664 Goretown Loop Loris, SC 29569 $329,000 Reduced -$30,000
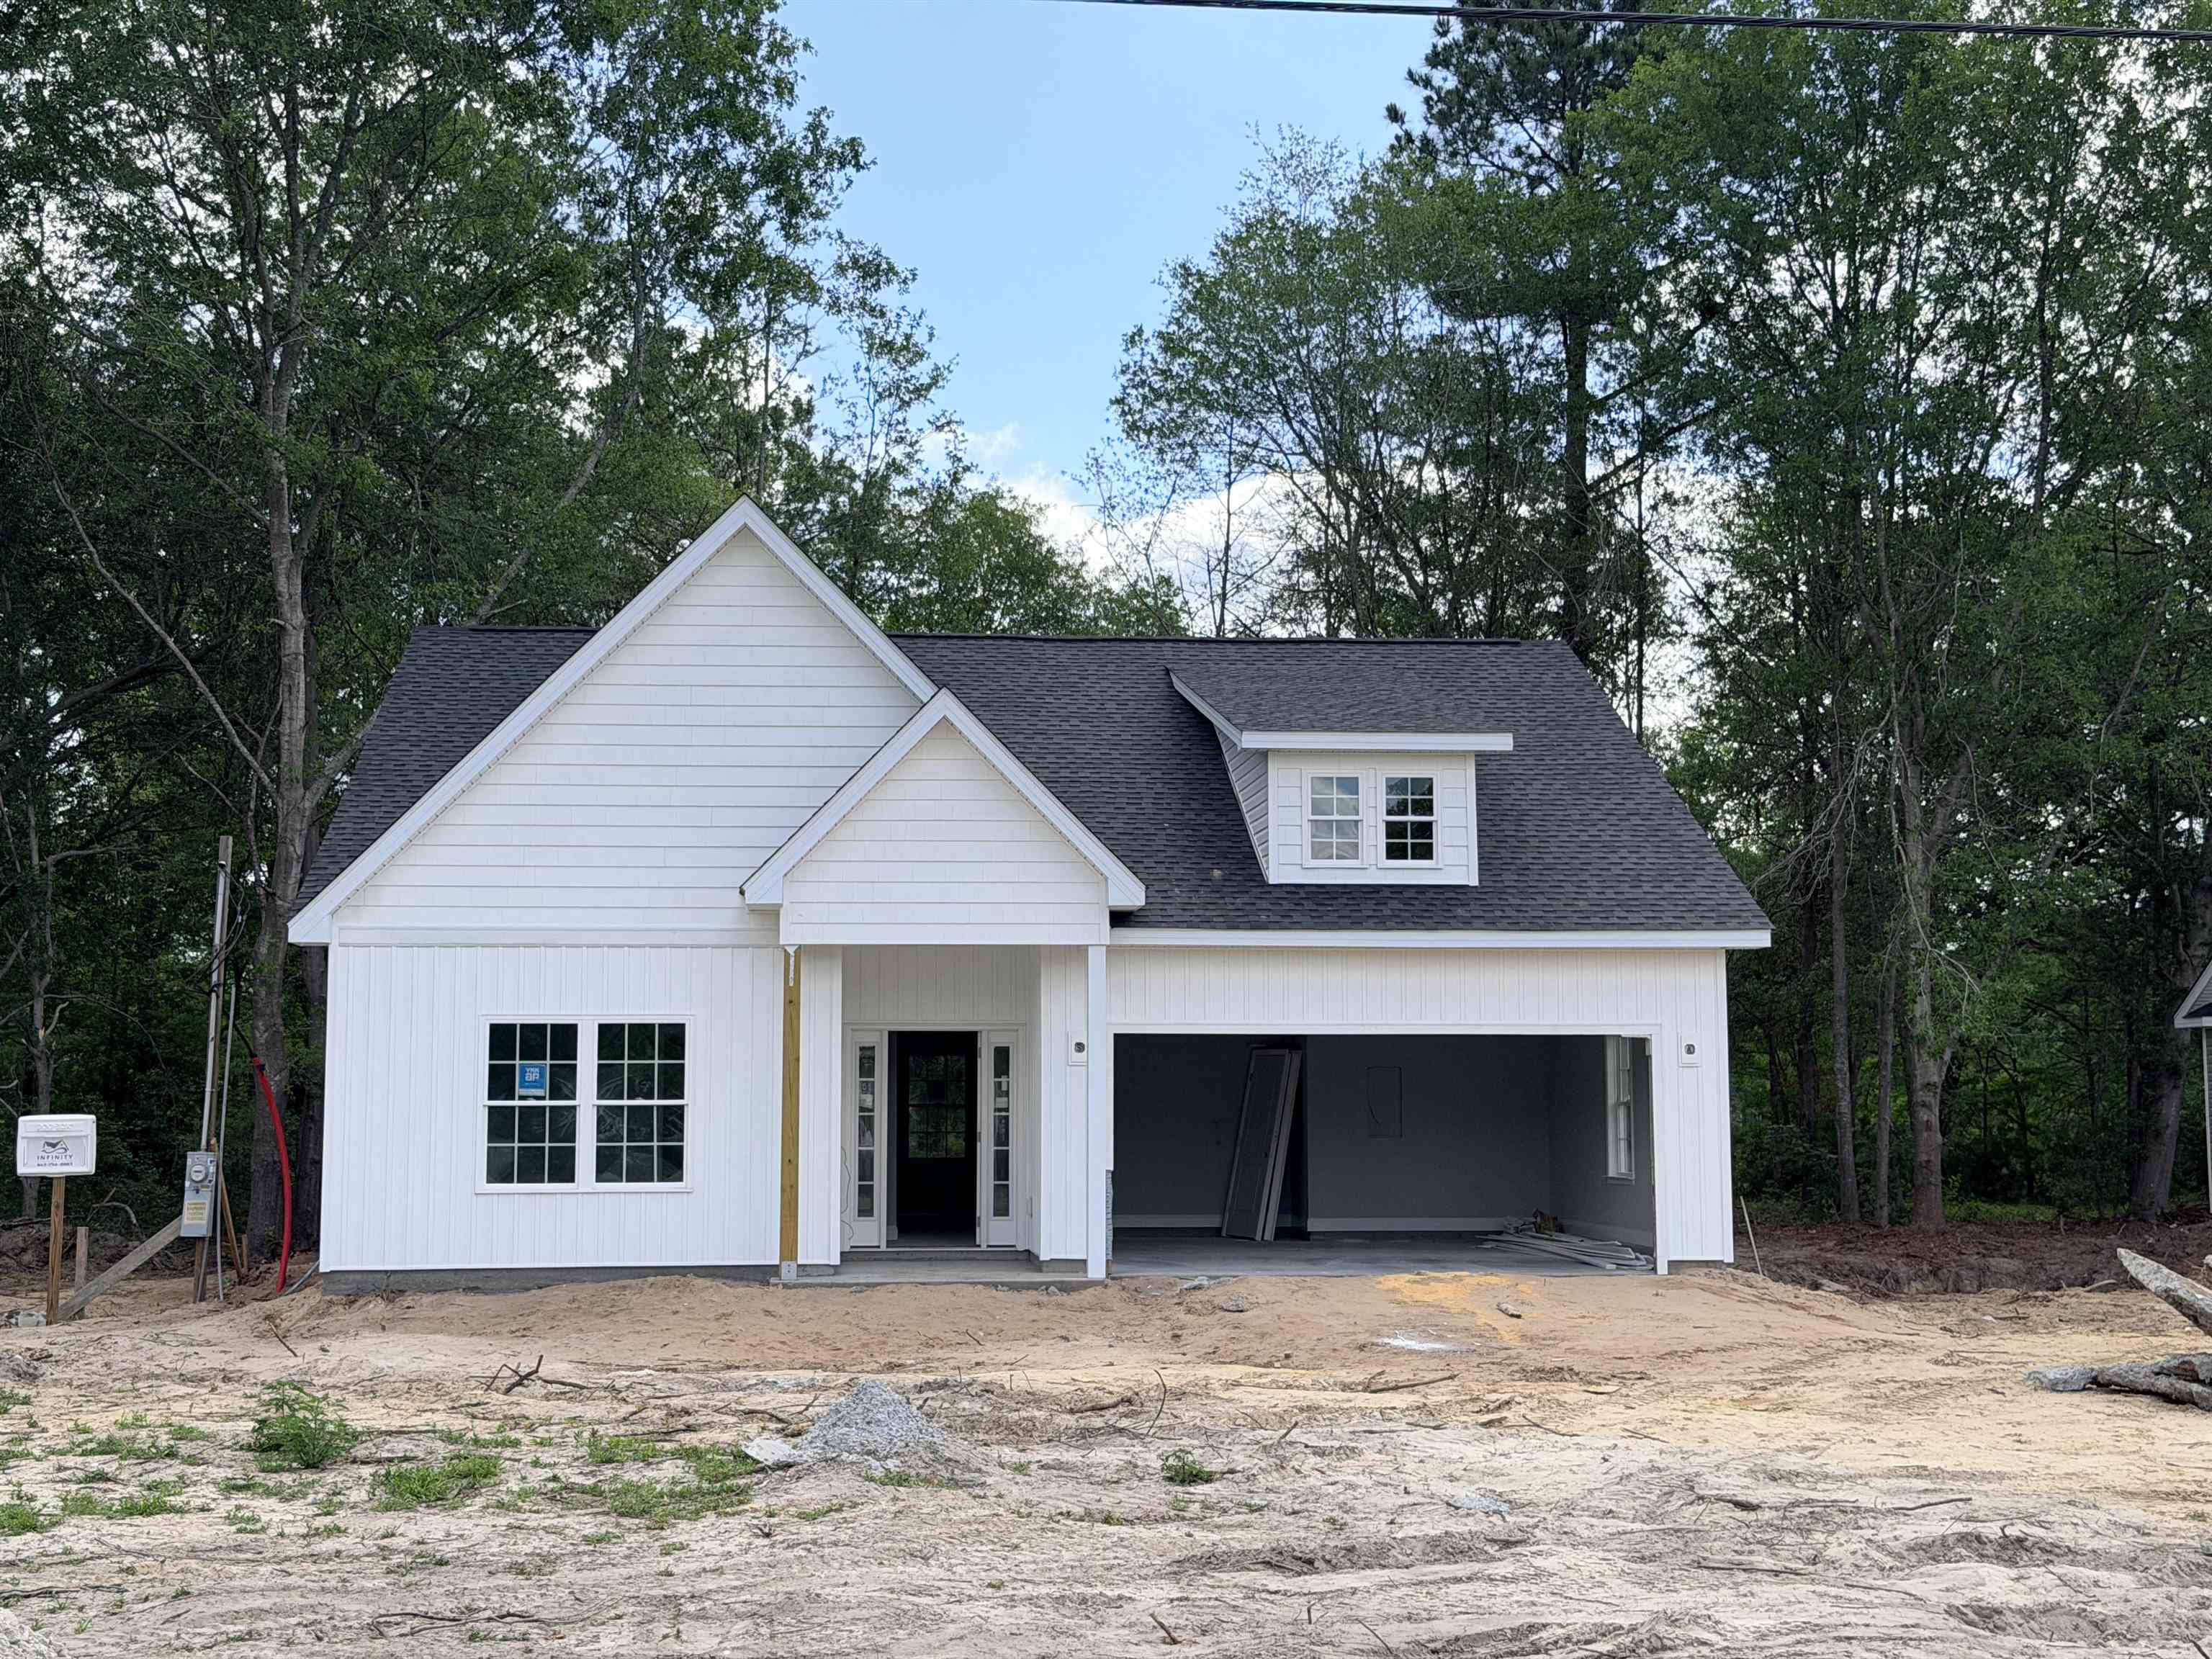
- 3Beds
- 2Full Baths
- N/AHalf Baths
- 1,373SqFt
- 2026Year Built
- 0.61Acres
Open House Info
Openhouse Start Time:
Wednesday, June 17th, 2026 @ 11:00 AM
Openhouse End Time:
Wednesday, June 17th, 2026 @ 4:00 PM
Openhouse Remarks: Dont miss out on touring these remaining BRAND NEW HOMES before theyre gone! Join our hosting agent weekly, Monday-Saturday (weather pending) from 11:00am-4pm!! There are 2 MOVE-IN READY homes remaining off of Hwy 9 Bus., and 3 under construction that will be completed this summer off of Goretown Loop! All of these homes are situated on .50 acres+ and have pond views. Hosting agent will be sitting at 2096 Hwy 9 Bus.
Agriculture / Farm
Association Fees / Info
Hoa Frequency: Monthly
Community Features: GolfCartsOk, LongTermRentalAllowed
Assoc Amenities: OwnerAllowedGolfCart, OwnerAllowedMotorcycle, PetRestrictions, TenantAllowedGolfCart, TenantAllowedMotorcycle
Bathroom Info
Total Baths: 2.00
Fullbaths: 2
Room Level
PrimaryBedroom: First
Room Features
Kitchen: KitchenIsland, StainlessSteelAppliances, SolidSurfaceCounters
LivingRoom: TrayCeilings, CeilingFans
Other: BedroomOnMainLevel, EntranceFoyer, UtilityRoom
PrimaryBathroom: DualSinks, SeparateShower
PrimaryBedroom: TrayCeilings, CeilingFans, MainLevelPrimary, WalkInClosets
Bedroom Info
Beds: 3
Building Info
Levels: One
Year Built: 2026
Zoning: FA
Style: Contemporary
Construction Materials: VinylSiding
Builders Name: Infinity Custom Built Homes LLC
Builder Model: Max
Buyer Compensation
Exterior Features
Patio and Porch Features: RearPorch, Patio
Foundation: Slab
Exterior Features: Porch, Patio
Financial
Garage / Parking
Parking Capacity: 3
Garage: Yes
Parking Type: Attached, Garage, TwoCarGarage, GarageDoorOpener
Attached Garage: Yes
Garage Spaces: 2
Green / Env Info
Interior Features
Floor Cover: Carpet, Laminate
Laundry Features: WasherHookup
Furnished: Unfurnished
Interior Features: Attic, CeilingFans, DualSinks, MainLevelPrimary, PullDownAtticStairs, PermanentAtticStairs, SeparateShower, WalkInClosets, BedroomOnMainLevel, EntranceFoyer, KitchenIsland, StainlessSteelAppliances, SolidSurfaceCounters
Appliances: Dishwasher, Disposal, Microwave, Range
Lot Info
Acres: 0.61
Lot Description: CornerLot, OutsideCityLimits
Misc
Pets Allowed: OwnerOnly, Yes
Offer Compensation
Other School Info
Property Info
County: Horry
Stipulation of Sale: None
View: Lake
Property Sub Type Additional: Detached
Security Features: SmokeDetectors
Disclosures: CovenantsRestrictionsDisclosure
Construction: UnderConstruction
Room Info
Sold Info
Sqft Info
Total Sqft: 1818
Living Area Source: Plans
Sqft: 1373
Tax Info
Unit Info
Utilities / Hvac
Heating: Central, Electric
Cooling: CentralAir
Cooling: Yes
Utilities Available: CableAvailable, ElectricityAvailable, PhoneAvailable, SewerAvailable, WaterAvailable
Heating: Yes
Water Source: Public