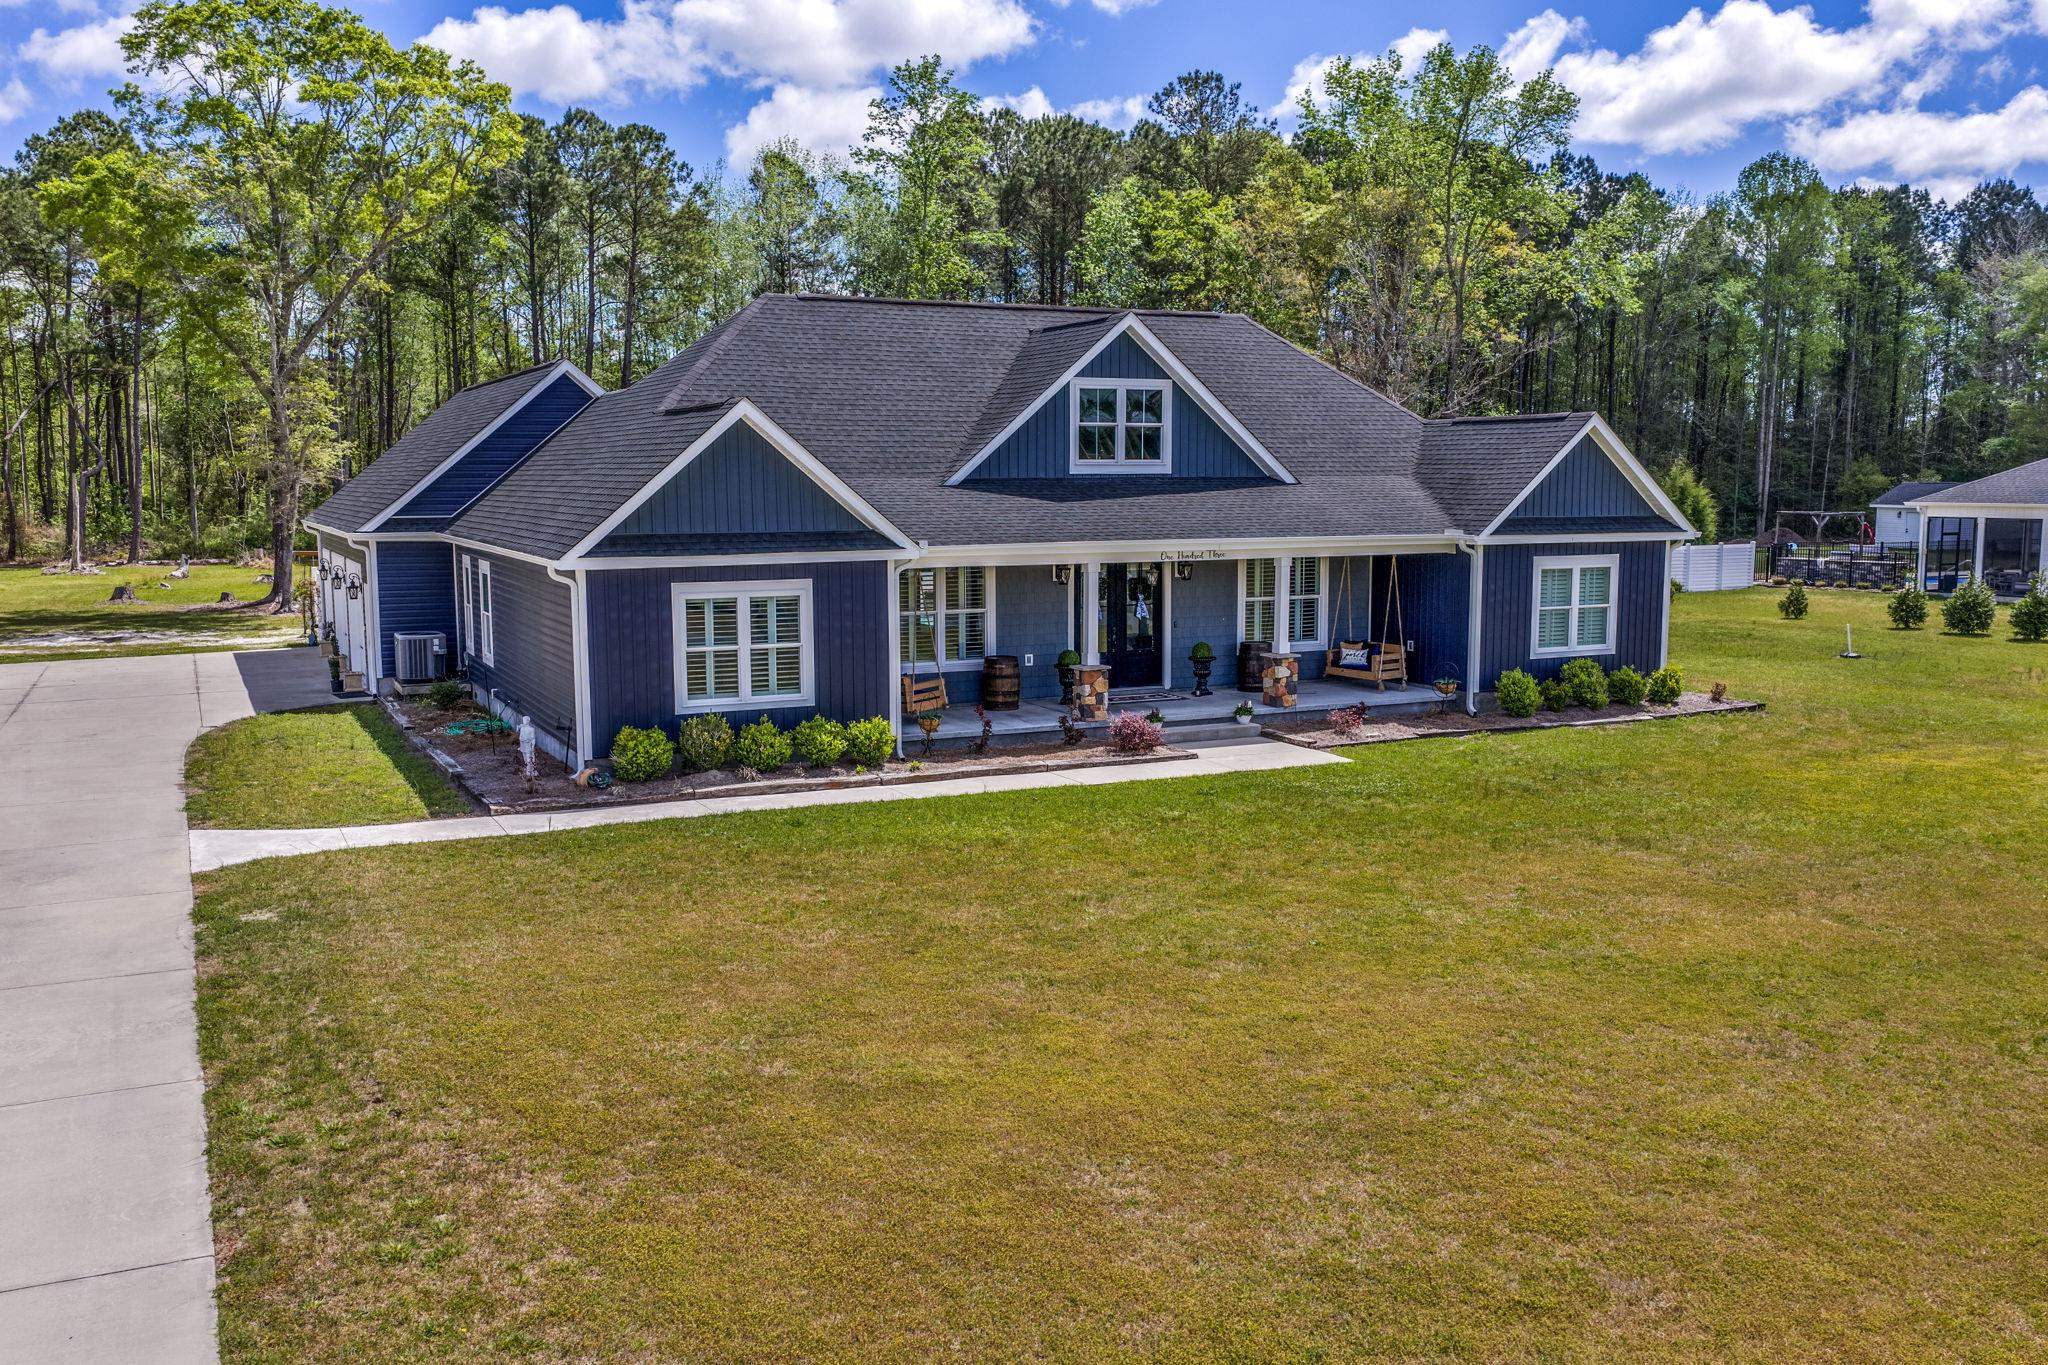
103 Dale Glen Ln. Loris, SC 29569 $699,999
- 3Beds
- 2Full Baths
- N/AHalf Baths
- 1,823SqFt
- 2021Year Built
- 2.12Acres
Agriculture / Farm
Association Fees / Info
Hoa Frequency: Monthly
Bathroom Info
Total Baths: 2.00
Fullbaths: 2
Room Dimensions
Bedroom1: 14.3x9.8
Bedroom2: 10.2x9.1
Kitchen: 18x13.6
LivingRoom: 17.8x15.1
PrimaryBedroom: 17.8x15.1
Room Level
Bedroom1: First
Bedroom2: First
PrimaryBedroom: First
Room Features
DiningRoom: KitchenDiningCombo, VaultedCeilings
Kitchen: KitchenExhaustFan, KitchenIsland, Pantry, StainlessSteelAppliances, SolidSurfaceCounters
LivingRoom: CeilingFans, Fireplace, VaultedCeilings
Other: BedroomOnMainLevel, UtilityRoom, Workshop
PrimaryBathroom: Bathtub, DualSinks, GardenTubRomanTub, JettedTub, SeparateShower, Vanity
PrimaryBedroom: TrayCeilings, CeilingFans, LinenCloset, MainLevelPrimary, WalkInClosets
Bedroom Info
Beds: 3
Building Info
Num Stories: 1
Levels: One
Year Built: 2021
Zoning: RES
Style: Ranch
Construction Materials: VinylSiding
Buyer Compensation
Exterior Features
Spa: Yes
Patio and Porch Features: RearPorch, Deck, FrontPorch, Patio
Spa Features: HotTub
Pool Features: InGround, OutdoorPool, Private
Foundation: Slab
Exterior Features: Deck, Fence, HotTubSpa, OutdoorKitchen, Pool, Porch, Patio, Storage
Financial
Garage / Parking
Parking Capacity: 8
Garage: Yes
Parking Type: Attached, ThreeCarGarage, Boat, Garage, GolfCartGarage, GarageDoorOpener, RvAccessParking
Attached Garage: Yes
Garage Spaces: 3
Green / Env Info
Green Energy Efficient: Doors, Windows
Interior Features
Floor Cover: LuxuryVinyl, LuxuryVinylPlank, Tile
Door Features: InsulatedDoors
Fireplace: Yes
Laundry Features: WasherHookup
Furnished: Unfurnished
Interior Features: Attic, Bathtub, TrayCeilings, CeilingFans, DualSinks, Fireplace, GardenTubRomanTub, JettedTub, LinenCloset, MainLevelPrimary, PullDownAtticStairs, PermanentAtticStairs, SittingAreaInPrimary, SplitBedrooms, SeparateShower, Vanity, WalkInClosets, BedroomOnMainLevel, KitchenIsland, StainlessSteelAppliances, SolidSurfaceCounters
Appliances: Cooktop, DoubleOven, Disposal, Microwave, Refrigerator, RangeHood
Lot Info
Acres: 2.12
Lot Description: OneOrMoreAcres, OutsideCityLimits, Rectangular, RectangularLot
Misc
Pool Private: Yes
Offer Compensation
Other School Info
Property Info
County: Horry
Stipulation of Sale: None
Property Sub Type Additional: Detached
Security Features: SmokeDetectors
Construction: Resale
Room Info
Sold Info
Sqft Info
Total Sqft: 3140
Living Area Source: Estimated
Sqft: 1823
Tax Info
Unit Info
Utilities / Hvac
Heating: Central, Electric
Cooling: CentralAir
Cooling: Yes
Utilities Available: CableAvailable, ElectricityAvailable, SewerAvailable, UndergroundUtilities, WaterAvailable
Heating: Yes
Water Source: Public