















 Recent Posts RSS
Viewing Listing MLS# 2507588



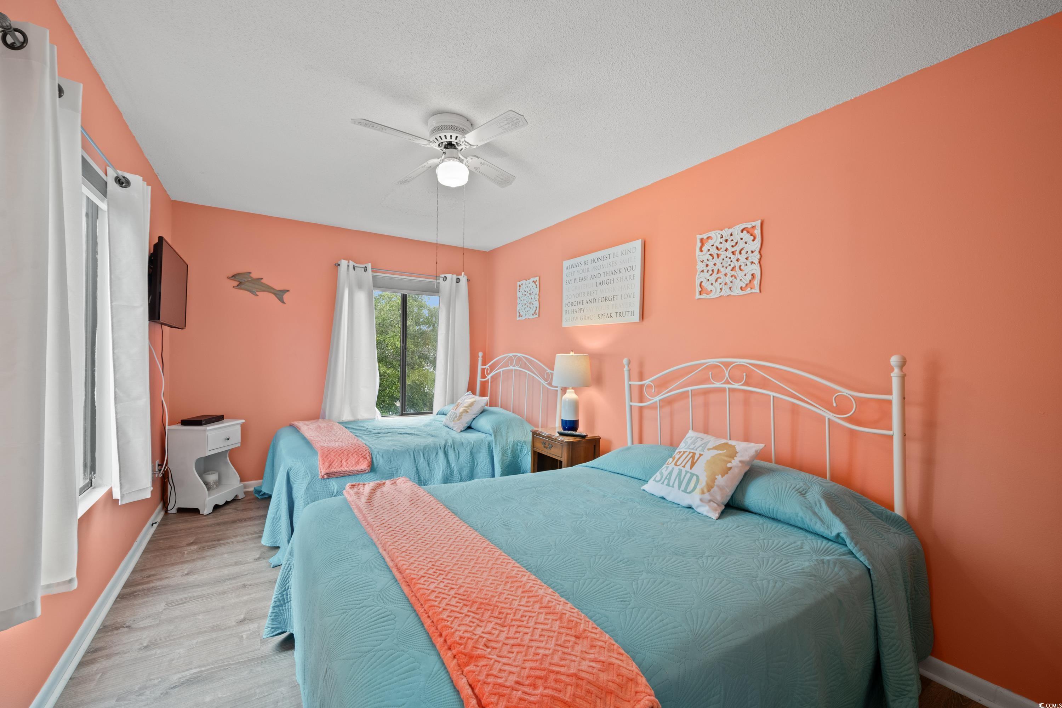
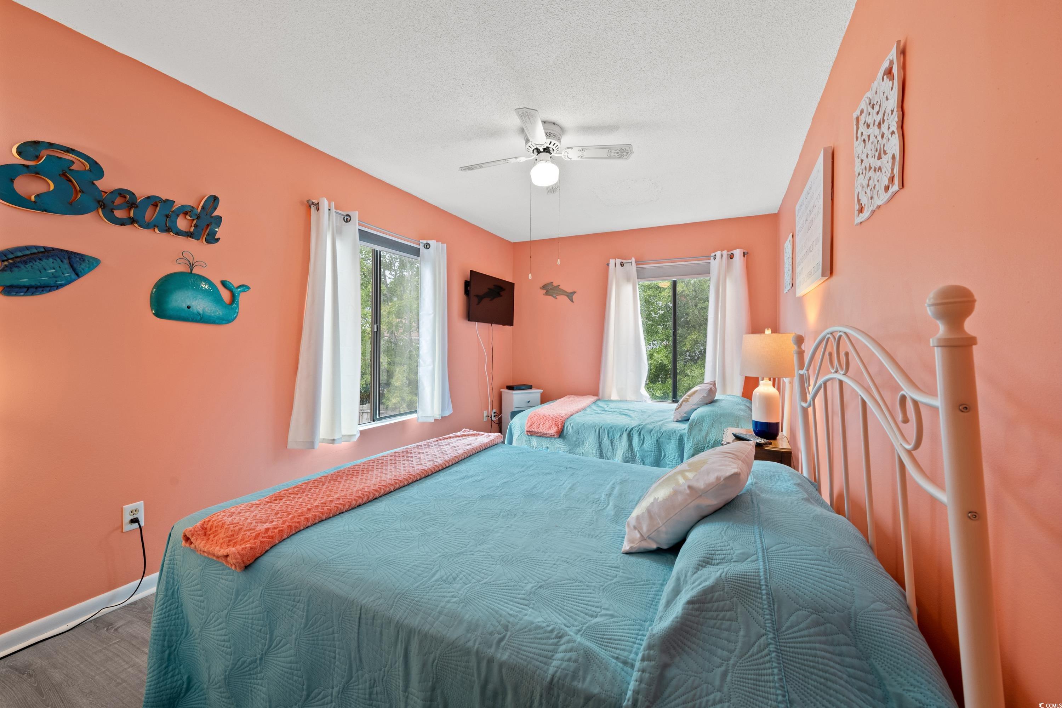
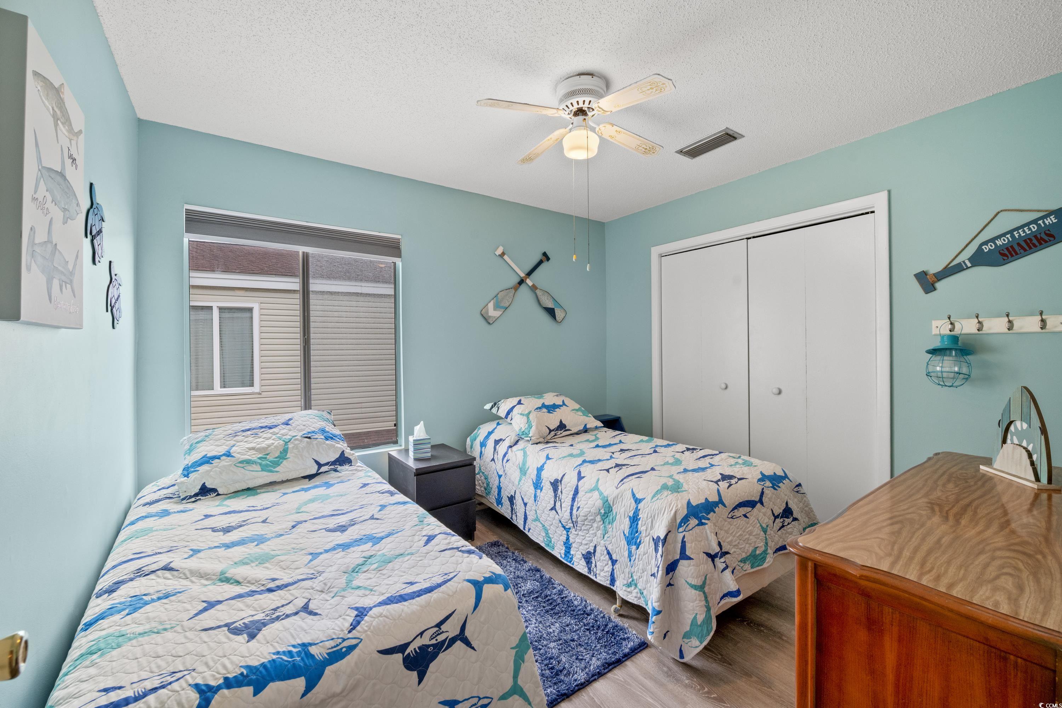
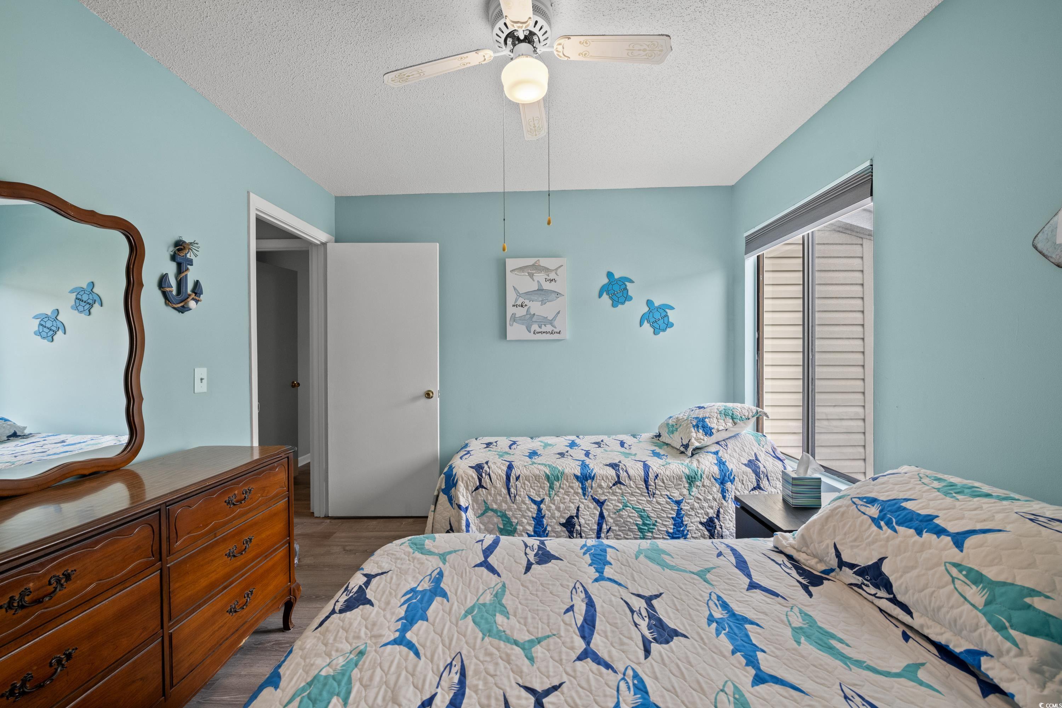
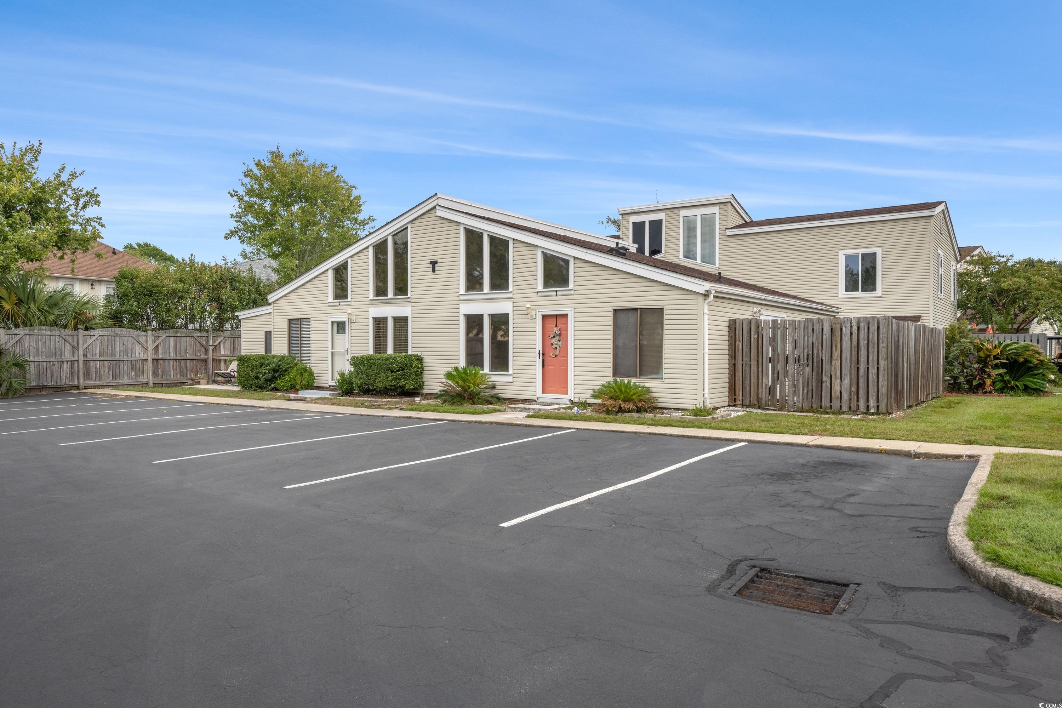
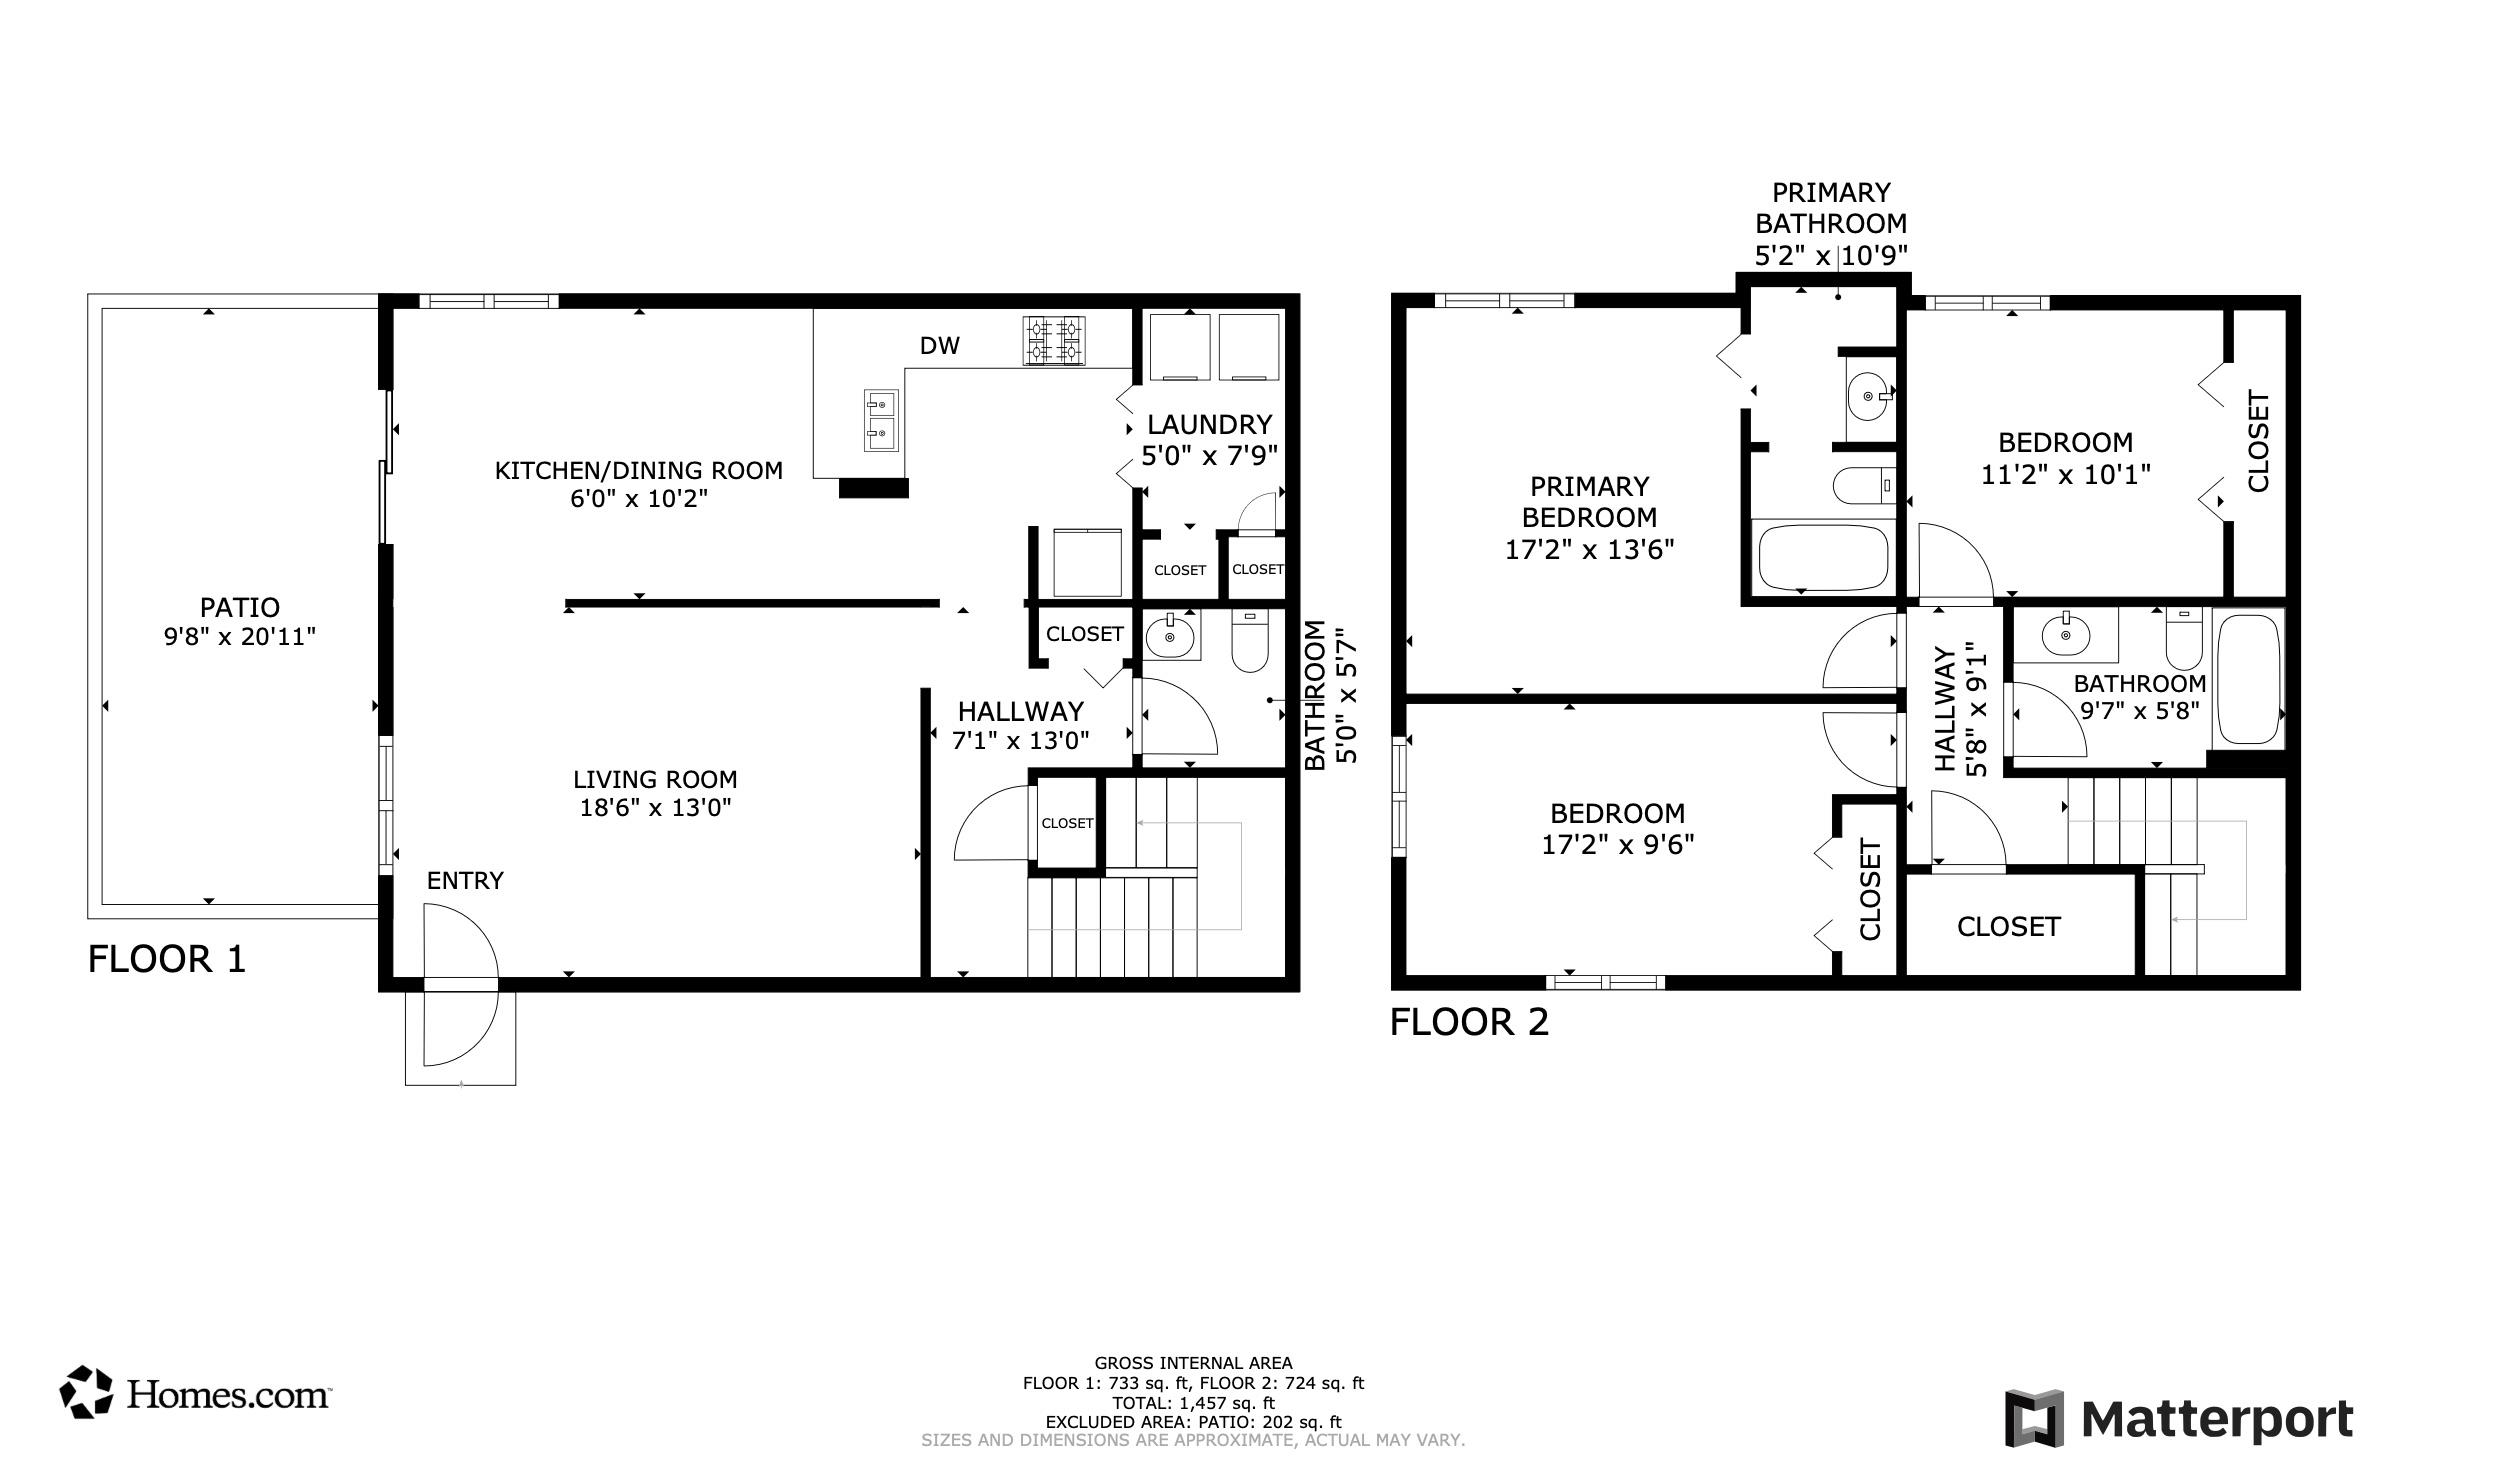
$268,000 | 3 beds | 2 full baths | 1 half baths | 1,536 sqft
North Myrtle Beach, SC 29582
- 3Beds
- 2Full Baths
- 1Half Baths
- 1,536SqFt
- 1975Year Built
- 0.00Acres
- MLS# 2507588
- Residential
- Townhouse
- Active
- Approx Time on Market1 year, 2 months,
- AreaNorth Myrtle Beach Area--Ocean Drive
- CountyHorry
- Subdivision Sandpiper - Nmb
Overview
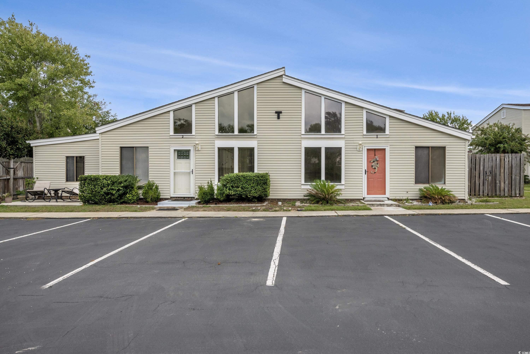
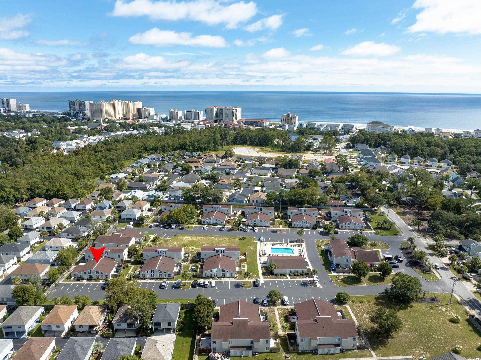
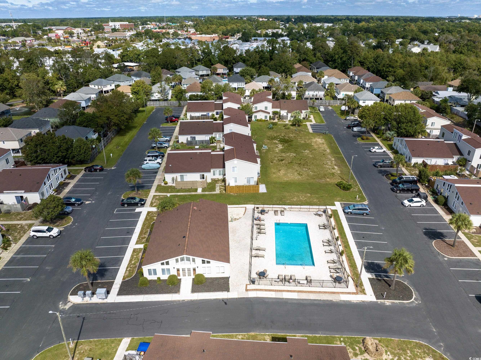
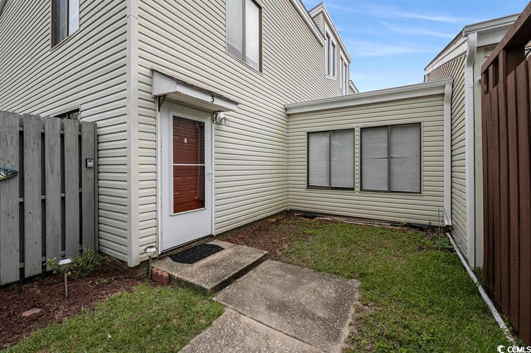
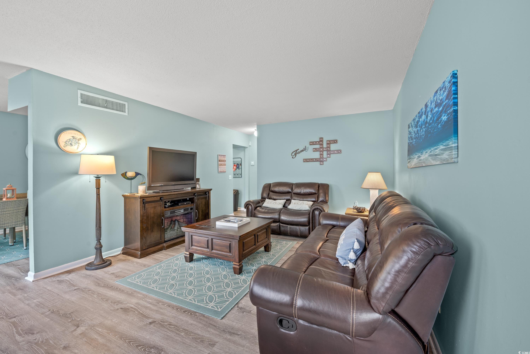
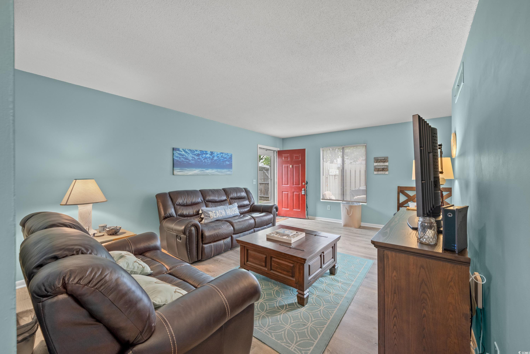
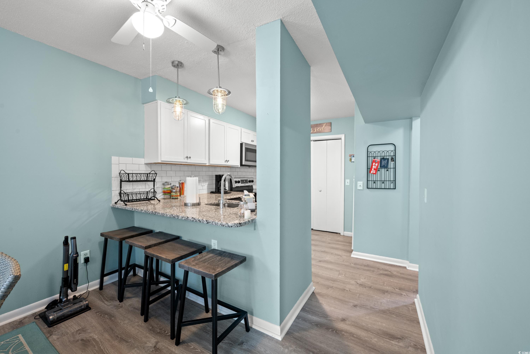
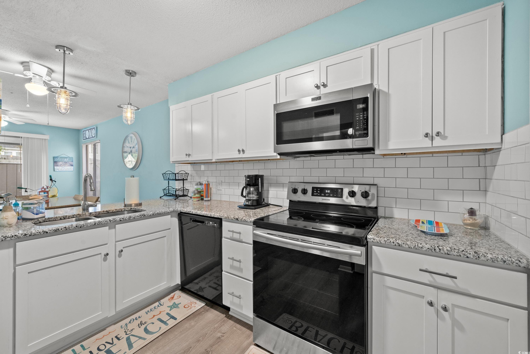
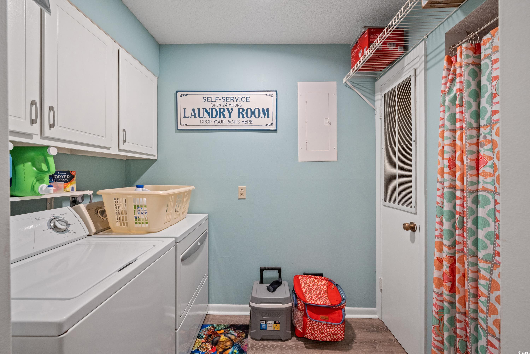
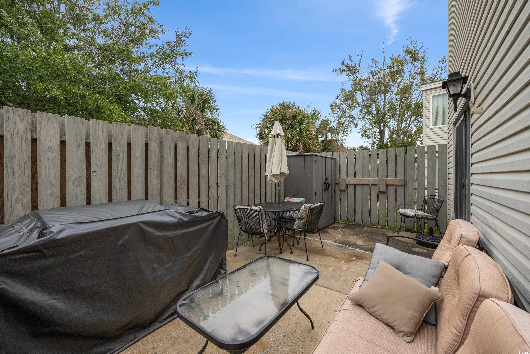
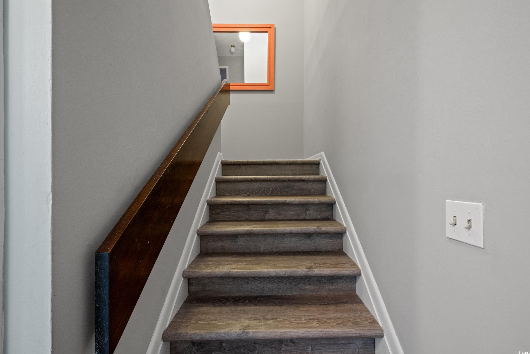
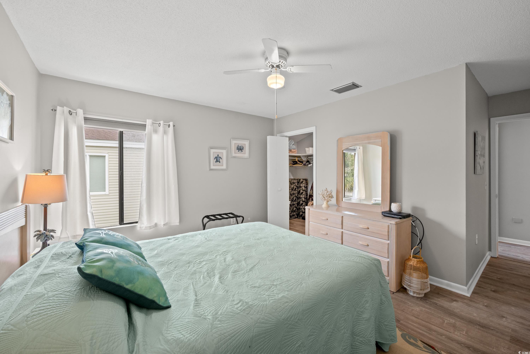
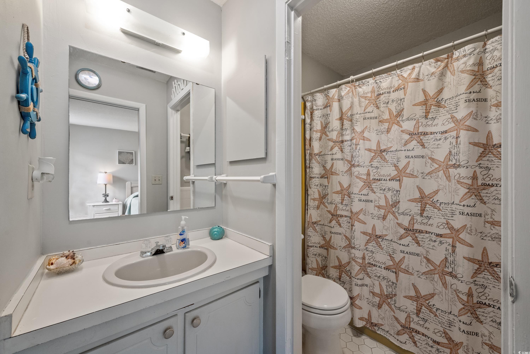
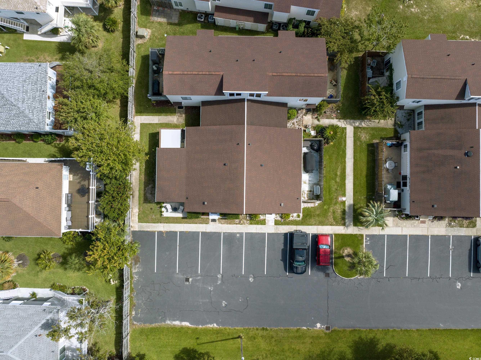
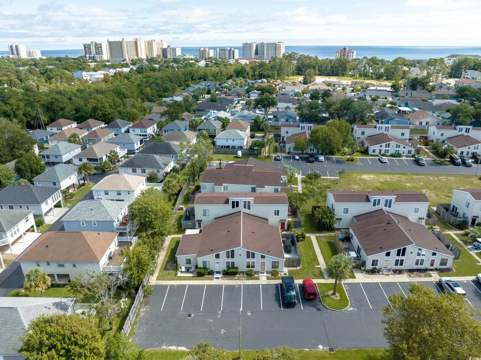
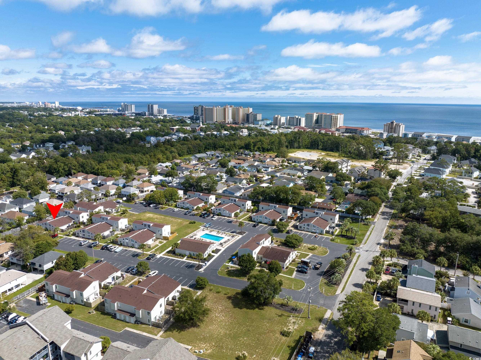
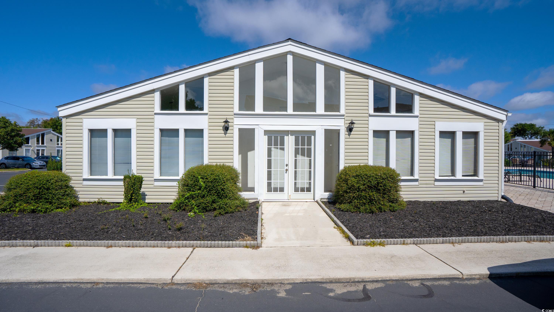
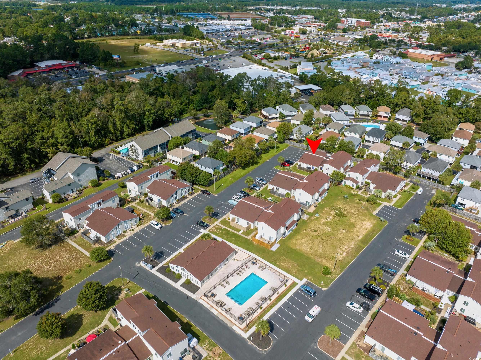
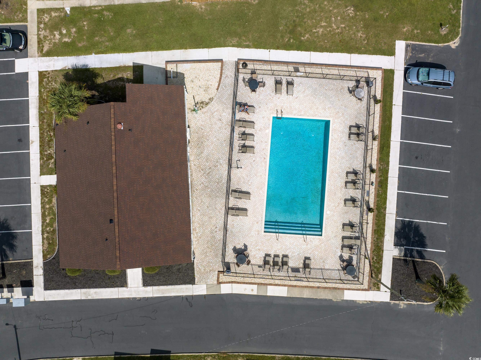
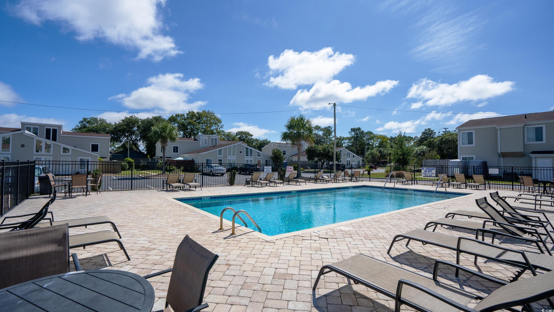
Step into effortless coastal living with this beautifully maintained, fully furnished 3 bedroom, 2.5 bath residence in the heart of North Myrtle Beach. Just a short golf cart ride to the shoreline, this two story condo offers the perfect blend of comfort, convenience, and investment potential. Thoughtfully designed and only used as a second home, the interior showcases a spacious layout ideal for both relaxing and entertaining. The full kitchen flows seamlessly into the dining area, creating an inviting space for gathering. Interior and exterior storage keeps your space organized and clutter free. Upstairs, spacious bedrooms and two bathrooms provide a functional and well designed layout. Residents and guests enjoy access to the clubhouse and swimming pool, enhancing the coastal lifestyle experience. Golf carts and motorcycles are welcome in this community. Located minutes from beaches, golf courses, top rated dining, and entertainment, this is an amazing opportunity to own a turnkey property in one of the Grand Strands most desirable areas. Recent improvement includes a new hot water heater installed June 2025 Whether you are seeking a refined beach getaway or a strategic investment, this North Myrtle Beach gem delivers on every level.
Agriculture / Farm
Association Fees / Info
Hoa Frequency: Monthly
Hoa Fees: 511
Hoa: Yes
Hoa Includes: CommonAreas, Insurance, Internet, LegalAccounting, MaintenanceGrounds, PestControl, Pools, RecreationFacilities, Trash
Community Features: Clubhouse, GolfCartsOk, InternetAccess, RecreationArea, LongTermRentalAllowed, Pool, ShortTermRentalAllowed
Assoc Amenities: Clubhouse, OwnerAllowedGolfCart, OwnerAllowedMotorcycle, PetRestrictions, Trash
Bathroom Info
Total Baths: 3.00
Halfbaths: 1
Fullbaths: 2
Room Features
DiningRoom: CeilingFans, KitchenDiningCombo
Kitchen: BreakfastBar, Pantry, StainlessSteelAppliances, SolidSurfaceCounters
Bedroom Info
Beds: 3
Building Info
Levels: Two
Year Built: 1975
Structure Type: Townhouse
Zoning: MF
Construction Materials: VinylSiding
Entry Level: 1
Building Name: Sandpiper
Buyer Compensation
Exterior Features
Patio and Porch Features: Patio
Pool Features: Community, OutdoorPool
Foundation: Slab
Exterior Features: Patio, Storage
Financial
Garage / Parking
Parking Type: TwoSpaces
Green / Env Info
Interior Features
Floor Cover: Laminate, Vinyl
Laundry Features: WasherHookup
Furnished: Furnished
Interior Features: CeilingFans, Furnished, TubShower, Vanity, WalkInClosets, WindowTreatments, BreakfastBar, HighSpeedInternet, StainlessSteelAppliances, SolidSurfaceCounters
Appliances: Dishwasher, Oven, Range, Refrigerator, Dryer, Washer
Lot Info
Acres: 0.00
Lot Description: CityLot
Misc
Pets Allowed: OwnerOnly, Yes
Offer Compensation
Other School Info
Property Info
County: Horry
Stipulation of Sale: None
Property Sub Type Additional: Townhouse
Security Features: SmokeDetectors
Disclosures: CovenantsRestrictionsDisclosure,LeadBasedPaintDisclosure,SellerDisclosure
Construction: Resale
Room Info
Sold Info
Sqft Info
Total Sqft: 1536
Living Area Source: PublicRecords
Sqft: 1536
Tax Info
Unit Info
Unit: T3
Utilities / Hvac
Heating: Central, Electric
Cooling: CentralAir
Cooling: Yes
Utilities Available: CableAvailable, ElectricityAvailable, PhoneAvailable, SewerAvailable, WaterAvailable, HighSpeedInternetAvailable, TrashCollection
Heating: Yes
Water Source: Public
Waterfront / Water
Directions
Take US-17 N make a Right onto 14th Avenue. Then a left onto Hillside Drive to 9th Ave South. Make a left and Sandpiper on the Right. go around the pool house, to to the end of the street, building T is on the right, T3 is on the back of the building on the left.Courtesy of Realty One Group Docksidesouth
 MLS# 2604466
  Provided courtesy of © Copyright 2026 Coastal Carolinas Multiple Listing Service, Inc.®. Information Deemed Reliable but Not Guaranteed. © Copyright 2026 Coastal Carolinas Multiple Listing Service, Inc.® MLS. All rights reserved. Information is provided exclusively for consumers’ personal, non-commercial use, that it may not be used for any purpose other than to identify prospective properties consumers may be interested in purchasing.
Images related to data from the MLS is the sole property of the MLS and not the responsibility of the owner of this website. MLS IDX data last updated on 05-27-2026 11:46 PM EST.
Any images related to data from the MLS is the sole property of the MLS and not the responsibility of the owner of this website.
Provided courtesy of © Copyright 2026 Coastal Carolinas Multiple Listing Service, Inc.®. Information Deemed Reliable but Not Guaranteed. © Copyright 2026 Coastal Carolinas Multiple Listing Service, Inc.® MLS. All rights reserved. Information is provided exclusively for consumers’ personal, non-commercial use, that it may not be used for any purpose other than to identify prospective properties consumers may be interested in purchasing.
Images related to data from the MLS is the sole property of the MLS and not the responsibility of the owner of this website. MLS IDX data last updated on 05-27-2026 11:46 PM EST.
Any images related to data from the MLS is the sole property of the MLS and not the responsibility of the owner of this website.