



















 Recent Posts RSS
Viewing Listing MLS# 2600138




$599,999 | 4 beds | 3 full baths | N/A half baths | 2,100 sqft
Pawleys Island, SC 29585
- 4Beds
- 3Full Baths
- N/AHalf Baths
- 2,100SqFt
- 2016Year Built
- 0.03Acres
- MLS# 2600138
- Residential
- Detached
- Active
- Approx Time on Market4 months, 28 days
- AreaPawleys Island Area-Litchfield Mainland
- CountyGeorgetown
- Subdivision Marshland Park
Overview
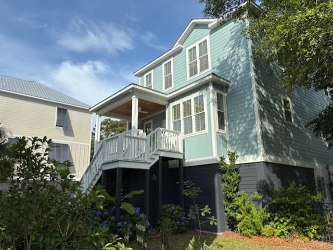
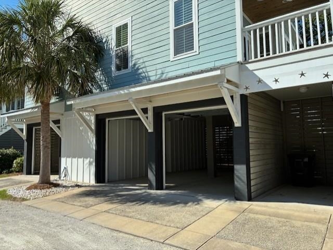
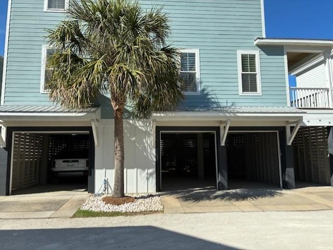
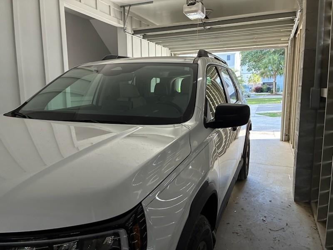
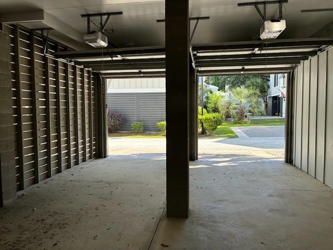
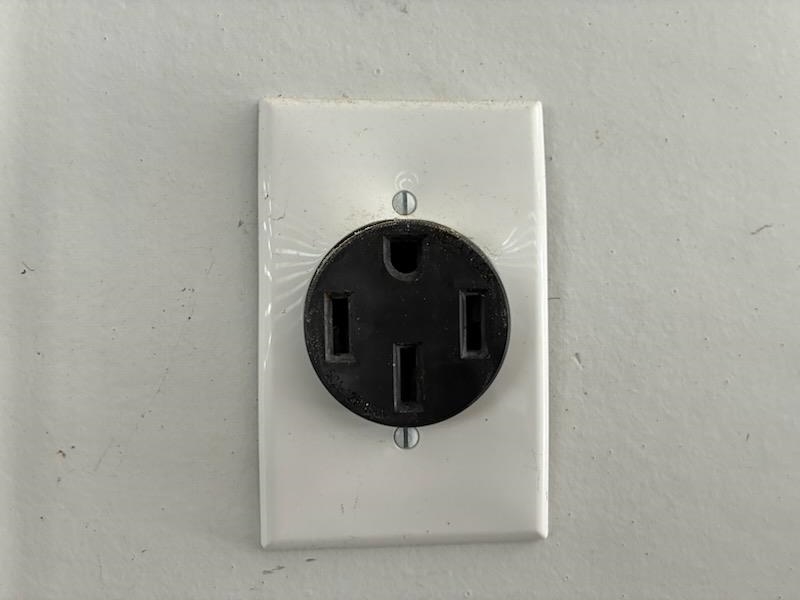
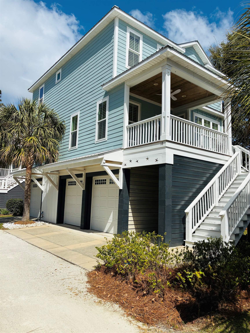
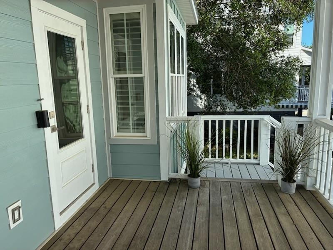
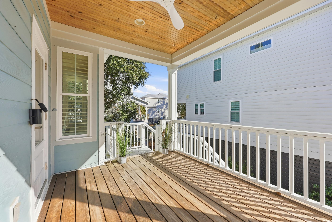
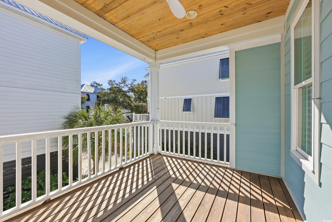
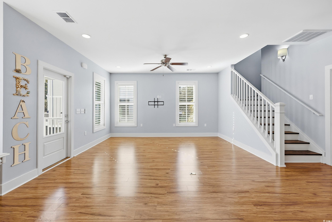
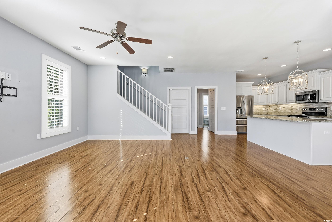
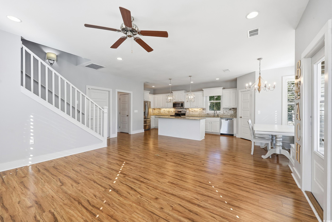
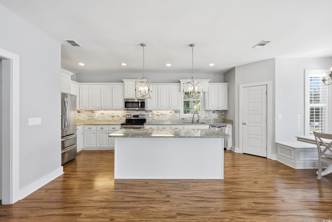
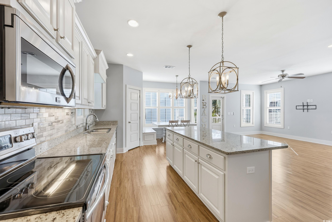
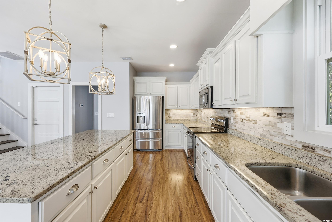
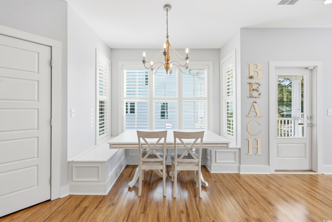
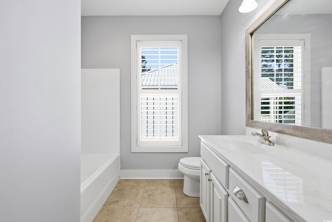
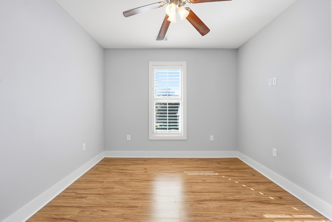
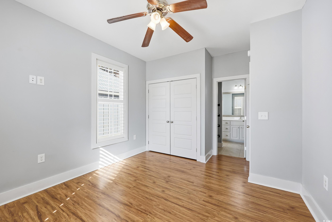
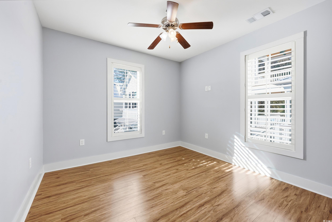
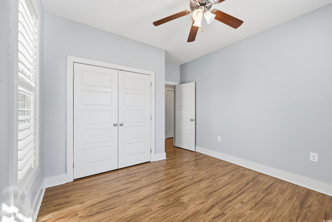
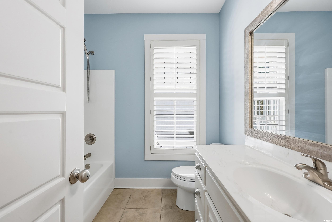
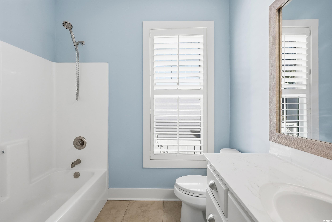
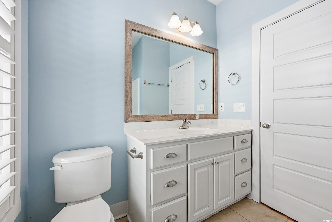
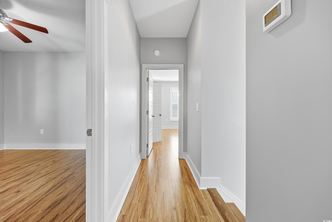
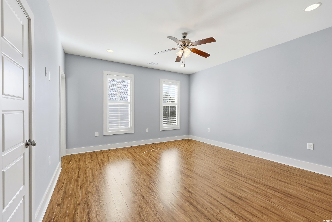
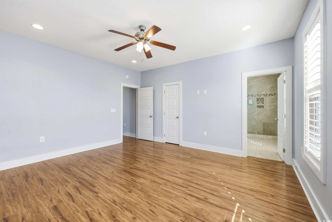
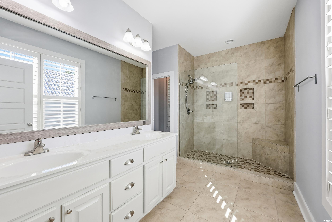
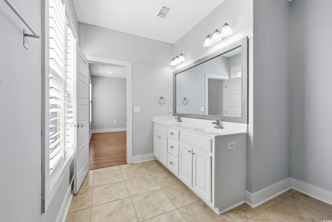
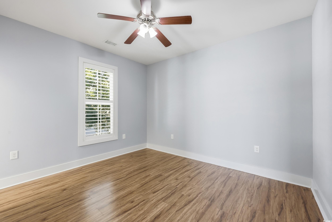
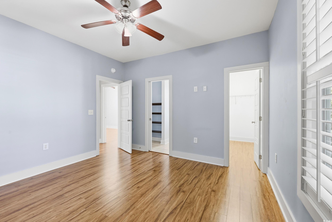
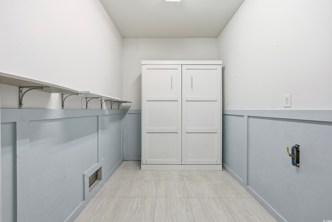
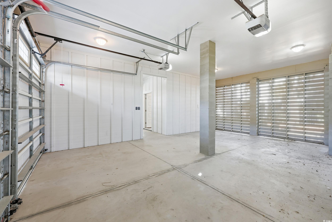
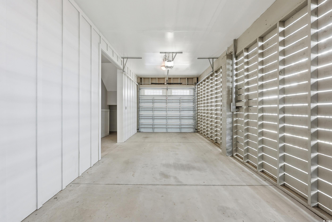
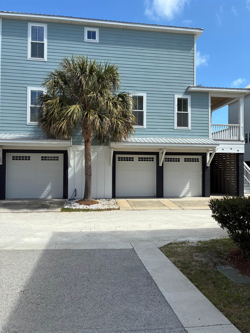
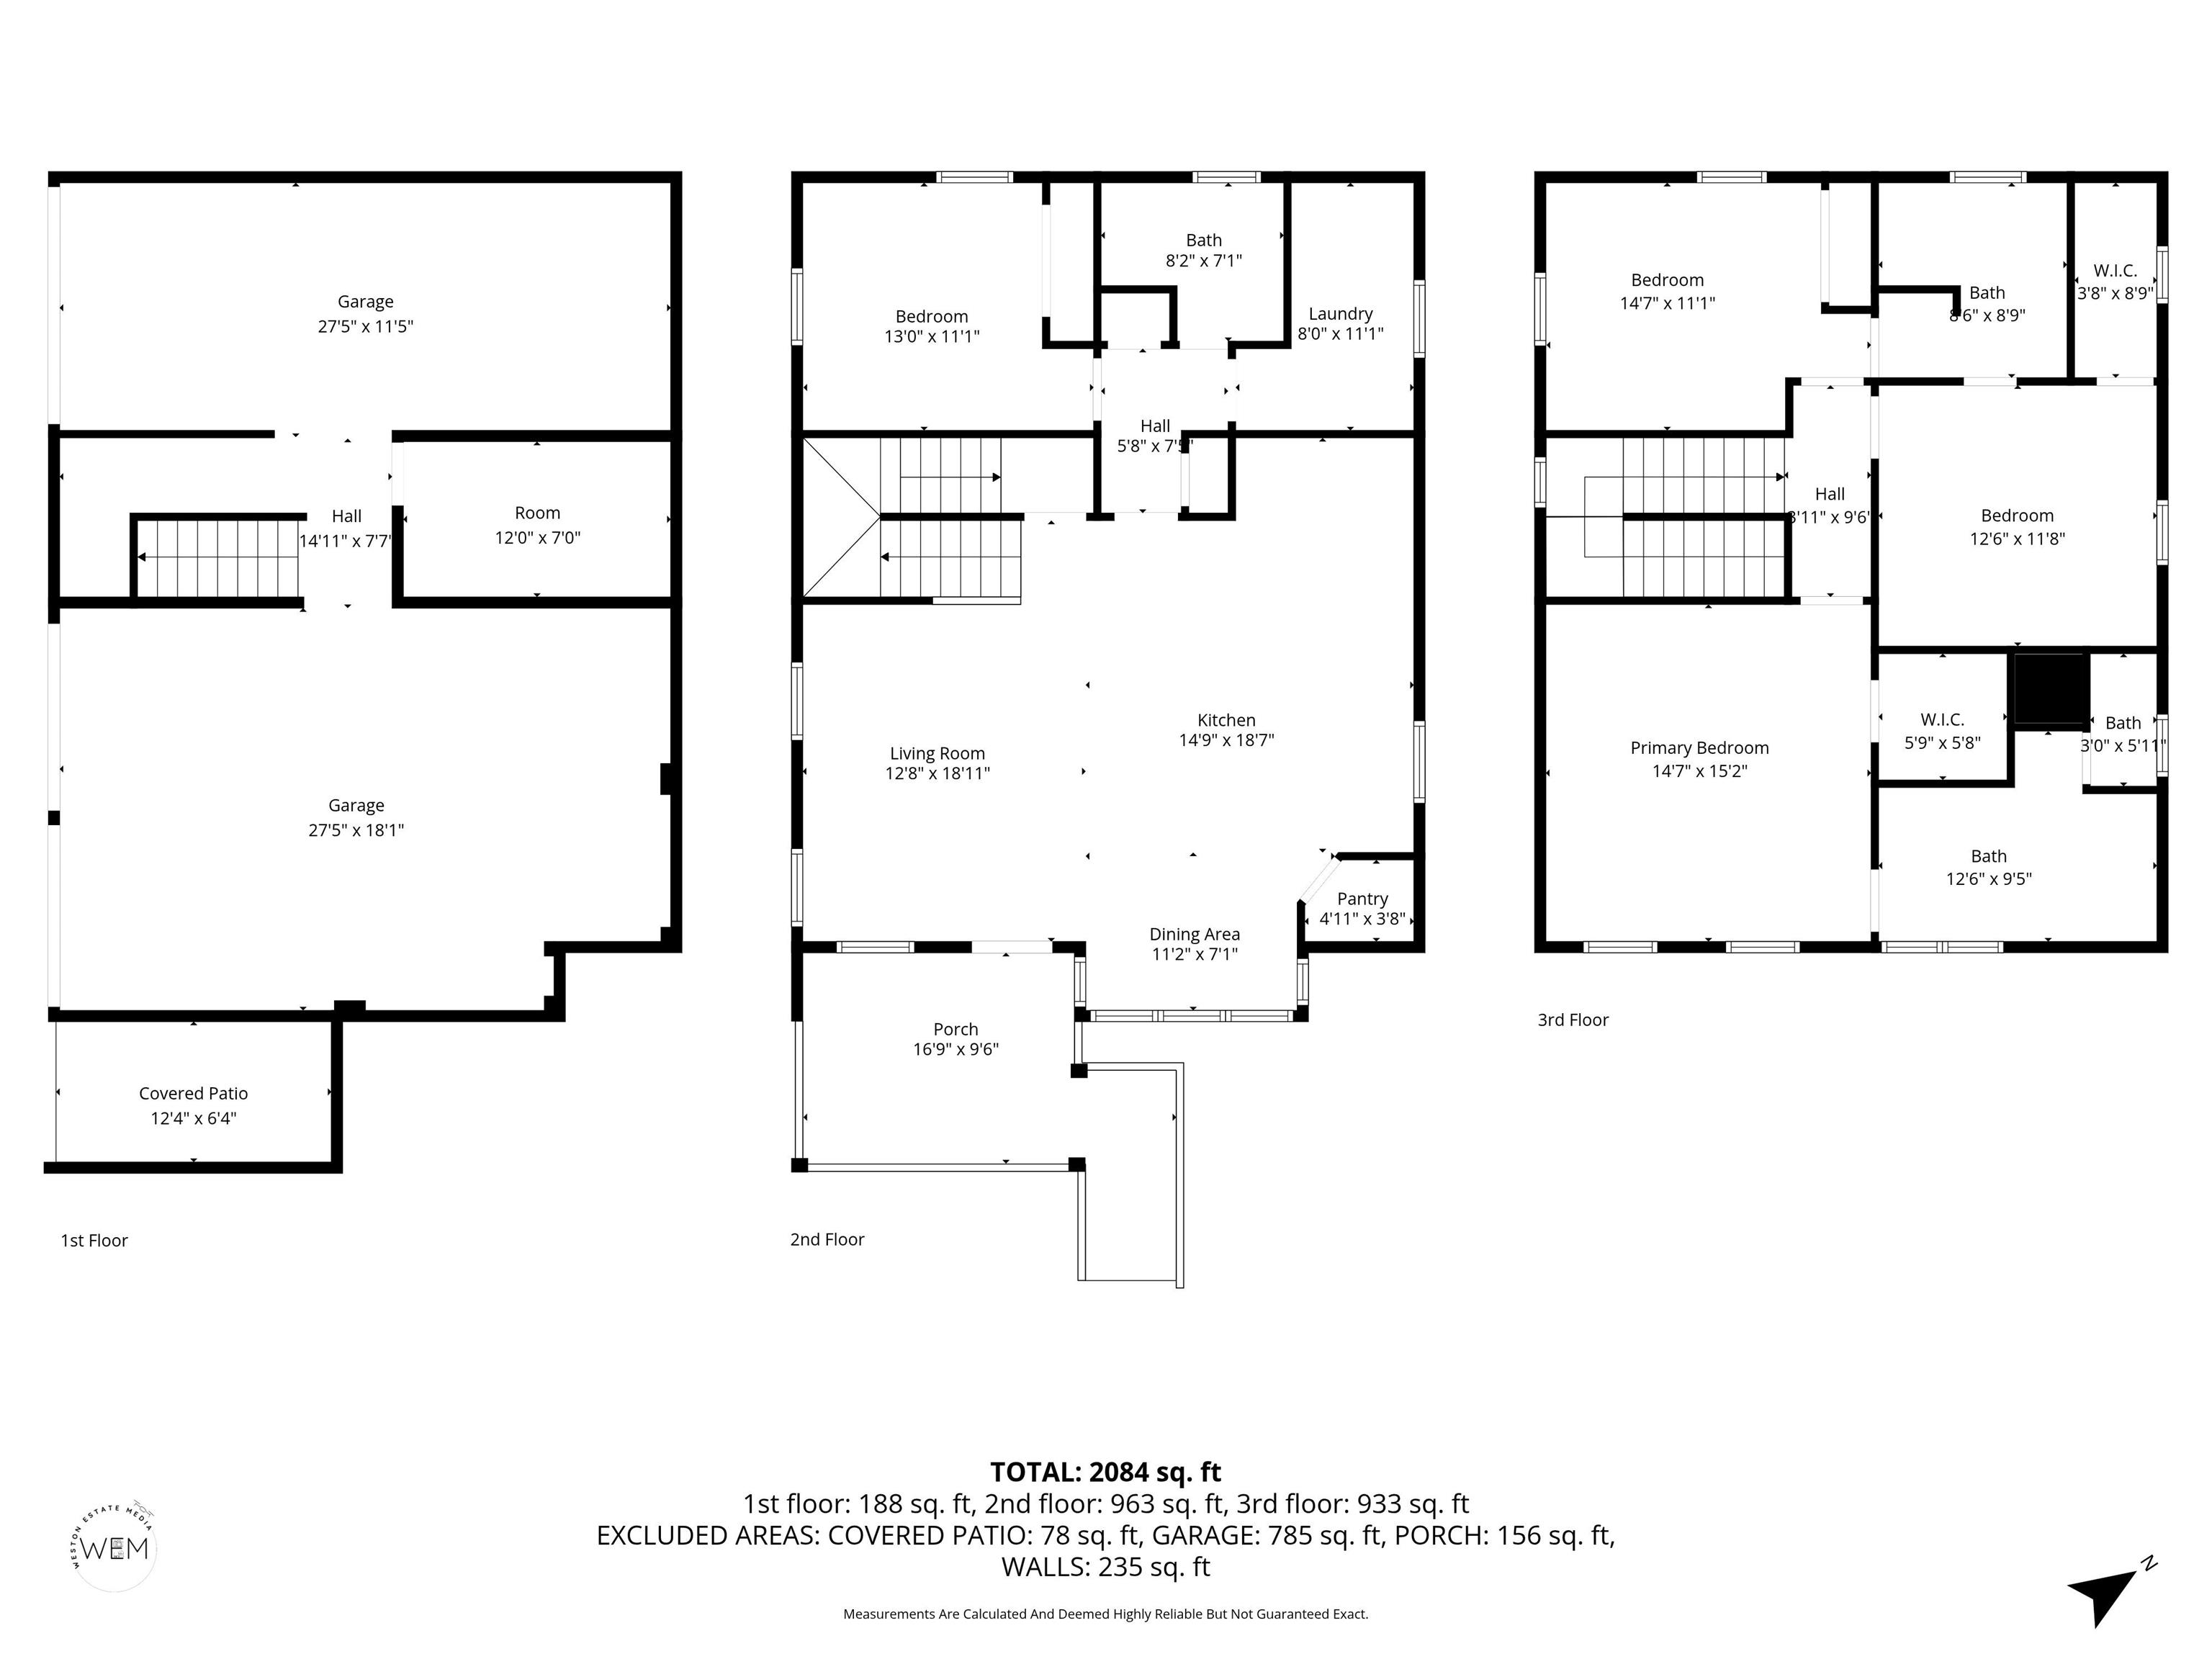
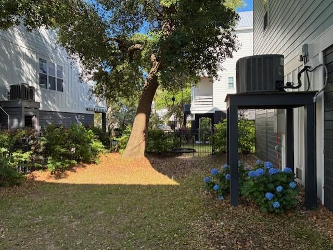
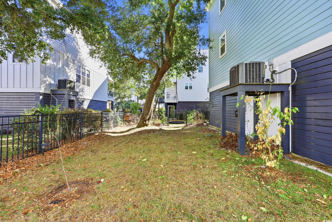
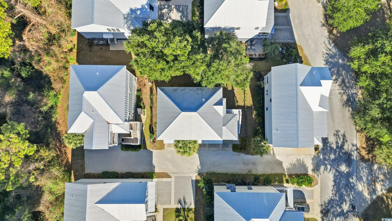
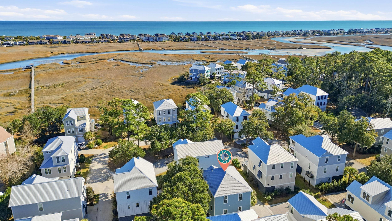
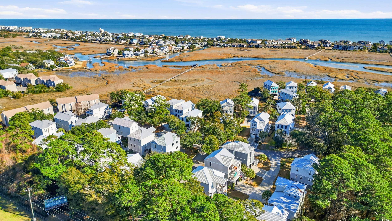
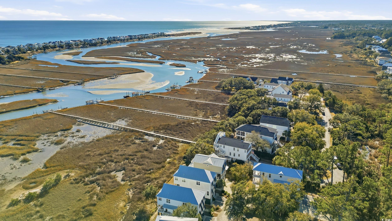
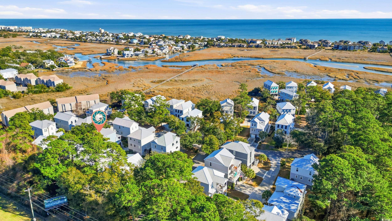
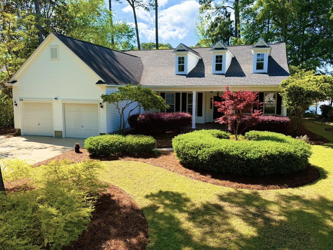
RARE 3-CAR GARAGE COASTAL HOME EAST OF HIGHWAY 17 APPROXIMATELY ONE MILE TO PAWLEYS ISLAND BEACH ACCESS: Located in Marshland Park, a quiet 36 home creekfront community surrounded by mature oak trees, this 4-bedroom, 3 bath, raised beach home offers the coastal lifestyle buyers want with the space and functionality they rarely find. With approximately 2100 verified square feet, move-in ready condition, a fenced backyard, and approximately one mile to Pawleys Island beach access, this home is positioned for buyers seeking beach proximity without sacrificing storage, convenience, or everyday livability. One of the home's strongest features is the TRUE 3 CAR GARAGE, offering exceptional space for vehicles, a golf cart, beach gear, tools, hobbies, workshop, and boat related storage. For buyers who want Pawleys Island living with practical space for coastal equipment and daily life, this property stands out. The main living area features an open concept layout with a spacious living area, a large kitchen, generous counter space, a walk-in pantry, a laundry room, one bedroom and one full bath. Upstairs includes the primary suite plus two additional bedrooms and two full bathrooms, creating a comfortable layout for full time living, guests, remote work, or extended stays. Notable features include plantation shutters, tankless water heater, an EV-Ready outlet, thoughtful storage throughout, and a fenced backyard with mature oak trees, fruit trees and space for outdoor living. Marshland Park offers a peaceful, coastal setting close to beaches, shopping, dining, schools, golf, boating, and everyday conveniences. Property is located in FEMA flood zone AE and an elevation certificate is available to support the buyer's insurance review. Seller will consider some assistance with rate buy down or closing cost.
Agriculture / Farm
Association Fees / Info
Hoa Frequency: Monthly
Hoa Fees: 200
Hoa: Yes
Hoa Includes: AssociationManagement, CommonAreas, LegalAccounting, MaintenanceGrounds, Trash
Community Features: GolfCartsOk
Assoc Amenities: OwnerAllowedGolfCart, OwnerAllowedMotorcycle, PetRestrictions
Bathroom Info
Total Baths: 3.00
Fullbaths: 3
Room Level
Bedroom1: Second
Bedroom2: Upper
Bedroom3: Upper
PrimaryBedroom: Second
Room Features
DiningRoom: KitchenDiningCombo
Kitchen: BreakfastBar, BreakfastArea, CeilingFans, KitchenExhaustFan, KitchenIsland, Pantry, StainlessSteelAppliances, SolidSurfaceCounters
LivingRoom: CeilingFans
Other: BedroomOnMainLevel, UtilityRoom, Workshop
PrimaryBathroom: DualSinks, SeparateShower, Vanity
PrimaryBedroom: CeilingFans, LinenCloset, WalkInClosets
Bedroom Info
Beds: 4
Building Info
Levels: ThreeOrMore
Year Built: 2016
Zoning: Res
Style: RaisedBeach
Construction Materials: HardiplankType
Buyer Compensation
Exterior Features
Patio and Porch Features: FrontPorch
Window Features: WindowTreatments
Foundation: Raised
Exterior Features: Fence, SprinklerIrrigation, OutdoorKitchen, Storage
Financial
Garage / Parking
Parking Capacity: 3
Garage: Yes
Parking Type: Attached, ThreeCarGarage, Garage, GolfCartGarage, GarageDoorOpener
Attached Garage: Yes
Garage Spaces: 3
Green / Env Info
Green Energy Efficient: Doors, Windows
Interior Features
Floor Cover: Laminate, Tile
Door Features: InsulatedDoors
Laundry Features: WasherHookup
Furnished: Unfurnished
Interior Features: CeilingFans, DualSinks, LinenCloset, SeparateShower, Vanity, WalkInClosets, WindowTreatments, BreakfastBar, BedroomOnMainLevel, BreakfastArea, KitchenIsland, StainlessSteelAppliances, SolidSurfaceCounters, Workshop
Appliances: Cooktop, Dishwasher, Disposal, Microwave, Range, Refrigerator, RangeHood, Dryer, Washer
Lot Info
Acres: 0.03
Lot Description: Rectangular, RectangularLot, StreamCreek
Misc
Pets Allowed: OwnerOnly, Yes
Offer Compensation
Other School Info
Property Info
County: Georgetown
View: Yes
Stipulation of Sale: None
View: MarshView
Property Sub Type Additional: Detached
Security Features: SmokeDetectors
Disclosures: CovenantsRestrictionsDisclosure
Construction: Resale
Room Info
Sold Info
Sqft Info
Total Sqft: 3150
Living Area Source: Builder
Sqft: 2100
Tax Info
Unit Info
Utilities / Hvac
Heating: Central, Electric
Cooling: CentralAir
Cooling: Yes
Utilities Available: CableAvailable, ElectricityAvailable, SewerAvailable, UndergroundUtilities, WaterAvailable
Heating: Yes
Water Source: Public
Waterfront / Water
Waterfront Features: Creek
Courtesy of The Litchfield Company Real Estate Gtwn
 MLS# 2612474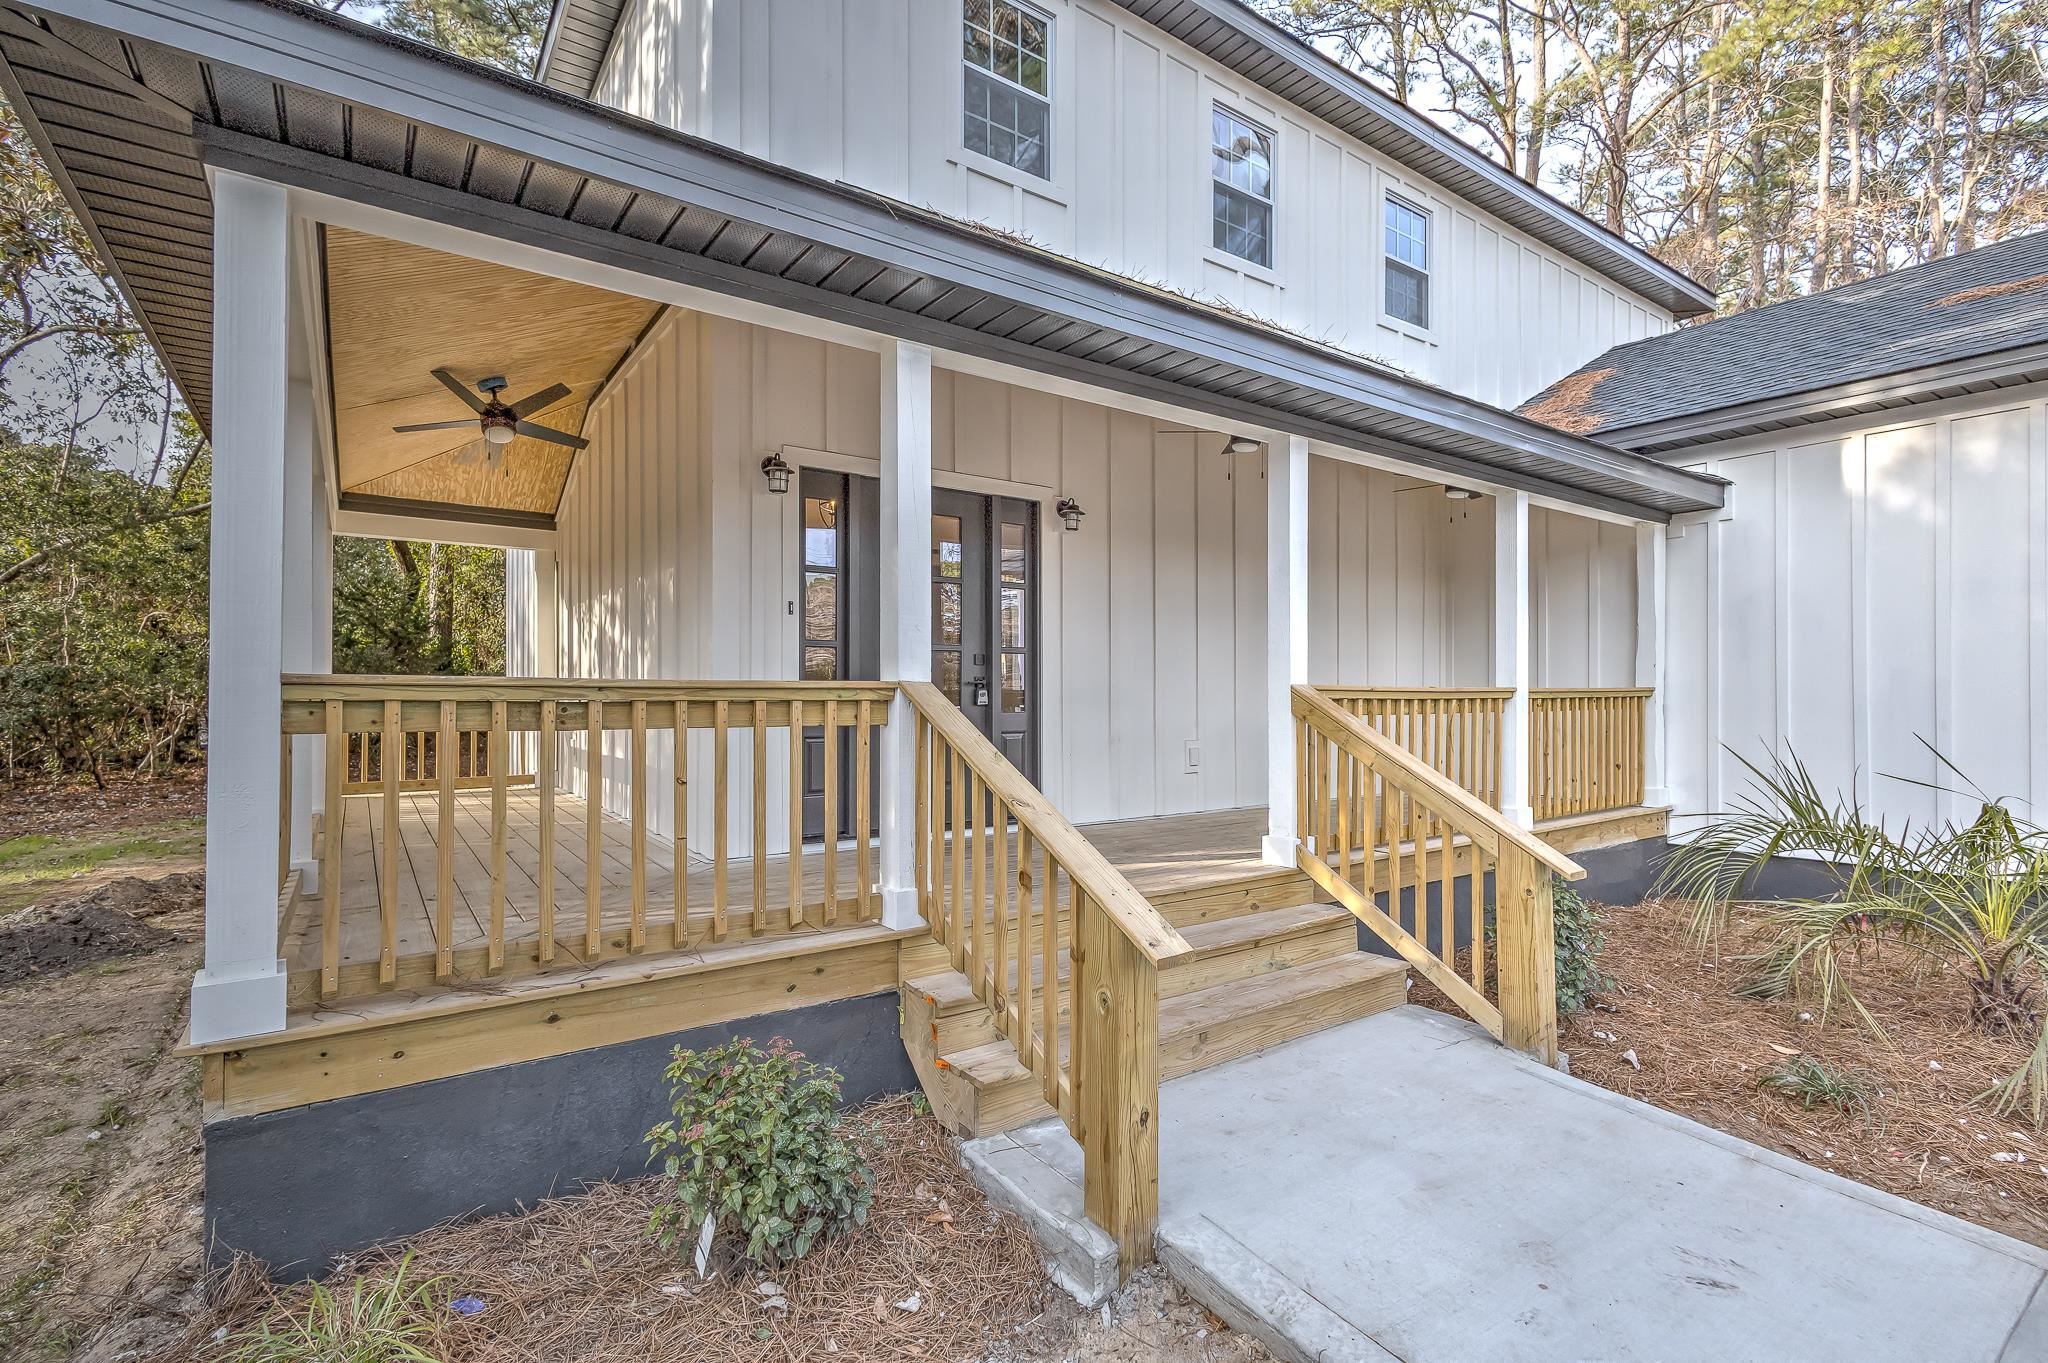
 Provided courtesy of © Copyright 2026 Coastal Carolinas Multiple Listing Service, Inc.®. Information Deemed Reliable but Not Guaranteed. © Copyright 2026 Coastal Carolinas Multiple Listing Service, Inc.® MLS. All rights reserved. Information is provided exclusively for consumers’ personal, non-commercial use, that it may not be used for any purpose other than to identify prospective properties consumers may be interested in purchasing.
Images related to data from the MLS is the sole property of the MLS and not the responsibility of the owner of this website. MLS IDX data last updated on 05-29-2026 11:46 PM EST.
Any images related to data from the MLS is the sole property of the MLS and not the responsibility of the owner of this website.
Provided courtesy of © Copyright 2026 Coastal Carolinas Multiple Listing Service, Inc.®. Information Deemed Reliable but Not Guaranteed. © Copyright 2026 Coastal Carolinas Multiple Listing Service, Inc.® MLS. All rights reserved. Information is provided exclusively for consumers’ personal, non-commercial use, that it may not be used for any purpose other than to identify prospective properties consumers may be interested in purchasing.
Images related to data from the MLS is the sole property of the MLS and not the responsibility of the owner of this website. MLS IDX data last updated on 05-29-2026 11:46 PM EST.
Any images related to data from the MLS is the sole property of the MLS and not the responsibility of the owner of this website.