



















 Recent Posts RSS
Viewing Listing MLS# 2602364


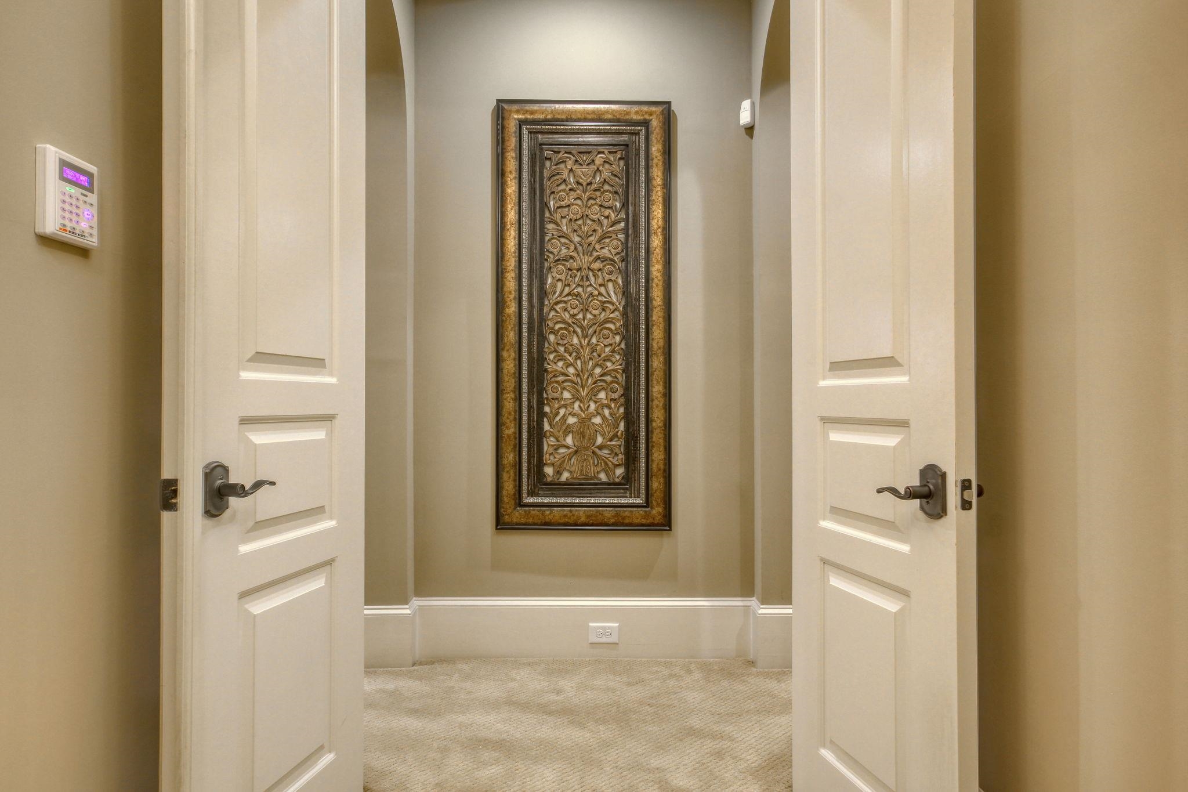
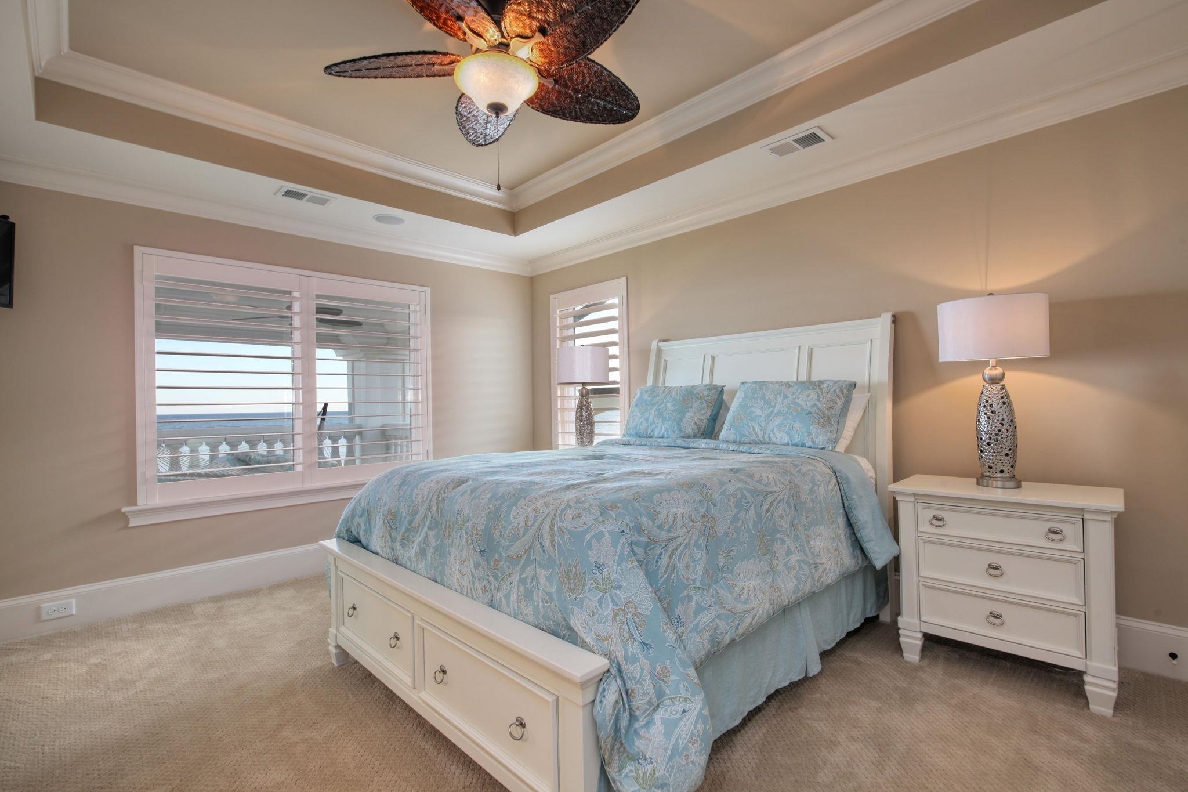
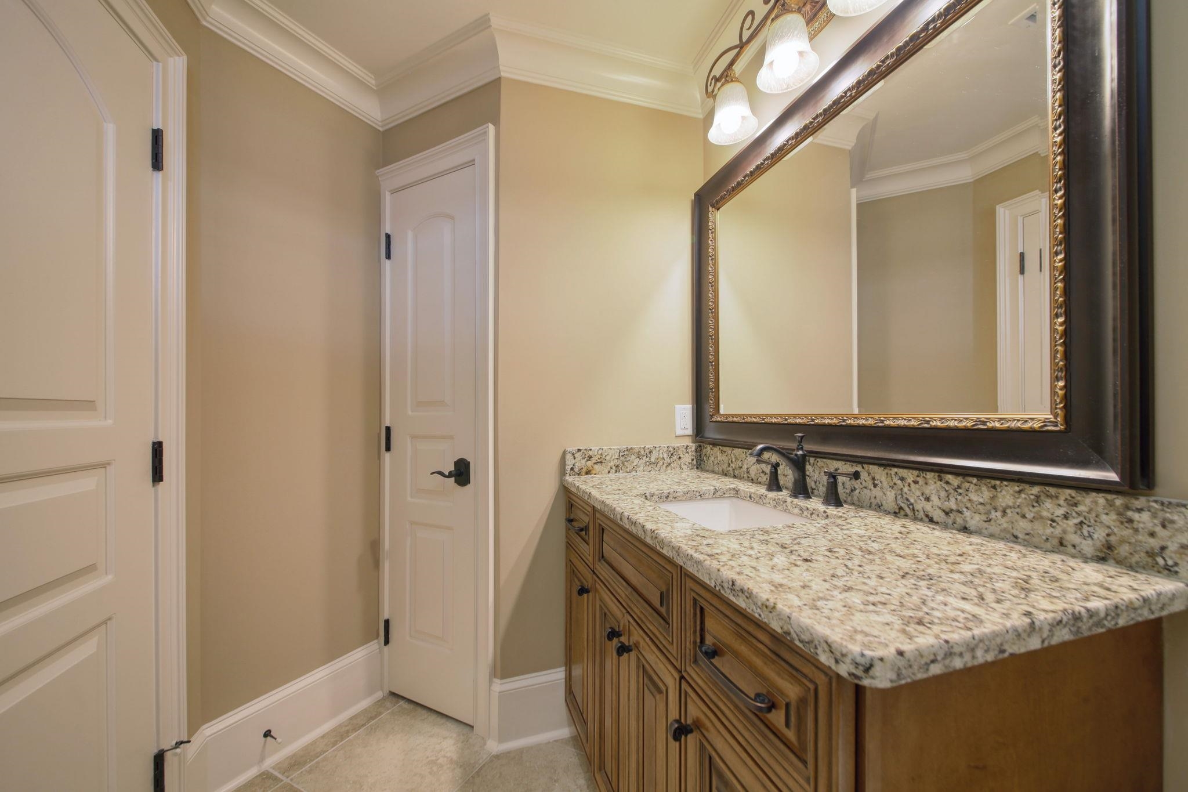
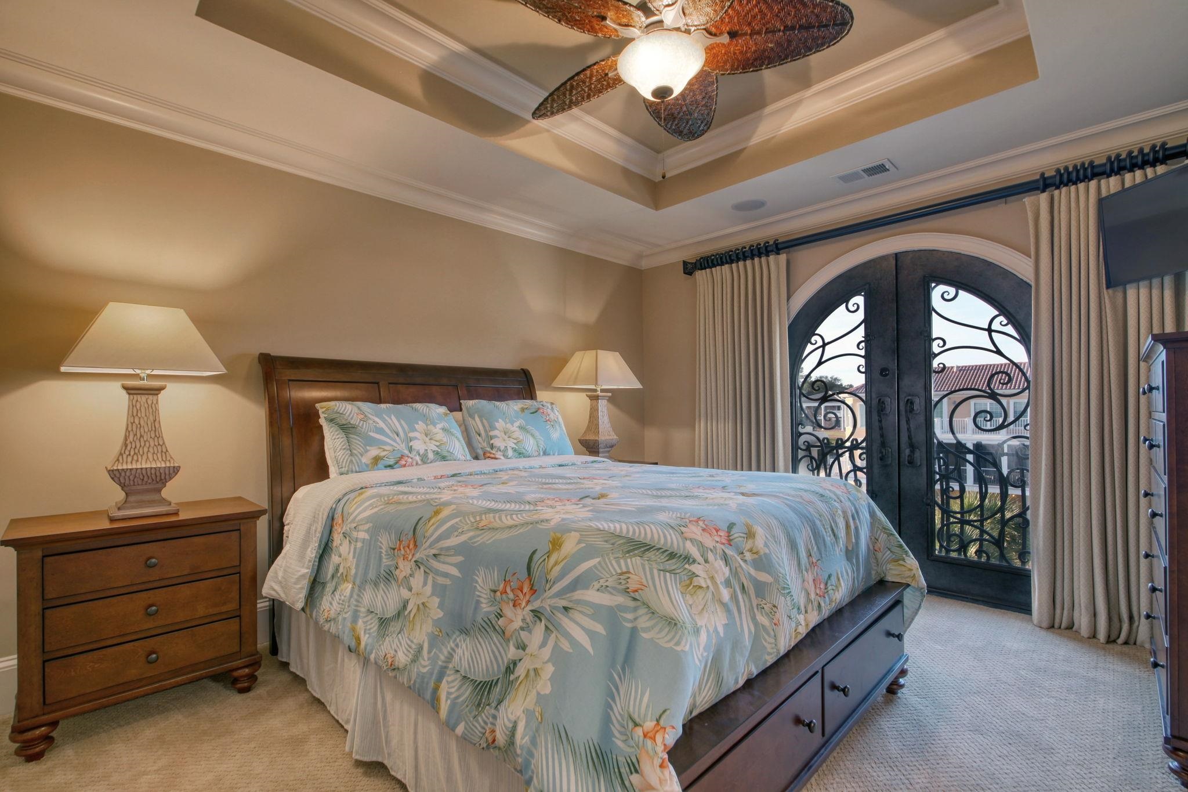







$7,595,000 | 7 beds | 7 full baths | 2 half baths | 5,499 sqft
Myrtle Beach, SC 29572
- 7Beds
- 7Full Baths
- 2Half Baths
- 5,499SqFt
- 2015Year Built
- 0.51Acres
- MLS# 2602364
- Residential
- Detached
- Active
- Approx Time on Market4 months, 1 day
- AreaMyrtle Beach Area--79th Ave N To Dunes Cove
- CountyHorry
- Subdivision Dunes Ocean Front - Formerly Grande Dunes Oceanside
Overview
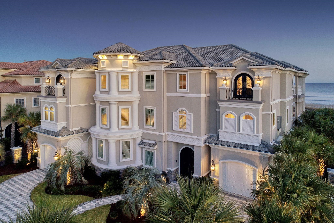
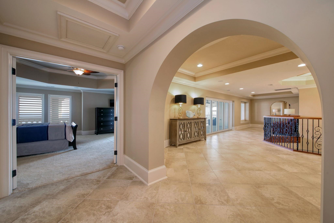
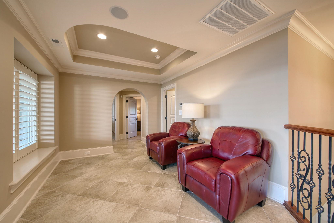
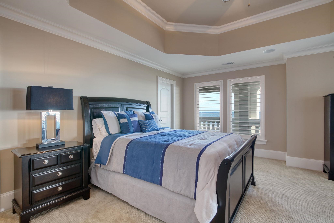
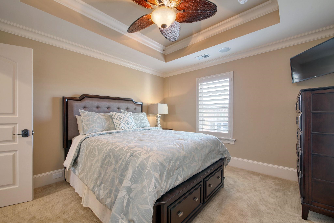
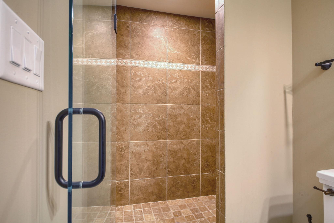
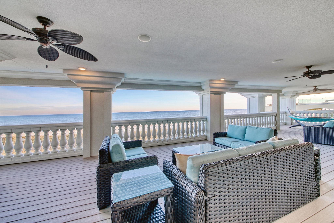
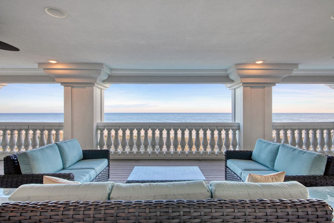
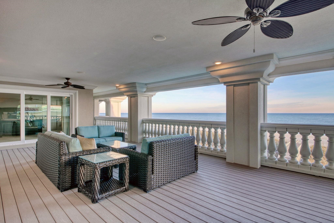
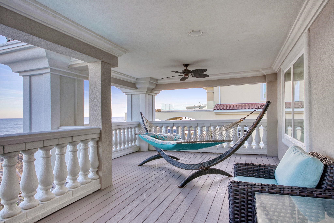
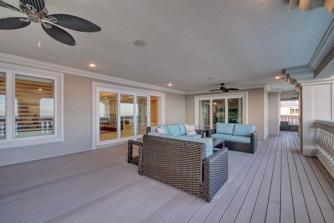
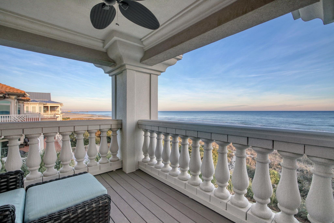
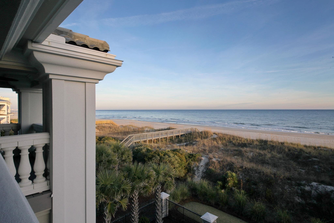
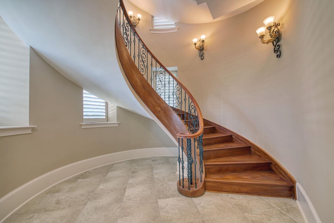
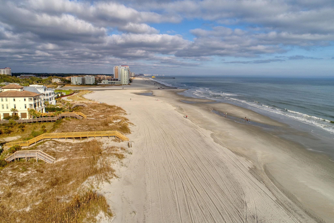
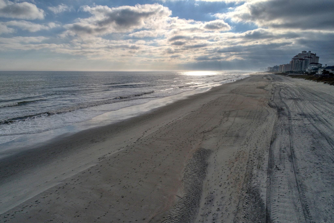
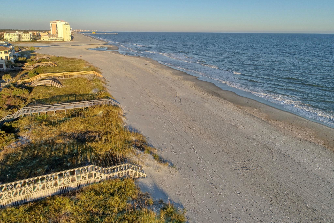
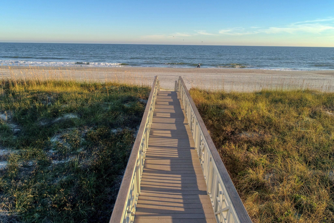
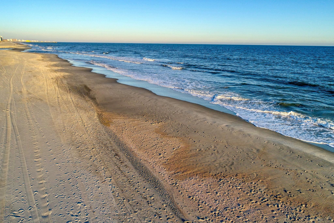
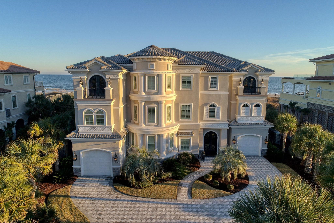
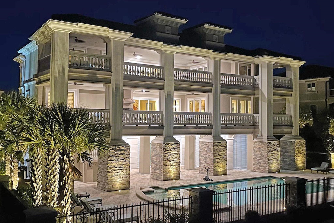
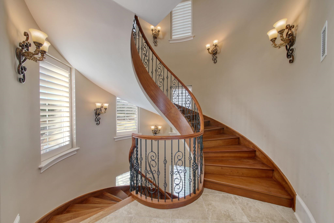
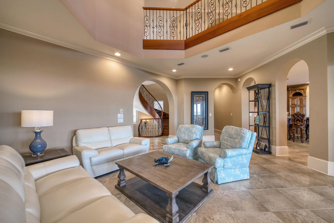
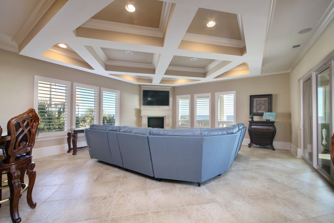
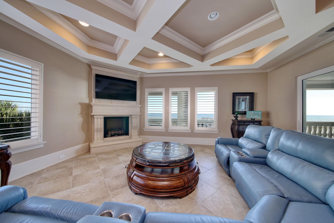
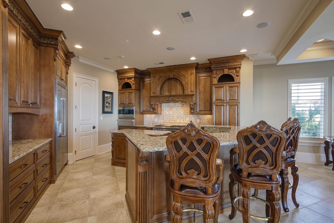
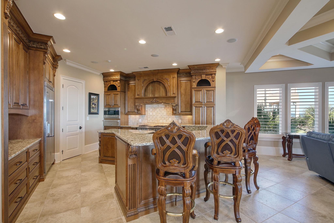
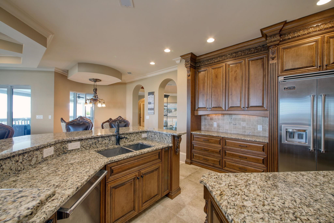
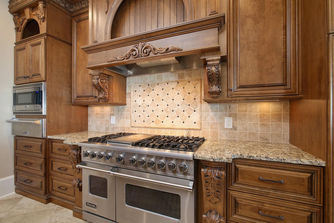
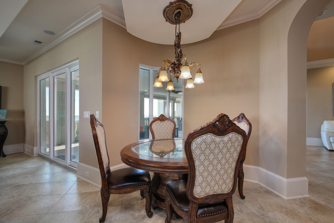
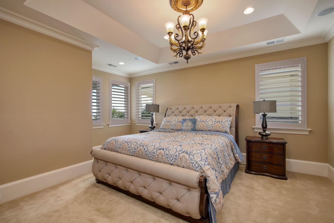
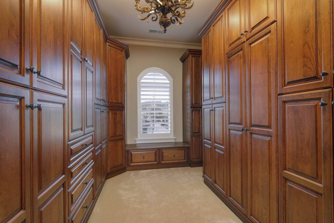
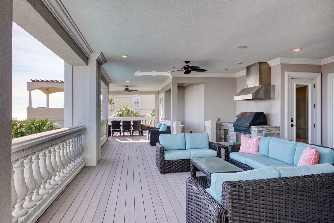
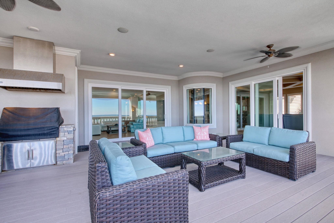
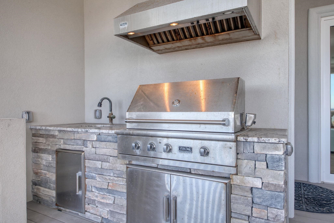
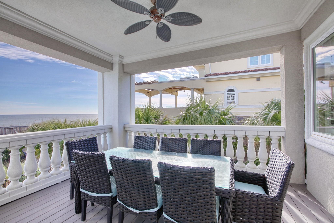
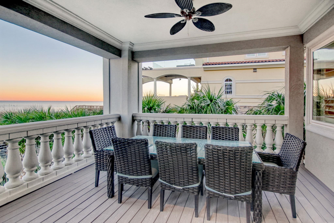
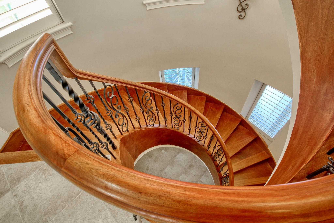
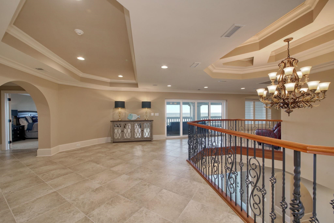
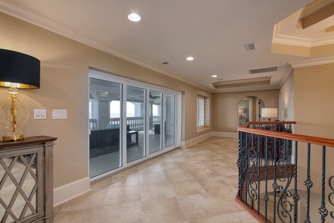
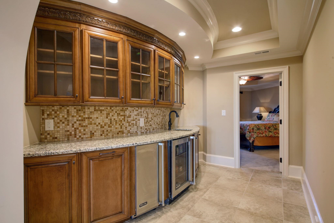
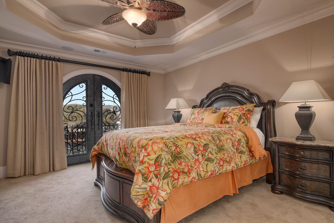
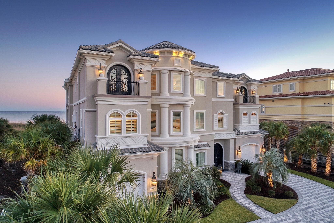
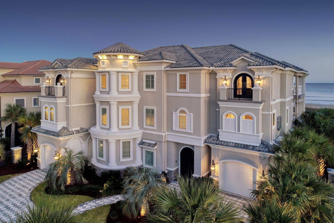
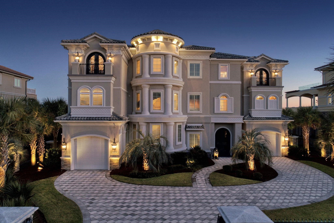
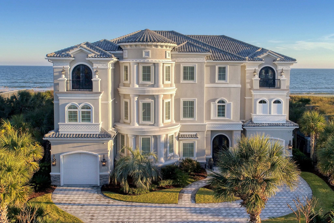
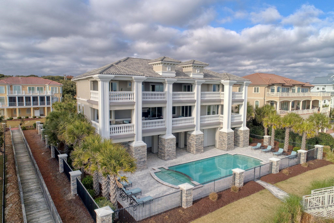
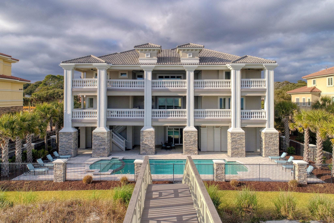
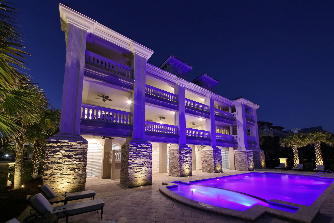
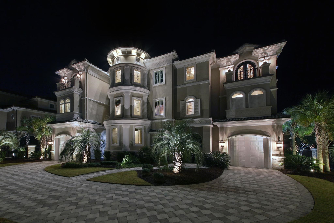
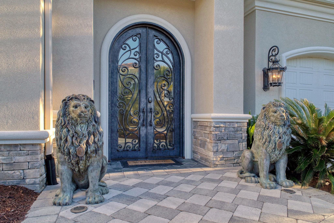
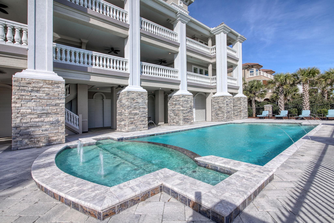
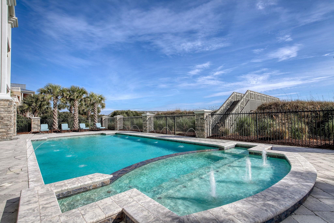
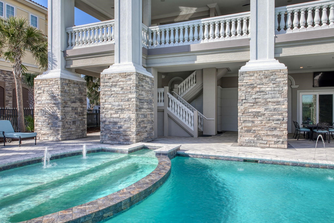
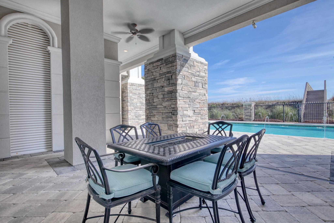
8908 N. Ocean Blvd: The Crown Jewel of the Dunes. 7 Bedrooms | 9 Bathrooms | 12,000 Total Sq. Ft. | 0.51 Oceanfront Acres. The Narrative: Pristine, Private, and Peerless Rising from the dunes like a Mediterranean sanctuary, 8908 N. Ocean Blvd is a masterclass in coastal opulence, now reimagined for 2026. Following a comprehensive 2025 exterior restoration and a complete interior curation, this estate is being offered in pristine, ""never-lived-in"" condition. This is not simply a residence; it is a turnkey private resort for the buyer who demands immediate, uncompromised excellence. The Arrival & Design. Pass through the gated stone entrance to a striking white-stucco facade topped with a signature terra cotta roof. Inside, the home centers around a gravity-defying, 3-story floating spiral staircasea sculptural marvel of custom hardwood and wrought iron. For convenience, a commercial-grade elevator serves all levels, ensuring seamless movement through the 12,000 square feet of architectural grandeur. The 2025 Revitalization, Every inch of this estate has been scrutinized and elevated. A ""New Construction"" Feel: The 2025 full-body repaint provides a crisp, luminous finish that reflects the Atlantic sun. Bespoke Interiors: The estate is sold fully furnished with an entirely new, never-used collection of designer pieces. Every room has been professionally curated to balance grand scale with coastal comfort. The Trex Boardwalk: A brand-new, high-durability Trex boardwalk has been installed, leading you from your private pool deck through the protected dunes to the high-tide line. Culinary & Entertainment Excellence. The heart of the home is a gourmet kitchen featuring a massive granite center island and a professional Viking appliance suite, including gas cooktops and double ovens. The adjacent living salon, anchored by a stone fireplace and soaring coffered ceilings, features a wall of glass that frames the ocean like a living painting. The Outdoor Oasis. The oceanfront terrace is an entertainers dream, featuring: A 20' x 40' designer heated pool and an 8-person spilling spa. Expansive covered balconies (including a second outdoor kitchen) that offer 180-degree views of the Atlantic. Total privacy provided by the exclusive, residential-only zoning of the Dunes sectionno high-rises, no crowds, just the sound of the surf. The Fine Print. Status: Turnkey / Fully Furnished (All New). Tech: Latest Control4 Smart Home Integration.
Agriculture / Farm
Association Fees / Info
Hoa Frequency: Monthly
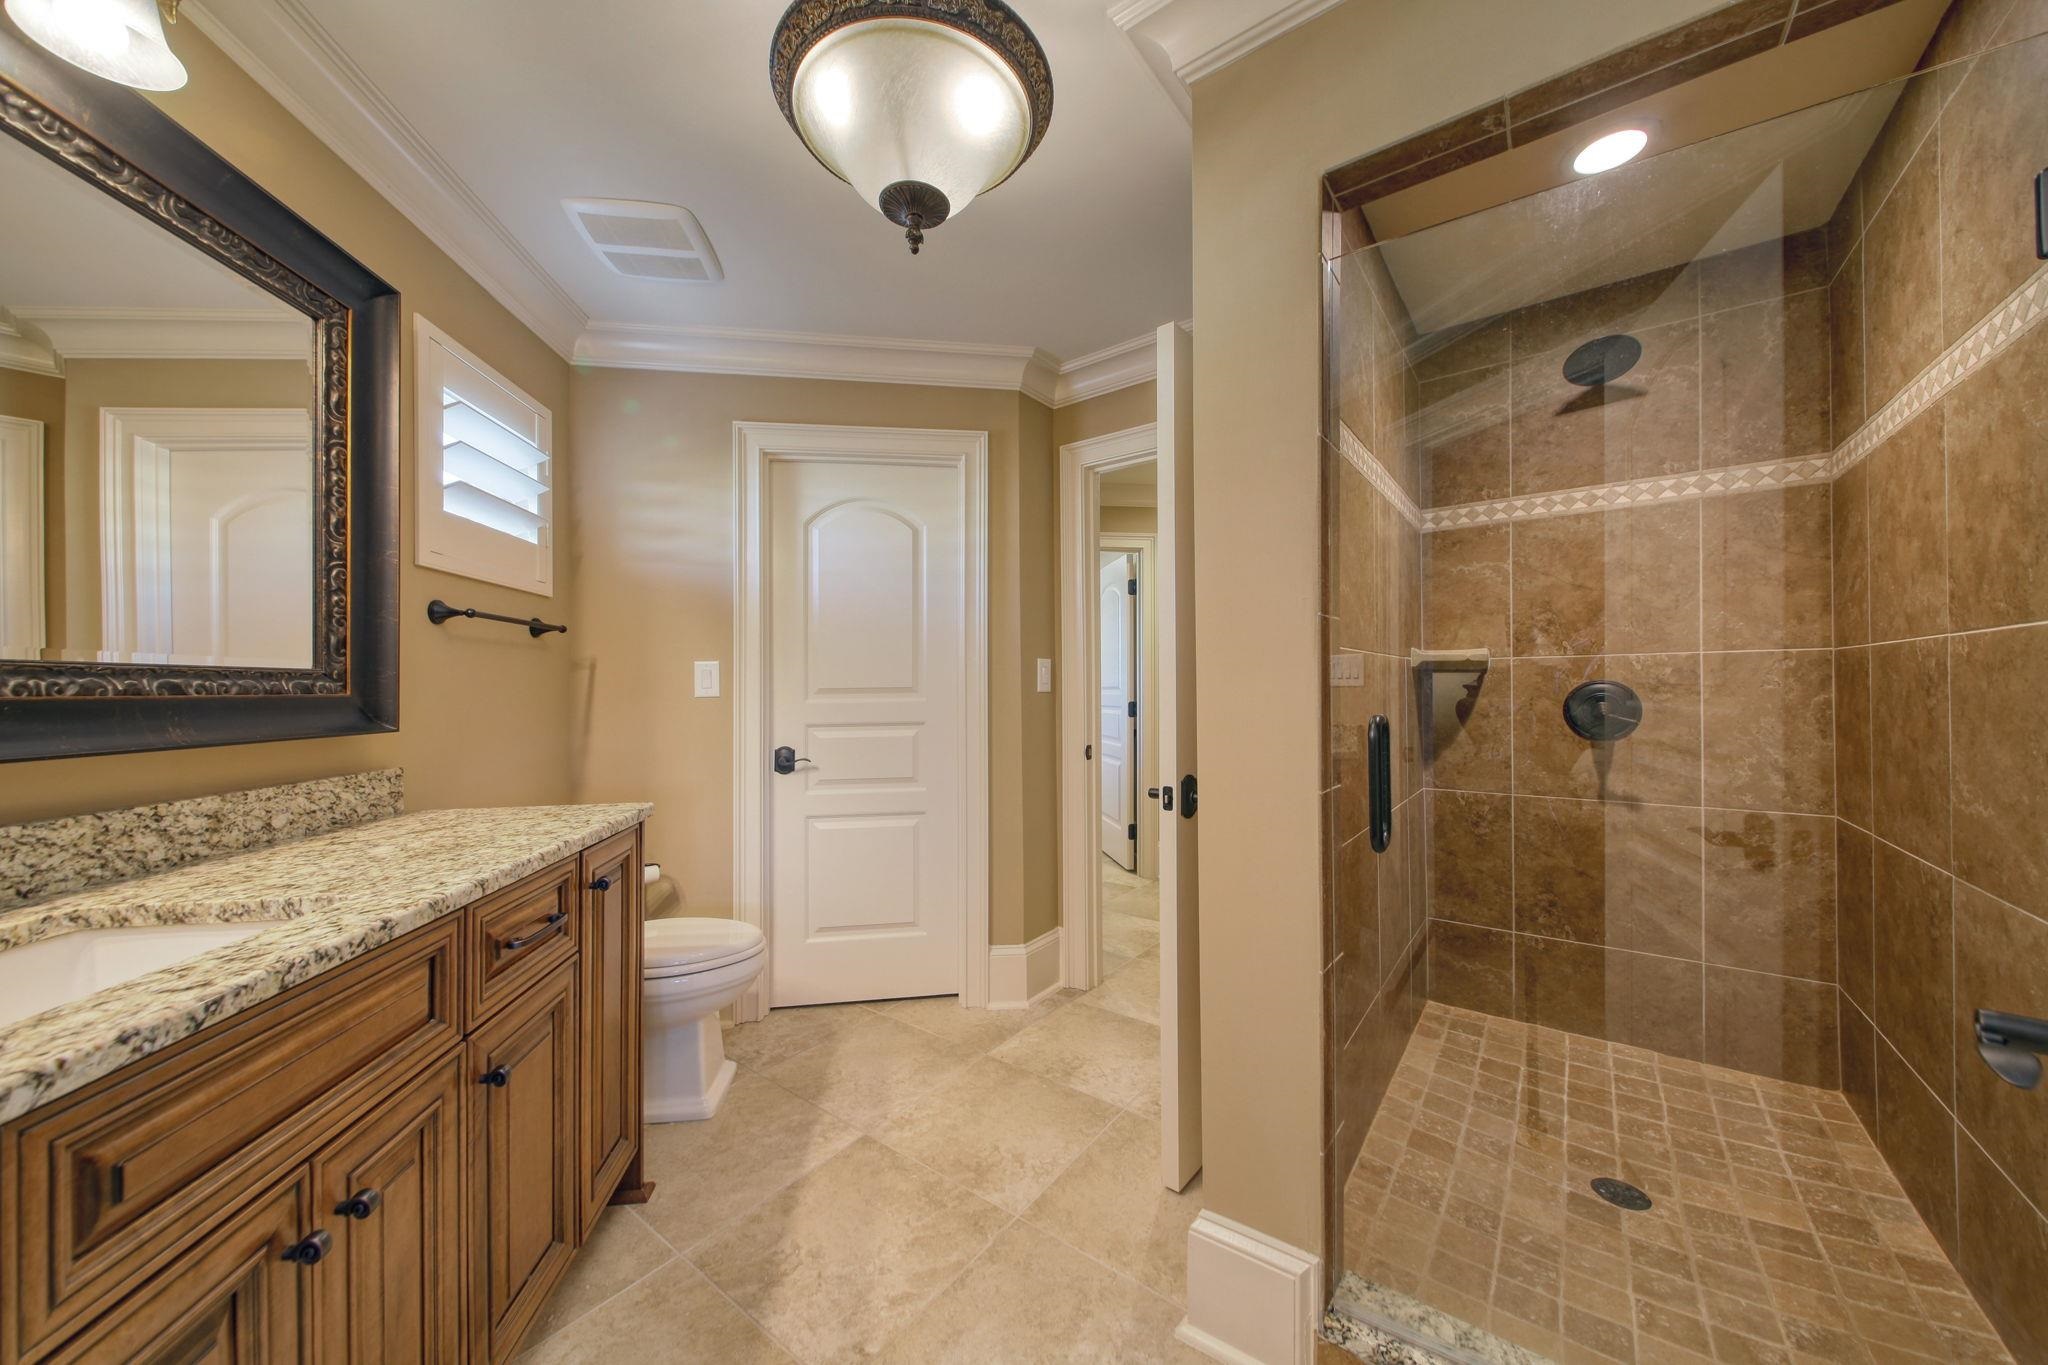
Bathroom Info
Total Baths: 9.00
Halfbaths: 2
Fullbaths: 7
Room Features
DiningRoom: KitchenDiningCombo
FamilyRoom: TrayCeilings
Kitchen: BreakfastBar, Dishwasher, KitchenExhaustFan, KitchenIsland, Pantry, StainlessSteelAppliances, SolidSurfaceCounters
LivingRoom: TrayCeilings, CeilingFans, Fireplace
Other: EntranceFoyer, UtilityRoom
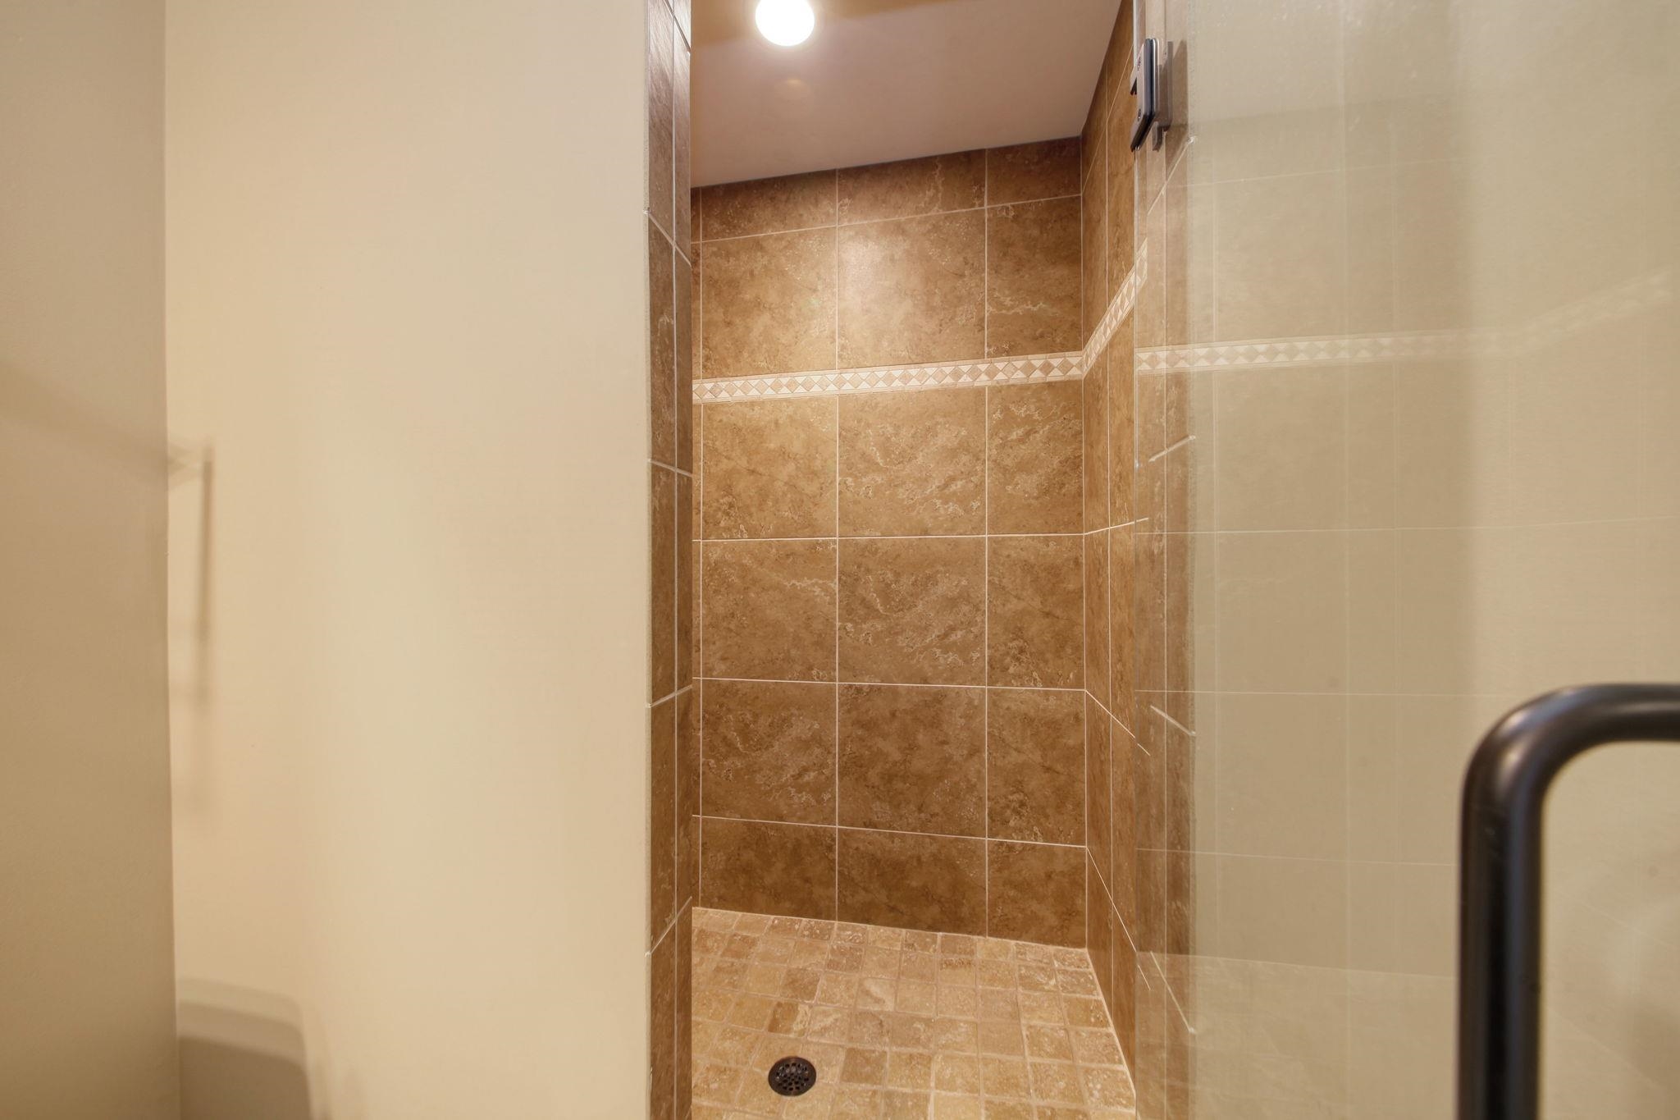
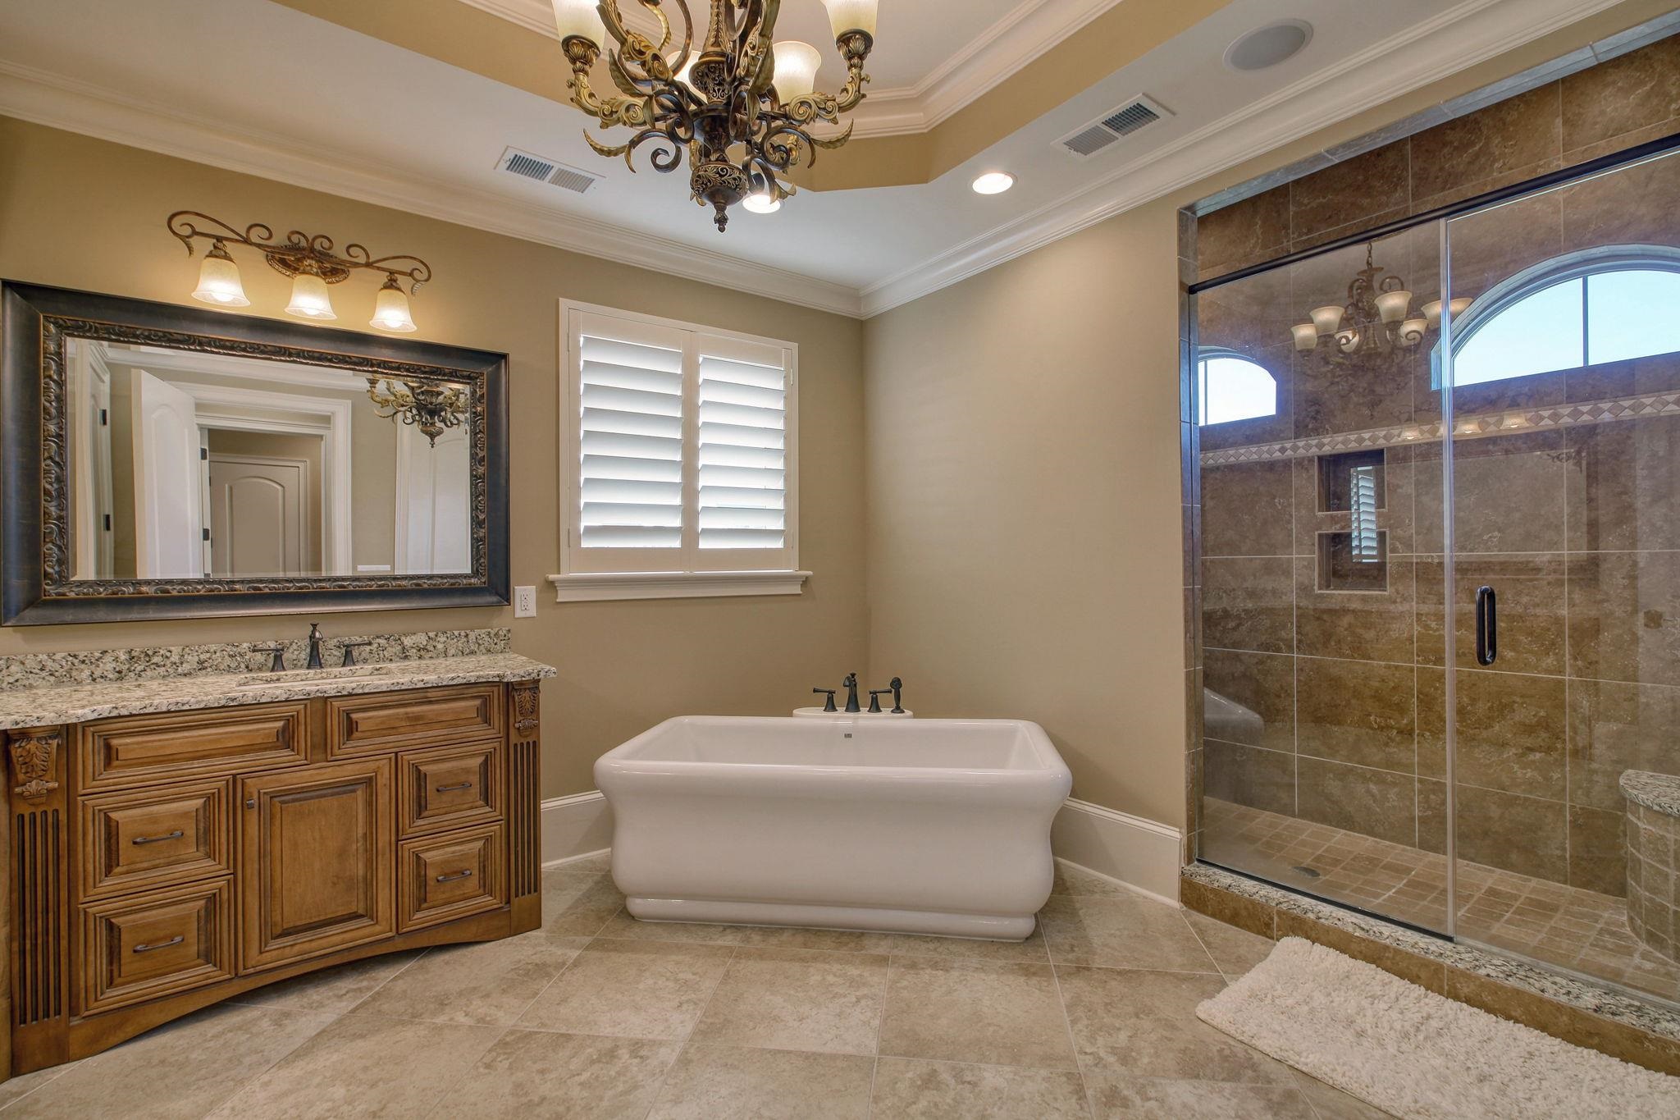
PrimaryBathroom: TrayCeilings, DualSinks, GardenTubRomanTub, SeparateShower, Vanity
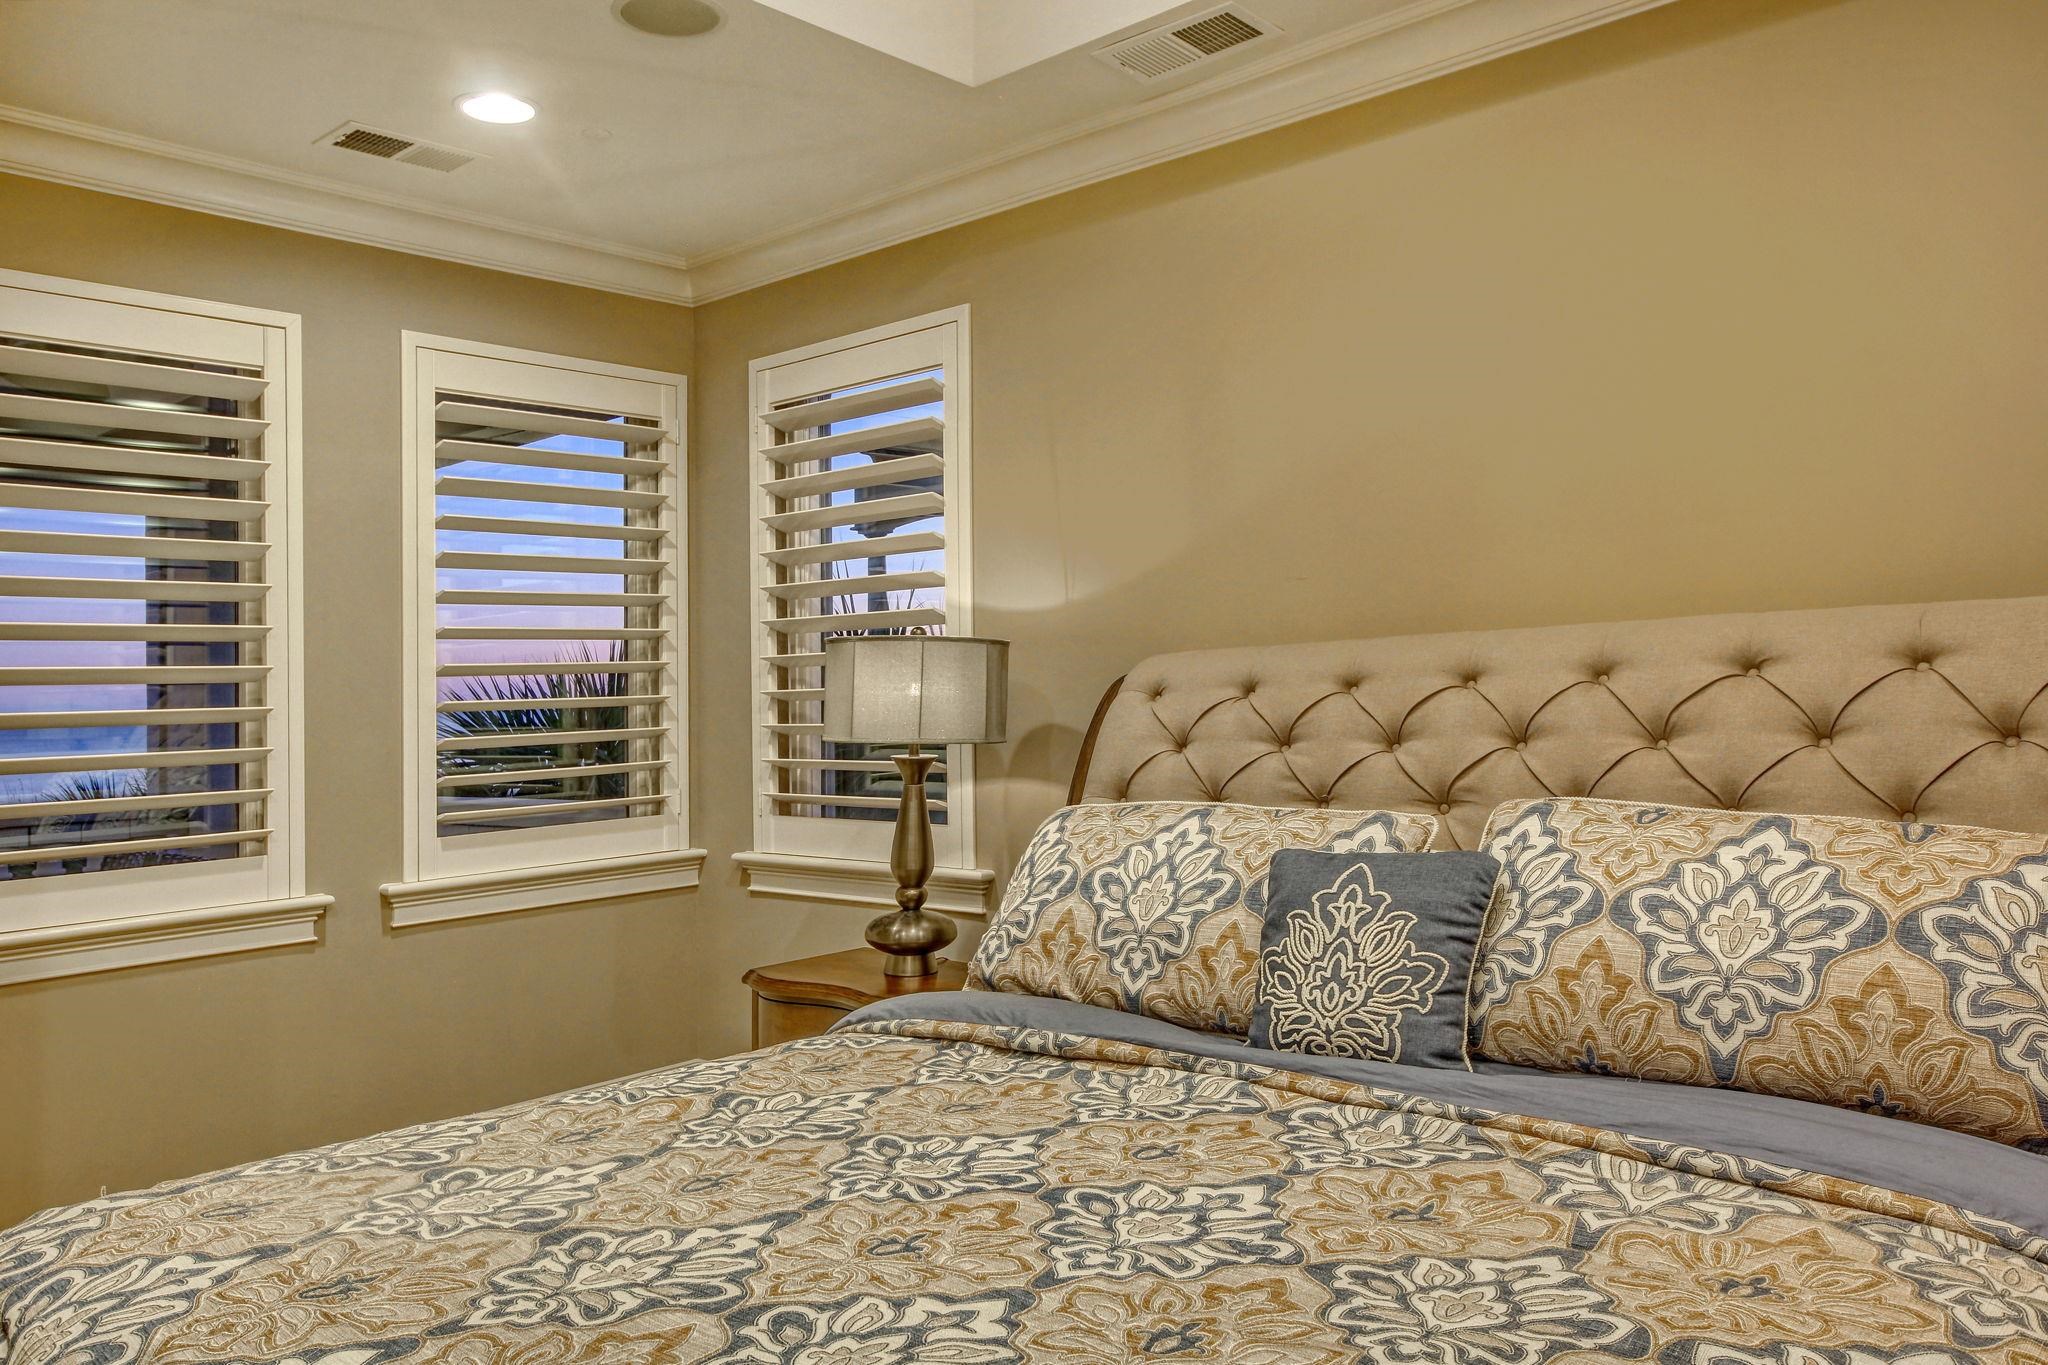
PrimaryBedroom: TrayCeilings, CeilingFans, WalkInClosets
Bedroom Info
Beds: 7
Building Info
Levels: ThreeOrMore
Year Built: 2015
Zoning: RES
Style: RaisedBeach
Construction Materials: Stucco, WoodFrame
Buyer Compensation
Exterior Features
Spa: Yes
Patio and Porch Features: Balcony, Deck, Patio
Spa Features: HotTub
Window Features: StormWindows, WindowTreatments
Pool Features: OutdoorPool, Private
Foundation: Raised
Exterior Features: BuiltInBarbecue, Balcony, Barbecue, Deck, Elevator, Fence, HotTubSpa, SprinklerIrrigation, OutdoorKitchen, Patio, Storage
Financial
Garage / Parking
Parking Capacity: 6
Garage: Yes
Parking Type: Underground, GarageDoorOpener
Green / Env Info
Green Energy Efficient: Doors, Windows
Interior Features
Floor Cover: Carpet, Tile
Door Features: InsulatedDoors, StormDoors
Fireplace: Yes
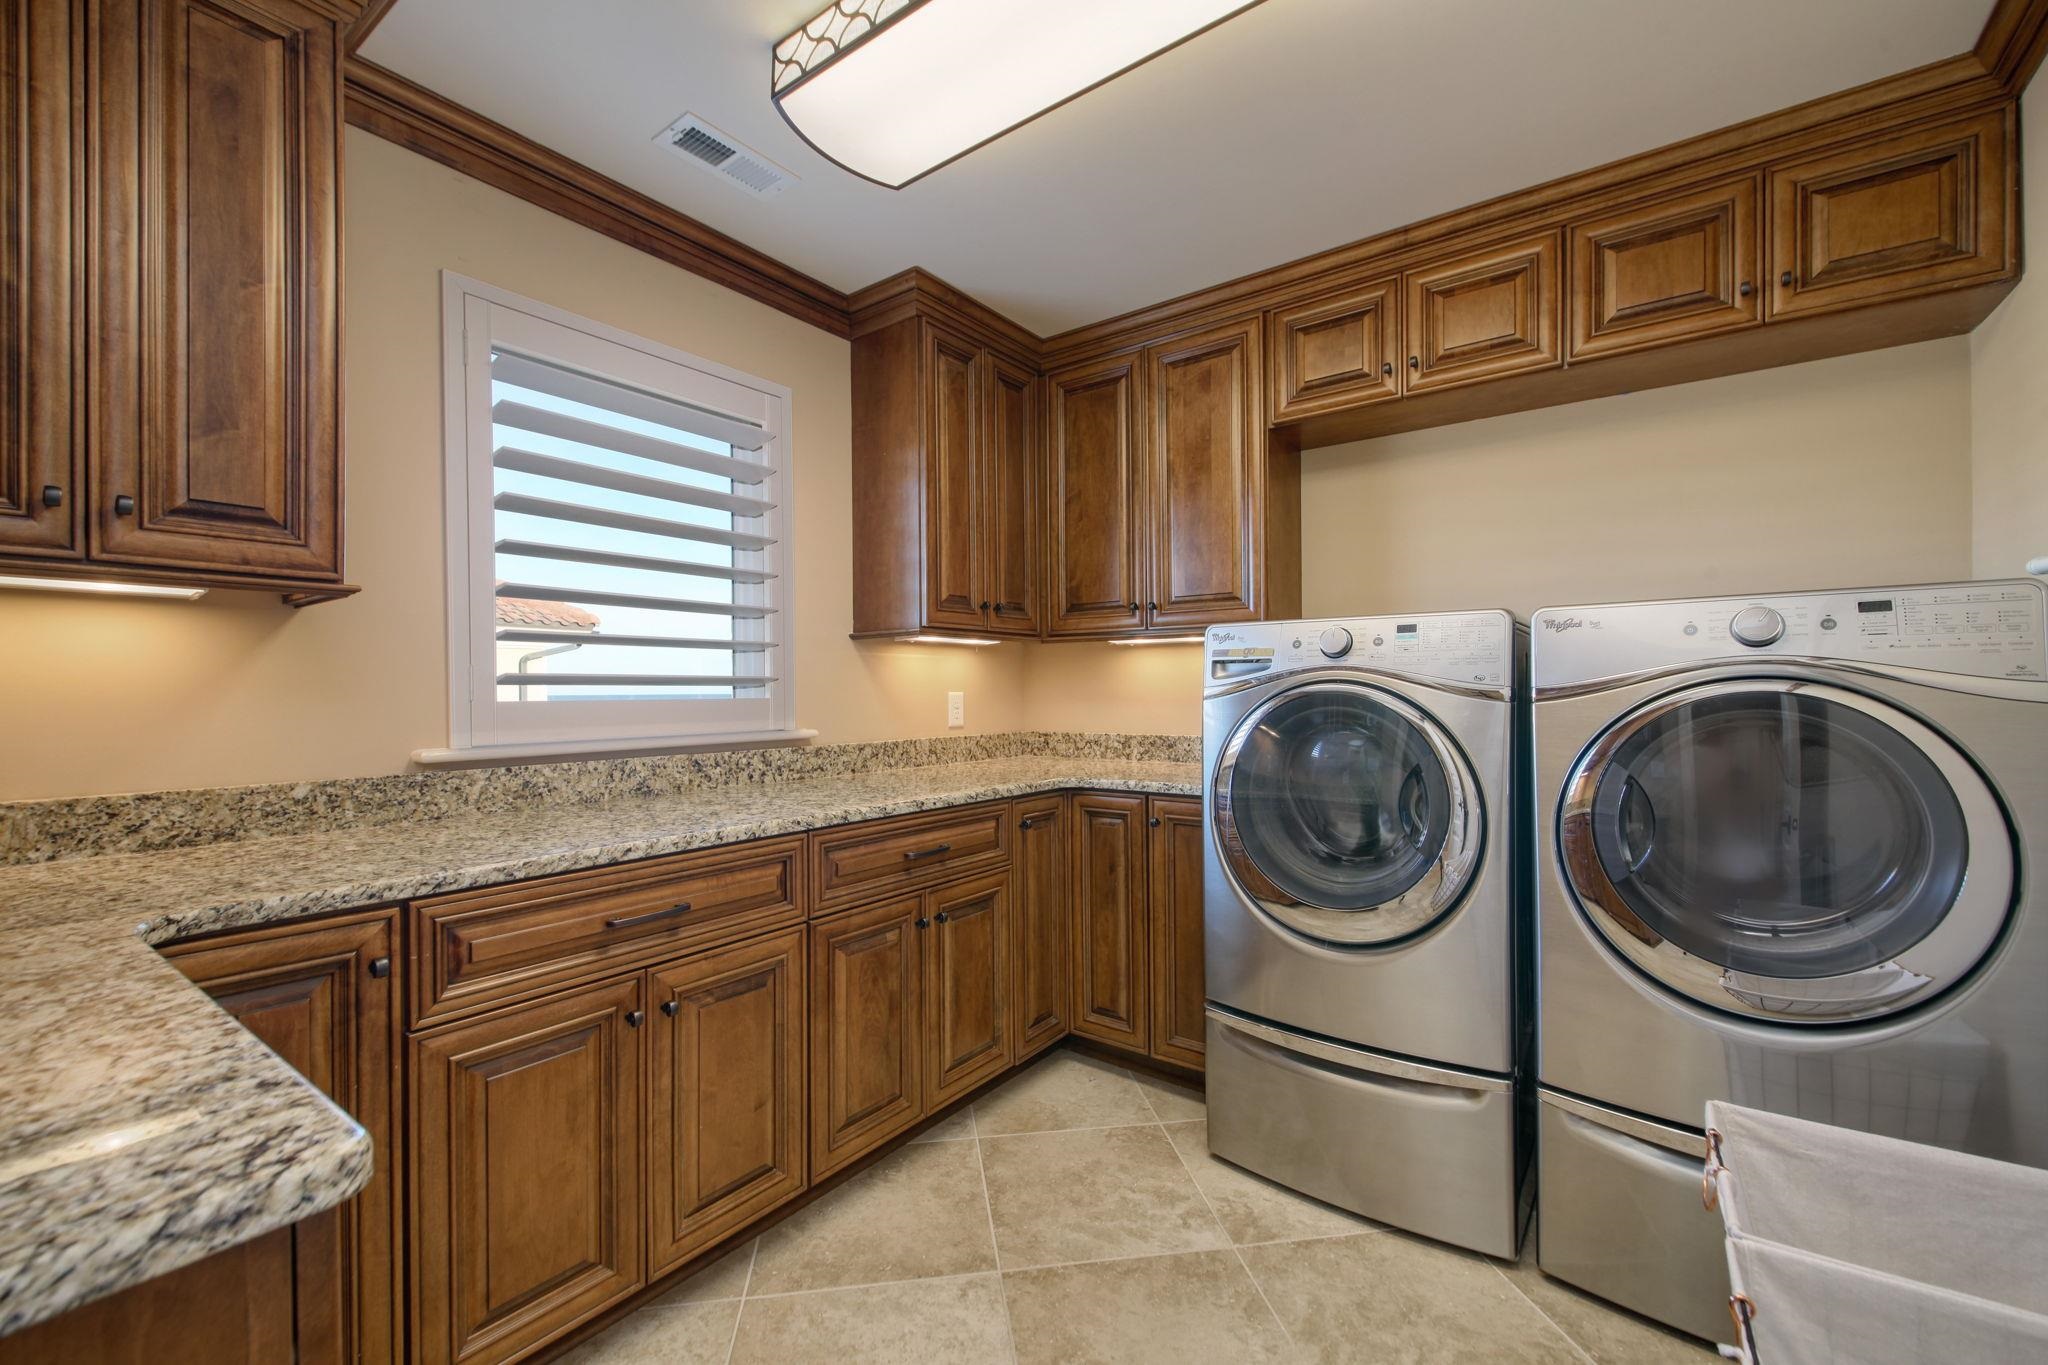
Laundry Features: WasherHookup
Furnished: Furnished
Interior Features: TrayCeilings, CeilingFans, CentralVacuum, DualSinks, Elevator, Furnished, Fireplace, GardenTubRomanTub, SittingAreaInPrimary, SeparateShower, Vanity, WalkInClosets, WindowTreatments, BreakfastBar, EntranceFoyer, KitchenIsland, StainlessSteelAppliances, SolidSurfaceCounters
Appliances: DoubleOven, Dishwasher, Disposal, Microwave, Range, Refrigerator, RangeHood, Dryer, Washer
Lot Info
Acres: 0.51
Lot Description: CityLot, Rectangular, RectangularLot, Waterfront
Misc
Pool Private: Yes
Offer Compensation
Other School Info
Property Info
County: Horry
View: Yes
Stipulation of Sale: None
View: Ocean
Property Sub Type Additional: Detached
Security Features: SecuritySystem, SmokeDetectors
Construction: Resale
Room Info
Sold Info
Sqft Info
Total Sqft: 12000
Living Area Source: PublicRecords
Sqft: 5499
Tax Info
Unit Info
Utilities / Hvac
Heating: Central, Electric, ForcedAir
Cooling: CentralAir
Cooling: Yes
Heating: Yes
Waterfront / Water
Waterfront: Yes
Waterfront Features: OceanFront
Schools
Elem: Myrtle Beach Elementary School
Middle: Myrtle Beach Middle School
High: Myrtle Beach High School
Courtesy of Thegrandstrandsalesgroupexp
 Provided courtesy of © Copyright 2026 Coastal Carolinas Multiple Listing Service, Inc.®. Information Deemed Reliable but Not Guaranteed. © Copyright 2026 Coastal Carolinas Multiple Listing Service, Inc.® MLS. All rights reserved. Information is provided exclusively for consumers’ personal, non-commercial use, that it may not be used for any purpose other than to identify prospective properties consumers may be interested in purchasing.
Images related to data from the MLS is the sole property of the MLS and not the responsibility of the owner of this website. MLS IDX data last updated on 05-27-2026 6:33 PM EST.
Any images related to data from the MLS is the sole property of the MLS and not the responsibility of the owner of this website.
Provided courtesy of © Copyright 2026 Coastal Carolinas Multiple Listing Service, Inc.®. Information Deemed Reliable but Not Guaranteed. © Copyright 2026 Coastal Carolinas Multiple Listing Service, Inc.® MLS. All rights reserved. Information is provided exclusively for consumers’ personal, non-commercial use, that it may not be used for any purpose other than to identify prospective properties consumers may be interested in purchasing.
Images related to data from the MLS is the sole property of the MLS and not the responsibility of the owner of this website. MLS IDX data last updated on 05-27-2026 6:33 PM EST.
Any images related to data from the MLS is the sole property of the MLS and not the responsibility of the owner of this website.