



















 Recent Posts RSS
Viewing Listing MLS# 2602750


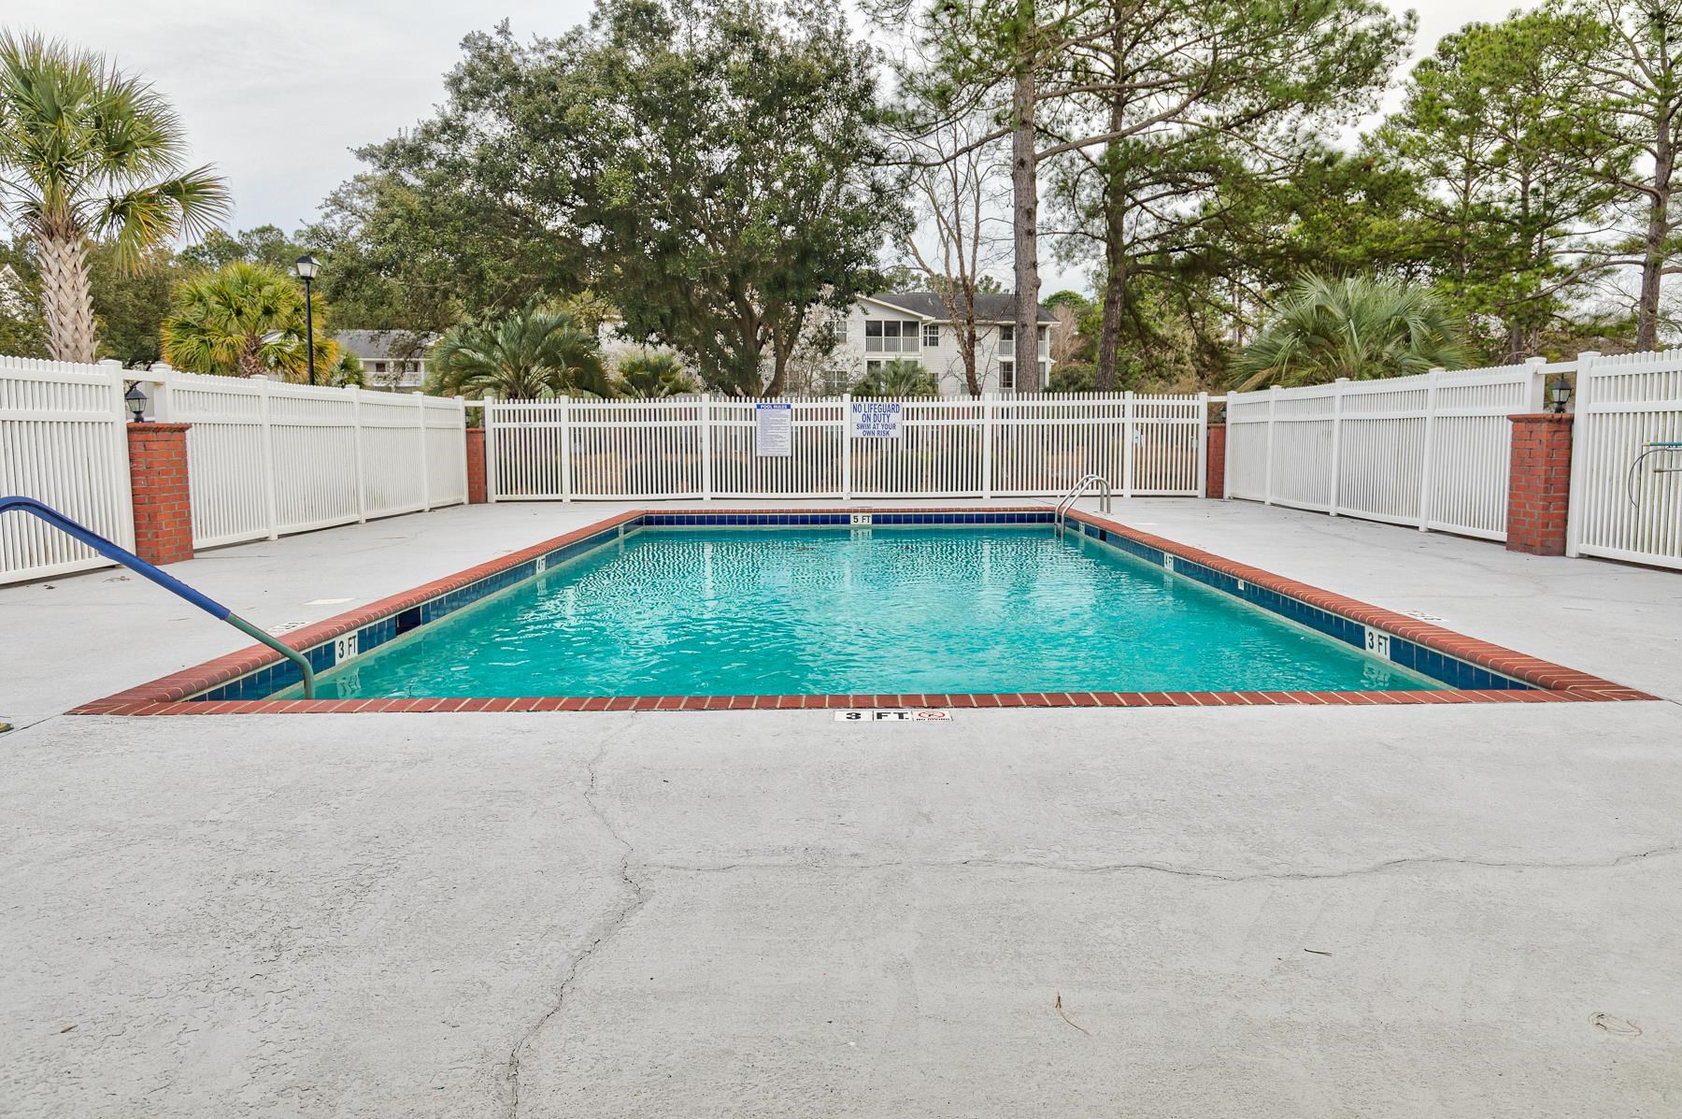
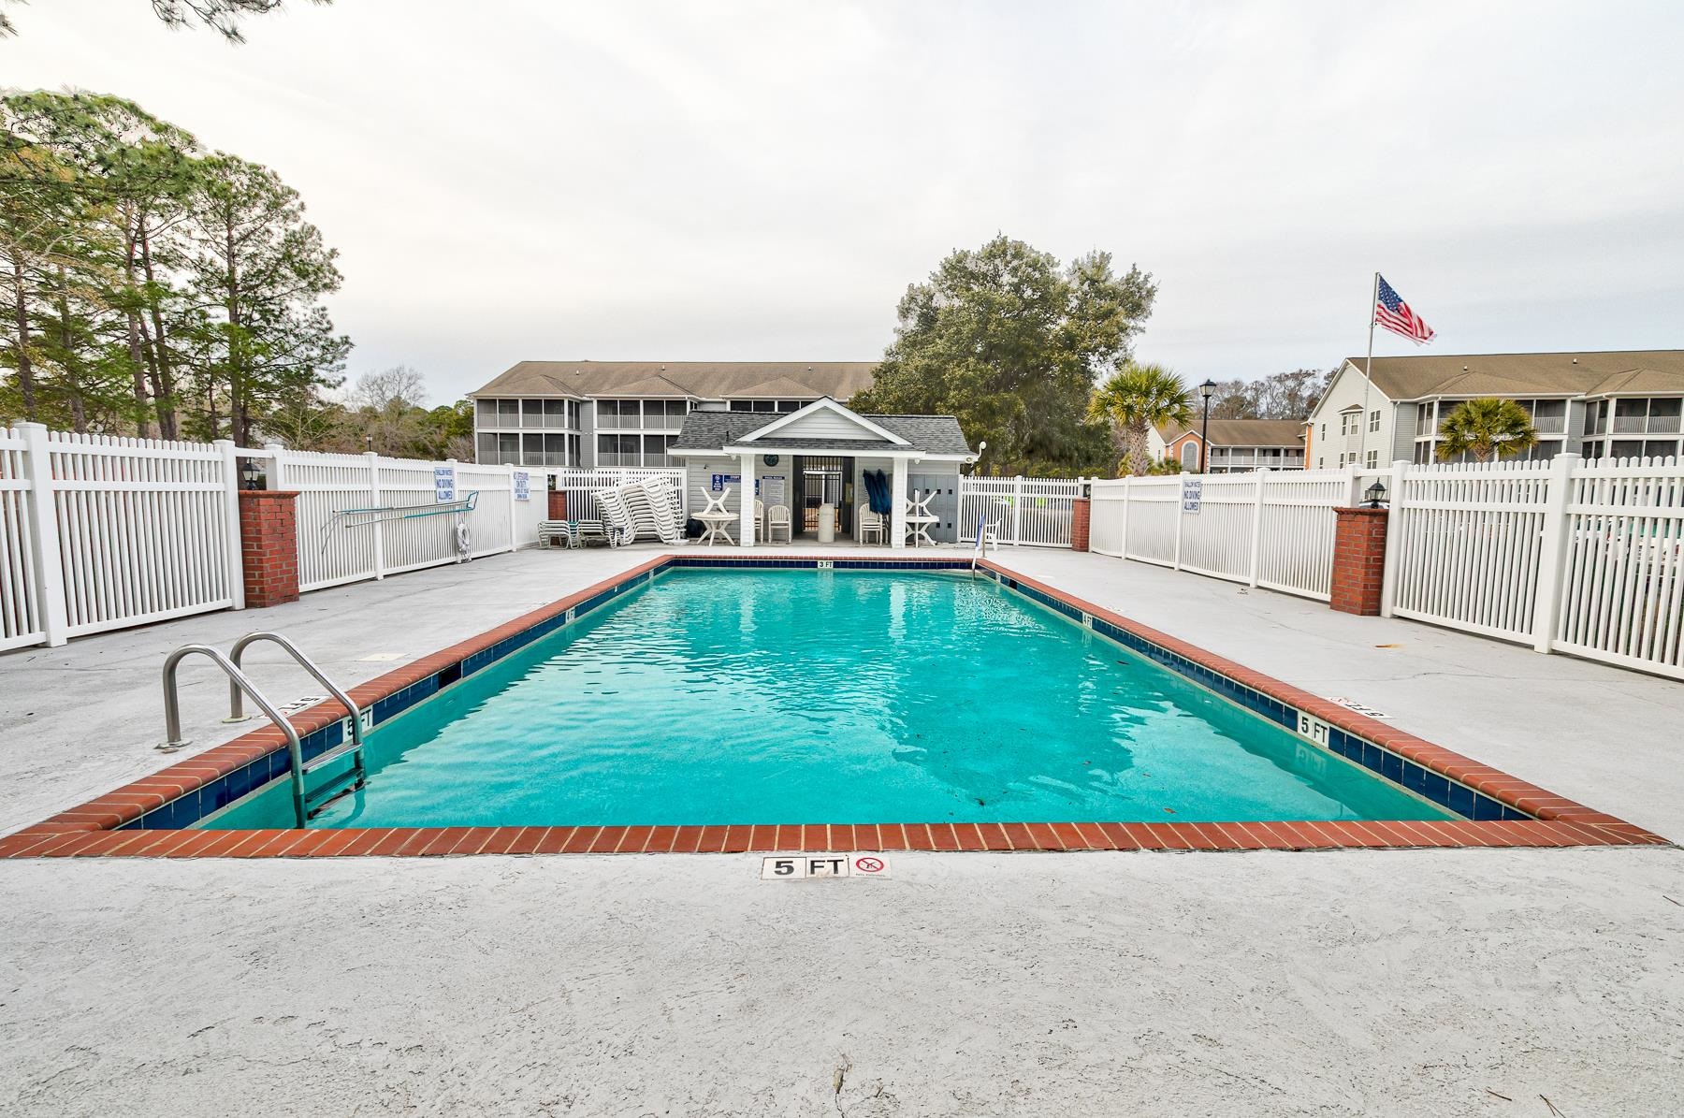
$185,000 | 3 beds | 2 full baths | N/A half baths | 1,548 sqft
Myrtle Beach, SC 29579
- 3Beds
- 2Full Baths
- N/AHalf Baths
- 1,548SqFt
- 2005Year Built
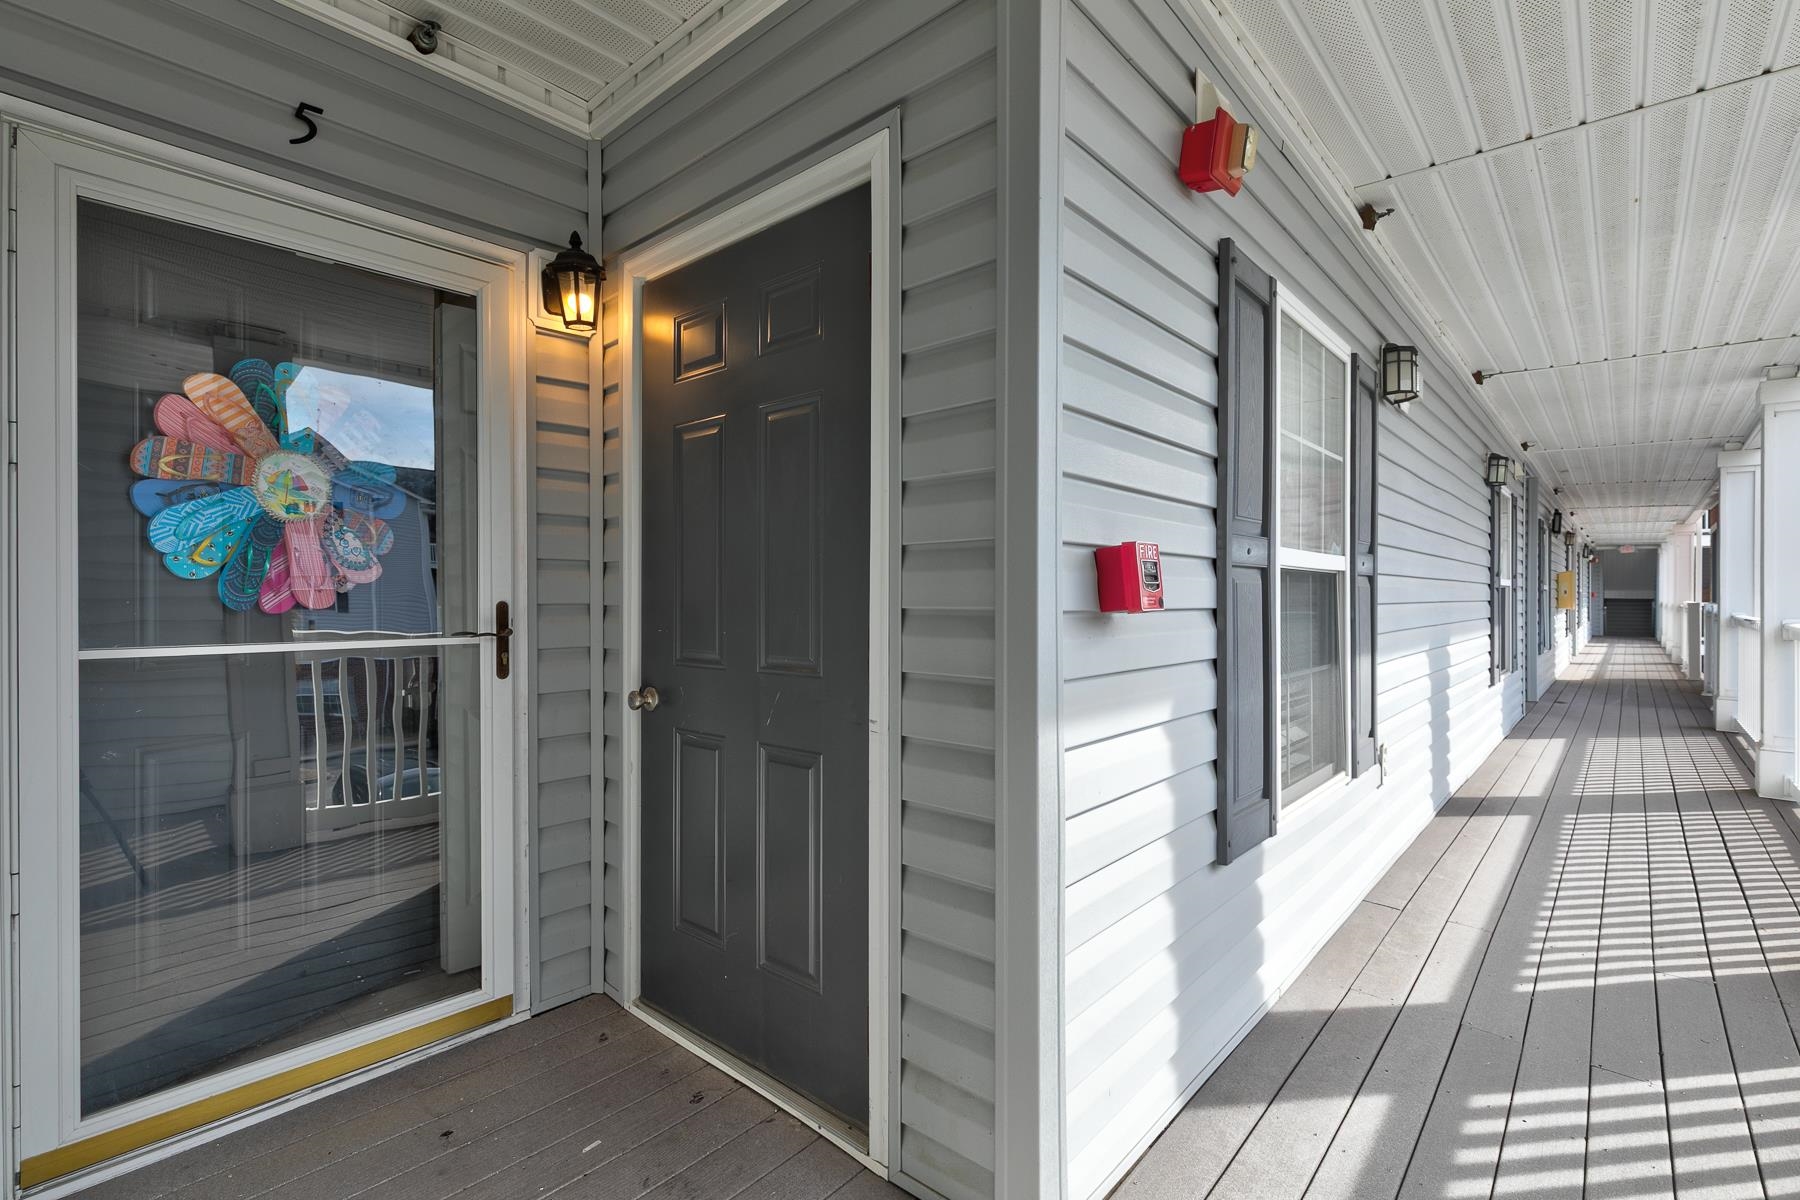
- 905Unit #
- MLS# 2602750
- Residential
- Condominium
- Active Under Contract
- Approx Time on Market4 months,
- AreaMyrtle Beach Area--Carolina Forest
- CountyHorry
- Subdivision Bay Meadows
Overview
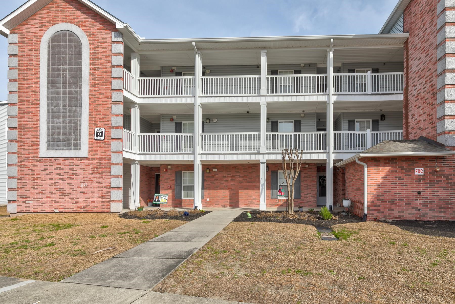
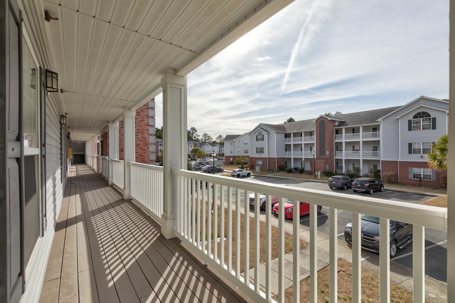
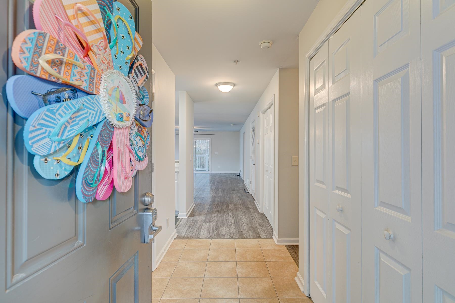
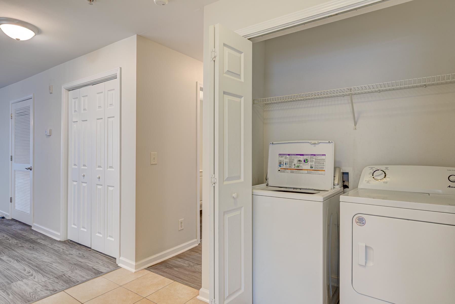
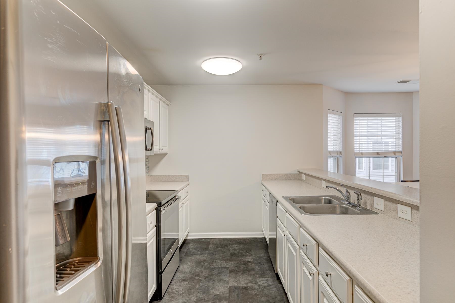
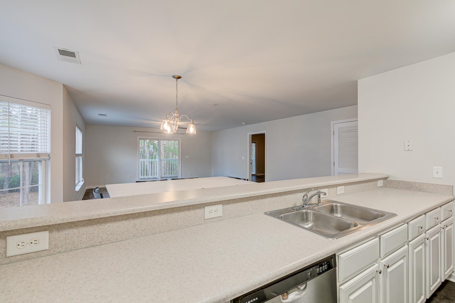
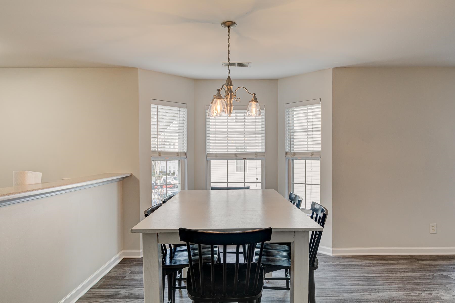
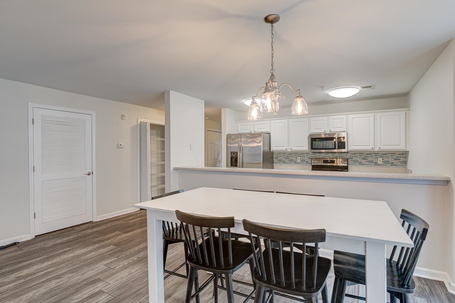
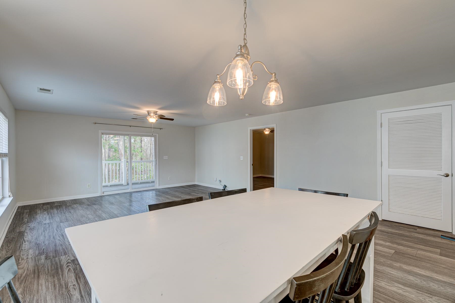
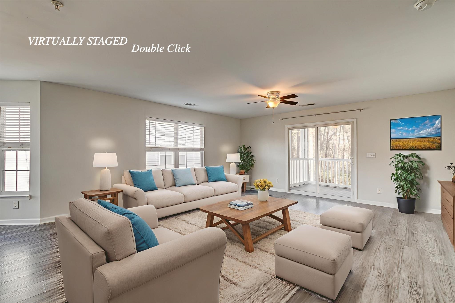
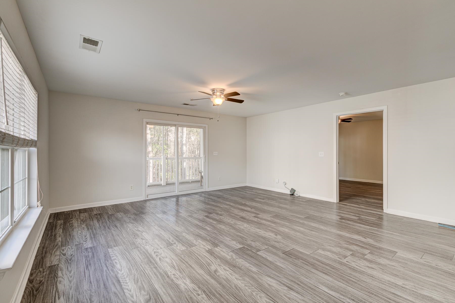
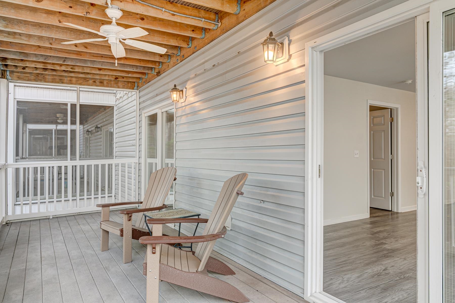
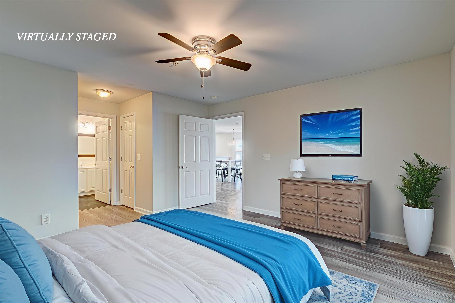
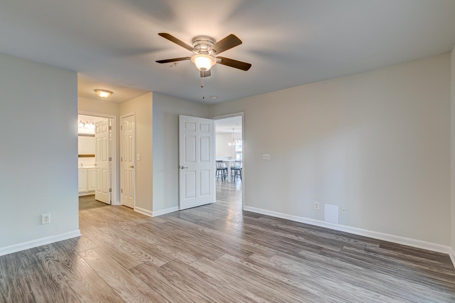
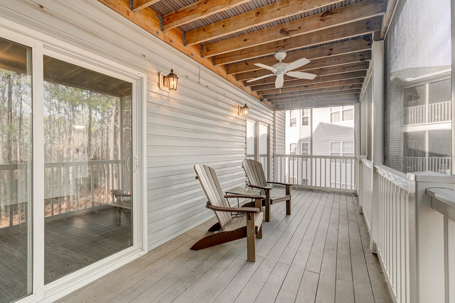
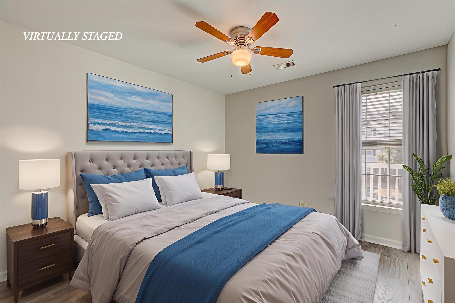
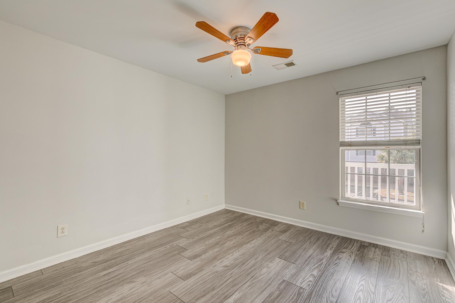
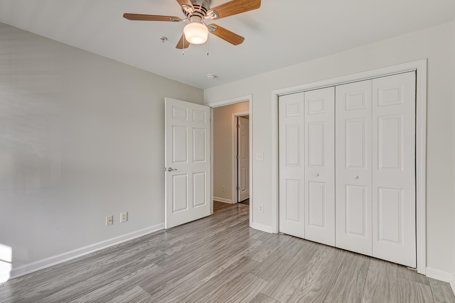
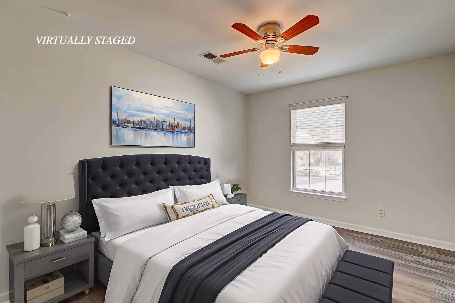
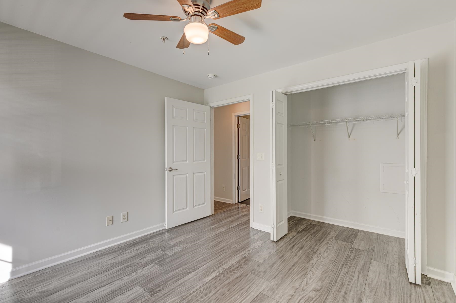
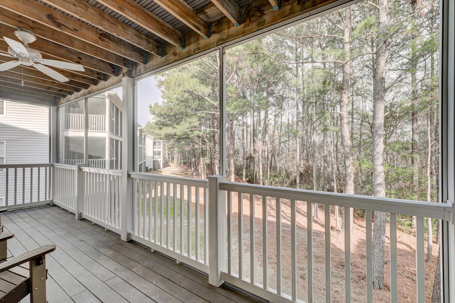
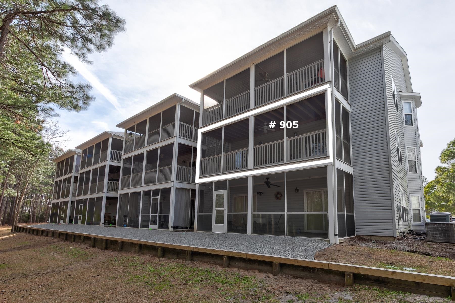
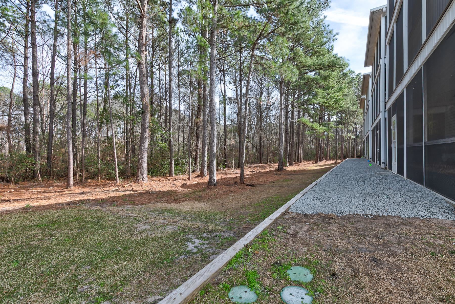
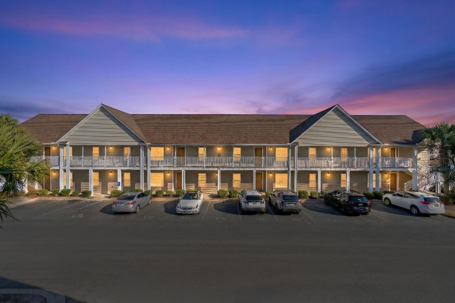
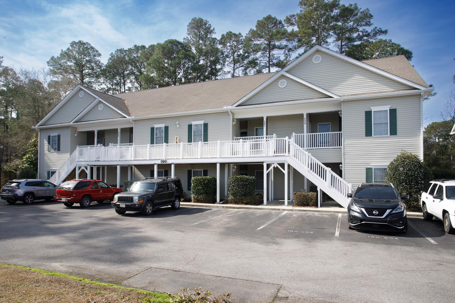
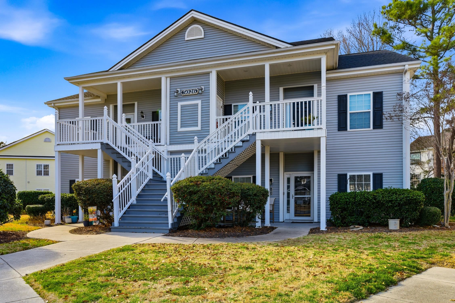
Versatile Coastal Living in Carolina Forest! This 3BR/2BA Bay Meadows end-unit condo offers exceptional location, flexibility, and value just 3.5 miles from Coastal Carolina University and minutes to Myrtle Beach beaches, shopping, dining, and major highways. This light-filled end unit features a charming bay window dining area and sliding glass doors opening to an oversized private screened porch overlooking a peaceful wooded bufferperfect for morning coffee or evening relaxation. Freshly painted with LVP flooring throughout, the flexible layout is ideal for a primary residence, coastal getaway, or investment near CCU. HOA includes water, sewer, trash, and basic cable, making ownership simple. Excellent opportunity for homeowners, second-home buyers, or parents seeking to build equity for a Coastal Carolina student. Schedule your showing today! Please know some photos in this listing have been virtually staged.
Agriculture / Farm
Association Fees / Info
Hoa Frequency: Monthly
Hoa Fees: 389
Hoa: Yes
Hoa Includes: AssociationManagement, CommonAreas, Insurance, Internet, LegalAccounting, MaintenanceGrounds, PestControl, Pools, Sewer, Trash, Water
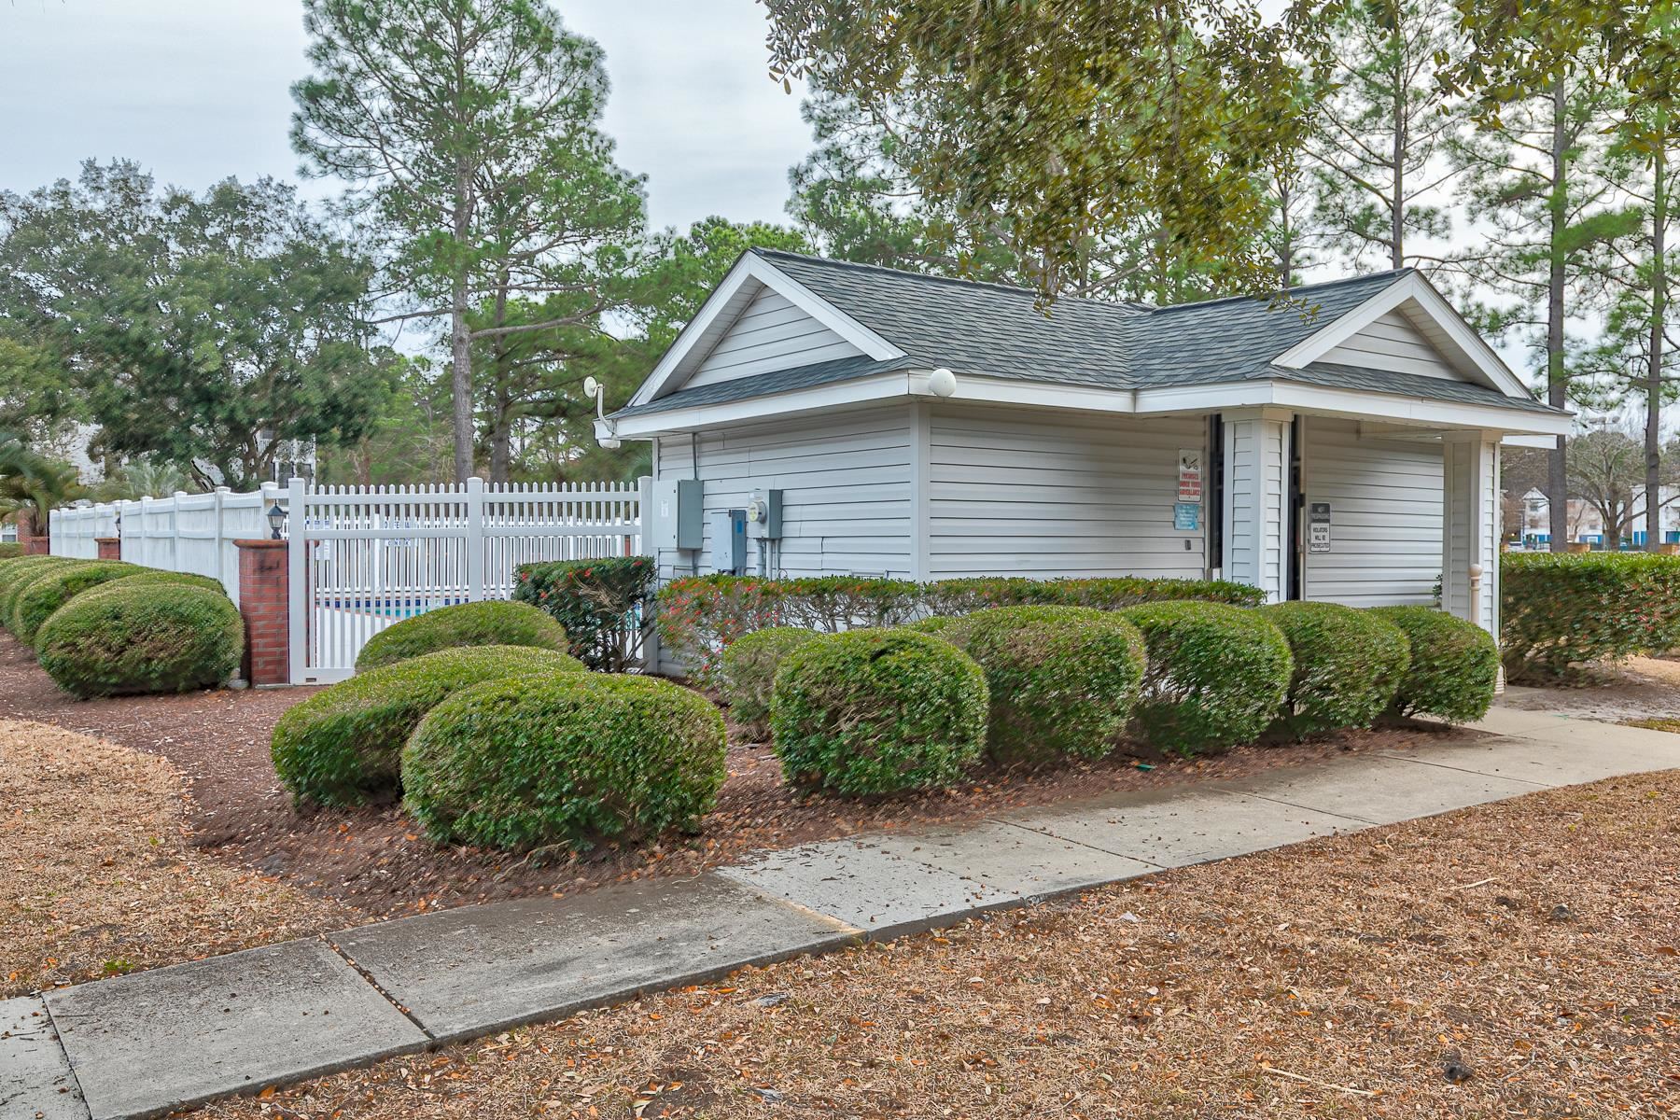
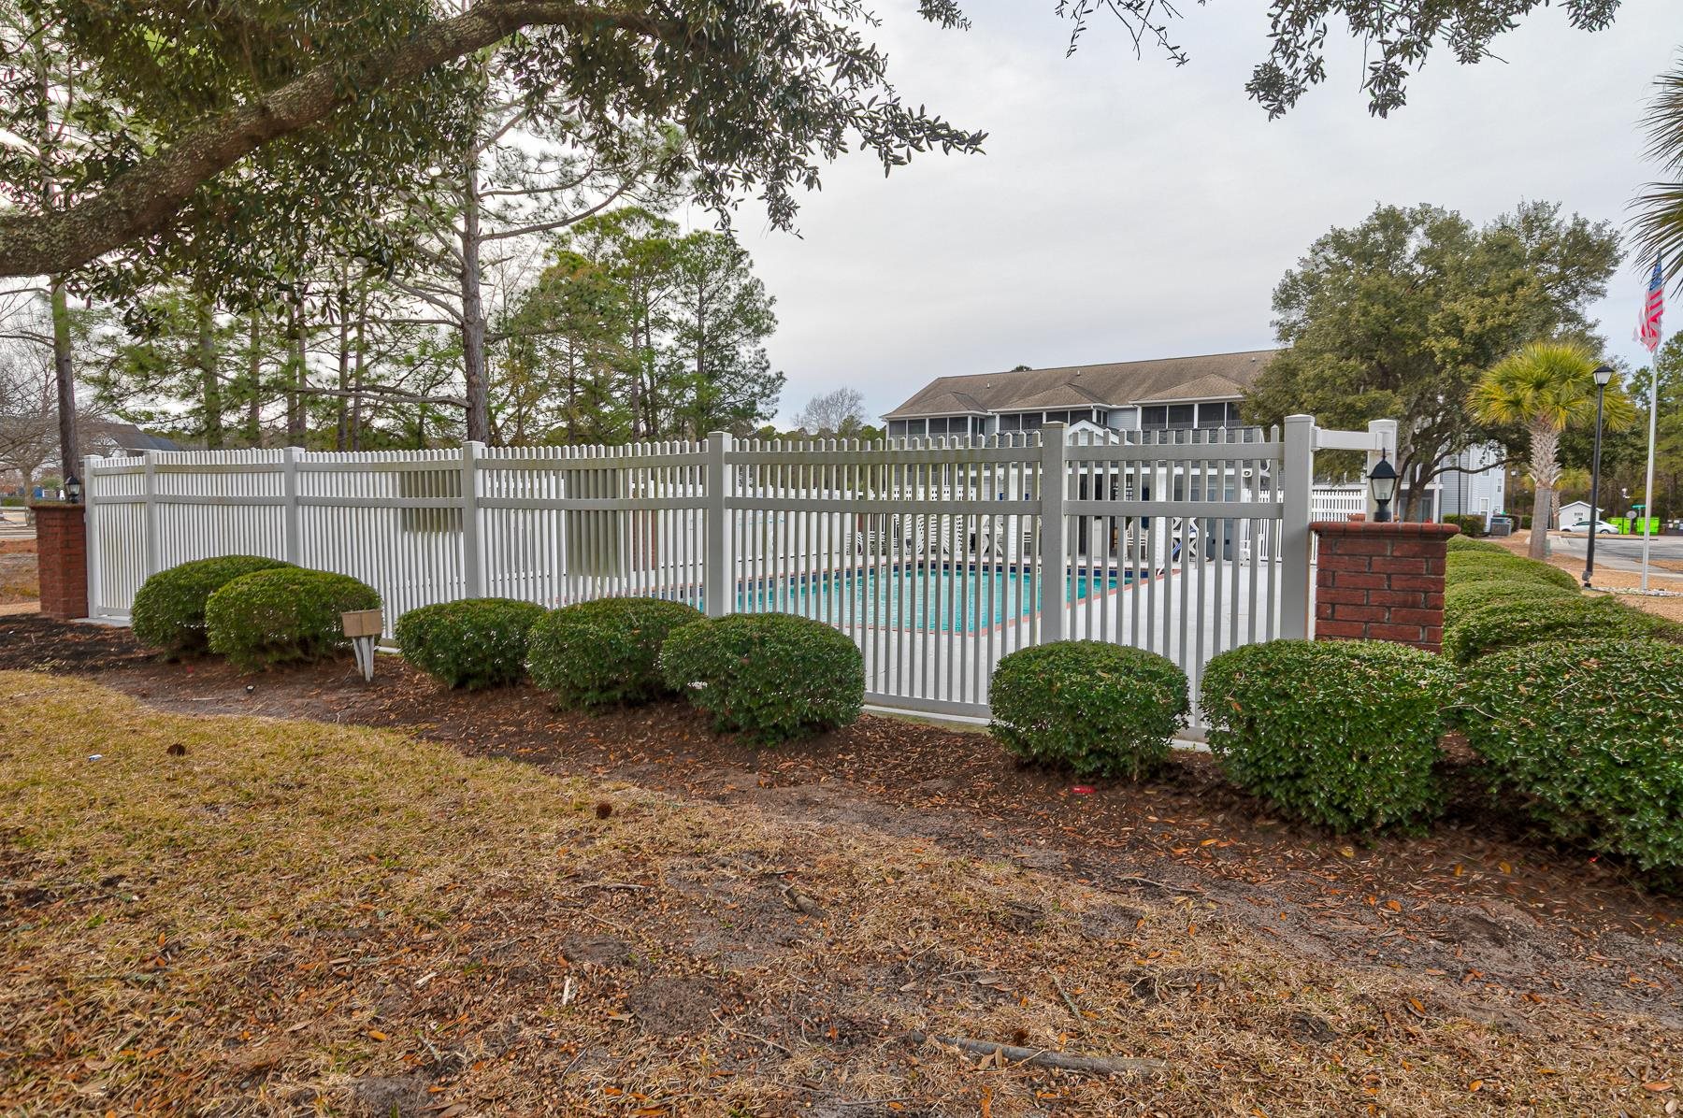
Community Features: Clubhouse, CableTv, RecreationArea, LongTermRentalAllowed, Pool
Assoc Amenities: Clubhouse, OwnerAllowedMotorcycle, PetRestrictions, TenantAllowedMotorcycle, Trash, CableTv, Elevators, MaintenanceGrounds
Bathroom Info
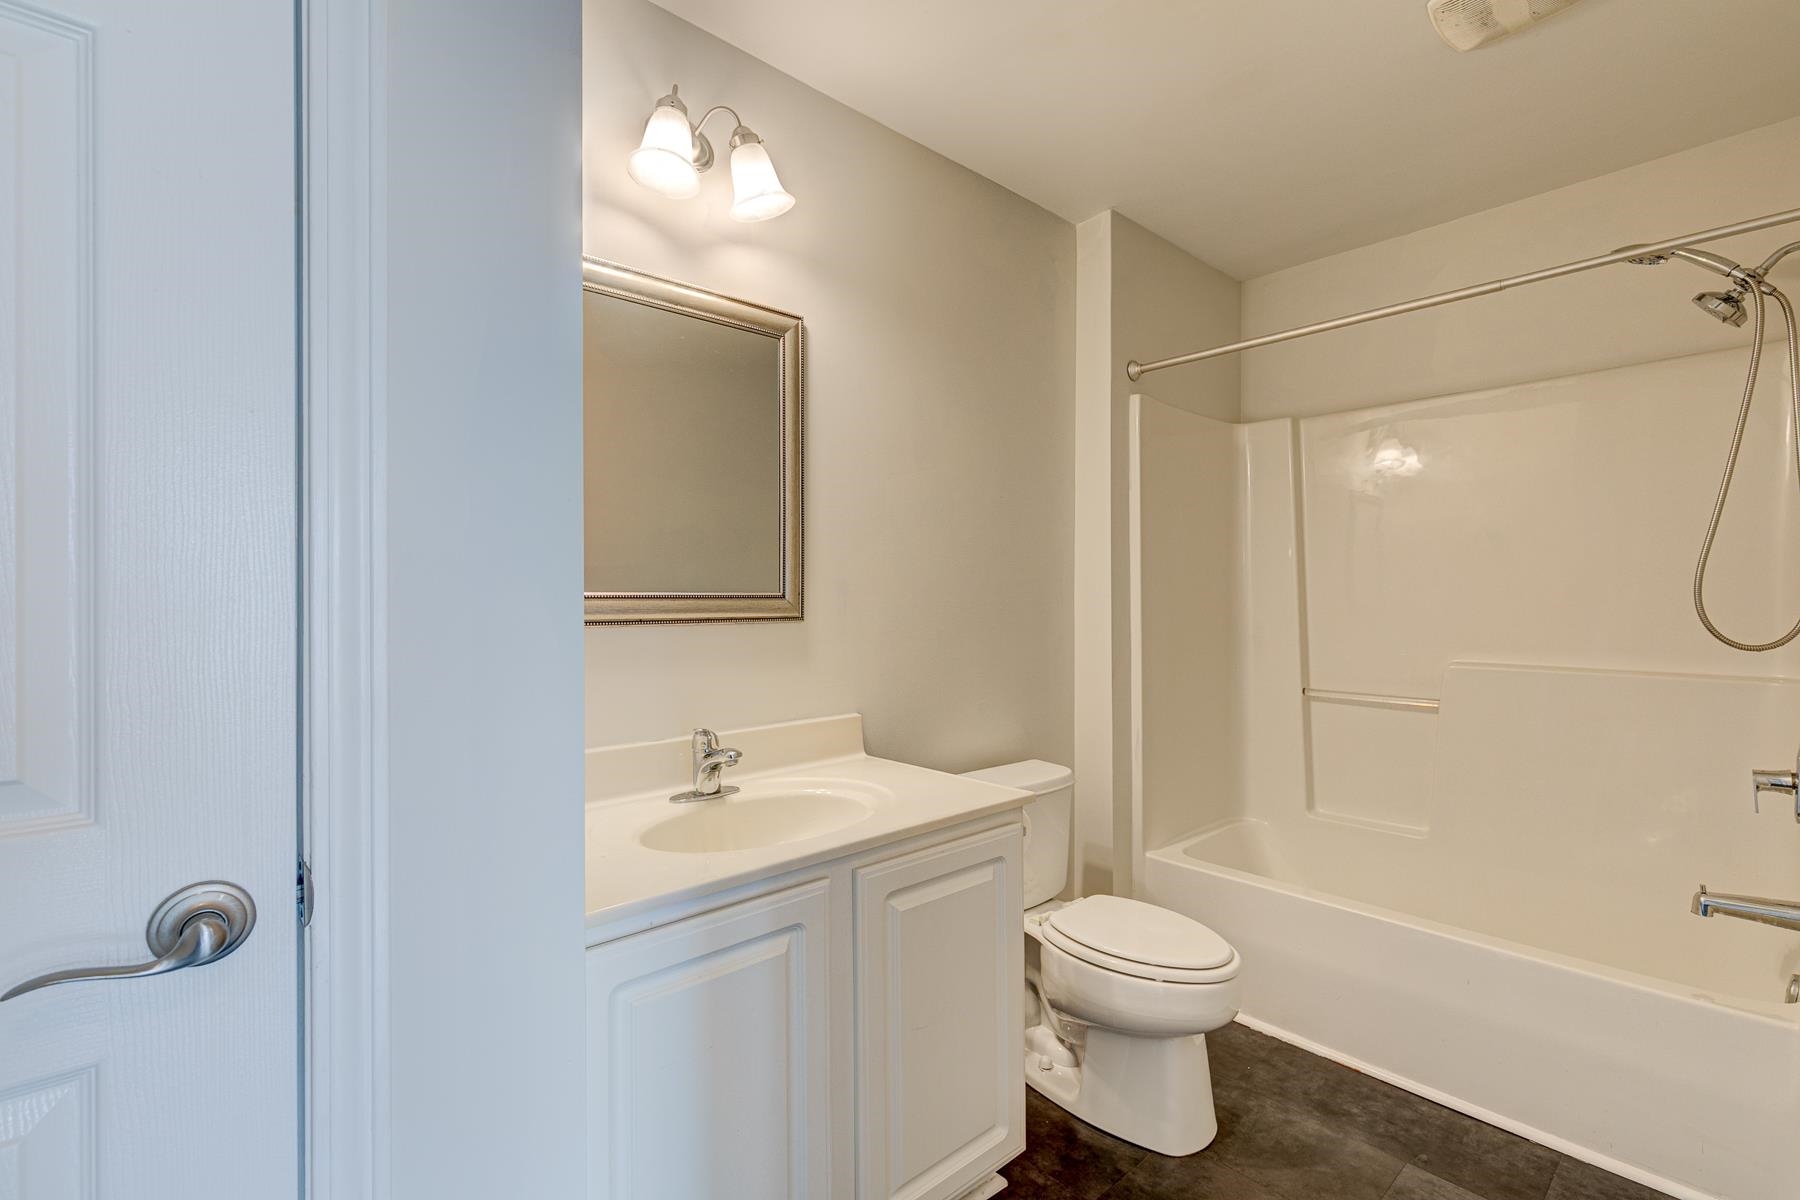
Total Baths: 2.00
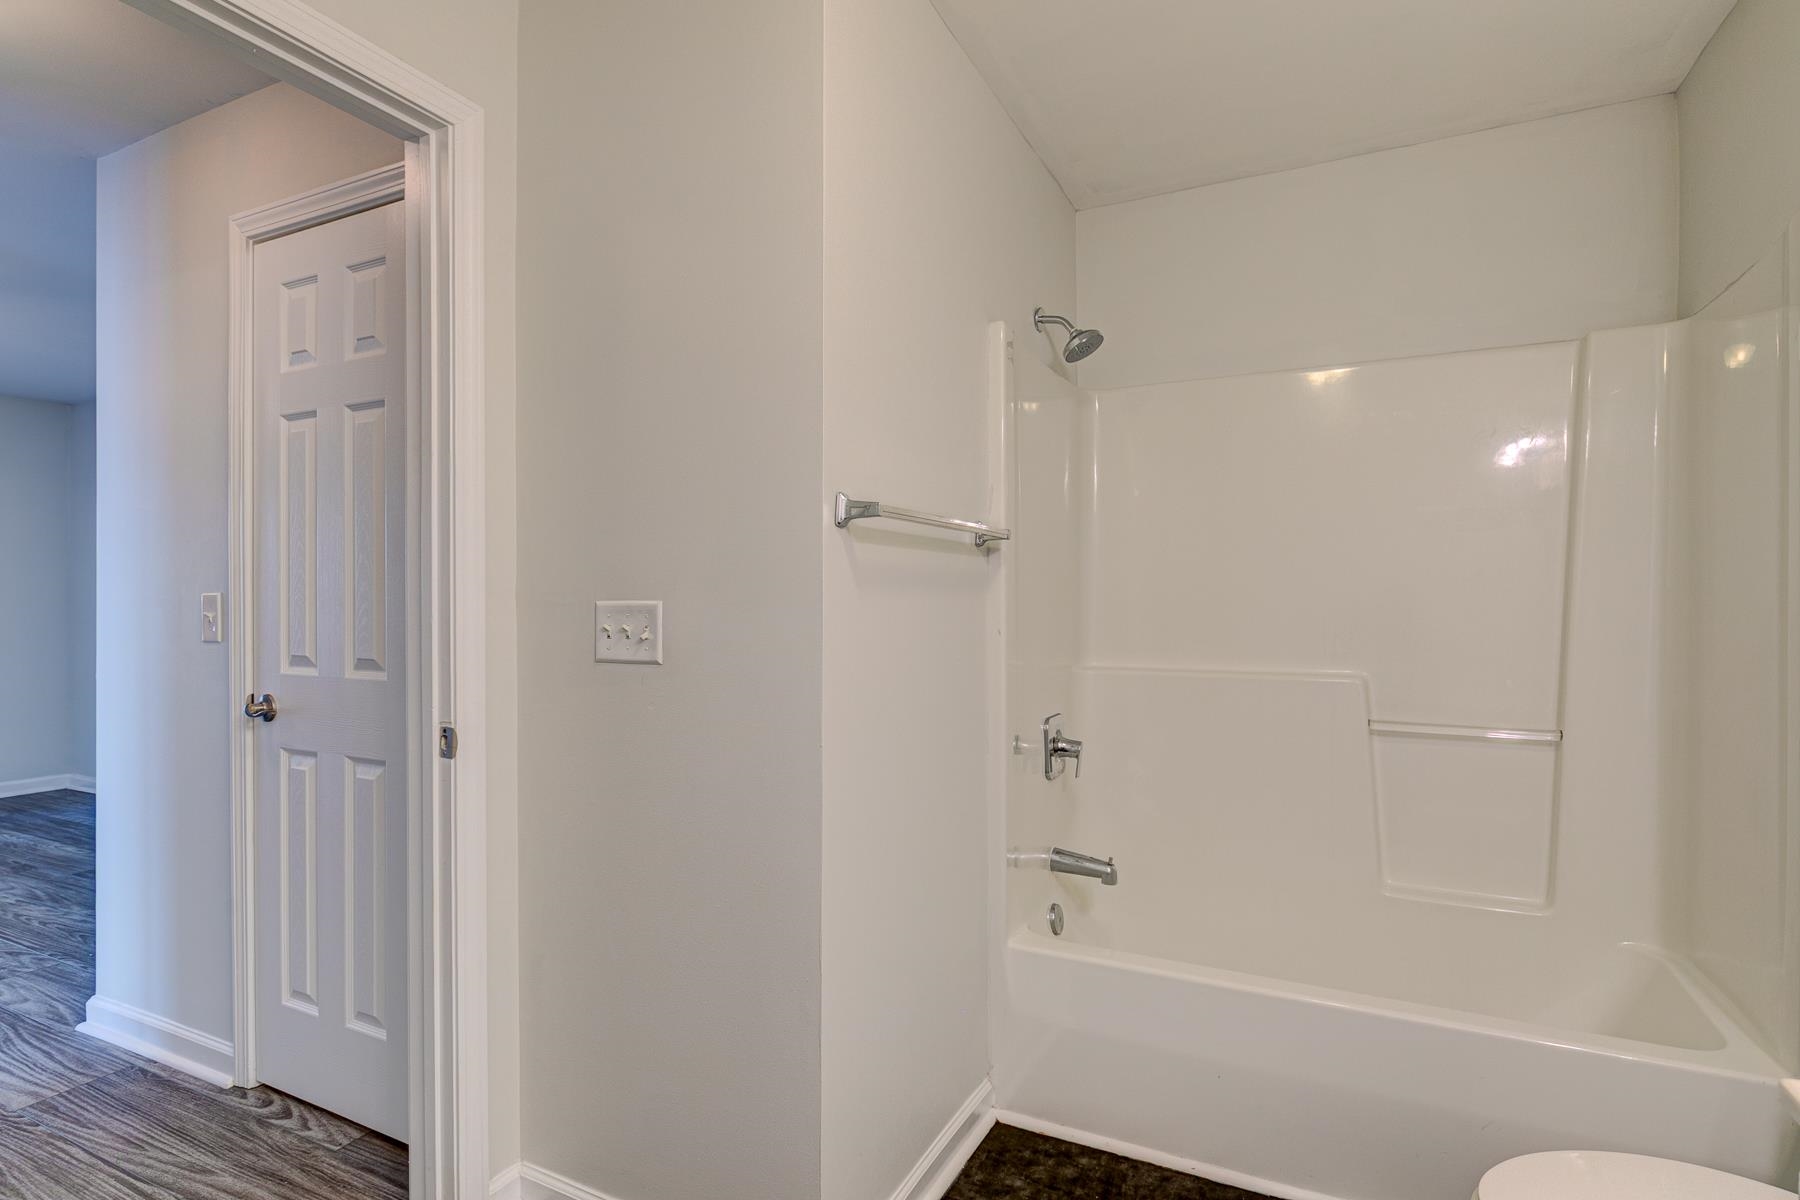
Fullbaths: 2
Room Dimensions
Bedroom1: 11' x 11'
Bedroom2: 12' x 10'
DiningRoom: 14'4 x 8
GreatRoom: 17'4 x 17
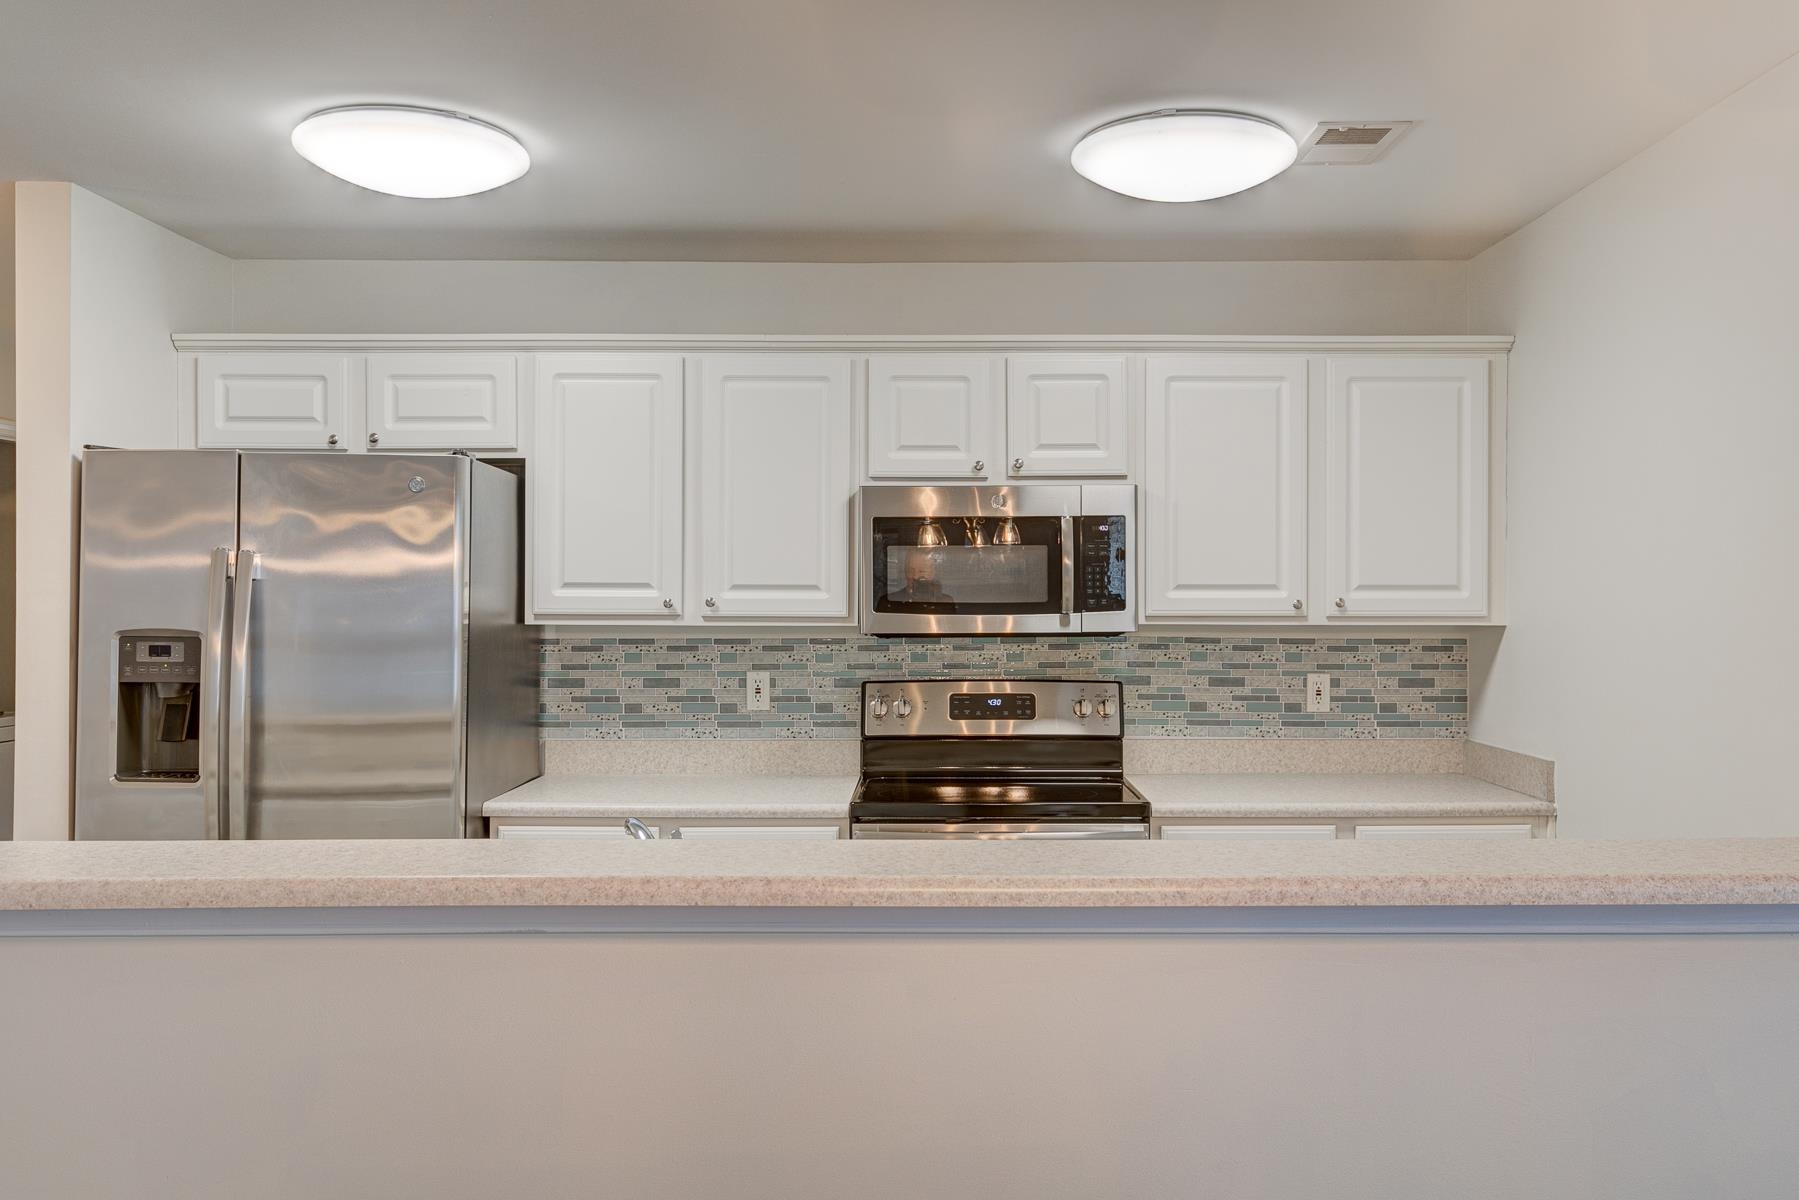
Kitchen: 12 x 9
PrimaryBedroom: 13'10x13'5
Room Features
DiningRoom: FamilyDiningRoom
FamilyRoom: CeilingFans
Kitchen: BreakfastBar, Pantry, StainlessSteelAppliances
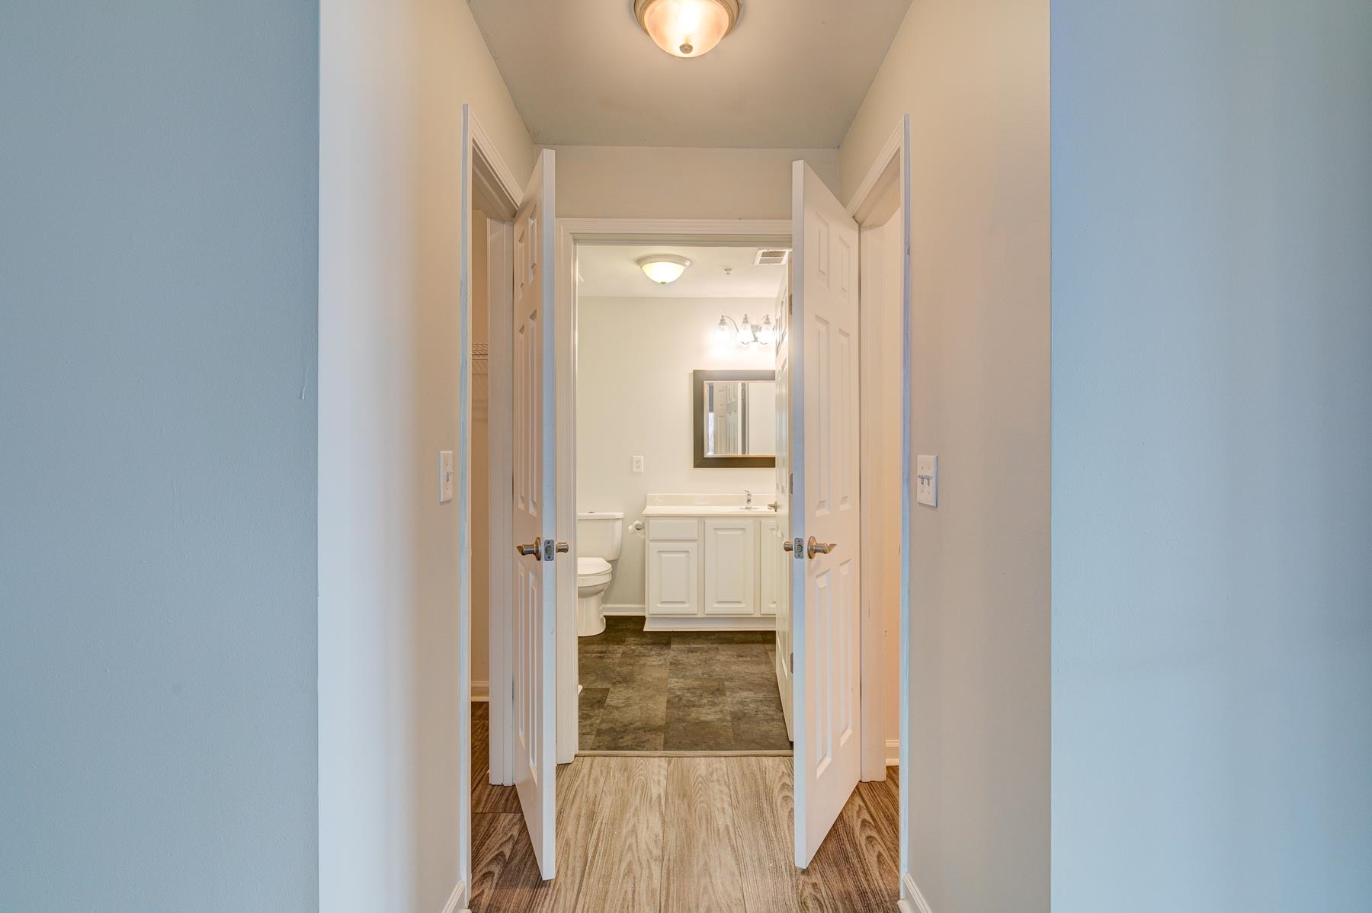
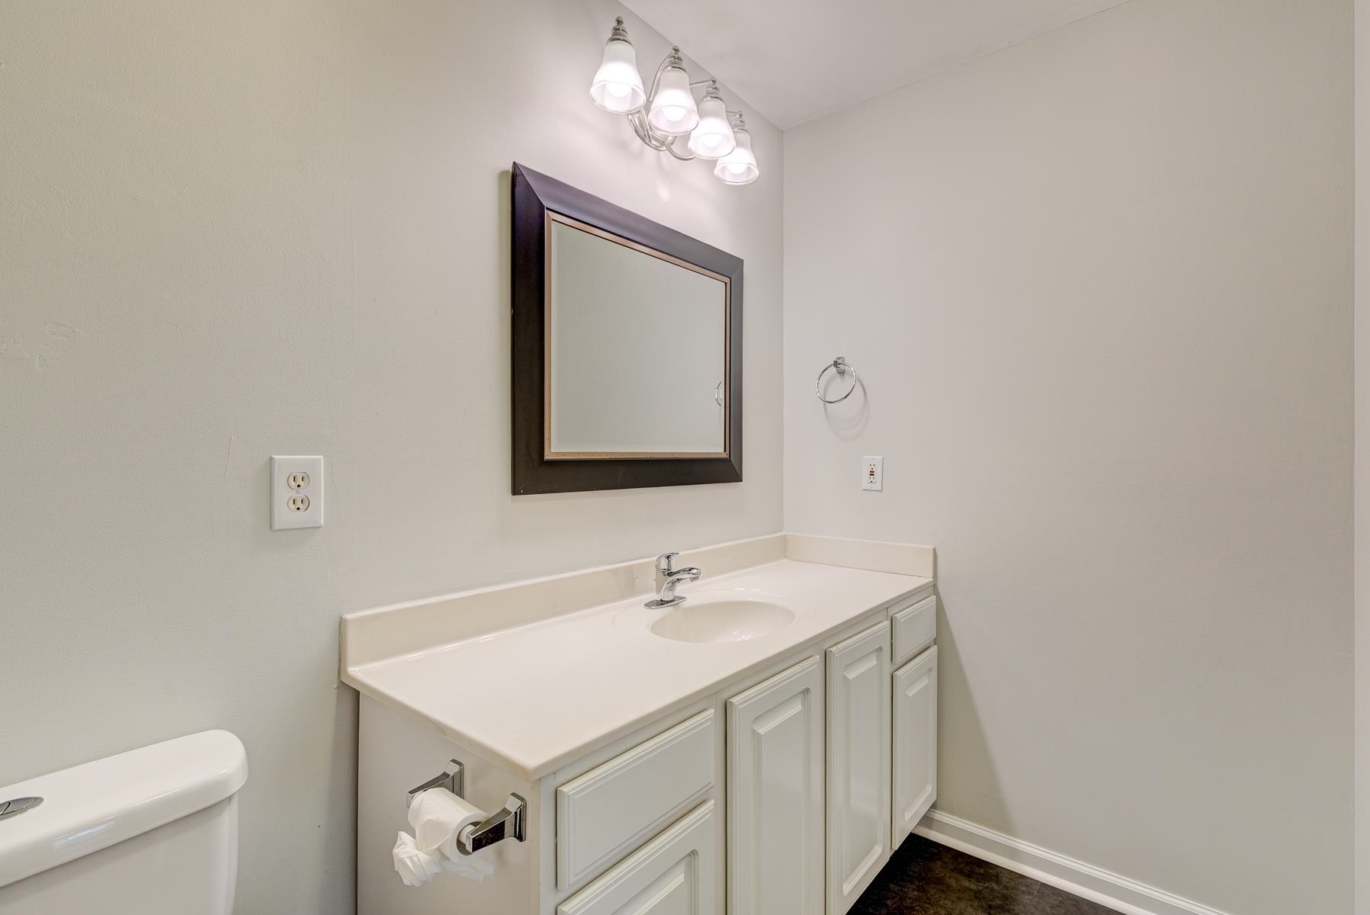
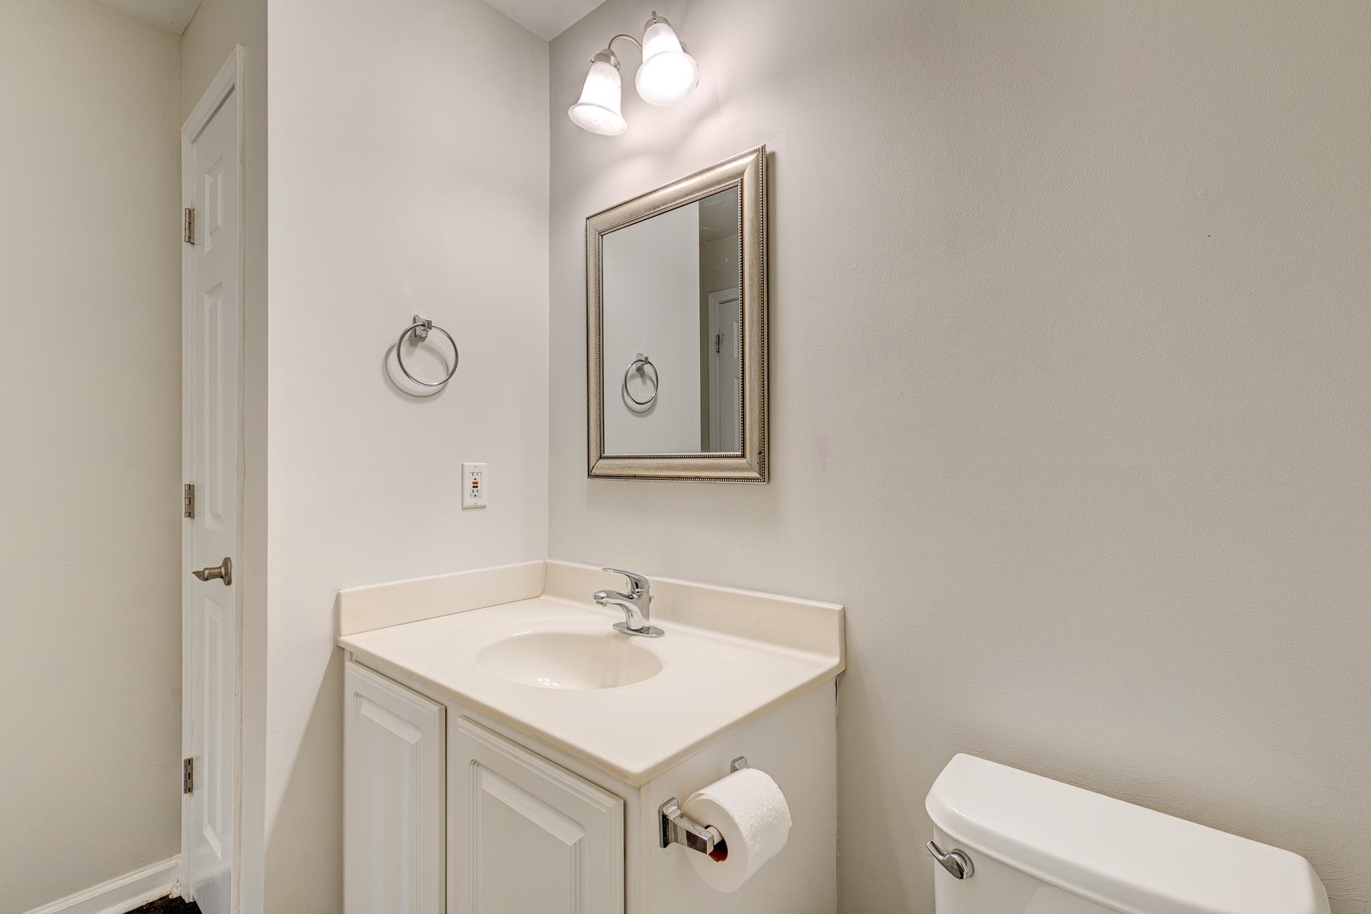
PrimaryBathroom: SeparateShower, Vanity
PrimaryBedroom: CeilingFans, WalkInClosets
Bedroom Info
Beds: 3
Building Info
Levels: One
Year Built: 2005
Zoning: GR
Style: LowRise
Common Walls: EndUnit
Construction Materials: VinylSiding
Entry Level: 2
Building Name: Building 9
Buyer Compensation
Exterior Features
Patio and Porch Features: RearPorch, Porch, Screened
Pool Features: Community, OutdoorPool
Foundation: Slab
Exterior Features: Elevator, Porch, Storage
Financial
Garage / Parking
Parking Type: Assigned
Green / Env Info
Green Energy Efficient: Doors, Windows
Interior Features
Floor Cover: LuxuryVinyl, LuxuryVinylPlank, Tile
Door Features: InsulatedDoors
Laundry Features: WasherHookup
Furnished: Unfurnished
Interior Features: CeilingFans, EntranceFoyer, SeparateShower, Vanity, WalkInClosets, WindowTreatments, BreakfastBar, StainlessSteelAppliances
Appliances: Dishwasher, Freezer, Microwave, Range, Refrigerator, Dryer, Washer
Lot Info
Acres: 0.00
Misc
Pets Allowed: OwnerOnly, Yes
Offer Compensation
Other School Info
Property Info
County: Horry
Stipulation of Sale: None
Property Sub Type Additional: Condominium
Security Features: FireSprinklerSystem
Disclosures: CovenantsRestrictionsDisclosure,SellerDisclosure
Construction: Resale
Room Info
Sold Info
Sqft Info
Total Sqft: 1548
Living Area Source: Assessor
Sqft: 1548
Tax Info
Unit Info
Unit: 905
Utilities / Hvac
Heating: Central, Electric
Cooling: CentralAir
Cooling: Yes
Utilities Available: CableAvailable, ElectricityAvailable, PhoneAvailable, SewerAvailable, UndergroundUtilities, WaterAvailable, TrashCollection
Heating: Yes
Water Source: Public
Waterfront / Water
Directions
From north or south on Edward E. Burroughs Hwy (Highway 501), turn onto Garner Lacy Road. Turn right onto Tibwin Avenue, then turn right onto Innisbrook Court. The building will be on the right. 4826 Innisbrook Court, Unit #905 is located in that building.Courtesy of Era Wilder Realty Inc Pi - lynn.magnan@gmail.com
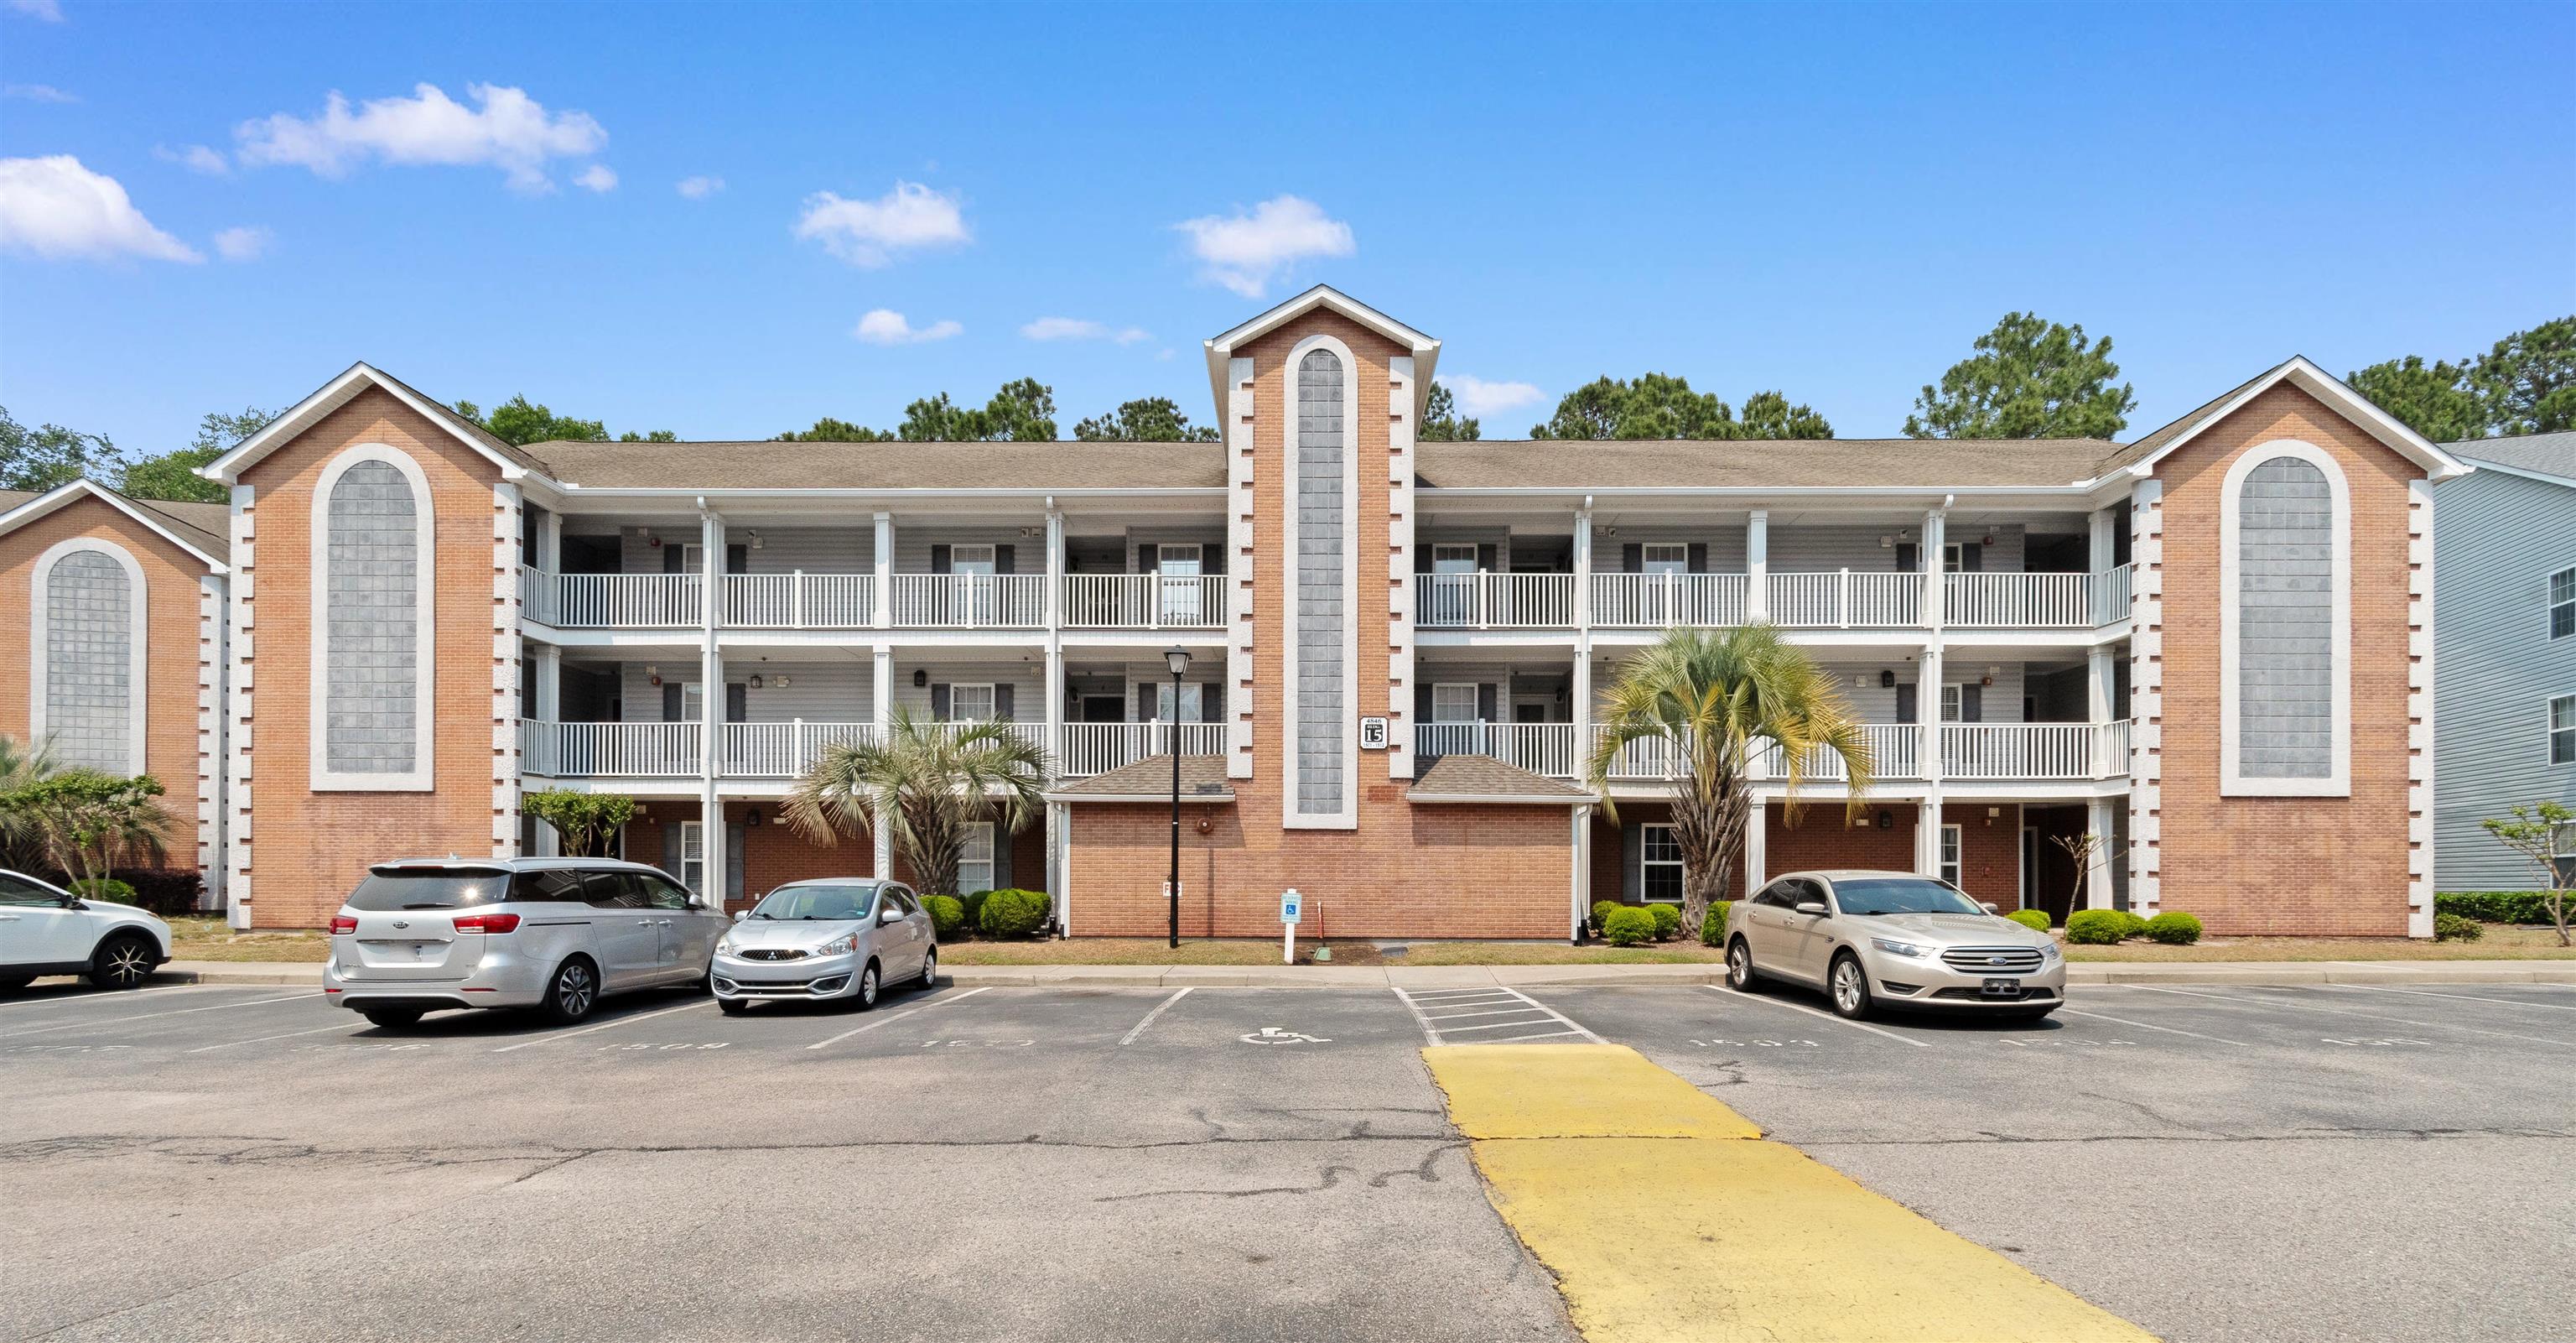
 MLS# 2609724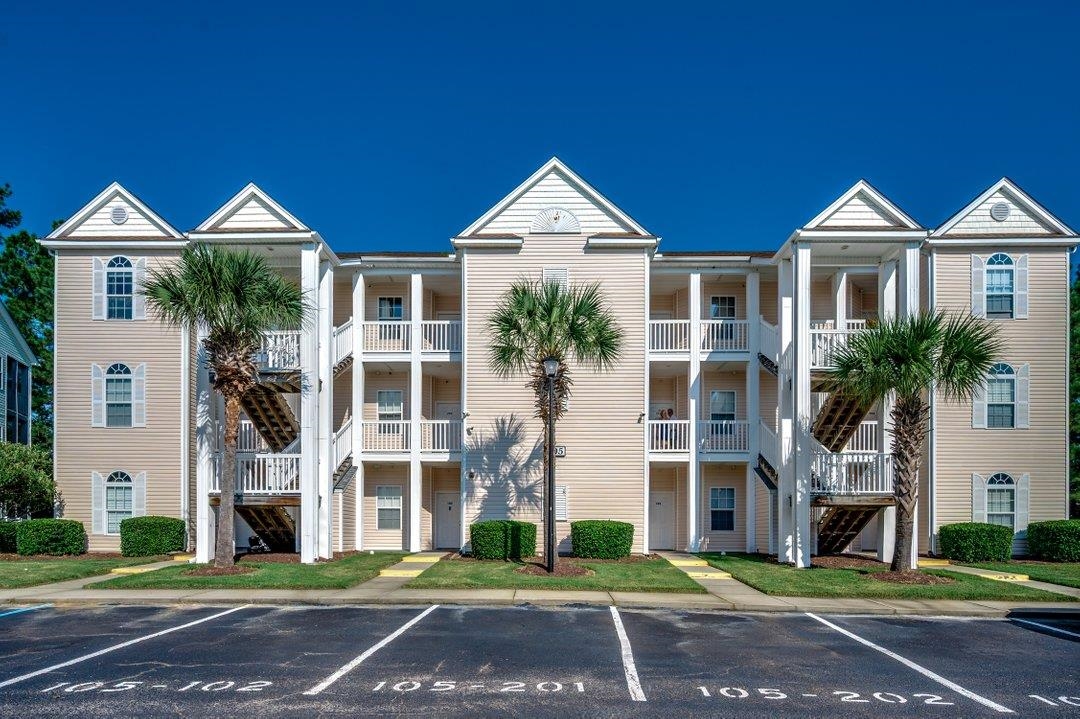
 Provided courtesy of © Copyright 2026 Coastal Carolinas Multiple Listing Service, Inc.®. Information Deemed Reliable but Not Guaranteed. © Copyright 2026 Coastal Carolinas Multiple Listing Service, Inc.® MLS. All rights reserved. Information is provided exclusively for consumers’ personal, non-commercial use, that it may not be used for any purpose other than to identify prospective properties consumers may be interested in purchasing.
Images related to data from the MLS is the sole property of the MLS and not the responsibility of the owner of this website. MLS IDX data last updated on 05-30-2026 10:30 PM EST.
Any images related to data from the MLS is the sole property of the MLS and not the responsibility of the owner of this website.
Provided courtesy of © Copyright 2026 Coastal Carolinas Multiple Listing Service, Inc.®. Information Deemed Reliable but Not Guaranteed. © Copyright 2026 Coastal Carolinas Multiple Listing Service, Inc.® MLS. All rights reserved. Information is provided exclusively for consumers’ personal, non-commercial use, that it may not be used for any purpose other than to identify prospective properties consumers may be interested in purchasing.
Images related to data from the MLS is the sole property of the MLS and not the responsibility of the owner of this website. MLS IDX data last updated on 05-30-2026 10:30 PM EST.
Any images related to data from the MLS is the sole property of the MLS and not the responsibility of the owner of this website.