



















 Recent Posts RSS
Viewing Listing MLS# 2602773




$309,900 | 1 beds | 2 full baths | N/A half baths | 769 sqft
Garden City, SC 29576
- 1Beds
- 2Full Baths
- N/AHalf Baths
- 769SqFt
- 1985Year Built
- 210Unit #
- MLS# 2602773
- Residential
- Condominium
- Active
- Approx Time on Market3 months, 26 days
- AreaGarden City Mainland & Pennisula
- CountyHorry
- Subdivision Waters Edge
Overview
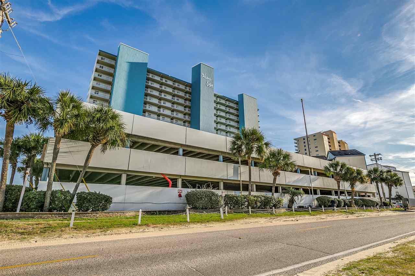
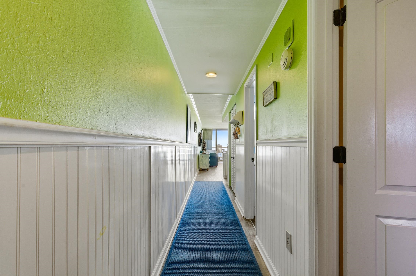
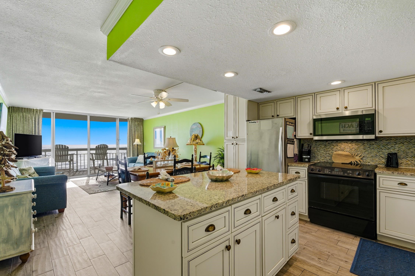
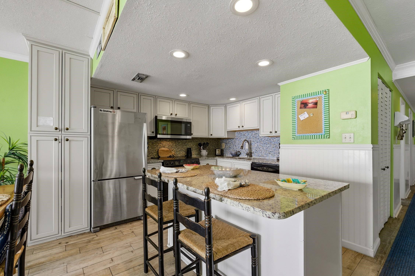
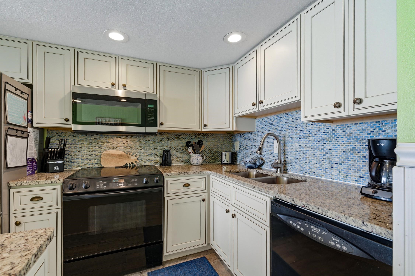
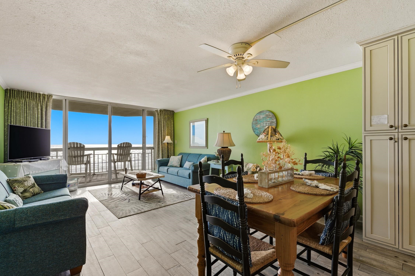
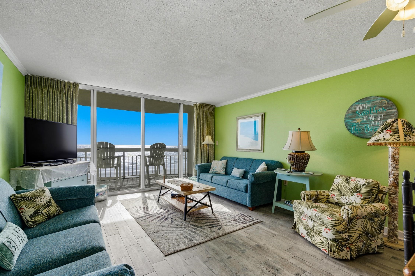
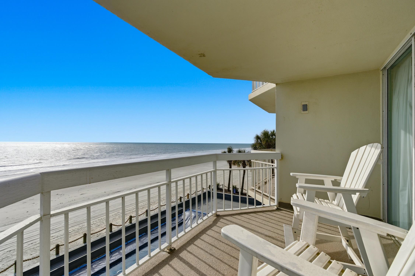
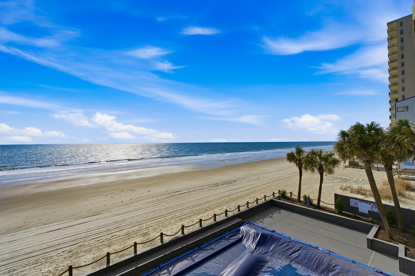
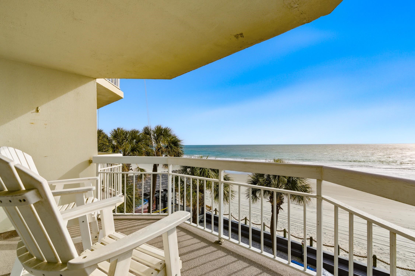
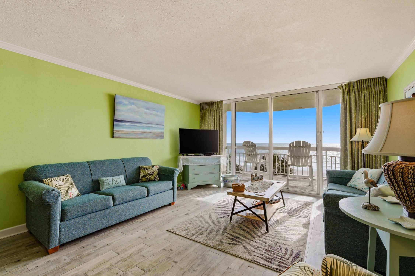
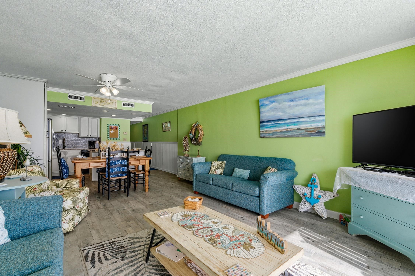
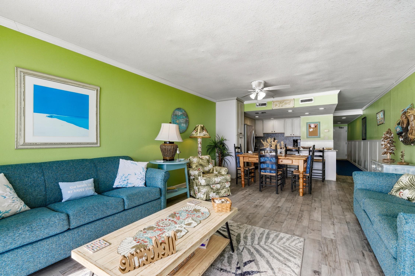
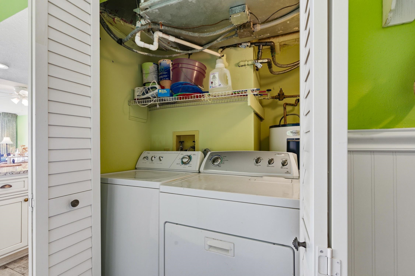
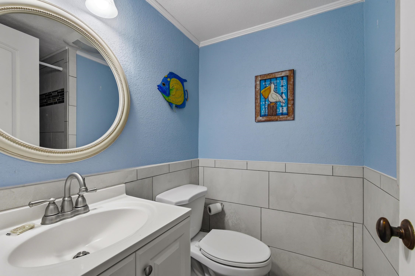
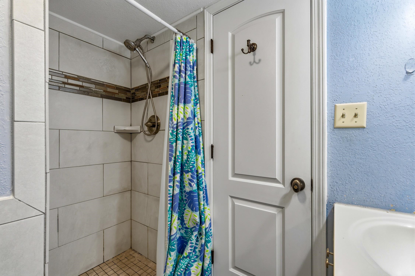
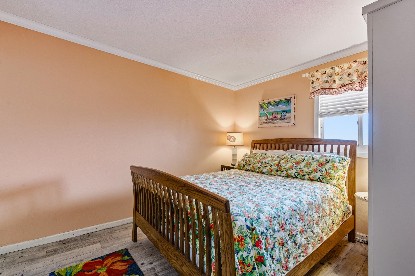
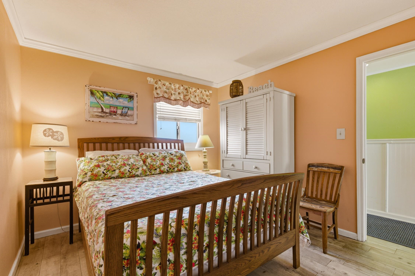
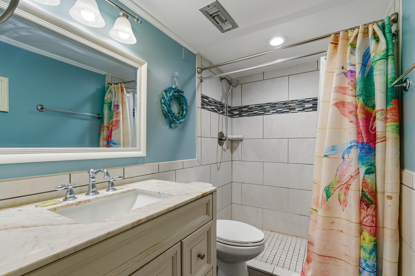
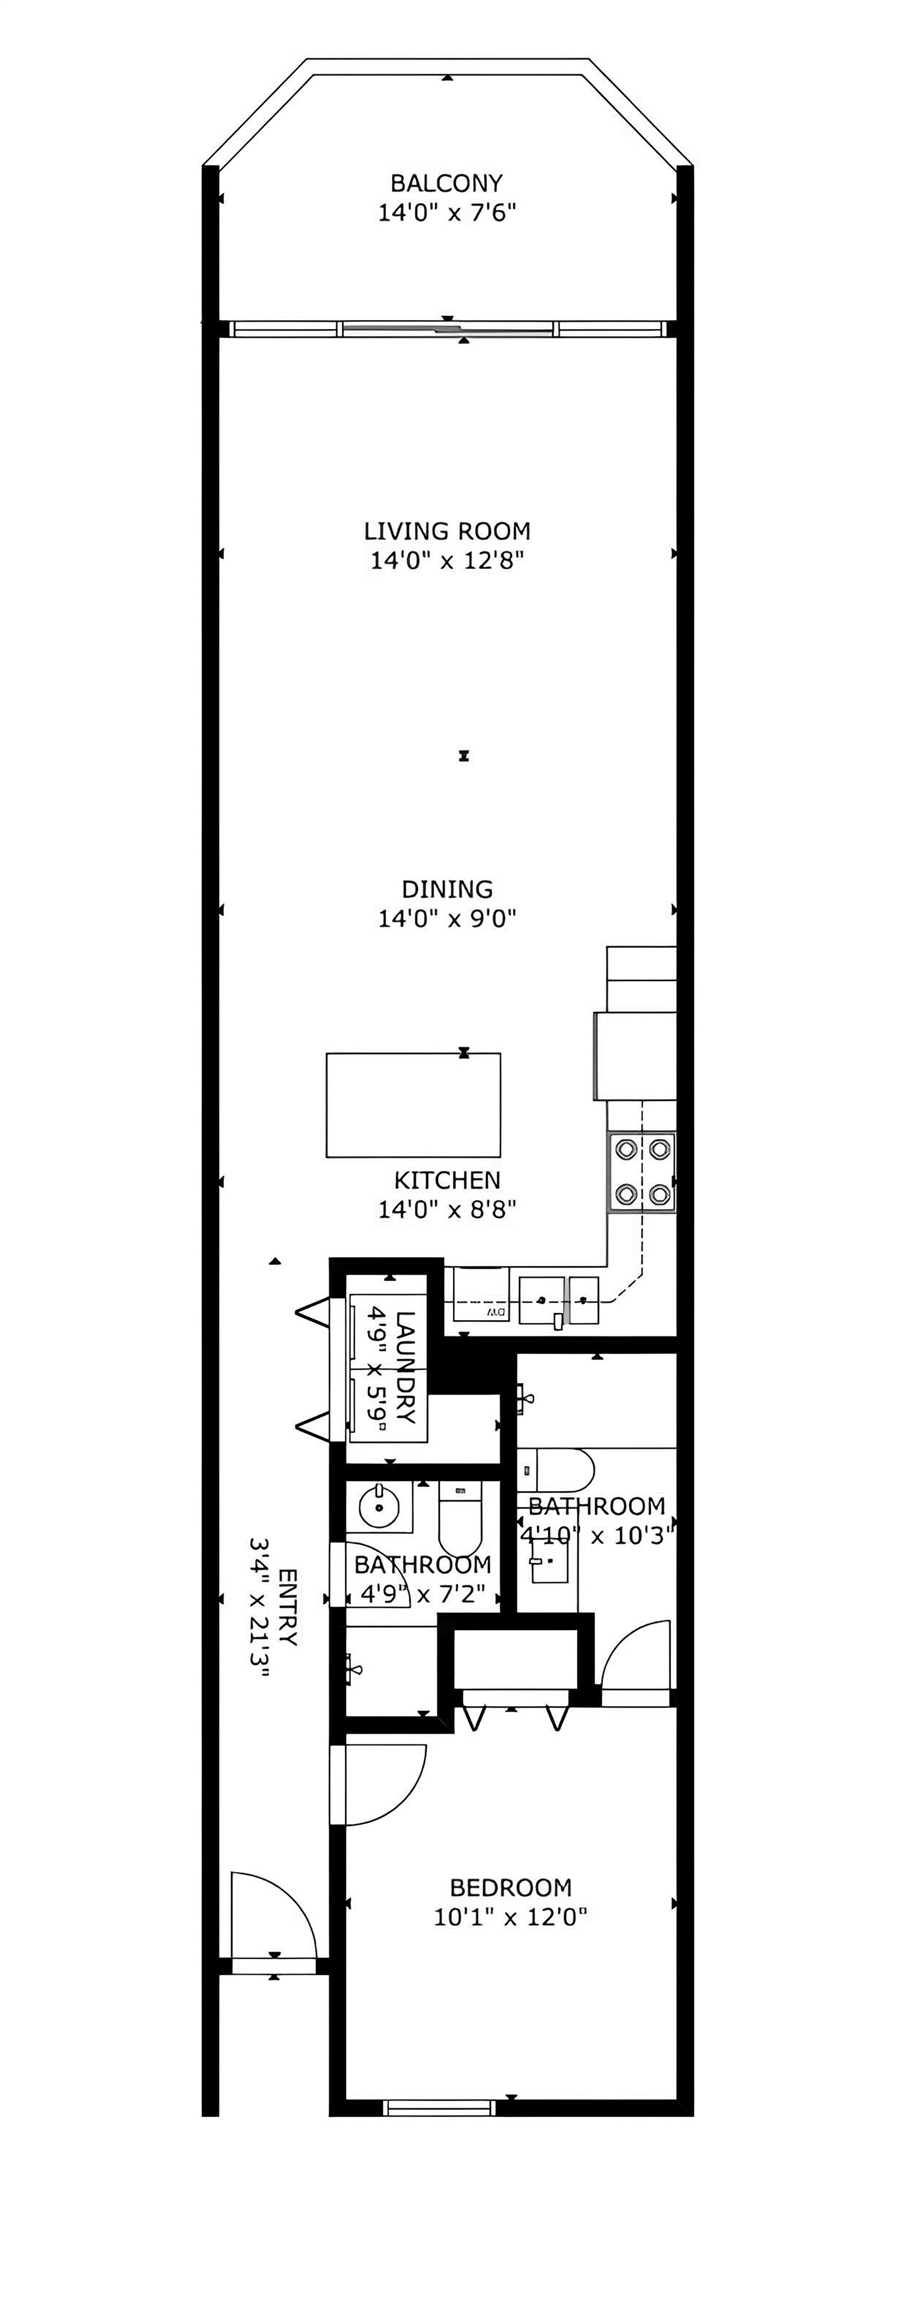
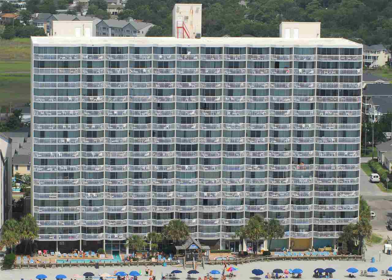
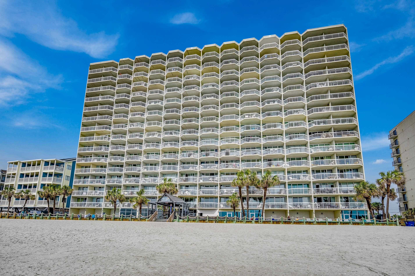
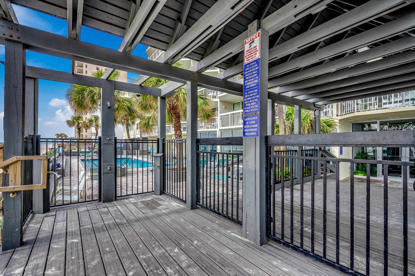
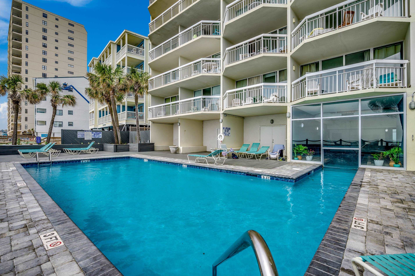
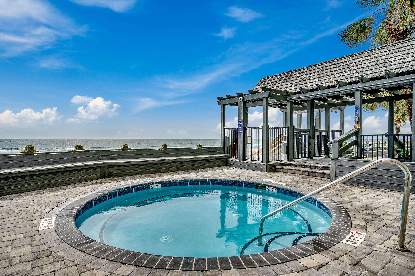
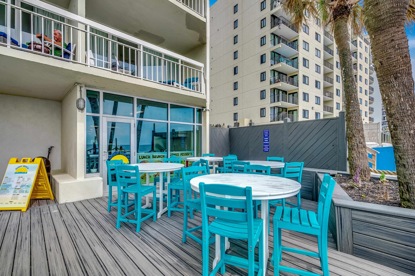
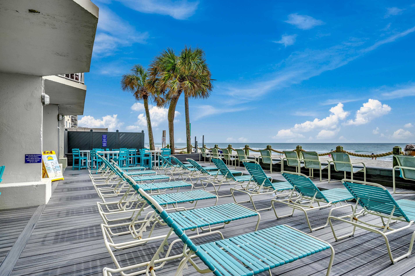
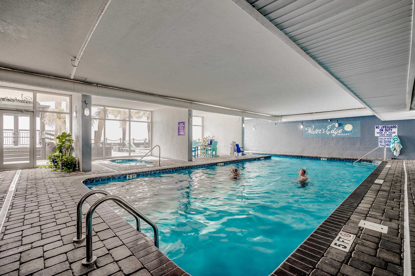
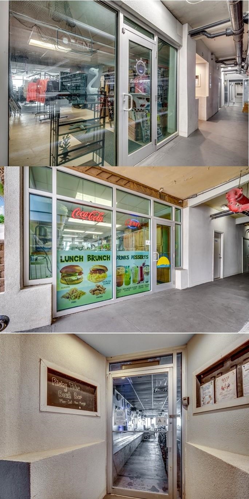
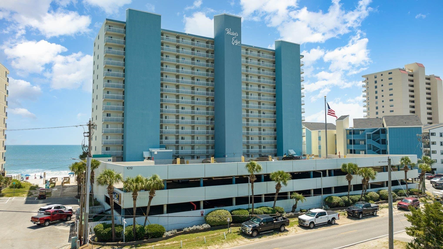
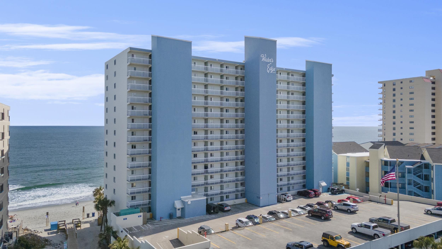
Wake up to the sounds of the ocean and step onto your private balcony to enjoy direct oceanfront views from Unit 210 at Waters Edge Resort. This fully furnished one-bedroom, two-bath condo offers beachfront ownership well-suited for personal use, a second home, or rental investment. Inside, the open-concept living, dining, and kitchen areas are comfortable and functional, featuring durable tile and laminate flooring selected for coastal use. The well-equipped kitchen includes granite countertops, a tile backsplash, stainless steel appliances, and shaker-style cabinets, with space for casual meals or entertaining. An in-unit washer and dryer adds convenience for owners and guests and enhances the condos turnkey appeal. Both bathrooms include walk-in tiled showers, offering comfort and flexibility for residents and visitors. Designed on a single level, the condo offers efficient use of space and convenient same-level access from the top floor of the parking deck, allowing entry from the parking deck without needing to use stairs or elevators. The owner has scheduled installation of a new HVAC system in mid-May, providing added peace of mind for the next owner. The property also has a proven short-term rental history, offering flexibility for personal use or rental income. Waters Edge Resort is a concrete-and-steel oceanfront building with amenities that include indoor and outdoor pools, hot tubs, a fitness center, oceanfront sundeck, Rising Tides Lounge, convenience store, covered parking, elevators, and on-site security. The HOA fee covers building insurance, water and sewer, trash, cable TV, internet, security, elevator and pool service, landscaping, utilities, pest control, and general maintenance, supporting a streamlined ownership experience. Located near Garden City Pier, the property offers convenient access to fishing, dining, live music, and beachside activities. Nearby attractions include Murrells Inlet, Huntington Beach State Park, Brookgreen Gardens, the Myrtle Beach Boardwalk, and Myrtle Beach International Airport. Charleston and Wilmington are within approximately a two-hour drive. Explore the immersive Matterport 3D Virtual Tour to get a true feel for this property: www.bit.ly/210WER
Agriculture / Farm
Association Fees / Info
Hoa Frequency: Monthly
Hoa Fees: 1018
Hoa: Yes
Hoa Includes: AssociationManagement, CommonAreas, Insurance, Internet, LegalAccounting, MaintenanceGrounds, PestControl, Phone, Pools, RecreationFacilities, Sewer, Security, Trash, Water
Community Features: Beach, Clubhouse, CableTv, InternetAccess, PrivateBeach, RecreationArea, LongTermRentalAllowed, Pool, ShortTermRentalAllowed, Waterfront
Assoc Amenities: BeachRights, Clubhouse, OwnerAllowedMotorcycle, PrivateMembership, Security, TenantAllowedMotorcycle, Trash, CableTv, Elevators, MaintenanceGrounds
Bathroom Info
Total Baths: 2.00
Fullbaths: 2
Room Dimensions
Kitchen: 14x9
LivingRoom: 19x14
PrimaryBedroom: 12x10
Room Features
DiningRoom: LivingDiningRoom
Kitchen: BreakfastBar, KitchenExhaustFan, KitchenIsland, StainlessSteelAppliances, SolidSurfaceCounters
LivingRoom: CeilingFans
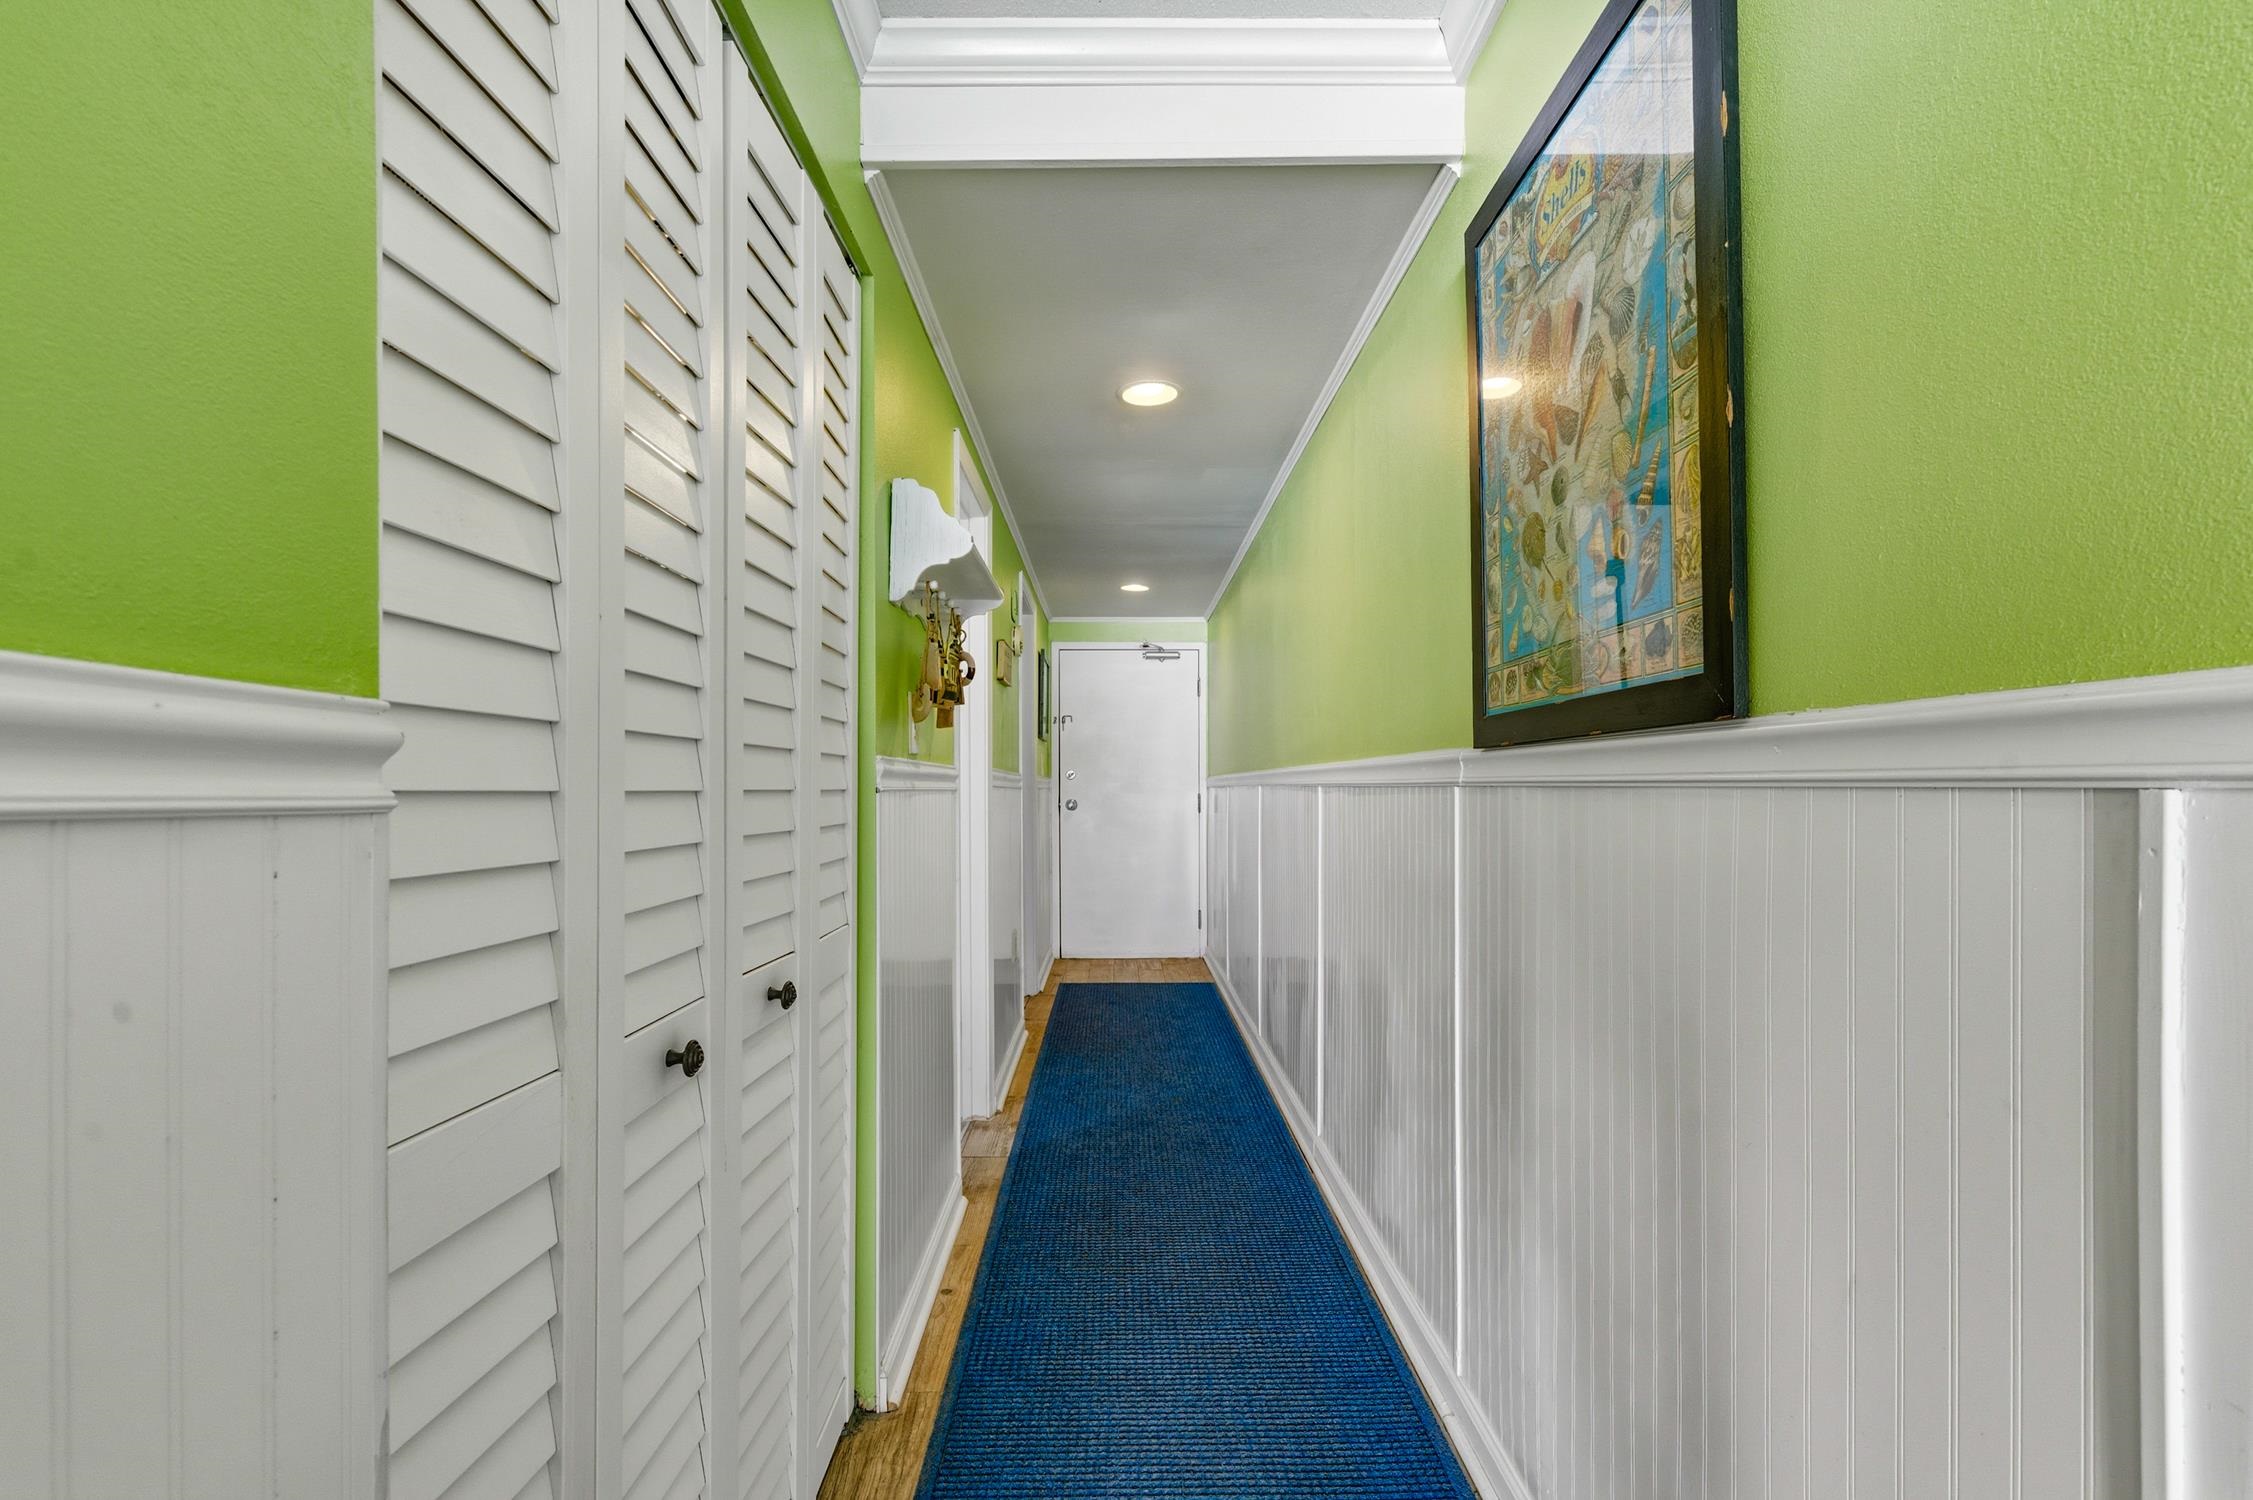
Other: EntranceFoyer, UtilityRoom
PrimaryBathroom: SeparateShower, Vanity
Bedroom Info
Beds: 1
Building Info
Levels: One
Year Built: 1985
Zoning: RR
Style: HighRise
Construction Materials: Concrete, Steel
Entry Level: 2
Building Name: Waters Edge
Buyer Compensation
Exterior Features
Patio and Porch Features: Balcony
Pool Features: Community, Indoor, OutdoorPool
Foundation: Raised
Exterior Features: Balcony, Elevator
Financial
Garage / Parking
Parking Type: Deck
Green / Env Info
Green Energy Efficient: Doors, Windows
Interior Features
Floor Cover: Laminate, Tile
Door Features: InsulatedDoors
Laundry Features: WasherHookup
Furnished: Furnished
Interior Features: Furnished, SeparateShower, Vanity, WindowTreatments, BreakfastBar, EntranceFoyer, HighSpeedInternet, KitchenIsland, StainlessSteelAppliances, SolidSurfaceCounters
Appliances: Dishwasher, Microwave, Range, Refrigerator, RangeHood, Dryer, Washer
Lot Info
Acres: 0.00
Lot Size: 1.1 Acres
Lot Description: FloodZone, OutsideCityLimits, Rectangular, RectangularLot
Misc
Offer Compensation
Other School Info
Property Info
County: Horry
View: Yes
Stipulation of Sale: None
View: Ocean
Property Sub Type Additional: Condominium
Security Features: SecurityService
Disclosures: CovenantsRestrictionsDisclosure,SellerDisclosure
Construction: Resale
Room Info
Sold Info
Sqft Info
Total Sqft: 872
Living Area Source: Estimated
Sqft: 769
Tax Info
Unit Info
Unit: 210
Utilities / Hvac
Heating: Central, Electric, ForcedAir, Geothermal
Cooling: CentralAir
Cooling: Yes
Utilities Available: CableAvailable, ElectricityAvailable, PhoneAvailable, SewerAvailable, WaterAvailable, HighSpeedInternetAvailable, TrashCollection
Heating: Yes
Water Source: Public
Waterfront / Water
Waterfront: Yes
Waterfront Features: OceanFront
Schools
Elem: Seaside Elementary School
Middle: Saint James Middle School
High: Saint James High School
Directions
From US-17 BUS S: Turn left onto Seabreeze Dr, then right onto N Waccamaw Dr. Waters Edge will be on the left.Courtesy of Dunes Realty Sales

 MLS# 2608082

 Provided courtesy of © Copyright 2026 Coastal Carolinas Multiple Listing Service, Inc.®. Information Deemed Reliable but Not Guaranteed. © Copyright 2026 Coastal Carolinas Multiple Listing Service, Inc.® MLS. All rights reserved. Information is provided exclusively for consumers’ personal, non-commercial use, that it may not be used for any purpose other than to identify prospective properties consumers may be interested in purchasing.
Images related to data from the MLS is the sole property of the MLS and not the responsibility of the owner of this website. MLS IDX data last updated on 05-27-2026 6:33 PM EST.
Any images related to data from the MLS is the sole property of the MLS and not the responsibility of the owner of this website.
Provided courtesy of © Copyright 2026 Coastal Carolinas Multiple Listing Service, Inc.®. Information Deemed Reliable but Not Guaranteed. © Copyright 2026 Coastal Carolinas Multiple Listing Service, Inc.® MLS. All rights reserved. Information is provided exclusively for consumers’ personal, non-commercial use, that it may not be used for any purpose other than to identify prospective properties consumers may be interested in purchasing.
Images related to data from the MLS is the sole property of the MLS and not the responsibility of the owner of this website. MLS IDX data last updated on 05-27-2026 6:33 PM EST.
Any images related to data from the MLS is the sole property of the MLS and not the responsibility of the owner of this website.