



















 Recent Posts RSS
Viewing Listing MLS# 2603198





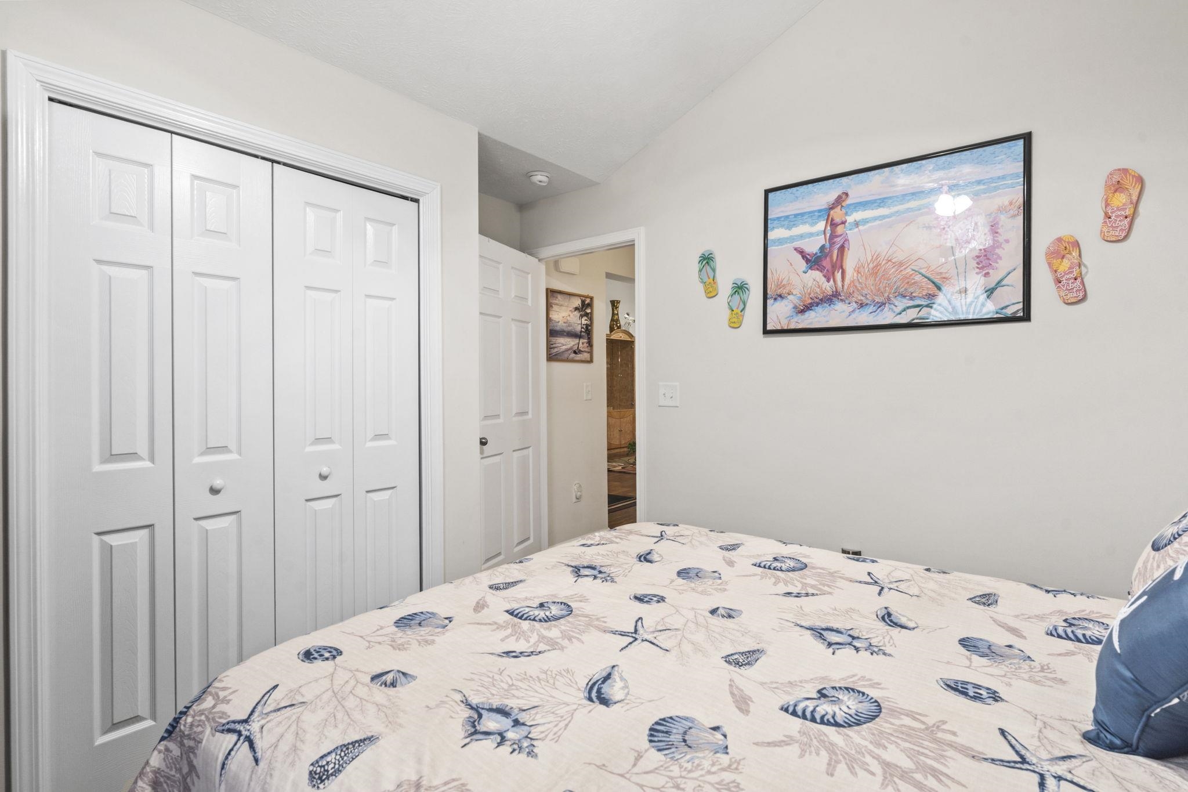
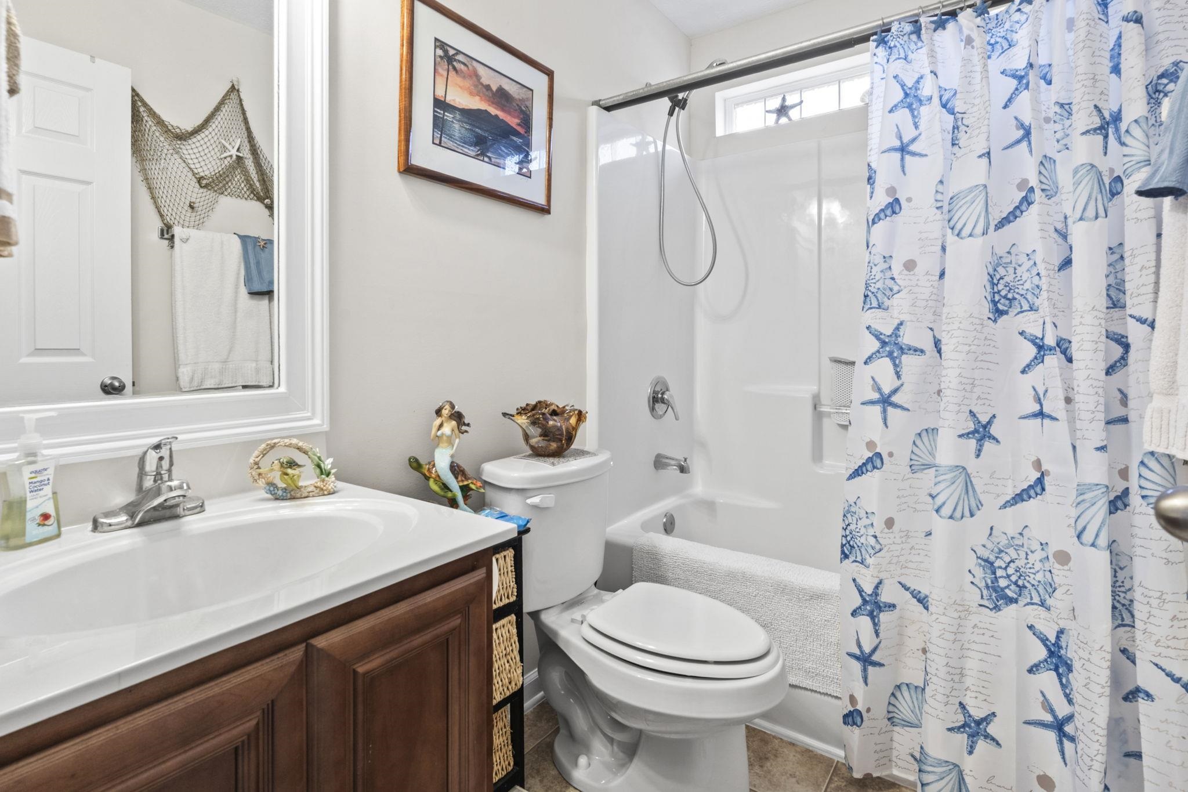
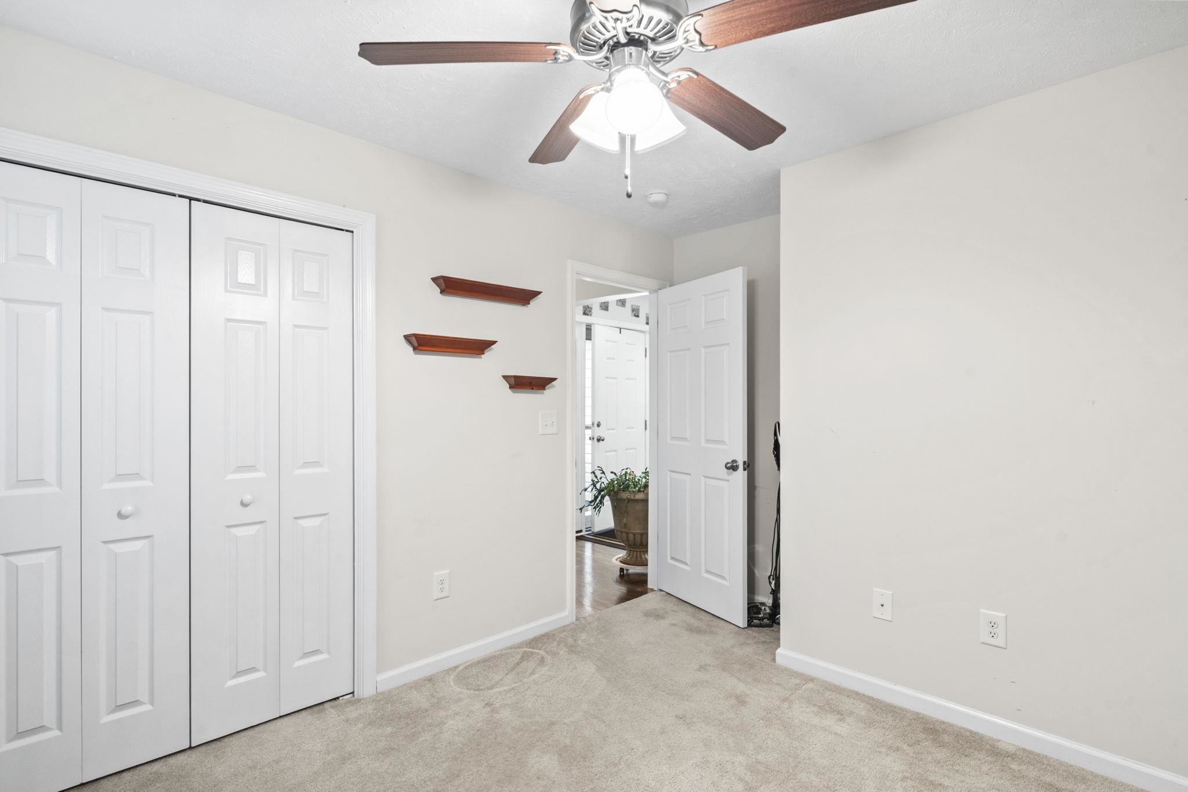
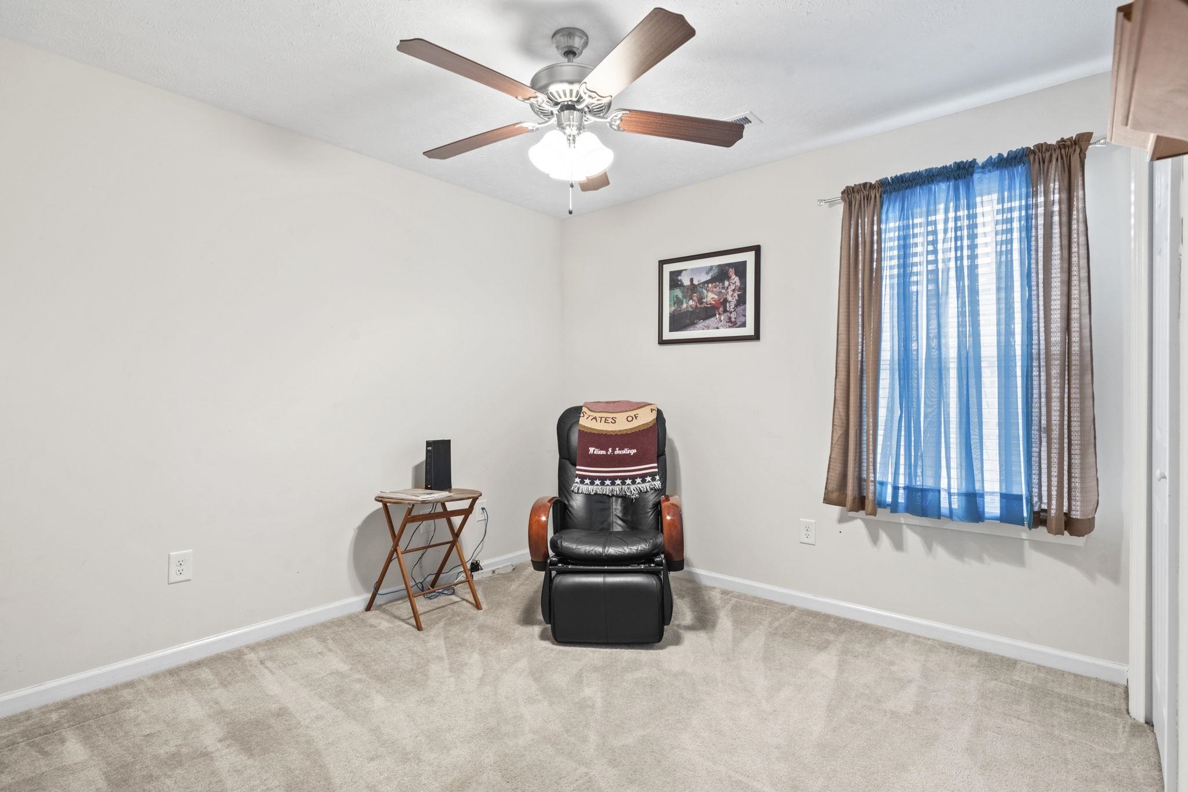

$265,000 | 3 beds | 2 full baths | N/A half baths | 1,302 sqft
Conway, SC 29527
- 3Beds
- 2Full Baths
- N/AHalf Baths
- 1,302SqFt
- 2016Year Built
- 0.23Acres
- MLS# 2603198
- Residential
- Detached
- Active
- Approx Time on Market3 months, 25 days
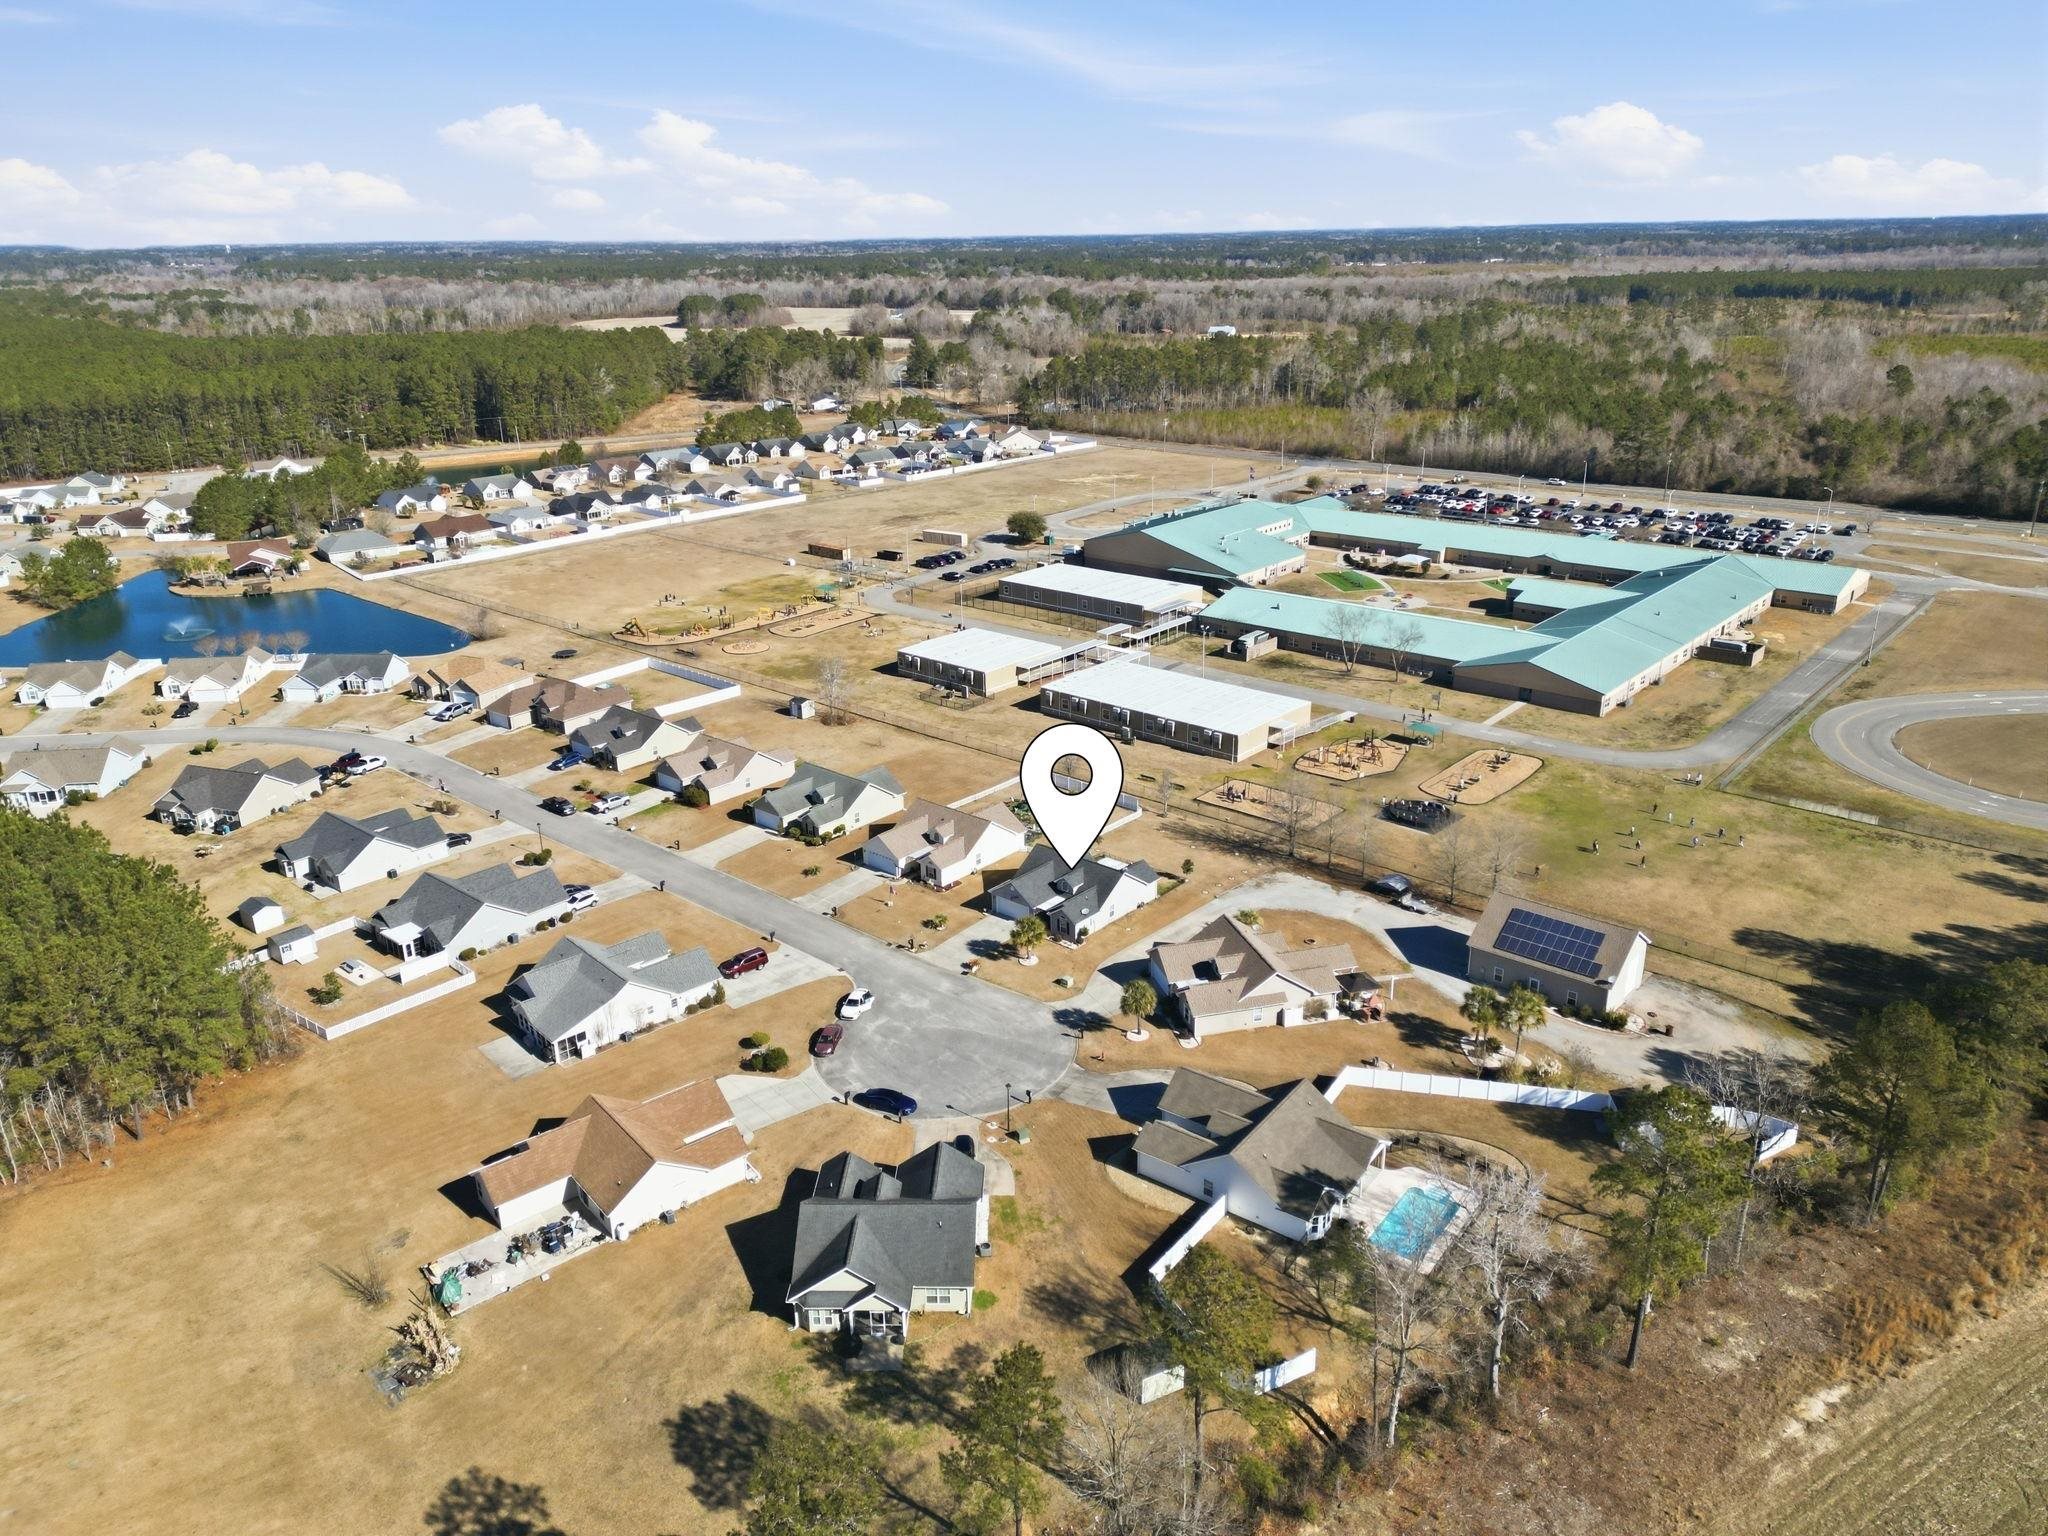
- AreaConway Area--Southwest Side of Conway Between 378 and 701
- CountyHorry
- Subdivision Windsor Springs
Overview
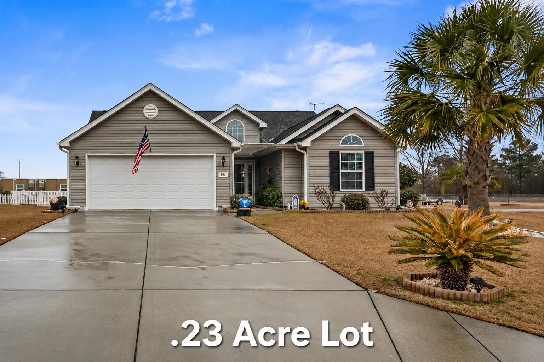
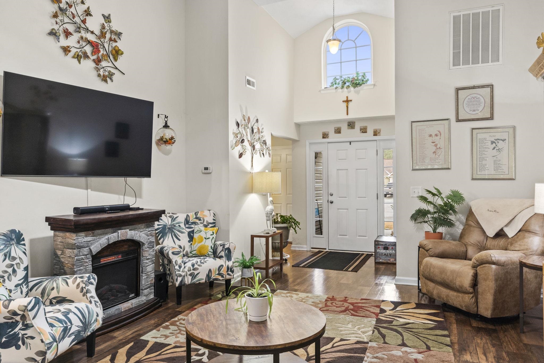
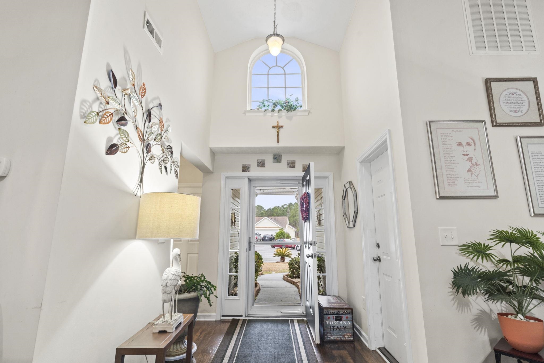
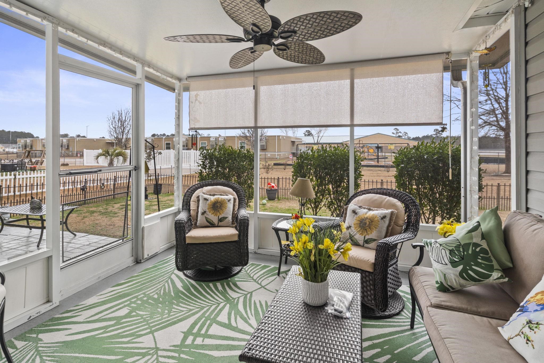
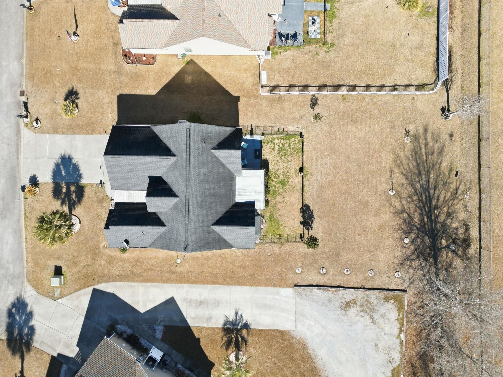
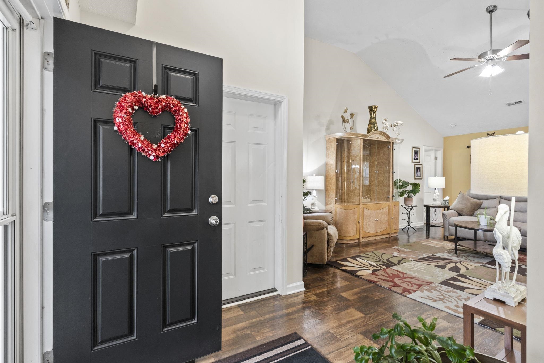
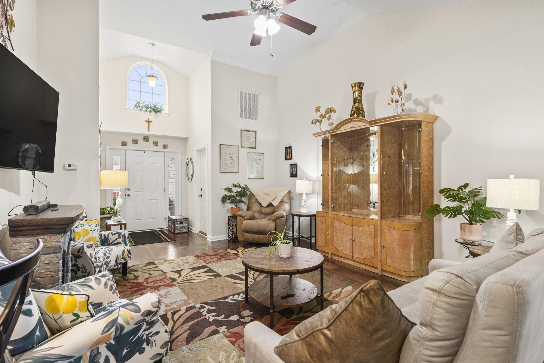
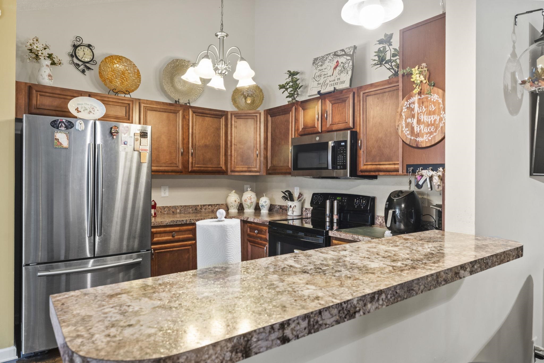
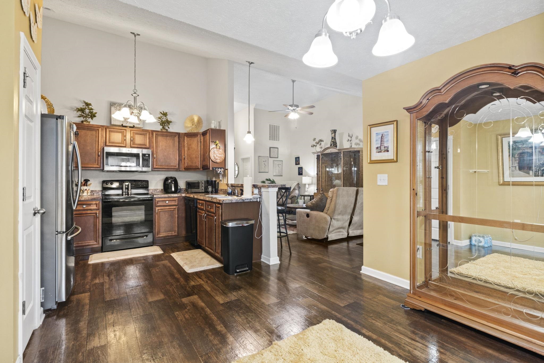
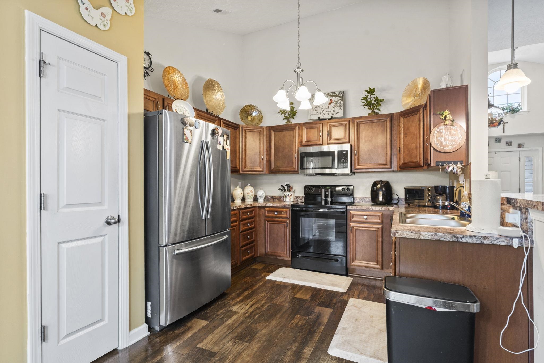
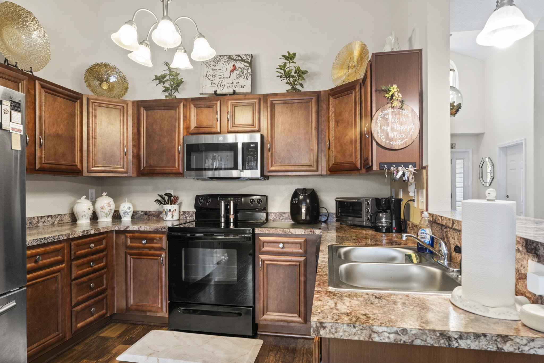
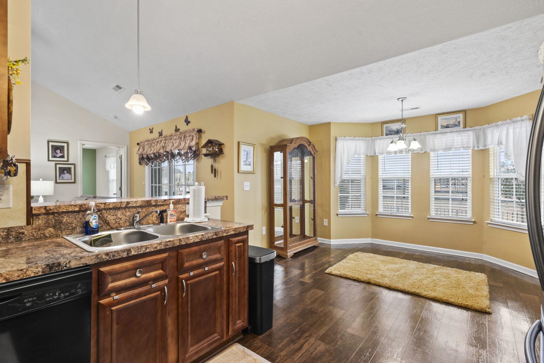
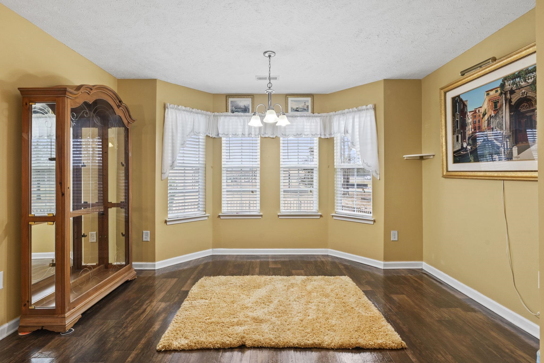
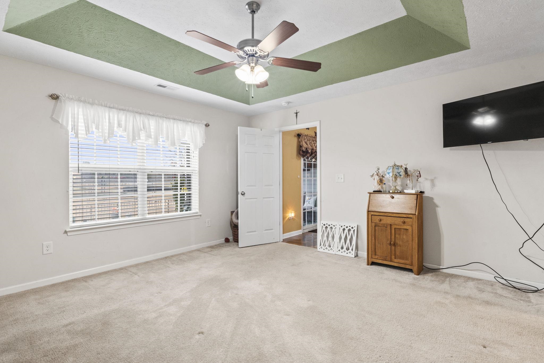
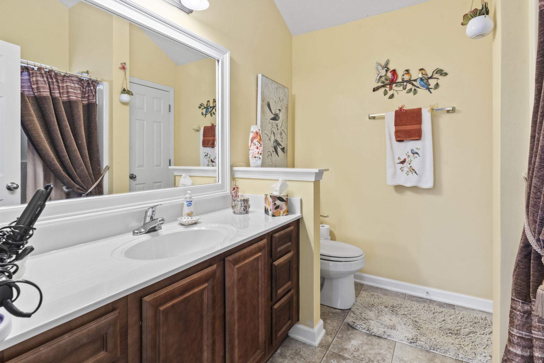
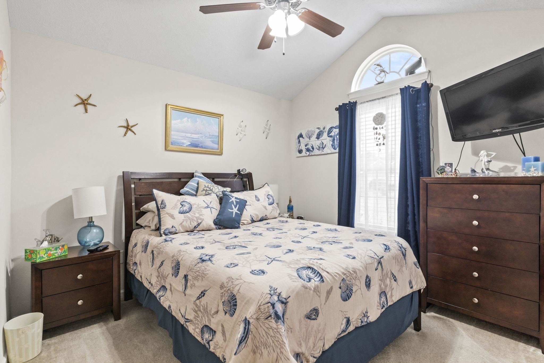
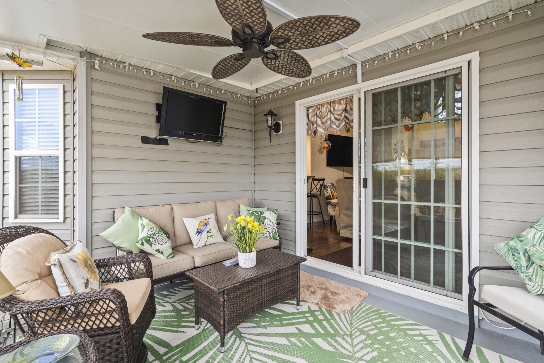
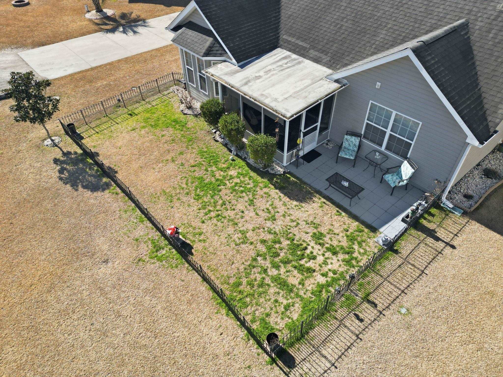
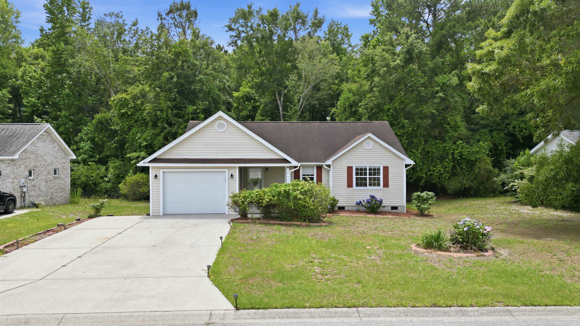
Tucked away in the Windsor Springs community of Conway, this charming 3-bedroom, 2-bath home offers the kind of space and comfort that instantly feels inviting. From the mature landscaping and welcoming curb appeal to the nearly -acre lot, theres plenty to appreciate before you even step inside. Once indoors, soaring vaulted ceilings and natural light create an open, airy feel throughout the main living space. The layout was designed for easy everyday living, with the kitchen, dining, and living areas all flowing together seamlessly. Just off the living room, the screened-in porch becomes the perfect spot to enjoy quiet mornings, unwind after a long day, or take in warm Carolina evenings. The primary suite offers a relaxing retreat with a tray ceiling, walk-in closet, and private bath, while additional highlights like stainless steel appliances, a finished 2-car garage, full irrigation system, and low HOA make this home as practical as it is appealing. Conveniently located near downtown Conway, with shopping, dining, and golf nearby, and just a short drive to Myrtle Beach and the beach, this home delivers the lifestyle so many buyers are looking for.
Agriculture / Farm
Association Fees / Info
Hoa Frequency: Monthly
Hoa Fees: 25
Hoa: Yes
Bathroom Info
Total Baths: 2.00
Fullbaths: 2
Room Features
DiningRoom: KitchenDiningCombo
Kitchen: StainlessSteelAppliances
LivingRoom: CeilingFans, VaultedCeilings
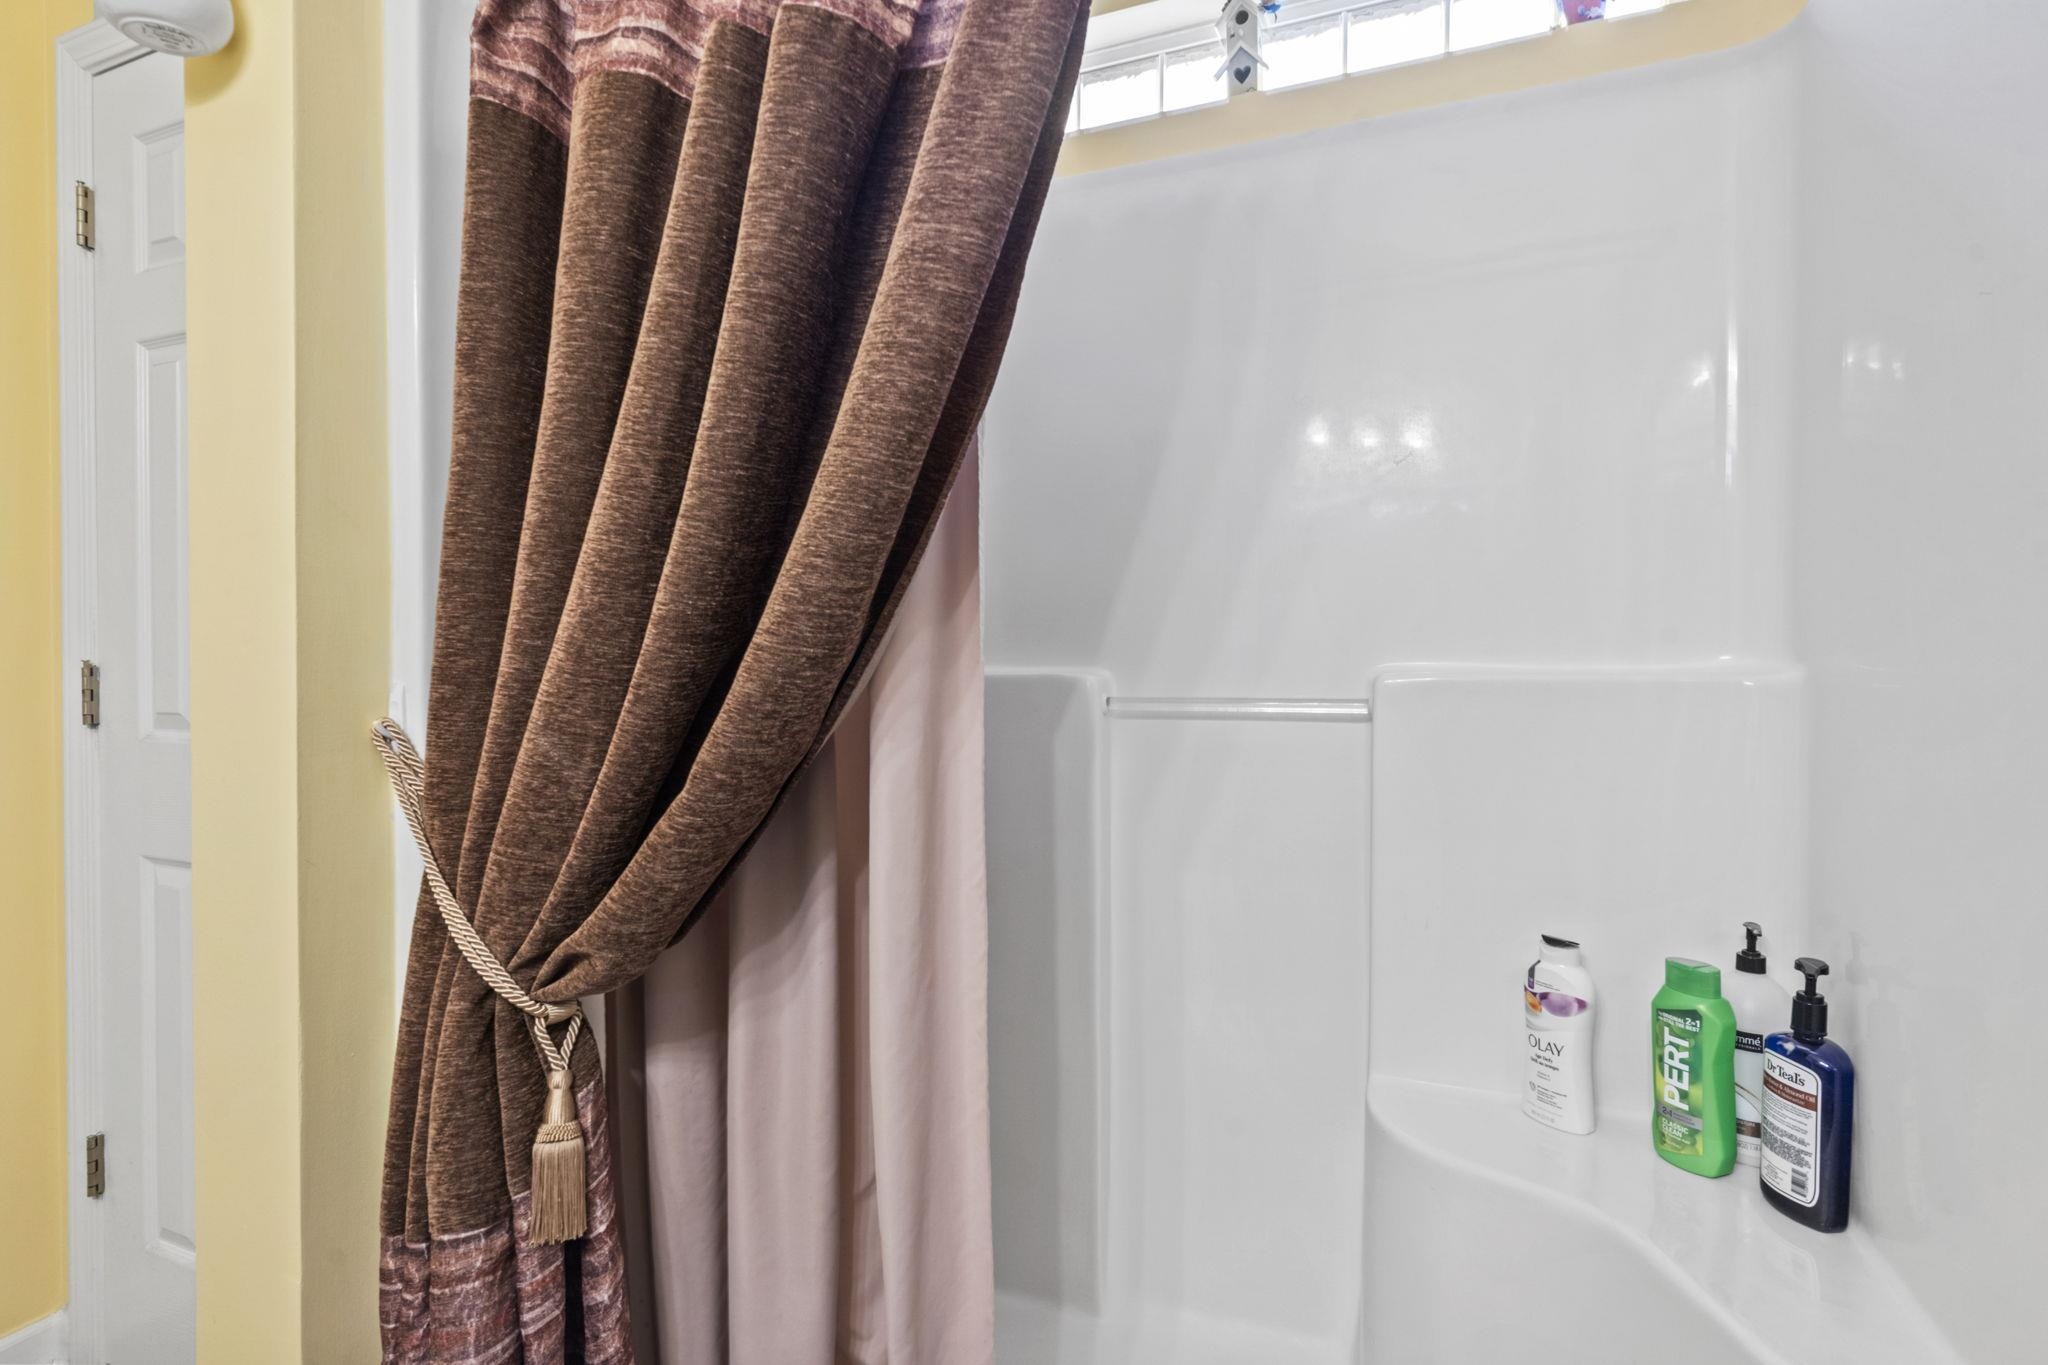
PrimaryBathroom: SeparateShower
PrimaryBedroom: TrayCeilings, CeilingFans, MainLevelMaster, WalkInClosets
Bedroom Info
Beds: 3
Building Info
Num Stories: 1
Levels: One
Year Built: 2016
Zoning: RES
Style: Ranch
Construction Materials: VinylSiding
Buyer Compensation
Exterior Features
Patio and Porch Features: Patio, Porch, Screened
Foundation: Slab
Exterior Features: SprinklerIrrigation, Patio
Financial
Garage / Parking
Parking Capacity: 6
Garage: Yes
Parking Type: Attached, Garage, TwoCarGarage, GarageDoorOpener
Attached Garage: Yes
Garage Spaces: 2
Green / Env Info
Interior Features
Floor Cover: Carpet, Vinyl
Laundry Features: WasherHookup
Furnished: Unfurnished
Interior Features: TrayCeilings, CeilingFans, MainLevelPrimary, SeparateShower, WalkInClosets, StainlessSteelAppliances
Appliances: Dishwasher, Disposal, Microwave, Range, Refrigerator
Lot Info
Acres: 0.23
Lot Size: 145'x70'x145'x70'
Lot Description: OutsideCityLimits, Rectangular, RectangularLot
Misc
Offer Compensation
Other School Info
Property Info
County: Horry
Stipulation of Sale: None
Property Sub Type Additional: Detached
Construction: Resale
Room Info
Sold Info
Sqft Info
Total Sqft: 1812
Living Area Source: Assessor
Sqft: 1302
Tax Info
Unit Info
Utilities / Hvac
Heating: Central, Electric
Cooling: CentralAir
Cooling: Yes
Utilities Available: CableAvailable, ElectricityAvailable, SewerAvailable, WaterAvailable
Heating: Yes
Water Source: Public
Waterfront / Water
Schools
Elem: Pee Dee Elementary School
Middle: Whittemore Park Middle School
High: Conway High School
Courtesy of Re/max Southern Shores - Cell: 843-450-5566
 MLS# 2613904
 Provided courtesy of © Copyright 2026 Coastal Carolinas Multiple Listing Service, Inc.®. Information Deemed Reliable but Not Guaranteed. © Copyright 2026 Coastal Carolinas Multiple Listing Service, Inc.® MLS. All rights reserved. Information is provided exclusively for consumers’ personal, non-commercial use, that it may not be used for any purpose other than to identify prospective properties consumers may be interested in purchasing.
Images related to data from the MLS is the sole property of the MLS and not the responsibility of the owner of this website. MLS IDX data last updated on 05-30-2026 8:16 PM EST.
Any images related to data from the MLS is the sole property of the MLS and not the responsibility of the owner of this website.
Provided courtesy of © Copyright 2026 Coastal Carolinas Multiple Listing Service, Inc.®. Information Deemed Reliable but Not Guaranteed. © Copyright 2026 Coastal Carolinas Multiple Listing Service, Inc.® MLS. All rights reserved. Information is provided exclusively for consumers’ personal, non-commercial use, that it may not be used for any purpose other than to identify prospective properties consumers may be interested in purchasing.
Images related to data from the MLS is the sole property of the MLS and not the responsibility of the owner of this website. MLS IDX data last updated on 05-30-2026 8:16 PM EST.
Any images related to data from the MLS is the sole property of the MLS and not the responsibility of the owner of this website.