



















 Recent Posts RSS
Viewing Listing MLS# 2603518


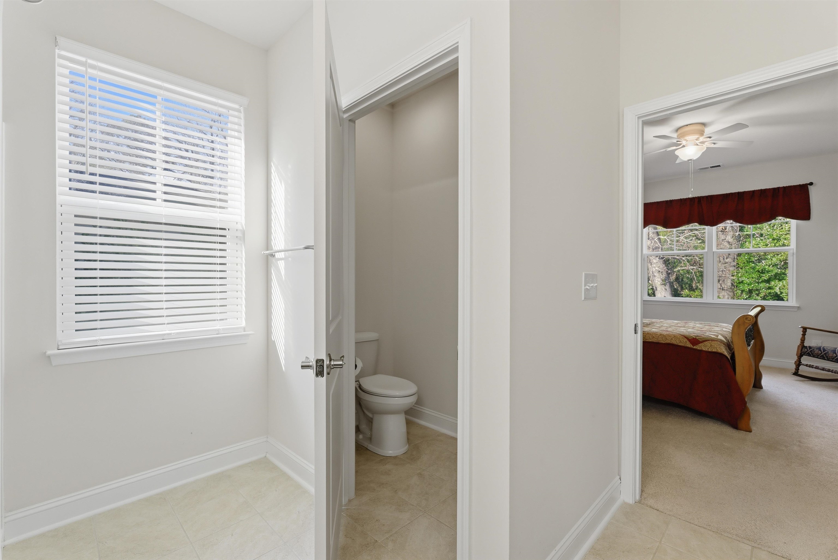
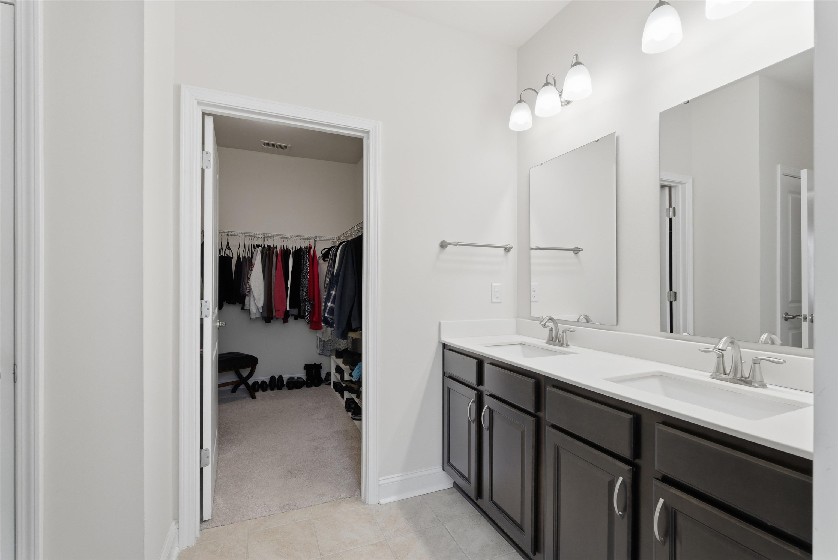
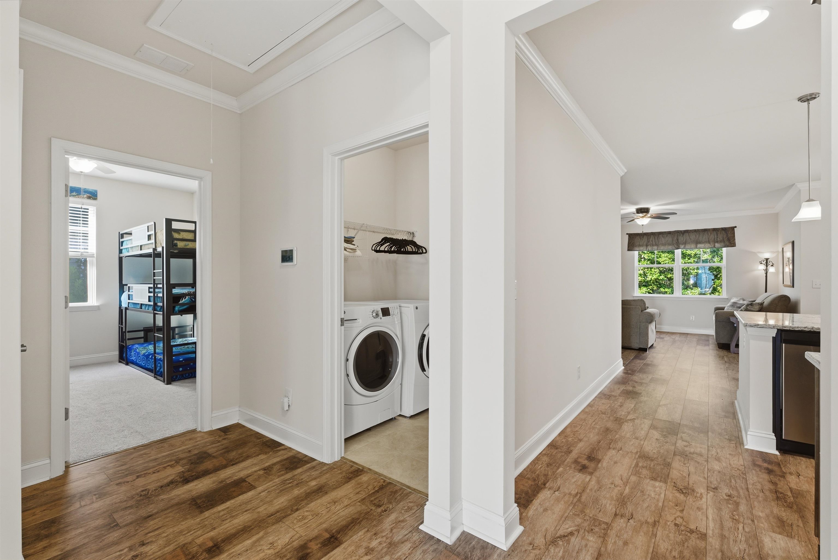
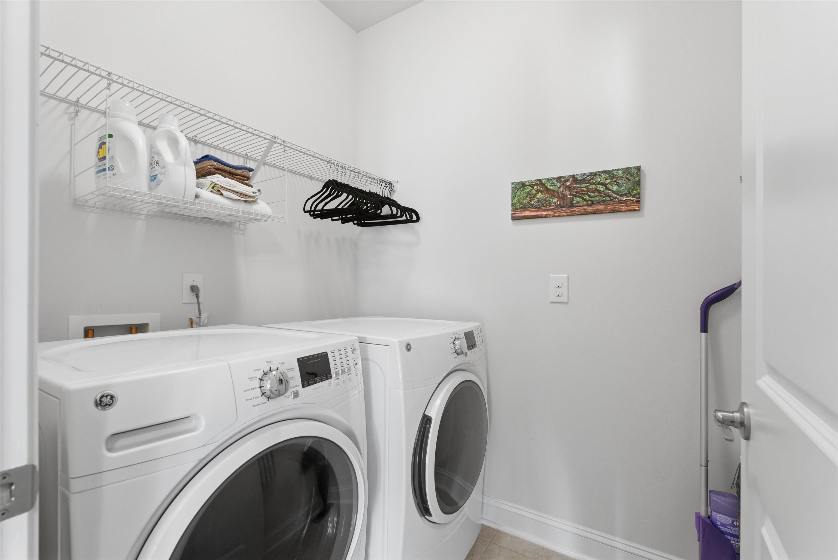
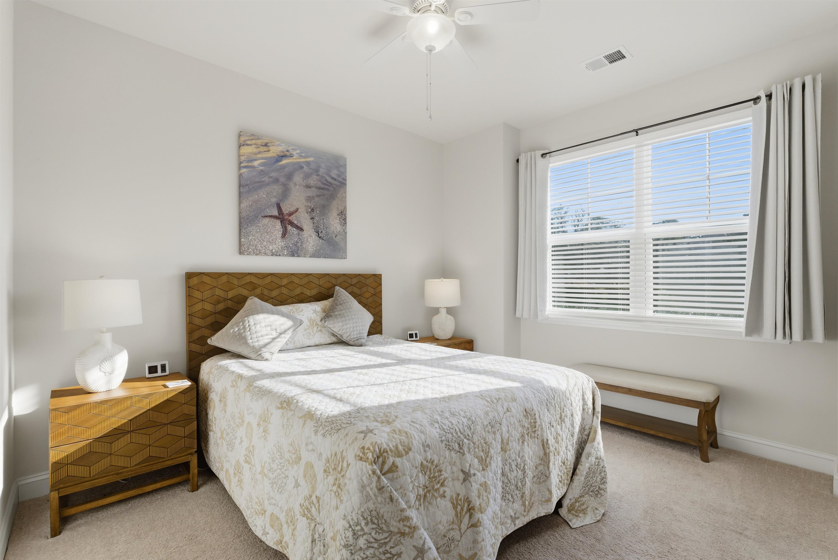
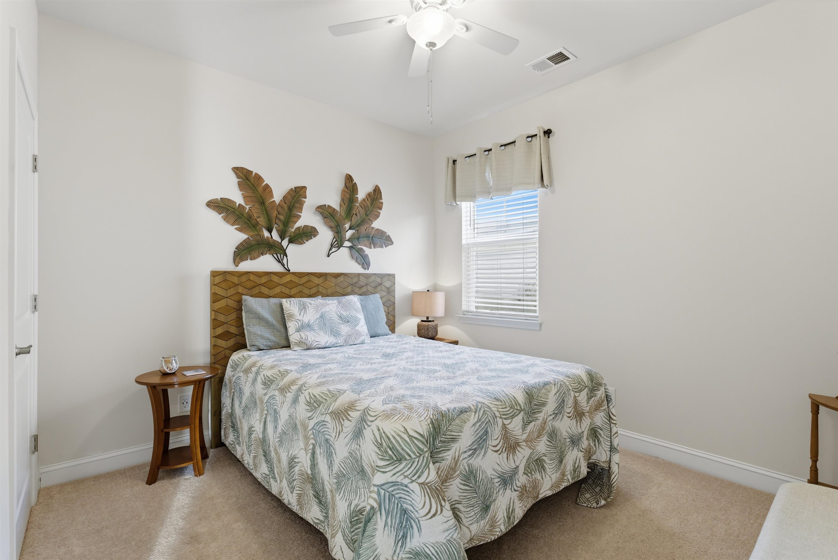
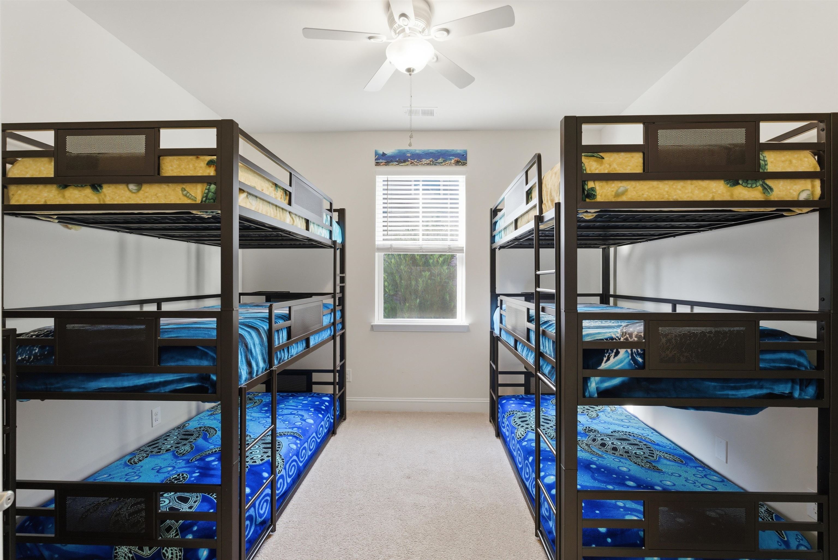
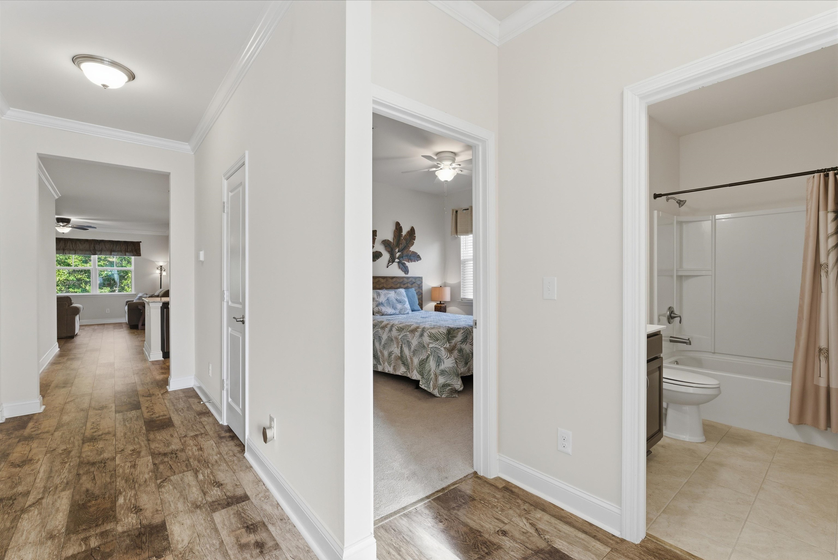







$415,000 | 4 beds | 2 full baths | N/A half baths | 1,774 sqft
North Myrtle Beach, SC 29582
- 4Beds
- 2Full Baths
- N/AHalf Baths
- 1,774SqFt
- 2019Year Built
- 0.17Acres
- MLS# 2603518
- Residential
- Detached
- Active
- Approx Time on Market3 months, 19 days
- AreaNorth Myrtle Beach Area--Cherry Grove
- CountyHorry
- Subdivision Waters Edge
Overview
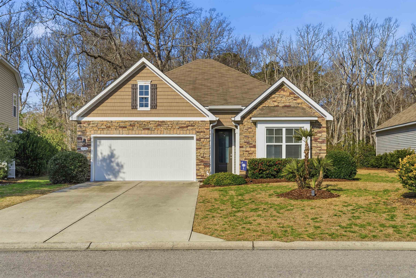
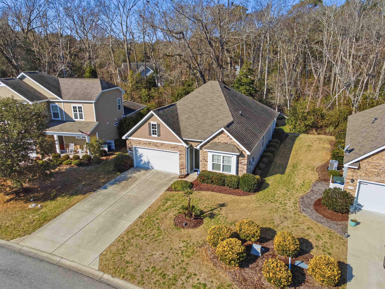
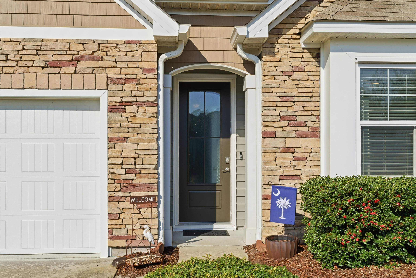
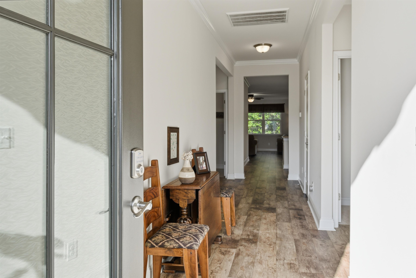
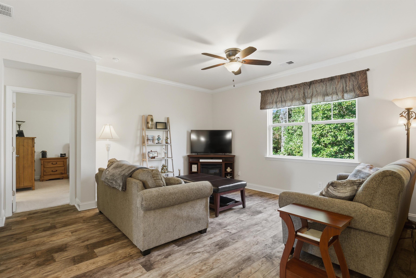
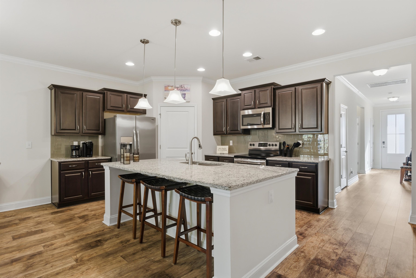
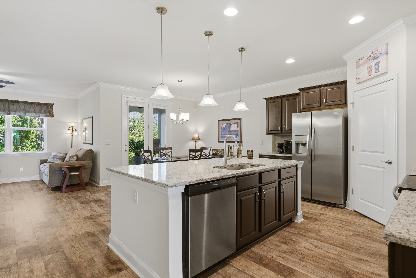
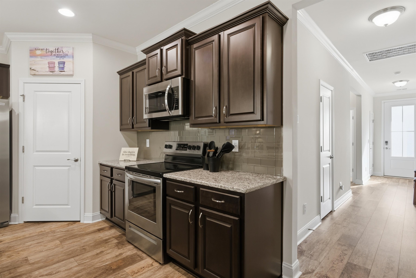
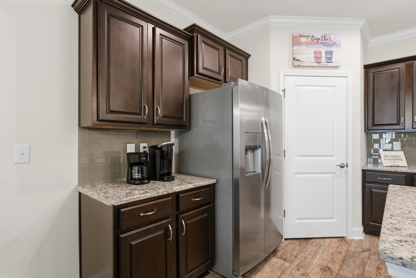
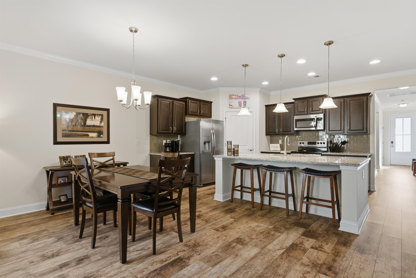
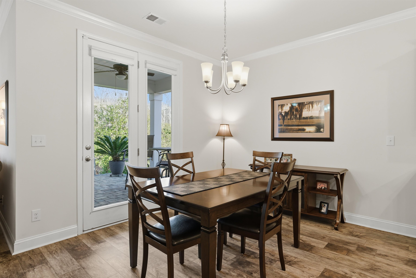
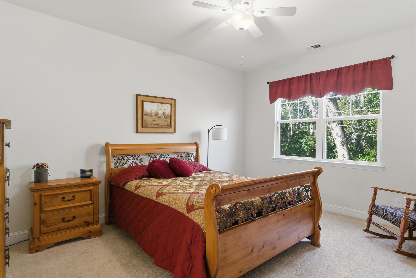
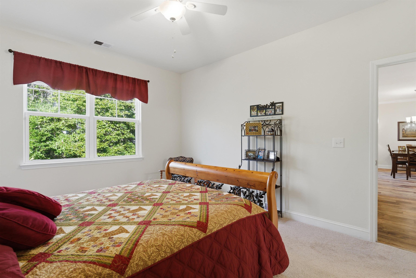
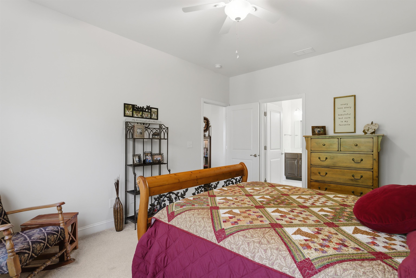
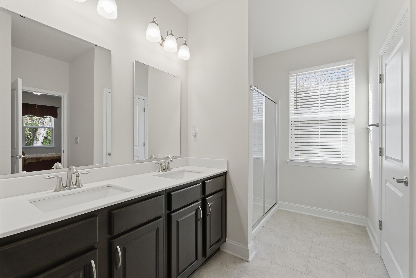
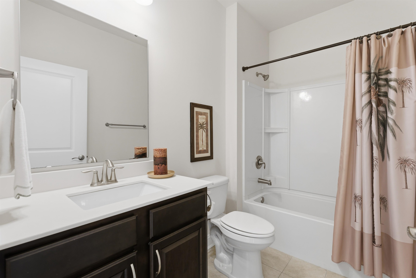
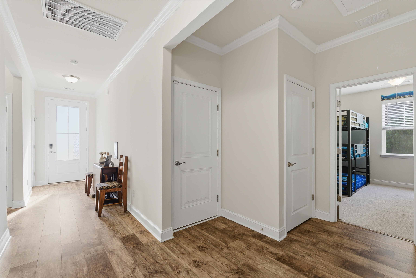
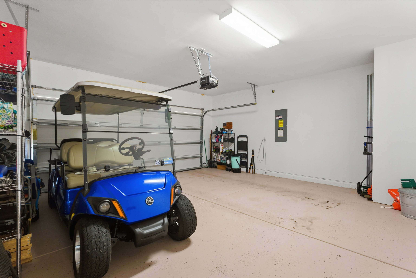
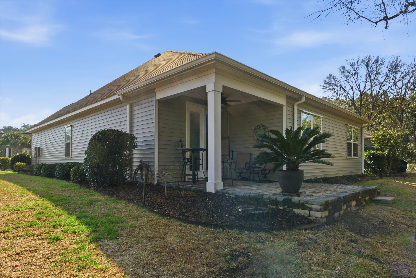
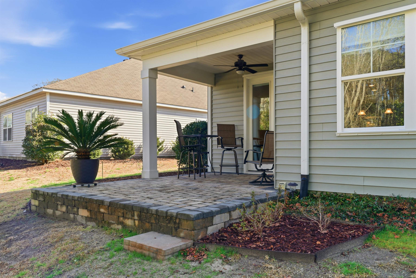
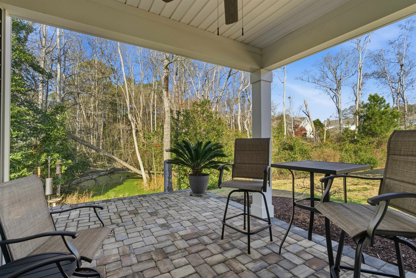
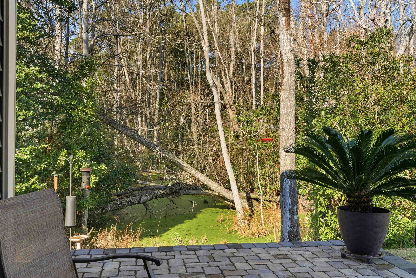
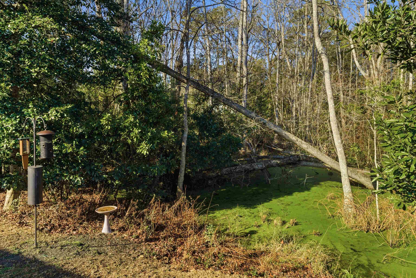
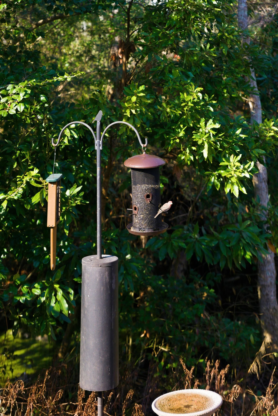
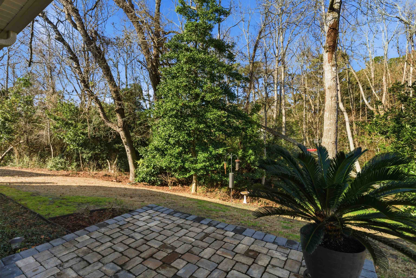
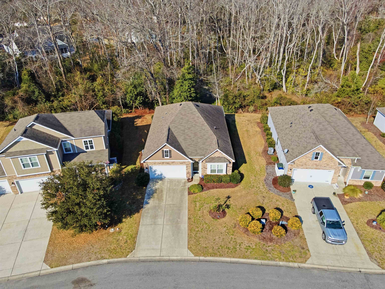
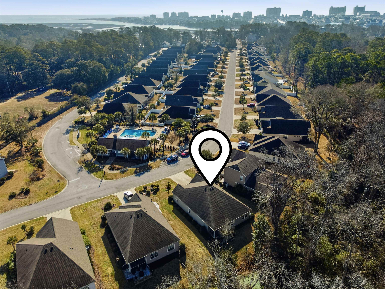
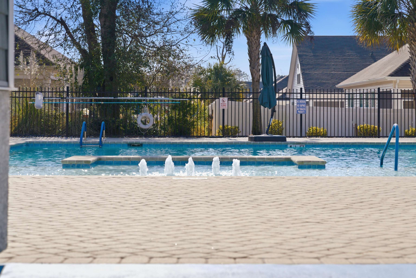
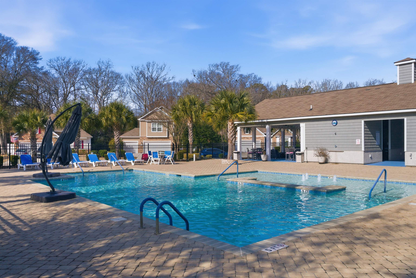
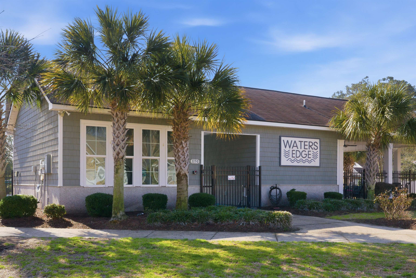
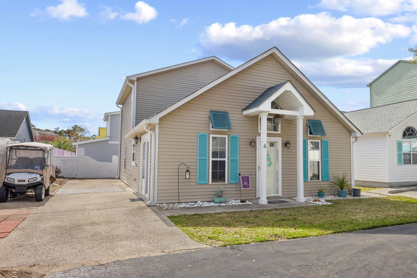
OPEN HOUSE, Sunday May 24, 12 noon to 3 pm. Why wait months for new construction when this immaculate 4-bedroom home can be yours? Welcome to Water's Edge in Cherry Grove! Original owners have lovingly cared for the home since they purchased it new in 2020. This warm and welcoming retreat will impress you right away. Just think - You can jump on a golf cart and head over to the beach. Or take the car to explore all the fun and excitement of the Grand Strand and coastal NC. Then return home, and escape to this serene setting. You'll treasure the beauty of natural views along the back of the home, facing a wooded wetland habitat, lush green space with mature trees, and the privacy you were hoping to find. The home itself features design details like a distinctive stacked stone front, 9-foot ceilings, gleaming floors in wide plank laminate, and open concept living area. Creative cooking is a joy in the kitchen of your dreams, complete with stainless appliances and gorgeous granite counters, plus a corner pantry so large it can easily store all your supplies. The owners' suite at the back of the home offers plenty of privacy and that amazing natural view. Three guest bedrooms and a bath can accommodate everyone, or give you the flexibility to create a home office, craft room, you name it! Storage options abound, with ample closet space throughout, attic, and 2-car garage. Tired of yard work? With an irrigation system and lawn care provided by the HOA, you can take pride in a beautiful yard, effortlessly. Who needs a gym membership? Enjoy clubhouse, gym and neighborhood pool right across the street. Now is the time! A relaxing coastal lifestyle in a serene natural setting, all yours in this comfortable and welcoming retreat. See for yourself at Open House or book your private showing today!
Agriculture / Farm
Association Fees / Info
Hoa Frequency: Monthly
Hoa Fees: 220
Hoa: Yes
Hoa Includes: AssociationManagement, CommonAreas, Insurance, Internet, LegalAccounting, MaintenanceGrounds, Pools, RecreationFacilities
Community Features: Clubhouse, GolfCartsOk, Gated, RecreationArea, LongTermRentalAllowed, Pool
Assoc Amenities: Clubhouse, Gated, OwnerAllowedGolfCart, OwnerAllowedMotorcycle, PetRestrictions
Bathroom Info
Total Baths: 2.00
Fullbaths: 2
Room Level
PrimaryBedroom: First
Room Features
Kitchen: BreakfastBar, KitchenIsland, Pantry, StainlessSteelAppliances, SolidSurfaceCounters
LivingRoom: CeilingFans
Other: BedroomOnMainLevel, UtilityRoom
PrimaryBathroom: DualSinks, SeparateShower
PrimaryBedroom: CeilingFans, LinenCloset, MainLevelPrimary, WalkInClosets
Bedroom Info
Beds: 4
Building Info
Num Stories: 1
Levels: One
Year Built: 2019
Zoning: Res
Style: Ranch
Construction Materials: Masonry, VinylSiding
Buyer Compensation
Exterior Features
Patio and Porch Features: Patio
Window Features: WindowTreatments
Pool Features: Community, OutdoorPool
Foundation: Slab
Exterior Features: SprinklerIrrigation, Patio
Financial
Garage / Parking
Parking Capacity: 6
Garage: Yes
Parking Type: Attached, Garage, TwoCarGarage, GarageDoorOpener
Attached Garage: Yes
Garage Spaces: 2
Green / Env Info
Green Energy Efficient: Doors, Windows
Interior Features
Floor Cover: Carpet, Laminate, Tile
Door Features: InsulatedDoors
Laundry Features: WasherHookup
Furnished: Unfurnished
Interior Features: Attic, CeilingFans, DualSinks, LinenCloset, MainLevelPrimary, PullDownAtticStairs, PermanentAtticStairs, SplitBedrooms, SeparateShower, WalkInClosets, WindowTreatments, BreakfastBar, BedroomOnMainLevel, KitchenIsland, StainlessSteelAppliances, SolidSurfaceCounters
Appliances: Dishwasher, Freezer, Disposal, Microwave, Range, Refrigerator
Lot Info
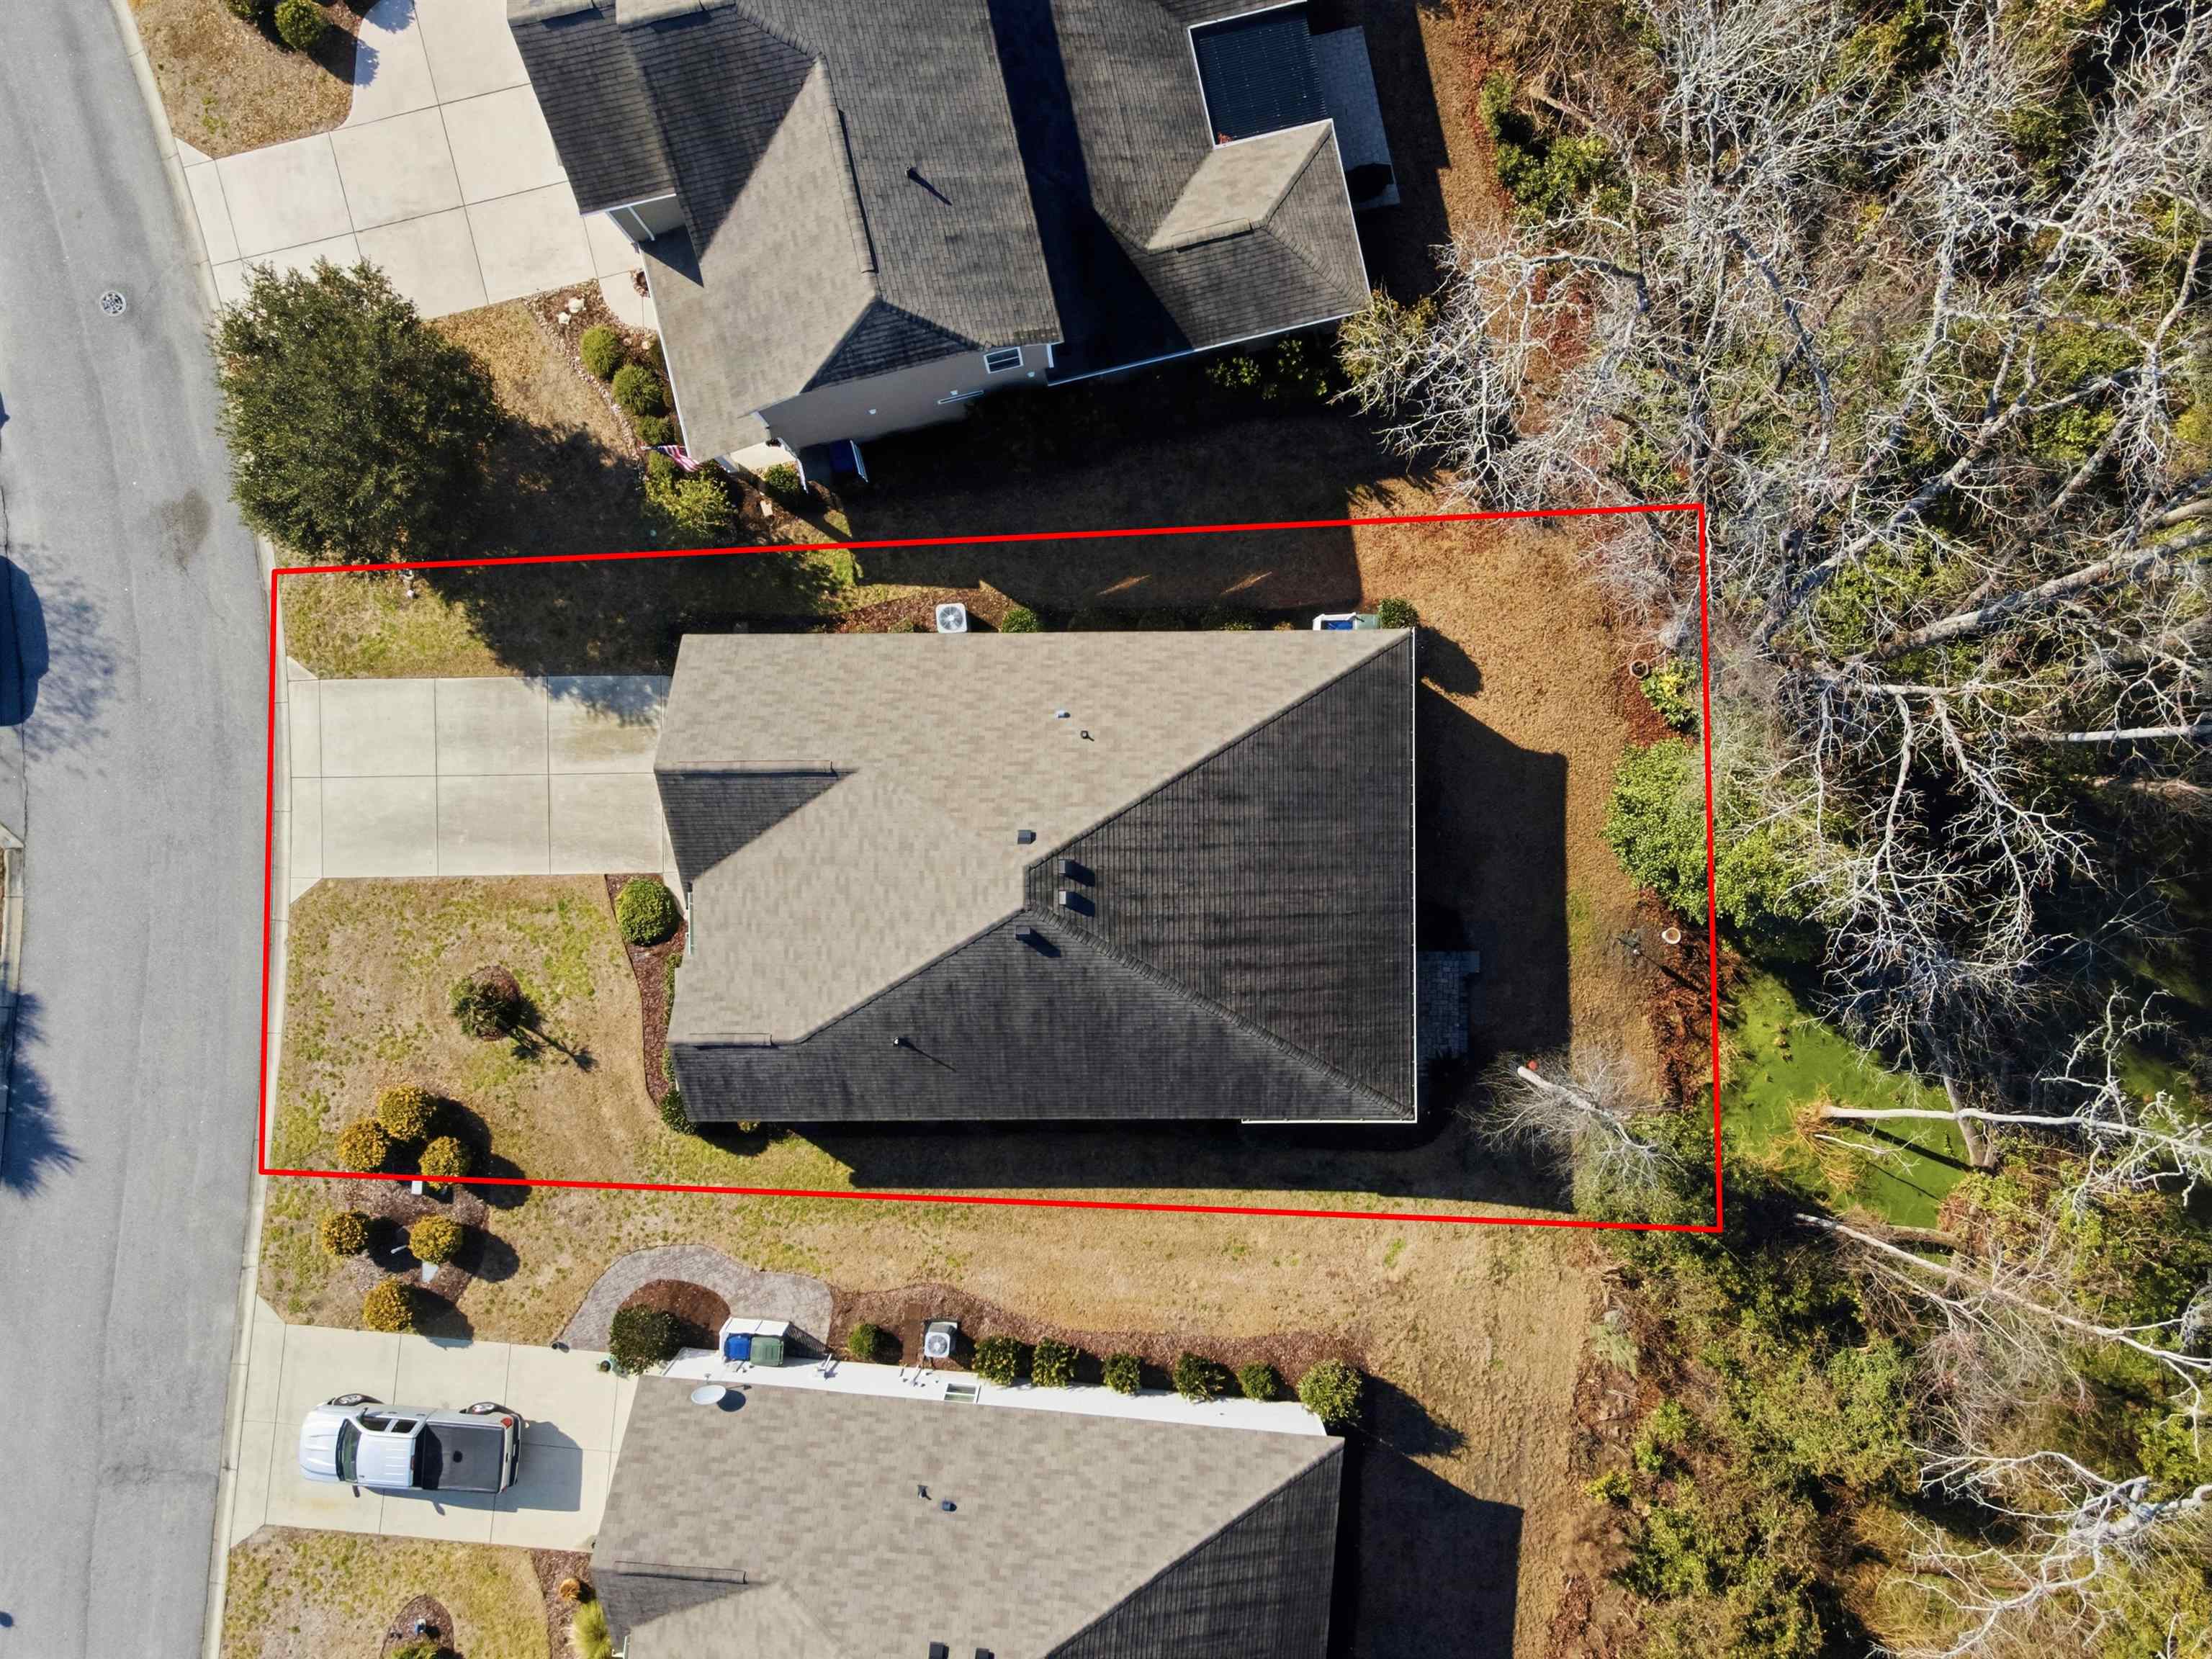
Acres: 0.17
Lot Size: 55 x 112 x 76 x 110
Lot Description: CityLot, Rectangular, RectangularLot, Wetlands
Misc
Pets Allowed: OwnerOnly, Yes
Offer Compensation
Other School Info
Property Info
County: Horry
Stipulation of Sale: None
Property Sub Type Additional: Detached
Security Features: SecuritySystem, GatedCommunity, SmokeDetectors
Disclosures: CovenantsRestrictionsDisclosure,SellerDisclosure
Construction: Resale
Room Info
Sold Info
Sqft Info
Total Sqft: 2296
Living Area Source: Builder
Sqft: 1774
Tax Info
Unit Info
Utilities / Hvac
Heating: Central, Electric
Cooling: CentralAir
Cooling: Yes
Utilities Available: ElectricityAvailable, SewerAvailable, UndergroundUtilities, WaterAvailable
Heating: Yes
Water Source: Public
Waterfront / Water
Directions
Hwy 31 to North Myrtle Beach, follow RIGHT exit onto Robert Edge Pkwy. LEFT on Hwy 17 N. Exit RIGHT to Cherry Grove, then turn RIGHT onto Sea Mountain Hwy. LEFT at first light onto Hill St, at The Shack restaurant. RIGHT onto Little River Neck Rd. Pass Tidewater. RIGHT at Water's Edge sign, onto Inlet View Dr. Home is ahead on RIGHT. Number 1136 is across the street from clubhouse and pool. Street parking is available by the pool, across the street from the home.Courtesy of Cb Sea Coast Advantage Nmb - Office: 843-280-1232
 MLS# 2607122
 Provided courtesy of © Copyright 2026 Coastal Carolinas Multiple Listing Service, Inc.®. Information Deemed Reliable but Not Guaranteed. © Copyright 2026 Coastal Carolinas Multiple Listing Service, Inc.® MLS. All rights reserved. Information is provided exclusively for consumers’ personal, non-commercial use, that it may not be used for any purpose other than to identify prospective properties consumers may be interested in purchasing.
Images related to data from the MLS is the sole property of the MLS and not the responsibility of the owner of this website. MLS IDX data last updated on 05-29-2026 11:46 PM EST.
Any images related to data from the MLS is the sole property of the MLS and not the responsibility of the owner of this website.
Provided courtesy of © Copyright 2026 Coastal Carolinas Multiple Listing Service, Inc.®. Information Deemed Reliable but Not Guaranteed. © Copyright 2026 Coastal Carolinas Multiple Listing Service, Inc.® MLS. All rights reserved. Information is provided exclusively for consumers’ personal, non-commercial use, that it may not be used for any purpose other than to identify prospective properties consumers may be interested in purchasing.
Images related to data from the MLS is the sole property of the MLS and not the responsibility of the owner of this website. MLS IDX data last updated on 05-29-2026 11:46 PM EST.
Any images related to data from the MLS is the sole property of the MLS and not the responsibility of the owner of this website.