



















 Recent Posts RSS
Viewing Listing MLS# 2603721
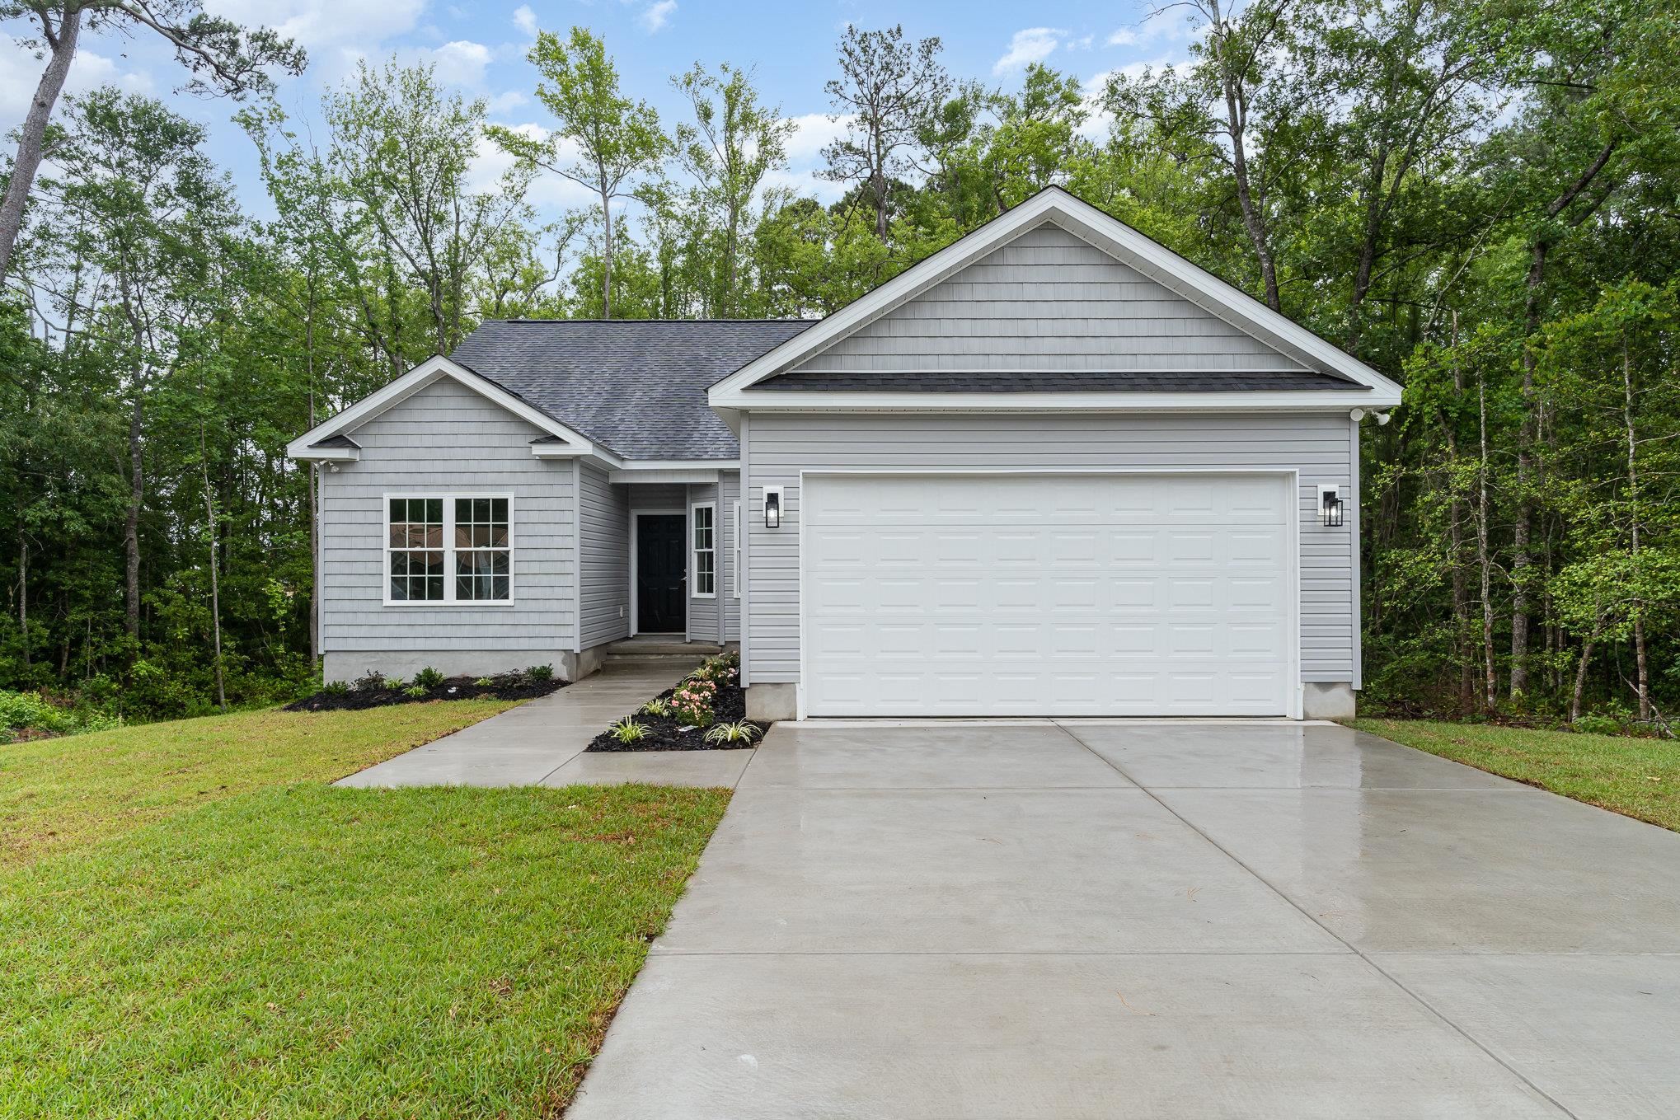









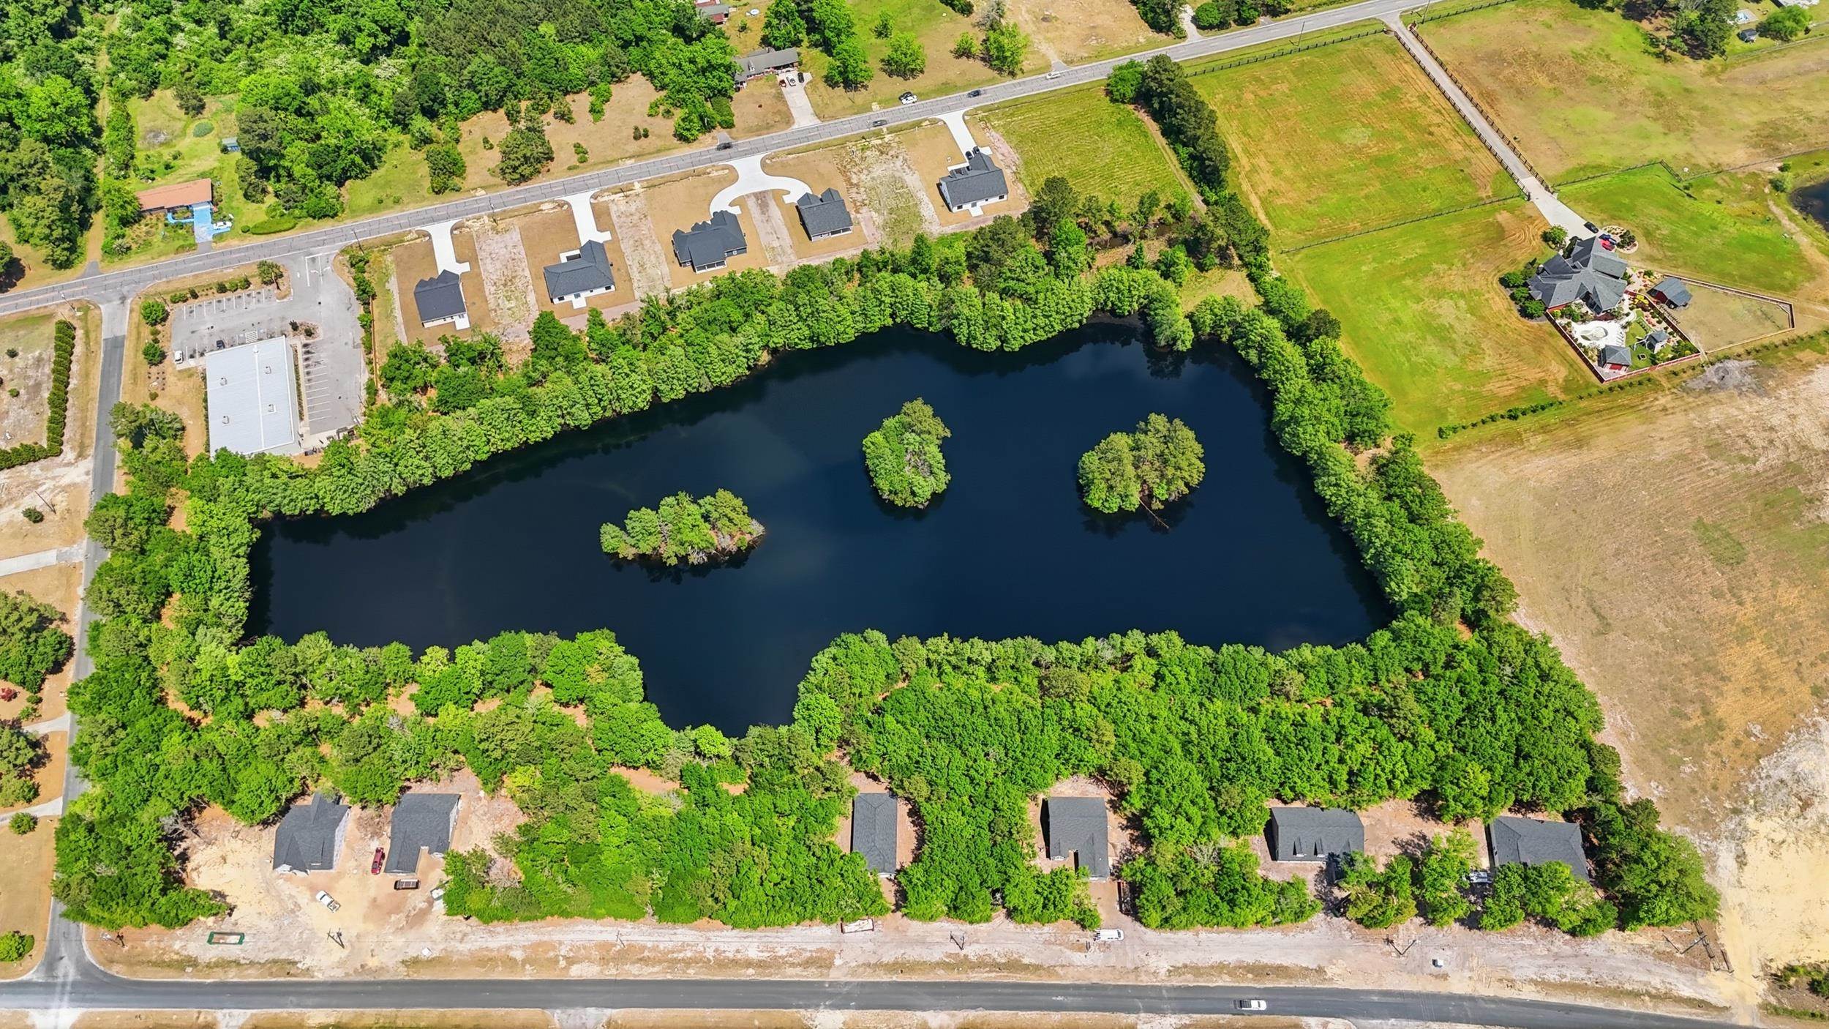
$299,000 | 3 beds | 2 full baths | N/A half baths | 1,518 sqft
Loris, SC 29569
- 3Beds
- 2Full Baths
- N/AHalf Baths
- 1,518SqFt
- 2026Year Built
- 0.50Acres
- MLS# 2603721
- Residential
- Detached
- Active
- Approx Time on Market3 months, 19 days
- AreaLoris Area--Central Includes City of Loris
- CountyHorry
- Subdivision Not within a Subdivision
Overview
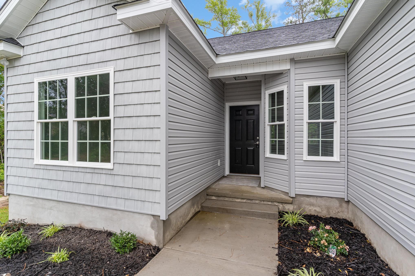
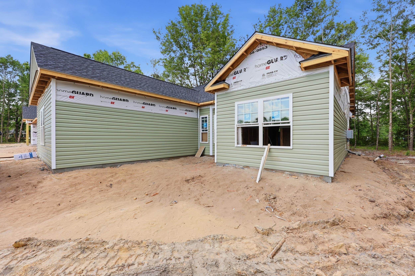
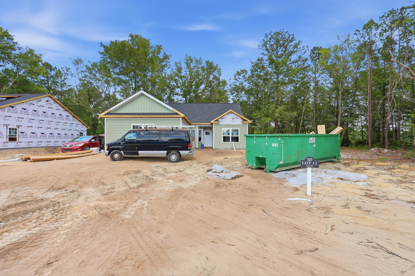
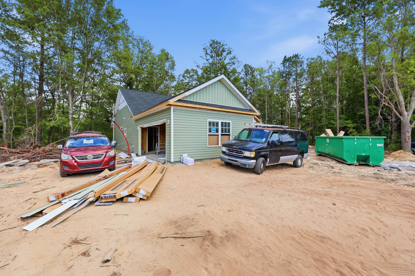
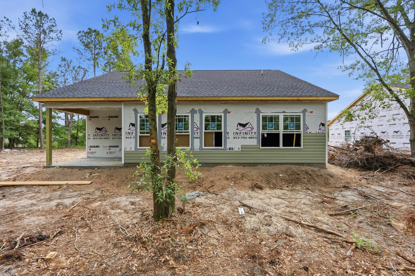
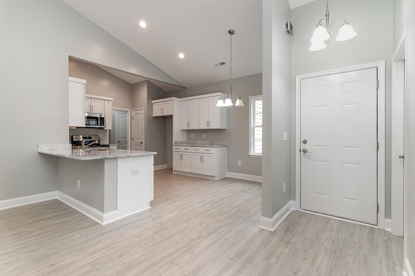
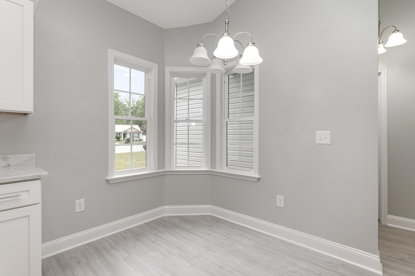
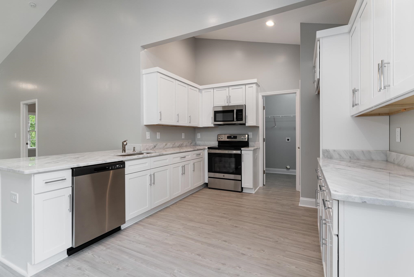
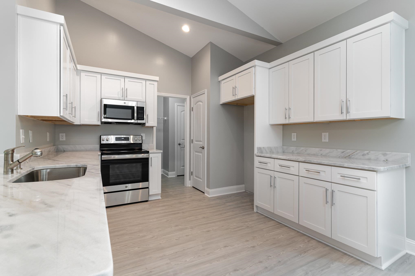
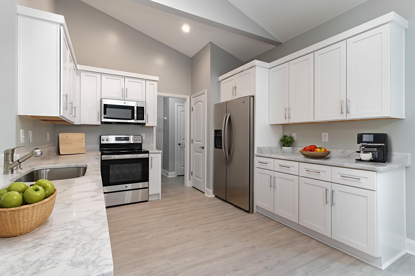
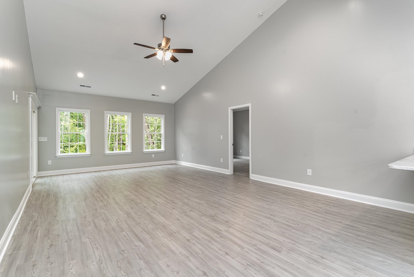
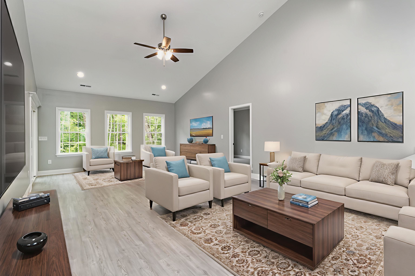
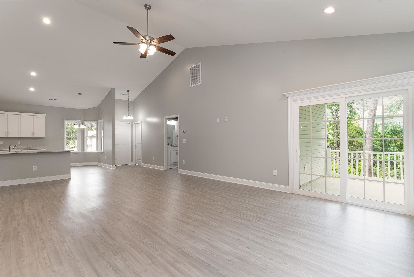
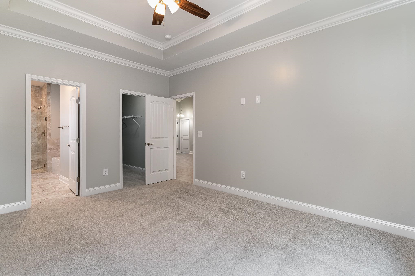
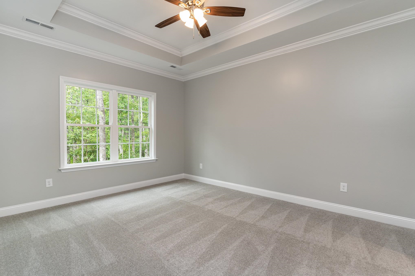
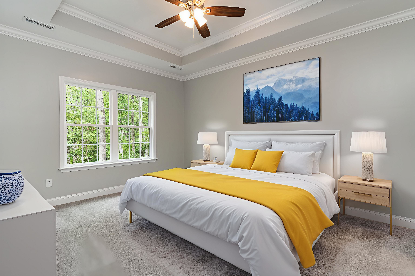
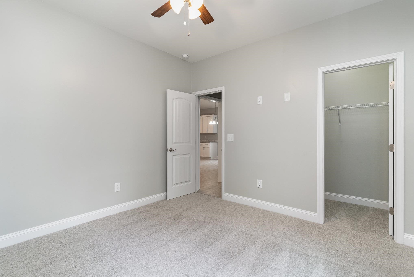
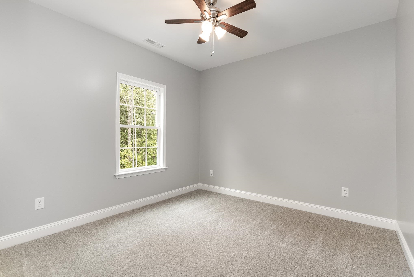
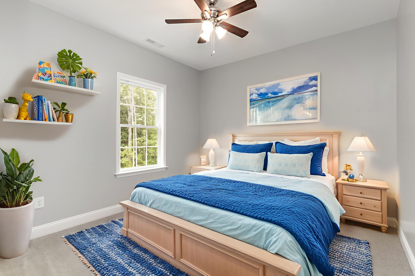
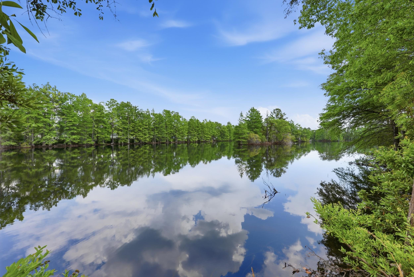
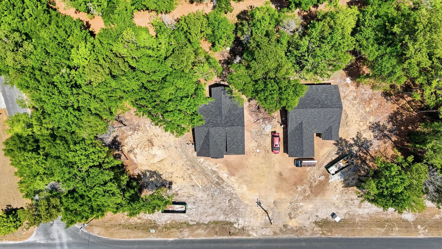
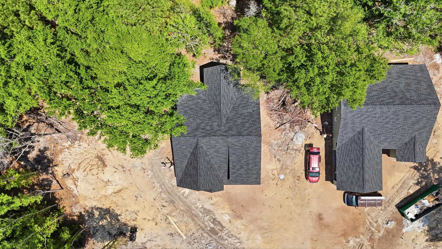
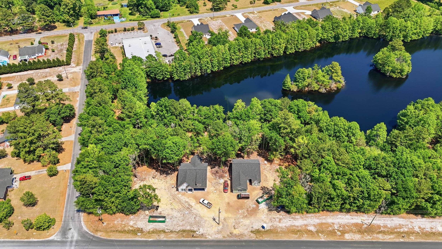
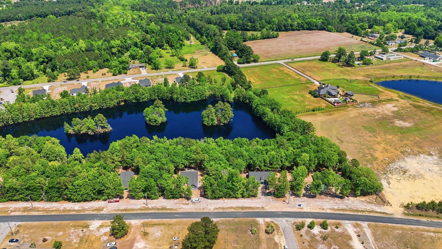
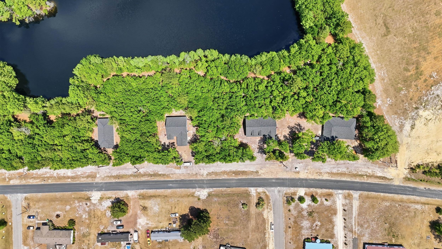
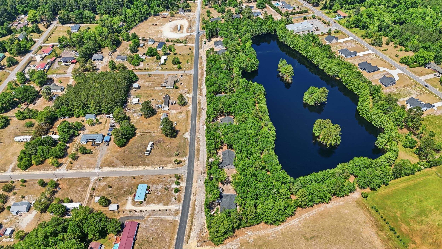
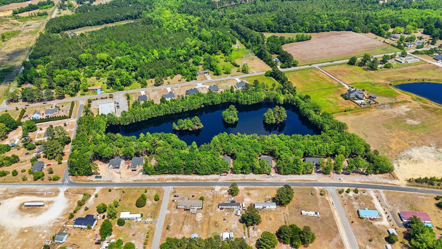
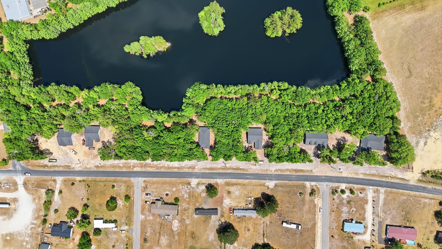
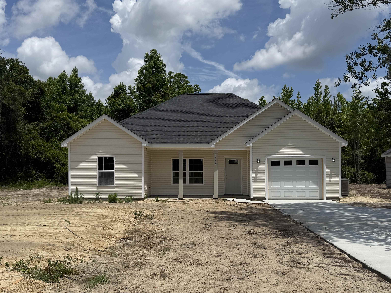
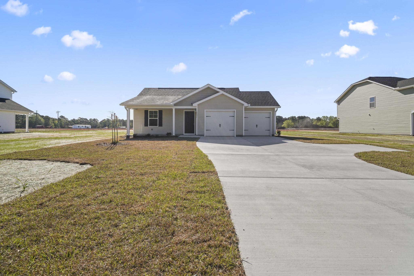
AGENT ON SITE MON-SAT 11M-4PM!! (Call for address) Limited opportunity to secure a to-be-built single-family home in Loris with no HOA on half-acre lots or larger, & POND VIEWS!!! These one-story homes offer three bedrooms and two bathrooms with a layout designed for everyday living and long-term value. Contracts secured early allow buyers to choose all selections and colors, giving you full control over finishes and style. This builder is known for delivering standard features that many builders consider upgrades, making these homes an exceptional value from day one. Estimated completion is summer of 2026. Opportunities like this are limited and demand is already buildingearly contracts receive the best options. Exterior photos are of actual home on April 26th. All interior photos are from a previously sold of the same home plan. Some photos are virtually staged. Refrigerator and washer/dryer do not convey. Act now to secure land, pricing, and customizationavailability is limited and selections will not last.
Open House Info
Openhouse Start Time:
Tuesday, June 9th, 2026 @ 11:00 AM
Openhouse End Time:
Tuesday, June 9th, 2026 @ 4:00 PM
Openhouse Remarks: Dont miss out on touring these remaining BRAND NEW HOMES before theyre gone! Join our hosting agent weekly, Monday-Saturday (weather pending) from 11:00am-4pm!! There are 2 MOVE-IN READY homes remaining off of Hwy 9 Bus., and 3 under construction that will be completed this summer off of Goretown Loop! All of these homes are situated on .50 acres+ and have pond views. Hosting agent will be sitting at 2096 Hwy 9 Bus.
Agriculture / Farm
Association Fees / Info
Hoa Frequency: Monthly
Community Features: GolfCartsOk, LongTermRentalAllowed
Assoc Amenities: OwnerAllowedGolfCart, OwnerAllowedMotorcycle, PetRestrictions, TenantAllowedGolfCart, TenantAllowedMotorcycle
Bathroom Info
Total Baths: 2.00
Fullbaths: 2
Room Level
PrimaryBedroom: First
Room Features
DiningRoom: LivingDiningRoom
Kitchen: BreakfastBar, BreakfastArea, Pantry, StainlessSteelAppliances, SolidSurfaceCounters
LivingRoom: CeilingFans, VaultedCeilings
Other: BedroomOnMainLevel, UtilityRoom
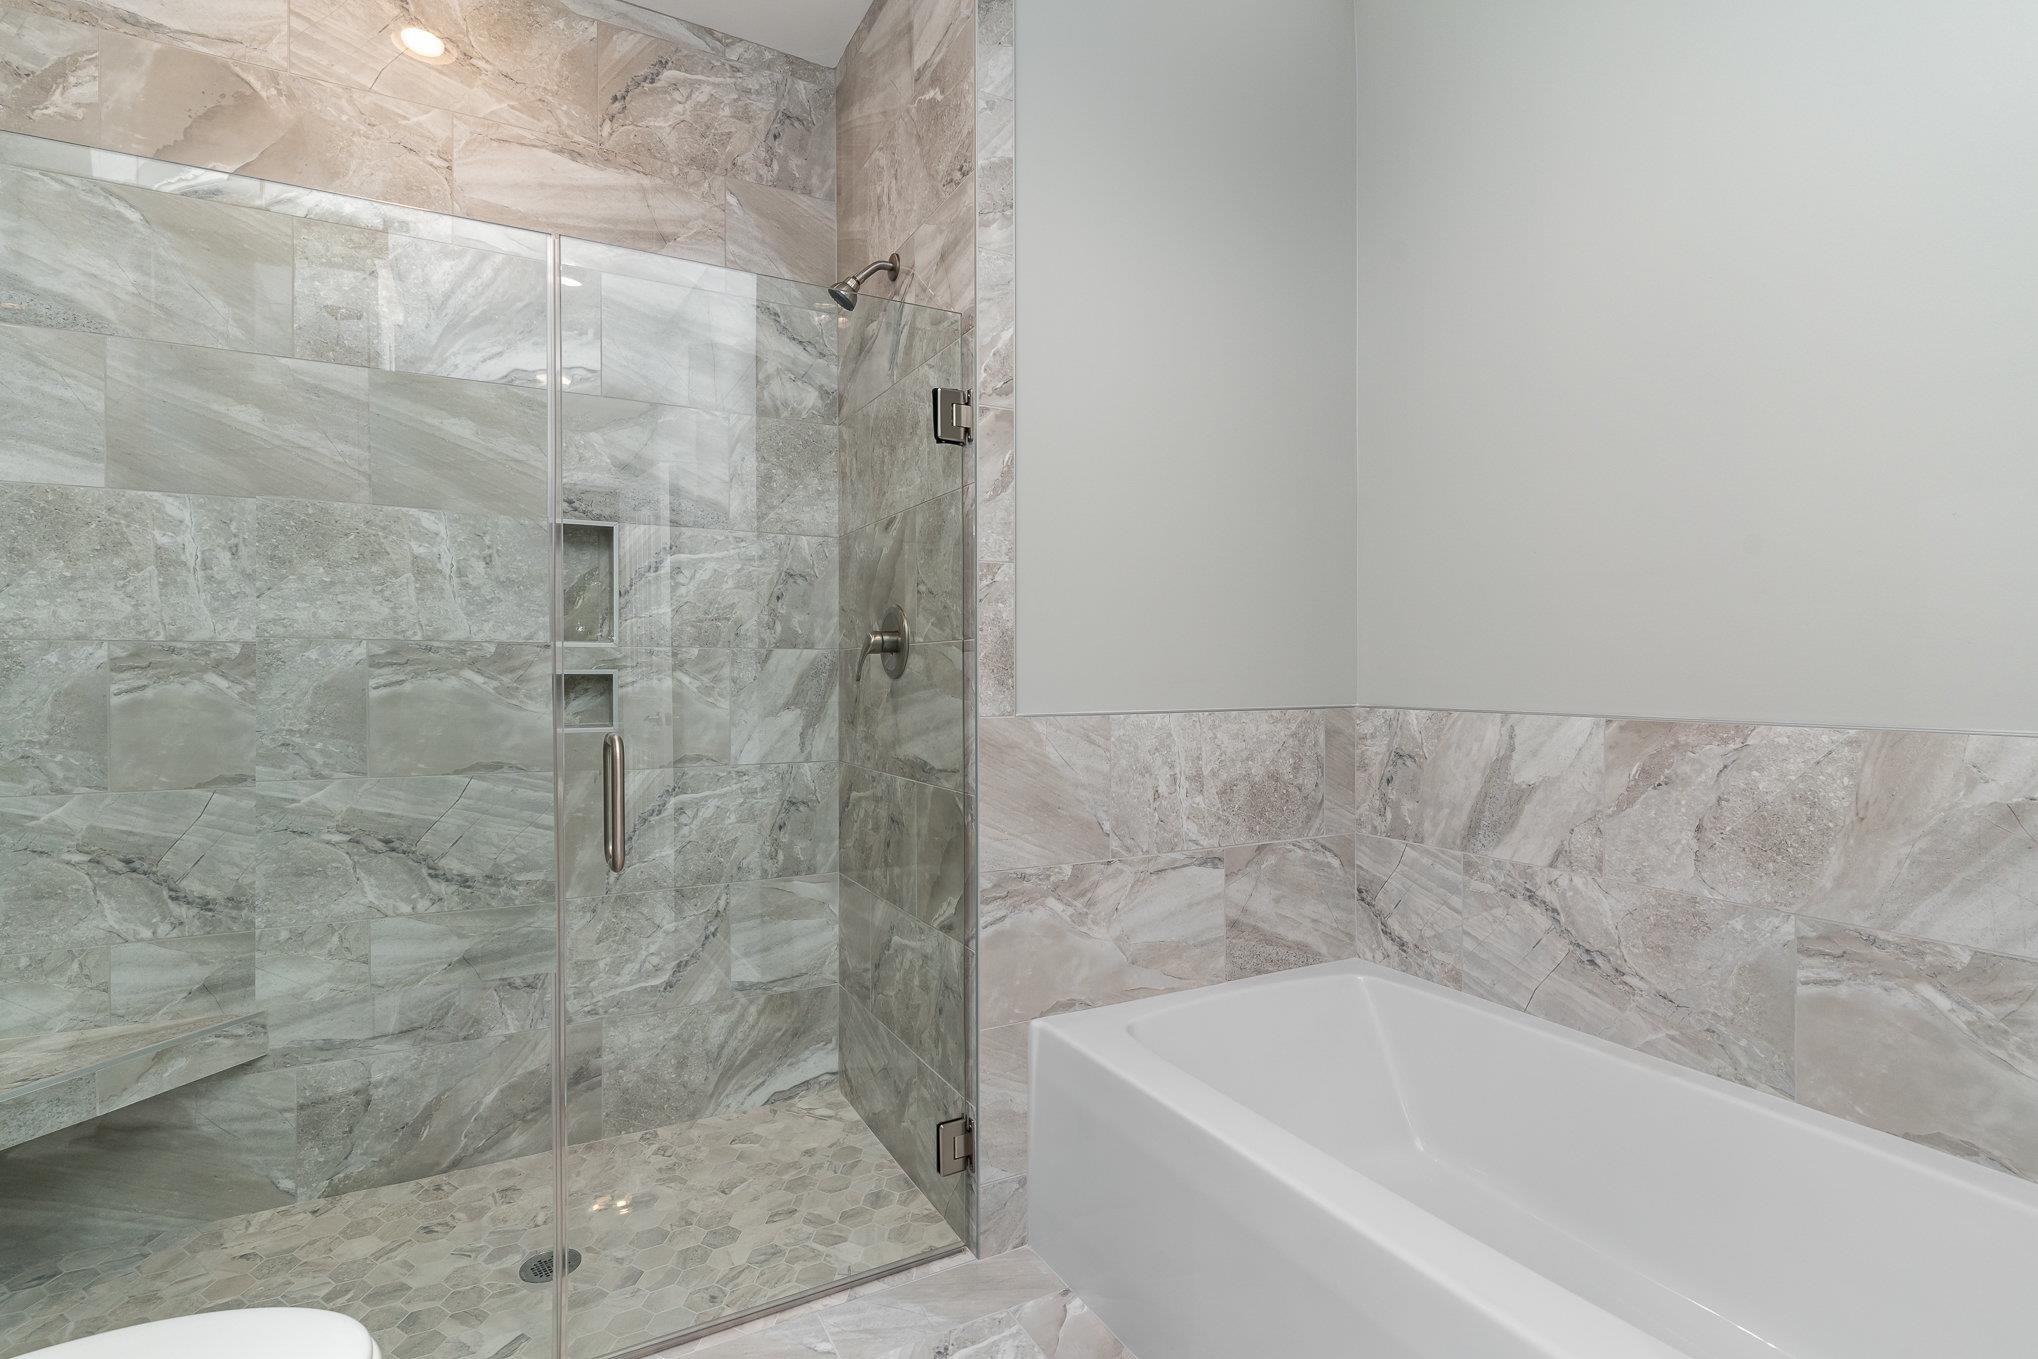
PrimaryBathroom: Bathtub, DualSinks, SeparateShower
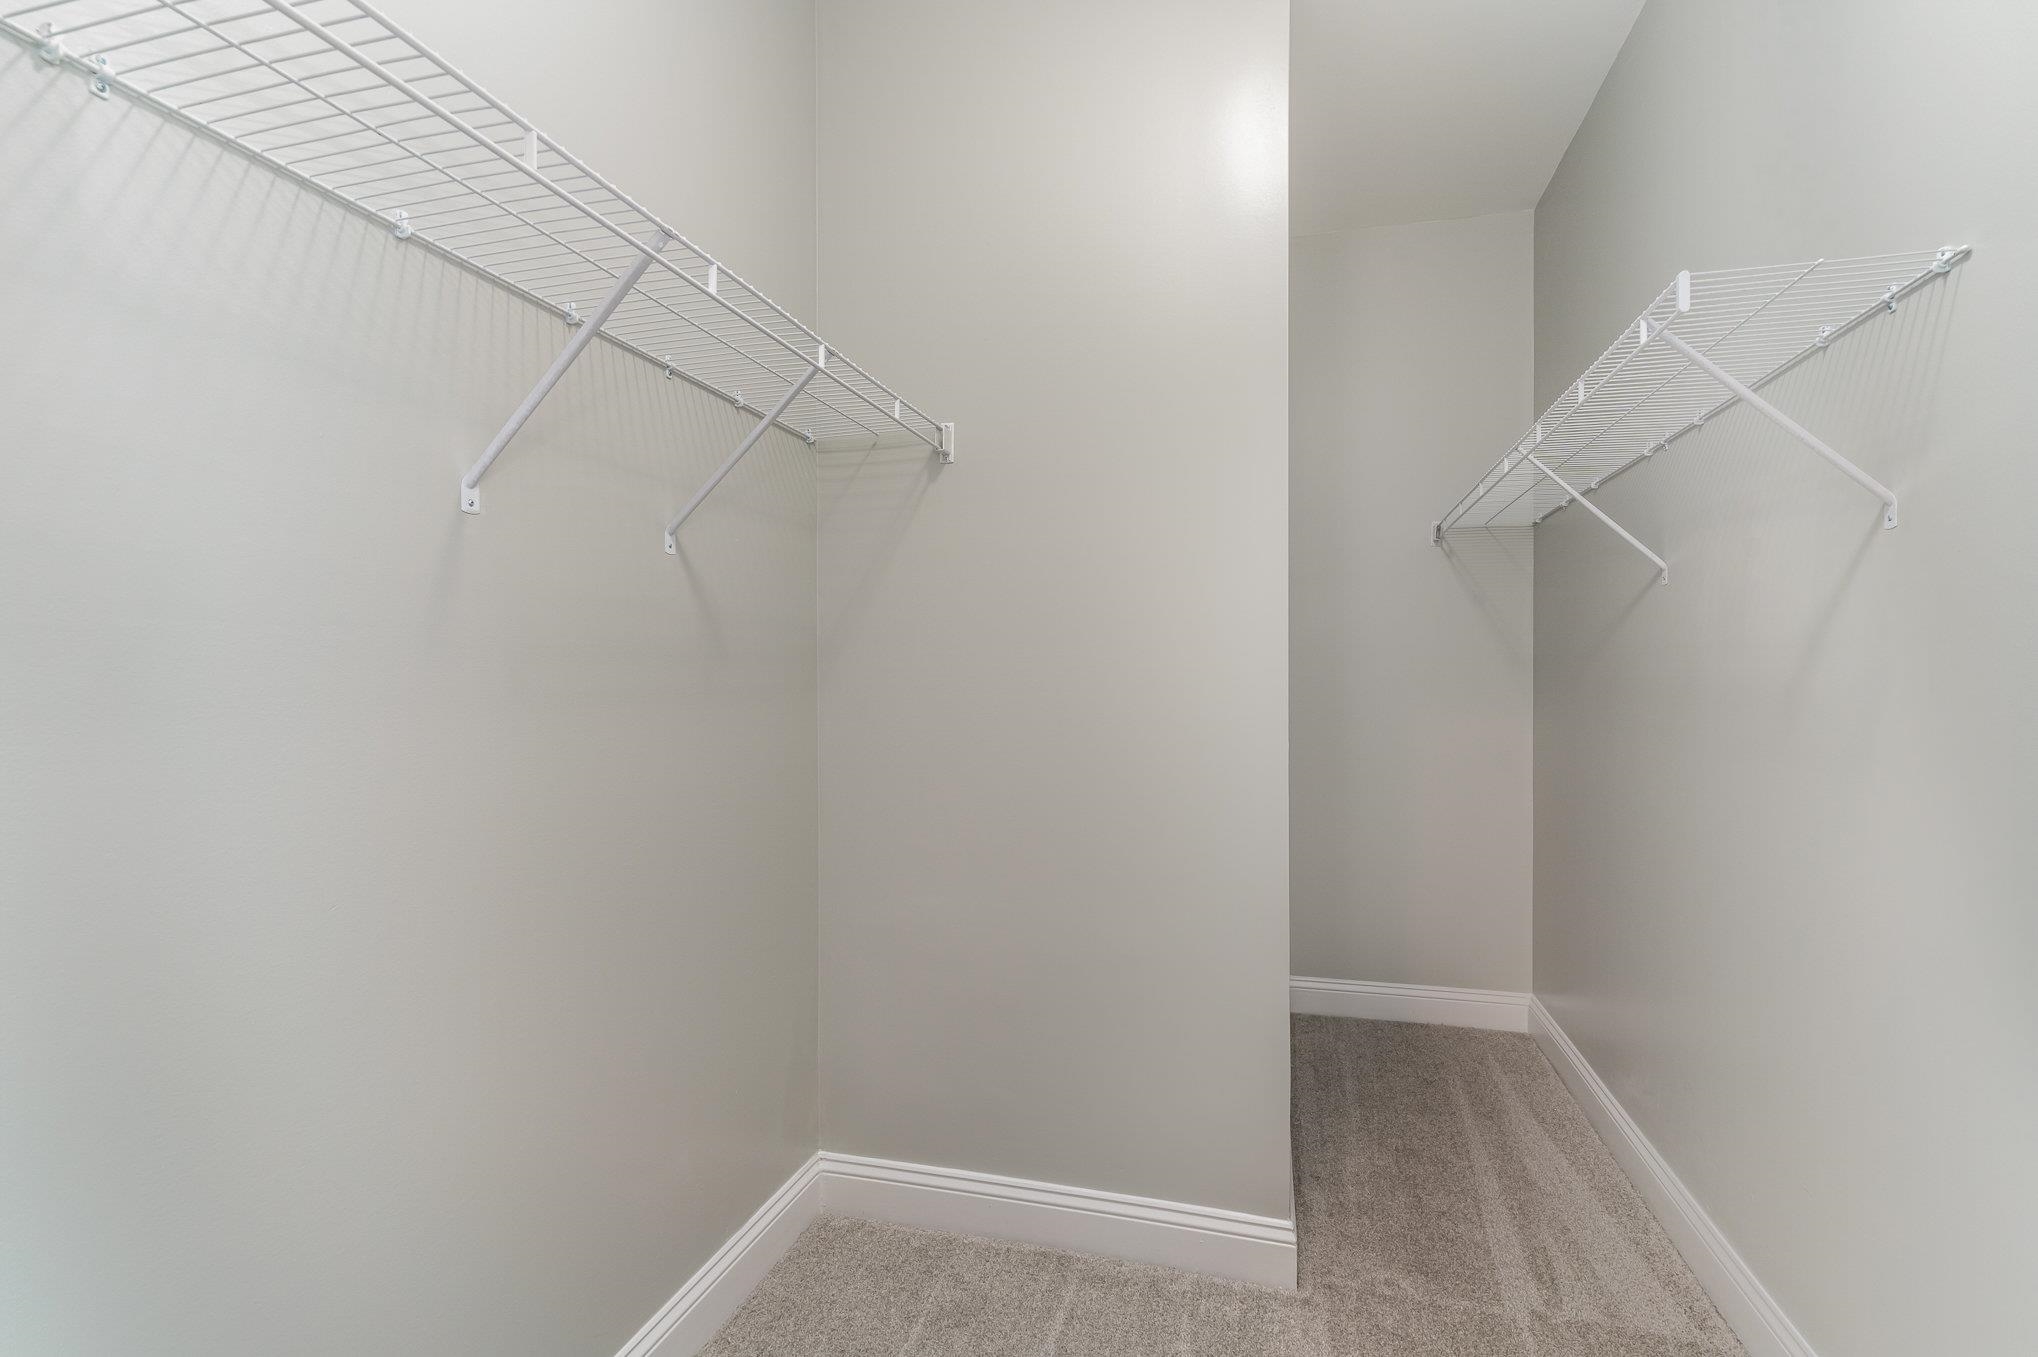
PrimaryBedroom: TrayCeilings, CeilingFans, MainLevelPrimary, WalkInClosets
Bedroom Info
Beds: 3
Building Info
Levels: One
Year Built: 2026
Zoning: FA
Style: Contemporary
Construction Materials: VinylSiding
Builder Model: Callie
Buyer Compensation
Exterior Features
Patio and Porch Features: RearPorch, Patio
Foundation: Slab
Exterior Features: Porch, Patio
Financial
Garage / Parking
Parking Capacity: 3
Garage: Yes
Parking Type: Attached, Garage, TwoCarGarage, GarageDoorOpener
Attached Garage: Yes
Garage Spaces: 2
Green / Env Info
Interior Features
Floor Cover: Carpet, Laminate
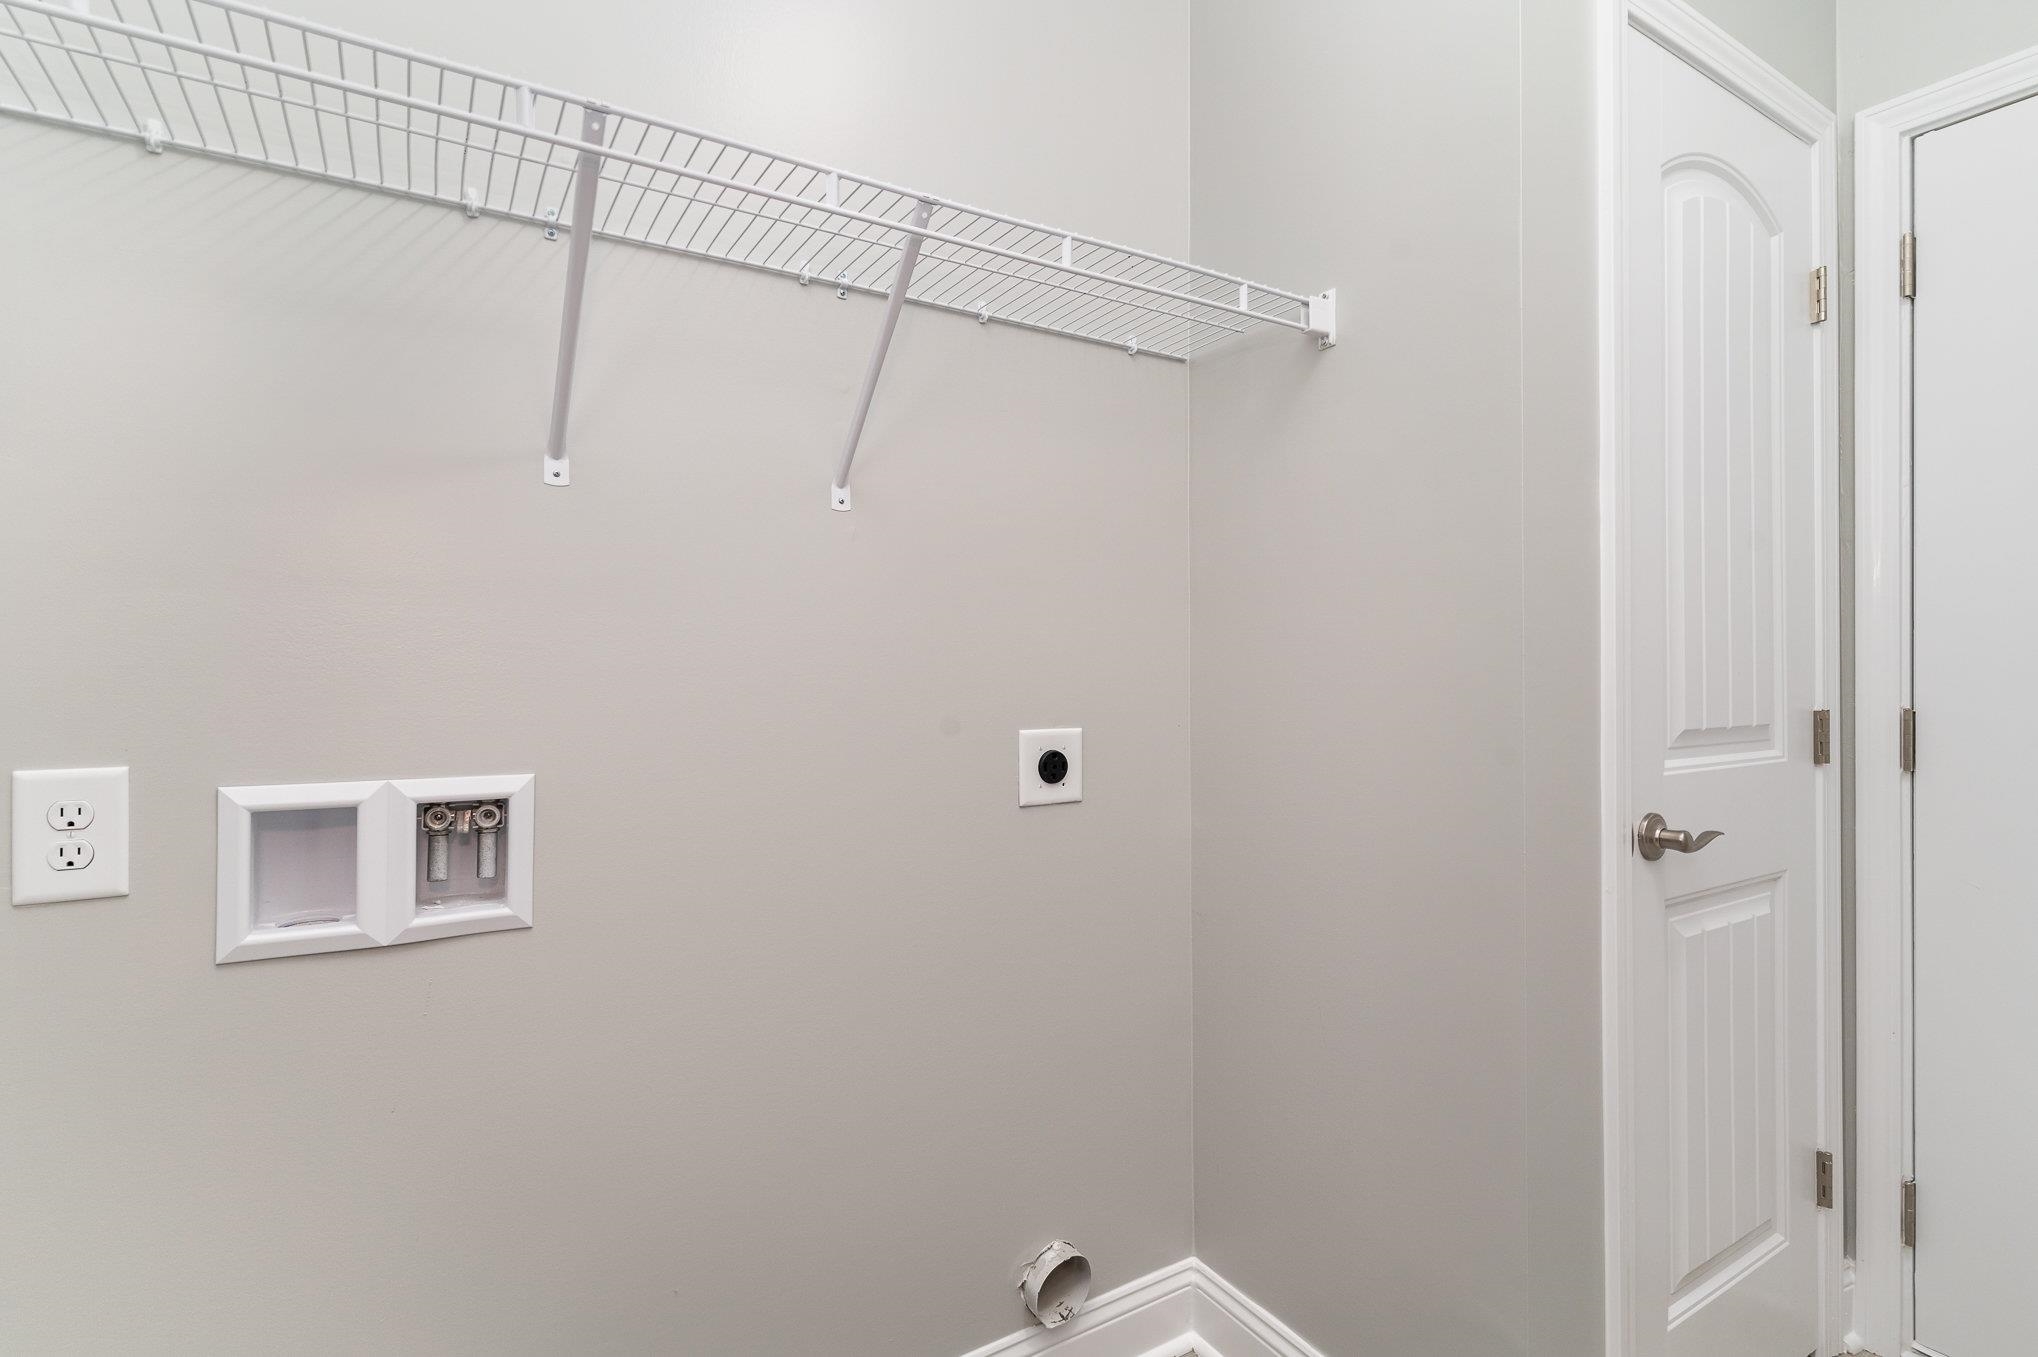
Laundry Features: WasherHookup
Furnished: Unfurnished
Interior Features: Attic, Bathtub, TrayCeilings, CeilingFans, DualSinks, MainLevelPrimary, PullDownAtticStairs, PermanentAtticStairs, SplitBedrooms, SeparateShower, WalkInClosets, BreakfastBar, BedroomOnMainLevel, BreakfastArea, StainlessSteelAppliances, SolidSurfaceCounters
Appliances: Dishwasher, Disposal, Microwave, Range
Lot Info
Acres: 0.50
Lot Description: OutsideCityLimits, Rectangular, RectangularLot
Misc
Pets Allowed: OwnerOnly, Yes
Offer Compensation
Other School Info
Property Info
County: Horry
Stipulation of Sale: None
View: Lake
Property Sub Type Additional: Detached
Security Features: SmokeDetectors
Disclosures: CovenantsRestrictionsDisclosure
Construction: UnderConstruction
Room Info
Sold Info
Sqft Info
Total Sqft: 2030
Living Area Source: Plans
Sqft: 1518
Tax Info
Unit Info
Utilities / Hvac
Heating: Central, Electric
Cooling: CentralAir
Cooling: Yes
Utilities Available: CableAvailable, ElectricityAvailable, PhoneAvailable, SewerAvailable, WaterAvailable
Heating: Yes
Water Source: Public
Waterfront / Water
Courtesy of Huskins Realty Llc
 MLS# 2613807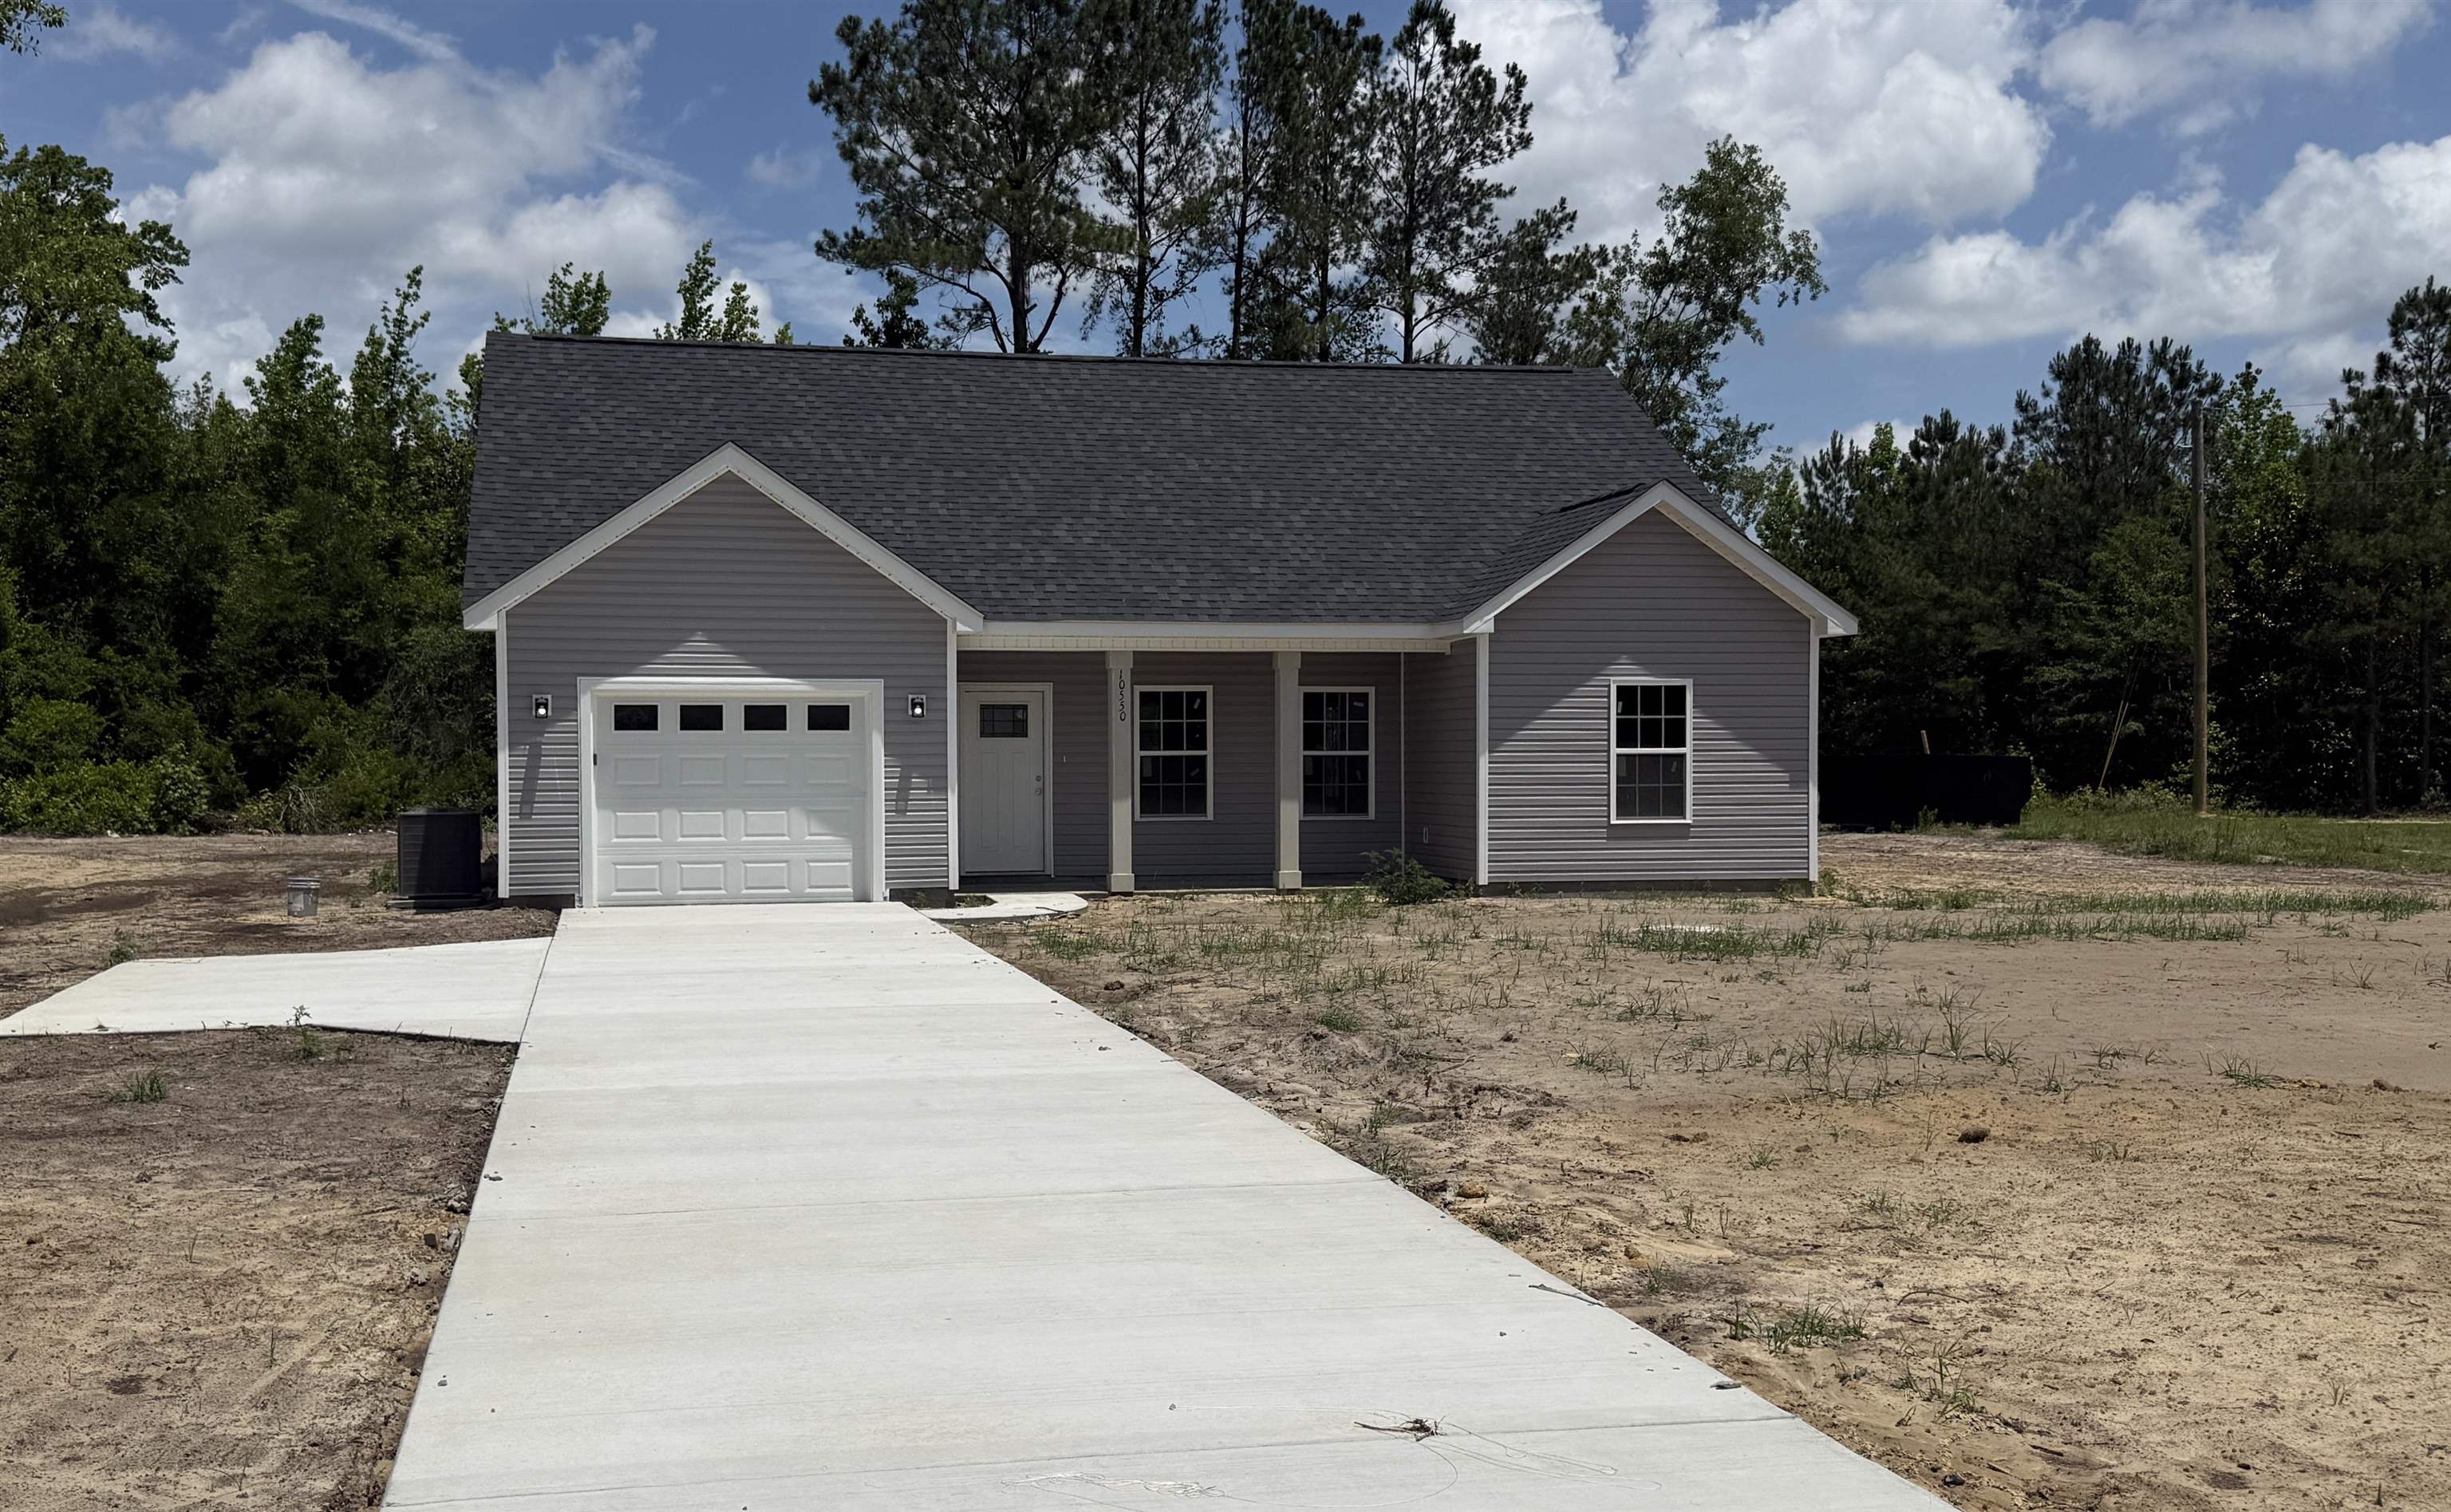

 Provided courtesy of © Copyright 2026 Coastal Carolinas Multiple Listing Service, Inc.®. Information Deemed Reliable but Not Guaranteed. © Copyright 2026 Coastal Carolinas Multiple Listing Service, Inc.® MLS. All rights reserved. Information is provided exclusively for consumers’ personal, non-commercial use, that it may not be used for any purpose other than to identify prospective properties consumers may be interested in purchasing.
Images related to data from the MLS is the sole property of the MLS and not the responsibility of the owner of this website. MLS IDX data last updated on 05-30-2026 11:46 PM EST.
Any images related to data from the MLS is the sole property of the MLS and not the responsibility of the owner of this website.
Provided courtesy of © Copyright 2026 Coastal Carolinas Multiple Listing Service, Inc.®. Information Deemed Reliable but Not Guaranteed. © Copyright 2026 Coastal Carolinas Multiple Listing Service, Inc.® MLS. All rights reserved. Information is provided exclusively for consumers’ personal, non-commercial use, that it may not be used for any purpose other than to identify prospective properties consumers may be interested in purchasing.
Images related to data from the MLS is the sole property of the MLS and not the responsibility of the owner of this website. MLS IDX data last updated on 05-30-2026 11:46 PM EST.
Any images related to data from the MLS is the sole property of the MLS and not the responsibility of the owner of this website.