



















 Recent Posts RSS
Viewing Listing MLS# 2603913







$1,600,000 | 5 beds | 4 full baths | N/A half baths | 2,579 sqft
North Myrtle Beach, SC 29582
- 5Beds
- 4Full Baths
- N/AHalf Baths
- 2,579SqFt
- 2026Year Built
- 0.20Acres
- MLS# 2603913
- Residential
- Detached
- Active
- Approx Time on Market3 months, 14 days
- AreaNorth Myrtle Beach Area--Crescent Beach
- CountyHorry
- Subdivision Not within a Subdivision
Overview
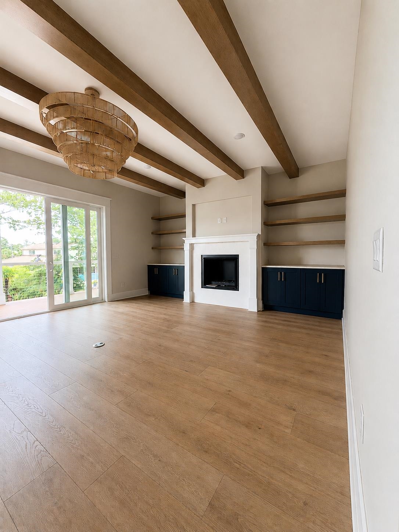
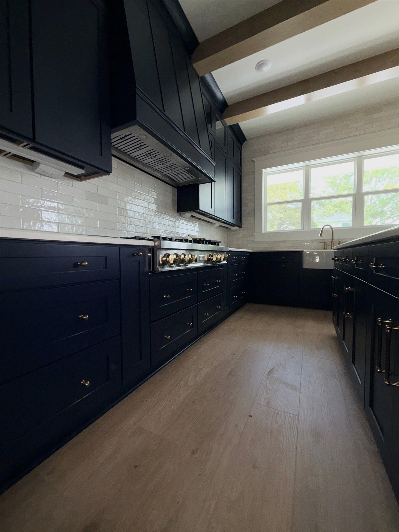
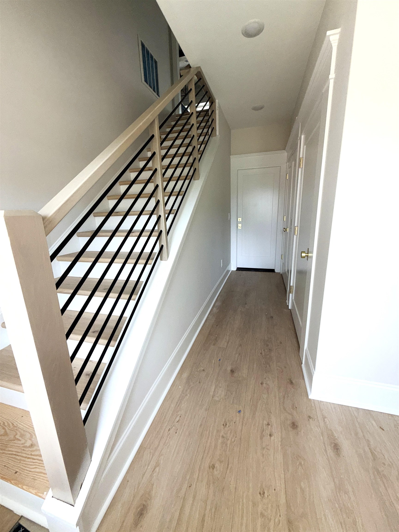
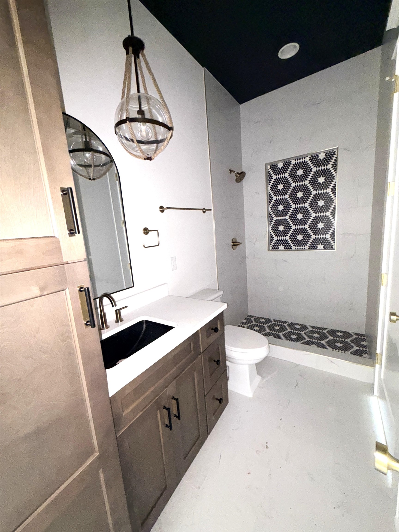
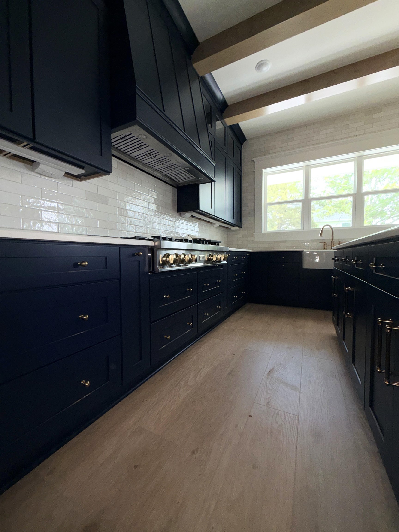
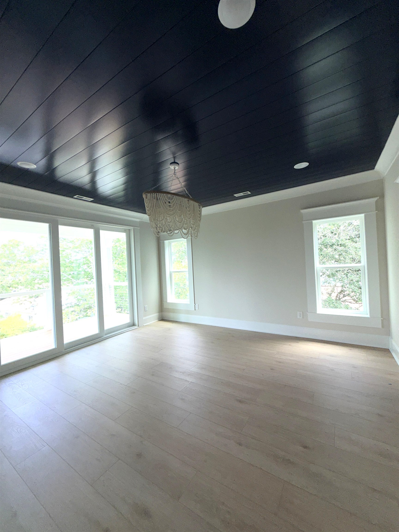
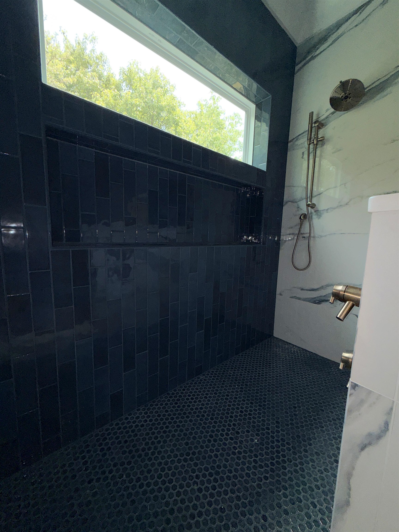
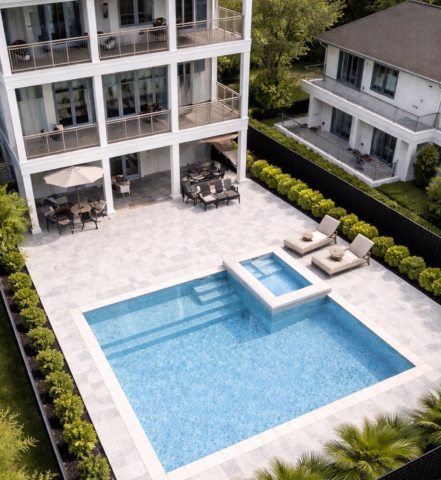
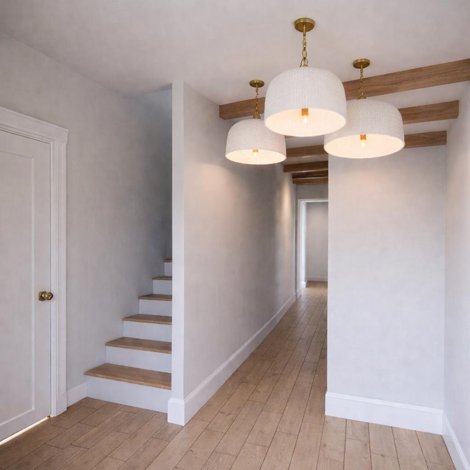
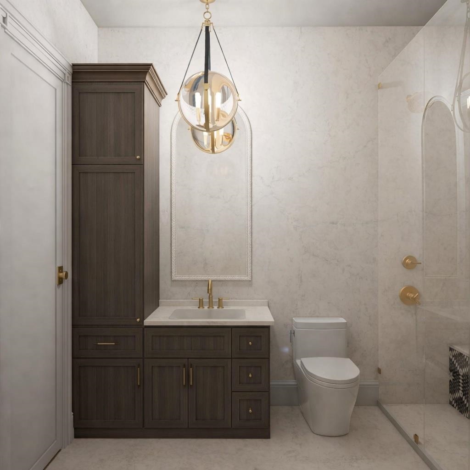
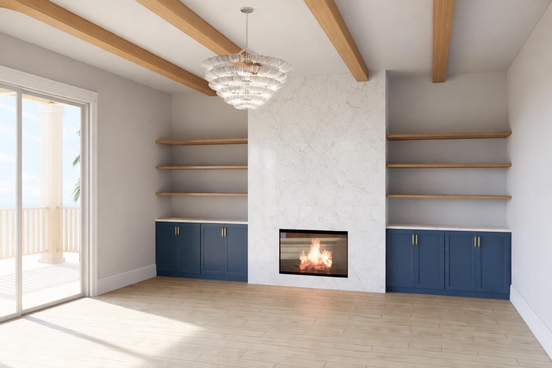
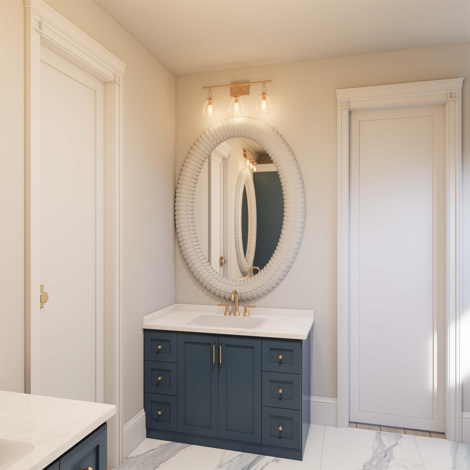
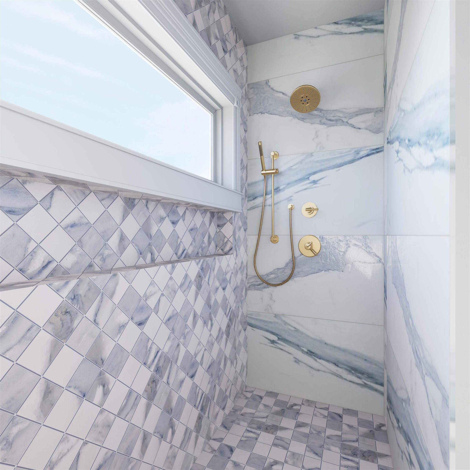
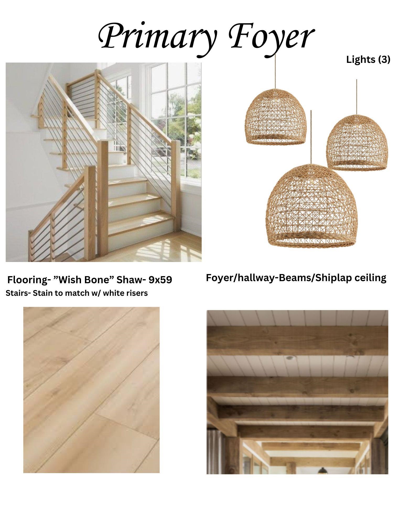
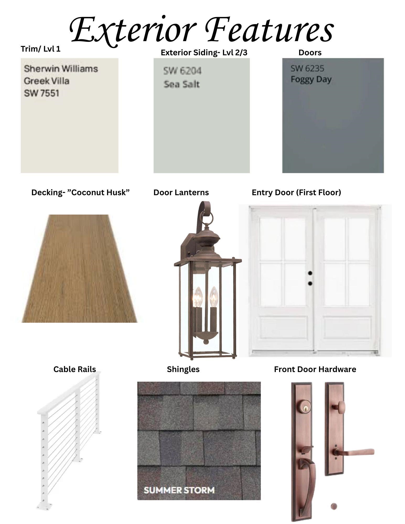
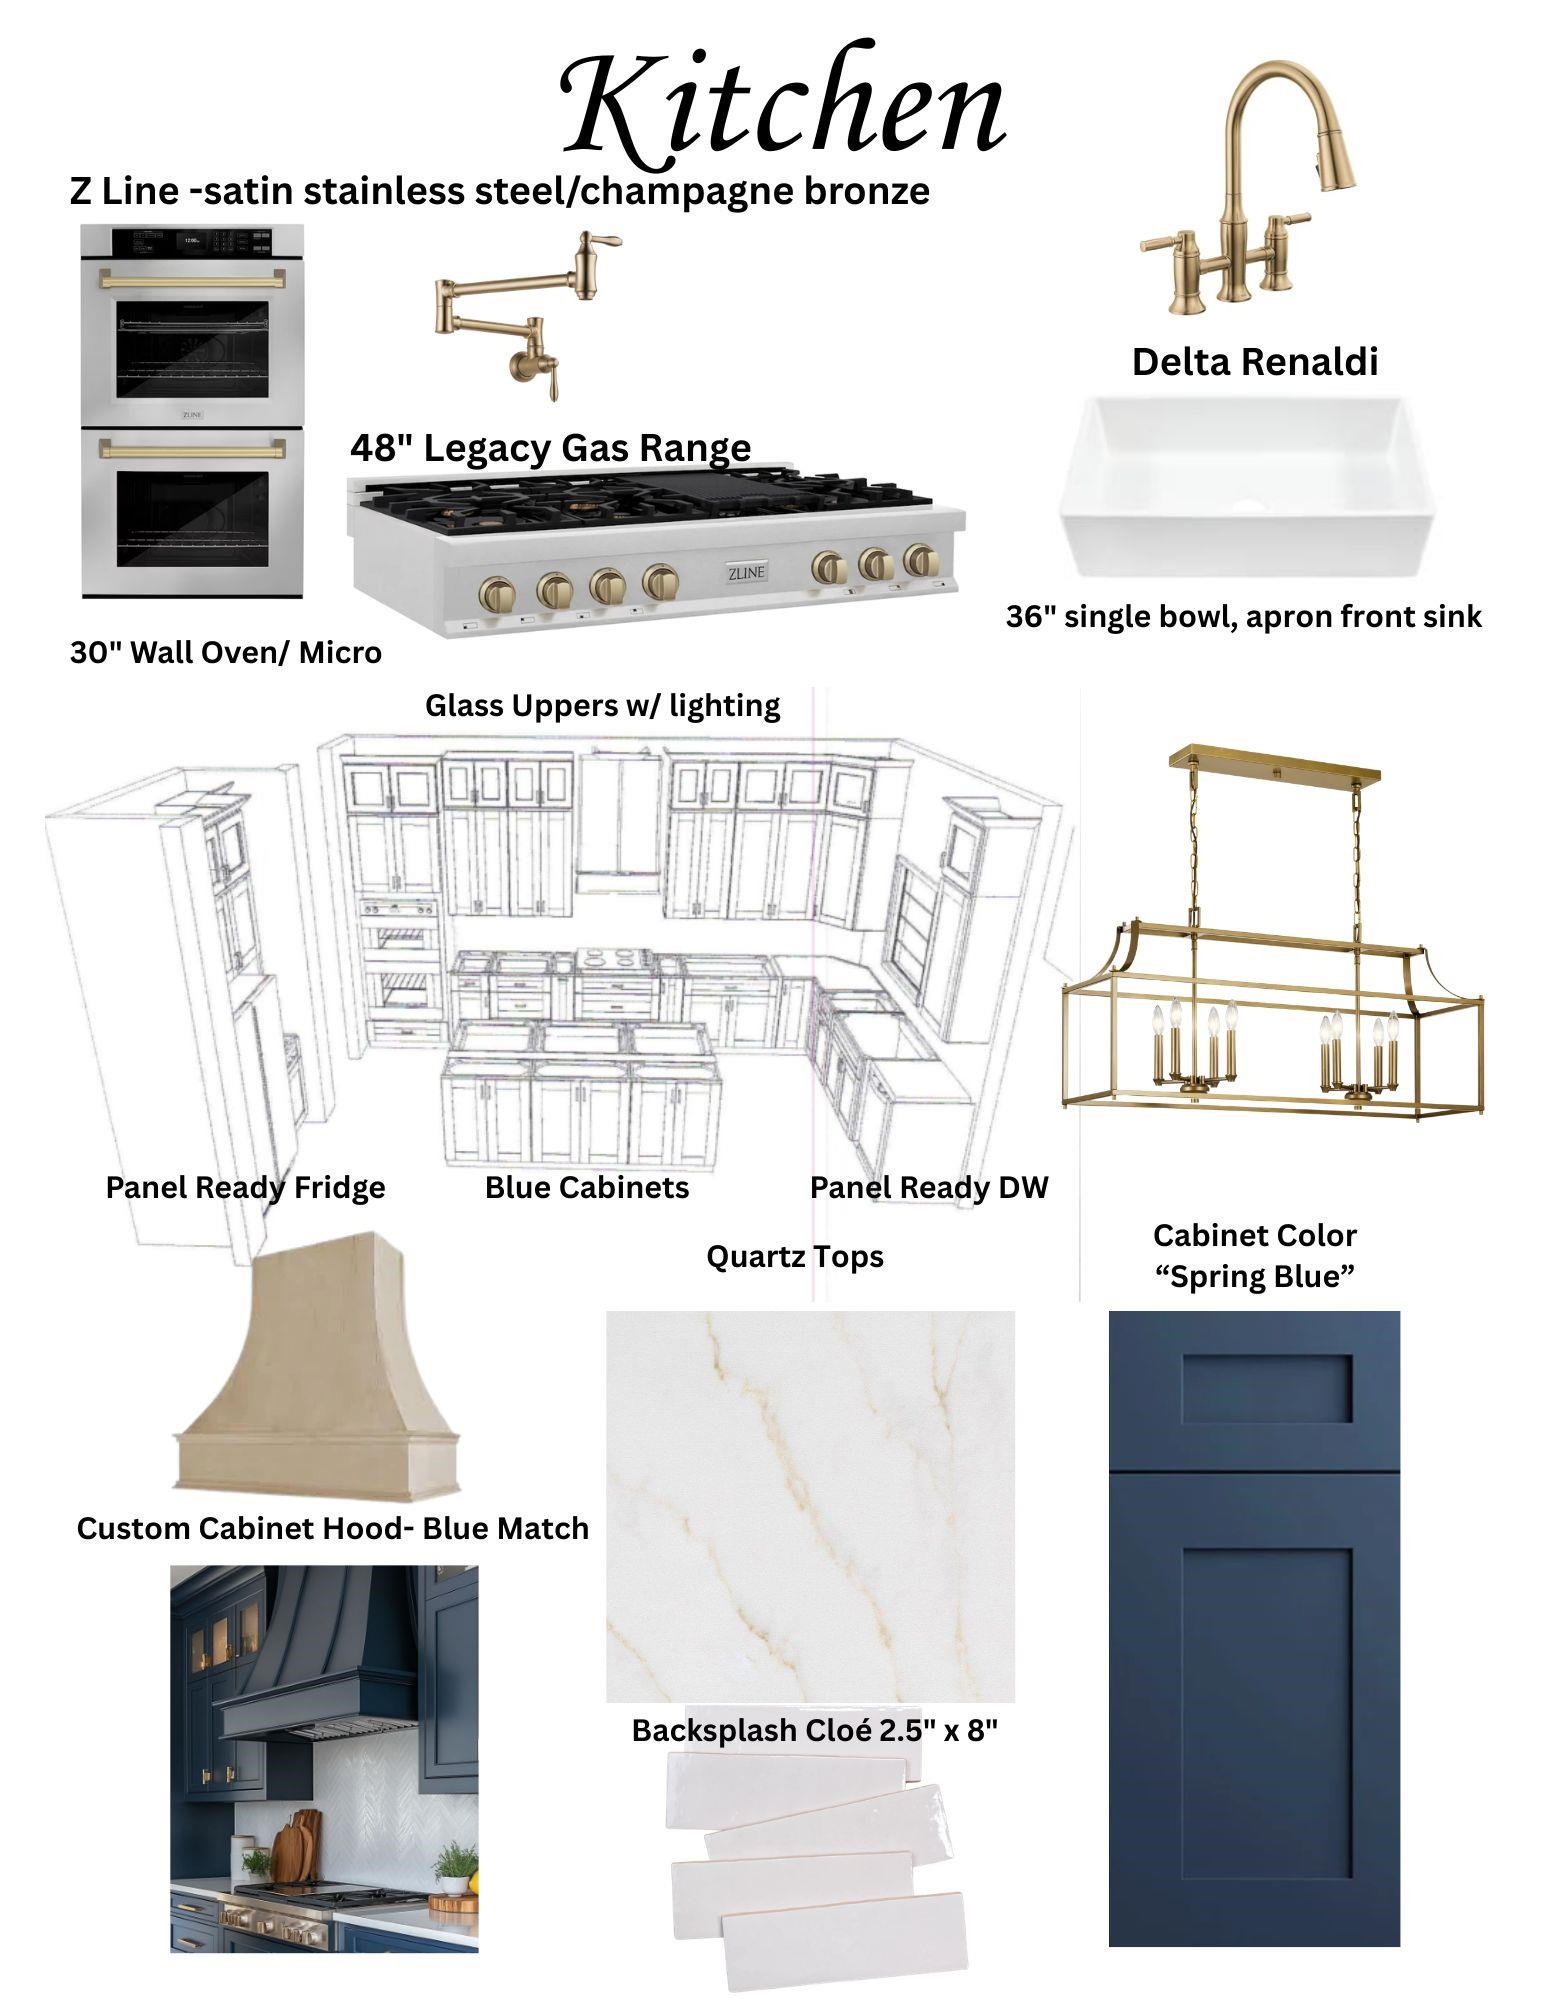
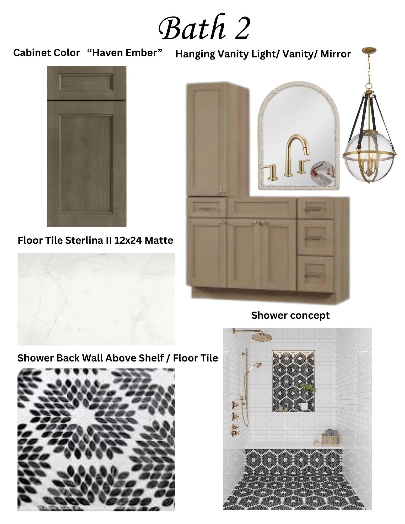
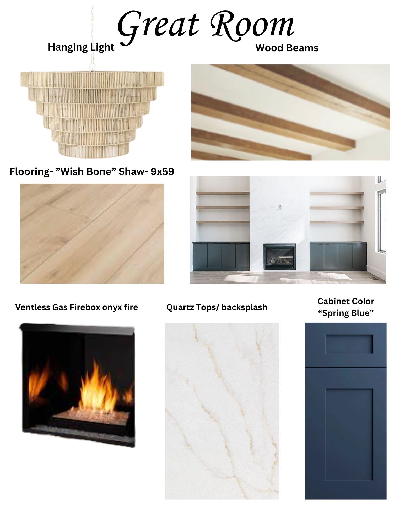
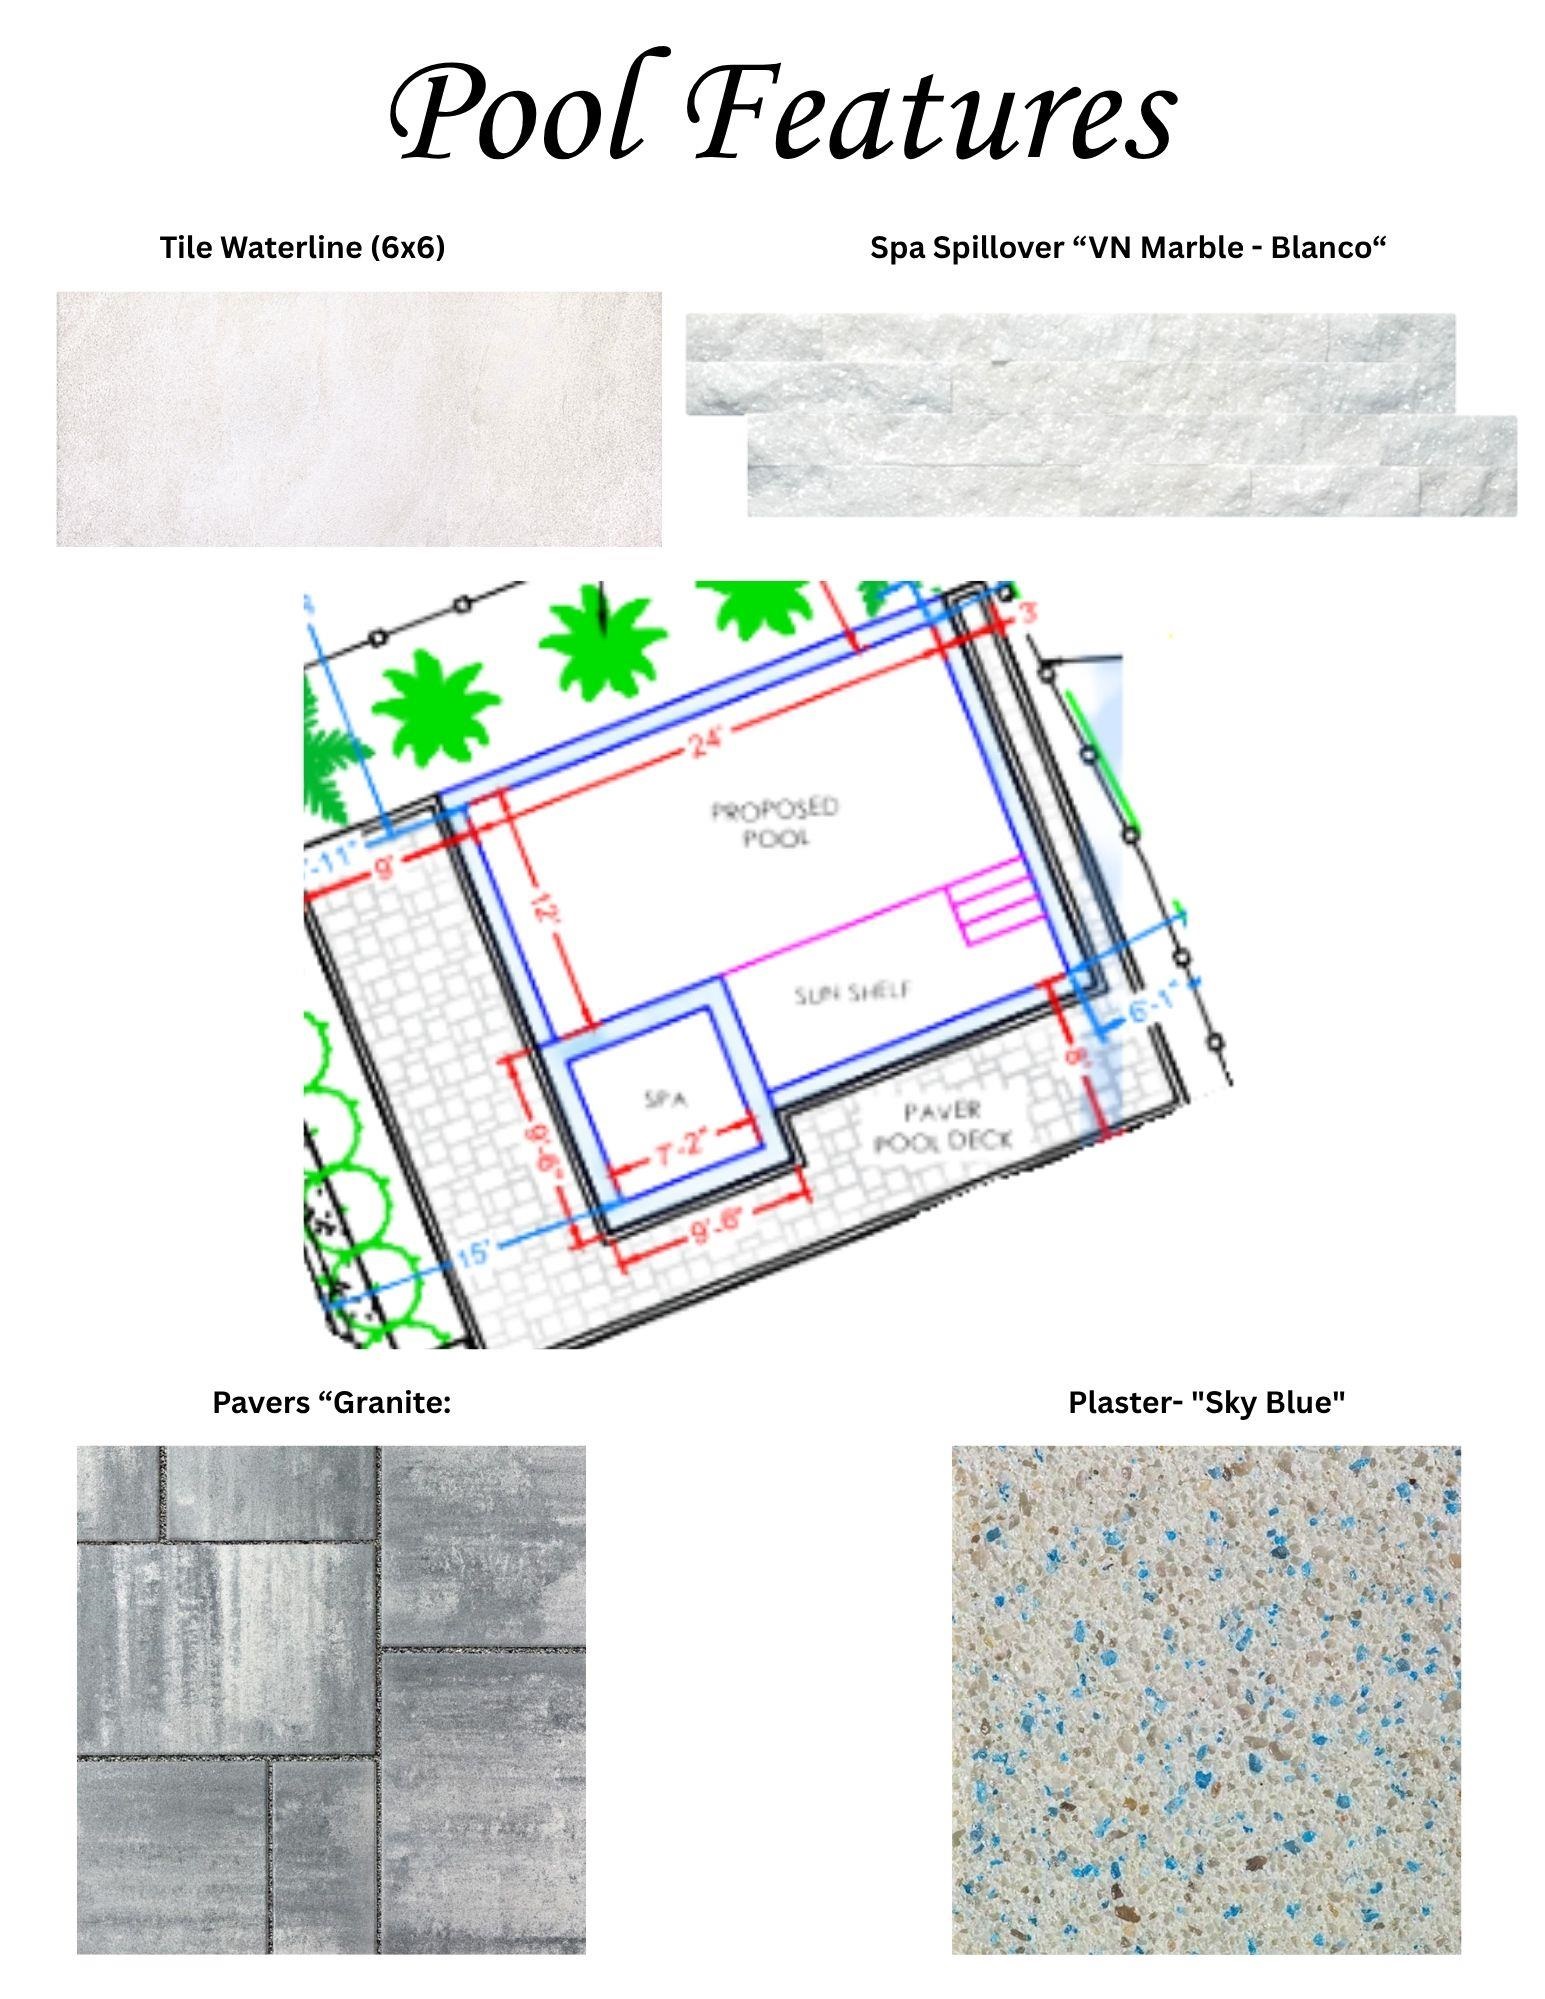
Experience elevated coastal living in this brand-new luxury beach home featuring ocean views, exceptional short-term rental projections, and an unbeatable location just three rows from the ocean. This thoughtfully designed 5-bedroom, 4-bath retreat showcases upscale finishes and a private pool, hot tub, fenced yard, elevator, fireplace, and ample parking. Designed for gathering and effortless entertaining, the open-concept main living area is anchored by a stunning Great Room featuring stained ceiling beams, custom built-in cabinetry, and a statement fireplace. Expansive windows flood the space with natural light, creating a bright and inviting coastal atmosphere. The bold designer kitchen blends style and functionality with quartz countertops, custom ceiling-height cabinetry, glass accent uppers, spice drawers, trash pull-out, and a spacious walk-in pantry with additional cabinetry. Elevated finishes continue with a custom vent hood, Delta champagne-finish pot filler, and a premium ZLINE appliance package including a gas cooktop, wall oven/microwave combination, panel-ready refrigerator, and panel-finished dishwasher. Every detail throughout the home reflects quality craftsmanship and elevated design, including PlyGem windows, designer lighting, oak stair treads hand-finished to coordinate with the flooring, Delta fixtures, and sleek single-panel interior doors. The owners suite offers a sophisticated private retreat highlighted by a statement shiplap ceiling and generous proportions. The spa-inspired bath features split vanities, a private water closet, oversized walk-in shower with handsprayer, and a custom illuminated niche. Additional guest bedrooms are thoughtfully appointed with abundant natural light, ceiling fans, and select designer ceiling treatments. Guest baths showcase upscale tile selections and beautifully finished shower spaces. A dedicated third-floor laundry room adds convenience for owners and guests alike. Step outside to your own private coastal oasis featuring a fenced pool and hot tub area designed for relaxing after beach days and entertaining into the evening. Covered garage parking and an oversized driveway provide ample room for vehicles, golf carts, and guests.
Agriculture / Farm
Association Fees / Info
Hoa Frequency: Monthly
Community Features: GolfCartsOk, LongTermRentalAllowed, ShortTermRentalAllowed
Assoc Amenities: OwnerAllowedGolfCart, OwnerAllowedMotorcycle, PetRestrictions, TenantAllowedGolfCart, TenantAllowedMotorcycle
Bathroom Info
Total Baths: 4.00
Fullbaths: 4
Room Features
Kitchen: KitchenExhaustFan, KitchenIsland, Pantry, StainlessSteelAppliances, SolidSurfaceCounters
LivingRoom: Fireplace
Other: EntranceFoyer, UtilityRoom
PrimaryBathroom: DualSinks, SeparateShower
PrimaryBedroom: WalkInClosets
Bedroom Info
Beds: 5
Building Info
New Construction: Yes
Levels: ThreeOrMore
Year Built: 2026
Zoning: Res
Style: RaisedBeach
Development Status: NewConstruction
Construction Materials: WoodFrame
Buyer Compensation
Exterior Features
Spa: Yes
Patio and Porch Features: RearPorch, FrontPorch
Spa Features: HotTub
Pool Features: InGround, OutdoorPool, Private
Exterior Features: Fence, HotTubSpa, Pool, Porch
Financial
Garage / Parking
Parking Capacity: 6
Garage: Yes
Parking Type: Attached, Garage, TwoCarGarage, GarageDoorOpener
Attached Garage: Yes
Garage Spaces: 2
Green / Env Info
Interior Features
Floor Cover: LuxuryVinyl, LuxuryVinylPlank, Tile
Fireplace: Yes
Laundry Features: WasherHookup
Furnished: Unfurnished
Interior Features: DualSinks, Elevator, Fireplace, SeparateShower, WalkInClosets, EntranceFoyer, KitchenIsland, StainlessSteelAppliances, SolidSurfaceCounters
Appliances: Cooktop, Dishwasher, Freezer, Disposal, Microwave, Refrigerator, RangeHood
Lot Info
Acres: 0.20
Lot Description: CityLot, Rectangular, RectangularLot
Misc
Pool Private: Yes
Pets Allowed: OwnerOnly, Yes
Offer Compensation
Other School Info
Property Info
County: Horry
Stipulation of Sale: None
Property Sub Type Additional: Detached
Security Features: SmokeDetectors
Construction: NeverOccupied
Room Info
Sold Info
Sqft Info
Total Sqft: 5043
Living Area Source: Plans
Sqft: 2579
Tax Info
Unit Info
Utilities / Hvac
Heating: Electric
Utilities Available: CableAvailable, ElectricityAvailable, PhoneAvailable, SewerAvailable, WaterAvailable
Heating: Yes
Water Source: Public
Waterfront / Water
Courtesy of Blue Strand Real Estate Group

 MLS# 2604650
  Provided courtesy of © Copyright 2026 Coastal Carolinas Multiple Listing Service, Inc.®. Information Deemed Reliable but Not Guaranteed. © Copyright 2026 Coastal Carolinas Multiple Listing Service, Inc.® MLS. All rights reserved. Information is provided exclusively for consumers’ personal, non-commercial use, that it may not be used for any purpose other than to identify prospective properties consumers may be interested in purchasing.
Images related to data from the MLS is the sole property of the MLS and not the responsibility of the owner of this website. MLS IDX data last updated on 05-27-2026 4:01 PM EST.
Any images related to data from the MLS is the sole property of the MLS and not the responsibility of the owner of this website.
Provided courtesy of © Copyright 2026 Coastal Carolinas Multiple Listing Service, Inc.®. Information Deemed Reliable but Not Guaranteed. © Copyright 2026 Coastal Carolinas Multiple Listing Service, Inc.® MLS. All rights reserved. Information is provided exclusively for consumers’ personal, non-commercial use, that it may not be used for any purpose other than to identify prospective properties consumers may be interested in purchasing.
Images related to data from the MLS is the sole property of the MLS and not the responsibility of the owner of this website. MLS IDX data last updated on 05-27-2026 4:01 PM EST.
Any images related to data from the MLS is the sole property of the MLS and not the responsibility of the owner of this website.