















 Recent Posts RSS
Viewing Listing MLS# 2604199











$459,900 | 5 beds | 3 full baths | 1 half baths | 3,221 sqft
Myrtle Beach, SC 29579
- 5Beds
- 3Full Baths
- 1Half Baths
- 3,221SqFt
- 2022Year Built
- 0.17Acres
- MLS# 2604199
- Residential
- Detached
- Active
- Approx Time on Market3 months, 10 days
- AreaMyrtle Beach Area--Carolina Forest
- CountyHorry
- Subdivision The Parks Of Carolina Forest
Overview
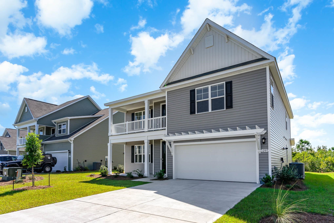
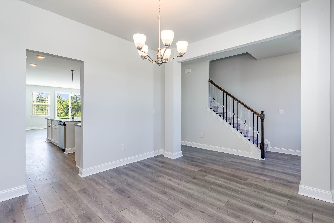
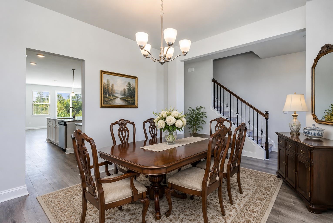
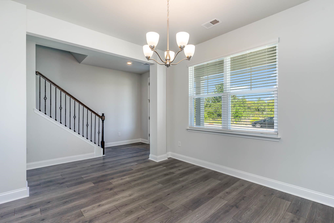
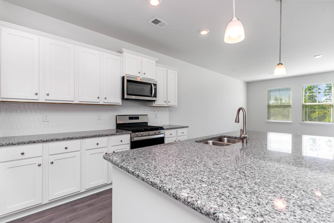
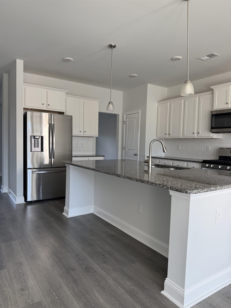
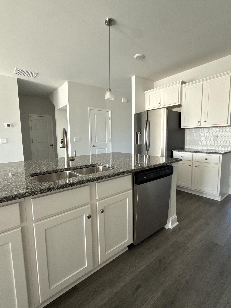
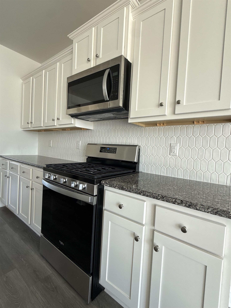
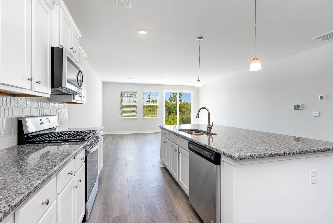
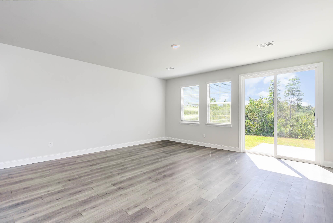
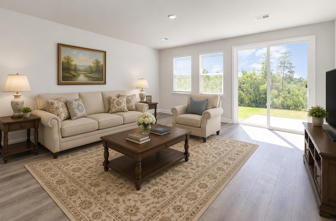
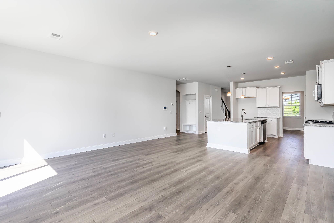
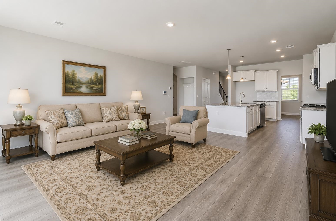
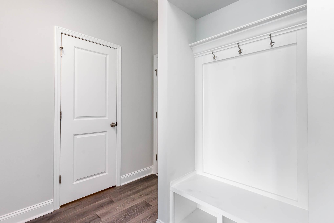
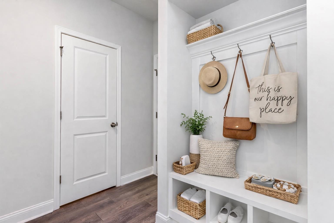
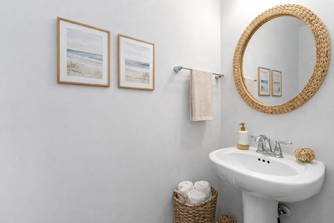
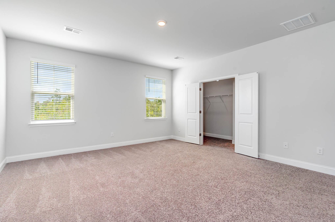
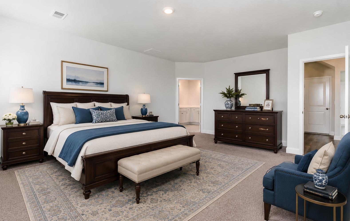
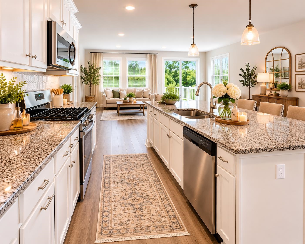
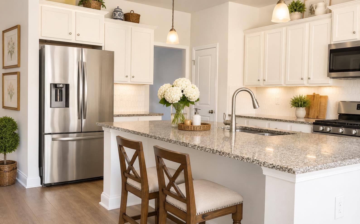
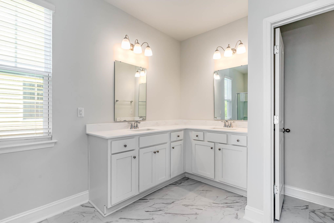
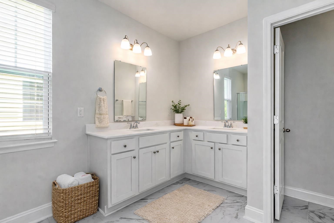
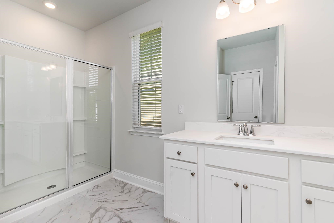
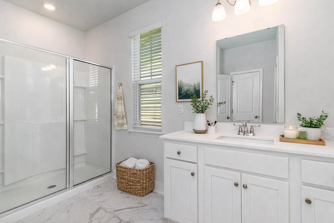
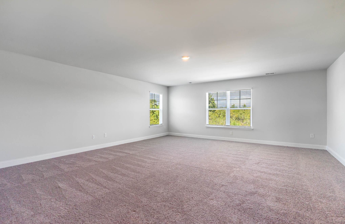
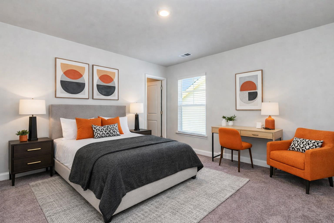
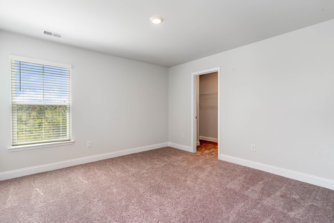
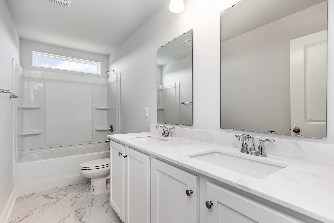
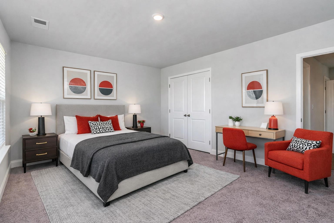
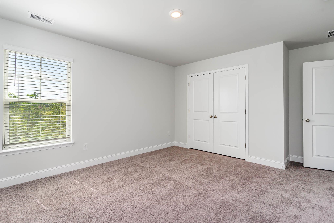
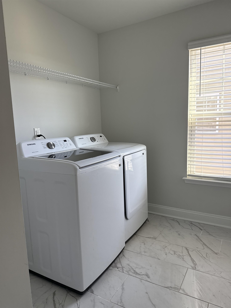
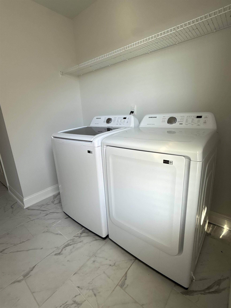
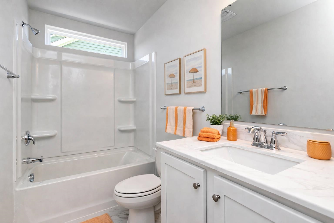
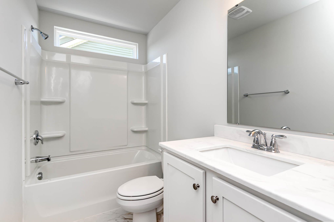
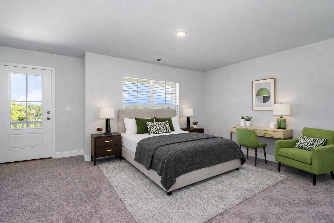
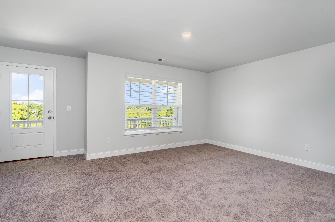
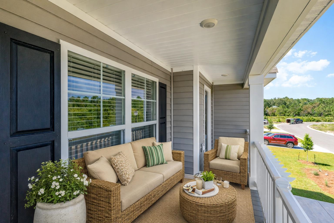
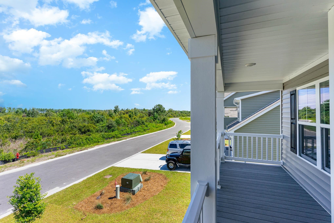
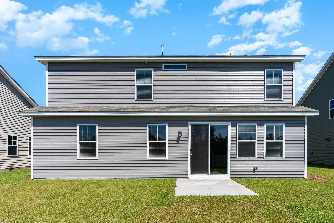
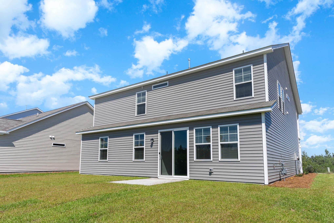
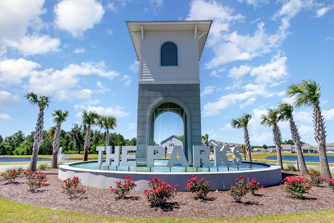
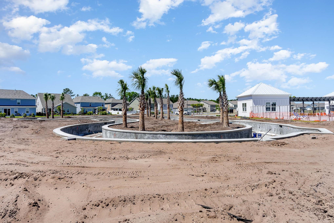
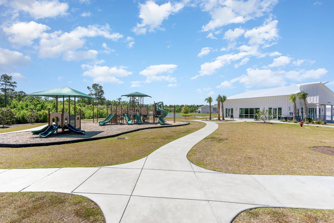
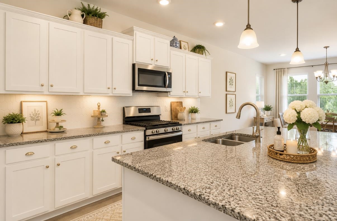
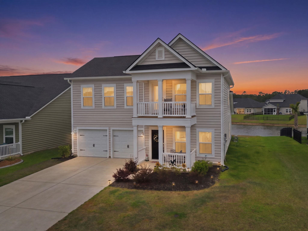
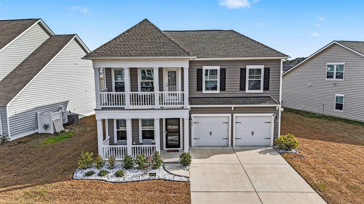
Welcome to this beautiful home located in the highly sought-after The Parks at Carolina Forest. Built in 2022, this impressive home offers approximately 3,221 heated square feet and 3,820 total square feet, featuring 5 bedrooms and 3.5 bathrooms thoughtfully designed to provide comfortable everyday living with plenty of room to grow. Step inside to a bright, open-concept main level, enhanced by beautiful wide-plank laminate flooring that flows seamlessly through the living room and formal dining area into the heart of the home. The spacious kitchen is designed with both style and functionality in mind, featuring 36-inch white cabinetry, granite countertops, a tile backsplash, stainless steel Whirlpool appliances, and a large pantry, making it the perfect space for entertaining and gathering. A major highlight of this home is its versatile and highly desirable floor plan. The first-floor primary suite offers both privacy and convenience and is incredibly spacious with abundant natural light, creating a bright and inviting retreat. It features a large walk-in closet and an upgraded bathroom with tile flooring, a double-sink vanity, a linen closet, and a glass-enclosed tiled shower. Upstairs, the home truly expands with a large loft area that functions as a second living room, media space, playroom, or home office, offering incredible flexibility. This expansive space anchors the second floor and connects to four additional bedrooms, including one with a private balcony, two full bathrooms, and a dedicated laundry room, making it ideal for guests or multi-generational living. Enjoy the outdoors in your large backyard backing up to wooded views, offering both privacy and a peaceful setting, perfect for relaxing evenings or creating your dream outdoor space. Residents of The Parks at Carolina Forest enjoy resort-style amenities, including a community pool, clubhouse, playground, fire pit, and beautifully maintained common areas, enhancing the overall lifestyle this community offers. Only 5 miles from the sunny Atlantic Ocean Beaches. Some photos in this listing have been virtually staged.
Open House Info
Openhouse Start Time:
Saturday, May 30th, 2026 @ 12:30 PM
Openhouse End Time:
Saturday, May 30th, 2026 @ 3:00 PM
Openhouse Remarks: Come see this spacious, beautiful home at the park in CF
Agriculture / Farm
Association Fees / Info
Hoa Frequency: Monthly
Hoa Fees: 120
Hoa: Yes
Hoa Includes: CommonAreas, Pools, RecreationFacilities, Trash
Community Features: Clubhouse, GolfCartsOk, RecreationArea, LongTermRentalAllowed, Pool
Assoc Amenities: Clubhouse, OwnerAllowedGolfCart, OwnerAllowedMotorcycle, PetRestrictions
Bathroom Info
Total Baths: 4.00
Halfbaths: 1
Fullbaths: 3
Room Level
Bedroom1: Second
Bedroom2: Second
Bedroom3: Second
PrimaryBedroom: First
Room Features
DiningRoom: SeparateFormalDiningRoom
Kitchen: BreakfastBar, KitchenIsland, Pantry, StainlessSteelAppliances, SolidSurfaceCounters
Other: BedroomOnMainLevel, EntranceFoyer, Loft, UtilityRoom
PrimaryBathroom: DualSinks, SeparateShower, Vanity
PrimaryBedroom: LinenCloset, MainLevelPrimary, WalkInClosets
Bedroom Info
Beds: 5
Building Info
Levels: Two
Year Built: 2022
Zoning: MRD 3
Style: Traditional
Construction Materials: VinylSiding, WoodFrame
Builders Name: DR Horton
Builder Model: Tilman E
Buyer Compensation
Exterior Features
Patio and Porch Features: Balcony, FrontPorch, Patio
Pool Features: Community, OutdoorPool
Foundation: Slab
Exterior Features: Balcony, Patio
Financial
Garage / Parking
Parking Capacity: 4
Garage: Yes
Parking Type: Attached, Garage, TwoCarGarage, GarageDoorOpener
Attached Garage: Yes
Garage Spaces: 2
Green / Env Info
Green Energy Efficient: Doors, Windows
Interior Features
Floor Cover: Carpet, LuxuryVinyl, LuxuryVinylPlank, Tile
Door Features: InsulatedDoors
Laundry Features: WasherHookup
Furnished: Unfurnished
Interior Features: Attic, DualSinks, LinenCloset, MainLevelPrimary, PullDownAtticStairs, PermanentAtticStairs, SplitBedrooms, SeparateShower, Vanity, WalkInClosets, BreakfastBar, BedroomOnMainLevel, EntranceFoyer, KitchenIsland, Loft, StainlessSteelAppliances, SolidSurfaceCounters
Appliances: Dishwasher, Disposal, Microwave, Range, Refrigerator, Dryer, Washer
Lot Info
Acres: 0.17
Lot Size: 62 x 120 x 62 x 125
Lot Description: OutsideCityLimits, Rectangular, RectangularLot
Misc
Pets Allowed: OwnerOnly, Yes
Offer Compensation
Other School Info
Property Info
County: Horry
Stipulation of Sale: None
Property Sub Type Additional: Detached
Security Features: SmokeDetectors
Disclosures: CovenantsRestrictionsDisclosure
Construction: Resale
Room Info
Sold Info
Sqft Info
Total Sqft: 3820
Living Area Source: Builder
Sqft: 3221
Tax Info
Unit Info
Utilities / Hvac
Heating: Central, Electric, Gas
Cooling: CentralAir
Cooling: Yes
Utilities Available: CableAvailable, ElectricityAvailable, NaturalGasAvailable, PhoneAvailable, SewerAvailable, UndergroundUtilities, WaterAvailable
Heating: Yes
Water Source: Public
Waterfront / Water
Directions
Close to Ten Oaks Middle SchoolCourtesy of Realty One Group Dockside
 MLS# 2613192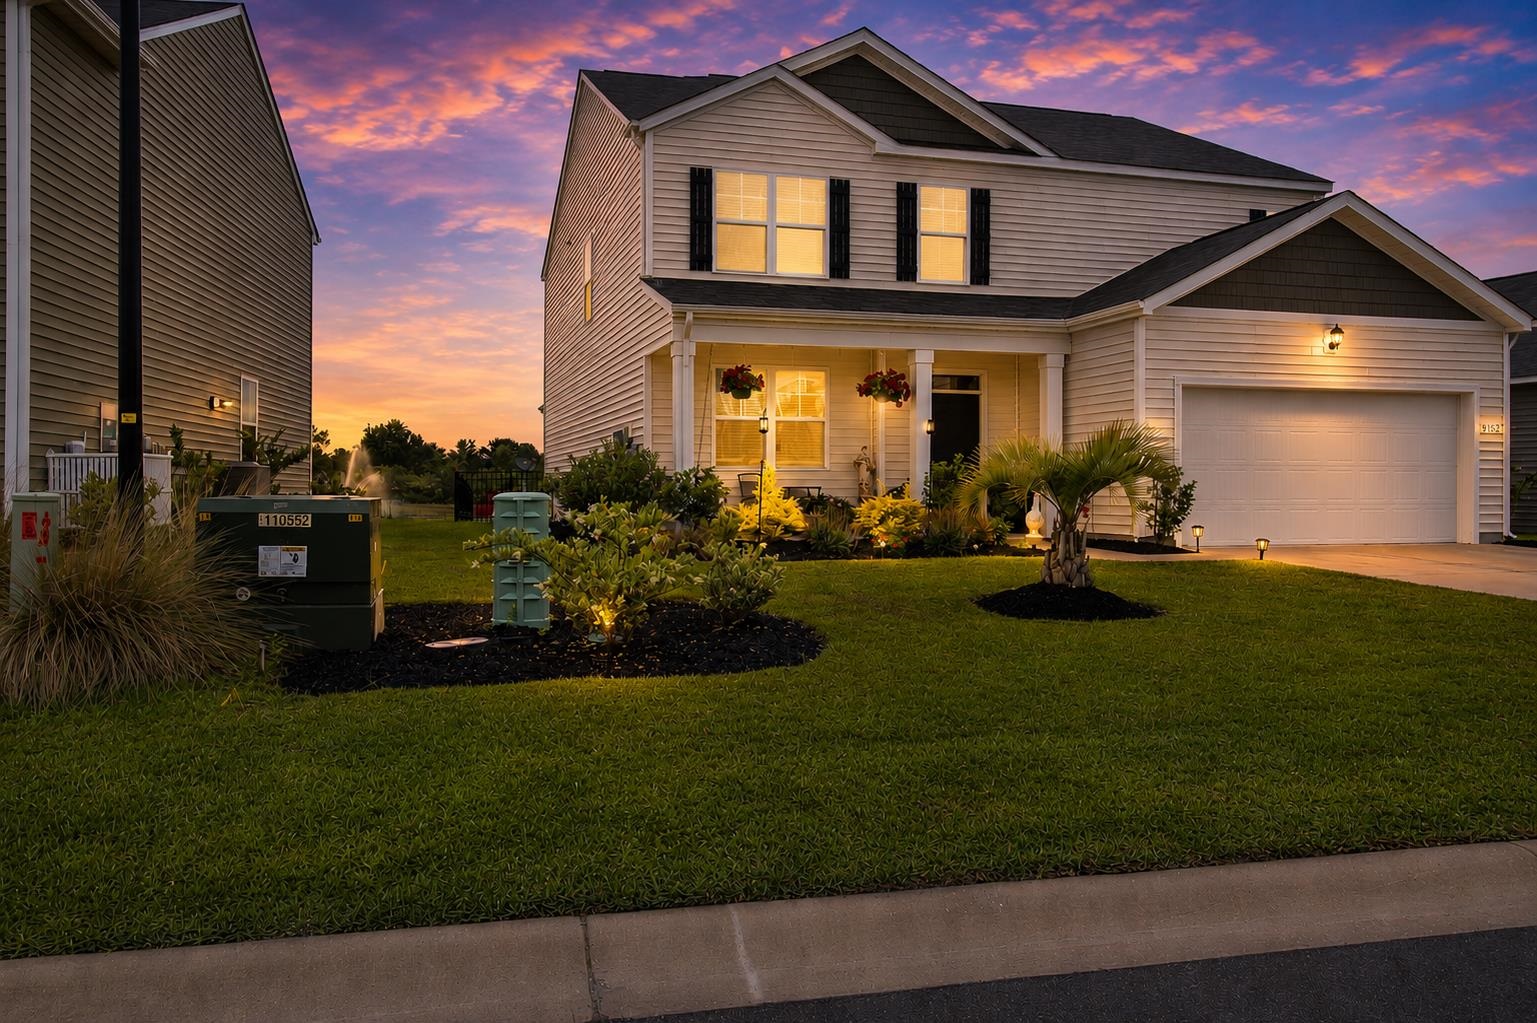

 Provided courtesy of © Copyright 2026 Coastal Carolinas Multiple Listing Service, Inc.®. Information Deemed Reliable but Not Guaranteed. © Copyright 2026 Coastal Carolinas Multiple Listing Service, Inc.® MLS. All rights reserved. Information is provided exclusively for consumers’ personal, non-commercial use, that it may not be used for any purpose other than to identify prospective properties consumers may be interested in purchasing.
Images related to data from the MLS is the sole property of the MLS and not the responsibility of the owner of this website. MLS IDX data last updated on 05-27-2026 11:46 PM EST.
Any images related to data from the MLS is the sole property of the MLS and not the responsibility of the owner of this website.
Provided courtesy of © Copyright 2026 Coastal Carolinas Multiple Listing Service, Inc.®. Information Deemed Reliable but Not Guaranteed. © Copyright 2026 Coastal Carolinas Multiple Listing Service, Inc.® MLS. All rights reserved. Information is provided exclusively for consumers’ personal, non-commercial use, that it may not be used for any purpose other than to identify prospective properties consumers may be interested in purchasing.
Images related to data from the MLS is the sole property of the MLS and not the responsibility of the owner of this website. MLS IDX data last updated on 05-27-2026 11:46 PM EST.
Any images related to data from the MLS is the sole property of the MLS and not the responsibility of the owner of this website.