















 Recent Posts RSS
Viewing Listing MLS# 2604615
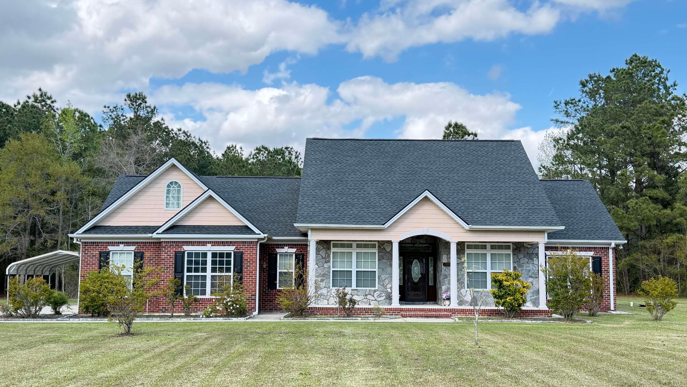
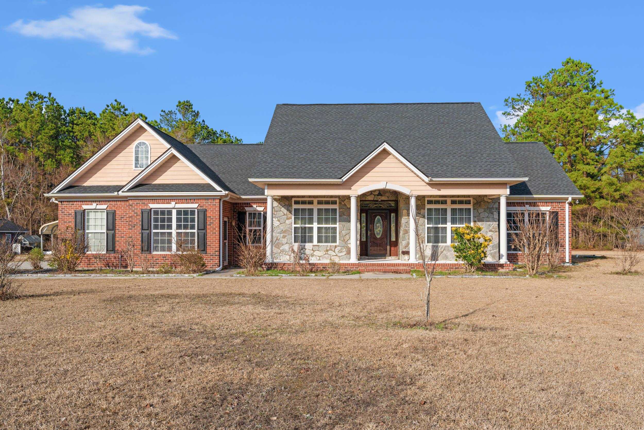
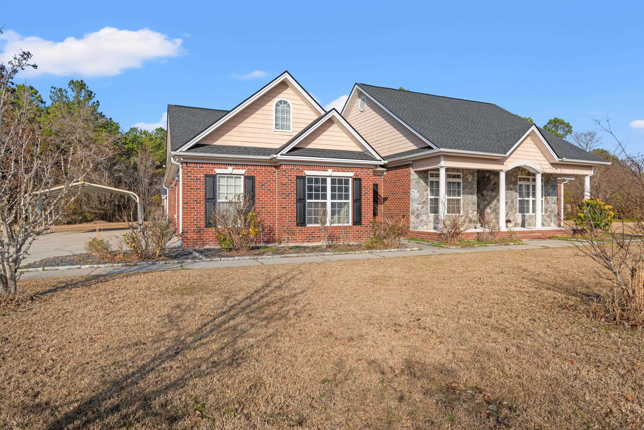
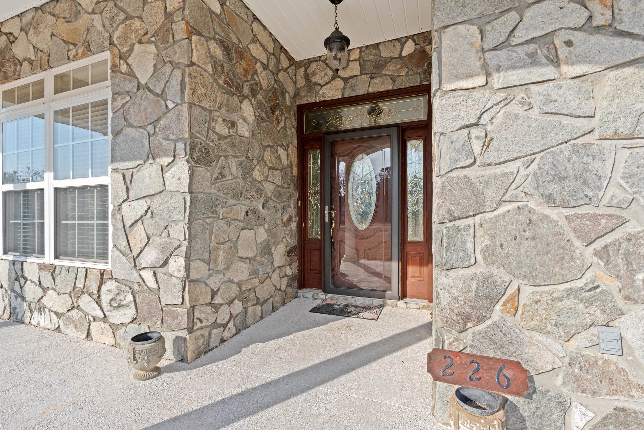
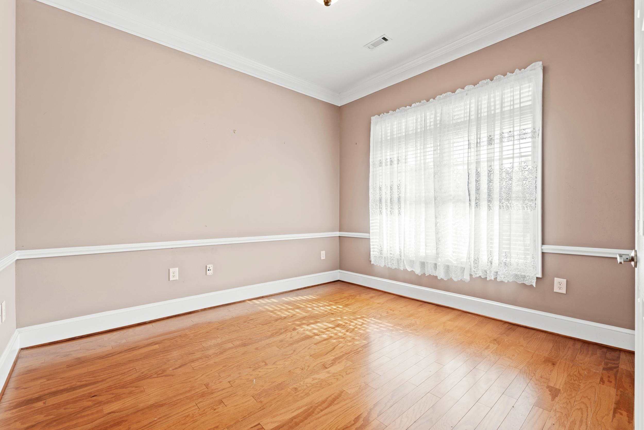
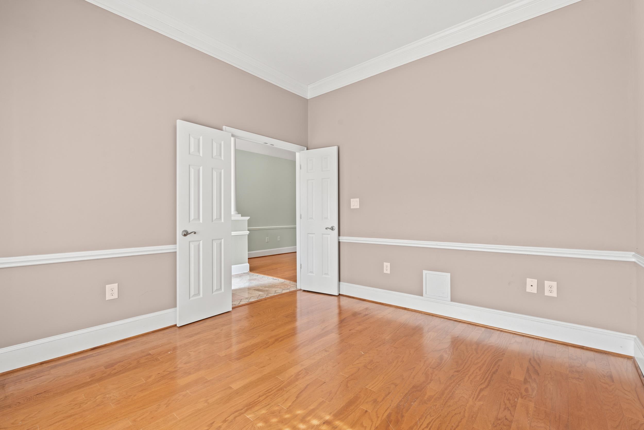
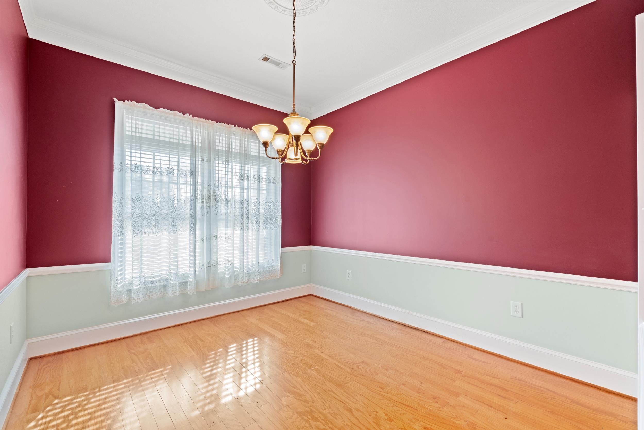







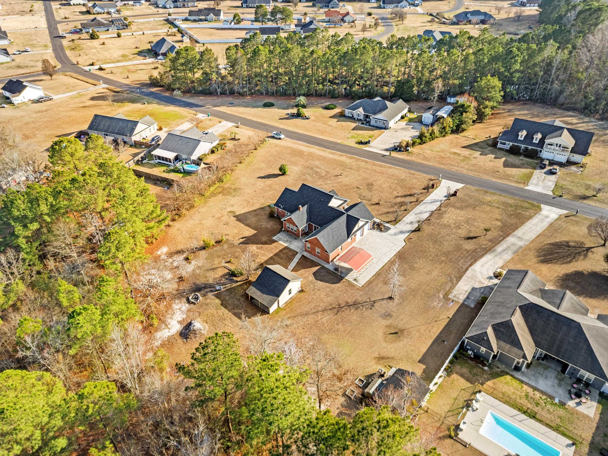
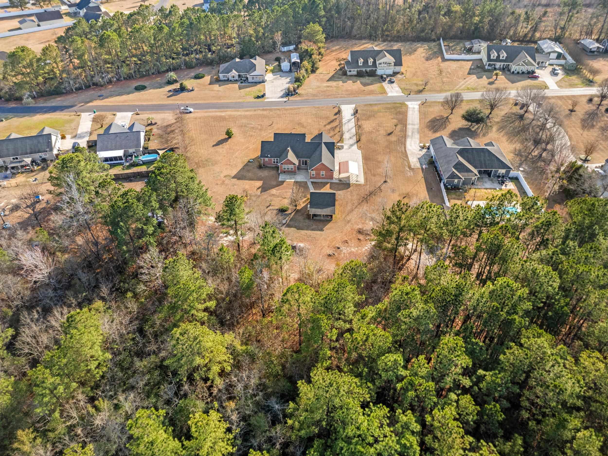

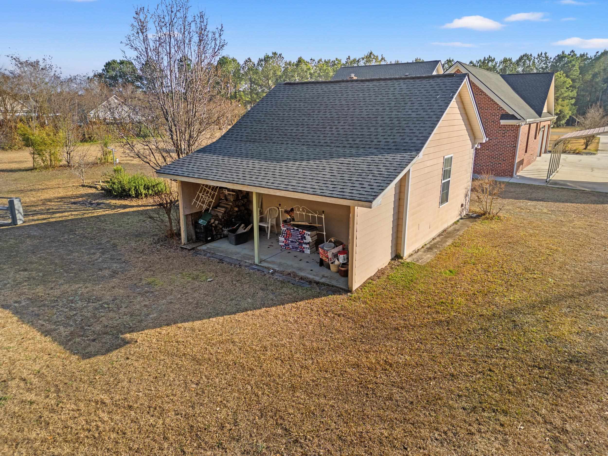
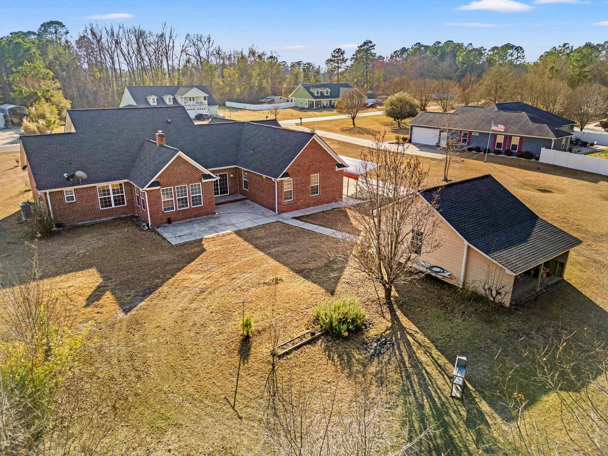
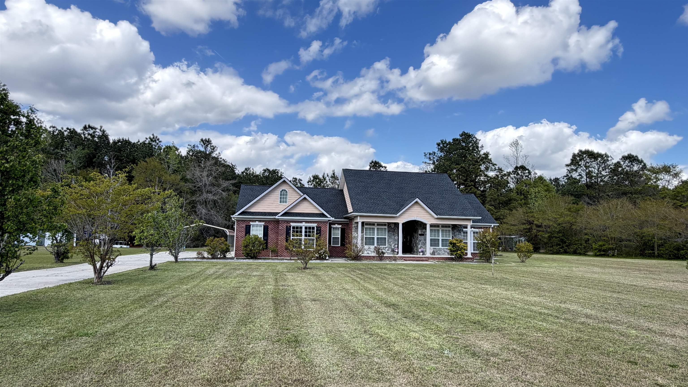
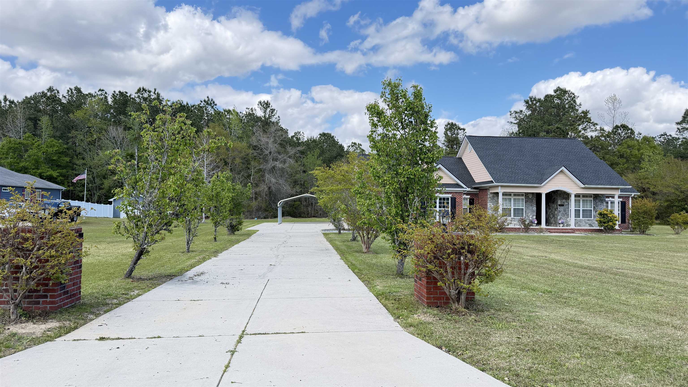
$550,000 | 4 beds | 3 full baths | N/A half baths | 2,691 sqft
Conway, SC 29527
- 4Beds
- 3Full Baths
- N/AHalf Baths
- 2,691SqFt
- 2006Year Built
- 1.95Acres
- MLS# 2604615
- Residential
- Detached
- Active
- Approx Time on Market3 months, 6 days
- AreaConway Area--West Edge of Conway Between 501 & 378
- CountyHorry
- Subdivision Cat Tail Bay
Overview
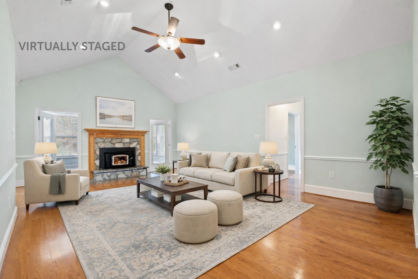
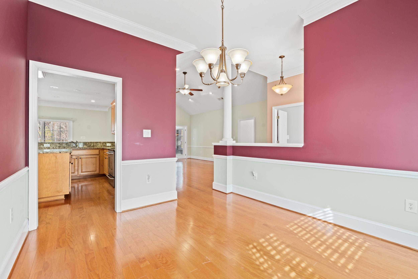
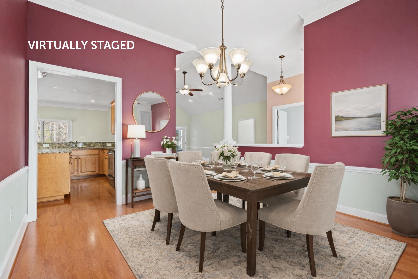
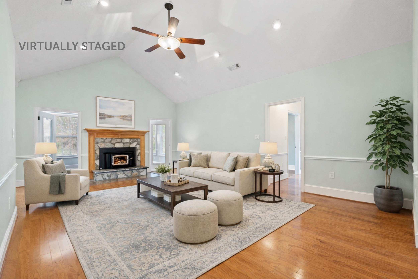
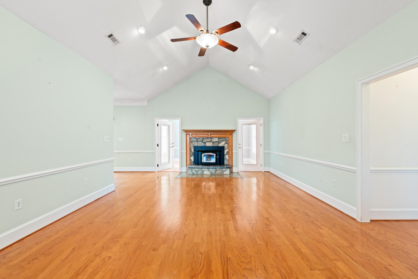
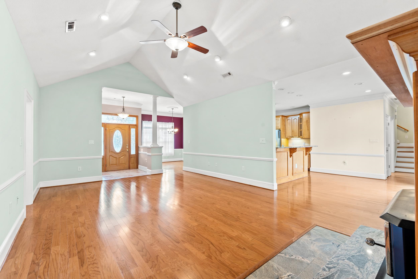
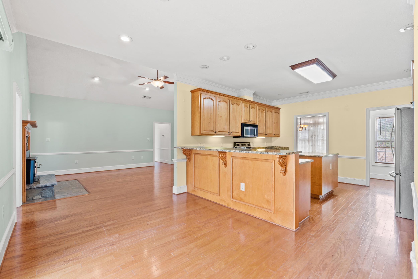
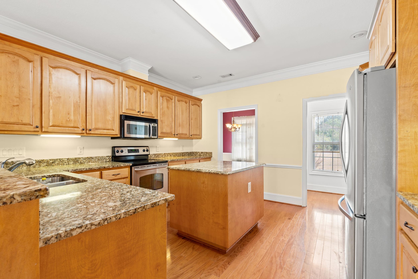
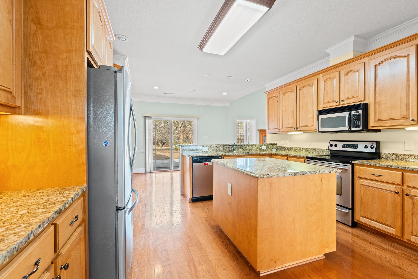
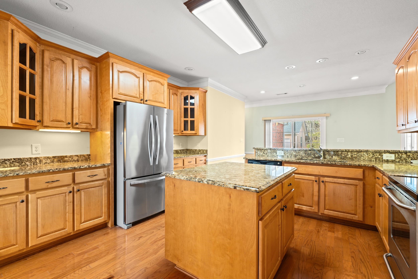
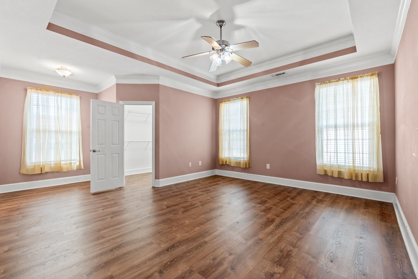
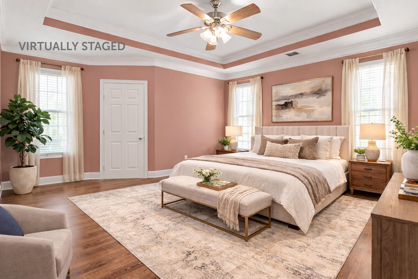
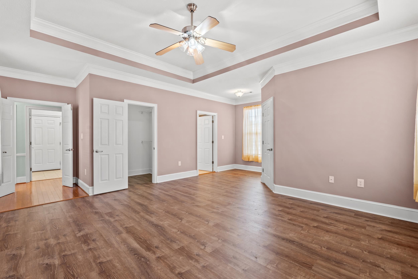
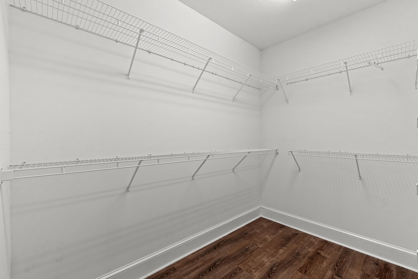
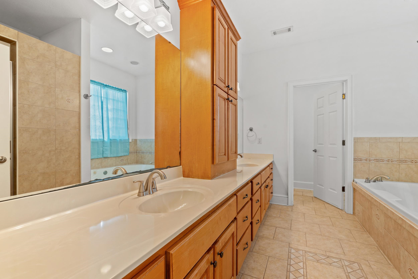
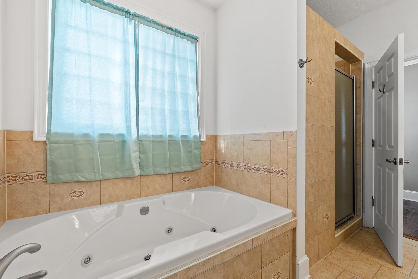
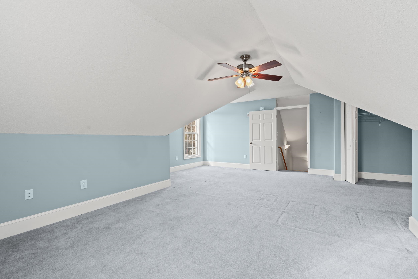
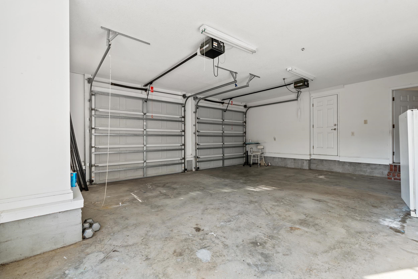
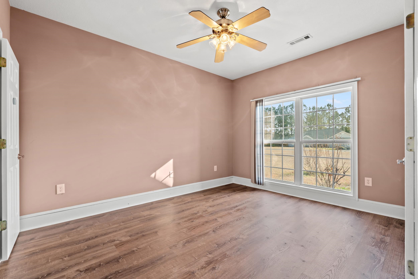
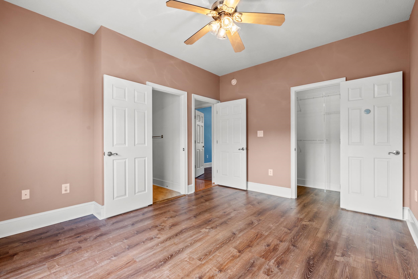
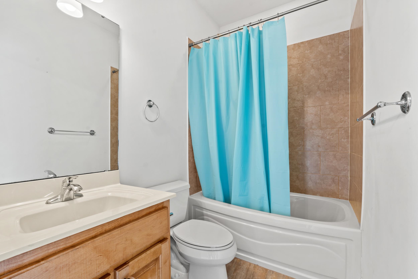
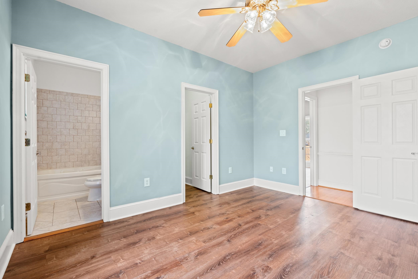
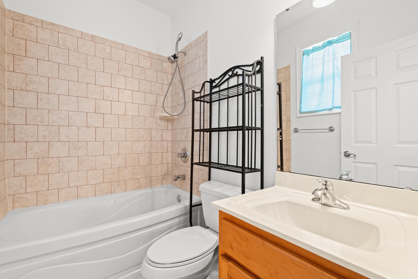
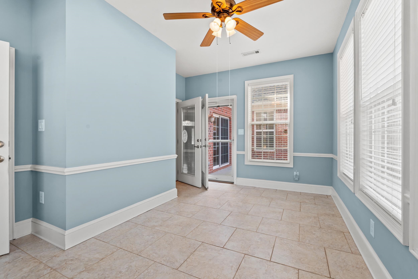
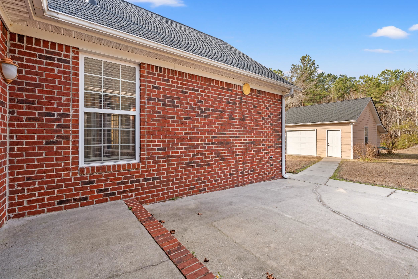
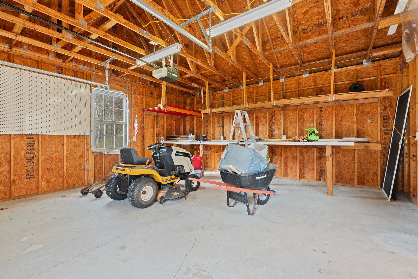
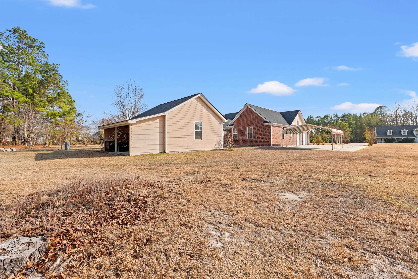
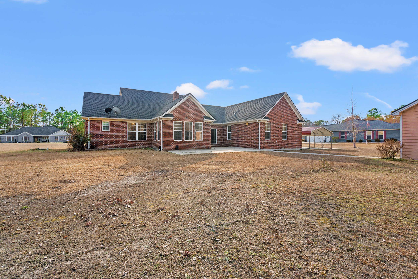
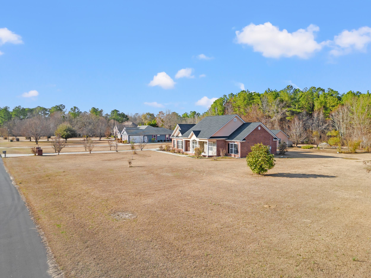
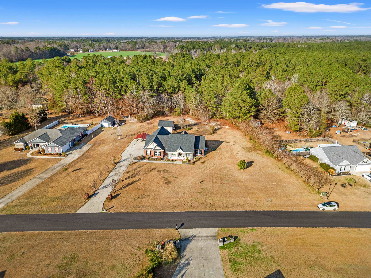
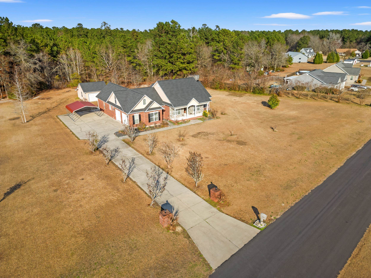
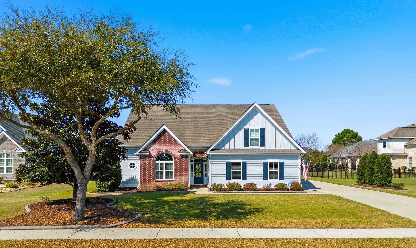
HUGE PRICE REDUCTION ----- MOTIVATED SELLER ----- This beautiful and spacious Rancher has only has one owner. It features 4 Bedrooms, plus bonus room that could easily become a 5th Bedroom, 3 Baths, Carolina room and three car garage. All of this on a 1.95 acre lot backing to woods. The living room features hardwood floors and a wood burining fireplace. A formal dining room provides the perfect space for gatherings. The kitchen offers stainless steal appliances, plenty of cabinet and counter space as well as an island.Thoughtful architectural touches, including crown molding and chair railing, add charm and character throughout the home. The primary suite is spacious with seating area and two walkin-in closests. The onsuite for features a jetted tub, separate shower, bidet, and double vanity with plenty of cabinet storage. Enjoy the spacious 2-car garage, separate carport, and detached 1-car garage offering plenty of parking and storage options. Bring the RV, Boat, Bike, Golf Cart plenty of room to park your toys. This lot provides privacy and room to enjoy quiet country living, all just a short drive to historic downtown Conway, shopping, dining, major roadways and approx. 24 miles from the ocean. Recent updates include a roof replaced in 2022 and HVAC replaced in 2023. Space, flexibility, and Southern charm Some photos in this listing have been virtually staged. Schedule your showing today.
Agriculture / Farm
Other Structures: SecondGarage
Other Equipment: SatelliteDish
Association Fees / Info
Hoa Frequency: Monthly
Hoa Fees: 7
Hoa: Yes
Community Features: GolfCartsOk, LongTermRentalAllowed
Assoc Amenities: OwnerAllowedGolfCart, OwnerAllowedMotorcycle, PetRestrictions, TenantAllowedGolfCart, TenantAllowedMotorcycle
Bathroom Info
Total Baths: 3.00
Fullbaths: 3
Room Dimensions
Bedroom1: 10.8x13.7
Bedroom2: 12.2x13.7
Bedroom3: 11.1x12.7
DiningRoom: 10.6x11.11
Kitchen: 13.11x14
LivingRoom: 15X23.4
PrimaryBedroom: 21x21.3
Room Level
Bedroom1: First
Bedroom2: First
Bedroom3: First
PrimaryBedroom: First
Room Features
DiningRoom: SeparateFormalDiningRoom
Kitchen: BreakfastBar, KitchenIsland, Pantry, StainlessSteelAppliances, SolidSurfaceCounters
LivingRoom: CeilingFans, Fireplace, VaultedCeilings
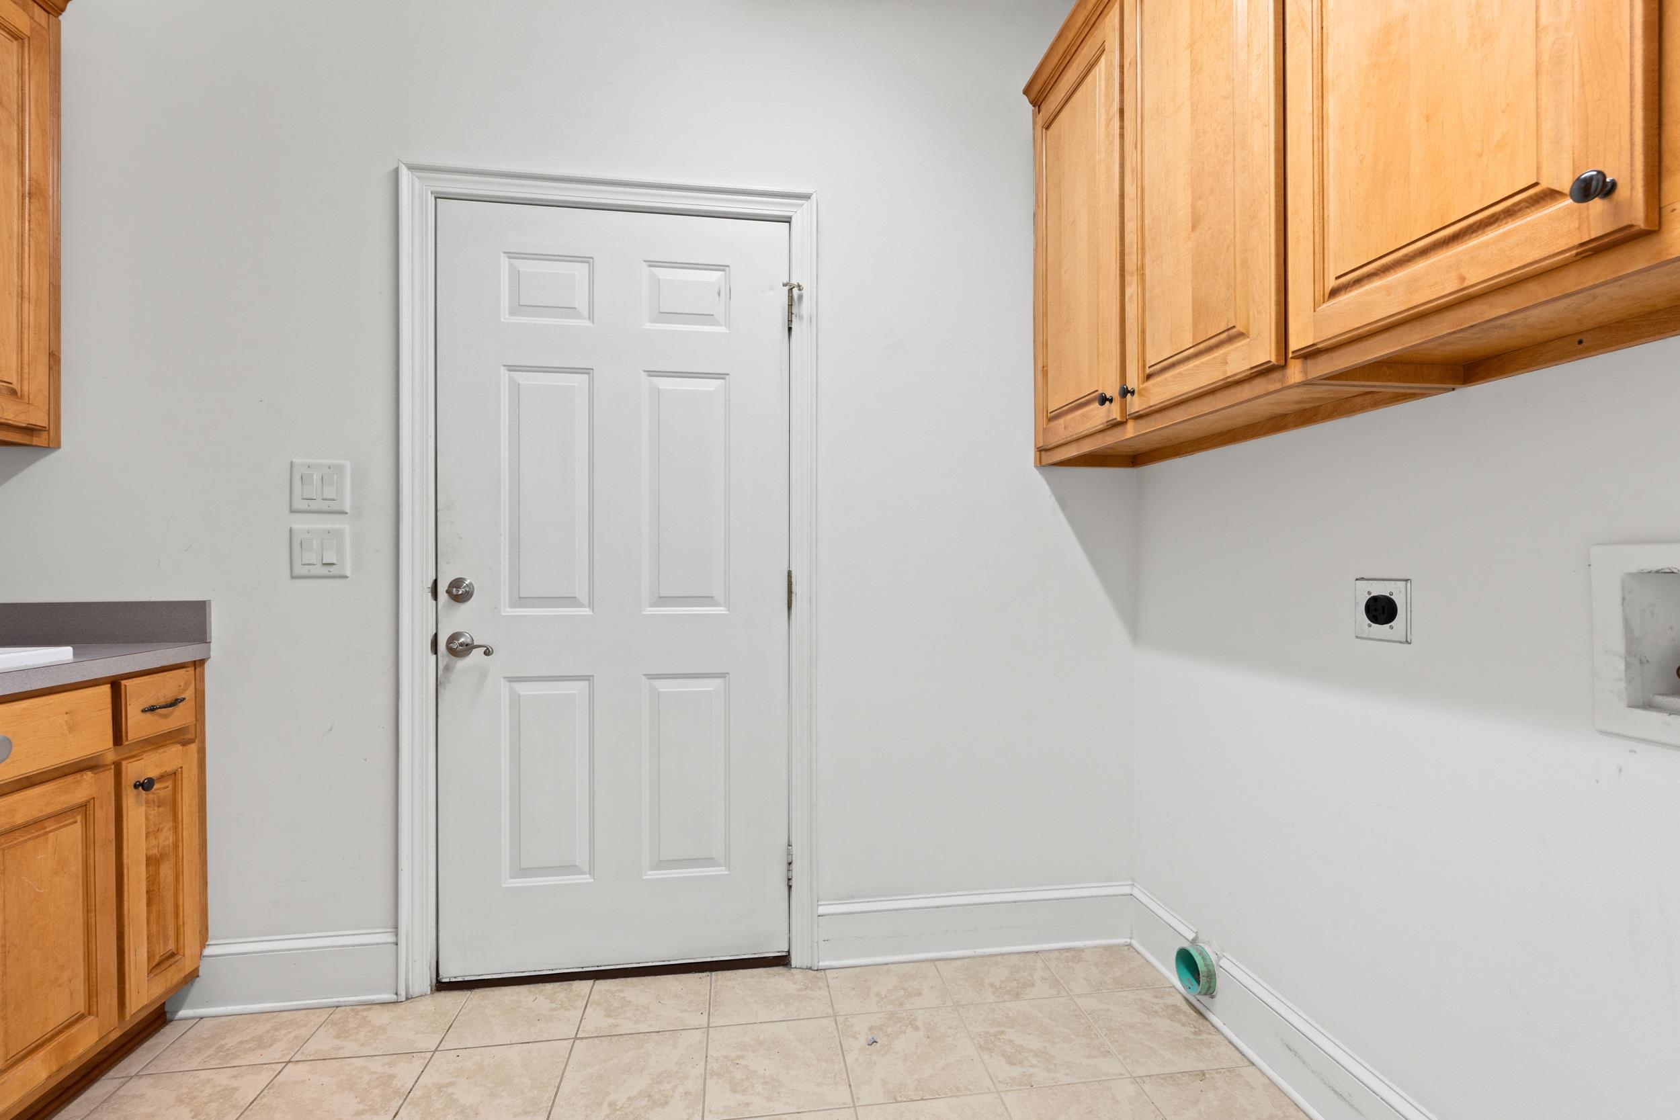
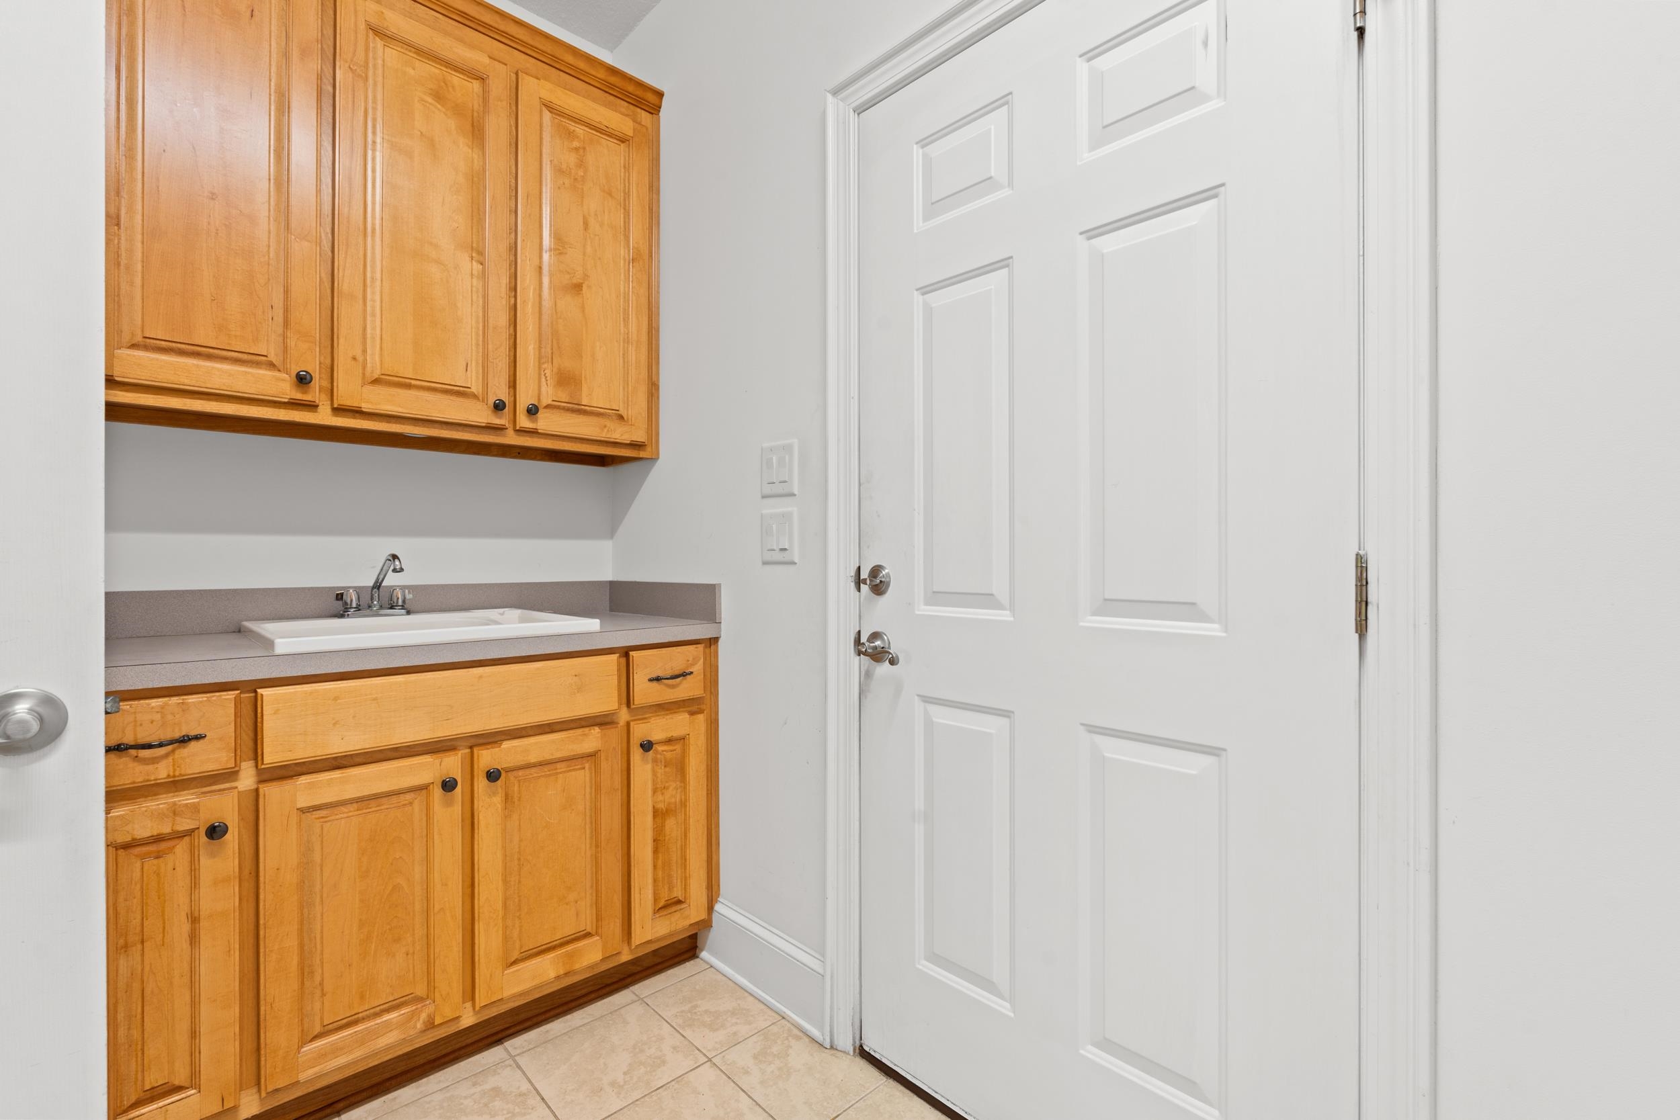
Other: BedroomOnMainLevel, EntranceFoyer, UtilityRoom
PrimaryBathroom: DualSinks, JettedTub, SeparateShower, Vanity
PrimaryBedroom: TrayCeilings, CeilingFans, LinenCloset, MainLevelPrimary, WalkInClosets
Bedroom Info
Beds: 4
Building Info
Num Stories: 1
Levels: One
Year Built: 2006
Zoning: FA
Style: Ranch
Construction Materials: Brick
Buyer Compensation
Exterior Features
Patio and Porch Features: FrontPorch, Patio
Window Features: WindowTreatments
Foundation: Slab
Exterior Features: Patio
Financial
Garage / Parking
Parking Capacity: 8
Garage: Yes
Parking Type: Attached, TwoCarGarage, Boat, Garage, GarageDoorOpener, RvAccessParking
Attached Garage: Yes
Garage Spaces: 2
Green / Env Info
Interior Features
Floor Cover: Carpet, LuxuryVinyl, LuxuryVinylPlank, Tile, Wood
Door Features: StormDoors
Fireplace: Yes
Laundry Features: WasherHookup
Furnished: Unfurnished
Interior Features: Attic, TrayCeilings, CeilingFans, DualSinks, Fireplace, JettedTub, LinenCloset, MainLevelPrimary, PullDownAtticStairs, PermanentAtticStairs, SittingAreaInPrimary, SplitBedrooms, SeparateShower, Vanity, WalkInClosets, WindowTreatments, BreakfastBar, BedroomOnMainLevel, EntranceFoyer, KitchenIsland, StainlessSteelAppliances
Appliances: Dishwasher, Disposal, Microwave, Range, Refrigerator
Lot Info
Acres: 1.95
Lot Description: OneOrMoreAcres, IrregularLot
Misc
Pets Allowed: OwnerOnly, Yes
Offer Compensation
Other School Info
Property Info
County: Horry
Stipulation of Sale: None
Property Sub Type Additional: Detached
Security Features: SmokeDetectors
Disclosures: CovenantsRestrictionsDisclosure,SellerDisclosure
Construction: Resale
Room Info
Sold Info
Sqft Info
Total Sqft: 3579
Living Area Source: Estimated
Sqft: 2691
Tax Info
Unit Info
Utilities / Hvac
Heating: Central, Electric
Cooling: AtticFan, CentralAir
Cooling: Yes
Utilities Available: CableAvailable, ElectricityAvailable, PhoneAvailable, SewerAvailable, UndergroundUtilities, WaterAvailable
Heating: Yes
Water Source: Public
Waterfront / Water
Schools
Elem: Pee Dee Elementary School
Middle: Whittemore Park Middle School
High: Conway High School
Directions
From Highway 501 in Conway take Highway 378. Drive 8.8 miles and make a Right onto Cat Tail Bay Drive. Go 0.7 miles and 224 Cat Tail Bay Drive will be on your Right.Courtesy of Realty One Group Dockside
 MLS# 2609887


 Provided courtesy of © Copyright 2026 Coastal Carolinas Multiple Listing Service, Inc.®. Information Deemed Reliable but Not Guaranteed. © Copyright 2026 Coastal Carolinas Multiple Listing Service, Inc.® MLS. All rights reserved. Information is provided exclusively for consumers’ personal, non-commercial use, that it may not be used for any purpose other than to identify prospective properties consumers may be interested in purchasing.
Images related to data from the MLS is the sole property of the MLS and not the responsibility of the owner of this website. MLS IDX data last updated on 05-27-2026 11:46 PM EST.
Any images related to data from the MLS is the sole property of the MLS and not the responsibility of the owner of this website.
Provided courtesy of © Copyright 2026 Coastal Carolinas Multiple Listing Service, Inc.®. Information Deemed Reliable but Not Guaranteed. © Copyright 2026 Coastal Carolinas Multiple Listing Service, Inc.® MLS. All rights reserved. Information is provided exclusively for consumers’ personal, non-commercial use, that it may not be used for any purpose other than to identify prospective properties consumers may be interested in purchasing.
Images related to data from the MLS is the sole property of the MLS and not the responsibility of the owner of this website. MLS IDX data last updated on 05-27-2026 11:46 PM EST.
Any images related to data from the MLS is the sole property of the MLS and not the responsibility of the owner of this website.