



















 Recent Posts RSS
Viewing Listing MLS# 2605377








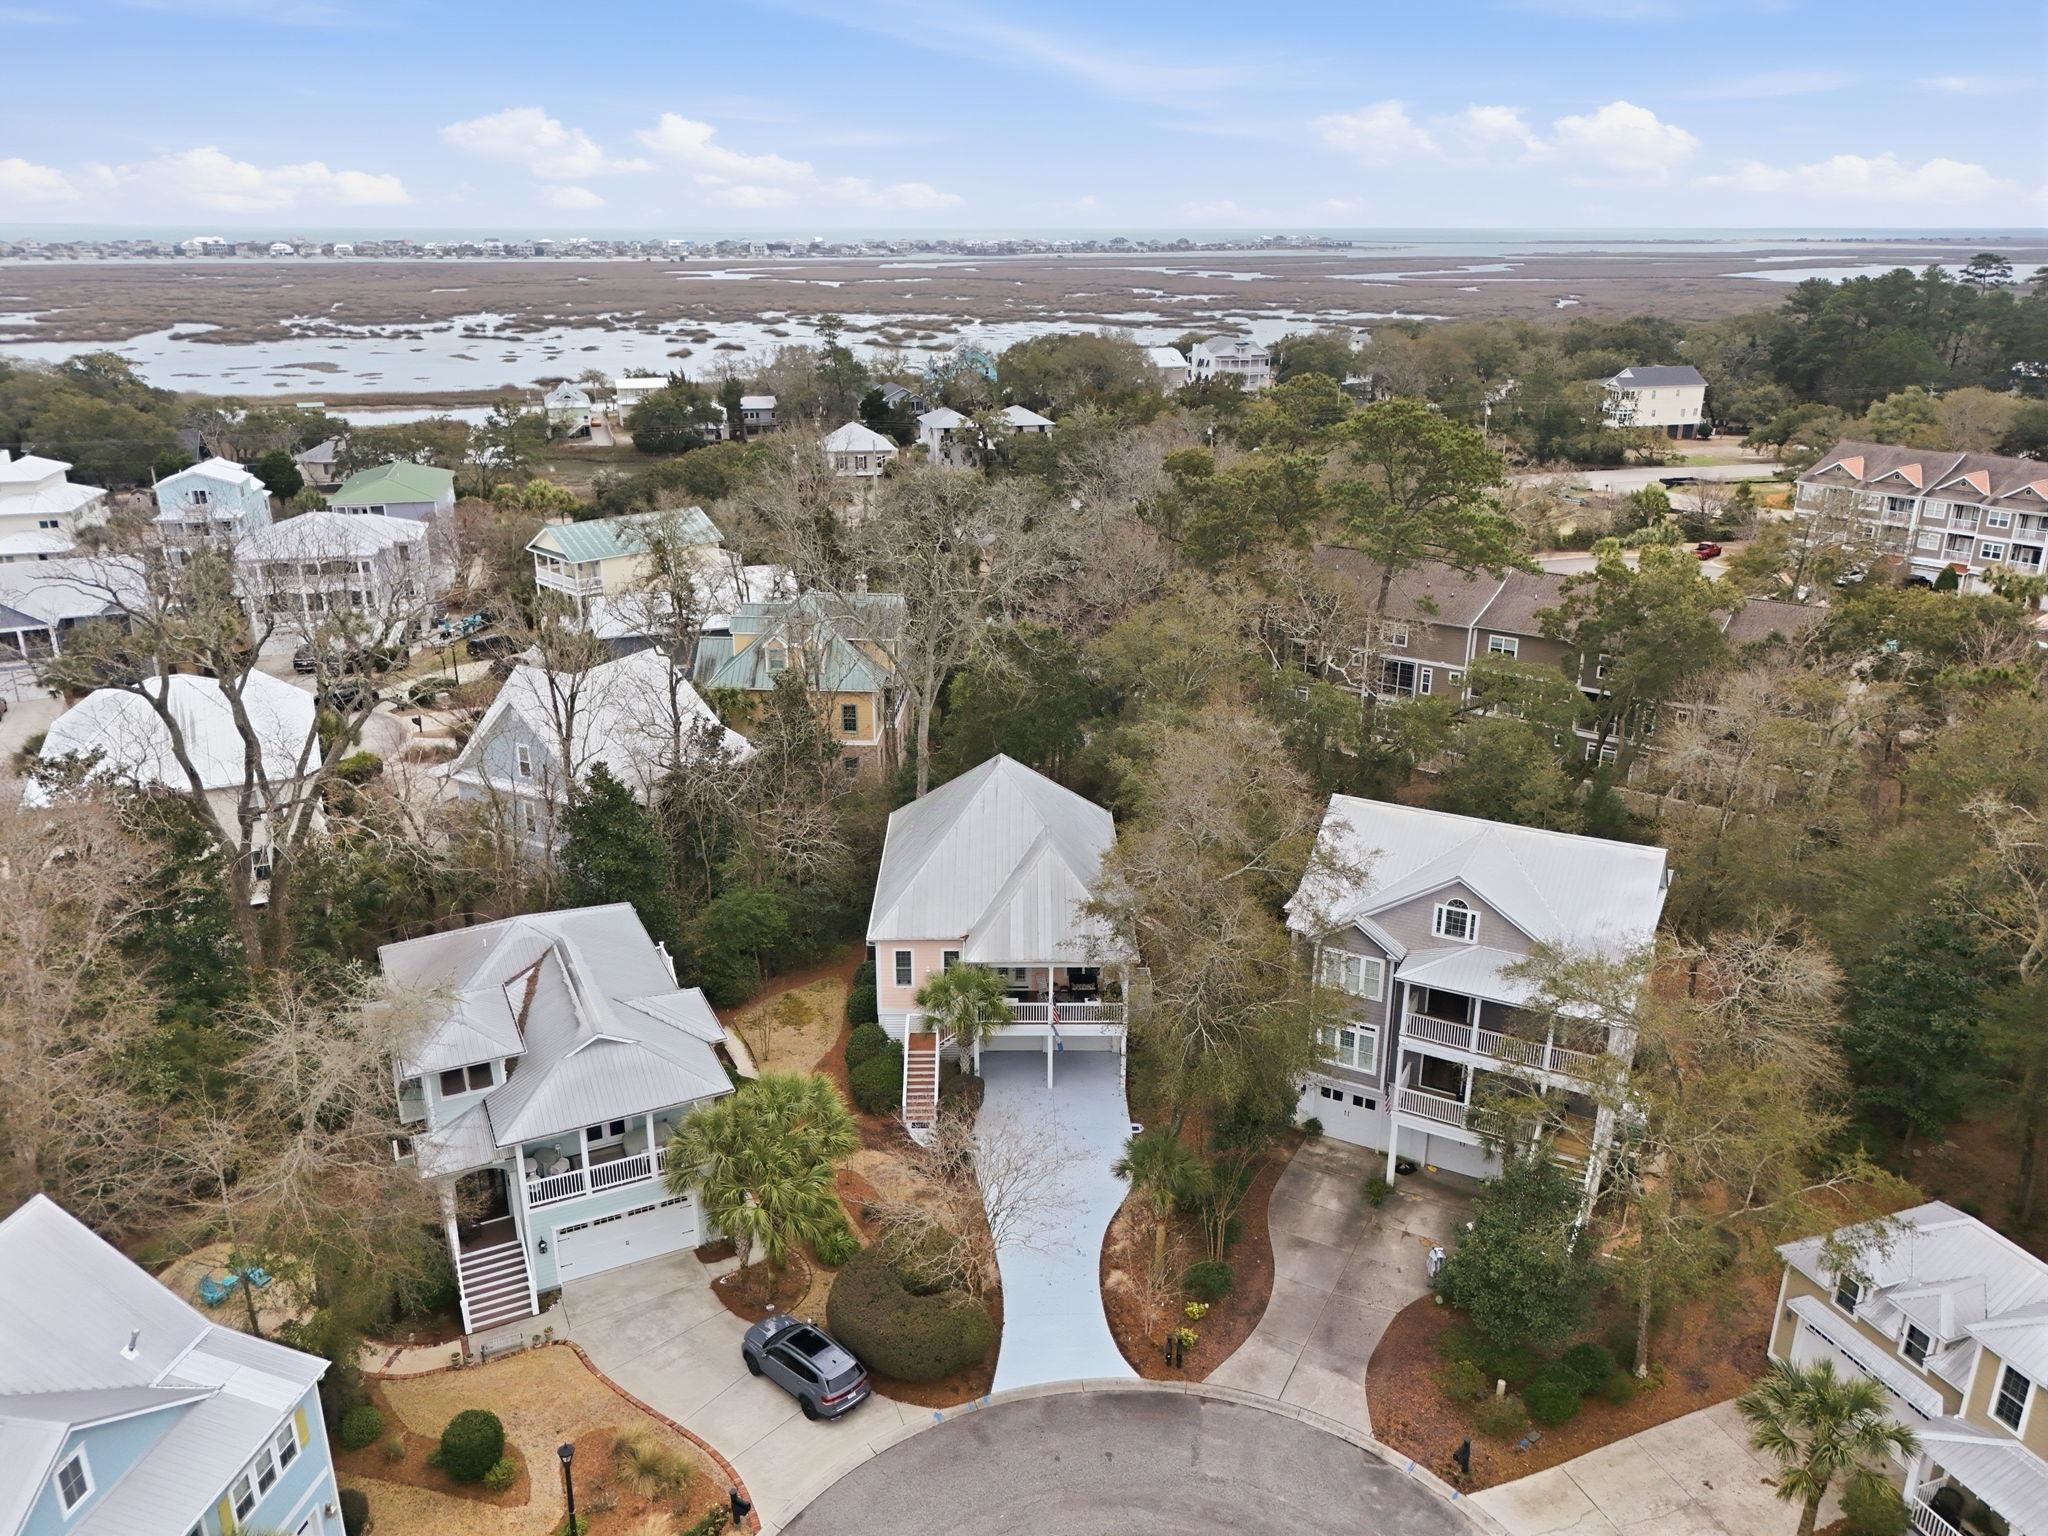

$719,000 | 4 beds | 3 full baths | N/A half baths | 2,375 sqft
Murrells Inlet, SC 29576
- 4Beds
- 3Full Baths
- N/AHalf Baths
- 2,375SqFt
- 2010Year Built
- 0.20Acres
- MLS# 2605377
- Residential
- Detached
- Active
- Approx Time on Market2 months, 25 days
- AreaMurrells Inlet - Georgetown County
- CountyGeorgetown
- Subdivision Creekside Cottages
Overview
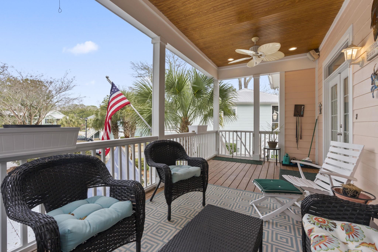
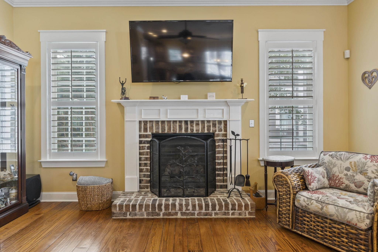
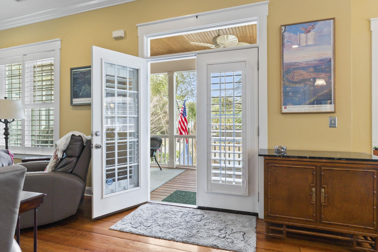
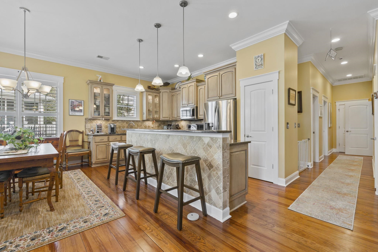
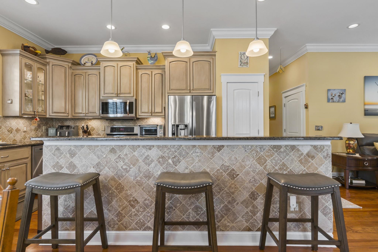
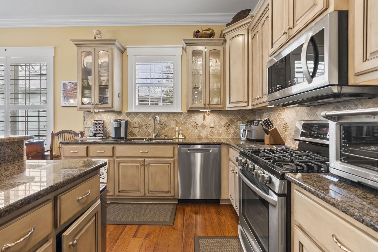
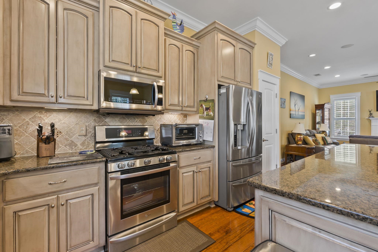
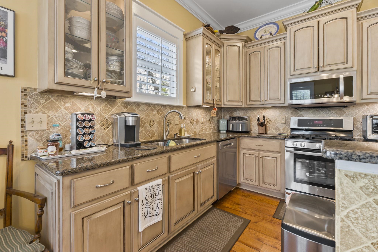
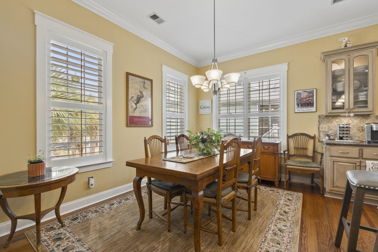
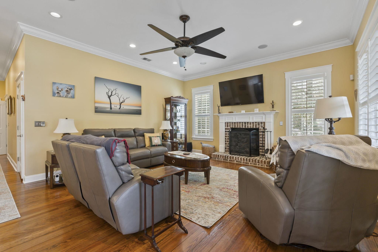
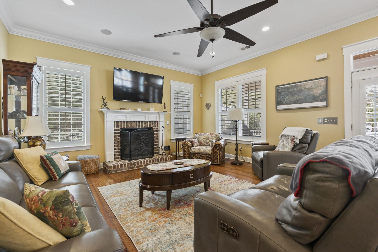
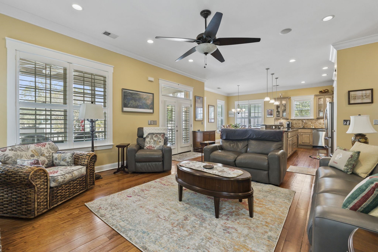
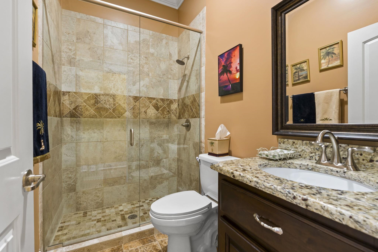
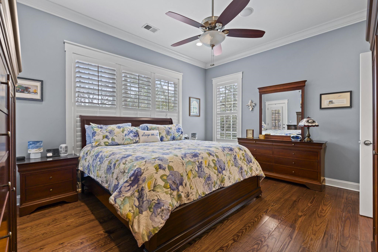
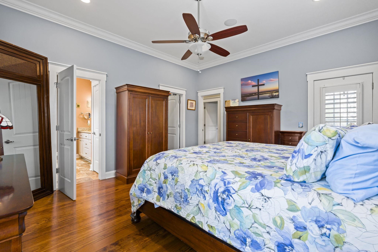
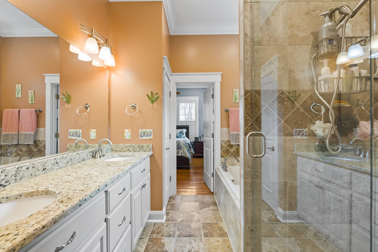
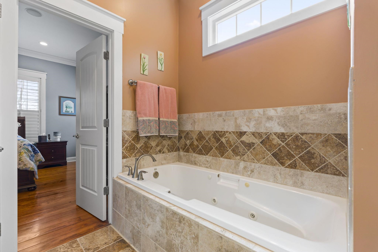
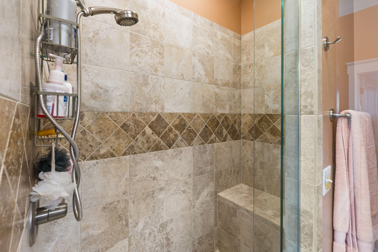
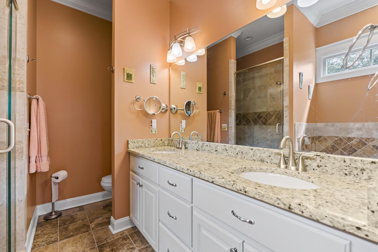
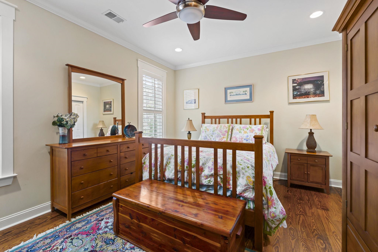
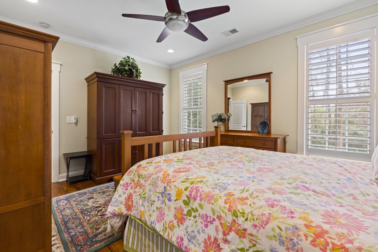
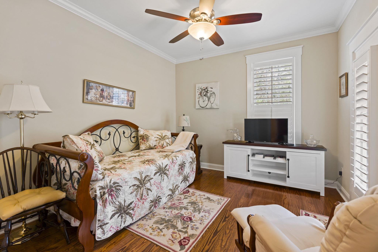
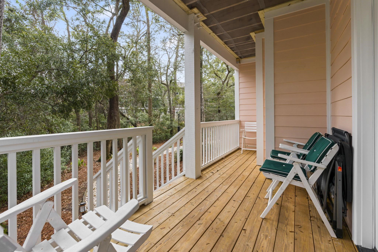
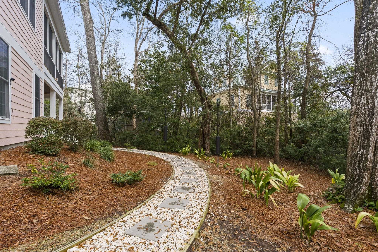
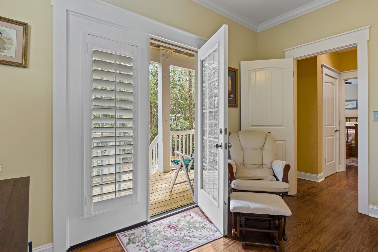
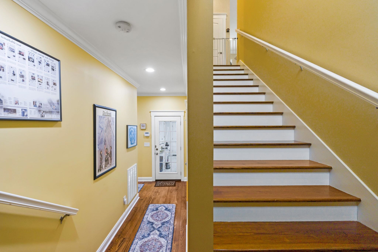
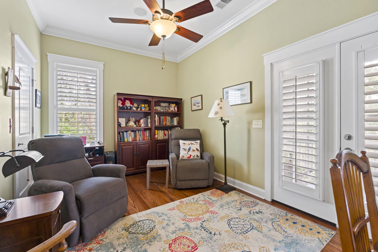
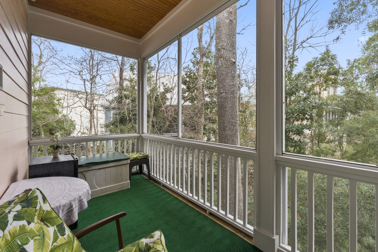
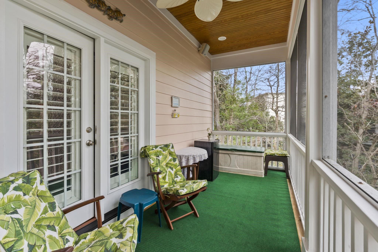
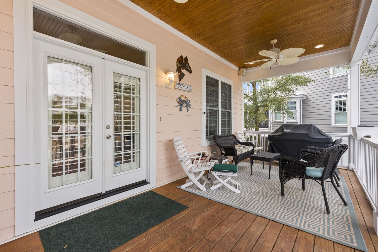
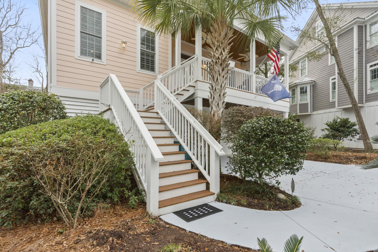
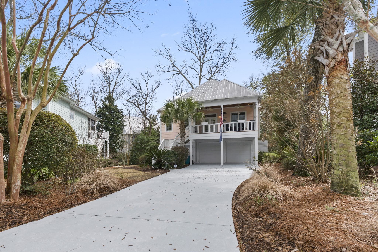
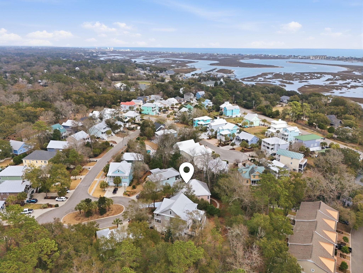
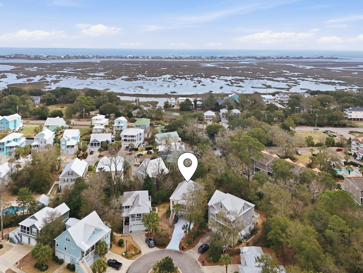
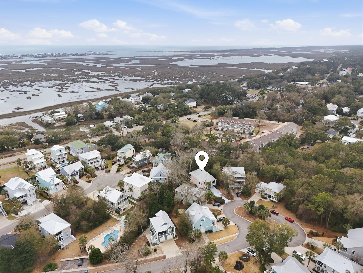
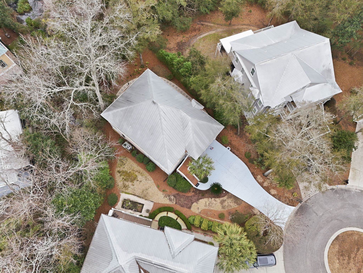
Four-bedroom, three-bathroom elevated coastal home with an elevator, hardwood floors, a brick fireplace, a gourmet kitchen with gas cooking, a screened balcony, a covered deck, and an oversized garage steps from the Murrells Inlet MarshWalk in Murrells Inlet, South Carolina. The open-concept main living level features hardwood floors, plantation shutters, recessed lighting, and a brick fireplace in the living room. The kitchen includes granite countertops, a tiled backsplash, custom cabinetry, stainless steel appliances, gas cooking, and a large center island. A surround sound entertainment system extends from the main living area to the screened balcony off the dining room. The main-level primary suite includes a private balcony, hardwood floors, a granite double-sink vanity, soaking tub, walk-in shower, and a walk-in closet. Two additional bedrooms and a full bathroom complete the upper level. The ground level features two additional bedrooms, a full bathroom, a covered deck, and direct access to the oversized garage with space for golf carts, boats, or a workshop. The elevated lot includes custom landscaping, mature palms, and manicured garden beds. The in-home elevator provides access across all levels. The property is walkable to the Murrells Inlet MarshWalk, waterfront dining, live music venues, and kayak launches along the marsh. Brookgreen Gardens, Huntington Beach State Park, Pawleys Island beaches, and multiple championship golf courses are within 15 minutes. Murrells Inlet, SC 29576. Elevator, steps to MarshWalk, 5-bedroom, hardwood floors, brick fireplace, gas cooking, granite countertops, screened balcony, covered deck, surround sound, oversized garage, golf cart storage, elevated lot, multigenerational floor plan, Murrells Inlet, SC 29576. Measurements approximate; buyer responsible for verification.
Agriculture / Farm
Association Fees / Info
Hoa Frequency: Monthly
Hoa Fees: 165
Hoa: Yes
Hoa Includes: AssociationManagement
Community Features: GolfCartsOk, LongTermRentalAllowed
Assoc Amenities: OwnerAllowedGolfCart, PetRestrictions
Bathroom Info
Total Baths: 3.00
Fullbaths: 3
Room Dimensions
Bedroom1: 15x9
Bedroom2: 15x11
Bedroom3: 11x11
DiningRoom: 15x10
Kitchen: 15x8
LivingRoom: 19x16
PrimaryBedroom: 15x13
Room Level
Bedroom1: Main
Bedroom2: Lower
Bedroom3: Lower
PrimaryBedroom: Main
Room Features
DiningRoom: KitchenDiningCombo
Kitchen: BreakfastBar, Pantry, StainlessSteelAppliances, SolidSurfaceCounters
LivingRoom: CeilingFans, Fireplace
Other: UtilityRoom
PrimaryBathroom: DualSinks, GardenTubRomanTub, SeparateShower, Vanity
PrimaryBedroom: CeilingFans, LinenCloset, WalkInClosets
Bedroom Info
Beds: 4
Building Info
Levels: Two
Year Built: 2010
Zoning: R1
Style: RaisedBeach
Buyer Compensation
Exterior Features
Patio and Porch Features: Balcony, RearPorch, FrontPorch, Patio, Porch, Screened
Window Features: WindowTreatments
Foundation: Raised
Exterior Features: Balcony, Porch, Patio
Financial
Garage / Parking
Parking Capacity: 4
Parking Type: Underground
Green / Env Info
Green Energy Efficient: Doors, Windows
Interior Features
Floor Cover: Tile, Wood
Door Features: InsulatedDoors
Fireplace: Yes
Laundry Features: WasherHookup
Furnished: Unfurnished
Interior Features: CeilingFans, DualSinks, Elevator, Fireplace, GardenTubRomanTub, LinenCloset, SplitBedrooms, SeparateShower, Vanity, WalkInClosets, WindowTreatments, BreakfastBar, StainlessSteelAppliances, SolidSurfaceCounters
Appliances: Dishwasher, Microwave, Range, Refrigerator
Lot Info
Acres: 0.20
Lot Description: IrregularLot, OutsideCityLimits
Misc
Pets Allowed: OwnerOnly, Yes
Offer Compensation
Other School Info
Property Info
County: Georgetown
Stipulation of Sale: None
Property Sub Type Additional: Detached
Security Features: SmokeDetectors
Disclosures: CovenantsRestrictionsDisclosure,SellerDisclosure
Construction: Resale
Room Info
Sold Info
Sqft Info
Total Sqft: 3564
Living Area Source: PublicRecords
Sqft: 2375
Tax Info
Unit Info
Utilities / Hvac
Heating: Central, Electric, Gas
Cooling: CentralAir
Cooling: Yes
Utilities Available: CableAvailable, ElectricityAvailable, PhoneAvailable, SewerAvailable, UndergroundUtilities, WaterAvailable
Heating: Yes
Water Source: Public
Waterfront / Water
Directions
From US 17 Business S, turn right onto Cottage Dr just after Belin Dr. Cross the intersection for Cottage Dr and Triggerfish Ln. In the circle, the home will be on the left.Courtesy of Cb Sea Coast Advantage Mi - Office: 843-650-0998
 MLS# 2609794
 Provided courtesy of © Copyright 2026 Coastal Carolinas Multiple Listing Service, Inc.®. Information Deemed Reliable but Not Guaranteed. © Copyright 2026 Coastal Carolinas Multiple Listing Service, Inc.® MLS. All rights reserved. Information is provided exclusively for consumers’ personal, non-commercial use, that it may not be used for any purpose other than to identify prospective properties consumers may be interested in purchasing.
Images related to data from the MLS is the sole property of the MLS and not the responsibility of the owner of this website. MLS IDX data last updated on 05-28-2026 9:32 AM EST.
Any images related to data from the MLS is the sole property of the MLS and not the responsibility of the owner of this website.
Provided courtesy of © Copyright 2026 Coastal Carolinas Multiple Listing Service, Inc.®. Information Deemed Reliable but Not Guaranteed. © Copyright 2026 Coastal Carolinas Multiple Listing Service, Inc.® MLS. All rights reserved. Information is provided exclusively for consumers’ personal, non-commercial use, that it may not be used for any purpose other than to identify prospective properties consumers may be interested in purchasing.
Images related to data from the MLS is the sole property of the MLS and not the responsibility of the owner of this website. MLS IDX data last updated on 05-28-2026 9:32 AM EST.
Any images related to data from the MLS is the sole property of the MLS and not the responsibility of the owner of this website.