















 Recent Posts RSS
Viewing Listing MLS# 2605816




$525,000 | 5 beds | 3 full baths | N/A half baths | 2,436 sqft
Myrtle Beach, SC 29588
- 5Beds
- 3Full Baths
- N/AHalf Baths
- 2,436SqFt
- 2012Year Built
- 0.51Acres
- MLS# 2605816
- Residential
- Detached
- Active
- Approx Time on Market2 months, 22 days
- AreaMyrtle Beach Area--South of 501 Between West Ferry & Burcale
- CountyHorry
- Subdivision Hunt Club At Hunters Ridge Plantation
Overview
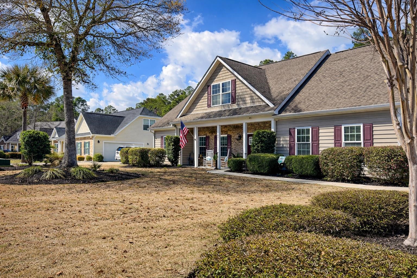
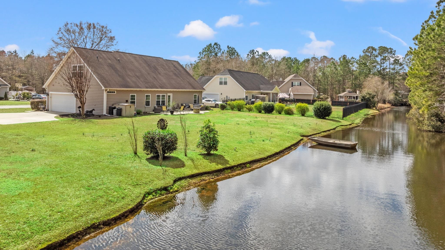
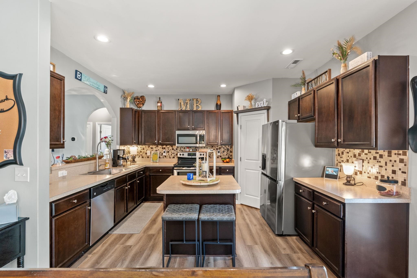
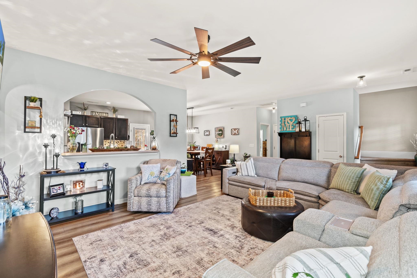
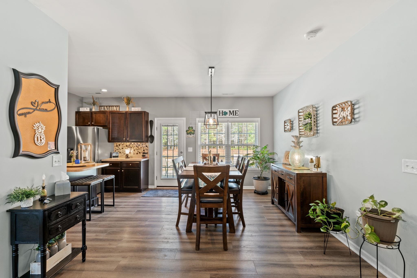
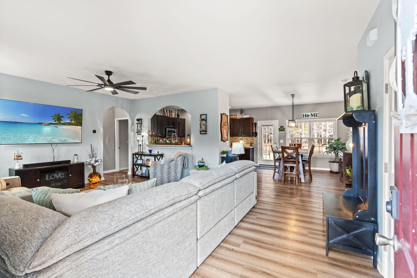
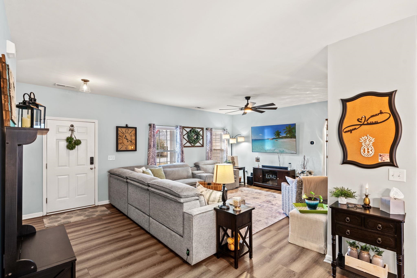
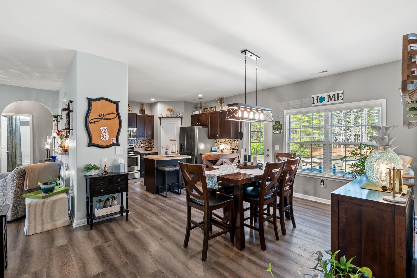
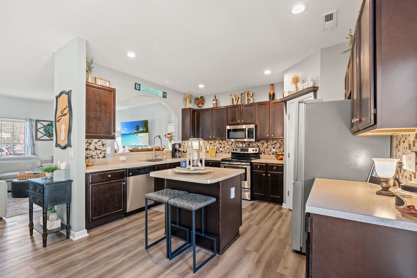
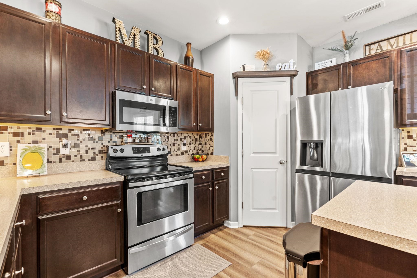
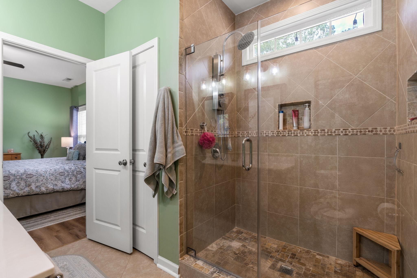
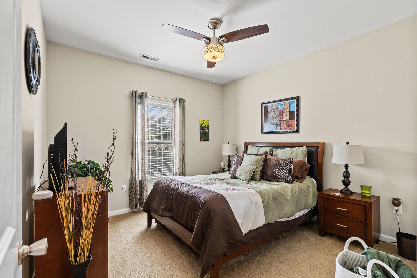
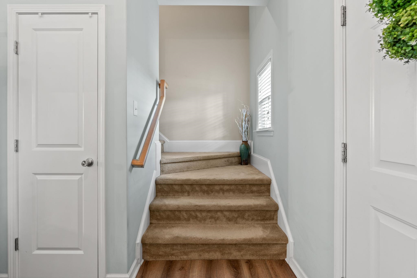
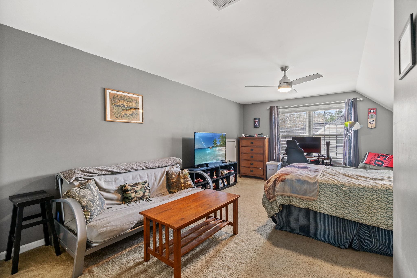
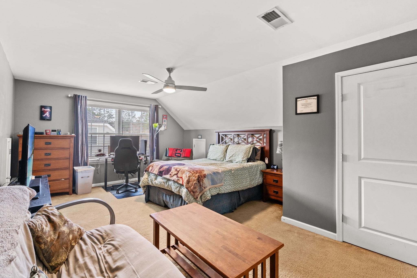
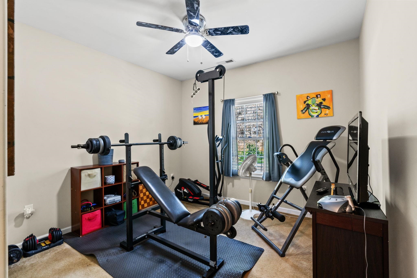
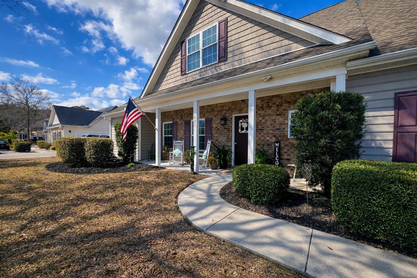
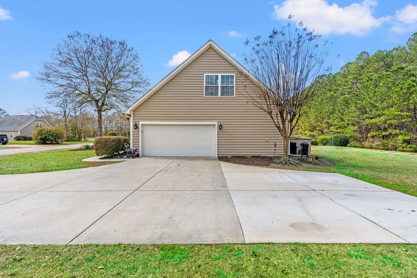
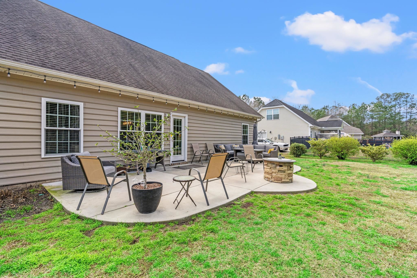
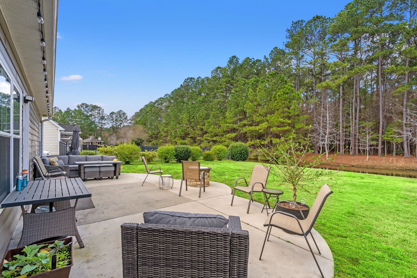
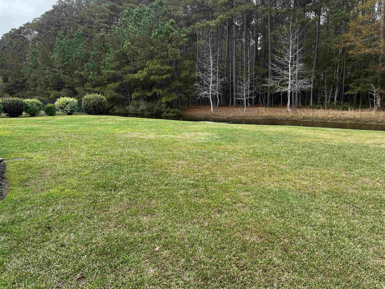
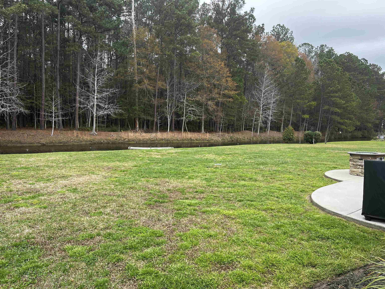
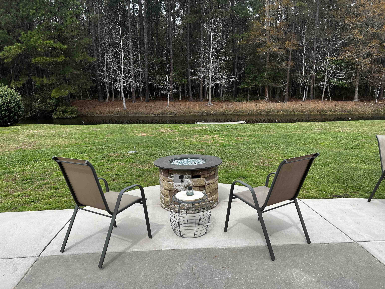
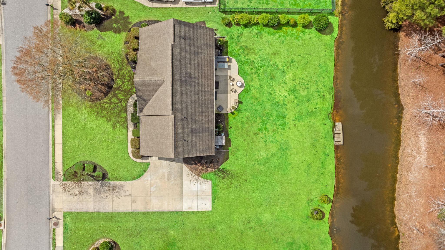
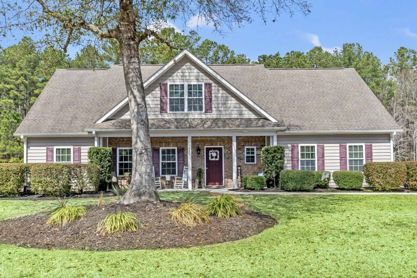
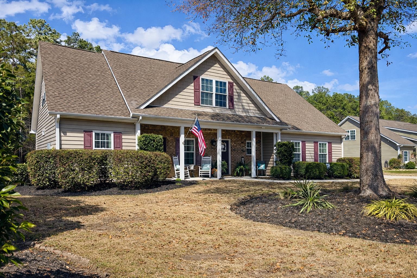
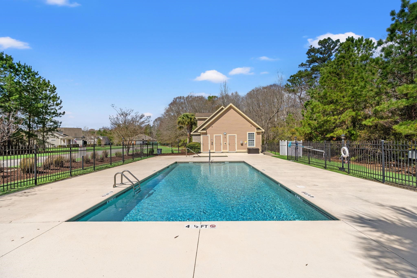
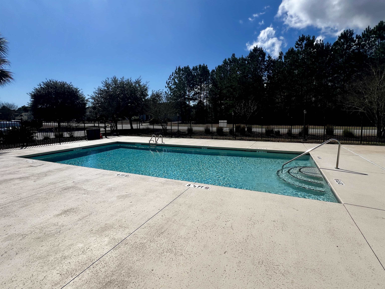
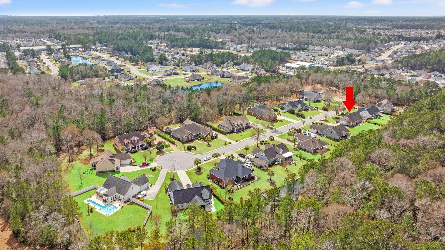
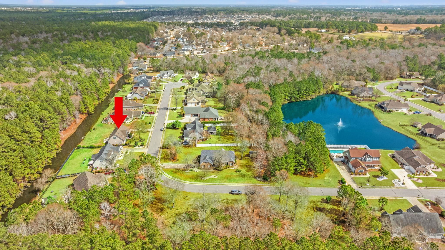
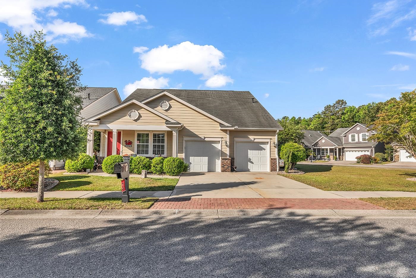
This is the kind of backyard view that makes you slow down and stay awhile. Set on a rare half acre homesite overlooking a peaceful pond, this beautifully maintained 5 bedroom, 3 bath semi custom home in the gated community of Hunt Club at Hunters Ridge Plantation offers the perfect balance of privacy, space, and everyday coastal living just minutes from Myrtle Beach. Designed with both comfort and functionality in mind, the open concept floor plan creates an easy natural flow between the living, dining, and kitchen spaces, making the home feel light, welcoming, and ideal for entertaining. Luxury vinyl plank flooring runs throughout the main living areas, while the spacious kitchen opens seamlessly into the dining area for the kind of day to day living todays buyers are searching for. Natural light pours into the home and frames the tranquil pond views beyond the backyard. Step outside and discover one of the homes standout features, an oversized concrete patio designed for outdoor living. Whether hosting friends for a cookout, enjoying morning coffee by the water, or unwinding at the end of the day, this backyard setting delivers a sense of calm that is hard to find. The flexible two story layout offers room to grow, work, relax, and entertain. Upstairs, a large secondary living area creates the perfect den, media room, playroom, or home office, while the expansive fifth bedroom offers endless possibilities as a guest retreat, recreation room, or private flex space. Located behind the gates of Hunt Club at Hunters Ridge Plantation, residents enjoy large homesites, a community pool, gated entry, and low HOA fees, all within a convenient location between Highway 501 and Highway 544. Carolina Forest, Conway, Myrtle Beach, shopping, dining, golf, medical facilities, entertainment, and the Atlantic beaches are all just a short drive away. Offering the space buyers want, the pond views they remember, and the lifestyle they move here for, 425 Dog Pen Ct is a standout opportunity in todays Myrtle Beach real estate market..
Open House Info
Openhouse Start Time:
Saturday, June 6th, 2026 @ 1:00 PM
Openhouse End Time:
Saturday, June 6th, 2026 @ 3:00 PM
Openhouse Remarks: Join us for an Open House.
Agriculture / Farm
Association Fees / Info
Hoa Frequency: Monthly
Hoa Fees: 87
Hoa: Yes
Hoa Includes: AssociationManagement, CommonAreas, Pools
Community Features: Clubhouse, GolfCartsOk, Gated, RecreationArea, LongTermRentalAllowed, Pool
Assoc Amenities: Clubhouse, Gated, OwnerAllowedGolfCart, OwnerAllowedMotorcycle, PetRestrictions
Bathroom Info
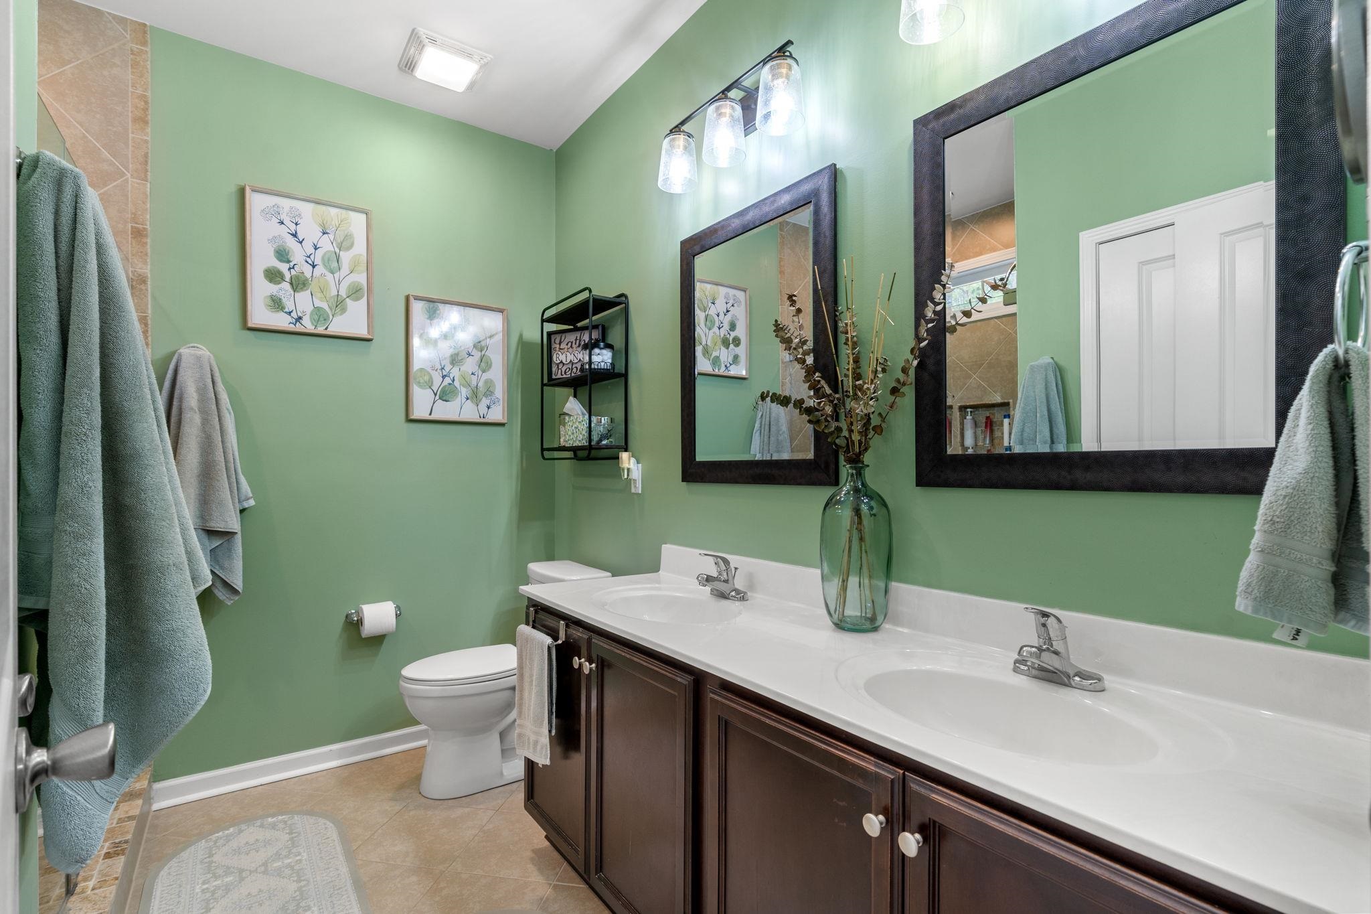
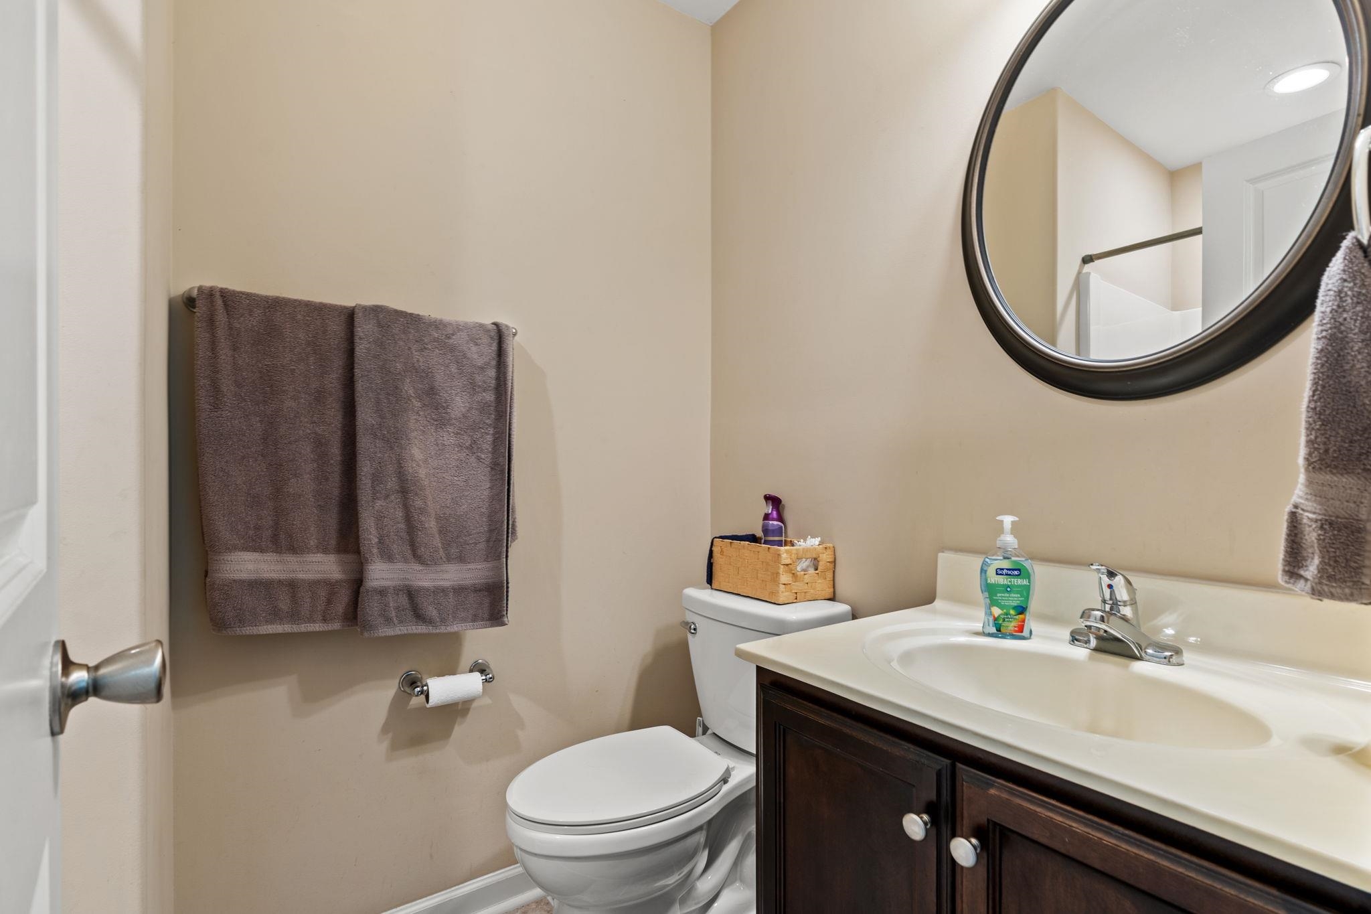
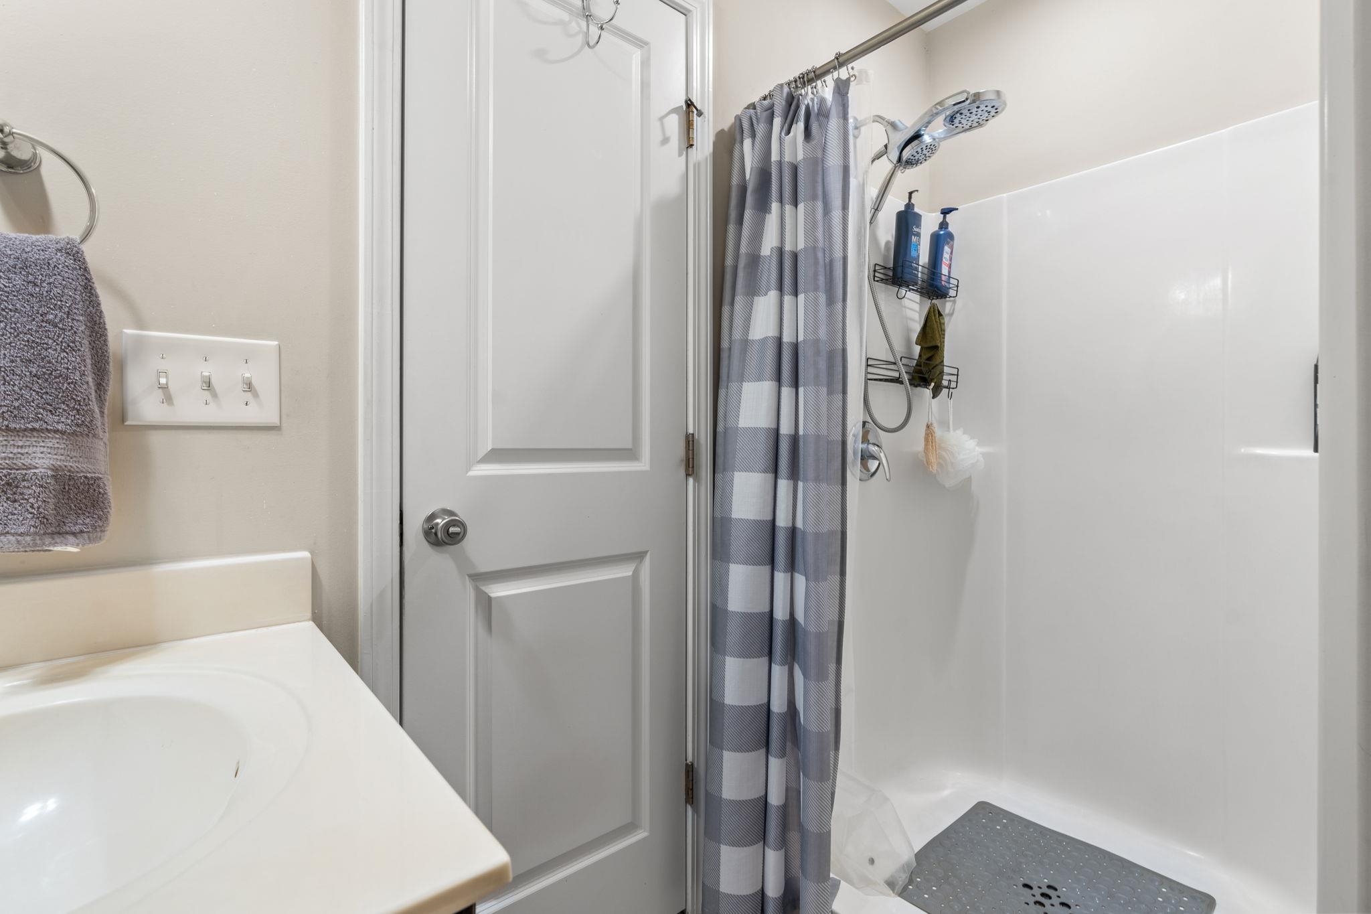
Total Baths: 3.00
Fullbaths: 3
Room Dimensions
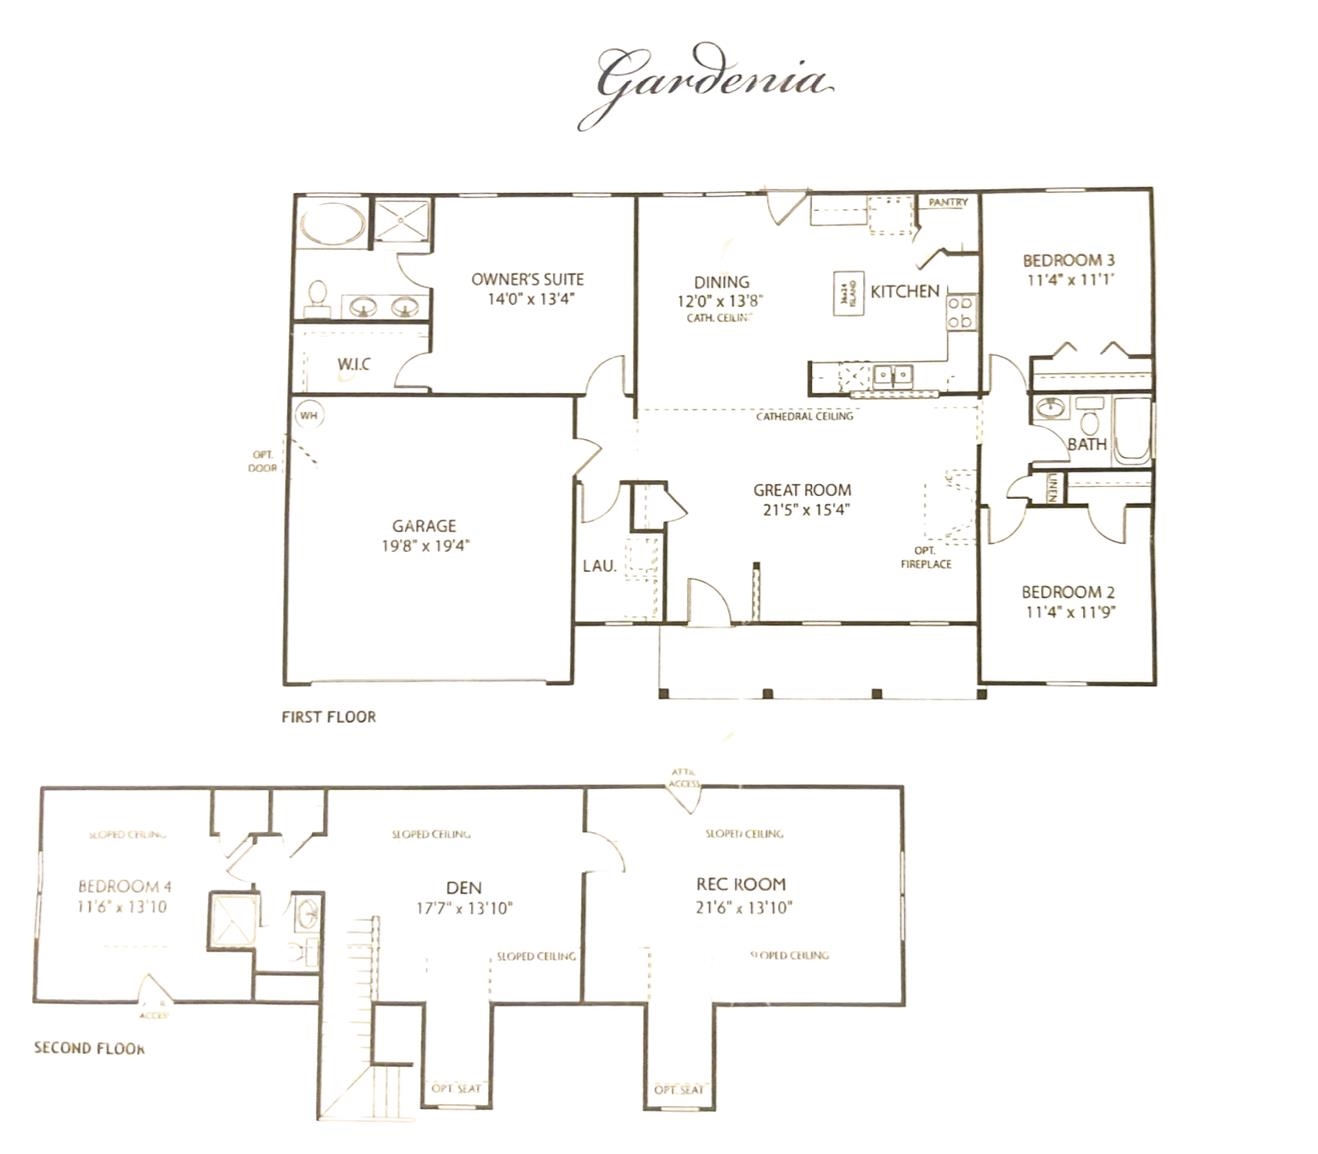
Bedroom1: 11'4"x11'9"
Bedroom2: 11'4"x11'1"
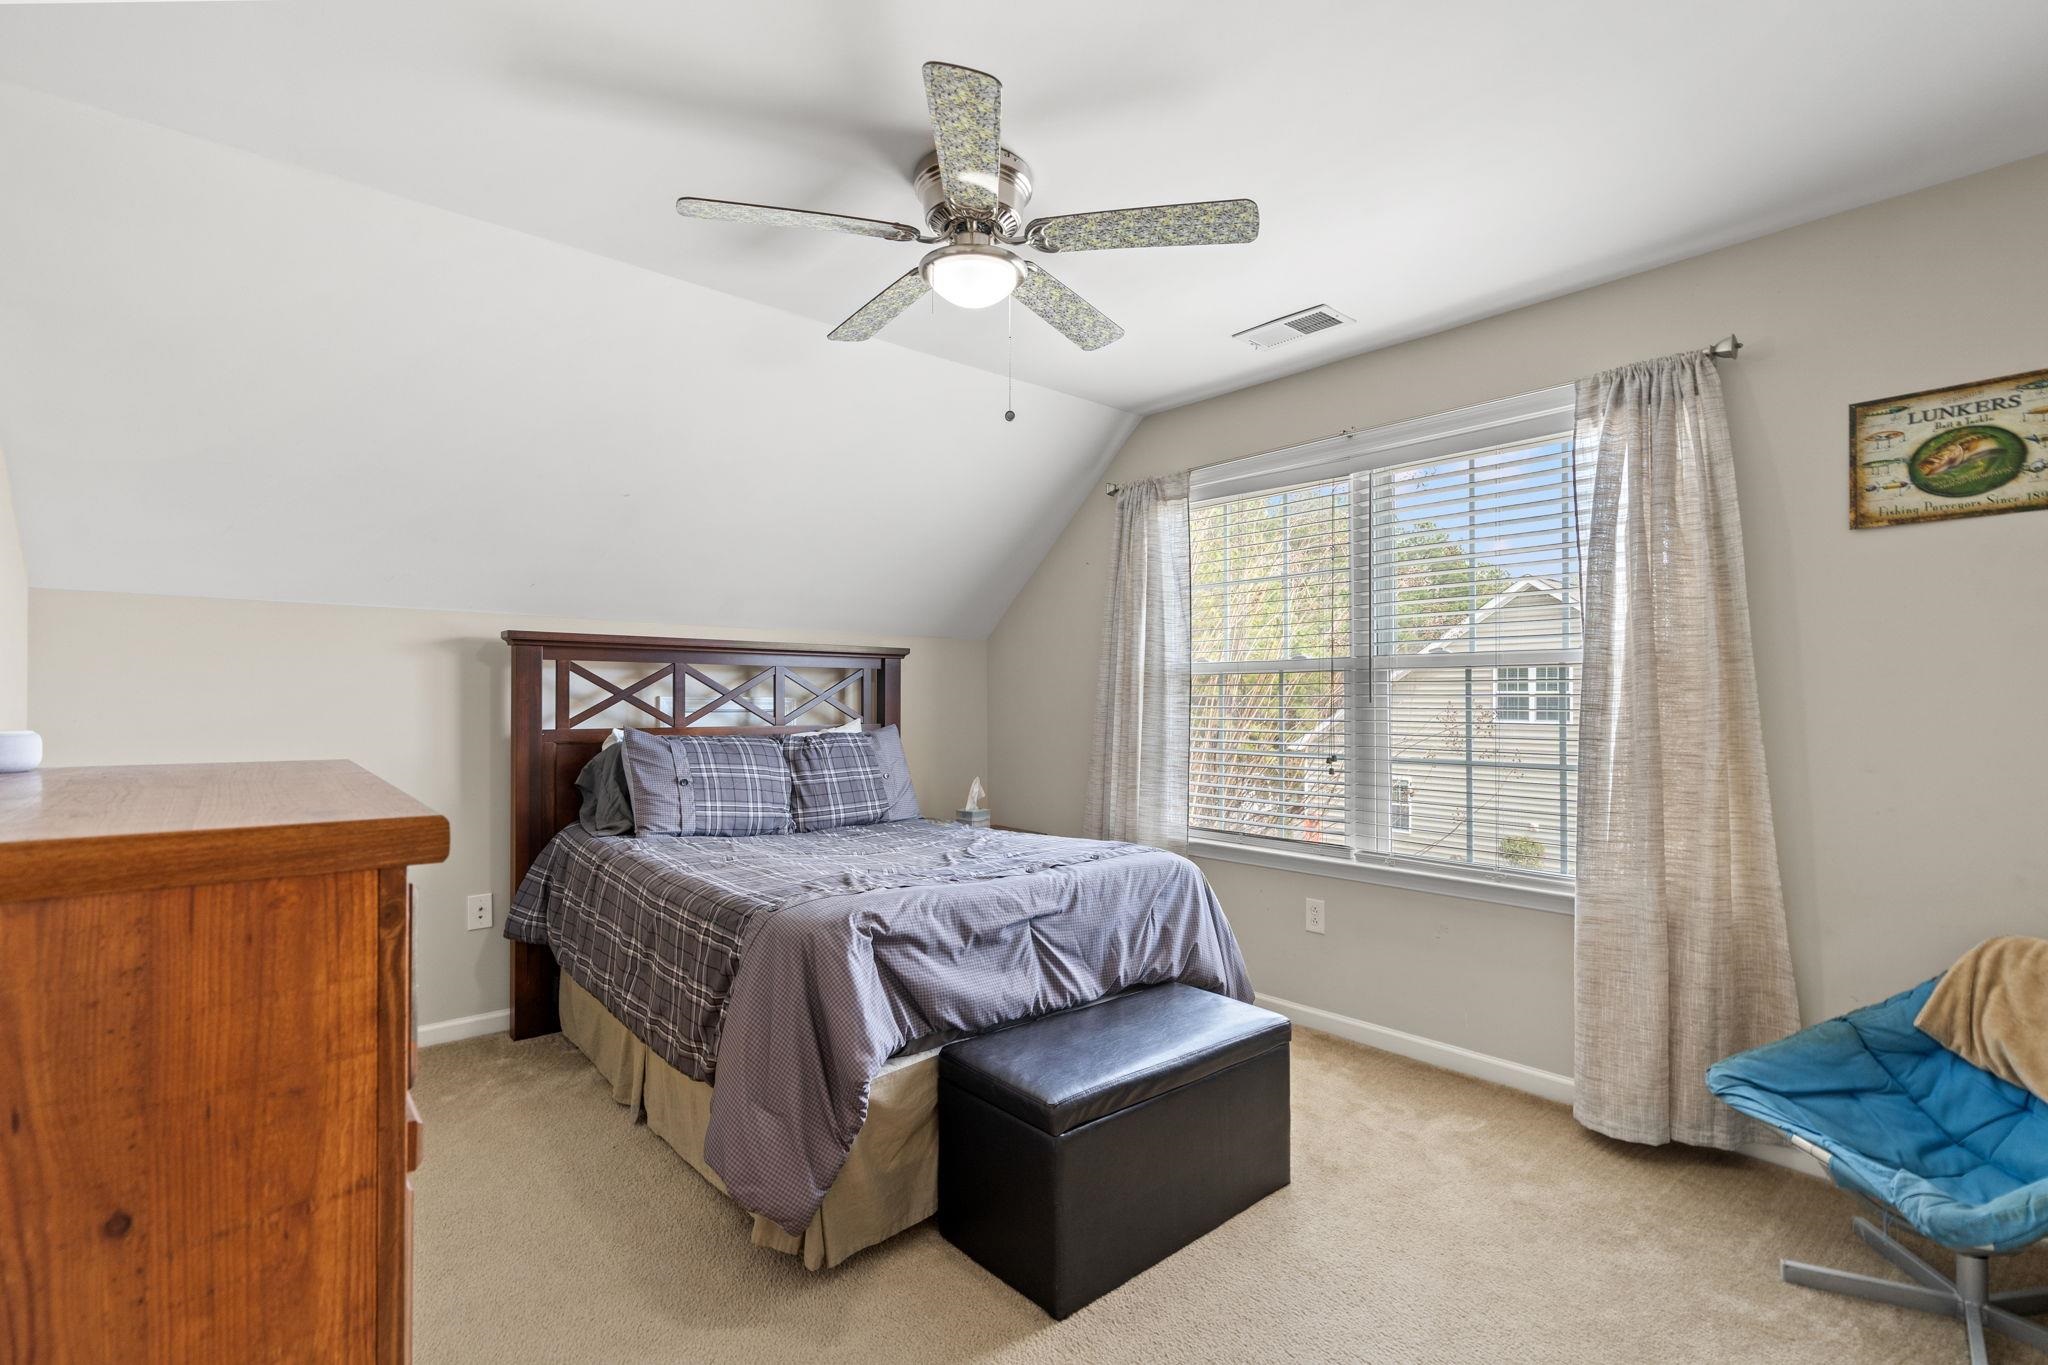
Bedroom3: 11'6"x13'10"
DiningRoom: 12'x13'8"
GreatRoom: 21'5"x15'4
Kitchen: 11'x13'
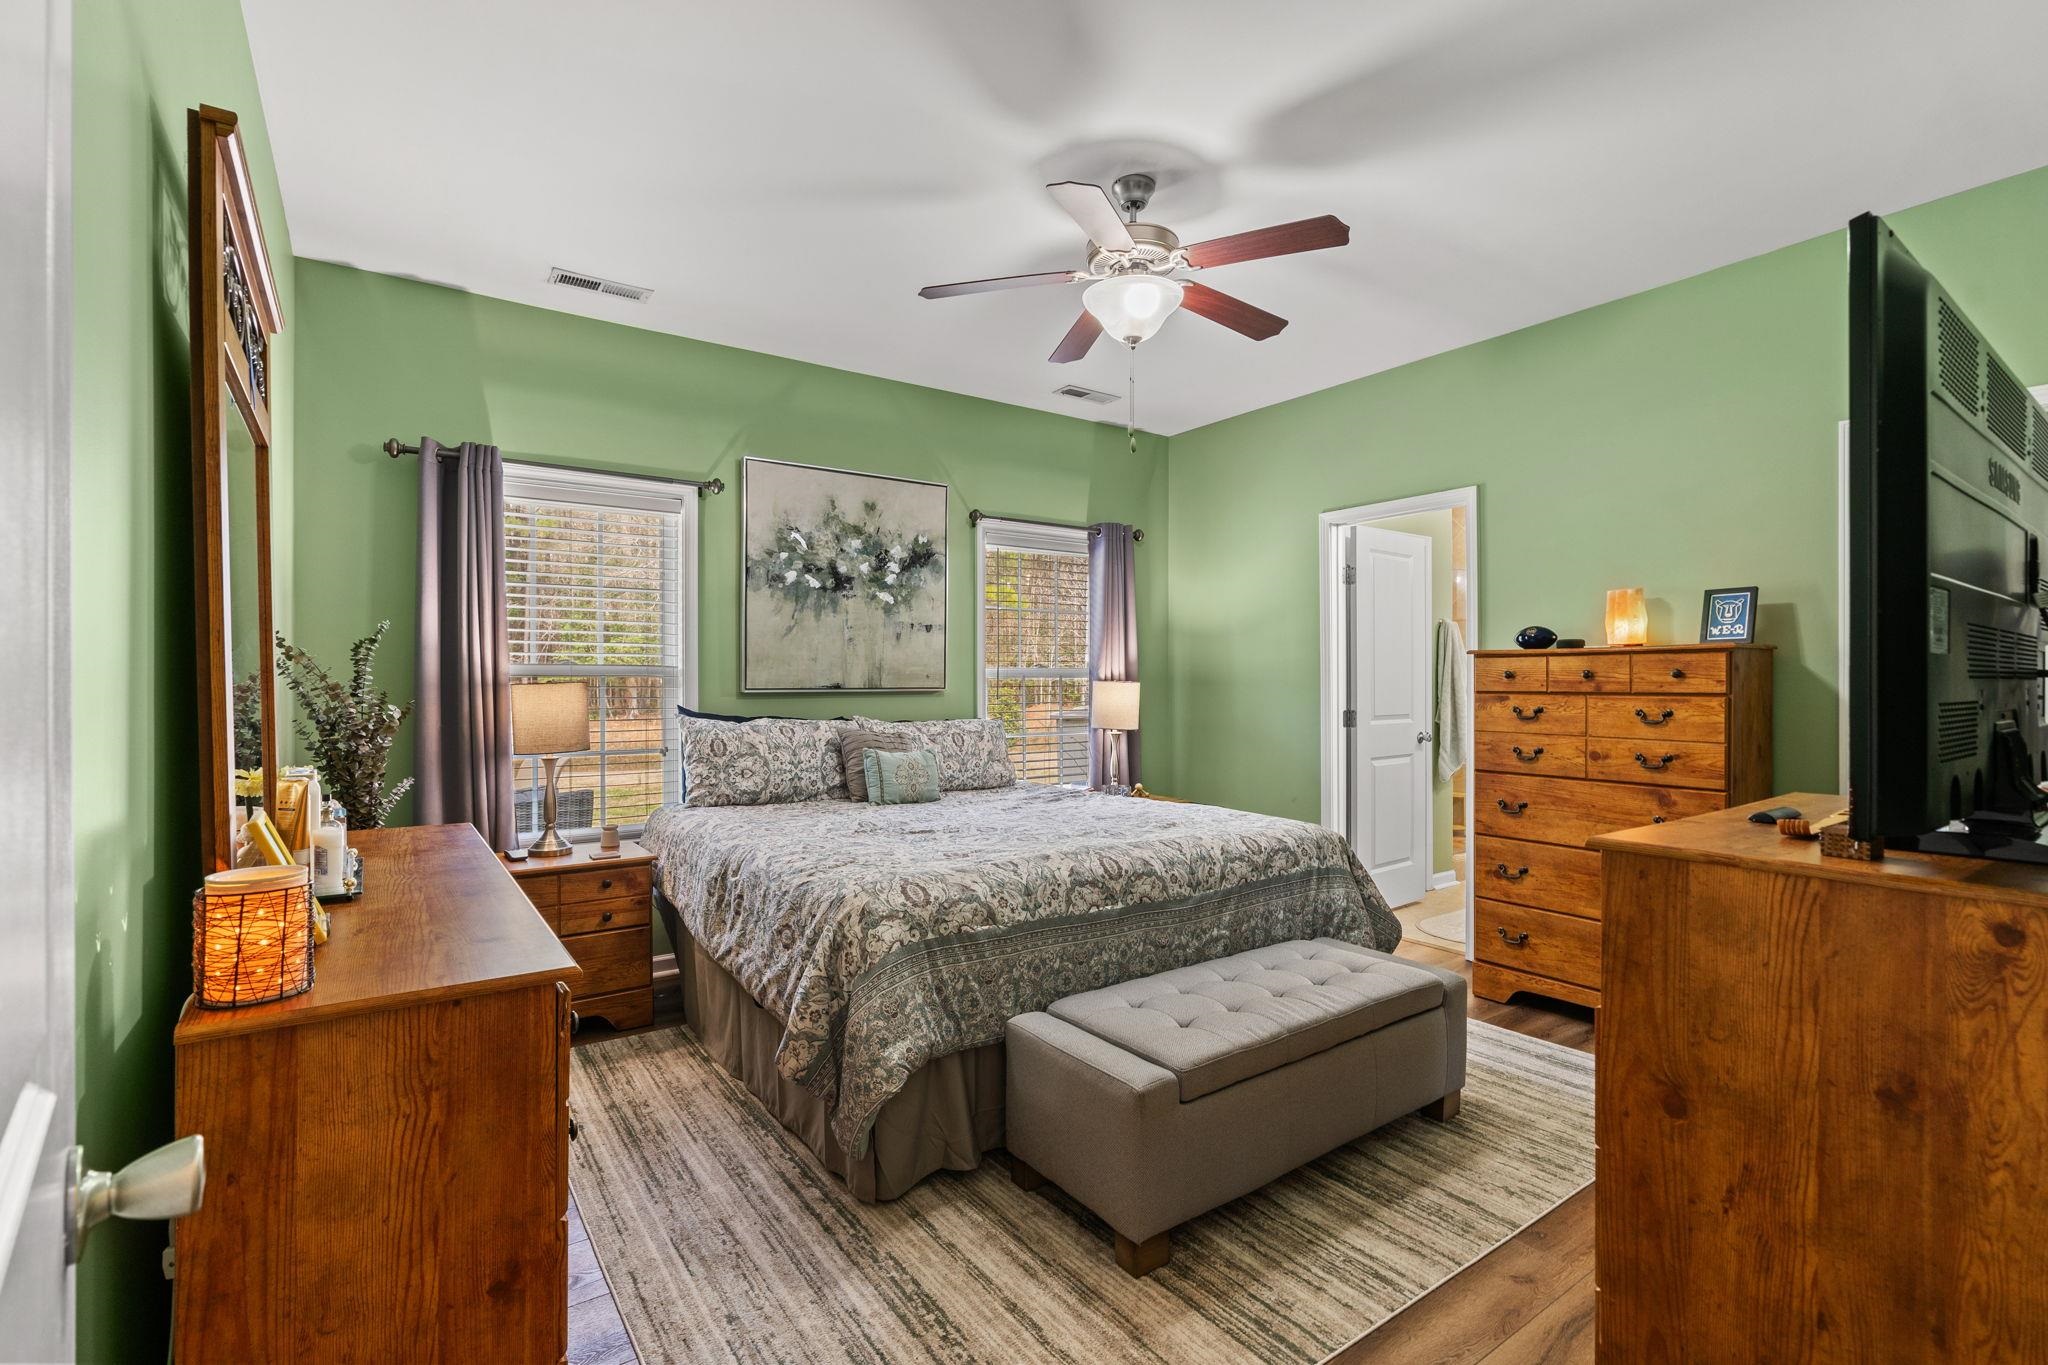
PrimaryBedroom: 14'x13'4"
Room Level
Bedroom1: First
Bedroom2: First
Bedroom3: Second
PrimaryBedroom: First
Room Features
DiningRoom: KitchenDiningCombo
Kitchen: KitchenIsland, Pantry
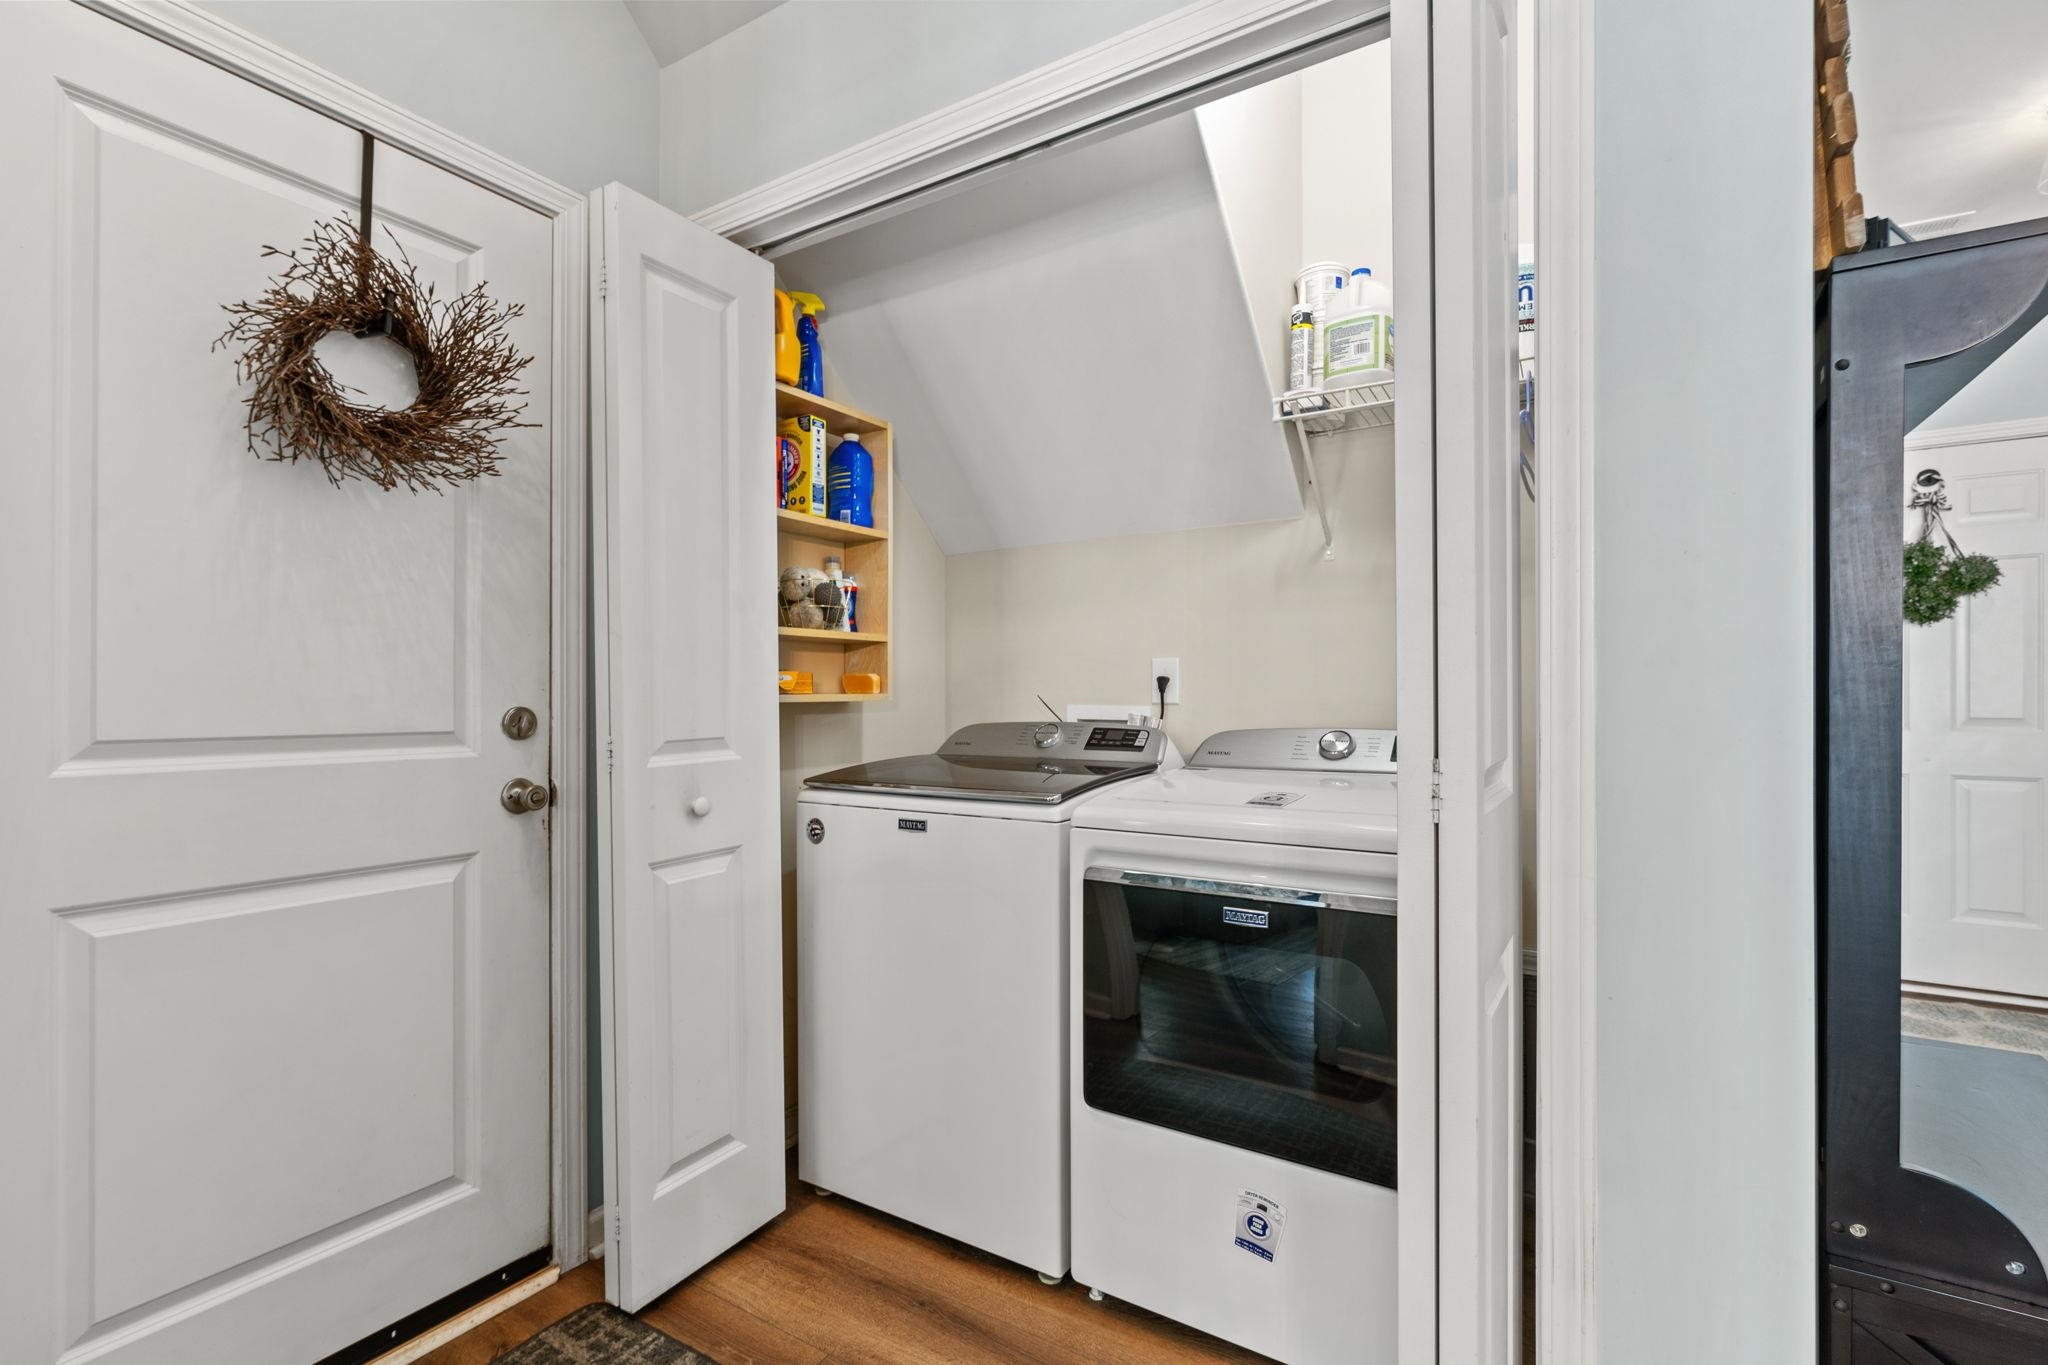
Other: BedroomOnMainLevel, GameRoom, Library, UtilityRoom
PrimaryBedroom: MainLevelPrimary, WalkInClosets
Bedroom Info
Beds: 5
Building Info
Levels: Two
Year Built: 2012
Zoning: CFA
Style: Traditional
Construction Materials: VinylSiding, WoodFrame
Builders Name: RS Parker Homes
Builder Model: Gardenia
Buyer Compensation
Exterior Features
Patio and Porch Features: FrontPorch, Patio
Window Features: WindowTreatments
Pool Features: Community, OutdoorPool
Foundation: Slab
Exterior Features: SprinklerIrrigation, Patio
Financial
Garage / Parking
Parking Capacity: 6
Garage: Yes
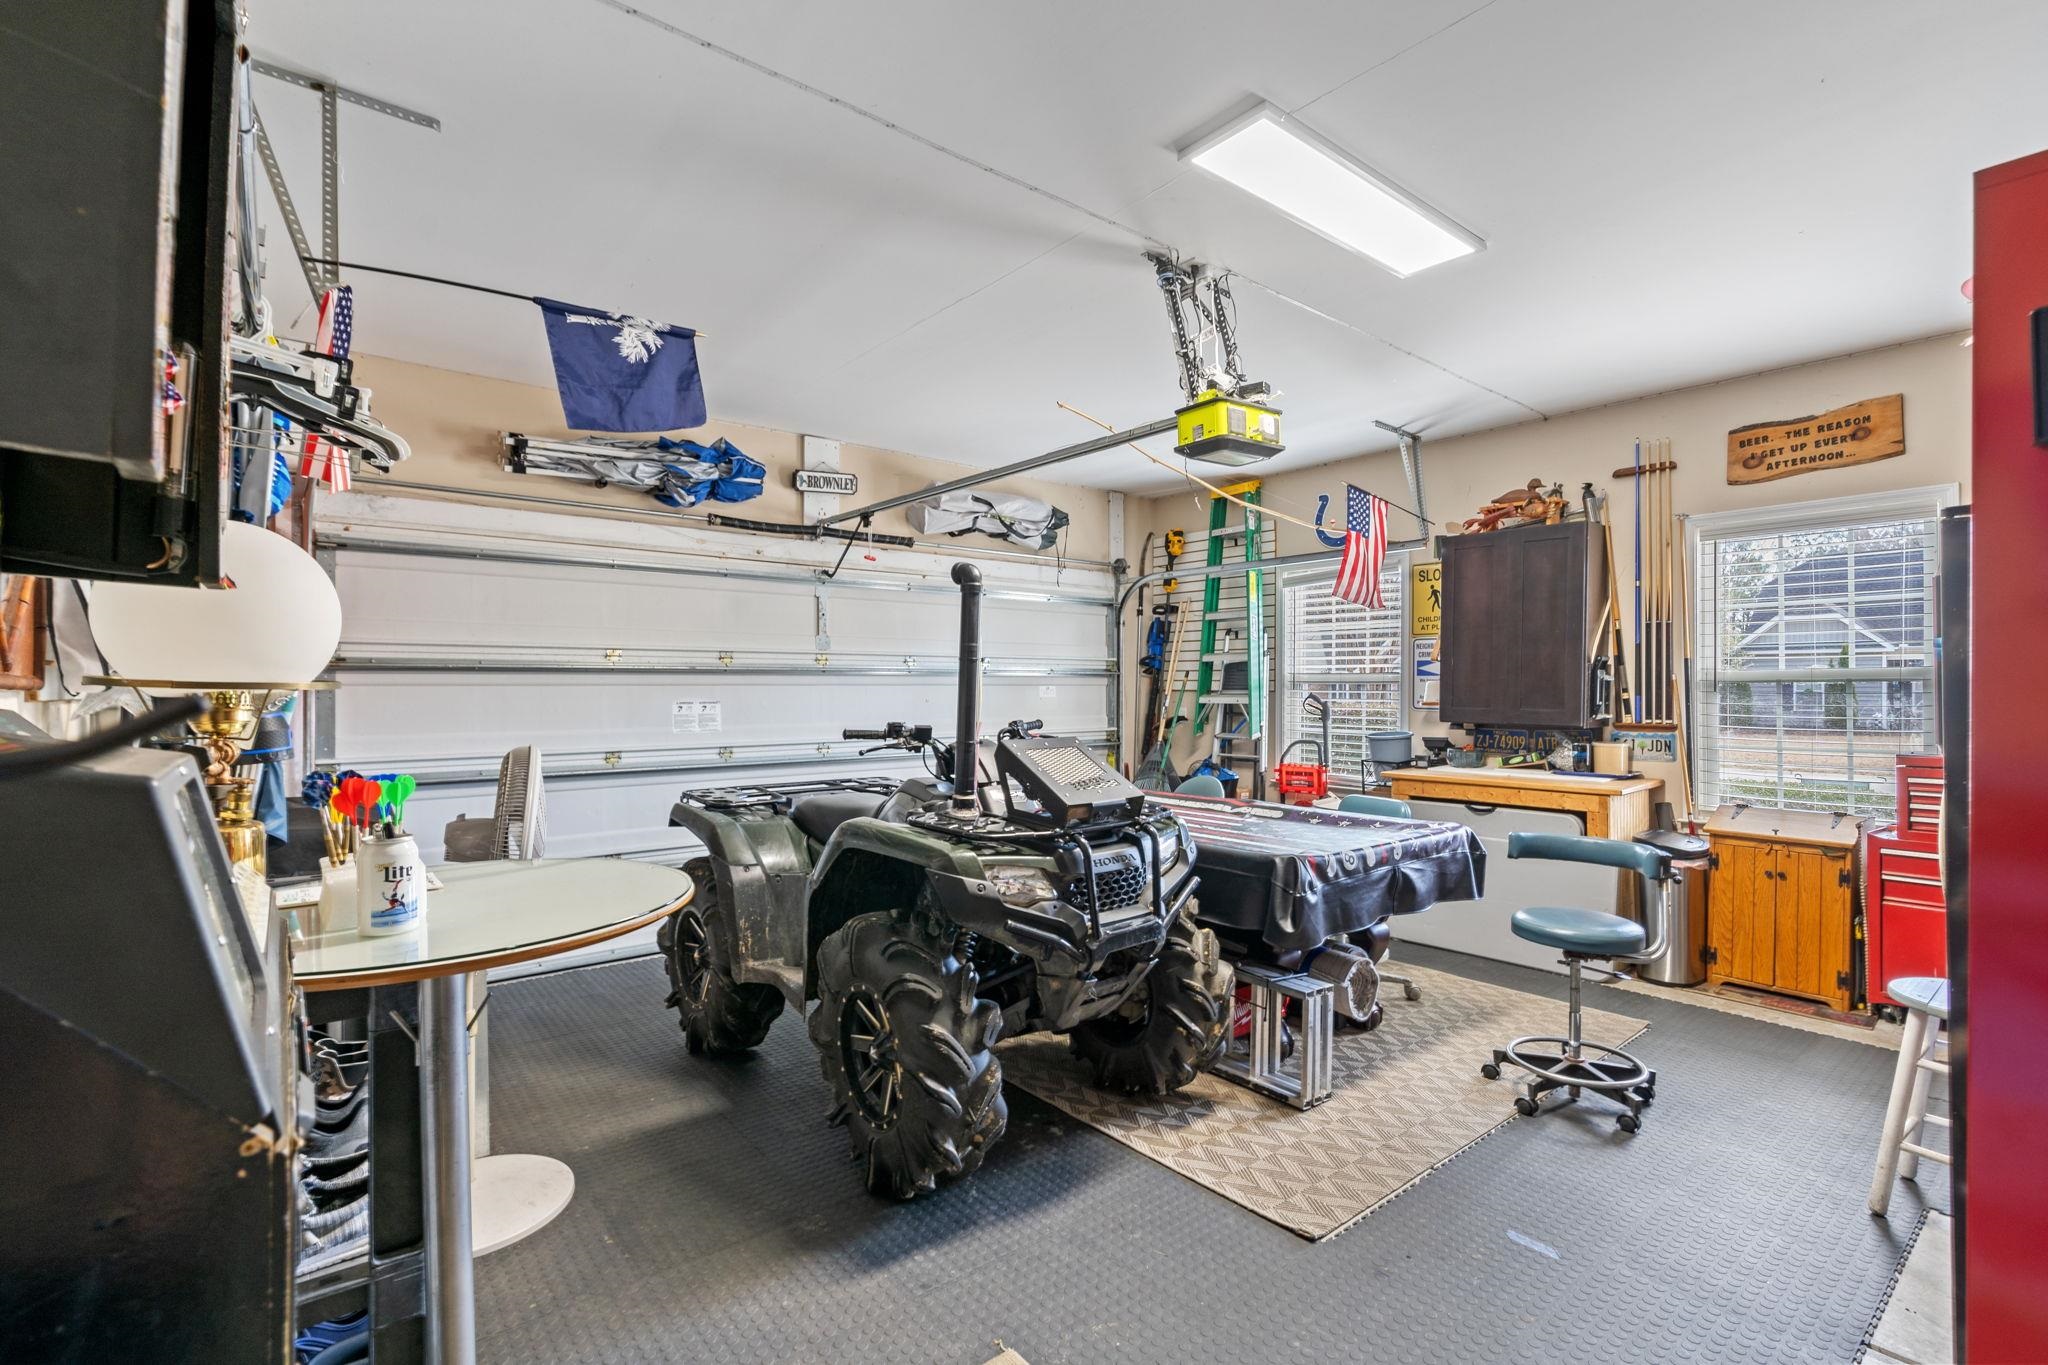
Parking Type: Attached, TwoCarGarage, Garage, GarageDoorOpener
Attached Garage: Yes
Garage Spaces: 2
Green / Env Info
Green Energy Efficient: Doors, Windows
Interior Features
Floor Cover: Carpet, LuxuryVinyl, LuxuryVinylPlank, Tile
Door Features: InsulatedDoors
Laundry Features: WasherHookup
Furnished: Unfurnished
Interior Features: Attic, CeilingFans, DualSinks, LinenCloset, MainLevelPrimary, PullDownAtticStairs, PermanentAtticStairs, SplitBedrooms, SeparateShower, WalkInClosets, WindowTreatments, BedroomOnMainLevel, KitchenIsland, StainlessSteelAppliances
Appliances: Dishwasher, Disposal, Microwave, Range, Refrigerator
Lot Info
Acres: 0.51
Lot Size: 111x201x110x201
Lot Description: LakeFront, OutsideCityLimits, PondOnLot, Rectangular, RectangularLot
Misc
Pets Allowed: OwnerOnly, Yes
Offer Compensation
Other School Info
Property Info
County: Horry
Stipulation of Sale: None
View: Lake
Property Sub Type Additional: Detached
Security Features: GatedCommunity, SmokeDetectors
Disclosures: CovenantsRestrictionsDisclosure,SellerDisclosure
Construction: Resale
Room Info
Sold Info
Sqft Info
Total Sqft: 2797
Living Area Source: PublicRecords
Sqft: 2436
Tax Info
Unit Info
Utilities / Hvac
Heating: Central, Electric, ForcedAir
Cooling: CentralAir
Cooling: Yes
Utilities Available: CableAvailable, ElectricityAvailable, Other, PhoneAvailable, SewerAvailable, UndergroundUtilities, WaterAvailable
Heating: Yes
Water Source: Public
Waterfront / Water
Waterfront: Yes
Waterfront Features: Pond
Schools
Elem: Forestbrook Elementary School
Middle: Forestbrook Middle School
High: Socastee High School
Directions
Take Forestbrook Rd to Panther Pkwy to Dog Pen CtCourtesy of Bhhs Myrtle Beach Real Estate - Cell: 910-733-0426
 MLS# 2613307

 Provided courtesy of © Copyright 2026 Coastal Carolinas Multiple Listing Service, Inc.®. Information Deemed Reliable but Not Guaranteed. © Copyright 2026 Coastal Carolinas Multiple Listing Service, Inc.® MLS. All rights reserved. Information is provided exclusively for consumers’ personal, non-commercial use, that it may not be used for any purpose other than to identify prospective properties consumers may be interested in purchasing.
Images related to data from the MLS is the sole property of the MLS and not the responsibility of the owner of this website. MLS IDX data last updated on 05-27-2026 11:46 PM EST.
Any images related to data from the MLS is the sole property of the MLS and not the responsibility of the owner of this website.
Provided courtesy of © Copyright 2026 Coastal Carolinas Multiple Listing Service, Inc.®. Information Deemed Reliable but Not Guaranteed. © Copyright 2026 Coastal Carolinas Multiple Listing Service, Inc.® MLS. All rights reserved. Information is provided exclusively for consumers’ personal, non-commercial use, that it may not be used for any purpose other than to identify prospective properties consumers may be interested in purchasing.
Images related to data from the MLS is the sole property of the MLS and not the responsibility of the owner of this website. MLS IDX data last updated on 05-27-2026 11:46 PM EST.
Any images related to data from the MLS is the sole property of the MLS and not the responsibility of the owner of this website.