



















 Recent Posts RSS
Viewing Listing MLS# 2606023



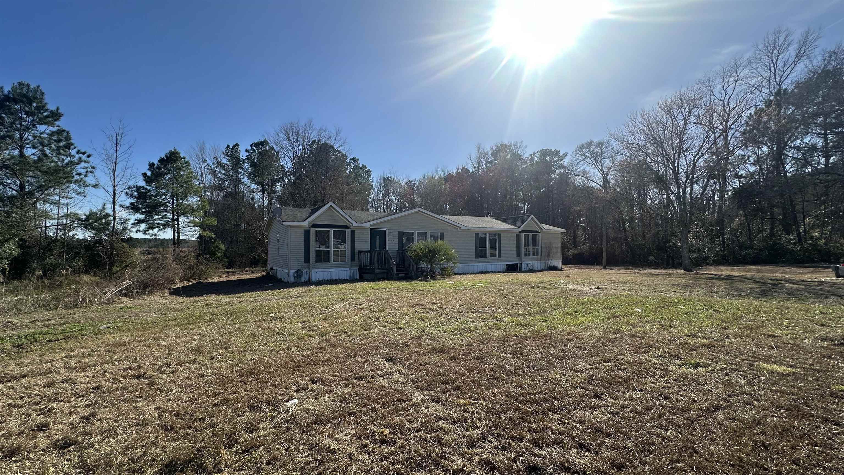
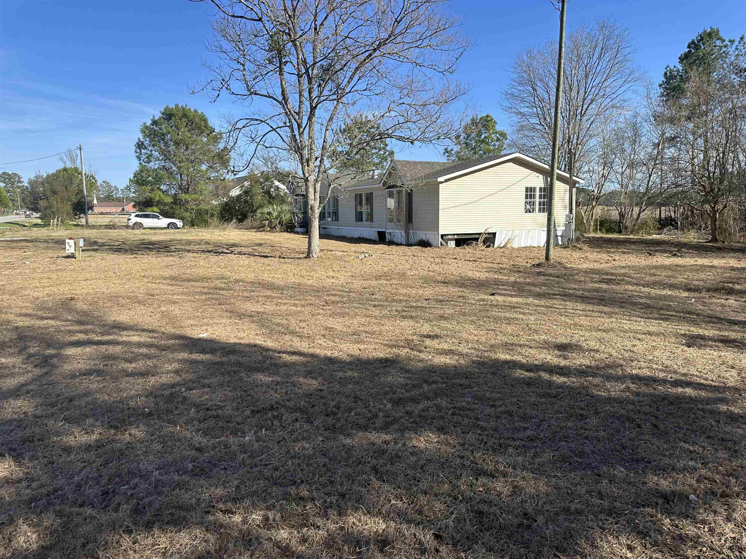
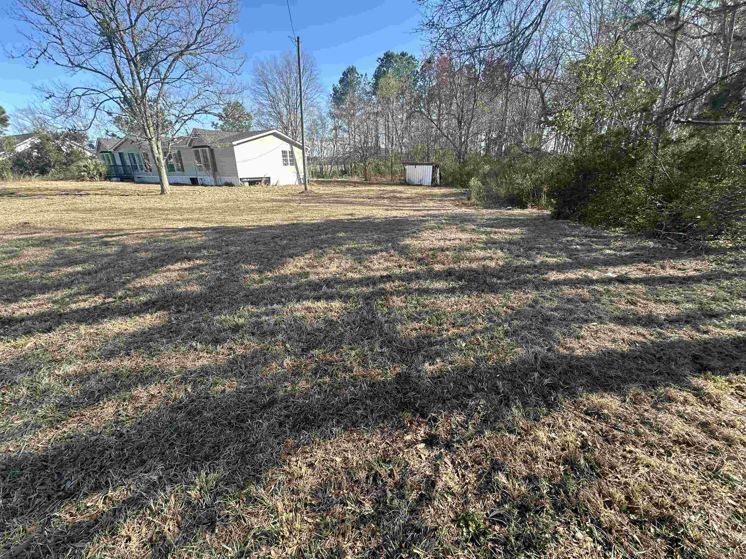

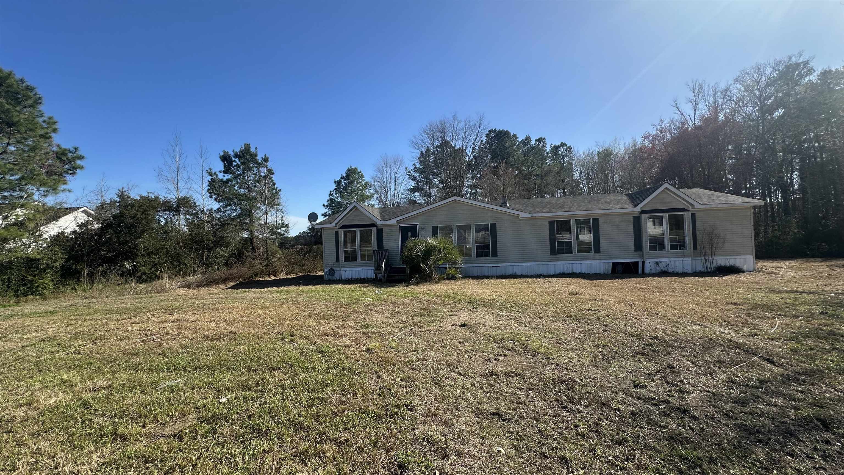
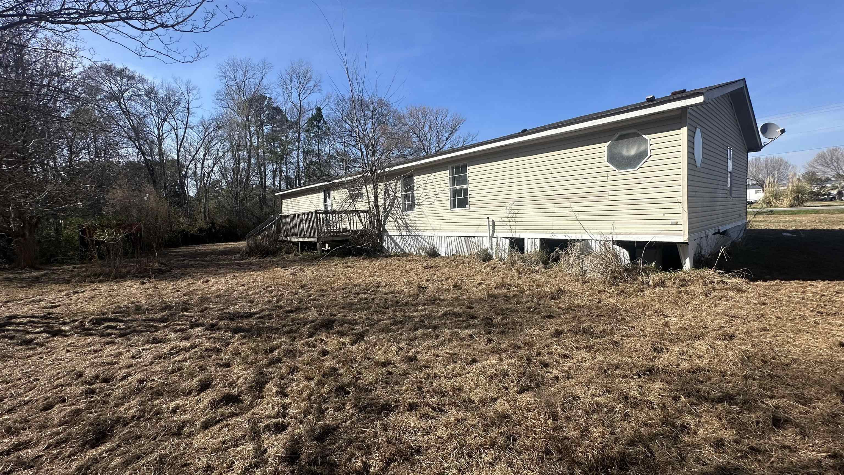
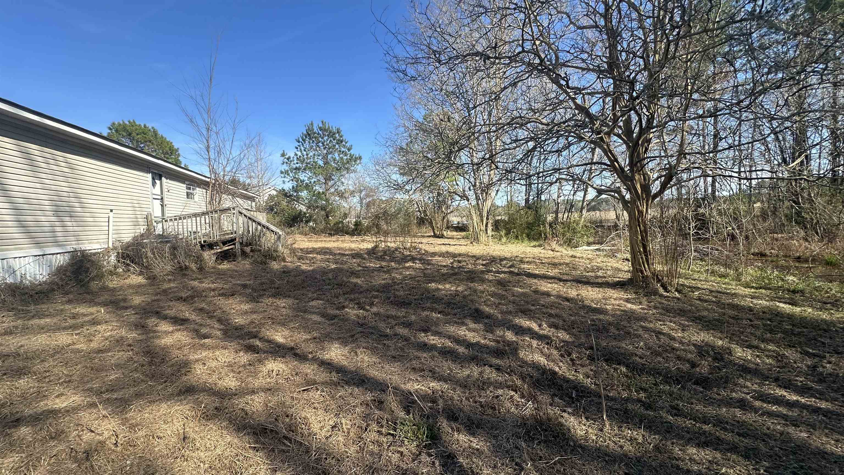
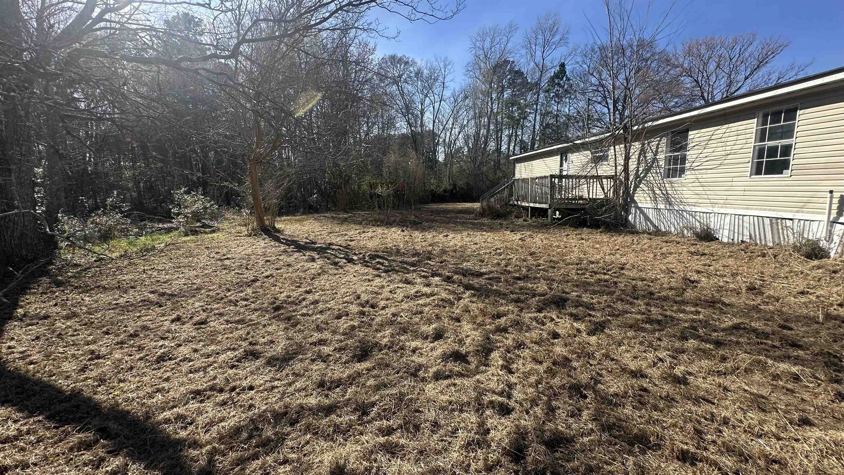
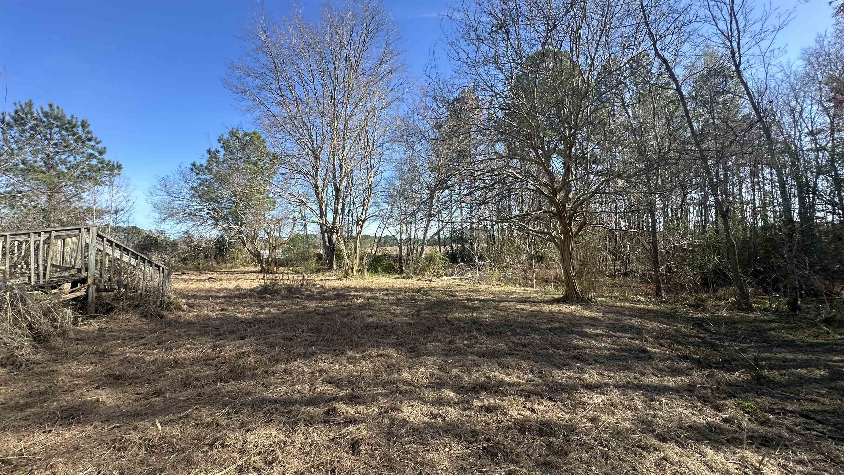
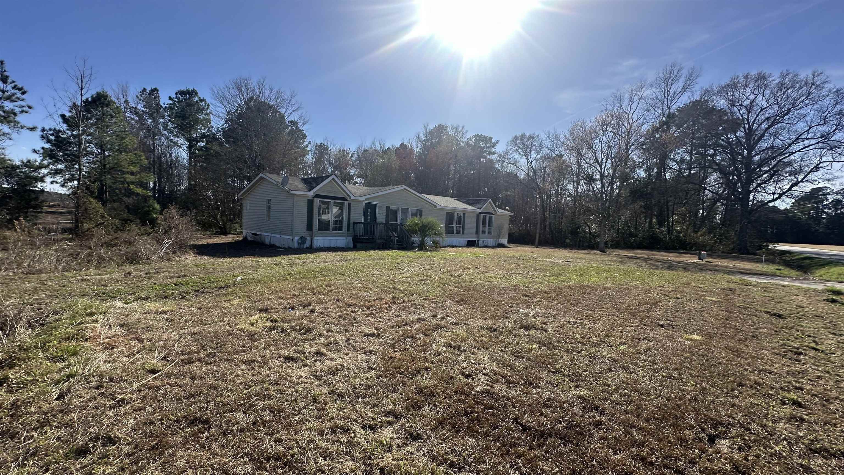
$147,900 | 3 beds | 2 full baths | N/A half baths | 1,904 sqft
Conway, SC 29527
- 3Beds
- 2Full Baths
- N/AHalf Baths
- 1,904SqFt
- 1994Year Built
- 1.68Acres
- MLS# 2606023
- Residential
- MobileHome
- Active
- Approx Time on Market2 months, 21 days
- AreaConway Area--Southwest Side of Conway Between 378 and 701
- CountyHorry
- Subdivision Not within a Subdivision
Overview
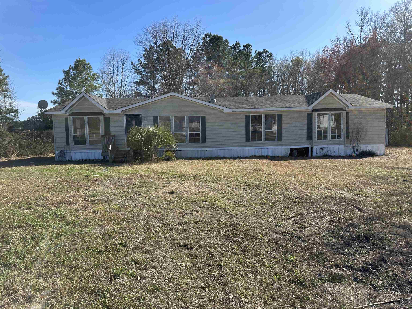
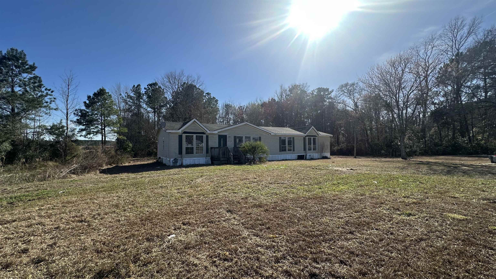
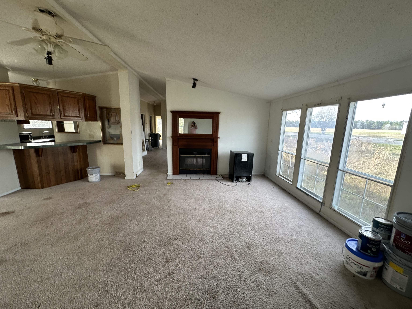
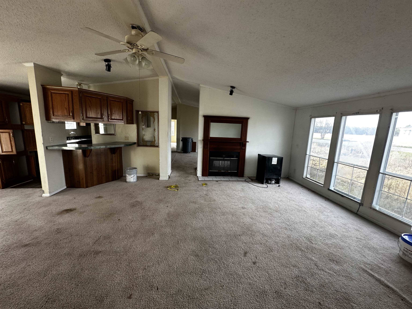
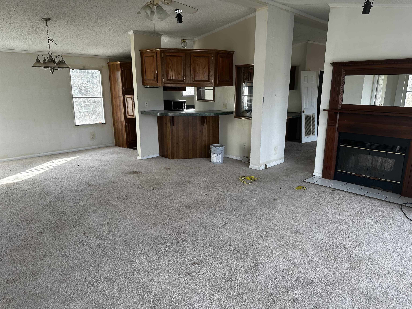
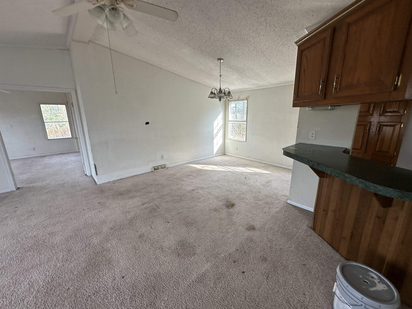
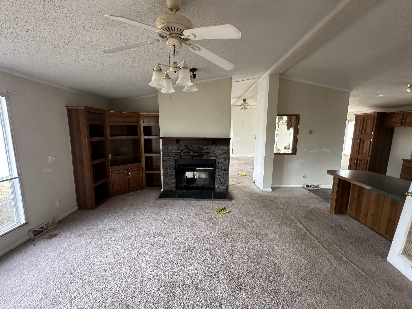
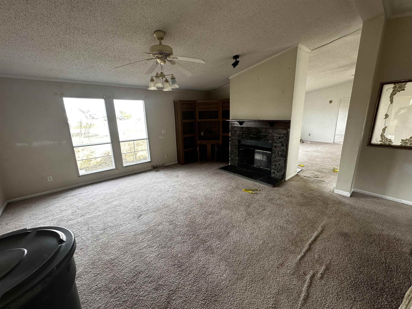
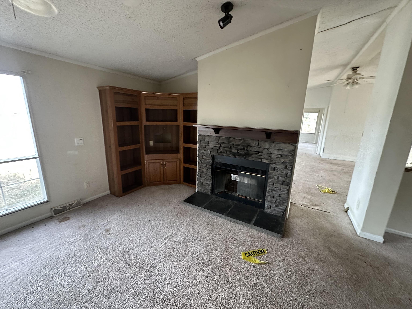
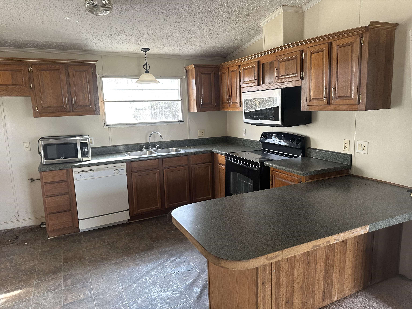
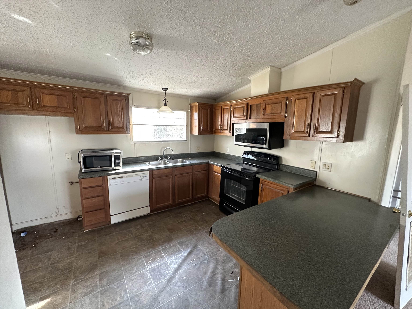
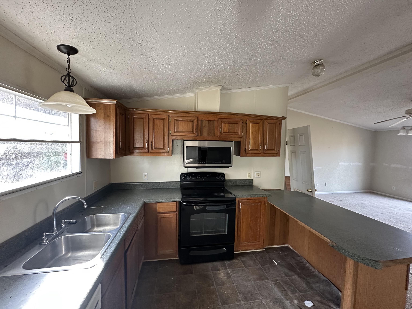
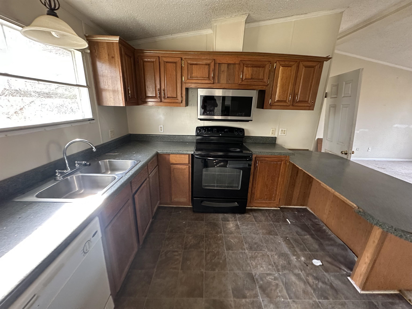
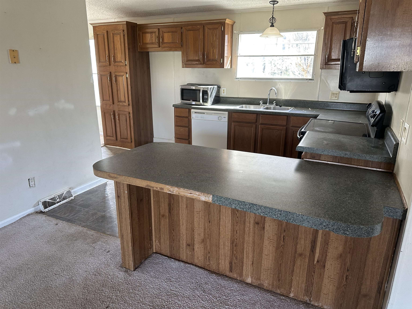
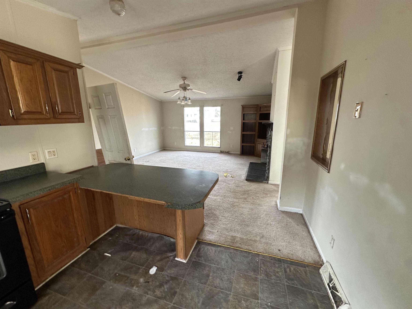
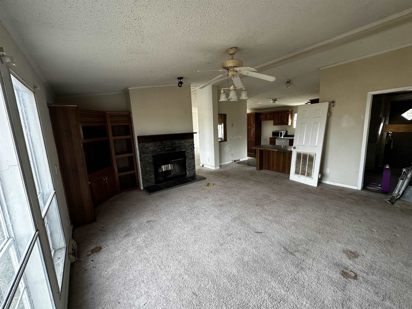
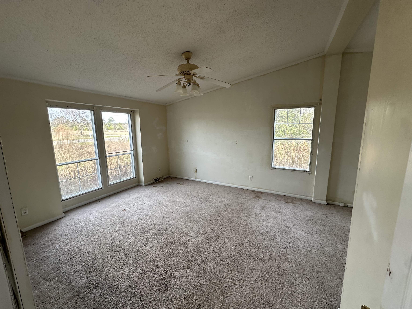
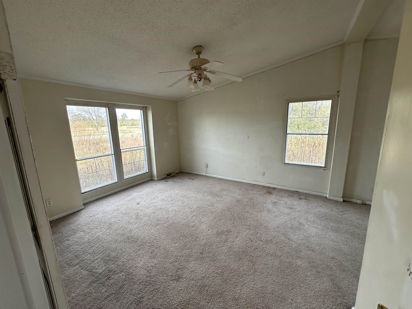
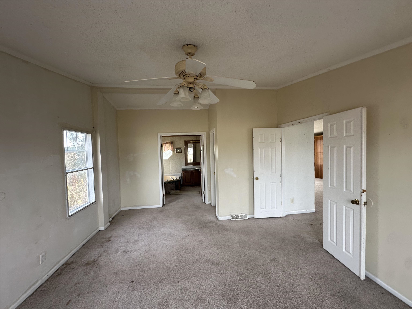
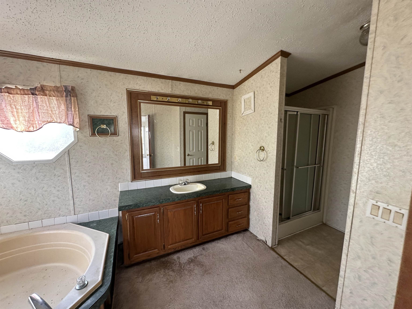
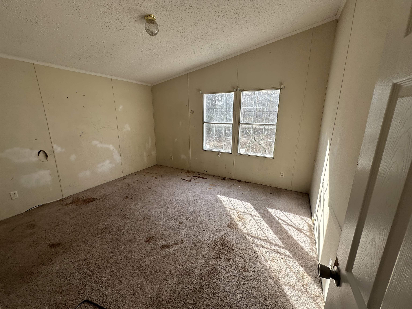
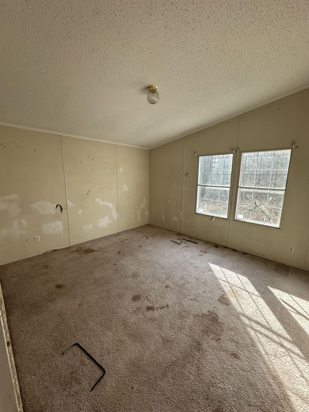
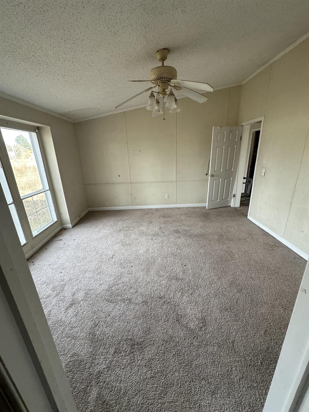
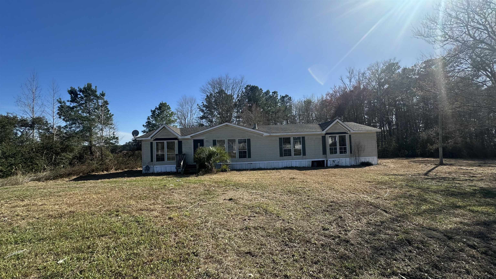
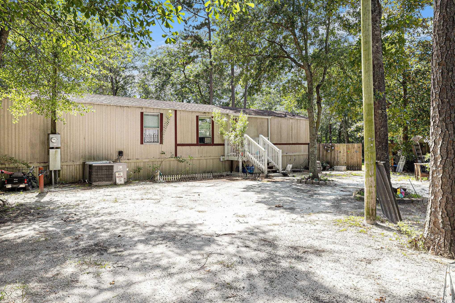
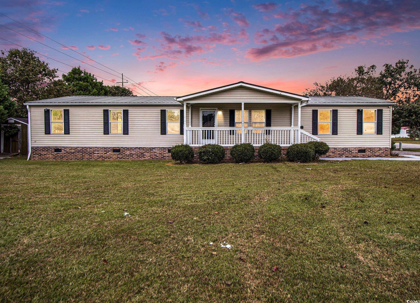
Discover peaceful country living on 1.75 acres in Conway. - 3 Bedroom 2 Bath - NO HOA - This spacious property offers the perfect blend of privacy, open space and conventionce. Just a short drive to town while enjoying the quiet charm of rural life. This double wide manufactured home iis a fixer upper with really good bones with tons of potentiel. This spacious home features a comfortable layout with two generously sized iving roomss and both of them have fireplaces. With plenty of natural light throughoit, the home feels warm and inviting from the moment you step inside. A large kitchen with ample cabinet space and an abundance of counter tops. of natural light, two living rooms both with fireplaces, and a split bedroom floorplan. The Master Suite has a walk-in closet, double sinks, large soaking tub and walk in shower. Both guest bedrooms are generously sized with lots of closet space. With a little TLC the opportunities for this home are endless. If you are looking for your next home or potential investment property, call today to schedule a showing. Property being sold ""as is where is""
Agriculture / Farm
Association Fees / Info
Hoa Frequency: Monthly
Community Features: GolfCartsOk, LongTermRentalAllowed
Assoc Amenities: OwnerAllowedGolfCart, OwnerAllowedMotorcycle, PetRestrictions, TenantAllowedGolfCart, TenantAllowedMotorcycle
Bathroom Info
Total Baths: 2.00
Fullbaths: 2
Room Level
PrimaryBedroom: First
Room Features
FamilyRoom: CeilingFans, VaultedCeilings
Kitchen: BreakfastBar, KitchenExhaustFan, KitchenIsland, Pantry
LivingRoom: CeilingFans, VaultedCeilings
PrimaryBathroom: DualSinks, GardenTubRomanTub, SeparateShower, Vanity
PrimaryBedroom: CeilingFans, LinenCloset, MainLevelPrimary, WalkInClosets
Bedroom Info
Beds: 3
Building Info
Levels: One
Year Built: 1994
Zoning: RES
Style: MobileHome
Buyer Compensation
Exterior Features
Foundation: Crawlspace
Financial
Garage / Parking
Parking Capacity: 10
Parking Type: Driveway
Green / Env Info
Interior Features
Floor Cover: Carpet, Vinyl
Laundry Features: WasherHookup
Furnished: Unfurnished
Interior Features: CeilingFans, DualSinks, GardenTubRomanTub, LinenCloset, MainLevelPrimary, SeparateShower, Vanity, WalkInClosets, BreakfastBar, BedroomOnMainLevel, KitchenIsland
Appliances: Microwave, Range, Refrigerator, RangeHood
Lot Info
Acres: 1.68
Lot Description: OneOrMoreAcres
Misc
Pets Allowed: OwnerOnly, Yes
Body Type: DoubleWide
Offer Compensation
Other School Info
Property Info
County: Horry
Stipulation of Sale: None
Property Sub Type Additional: MobileHome,ManufacturedOnLand
Security Features: SmokeDetectors
Construction: Resale
Room Info
Basement: CrawlSpace
Sold Info
Sqft Info
Total Sqft: 1904
Living Area Source: Owner
Sqft: 1904
Tax Info
Unit Info
Utilities / Hvac
Utilities Available: CableAvailable, ElectricityAvailable, PhoneAvailable
Waterfront / Water
Schools
Elem: Pee Dee Elementary School
Middle: Whittemore Park Middle School
High: Conway High School
Courtesy of Allstars Realty - Myrtle Beach
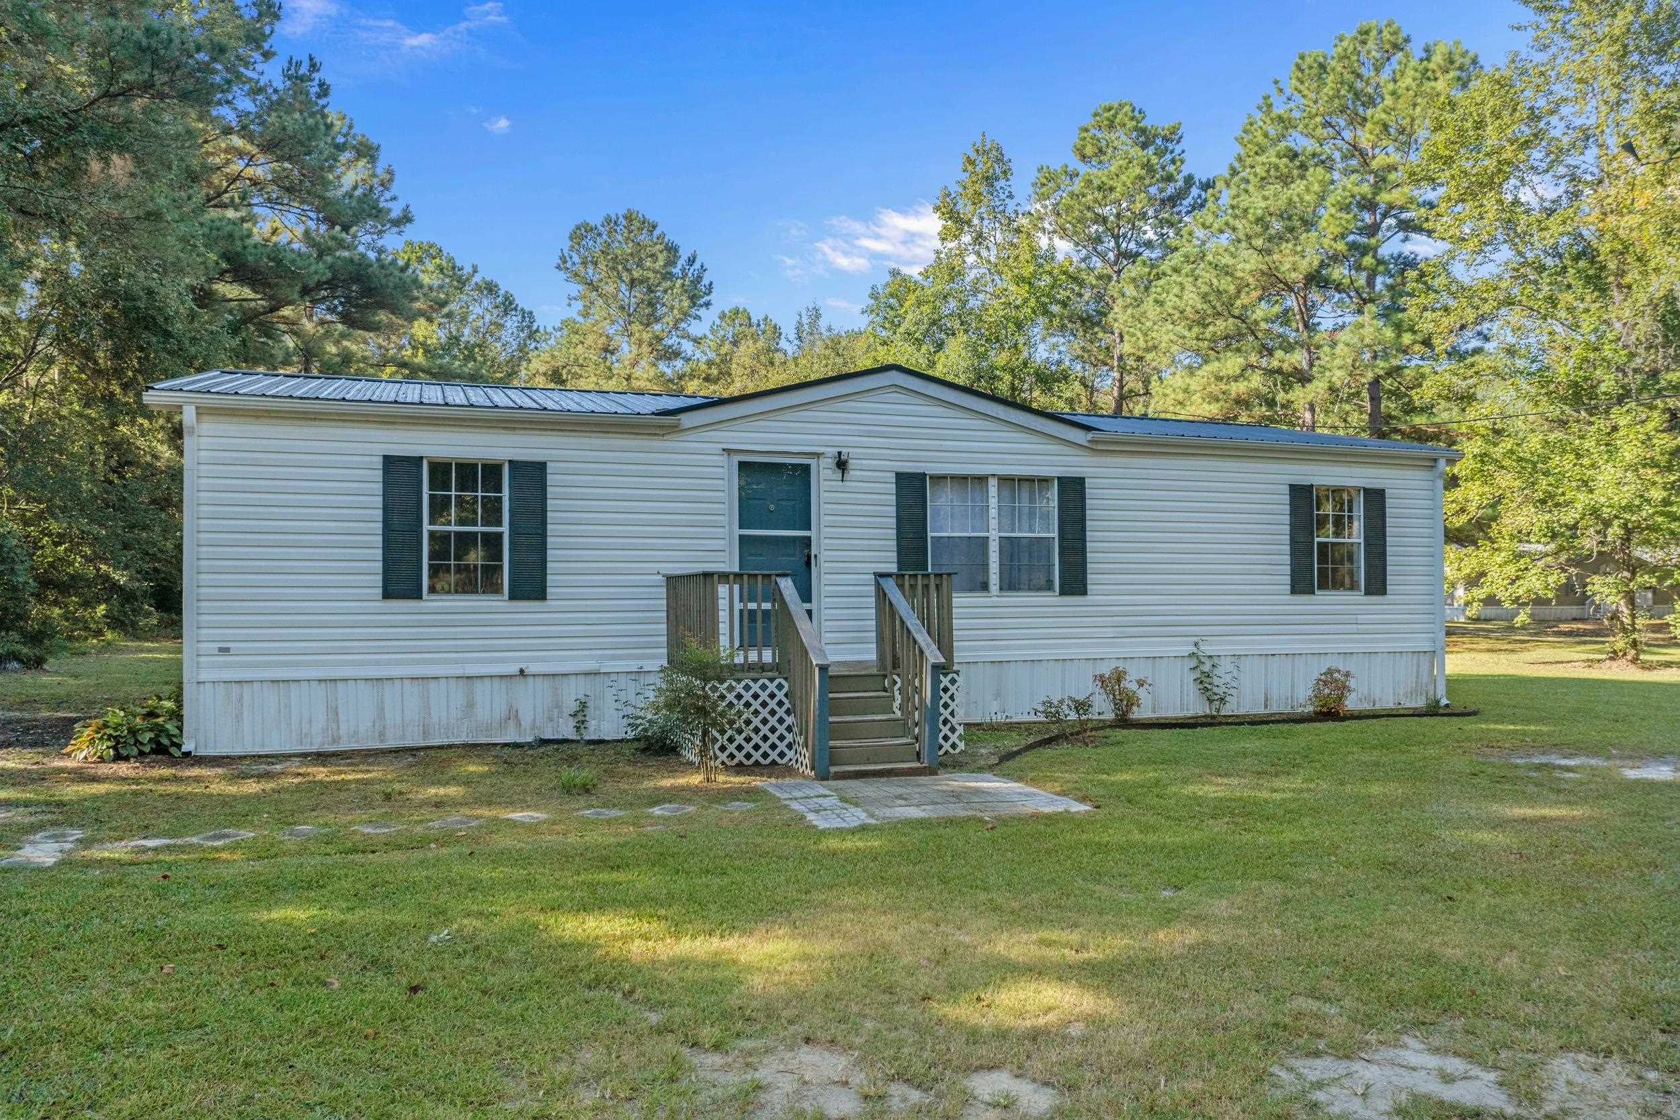
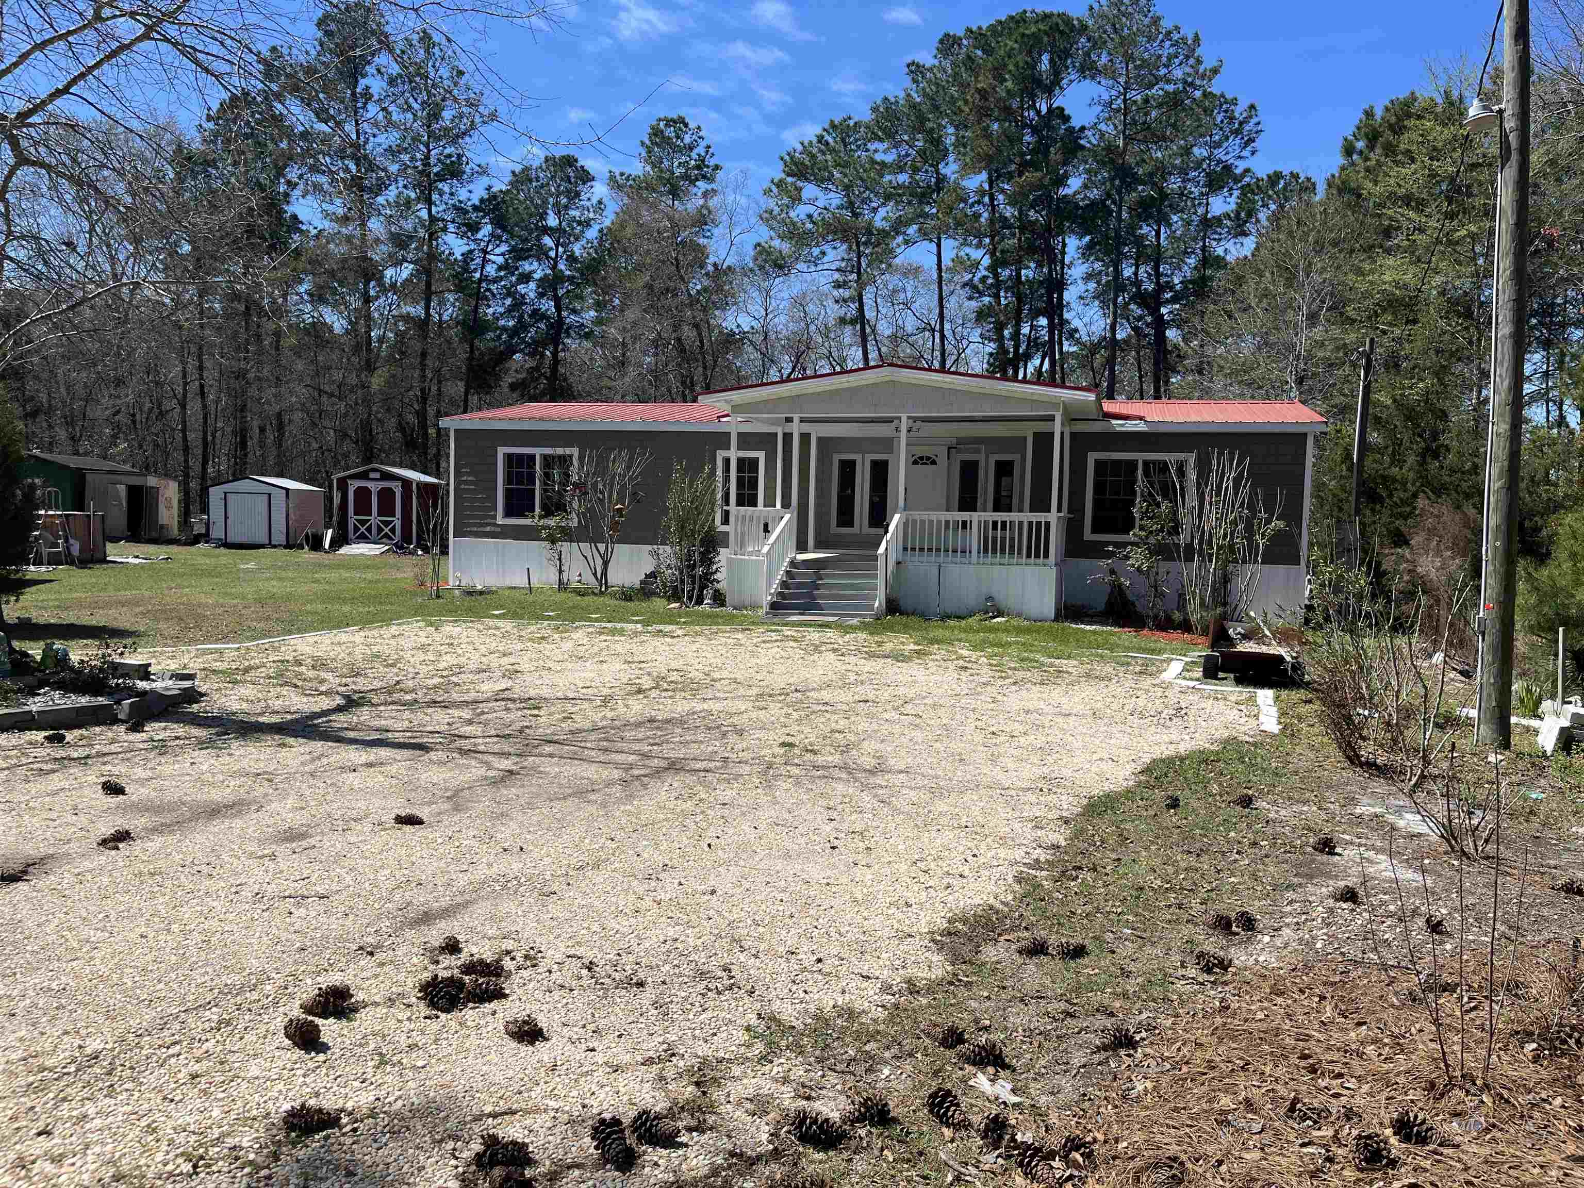
 MLS# 2612936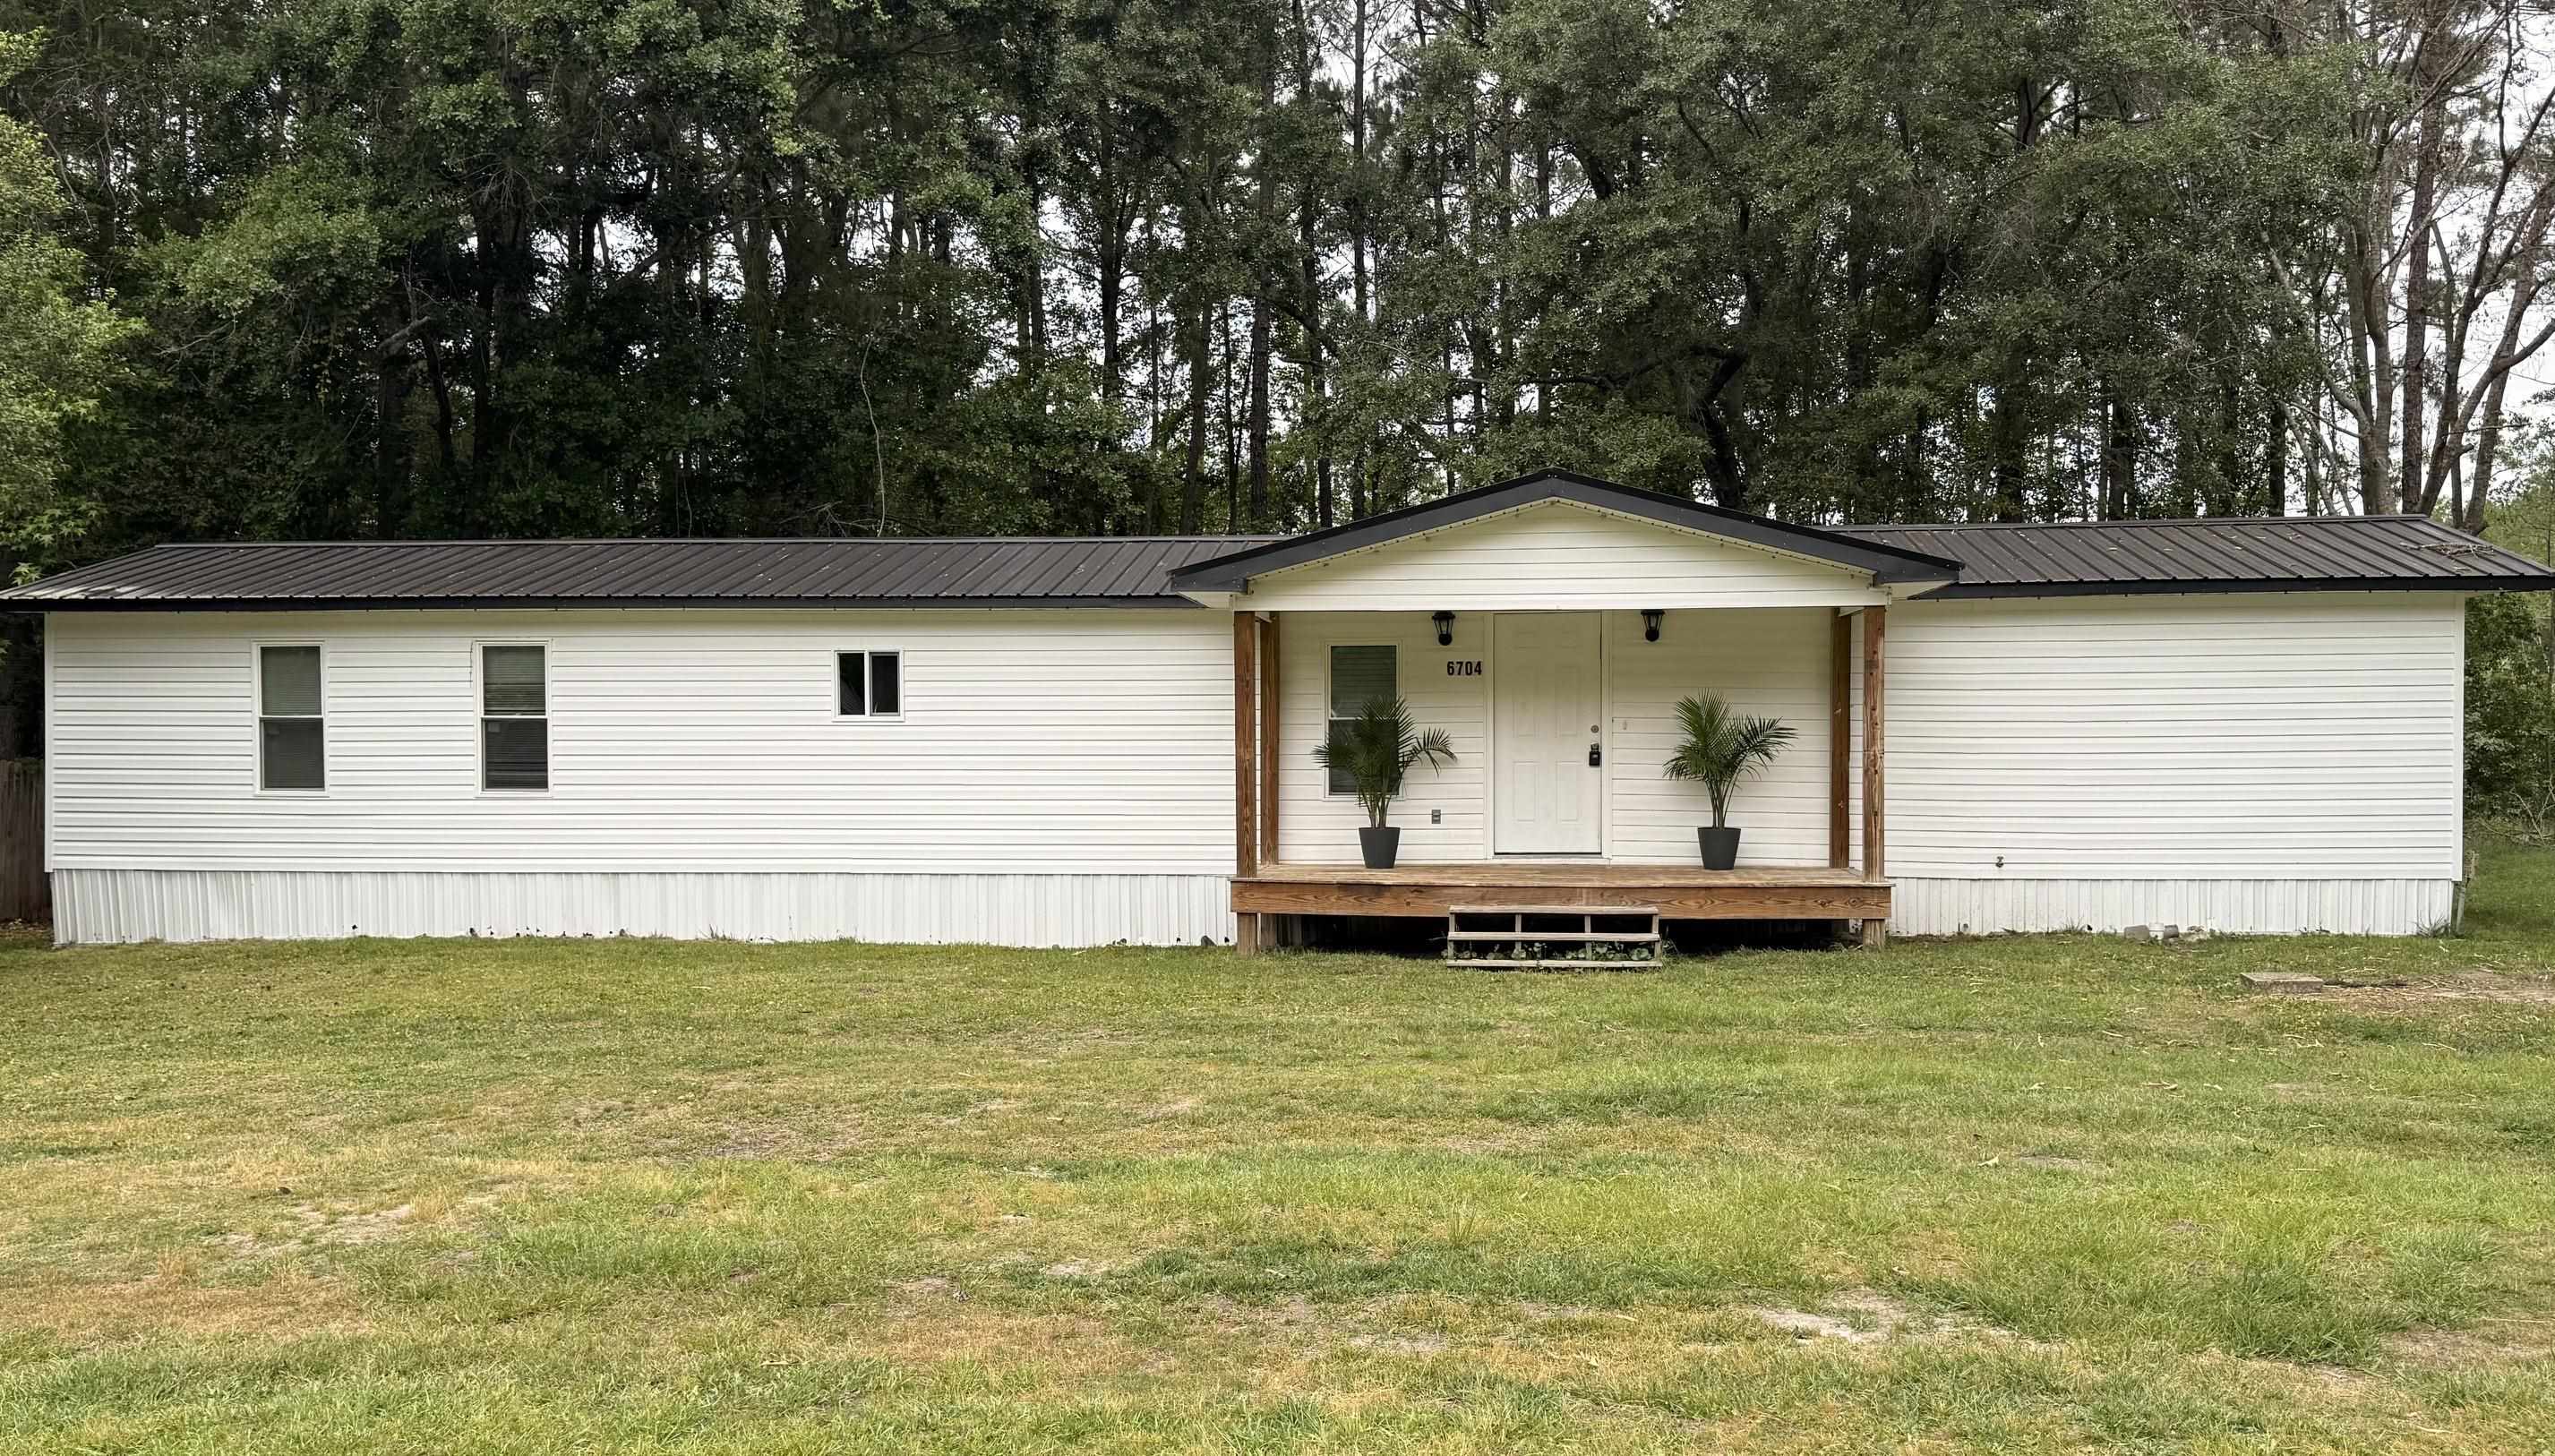
 Provided courtesy of © Copyright 2026 Coastal Carolinas Multiple Listing Service, Inc.®. Information Deemed Reliable but Not Guaranteed. © Copyright 2026 Coastal Carolinas Multiple Listing Service, Inc.® MLS. All rights reserved. Information is provided exclusively for consumers’ personal, non-commercial use, that it may not be used for any purpose other than to identify prospective properties consumers may be interested in purchasing.
Images related to data from the MLS is the sole property of the MLS and not the responsibility of the owner of this website. MLS IDX data last updated on 05-28-2026 11:33 AM EST.
Any images related to data from the MLS is the sole property of the MLS and not the responsibility of the owner of this website.
Provided courtesy of © Copyright 2026 Coastal Carolinas Multiple Listing Service, Inc.®. Information Deemed Reliable but Not Guaranteed. © Copyright 2026 Coastal Carolinas Multiple Listing Service, Inc.® MLS. All rights reserved. Information is provided exclusively for consumers’ personal, non-commercial use, that it may not be used for any purpose other than to identify prospective properties consumers may be interested in purchasing.
Images related to data from the MLS is the sole property of the MLS and not the responsibility of the owner of this website. MLS IDX data last updated on 05-28-2026 11:33 AM EST.
Any images related to data from the MLS is the sole property of the MLS and not the responsibility of the owner of this website.