















 Recent Posts RSS
Viewing Listing MLS# 2606289





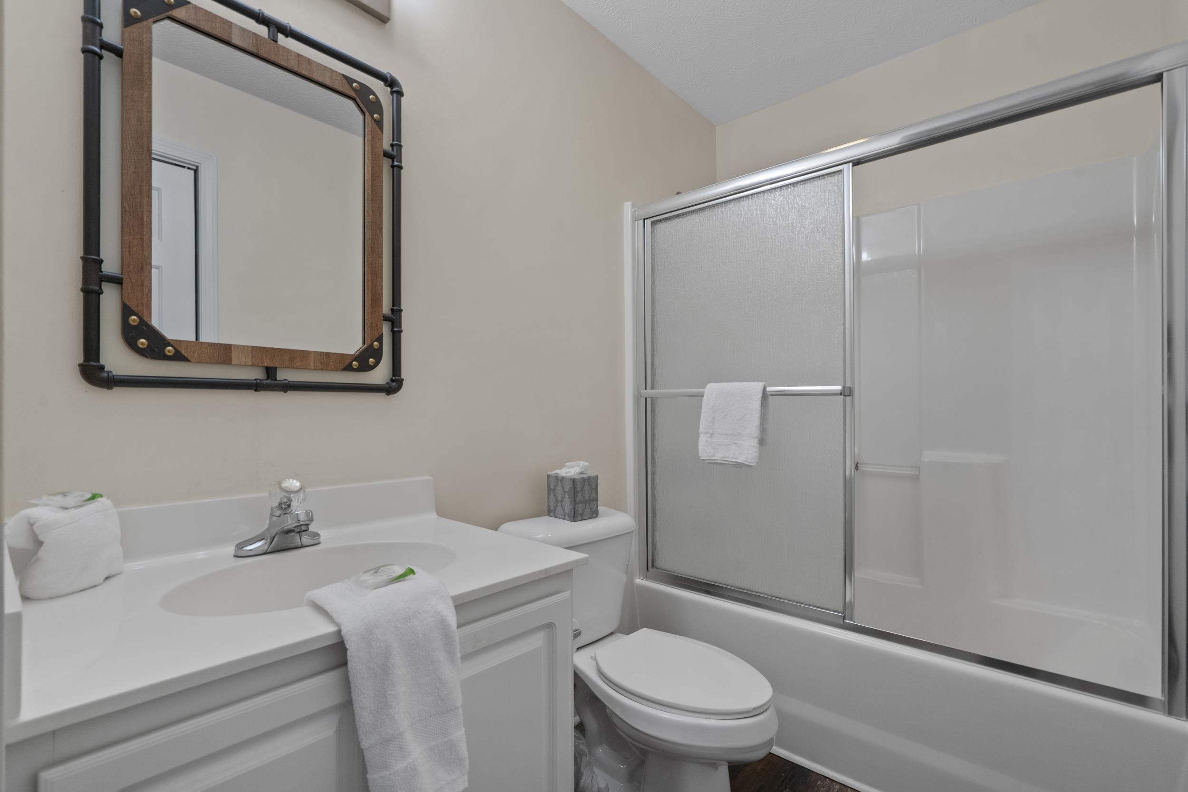
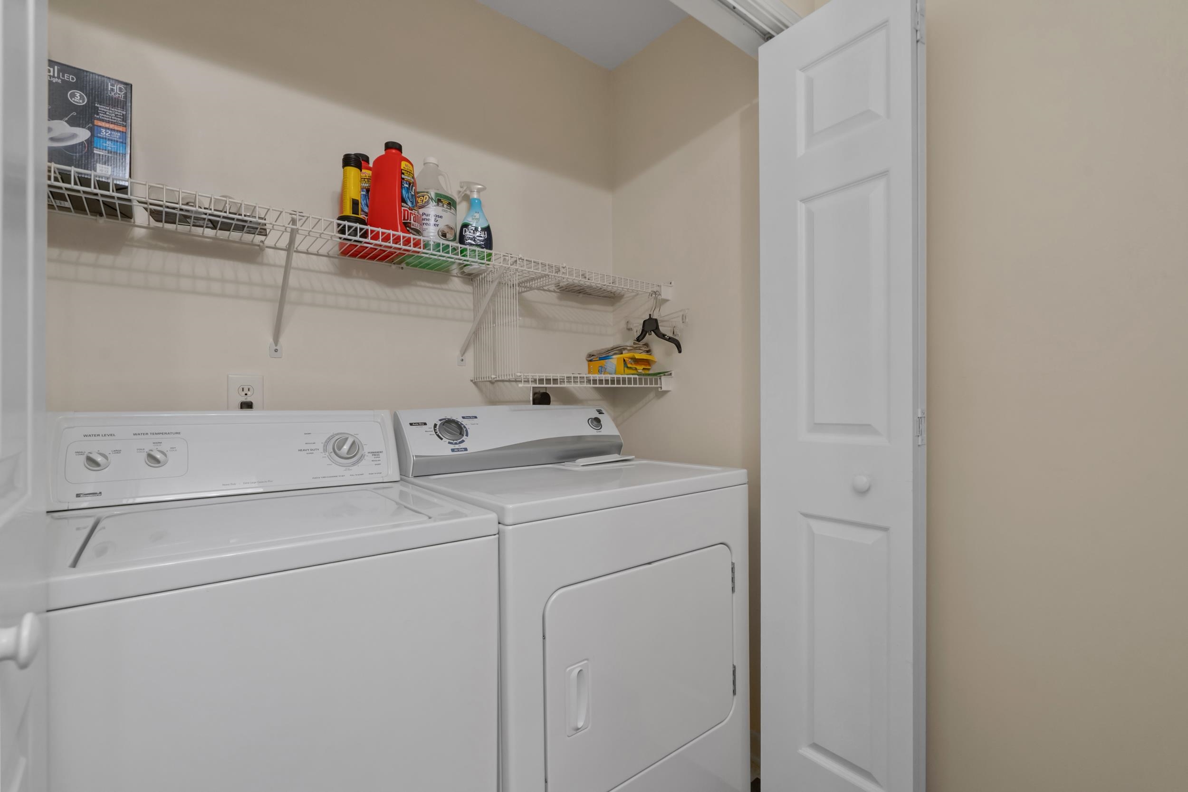
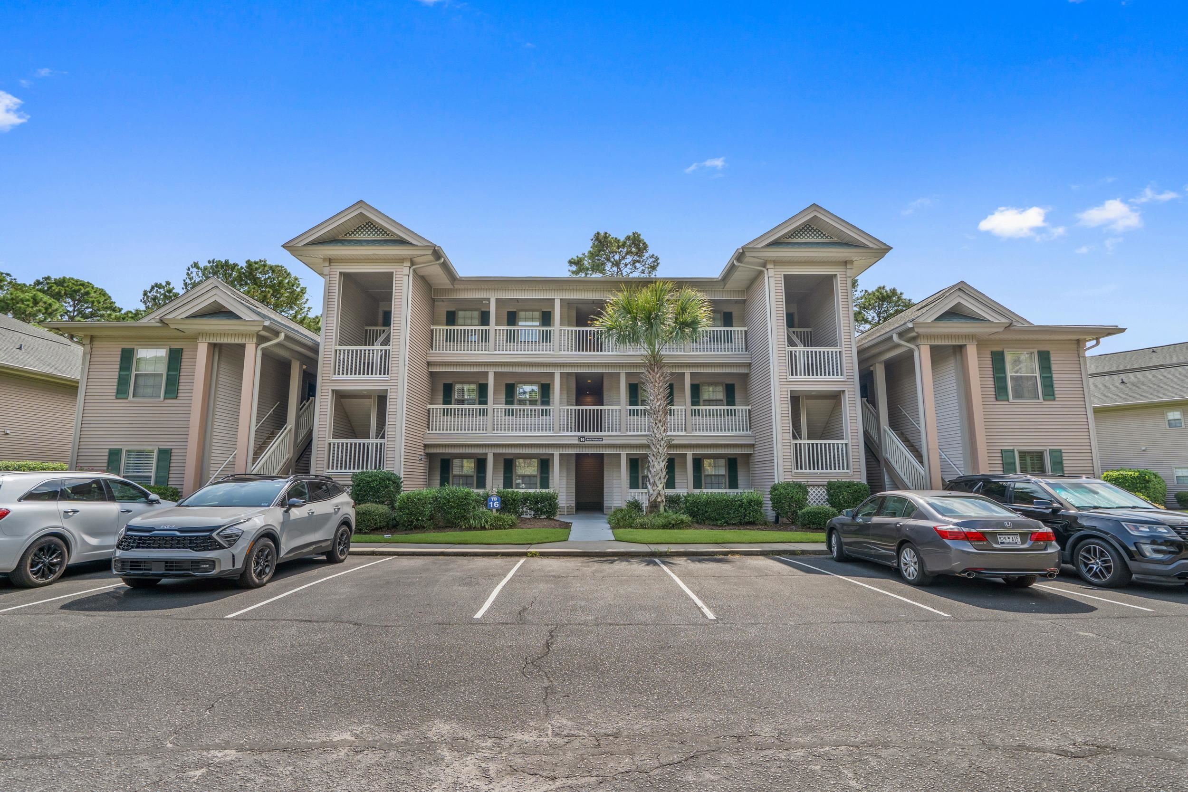
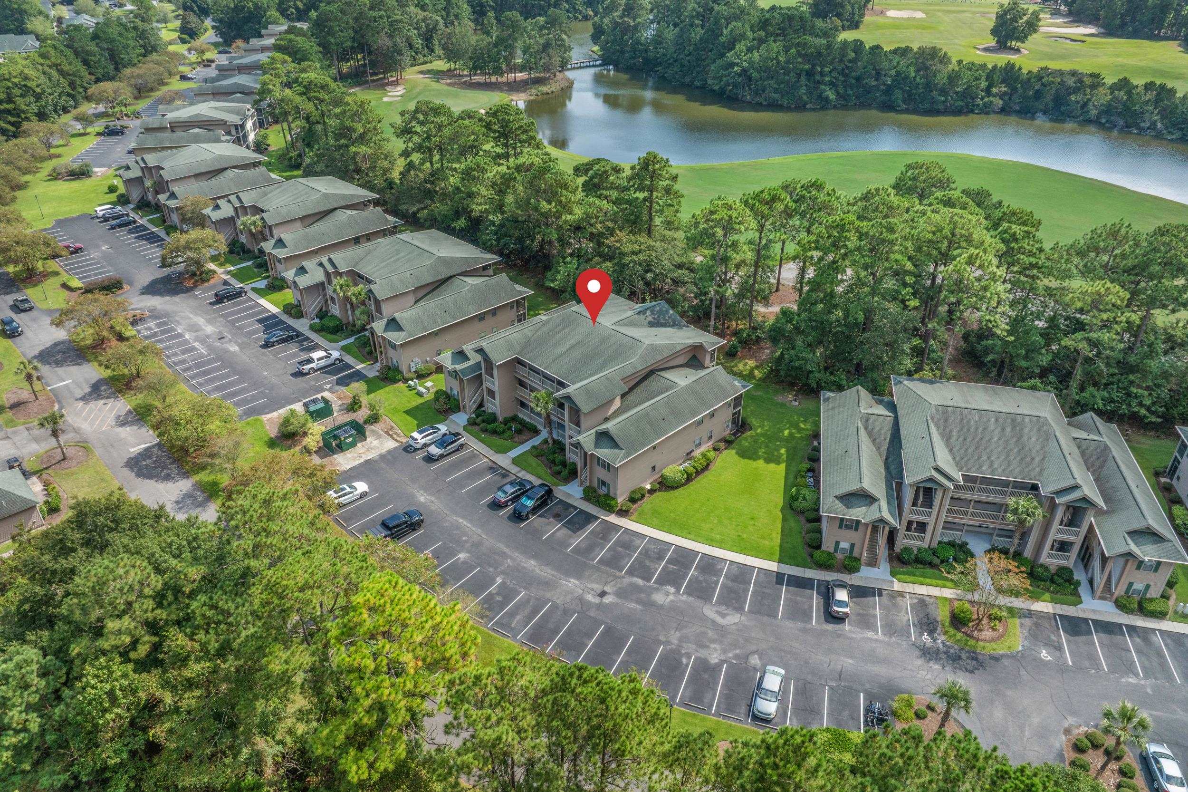

$317,500 | 3 beds | 2 full baths | N/A half baths | 1,225 sqft
Pawleys Island, SC 29585
- 3Beds
- 2Full Baths
- N/AHalf Baths
- 1,225SqFt
- 1998Year Built
- 16-IUnit #
- MLS# 2606289
- Residential
- Condominium
- Active
- Approx Time on Market2 months, 16 days
- Area44a Pawleys Island Mainland
- CountyGeorgetown
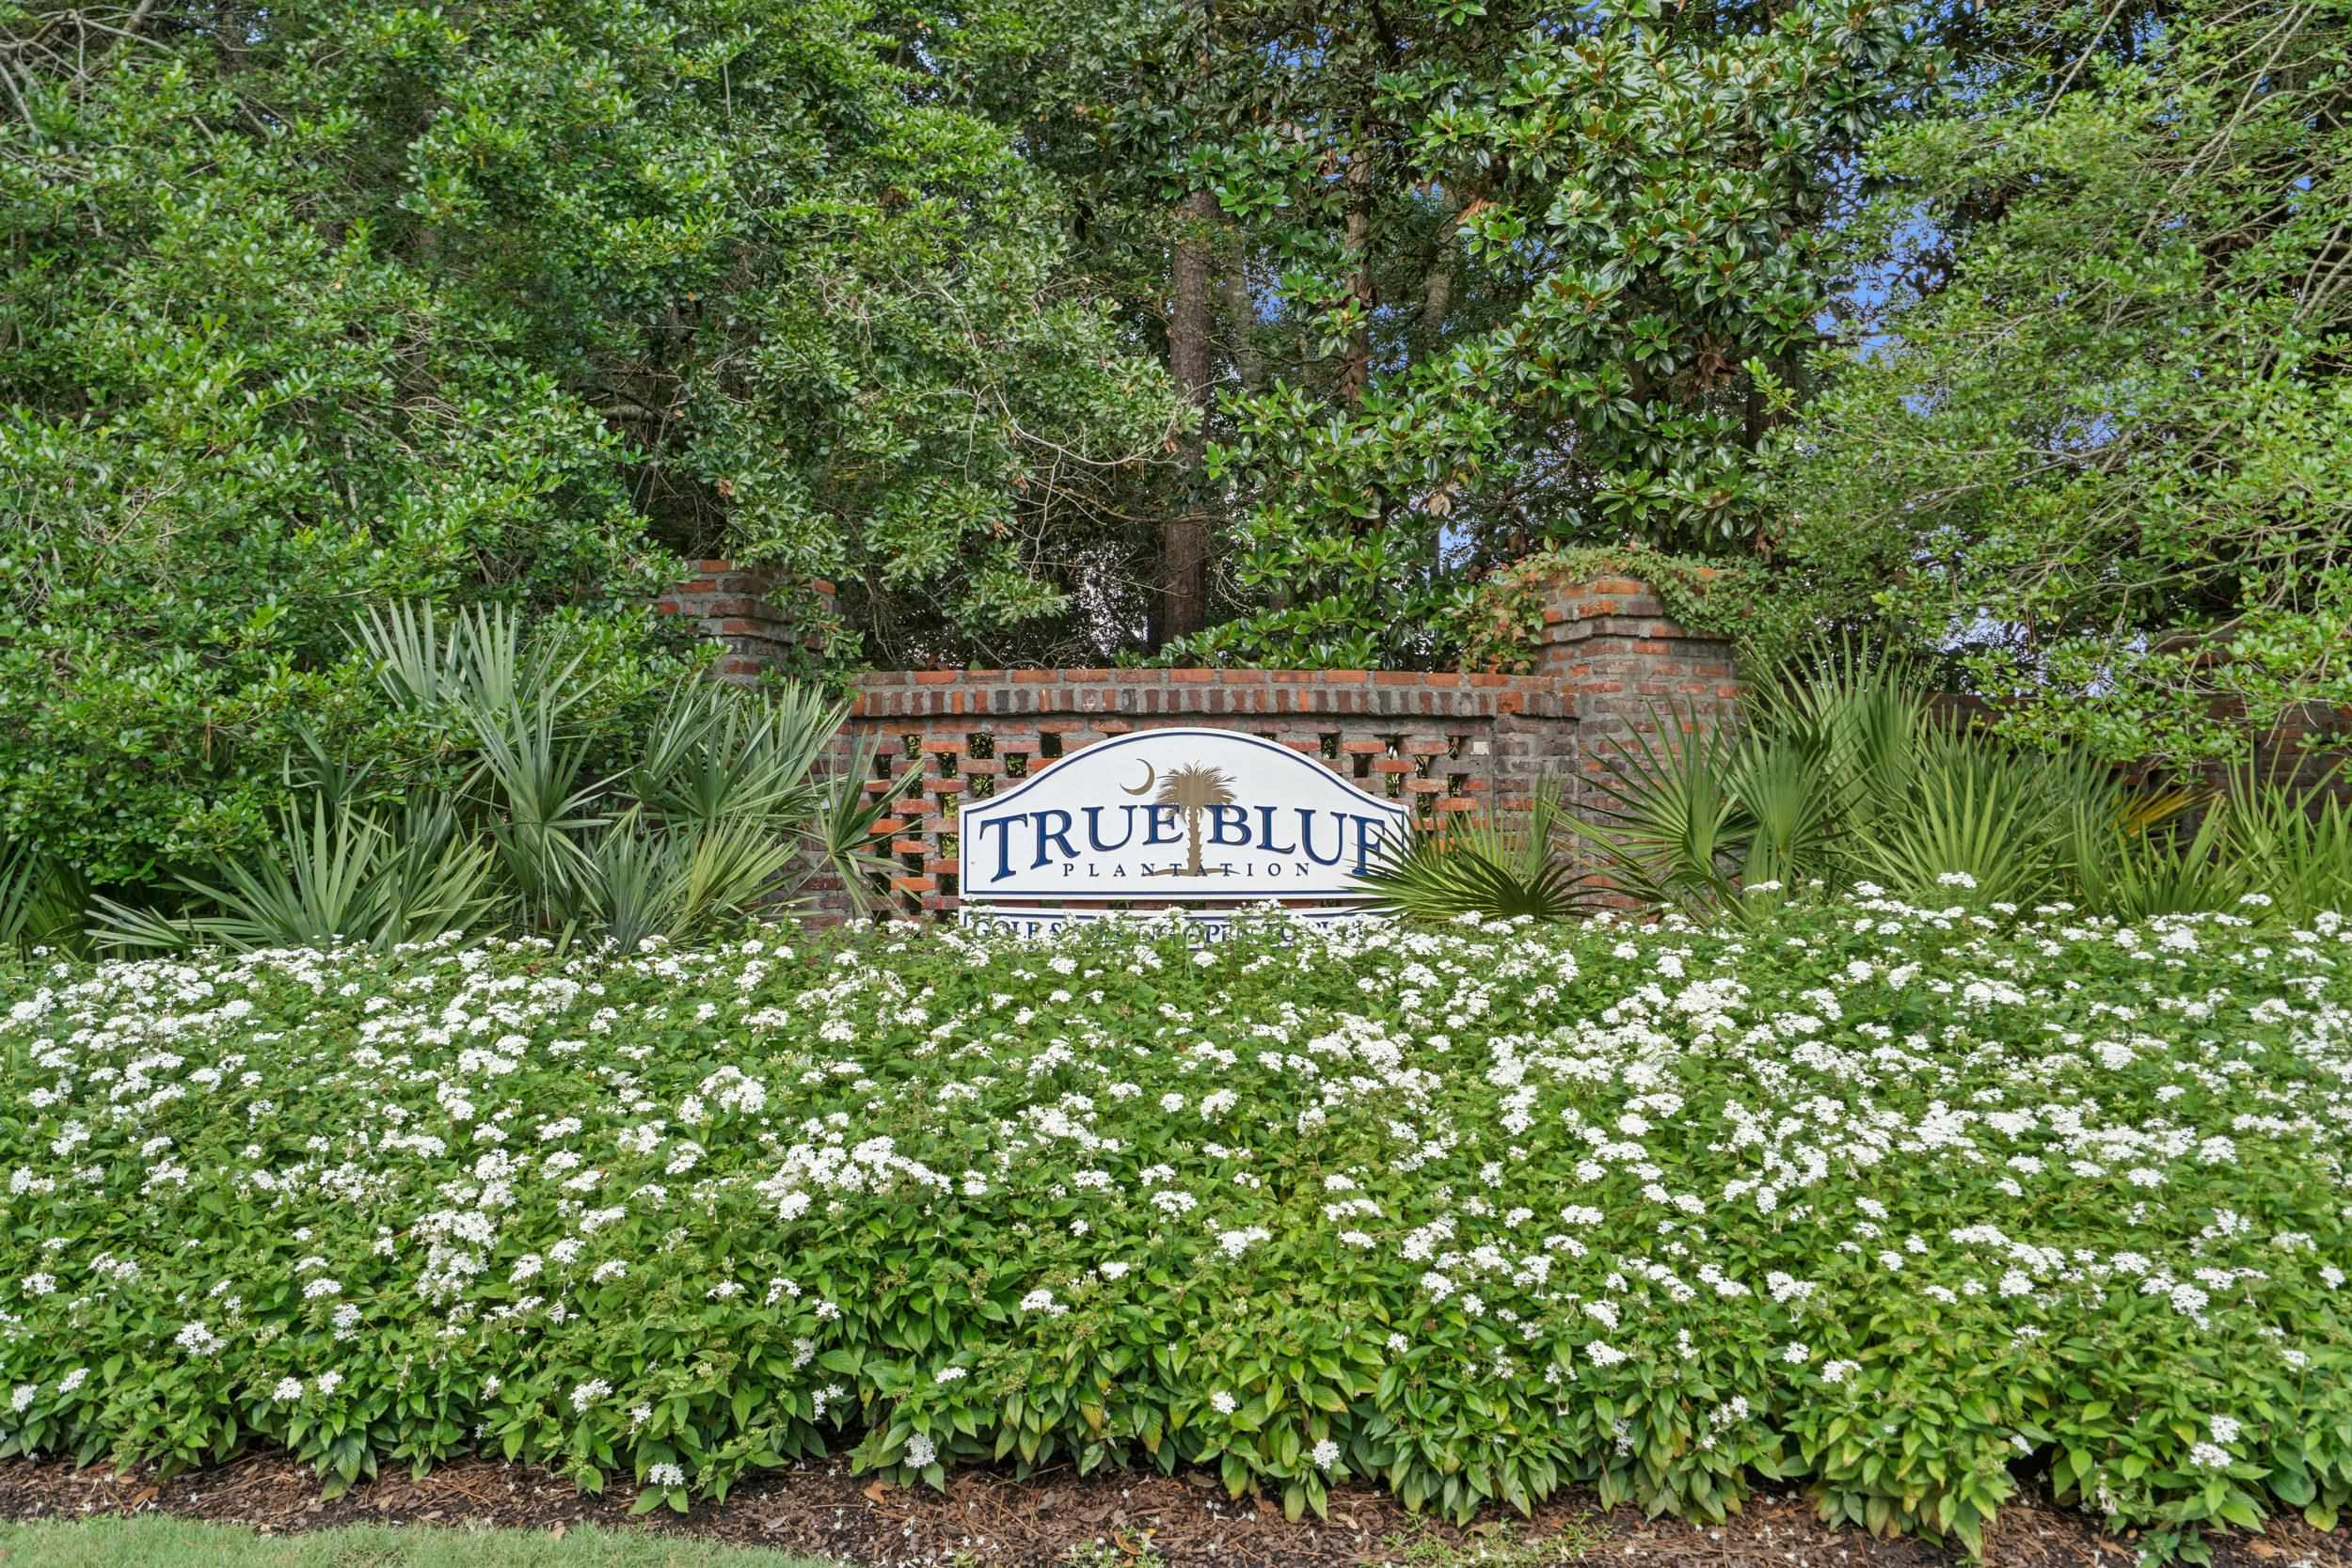
- Subdivision True Blue 1
Overview
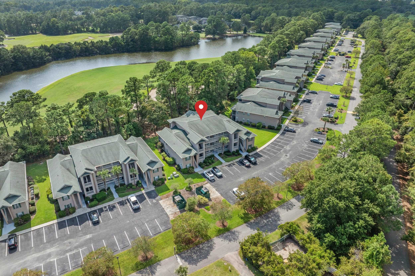
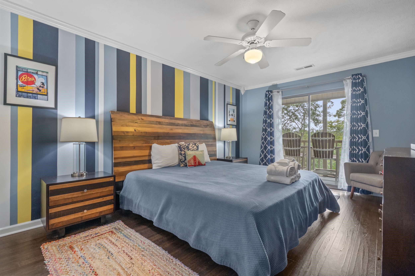
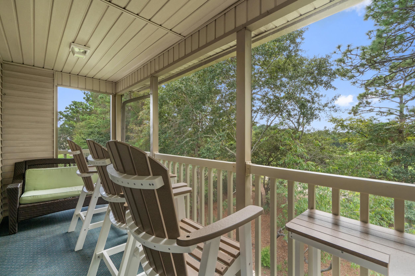
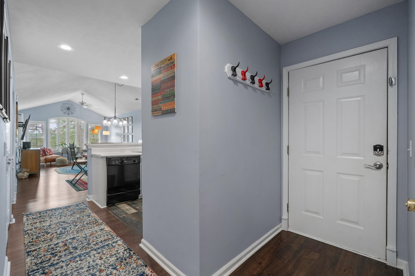
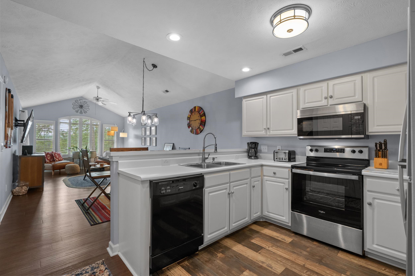
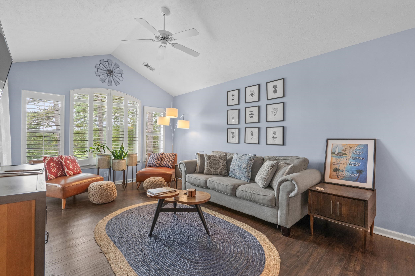
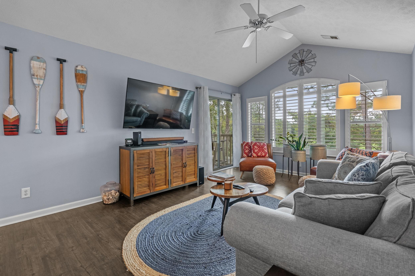
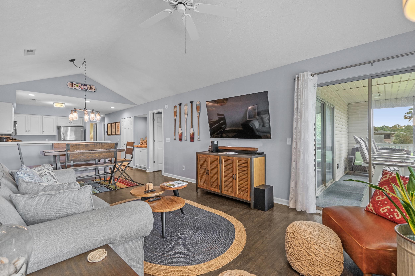
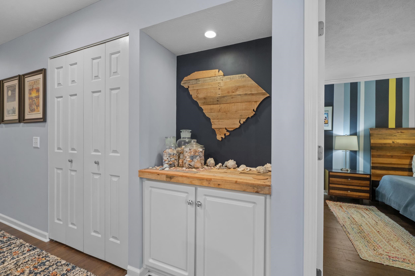
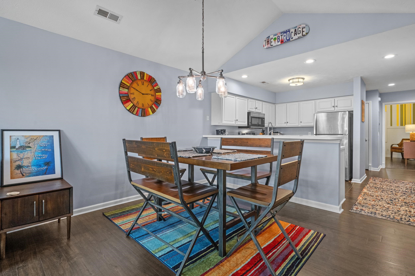
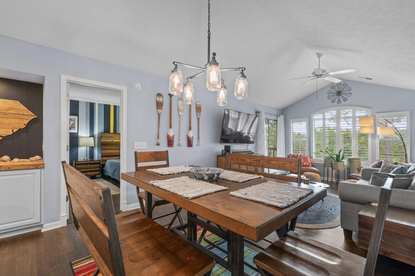
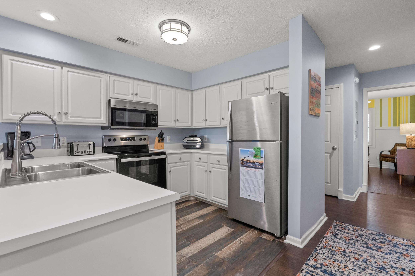
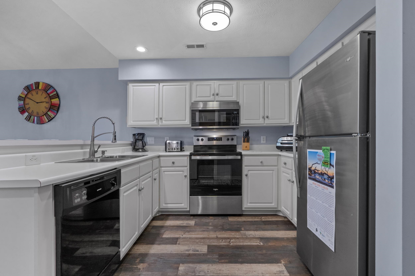
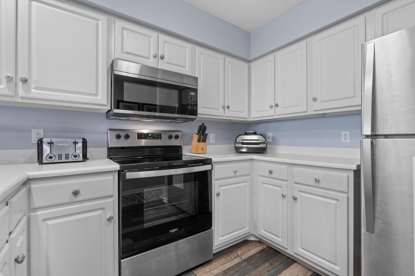
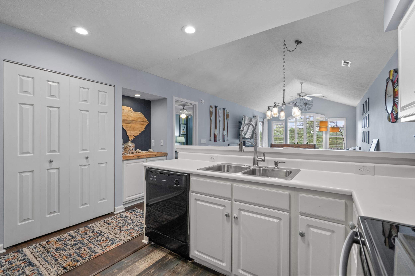
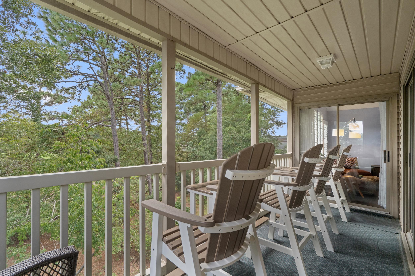
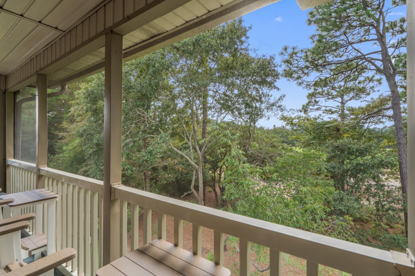
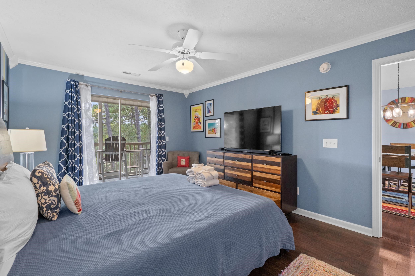
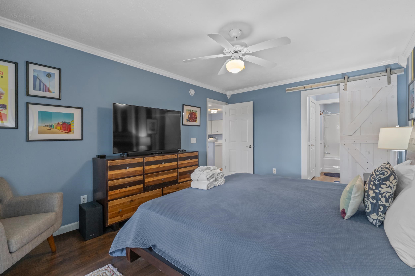
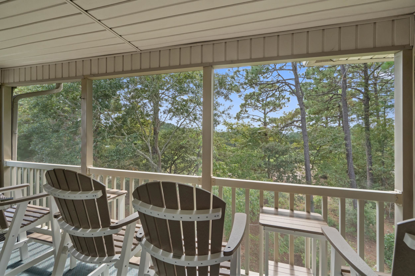
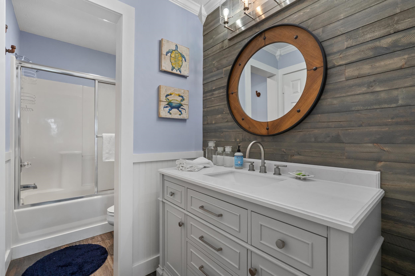
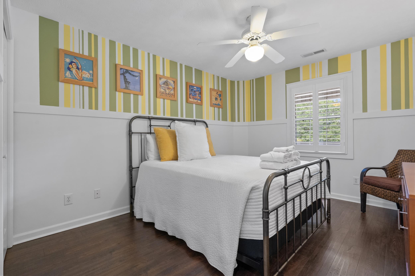
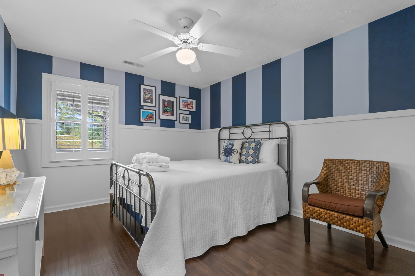
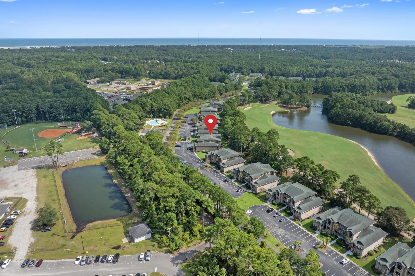
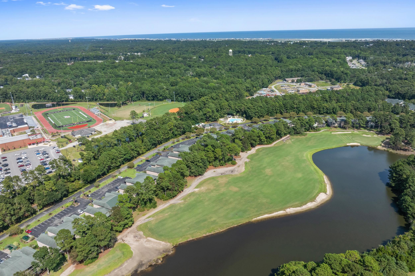
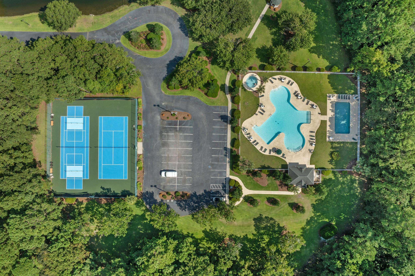
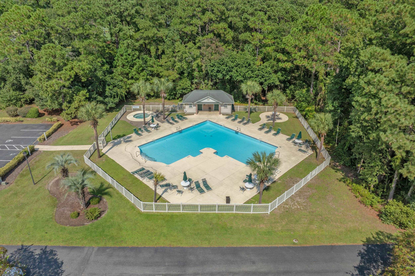
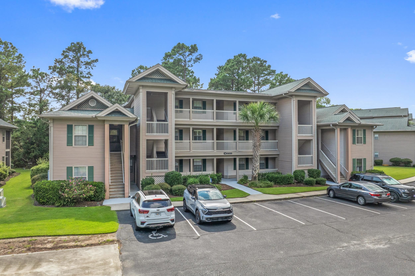
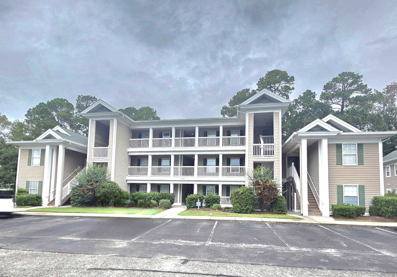
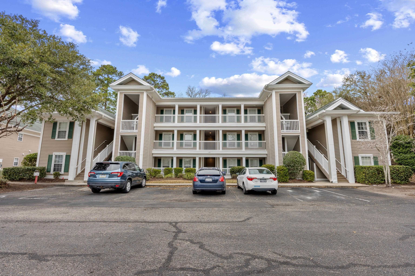
Unwind on your private screened-in balcony and take in the relaxed pace of Pawleys Island living. This top-floor, 3 bedroom, 2 bath condo offers approximately 1,225 heated square feet with a bright, open-concept design connecting the kitchen, dining, and living areas. Vaulted ceilings enhance the sense of space, while fresh paint and thoughtful updates create a clean, inviting interior. Located within the True Blue golf course community, residents enjoy access to pools and tennis courts along with close proximity to beaches, golf, dining, shopping, and medical facilities. With strong rental potential and a low-maintenance lifestyle, this property presents a versatile opportunity along the Carolina coast. Come experience it in person! Schedule your private tour today.
Agriculture / Farm
Association Fees / Info
Hoa Frequency: Monthly
Hoa Fees: 603
Hoa: Yes
Hoa Includes: AssociationManagement, CommonAreas, Insurance, Internet, MaintenanceGrounds, PestControl, Pools, Sewer, Trash, Water
Community Features: TennisCourts, Golf, LongTermRentalAllowed, Pool, ShortTermRentalAllowed
Assoc Amenities: PetRestrictions, Security, TennisCourts
Bathroom Info
Total Baths: 2.00
Fullbaths: 2
Room Features
DiningRoom: LivingDiningRoom, VaultedCeilings
Kitchen: BreakfastBar, Pantry, StainlessSteelAppliances
LivingRoom: CeilingFans, VaultedCeilings
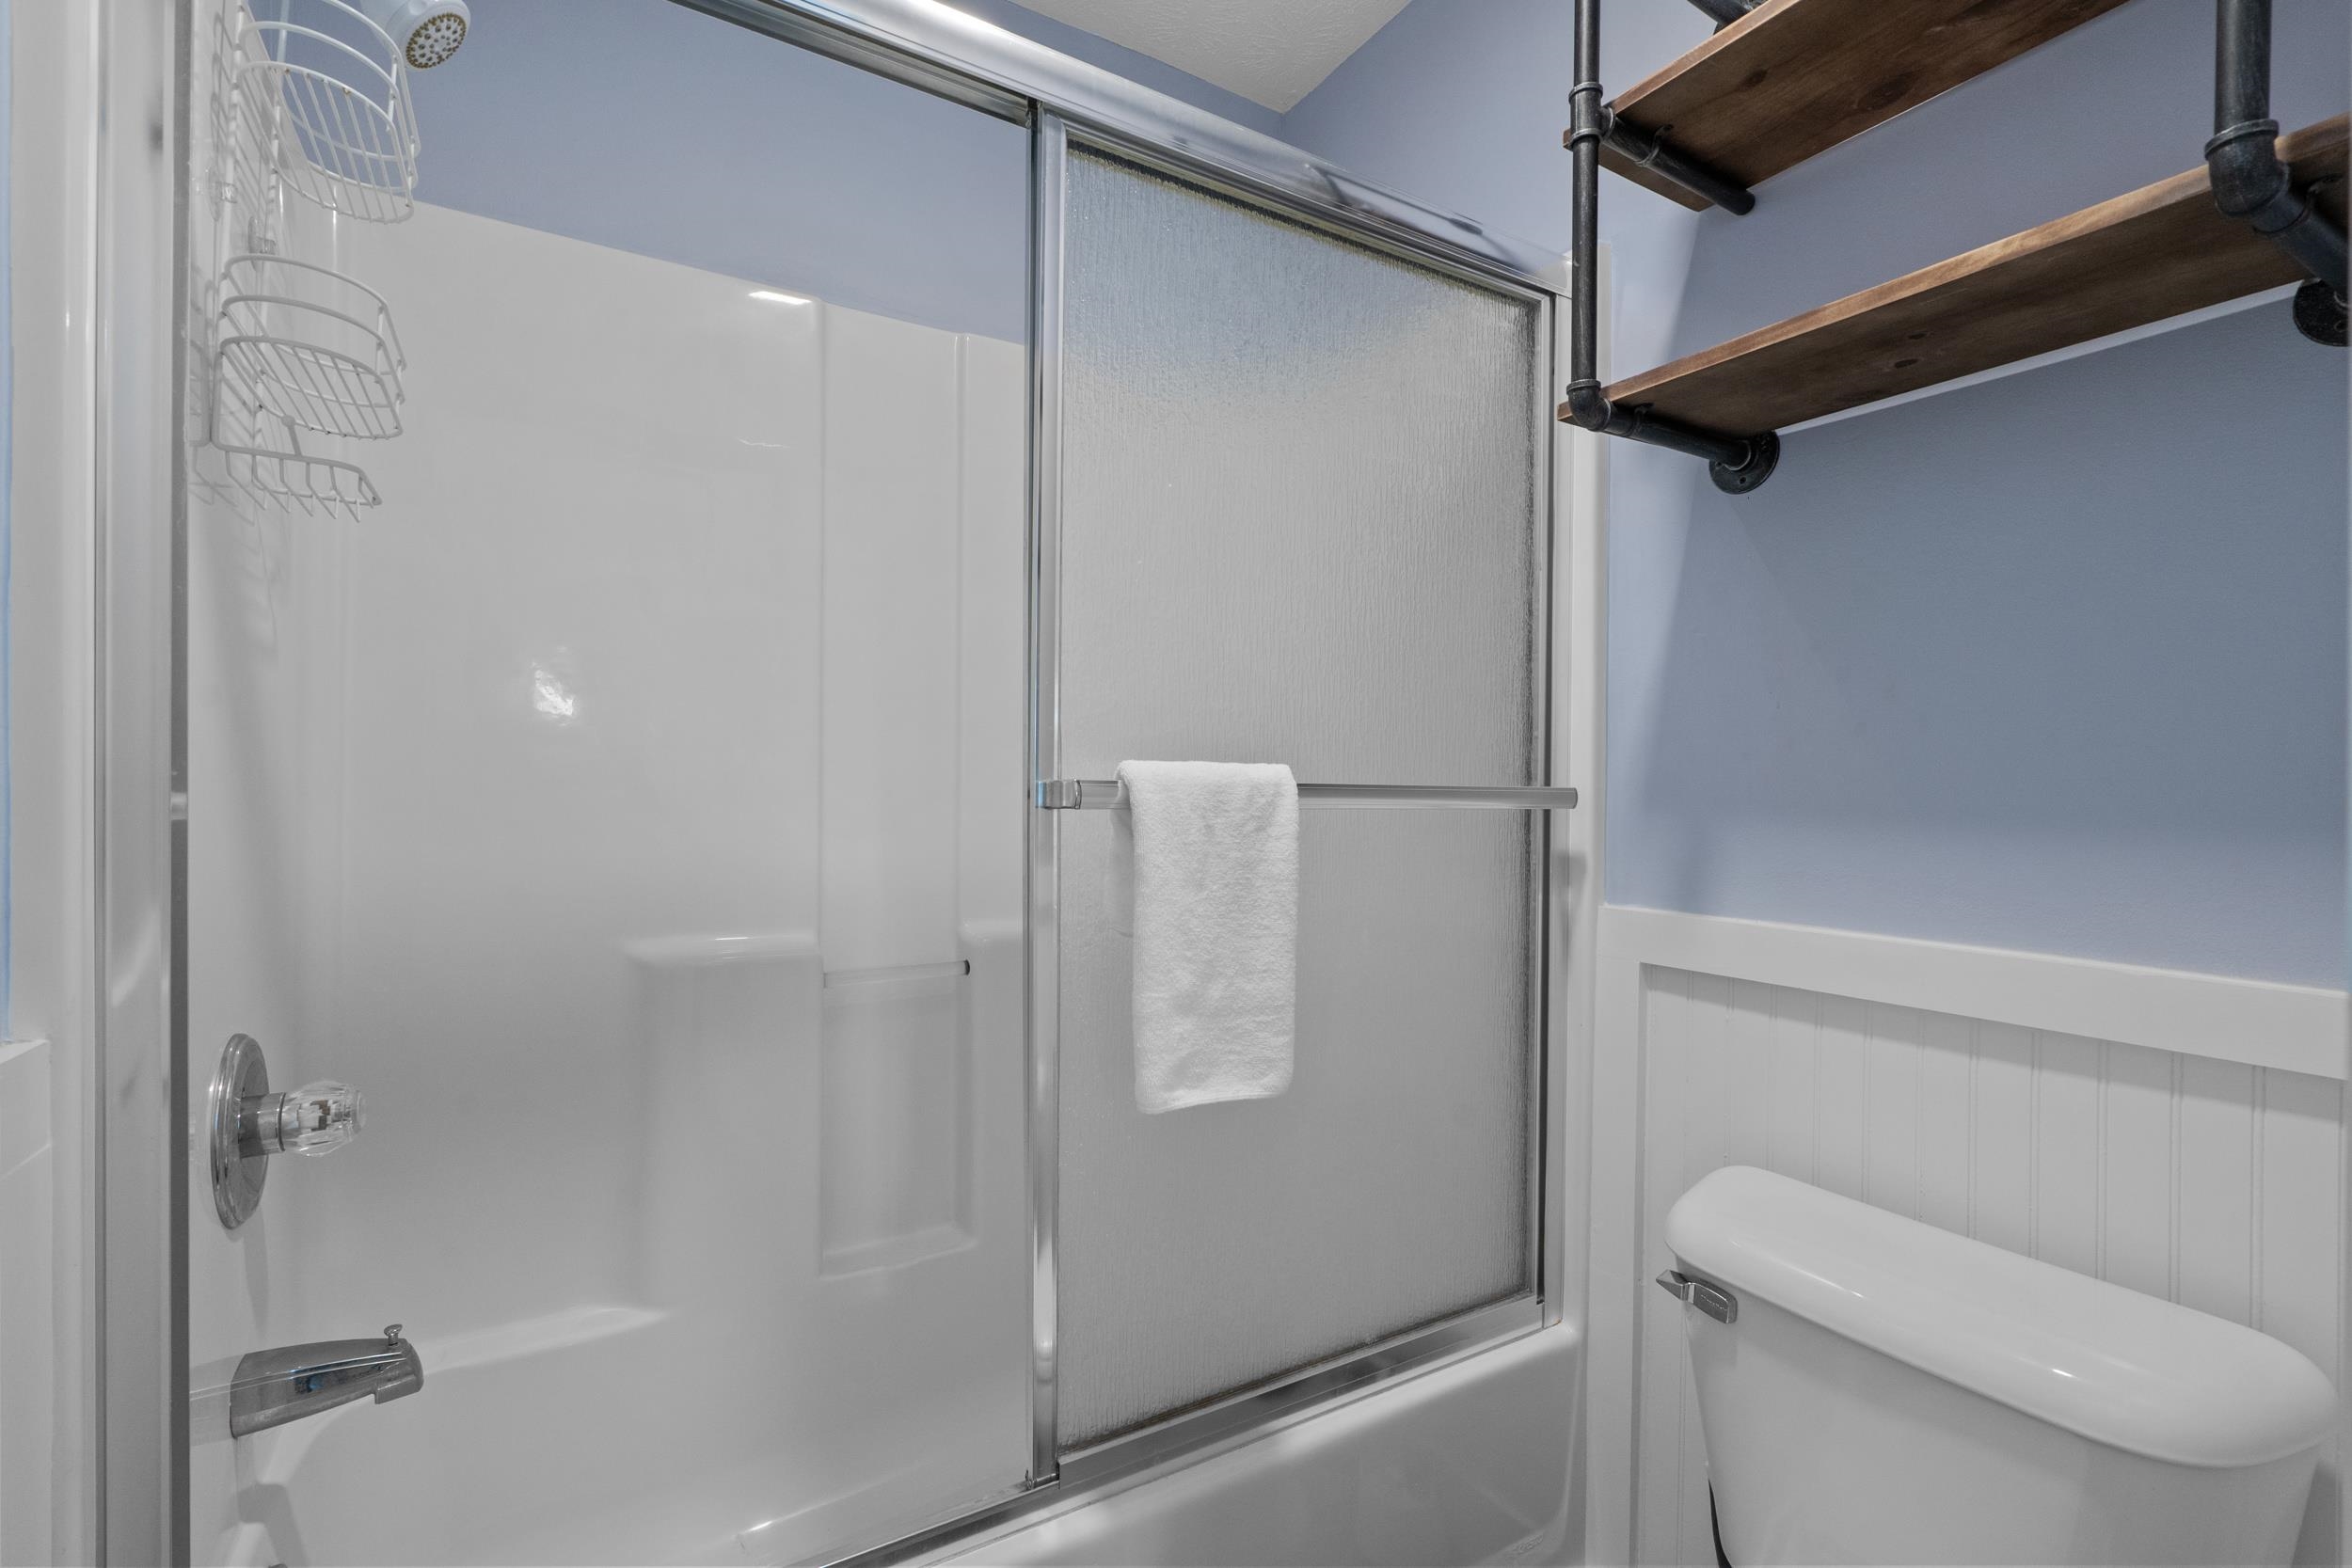
PrimaryBathroom: TubShower, Vanity
PrimaryBedroom: CeilingFans, WalkInClosets
Bedroom Info
Beds: 3
Building Info
Levels: One
Year Built: 1998
Zoning: PUD
Style: LowRise, Penthouse
Construction Materials: VinylSiding
Entry Level: 3
Buyer Compensation
Exterior Features
Patio and Porch Features: Balcony, Patio, Porch, Screened
Pool Features: Community, OutdoorPool
Foundation: Slab
Exterior Features: Balcony, Patio, Storage
Financial
Garage / Parking
Parking Type: ParkingLot
Green / Env Info
Interior Features
Floor Cover: LuxuryVinyl, LuxuryVinylPlank, Wood
Laundry Features: WasherHookup
Furnished: Furnished
Interior Features: CeilingFans, EntranceFoyer, Furnished, SplitBedrooms, TubShower, Vanity, WalkInClosets, WindowTreatments, BreakfastBar, StainlessSteelAppliances
Appliances: Dishwasher, Disposal, Microwave, Oven, Range, Refrigerator, Dryer, Washer
Lot Info
Acres: 0.00
Lot Description: NearGolfCourse, OnGolfCourse
Misc
Pets Allowed: OwnerOnly, Yes
Offer Compensation
Other School Info
Property Info
County: Georgetown
View: Yes
Stipulation of Sale: None
View: GolfCourse
Property Sub Type Additional: Condominium
Security Features: SmokeDetectors, SecurityService
Disclosures: CovenantsRestrictionsDisclosure,SellerDisclosure
Construction: Resale
Room Info
Sold Info
Sqft Info
Total Sqft: 1310
Living Area Source: PublicRecords
Sqft: 1225
Tax Info
Unit Info
Unit: 16-I
Utilities / Hvac
Heating: Central, Electric
Cooling: CentralAir
Cooling: Yes
Utilities Available: CableAvailable, ElectricityAvailable, PhoneAvailable, SewerAvailable, WaterAvailable
Heating: Yes
Water Source: Public
Waterfront / Water
Courtesy of Re/max Southern Shores - Cell: 803-673-3311
 MLS# 2611775
 Provided courtesy of © Copyright 2026 Coastal Carolinas Multiple Listing Service, Inc.®. Information Deemed Reliable but Not Guaranteed. © Copyright 2026 Coastal Carolinas Multiple Listing Service, Inc.® MLS. All rights reserved. Information is provided exclusively for consumers’ personal, non-commercial use, that it may not be used for any purpose other than to identify prospective properties consumers may be interested in purchasing.
Images related to data from the MLS is the sole property of the MLS and not the responsibility of the owner of this website. MLS IDX data last updated on 05-27-2026 11:46 PM EST.
Any images related to data from the MLS is the sole property of the MLS and not the responsibility of the owner of this website.
Provided courtesy of © Copyright 2026 Coastal Carolinas Multiple Listing Service, Inc.®. Information Deemed Reliable but Not Guaranteed. © Copyright 2026 Coastal Carolinas Multiple Listing Service, Inc.® MLS. All rights reserved. Information is provided exclusively for consumers’ personal, non-commercial use, that it may not be used for any purpose other than to identify prospective properties consumers may be interested in purchasing.
Images related to data from the MLS is the sole property of the MLS and not the responsibility of the owner of this website. MLS IDX data last updated on 05-27-2026 11:46 PM EST.
Any images related to data from the MLS is the sole property of the MLS and not the responsibility of the owner of this website.