



















 Recent Posts RSS
Viewing Listing MLS# 2606961





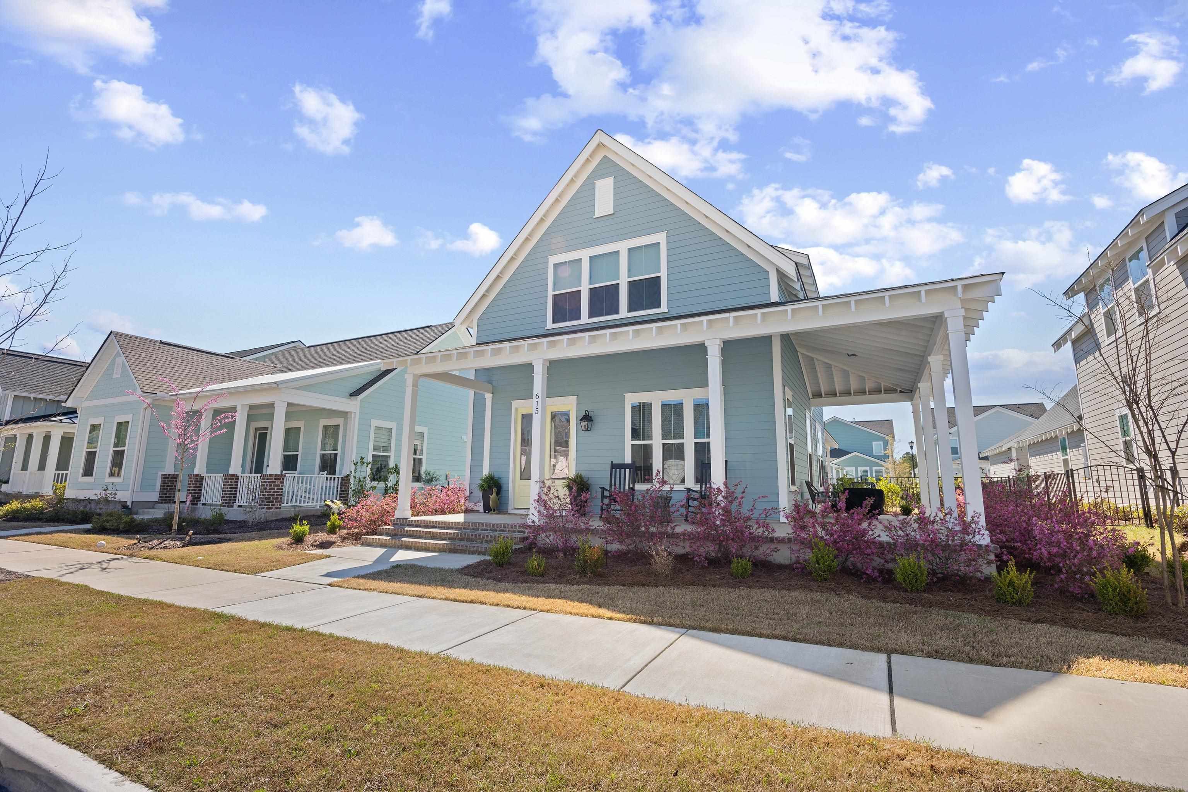
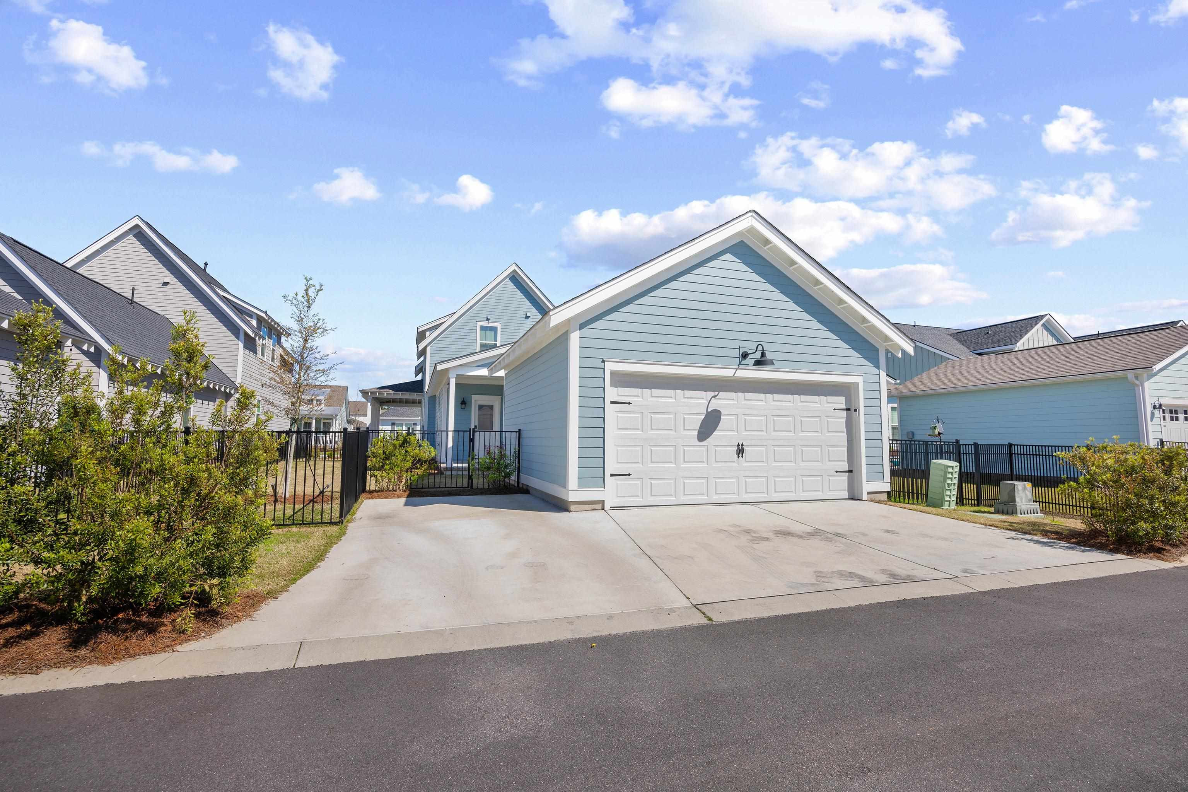
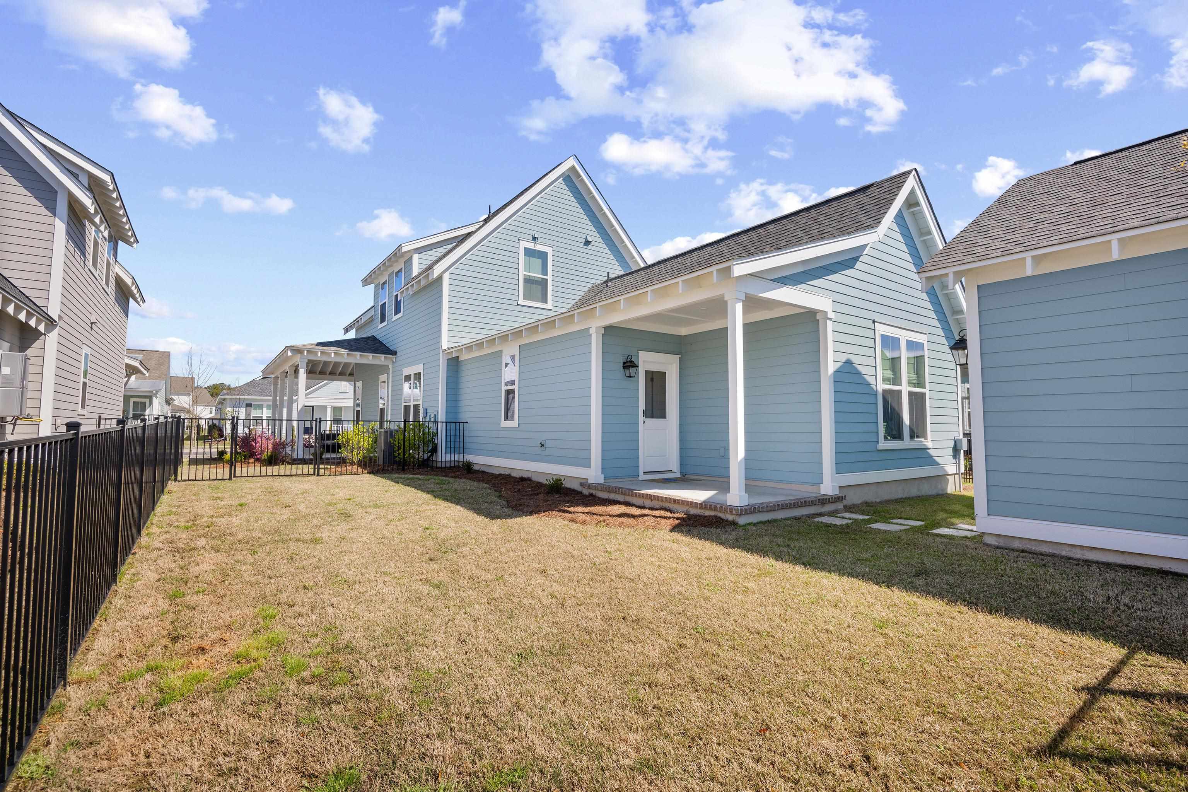
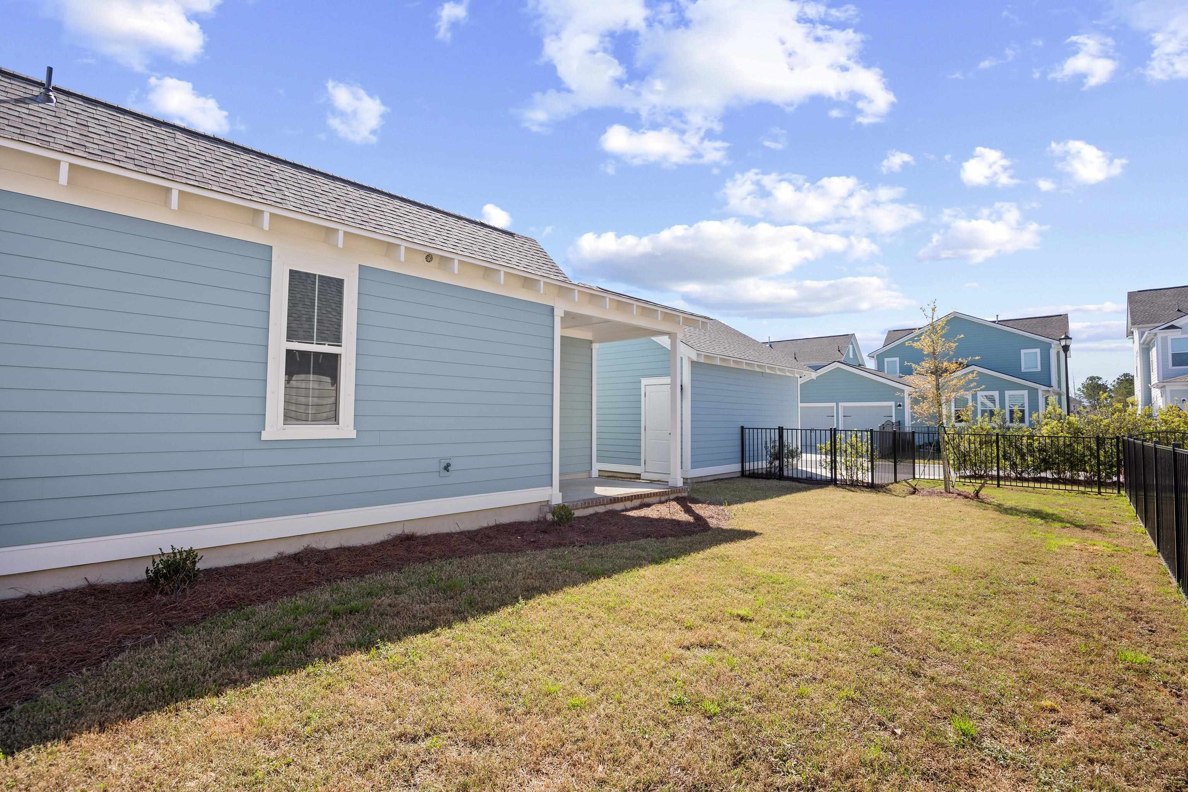




$579,999 | 3 beds | 2 full baths | 1 half baths | 2,210 sqft
Myrtle Beach, SC 29588
- 3Beds
- 2Full Baths
- 1Half Baths
- 2,210SqFt
- 2024Year Built
- 0.14Acres
- MLS# 2606961
- Residential
- Detached
- Active
- Approx Time on Market2 months, 12 days
- AreaMyrtle Beach Area--Socastee
- CountyHorry
- Subdivision Sayebrook
Overview
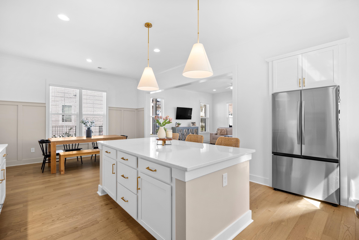
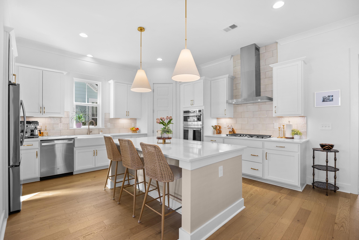
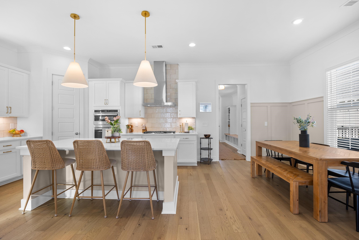
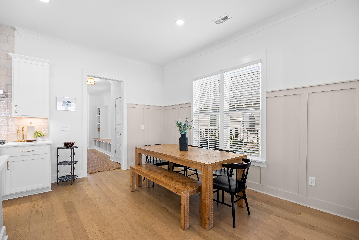
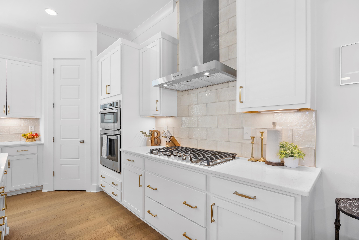
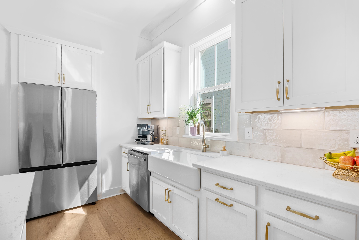
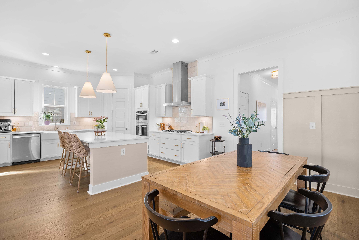
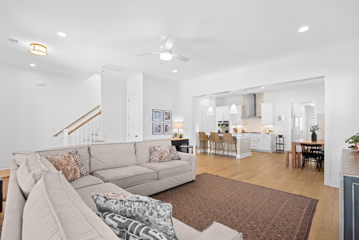
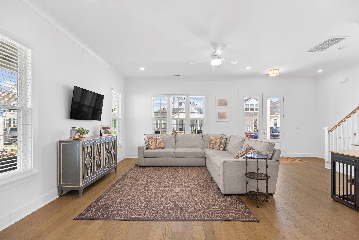
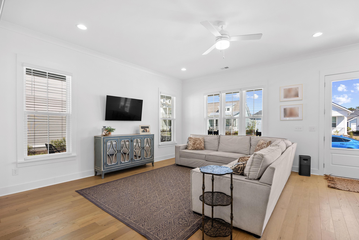
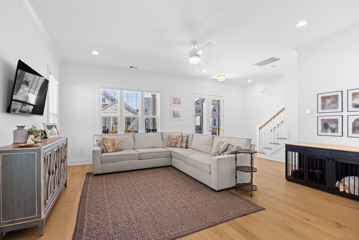
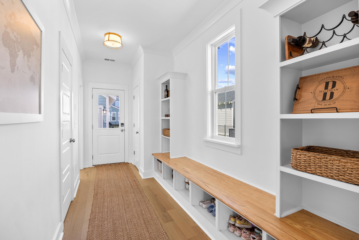
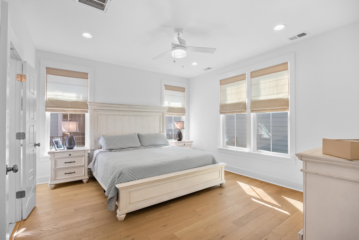
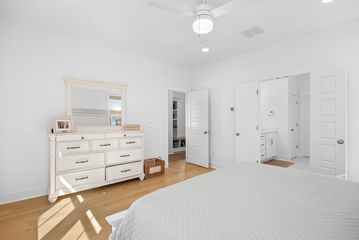
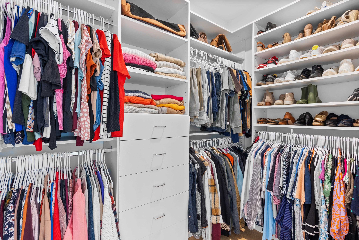
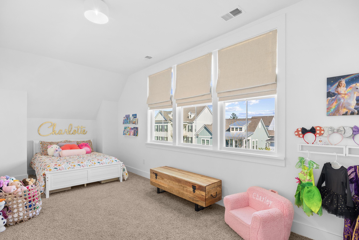
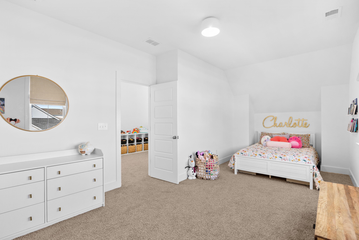
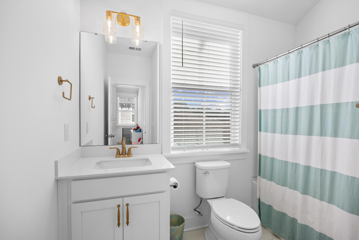
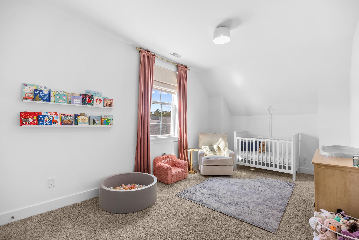
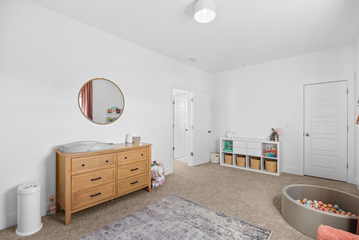
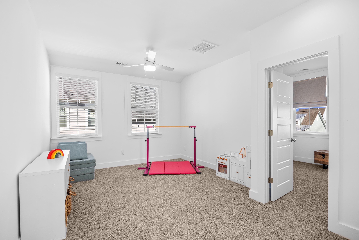
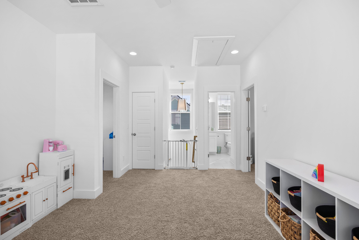
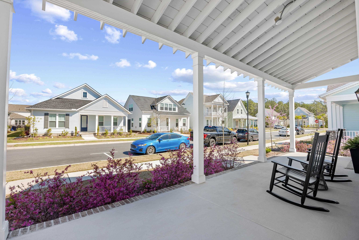
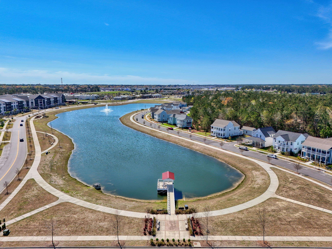
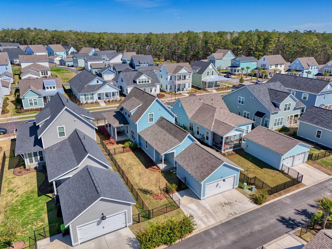
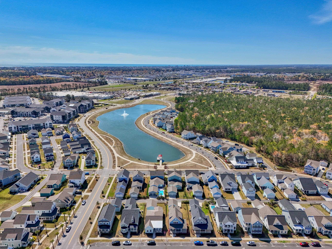
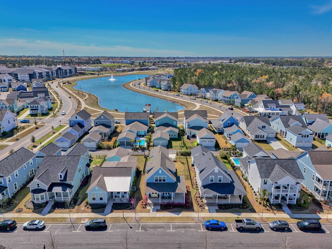
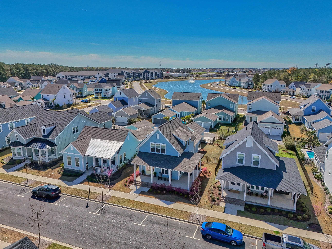
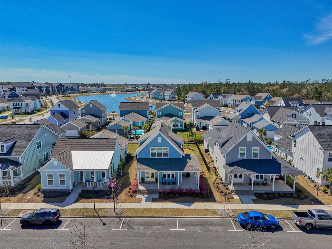
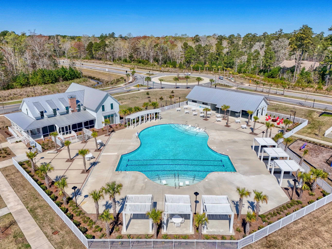
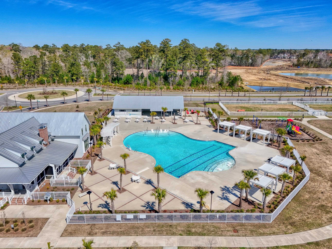
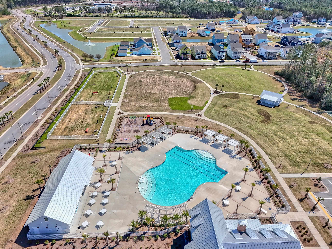
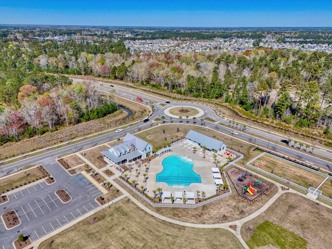
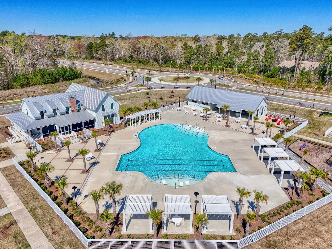
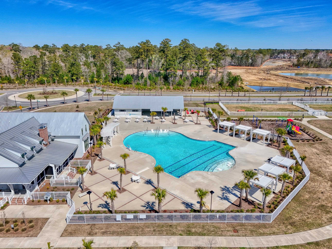
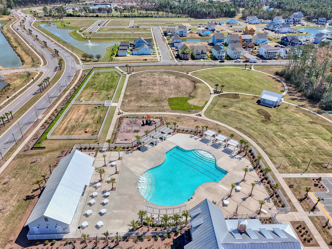
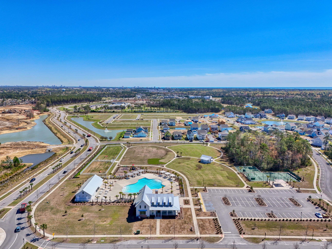
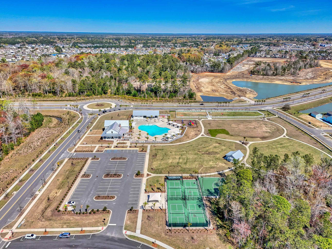
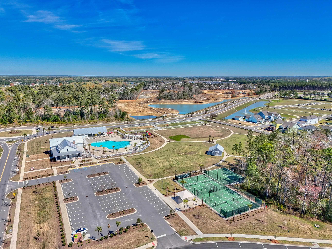
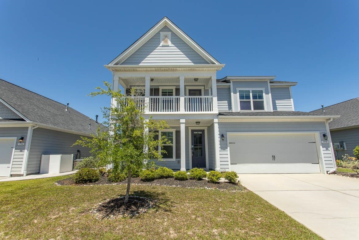
Welcome to Sayebrookone of the Grand Strands most sought-after lifestyle communities, where modern coastal living meets unmatched convenience. Completed in October 2024 and meticulously maintained, this like-new home offers the perfect blend of thoughtful design, upscale finishes, and the golf cart lifestyle everyone moves to the beach for. Step inside to a light-filled open-concept floor plan featuring engineered wood flooring throughout the main living areas and a seamless flow designed for both everyday living and entertaining. The chefs kitchen is truly the heart of the home, complete with natural gas, an oversized work island, abundant cabinetry, and an impressive layout that truly must be seen in person to appreciate its scale and grandeur. The dining area is enhanced with custom judges panels, adding warmth and character to the space. The first-floor primary suite offers convenience and comfort with custom closets and a beautifully appointed ensuite bath featuring tile flooring and quartz countertops. Just off the detached two-car garage, a built-in drop zone creates the perfect functional storage space to keep daily life organized. Upstairs, youll find two generously sized bedroomseach with walk-in closetsa shared bath, and a versatile loft ideal for a second living area, office, playroom, or flex space. Black aluminum fencing adds both privacy and curb appeal, completing this truly turnkey property. Beyond the home itself, Sayebrook offers a vibrant community atmosphere centered around connection and lifestyle. Residents enjoy neighborhood events and social gatherings including poker nights, book clubs, and kids club activities that make it easy to meet neighbors and feel at home. Resort-style amenities include multiple pickleball courts, playgrounds, sidewalks throughout the community, a large resort-style pool, and both small and large dog parks. Conveniently located with easy access to Hwy 544 and Hwy 17, Sayebrook places you just a short golf cart ride from Market Common, the beach, shopping, dining, entertainment, Trader Joes, Target, Lowes Foods, and more. Whether youre heading to dinner, the beach, or meeting friends at the pool, this community was designed to make everyday living feel like a vacation. This is more than just a homeits the coastal lifestyle youve been waiting for.
Agriculture / Farm
Association Fees / Info
Hoa Frequency: Monthly
Hoa Fees: 130
Hoa: Yes
Hoa Includes: CommonAreas, Pools, Trash
Community Features: Clubhouse, GolfCartsOk, RecreationArea, TennisCourts, LongTermRentalAllowed, Pool
Assoc Amenities: Clubhouse, OwnerAllowedGolfCart, OwnerAllowedMotorcycle, PetRestrictions, TenantAllowedGolfCart, TennisCourts, TenantAllowedMotorcycle
Bathroom Info
Total Baths: 3.00
Halfbaths: 1
Fullbaths: 2
Room Dimensions
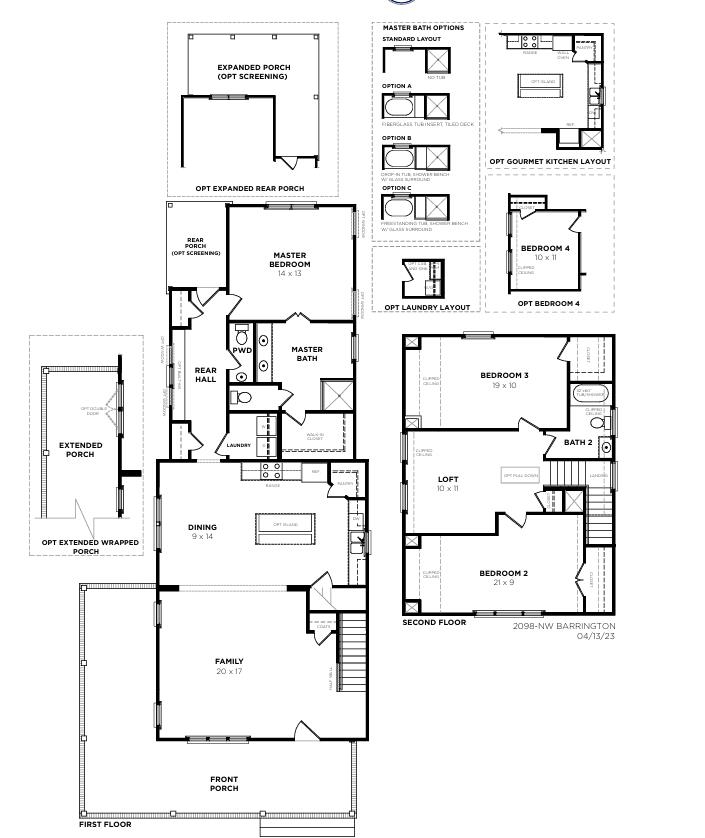
Bedroom1: 21x9
Bedroom2: 19x10
DiningRoom: 9x14
GreatRoom: 20x17
PrimaryBedroom: 14x13
Room Level
Bedroom1: Second
Bedroom2: Second
PrimaryBedroom: First
Room Features
FamilyRoom: CeilingFans
Kitchen: BreakfastBar, KitchenIsland, Pantry, StainlessSteelAppliances, SolidSurfaceCounters
LivingRoom: CeilingFans
Other: BedroomOnMainLevel, Loft
PrimaryBathroom: Bathtub, DualSinks, SeparateShower
PrimaryBedroom: CeilingFans, MainLevelPrimary, WalkInClosets
Bedroom Info
Beds: 3
Building Info
Levels: MultiSplit
Year Built: 2024
Zoning: RES
Style: SplitLevel
Construction Materials: HardiplankType
Builders Name: Saussy Burbank
Builder Model: Barrington
Buyer Compensation
Exterior Features
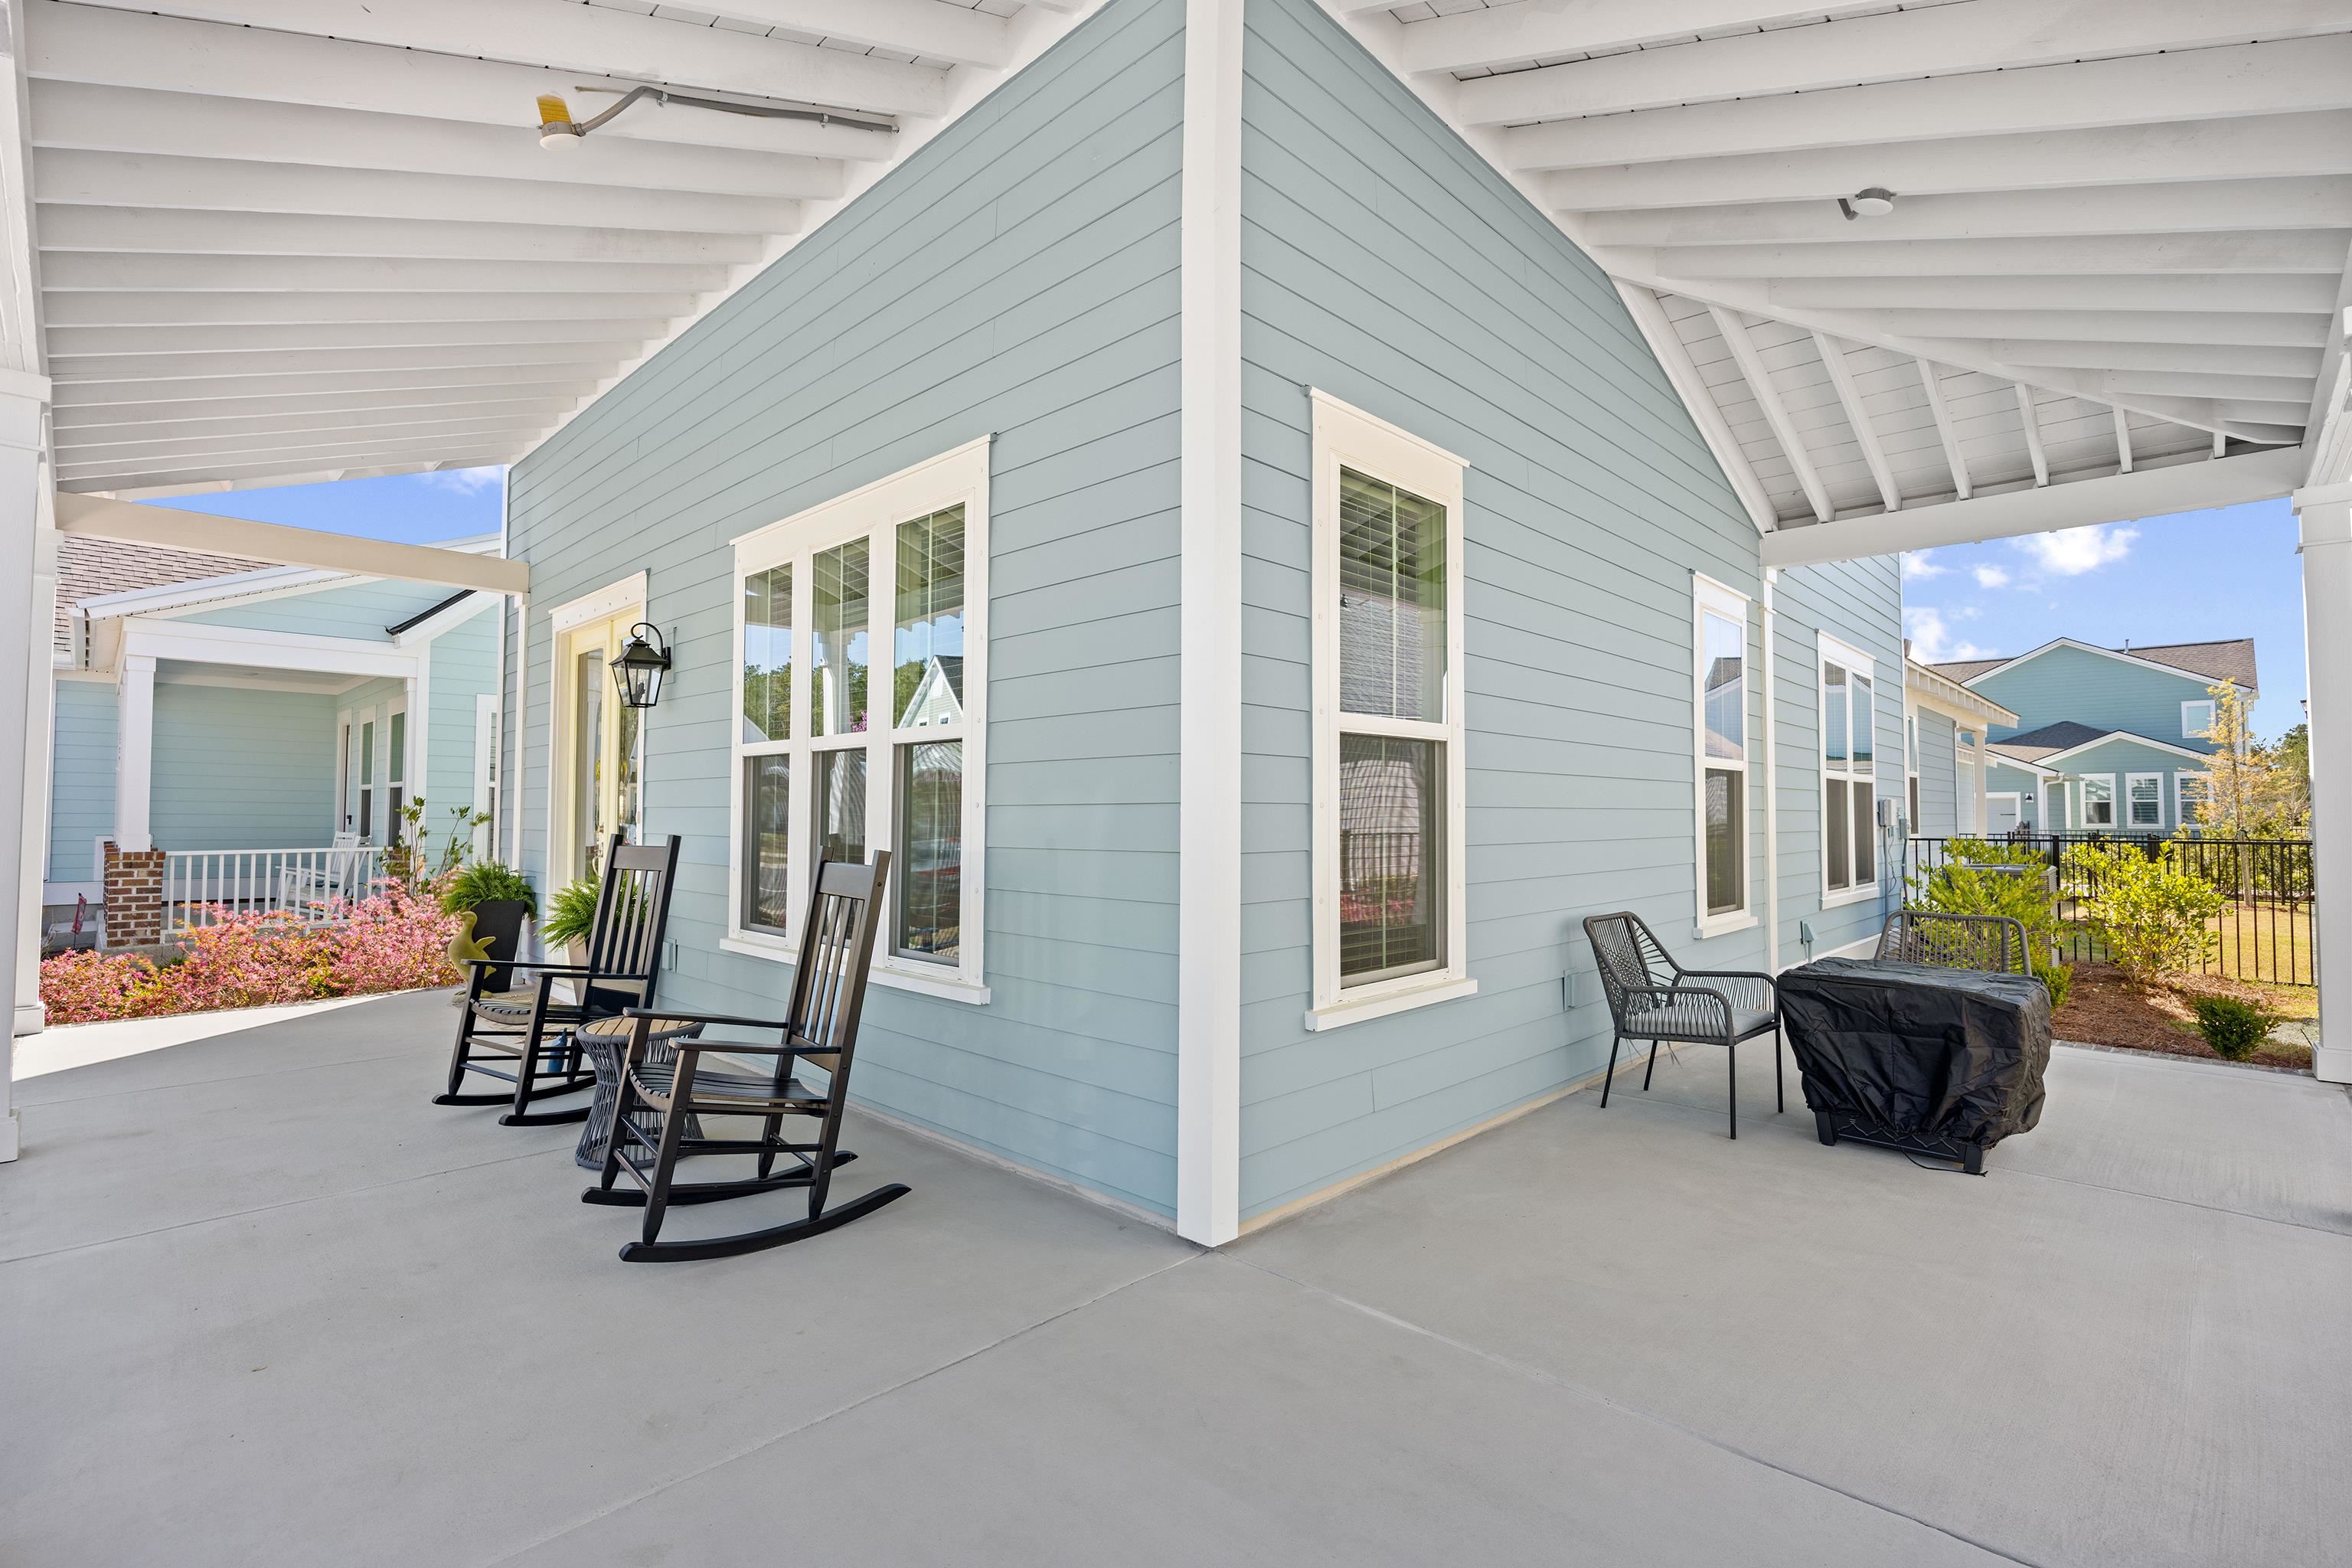
Patio and Porch Features: RearPorch, FrontPorch
Window Features: WindowTreatments
Pool Features: Community, OutdoorPool
Foundation: Slab
Exterior Features: Fence, SprinklerIrrigation, Porch
Financial
Garage / Parking
Parking Capacity: 5
Garage: Yes
Parking Type: Detached, TwoCarGarage, Garage, GarageDoorOpener
Garage Spaces: 2
Green / Env Info
Interior Features
Floor Cover: Carpet, Tile, Wood
Laundry Features: WasherHookup
Furnished: Unfurnished
Interior Features: Bathtub, CeilingFans, DualSinks, MainLevelPrimary, SplitBedrooms, SeparateShower, WalkInClosets, WindowTreatments, BreakfastBar, BedroomOnMainLevel, KitchenIsland, Loft, StainlessSteelAppliances, SolidSurfaceCounters
Appliances: Cooktop, Dishwasher, Disposal, Microwave, Range, Refrigerator
Lot Info
Acres: 0.14
Lot Size: 50x120x50x120
Lot Description: Rectangular, RectangularLot
Misc
Pets Allowed: OwnerOnly, Yes
Offer Compensation
Other School Info
Property Info
County: Horry
Stipulation of Sale: None
Property Sub Type Additional: Detached
Security Features: SmokeDetectors
Disclosures: CovenantsRestrictionsDisclosure,SellerDisclosure
Construction: Resale
Room Info
Sold Info
Sqft Info
Total Sqft: 3158
Living Area Source: PublicRecords
Sqft: 2210
Tax Info
Unit Info
Utilities / Hvac
Heating: Central
Cooling: CentralAir
Cooling: Yes
Utilities Available: CableAvailable, ElectricityAvailable, NaturalGasAvailable, SewerAvailable, UndergroundUtilities, WaterAvailable
Heating: Yes
Water Source: Public
Waterfront / Water
Directions
From Hwy 544, turn onto Sayebrook Pkwy, at roundabout take the second exit, continue straight for .5 miles, then turn left on Braselton. Home will be on your left in 350 Ft.Courtesy of Keller Williams Innovate South
 MLS# 2613880
 Provided courtesy of © Copyright 2026 Coastal Carolinas Multiple Listing Service, Inc.®. Information Deemed Reliable but Not Guaranteed. © Copyright 2026 Coastal Carolinas Multiple Listing Service, Inc.® MLS. All rights reserved. Information is provided exclusively for consumers’ personal, non-commercial use, that it may not be used for any purpose other than to identify prospective properties consumers may be interested in purchasing.
Images related to data from the MLS is the sole property of the MLS and not the responsibility of the owner of this website. MLS IDX data last updated on 05-29-2026 7:17 PM EST.
Any images related to data from the MLS is the sole property of the MLS and not the responsibility of the owner of this website.
Provided courtesy of © Copyright 2026 Coastal Carolinas Multiple Listing Service, Inc.®. Information Deemed Reliable but Not Guaranteed. © Copyright 2026 Coastal Carolinas Multiple Listing Service, Inc.® MLS. All rights reserved. Information is provided exclusively for consumers’ personal, non-commercial use, that it may not be used for any purpose other than to identify prospective properties consumers may be interested in purchasing.
Images related to data from the MLS is the sole property of the MLS and not the responsibility of the owner of this website. MLS IDX data last updated on 05-29-2026 7:17 PM EST.
Any images related to data from the MLS is the sole property of the MLS and not the responsibility of the owner of this website.