



















 Recent Posts RSS
Viewing Listing MLS# 2607350
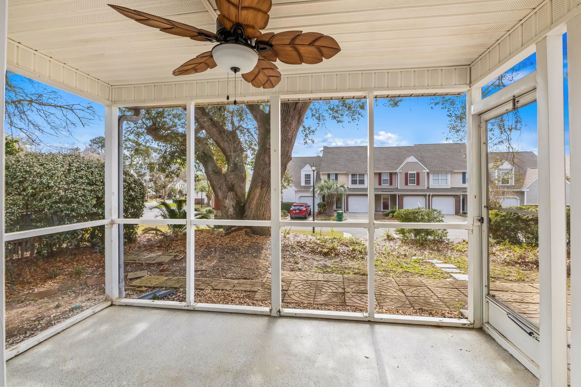
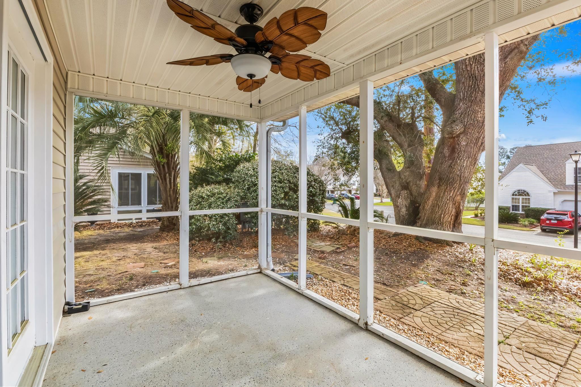
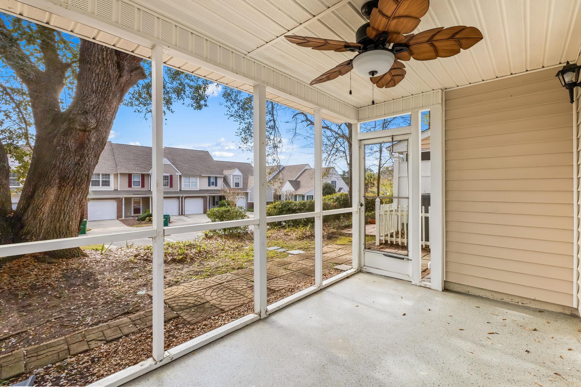
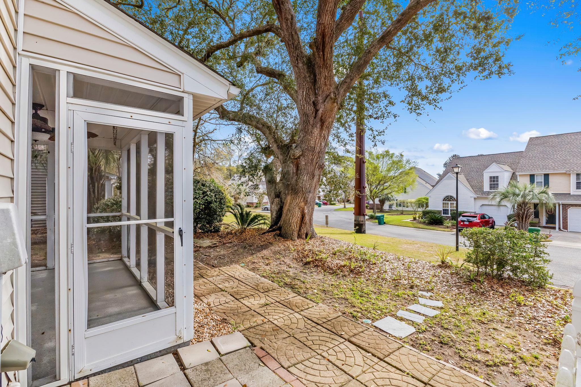
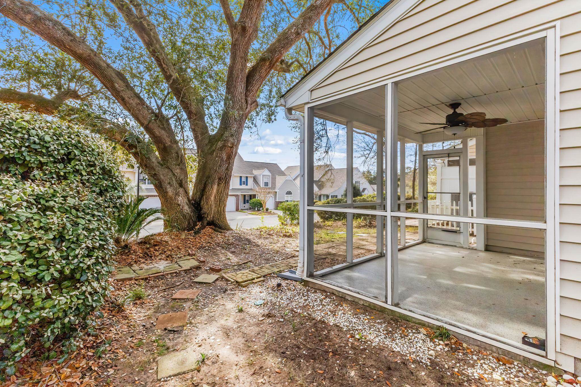
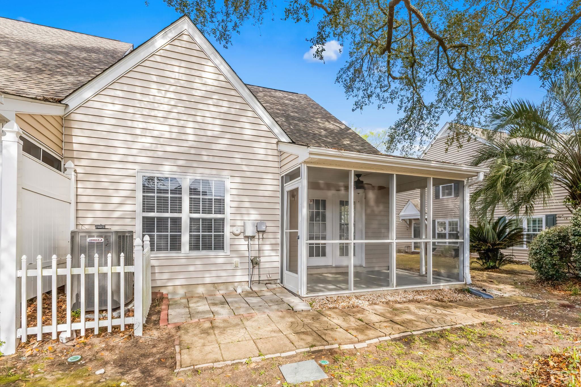
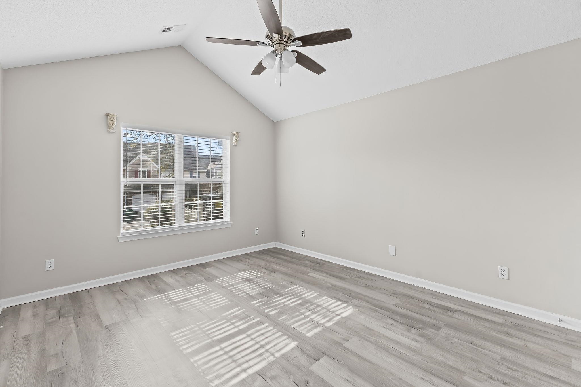
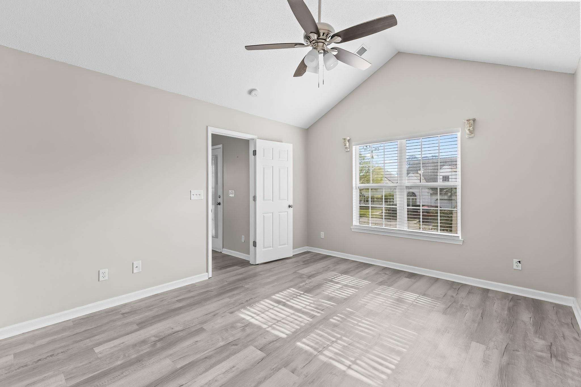
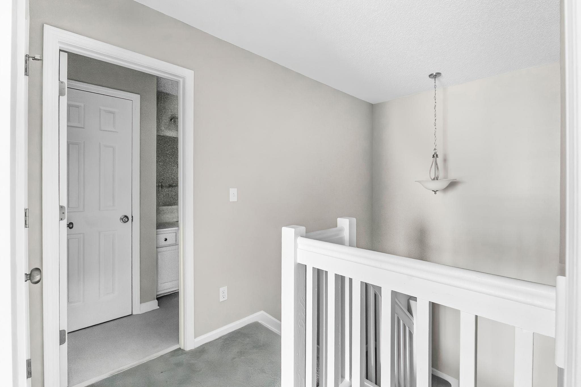
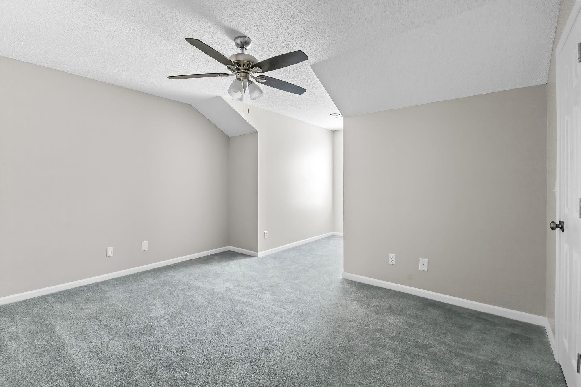
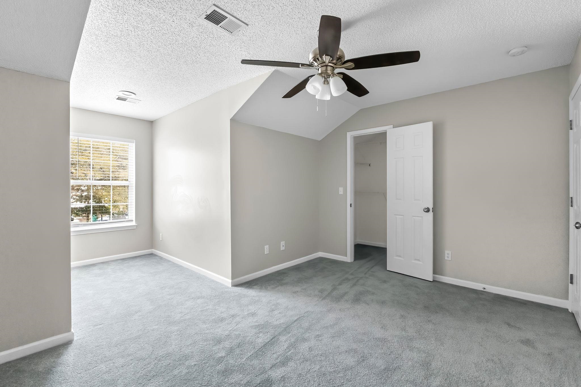
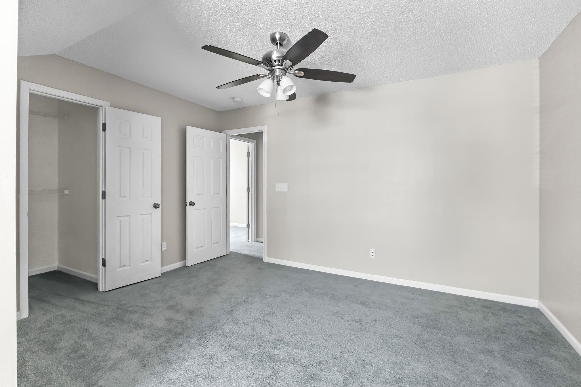
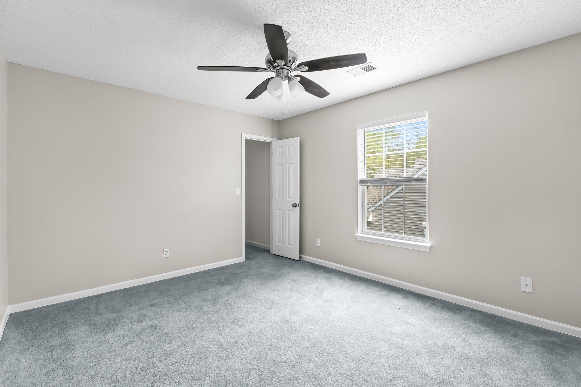
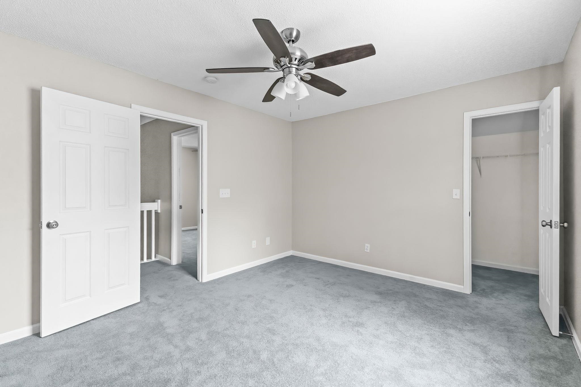
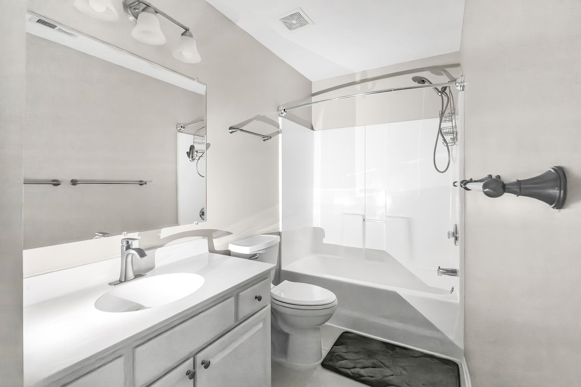
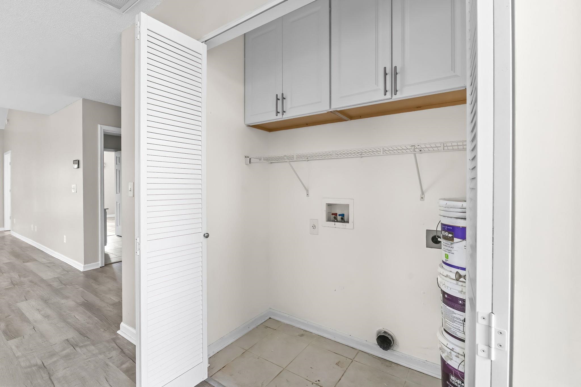


$285,000 | 3 beds | 2 full baths | N/A half baths | 1,560 sqft
Pawleys Island, SC 29585
- 3Beds
- 2Full Baths
- N/AHalf Baths
- 1,560SqFt
- 2004Year Built
- 0.00Acres
- MLS# 2607350
- Residential
- Townhouse
- Active
- Approx Time on Market2 months, 11 days
- Area44a Pawleys Island Mainland
- CountyGeorgetown
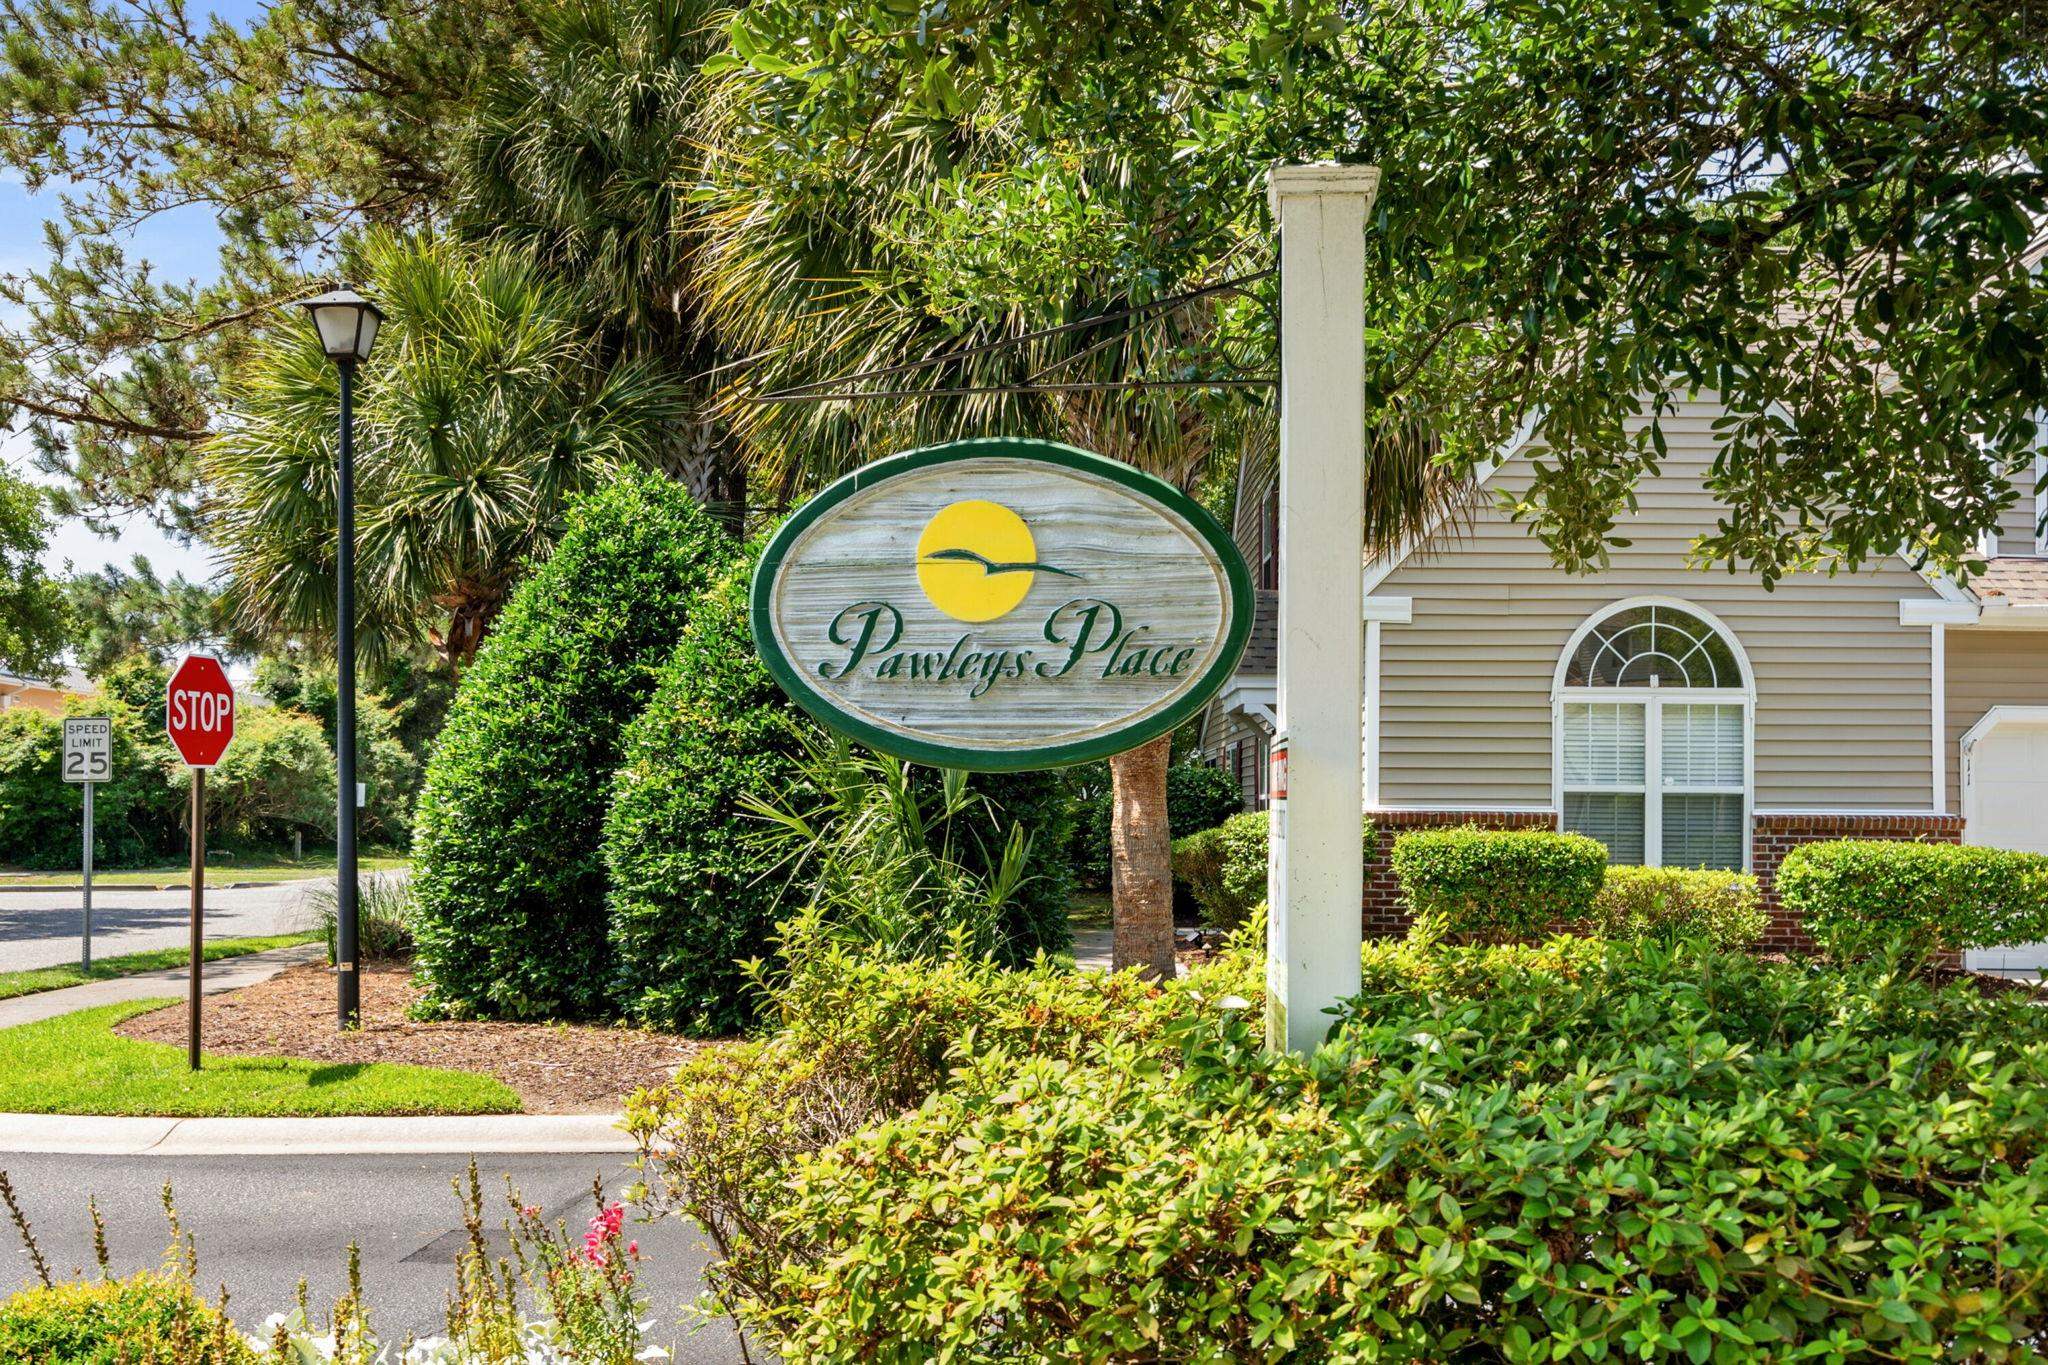
- Subdivision Pawleys Place
Overview
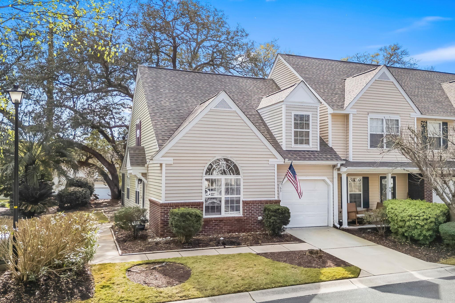
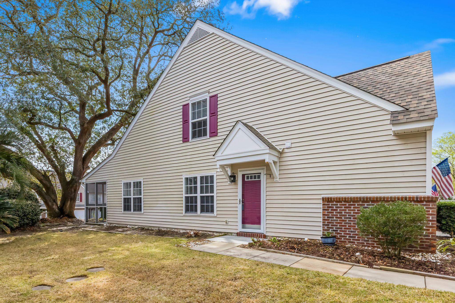
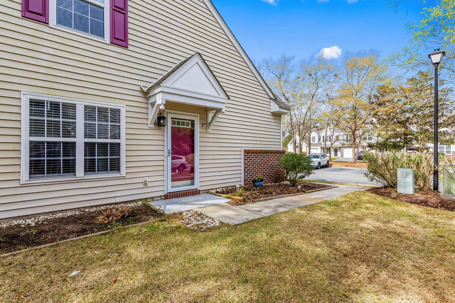
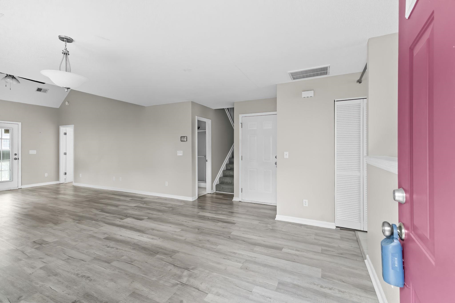
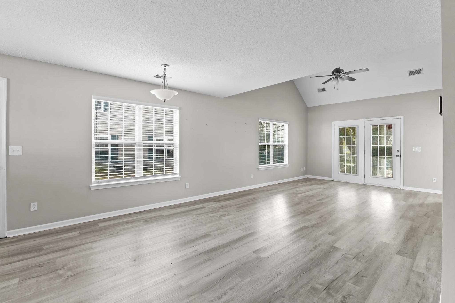
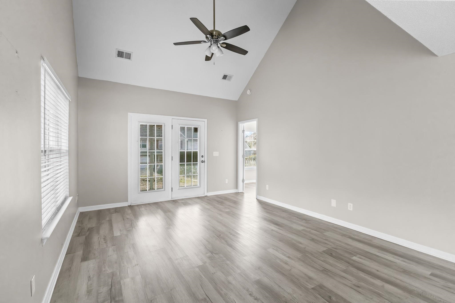
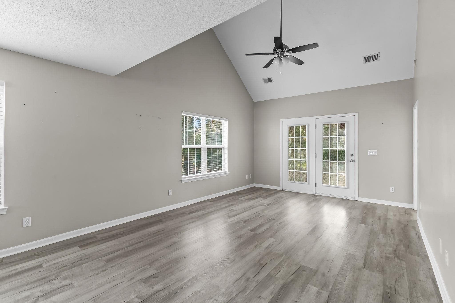
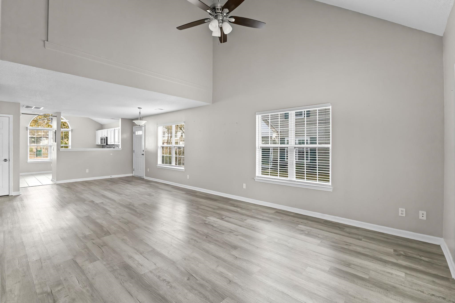
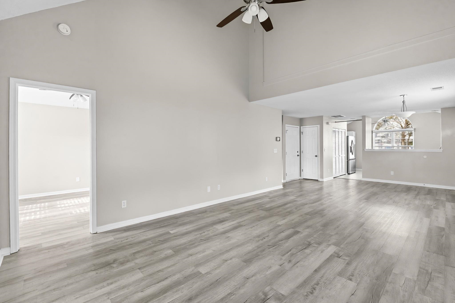
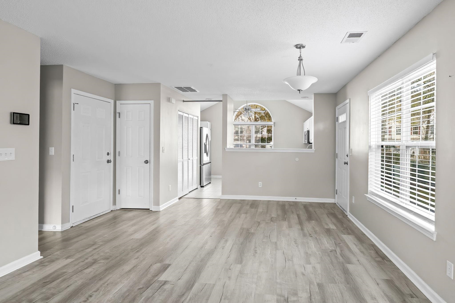
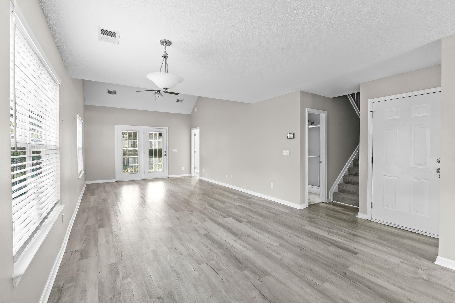
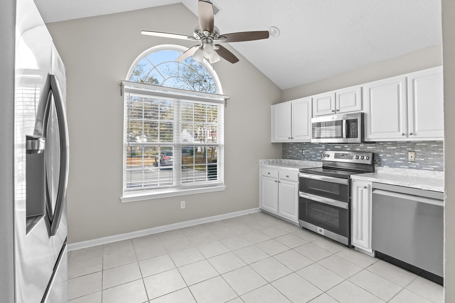
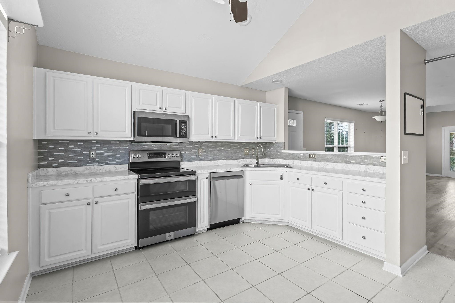
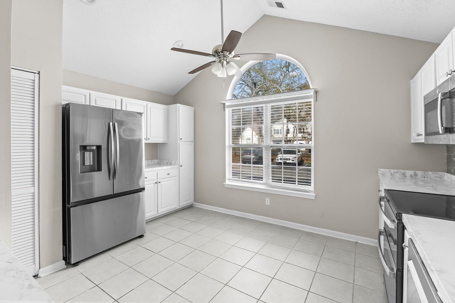
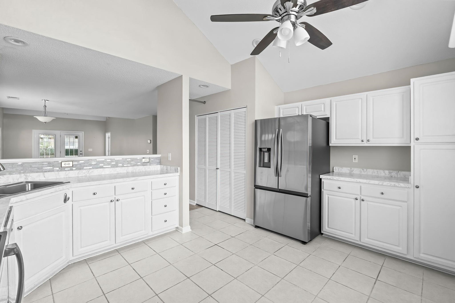
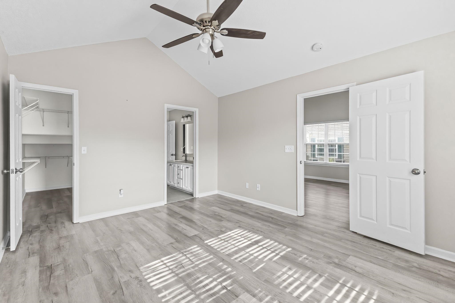
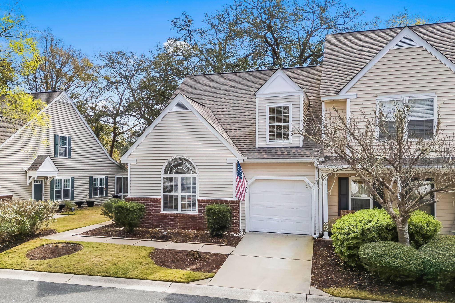
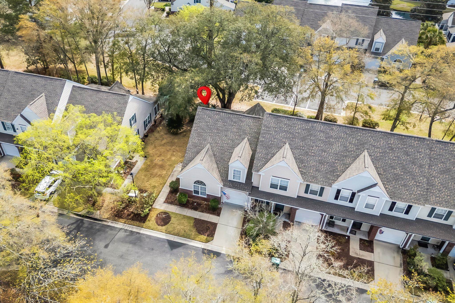
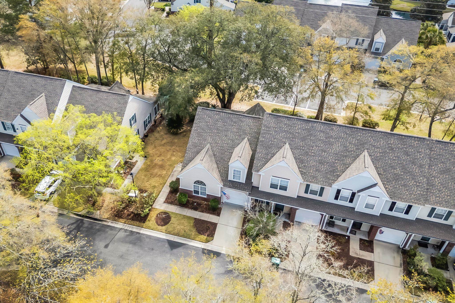
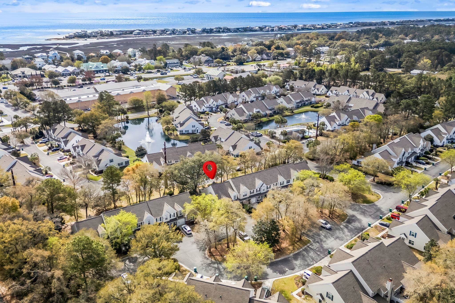
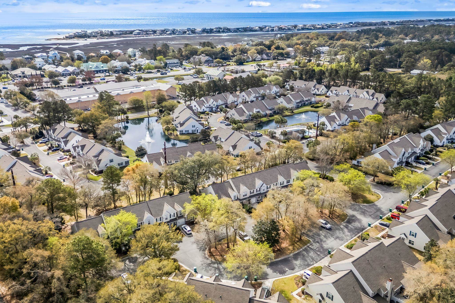
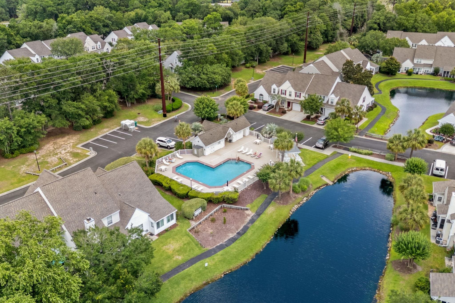
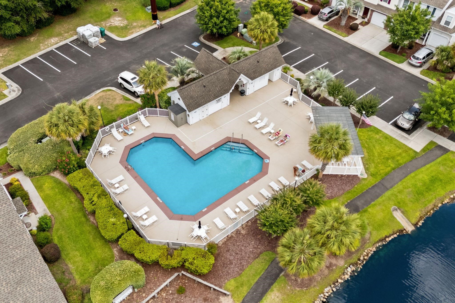
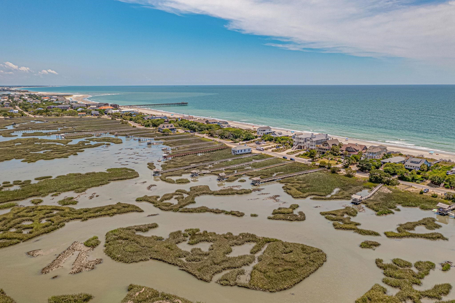
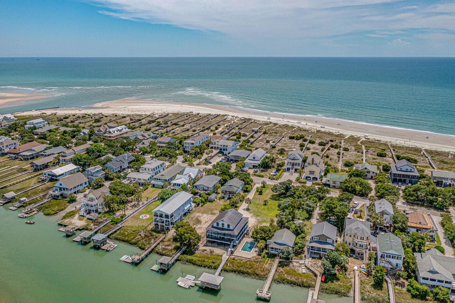
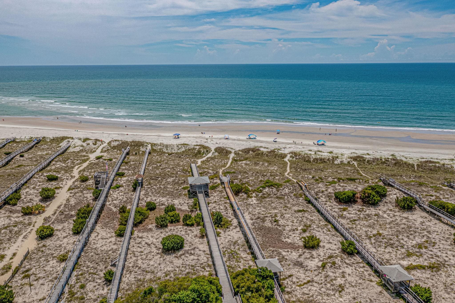
Charming 3BR/2BA End-Unit Townhome in Pawleys Place - Prime Location Near the Beach. Dont miss this incredible opportunity to own a beautifully maintained 3-bedroom, 2-bath end-unit townhome in the highly sought-after Pawleys Place community in Pawleys Island. Perfect as a primary residence, vacation getaway, or investment property, this home offers the ideal blend of comfort, convenience, and coastal lifestyle. Centrally located just behind Fresh Market, youll enjoy easy access to some of the areas best dining, shopping, golf courses, and, of course, the pristine beaches of Pawleys Islandall just minutes away. Inside, the home features a popular open floor plan with soaring cathedral ceilings, creating a bright and airy feel throughout the main living space. The first-floor primary suite offers convenience and privacy, while two additional bedrooms upstairs provide ample space for guests or family. Additional highlights include an attached 1-car garage, driveway parking, and extra parking conveniently located across the street. As an end unit situated toward the back of the community, this home offers added privacy and a quiet setting. Residents of Pawleys Place enjoy access to a community pool and a laid-back coastal lifestyle in one of the most desirable areas along the Grand Strand. Schedule your showing today and experience the best of Pawleys Island living!
Agriculture / Farm
Association Fees / Info
Hoa Frequency: Monthly
Hoa Fees: 430
Hoa: Yes
Hoa Includes: CommonAreas, Insurance, MaintenanceGrounds, Trash
Community Features: CableTv, InternetAccess, LongTermRentalAllowed, Pool
Assoc Amenities: PetRestrictions, Trash, CableTv, MaintenanceGrounds
Bathroom Info
Total Baths: 2.00
Fullbaths: 2
Room Dimensions
Bedroom2: 13x10
Bedroom3: 11x13
DiningRoom: 13x11
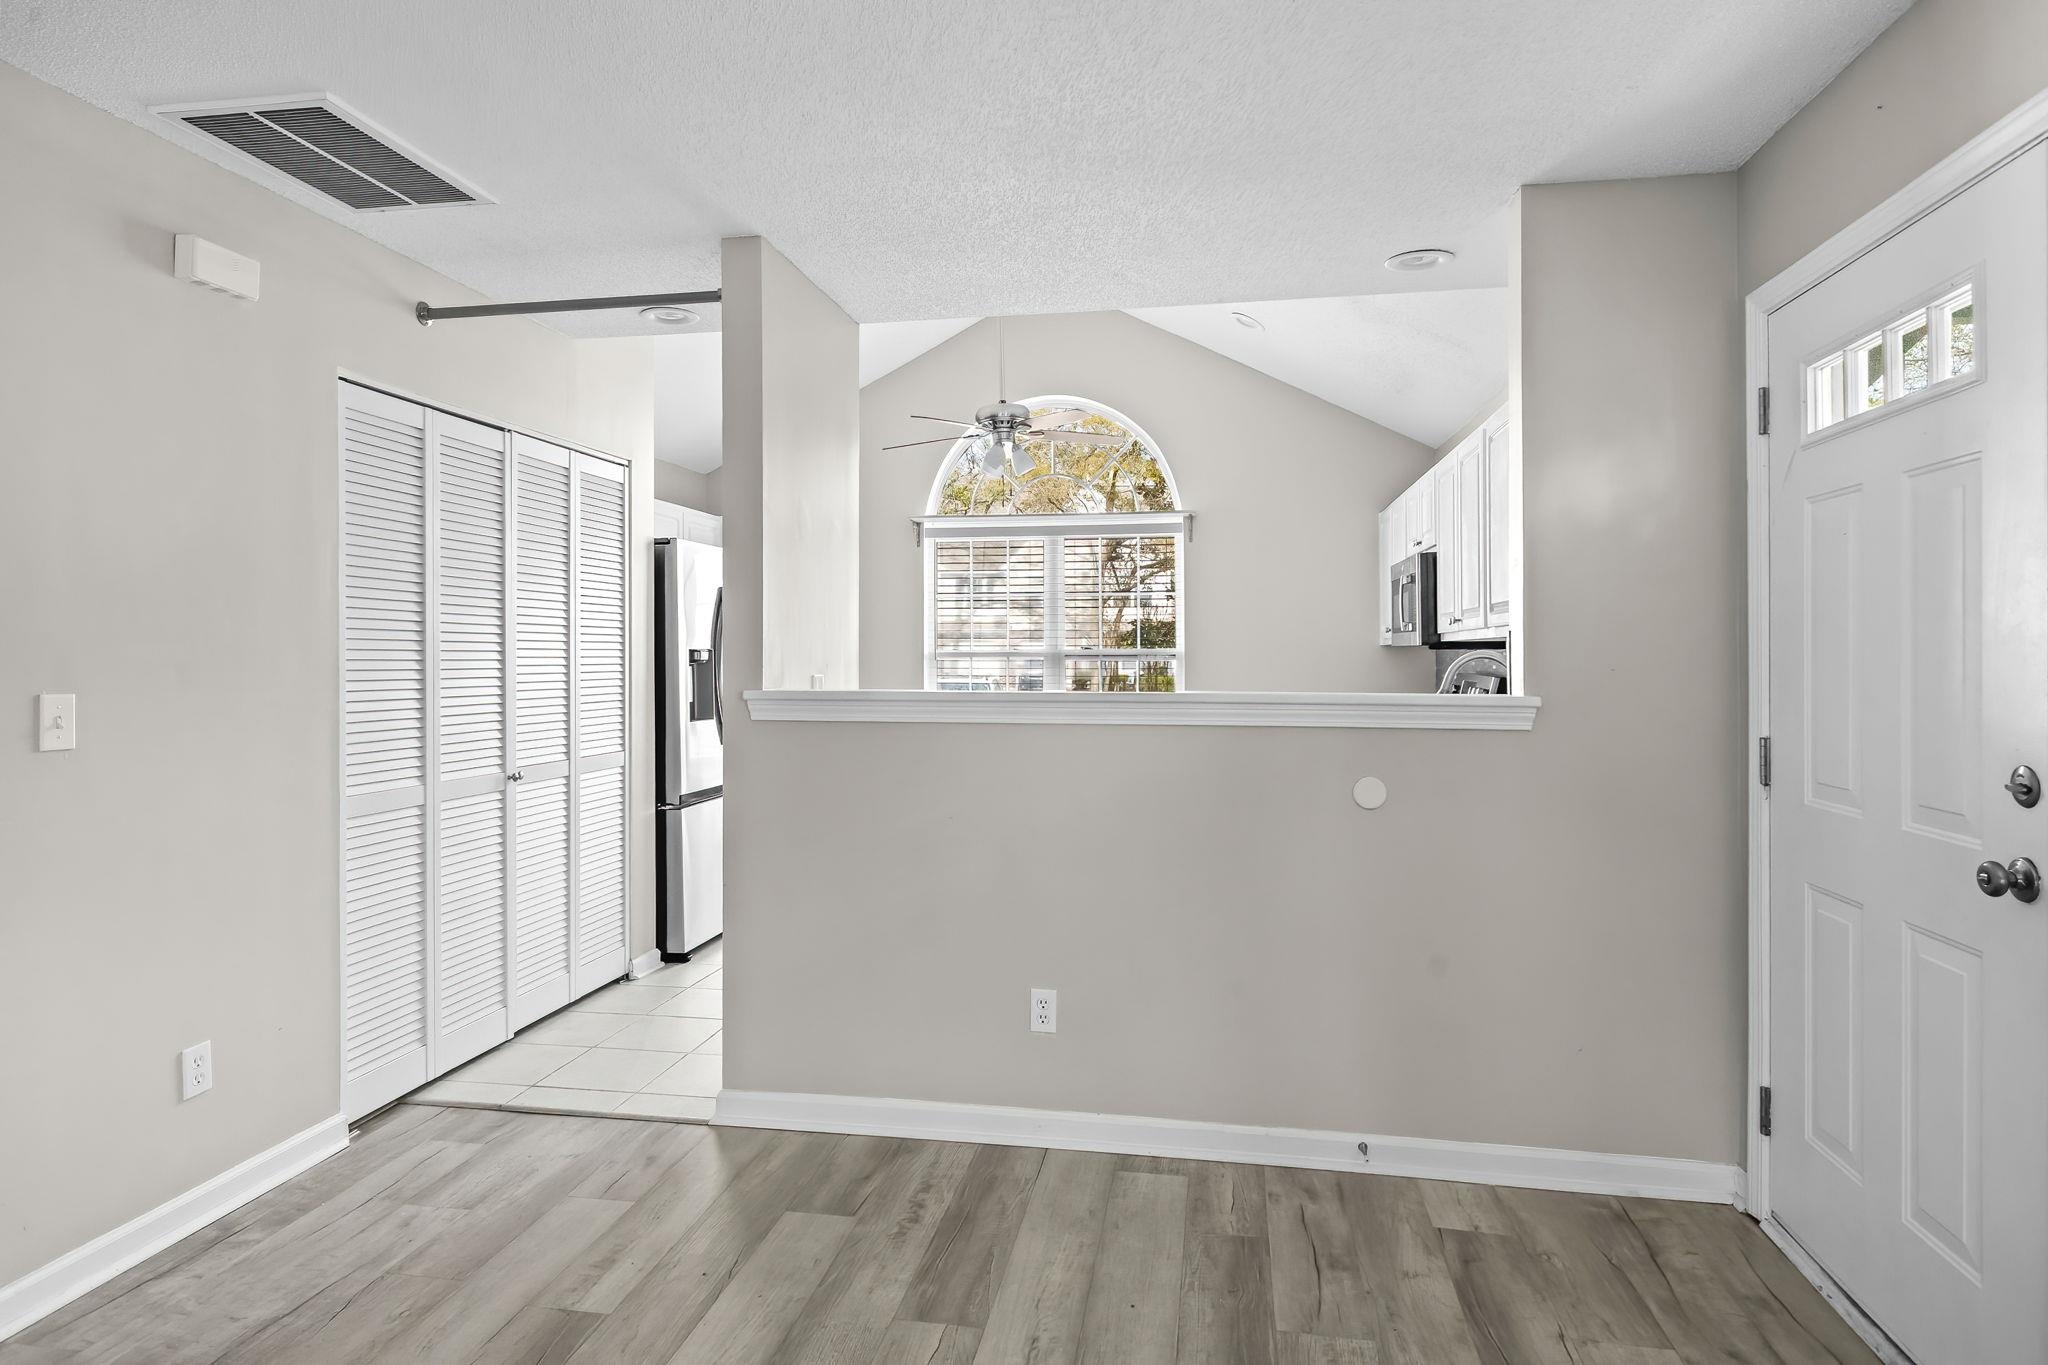
Kitchen: 14x12
LivingRoom: 13x14
PrimaryBedroom: 12x15
Room Level
Bedroom2: Second
Bedroom3: Second
PrimaryBedroom: First
Room Features
Kitchen: BreakfastBar, CeilingFans, KitchenExhaustFan, Pantry, StainlessSteelAppliances
LivingRoom: CeilingFans, VaultedCeilings
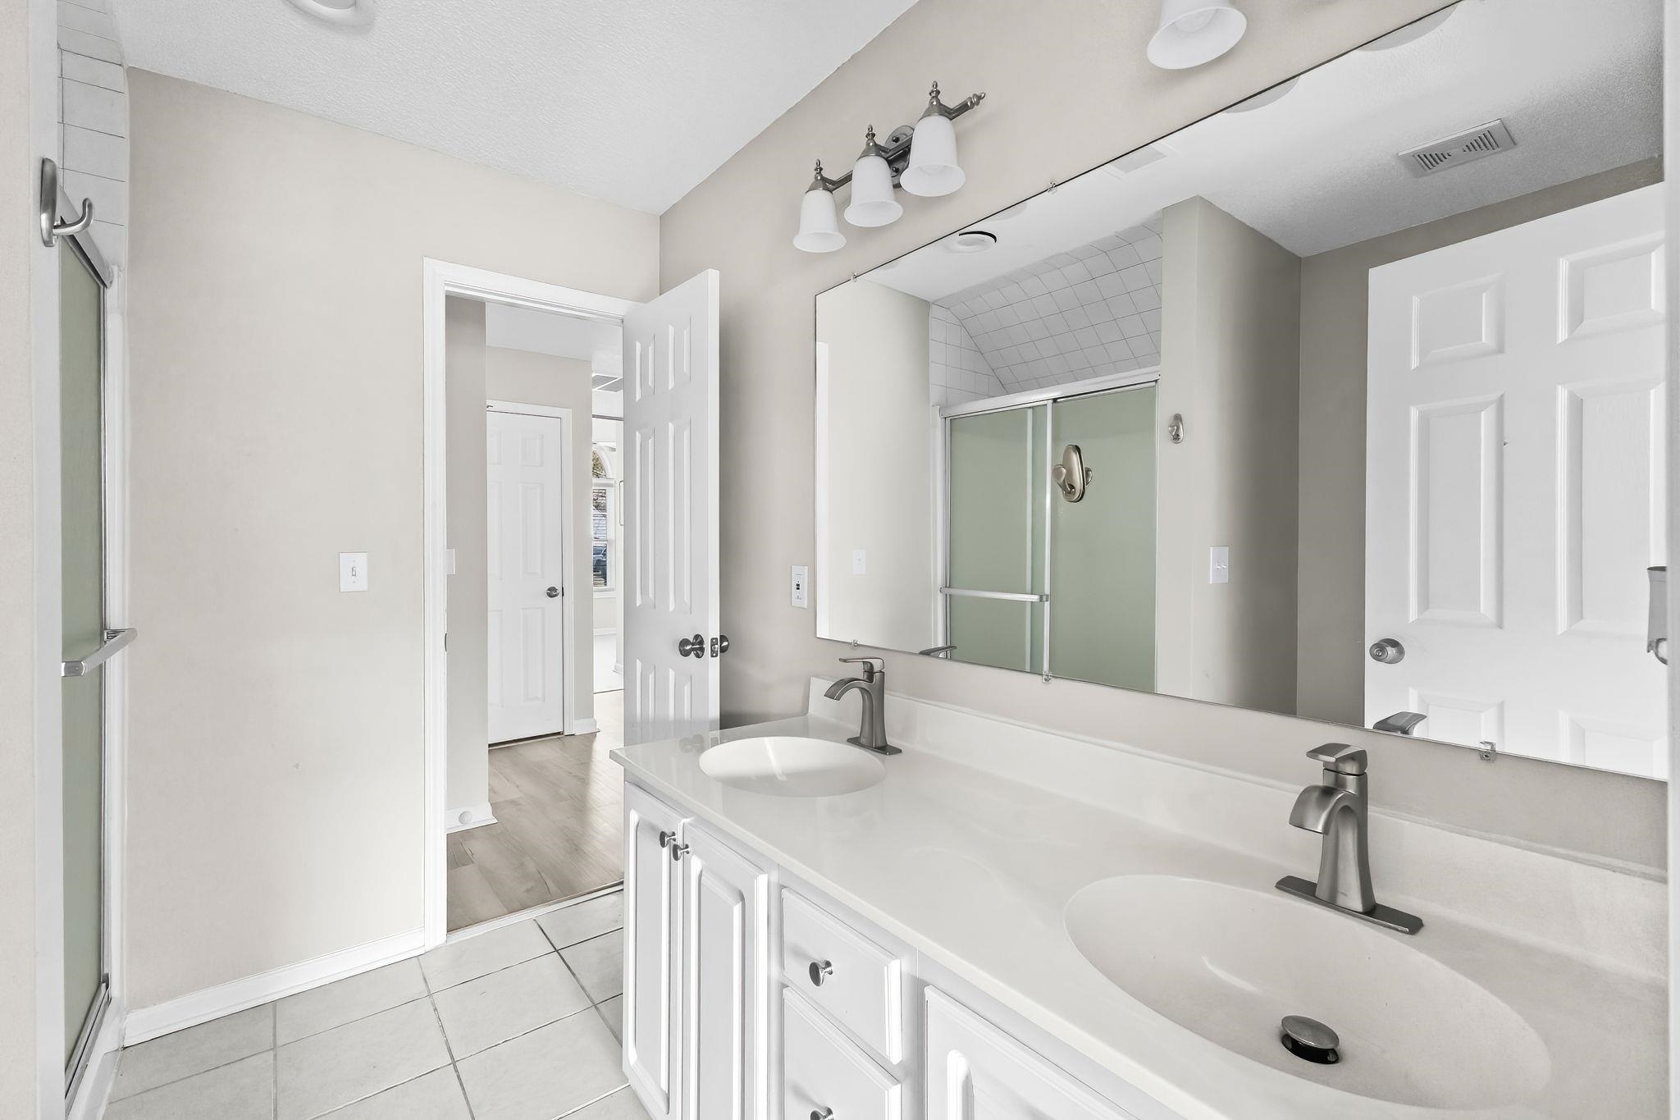
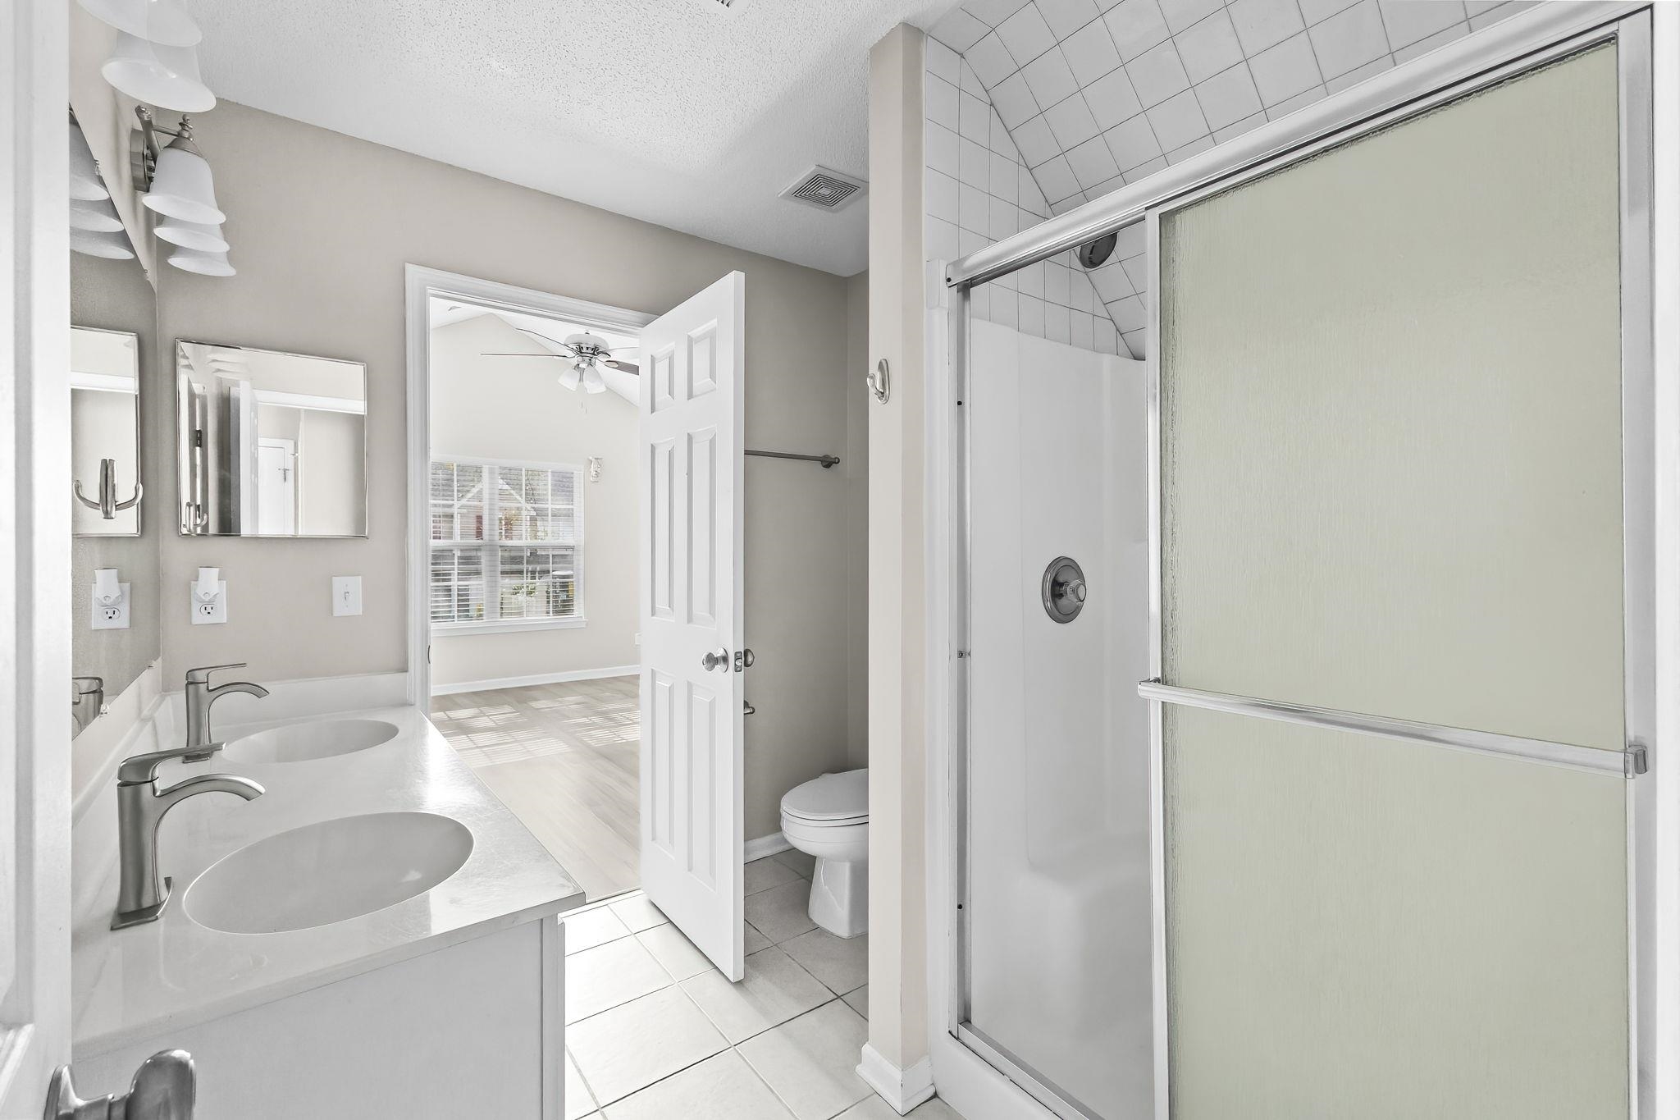
PrimaryBathroom: DualSinks, SeparateShower
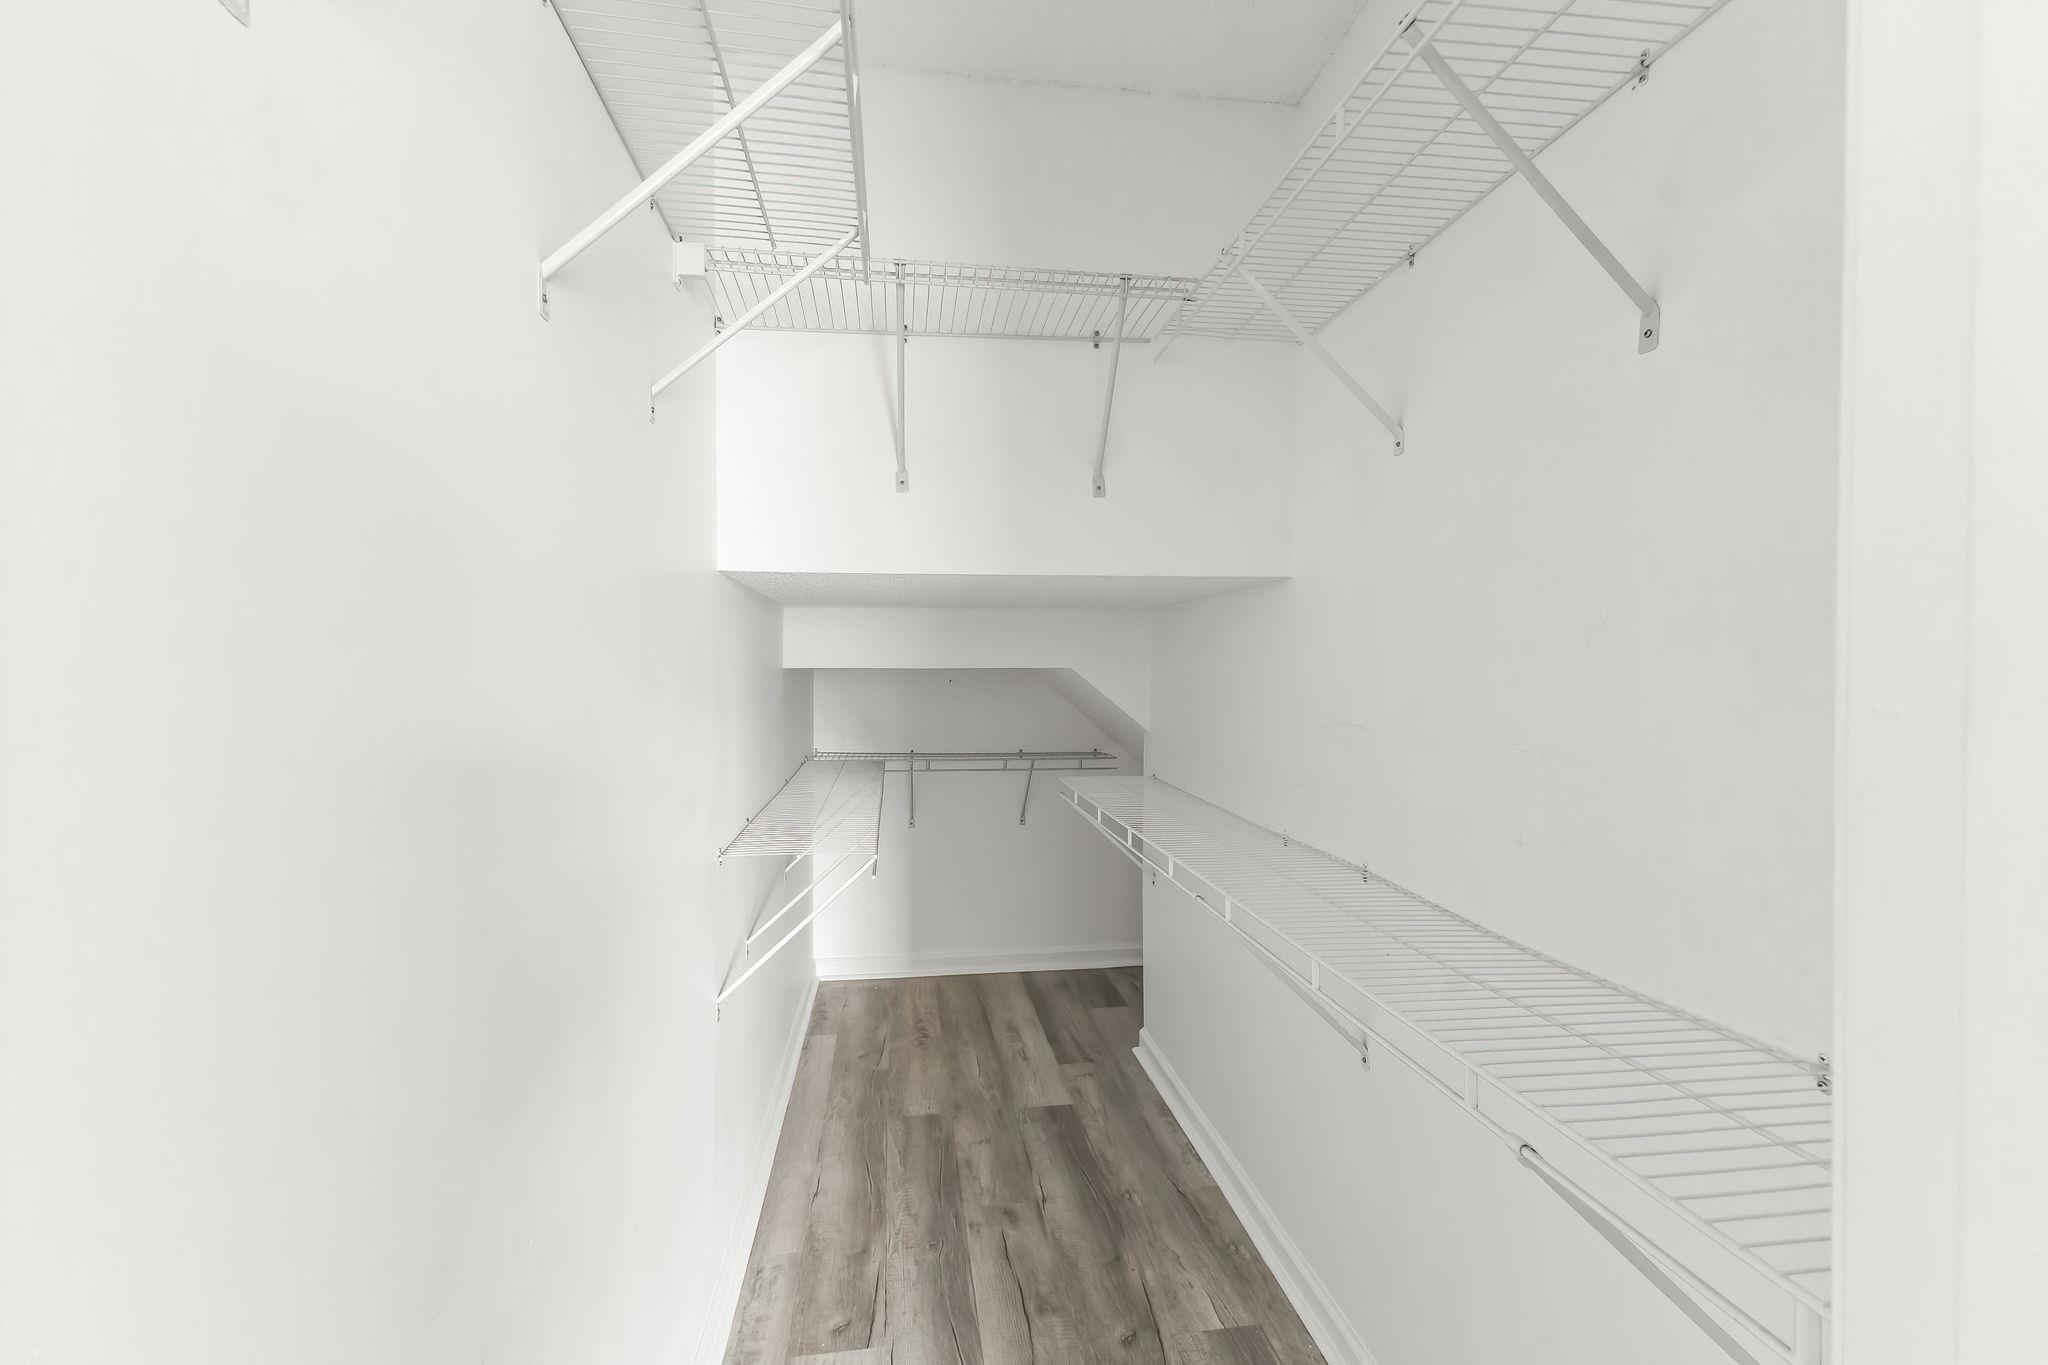
PrimaryBedroom: CeilingFans, MainLevelPrimary, WalkInClosets
Bedroom Info
Beds: 3
Building Info
Levels: Two
Year Built: 2004
Structure Type: Townhouse
Zoning: mf
Common Walls: EndUnit
Construction Materials: VinylSiding
Entry Level: 1
Buyer Compensation
Exterior Features
Patio and Porch Features: RearPorch, Patio, Porch, Screened
Pool Features: Community, OutdoorPool
Foundation: Slab
Exterior Features: Porch, Patio
Financial
Garage / Parking
Garage: Yes
Parking Type: OneCarGarage, Private, GarageDoorOpener
Garage Spaces: 1
Green / Env Info
Interior Features
Floor Cover: LuxuryVinyl, LuxuryVinylPlank
Laundry Features: WasherHookup
Furnished: Unfurnished
Interior Features: CeilingFans, DualSinks, MainLevelPrimary, SeparateShower, WalkInClosets, WindowTreatments, BreakfastBar, HighSpeedInternet, StainlessSteelAppliances
Appliances: Dishwasher, Disposal, Microwave, Range, Refrigerator, RangeHood
Lot Info
Acres: 0.00
Lot Description: CornerLot
Misc
Pets Allowed: OwnerOnly, Yes
Offer Compensation
Other School Info
Property Info
County: Georgetown
Stipulation of Sale: None
Property Sub Type Additional: Townhouse
Security Features: SmokeDetectors
Disclosures: CovenantsRestrictionsDisclosure,SellerDisclosure
Construction: Resale
Room Info
Sold Info
Sqft Info
Total Sqft: 1850
Living Area Source: PublicRecords
Sqft: 1560
Tax Info
Unit Info
Utilities / Hvac
Heating: Central, Electric
Cooling: CentralAir
Cooling: Yes
Utilities Available: ElectricityAvailable, SewerAvailable, WaterAvailable, HighSpeedInternetAvailable, TrashCollection
Heating: Yes
Water Source: Public
Waterfront / Water
Courtesy of Century 21 The Harrelson Group

 MLS# 2610801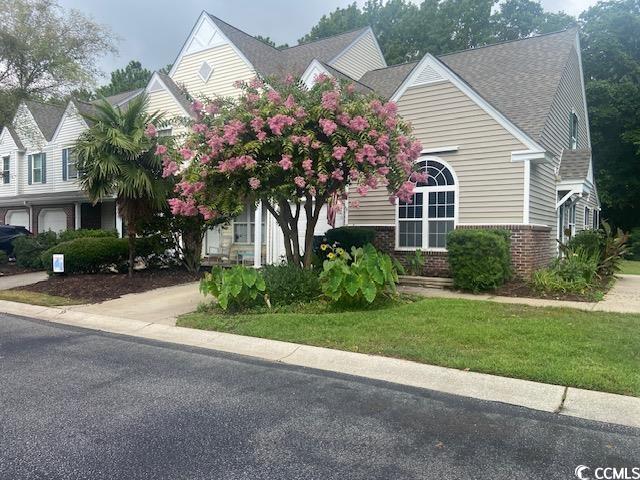

 Provided courtesy of © Copyright 2026 Coastal Carolinas Multiple Listing Service, Inc.®. Information Deemed Reliable but Not Guaranteed. © Copyright 2026 Coastal Carolinas Multiple Listing Service, Inc.® MLS. All rights reserved. Information is provided exclusively for consumers’ personal, non-commercial use, that it may not be used for any purpose other than to identify prospective properties consumers may be interested in purchasing.
Images related to data from the MLS is the sole property of the MLS and not the responsibility of the owner of this website. MLS IDX data last updated on 05-31-2026 1:31 PM EST.
Any images related to data from the MLS is the sole property of the MLS and not the responsibility of the owner of this website.
Provided courtesy of © Copyright 2026 Coastal Carolinas Multiple Listing Service, Inc.®. Information Deemed Reliable but Not Guaranteed. © Copyright 2026 Coastal Carolinas Multiple Listing Service, Inc.® MLS. All rights reserved. Information is provided exclusively for consumers’ personal, non-commercial use, that it may not be used for any purpose other than to identify prospective properties consumers may be interested in purchasing.
Images related to data from the MLS is the sole property of the MLS and not the responsibility of the owner of this website. MLS IDX data last updated on 05-31-2026 1:31 PM EST.
Any images related to data from the MLS is the sole property of the MLS and not the responsibility of the owner of this website.