















 Recent Posts RSS
Viewing Listing MLS# 2607887



$424,800 | 4 beds | 2 full baths | N/A half baths | 1,983 sqft
Myrtle Beach, SC 29579
- 4Beds
- 2Full Baths
- N/AHalf Baths
- 1,983SqFt
- 2023Year Built
- 0.36Acres
- MLS# 2607887
- Residential
- Detached
- Active
- Approx Time on Market2 months, 1 day
- AreaMyrtle Beach Area--Carolina Forest
- CountyHorry
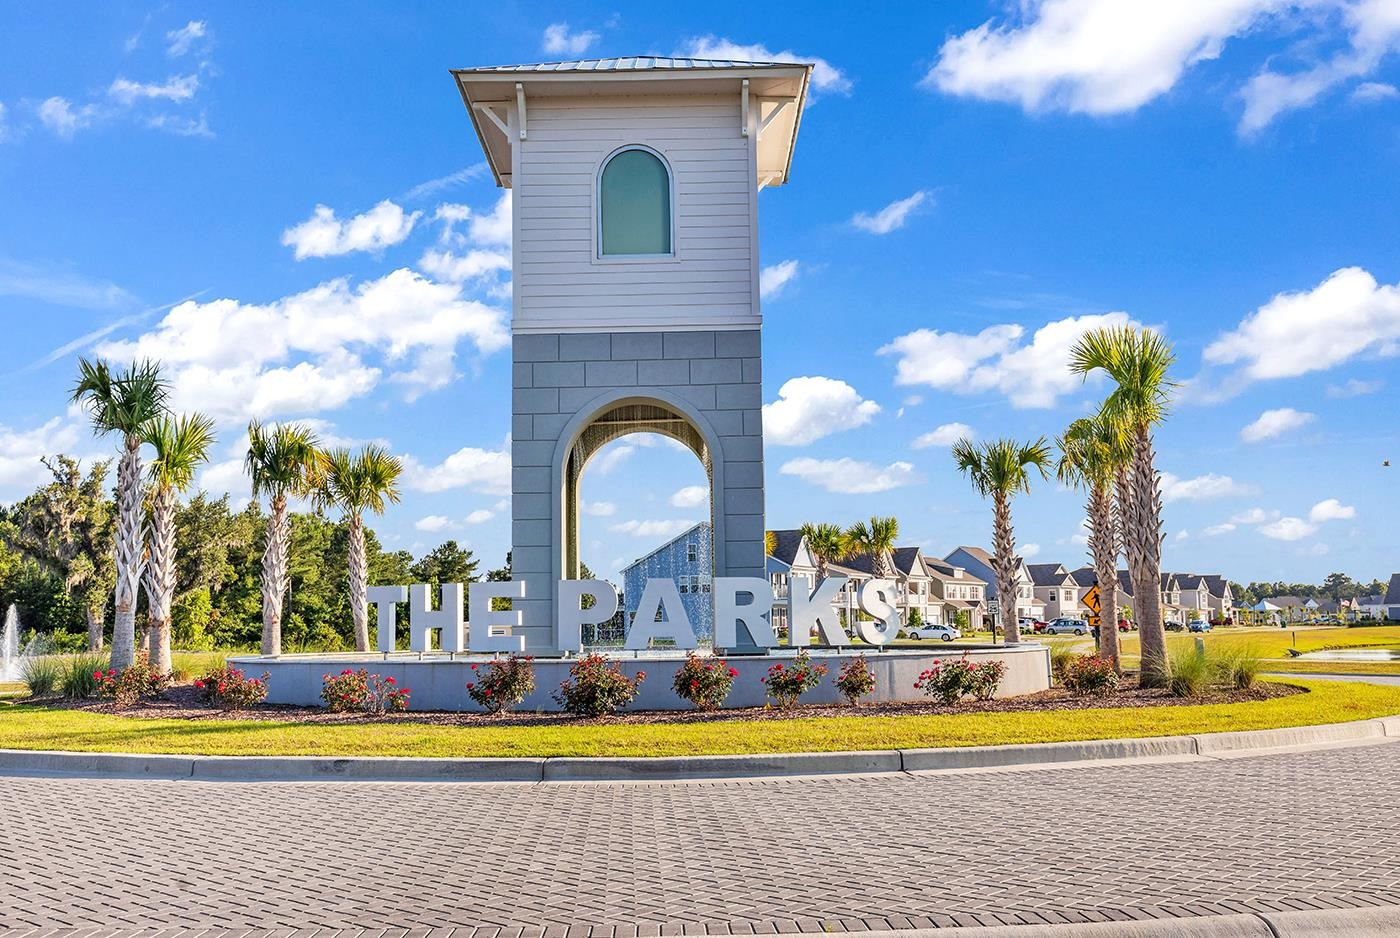
- Subdivision The Parks Of Carolina Forest
Overview
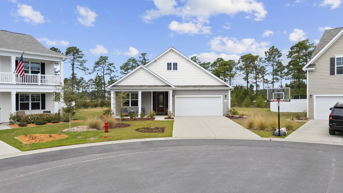
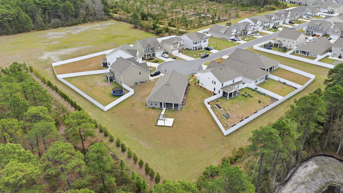
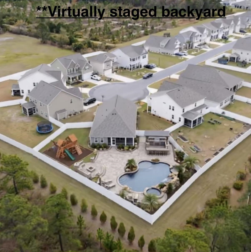
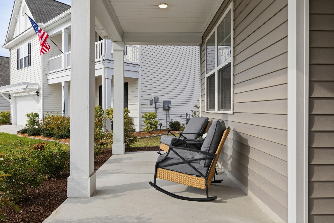
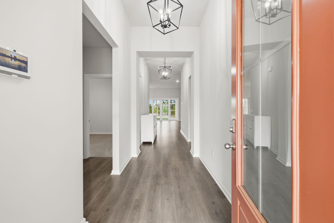
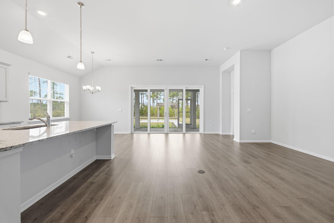
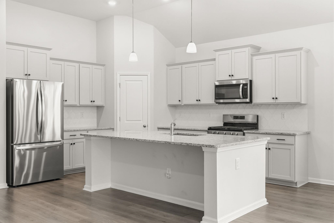
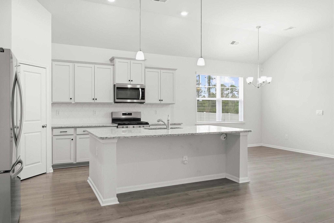
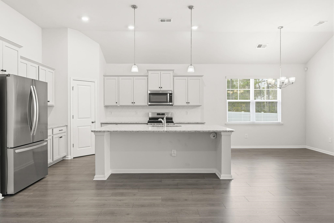
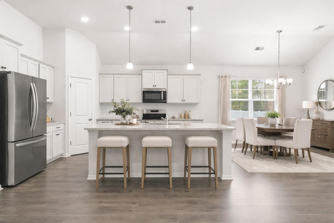
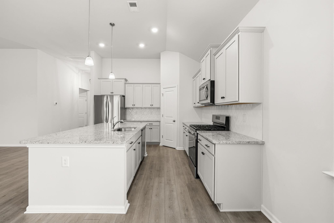
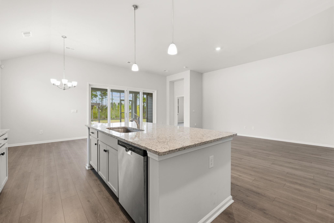
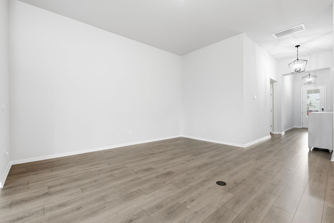
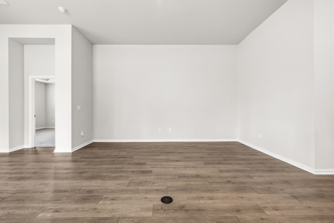
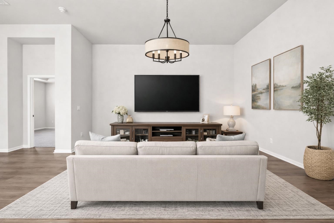
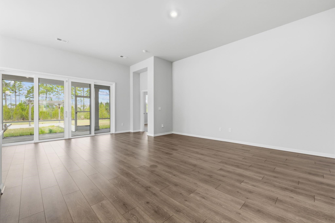
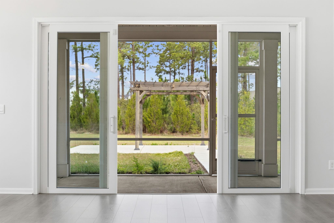
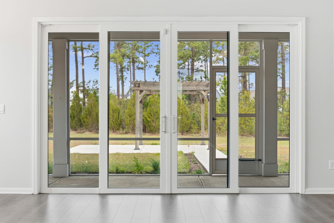
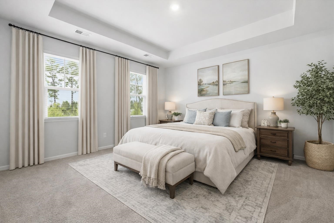
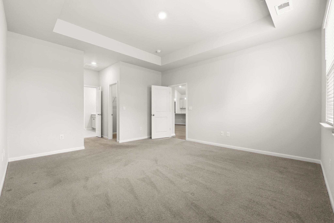
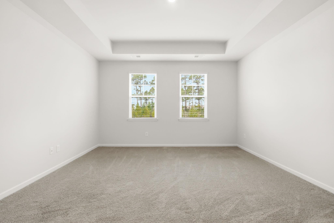
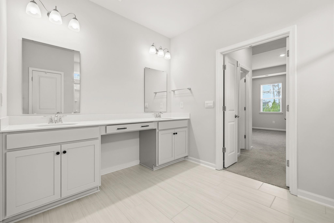
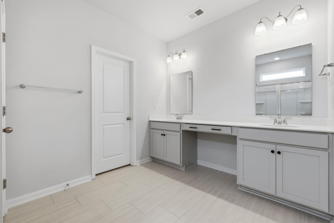
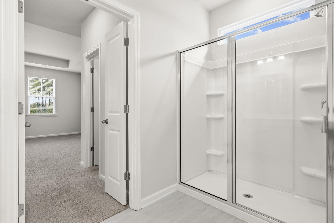
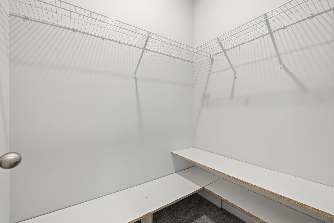
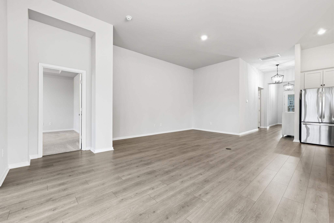
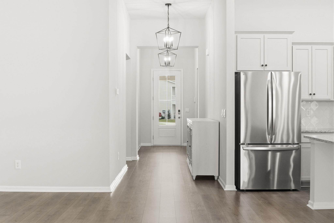
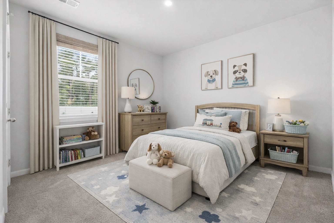
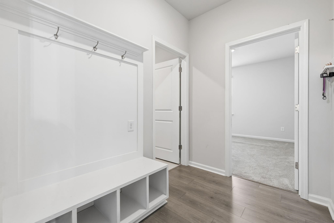
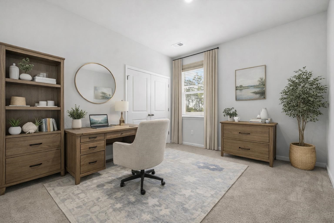
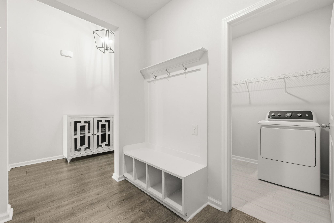
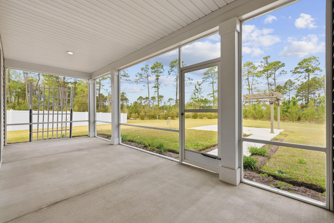
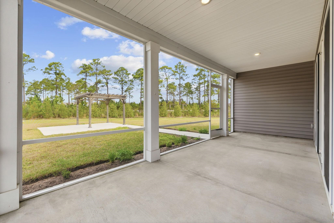
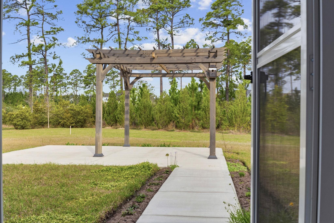
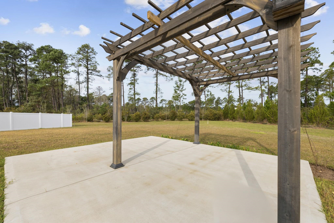
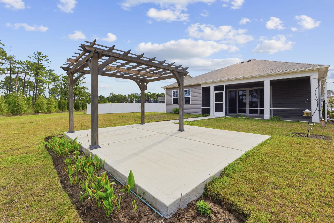
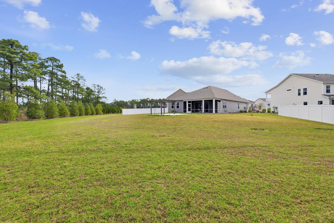
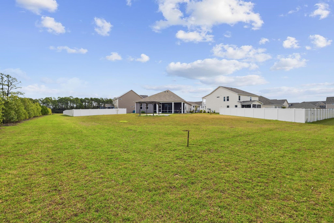
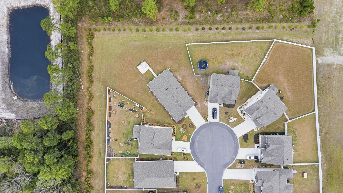
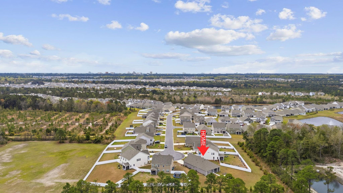
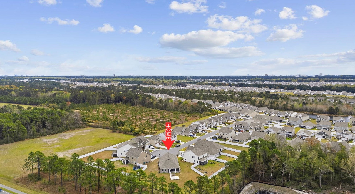
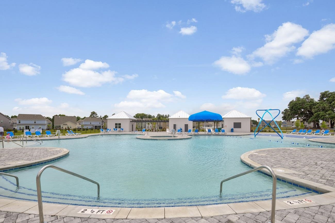
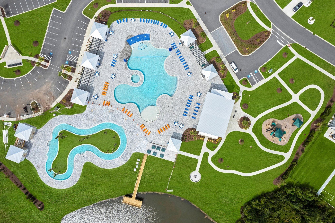
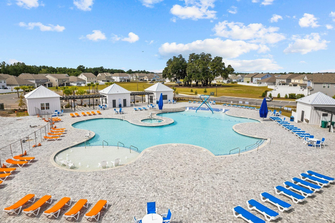
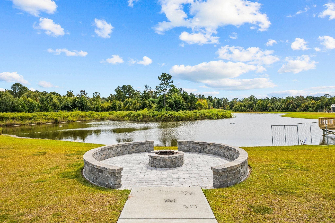
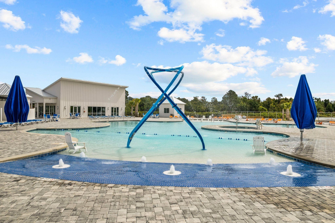
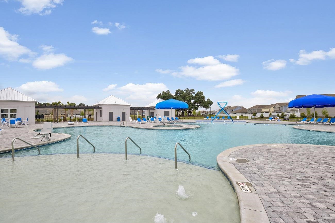
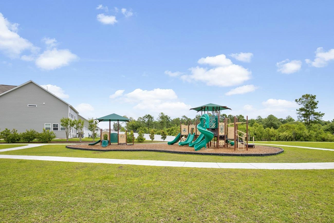
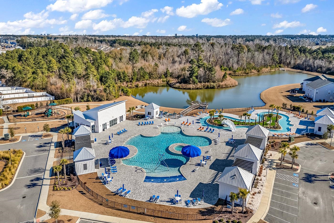
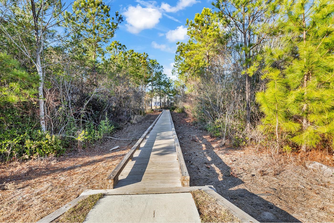
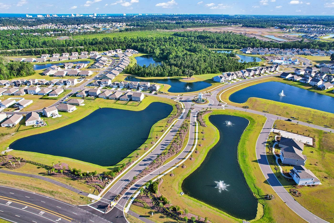
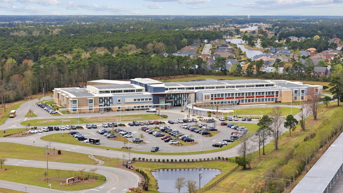
**Back on Market due to no fault of sellers** Welcome to 657 Sadlers Creek an exceptional opportunity to own one of the largest homesites in The Parks of Carolina Forest, perfectly positioned on a quiet cul-de-sac and offering both privacy and space that is hard to find in this community. This nearly new (just 2 years old) 4-bedroom, 2-bath Litchfield floor plan blends modern design with effortless everyday living. From the moment you step inside, youre greeted by soaring 11.5-foot ceilings, abundant natural light, and a seamless open-concept layout designed for both entertaining and comfort. The spacious kitchen is the heart of the home, featuring granite countertops, a large counter-height island with breakfast bar, stainless steel appliances, designer backsplash, and a walk-in pantry, ideal for entertaining and everyday living. The split-bedroom design offers privacy, with the owners suite tucked away at the back of the home. Enjoy a true retreat with tray ceilings, dual walk-in closets, double vanity, and a spacious walk-in shower. What truly sets this home apart is the outdoor living experience. Situated on a rare .36-acre lot, the backyard offers incredible privacy and space to create your own personal oasiswhether thats expanding your outdoor entertaining area or designing and installing a custom in-ground pool. Enjoy mornings on the covered front porch and evenings relaxing on the screened-in back porch or beneath the custom pergola on the extended concrete patio; perfect for watching sunsets and enjoying Carolina evenings. Additional upgrades include gutters, irrigation system, enhanced landscaping, and a smart home package allowing you to control key features from your phone or with voice command. This community offers a picturesque setting with scenic ponds, an amazing amenity center, and the park of the majestic Ten Oaks, complete with walking trails that lead directly to the Carolina Forest library. It is a true golf cart-friendly neighborhood where you can ride to nearby restaurants, nail salons and Publix grocery store with ease. Perfectly located in the heart of Carolina Forest, residents enjoy convenient access to local schools, major roads such as Hwy 31, shopping, and all just 5 miles from the beach. This home truly has it all, and being so close to everything else Myrtle Beach and Carolina Forest have to offer is an added bonus. This is more than a home, its a lifestyle.
Agriculture / Farm
Association Fees / Info
Hoa Frequency: Monthly
Hoa Fees: 120
Hoa: Yes
Hoa Includes: AssociationManagement, CommonAreas, LegalAccounting, Pools, RecreationFacilities, Trash
Community Features: Clubhouse, Other, RecreationArea, Pool
Assoc Amenities: Clubhouse, Other
Bathroom Info
Total Baths: 2.00
Fullbaths: 2
Room Dimensions
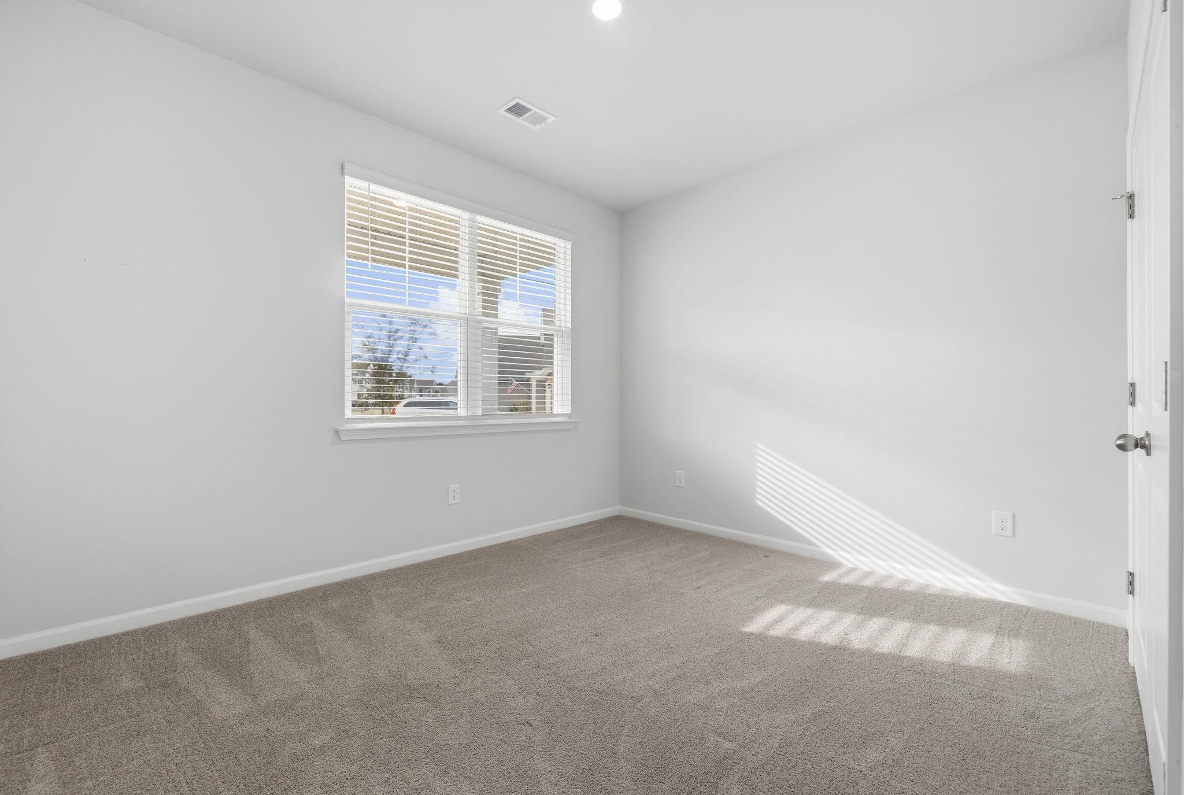
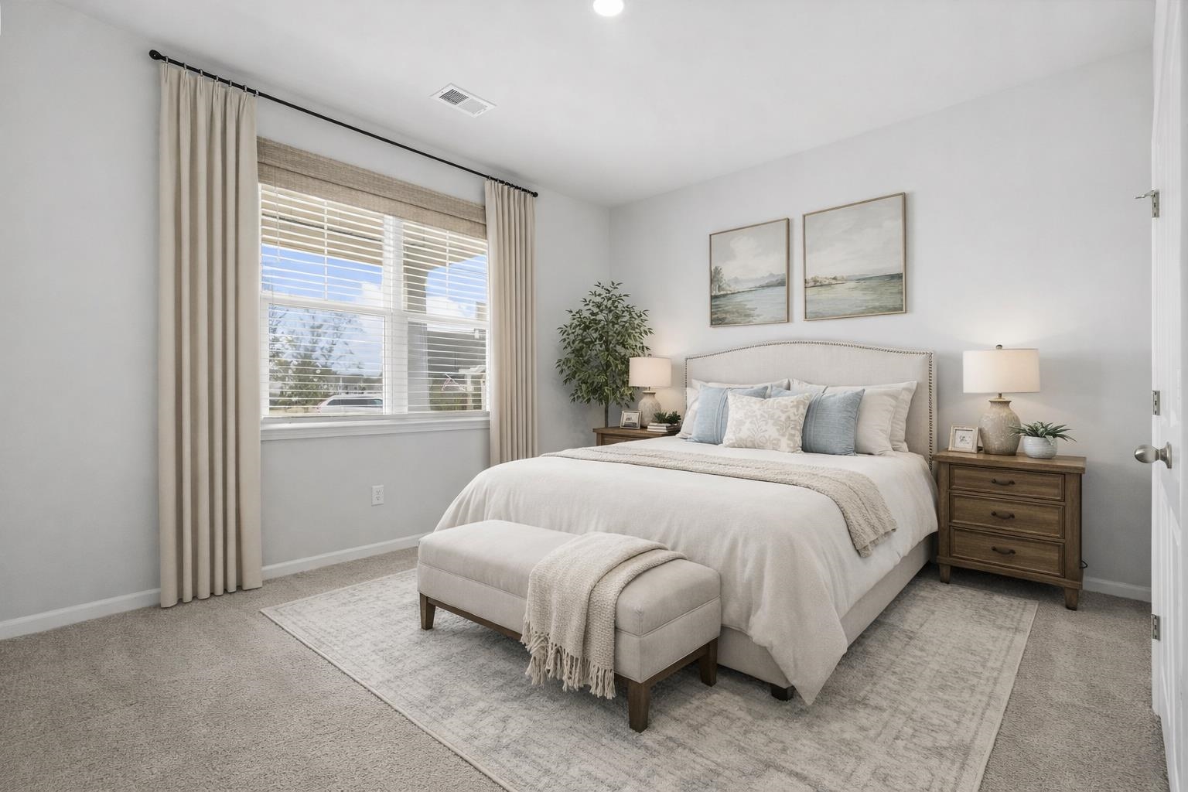
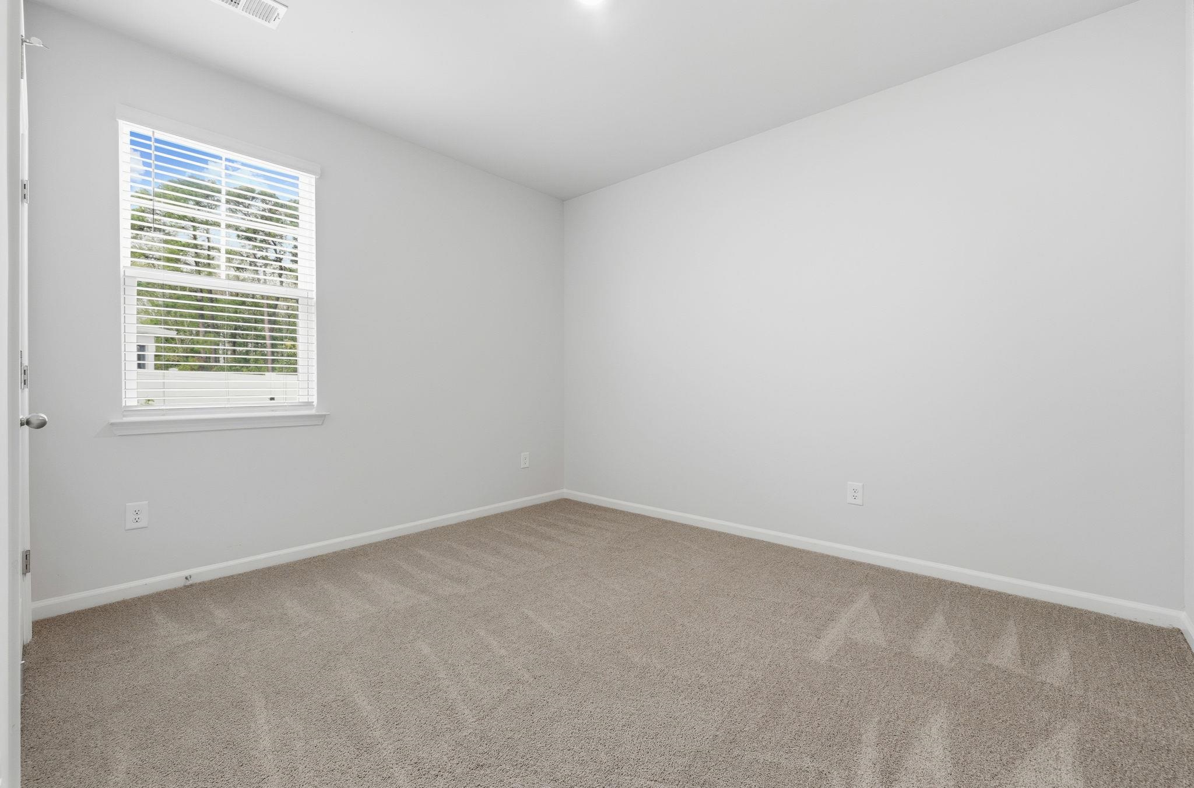
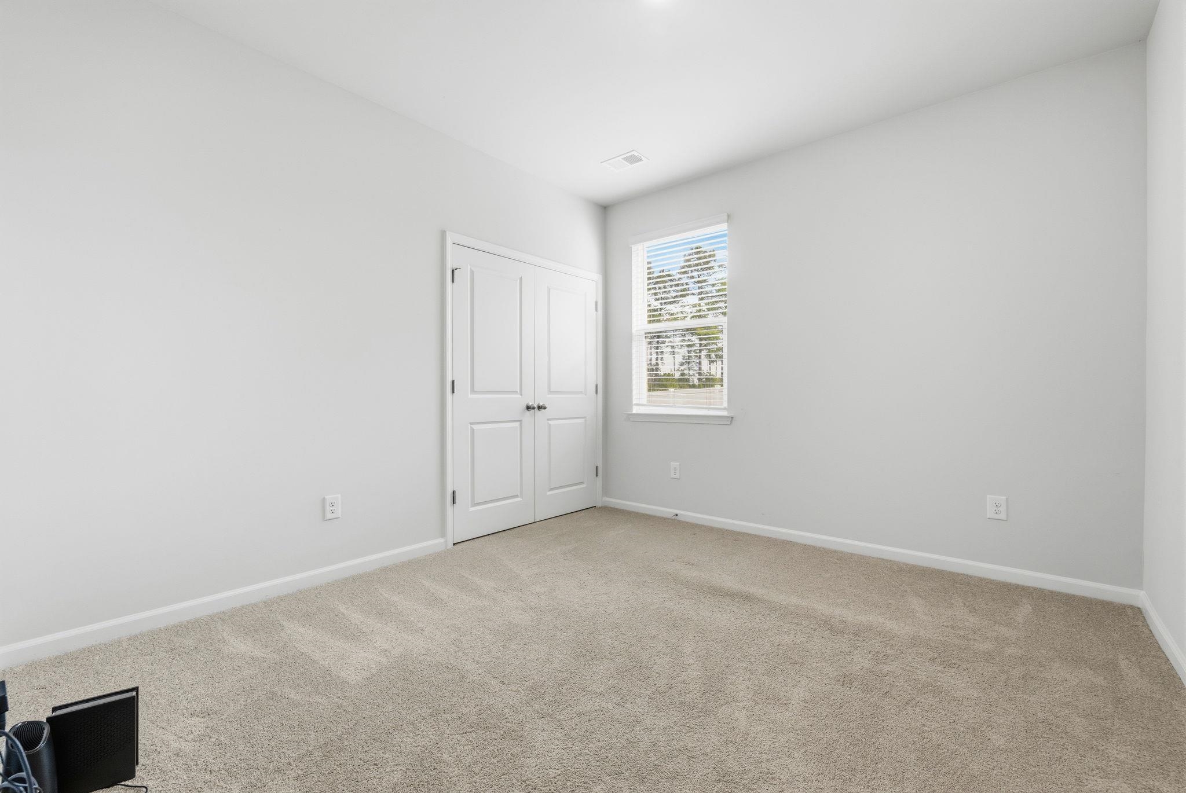
Bedroom1: 12'5x14'2
Bedroom2: 12'5x11
Bedroom3: 12'2x11
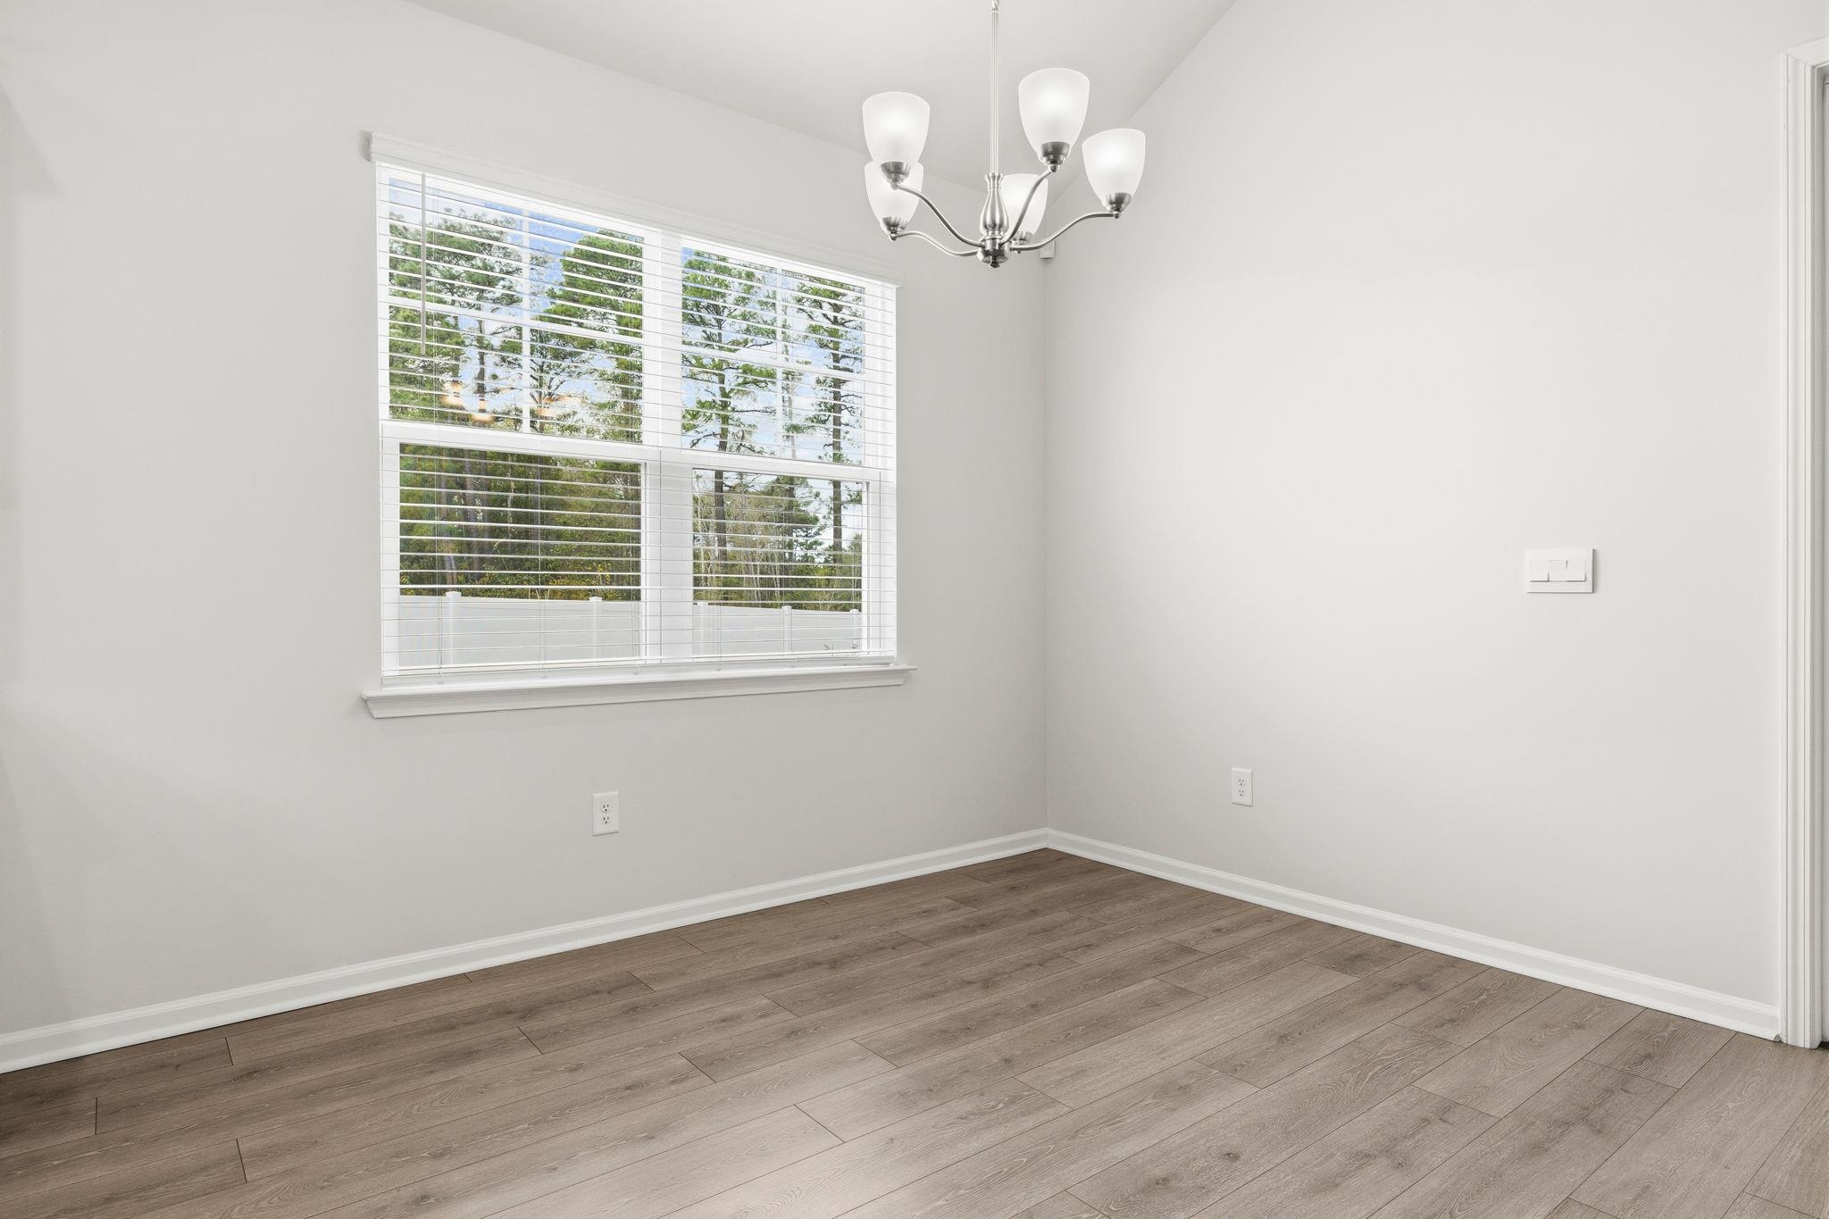
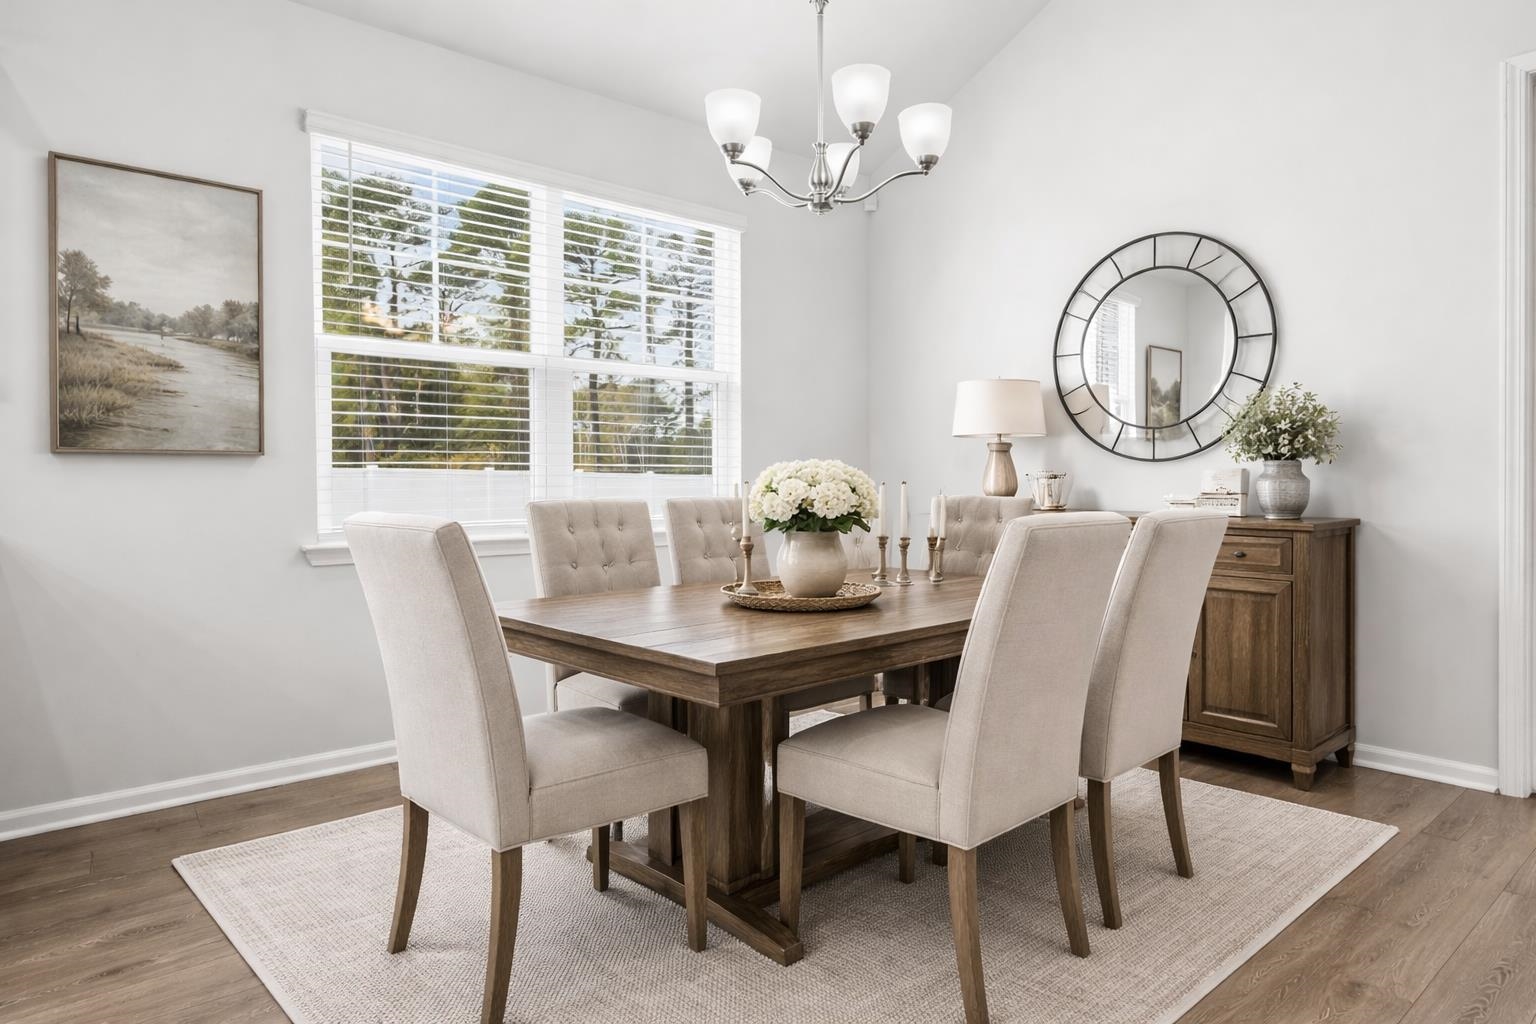
DiningRoom: 11'2x11'8
GreatRoom: 14'4x16'8
Kitchen: 12'5x14'3
PrimaryBedroom: 14'9x15'5
Room Level
PrimaryBedroom: First
Room Features
DiningRoom: FamilyDiningRoom, KitchenDiningCombo, VaultedCeilings
FamilyRoom: VaultedCeilings
Kitchen: BreakfastBar, KitchenIsland, Pantry, StainlessSteelAppliances, SolidSurfaceCounters
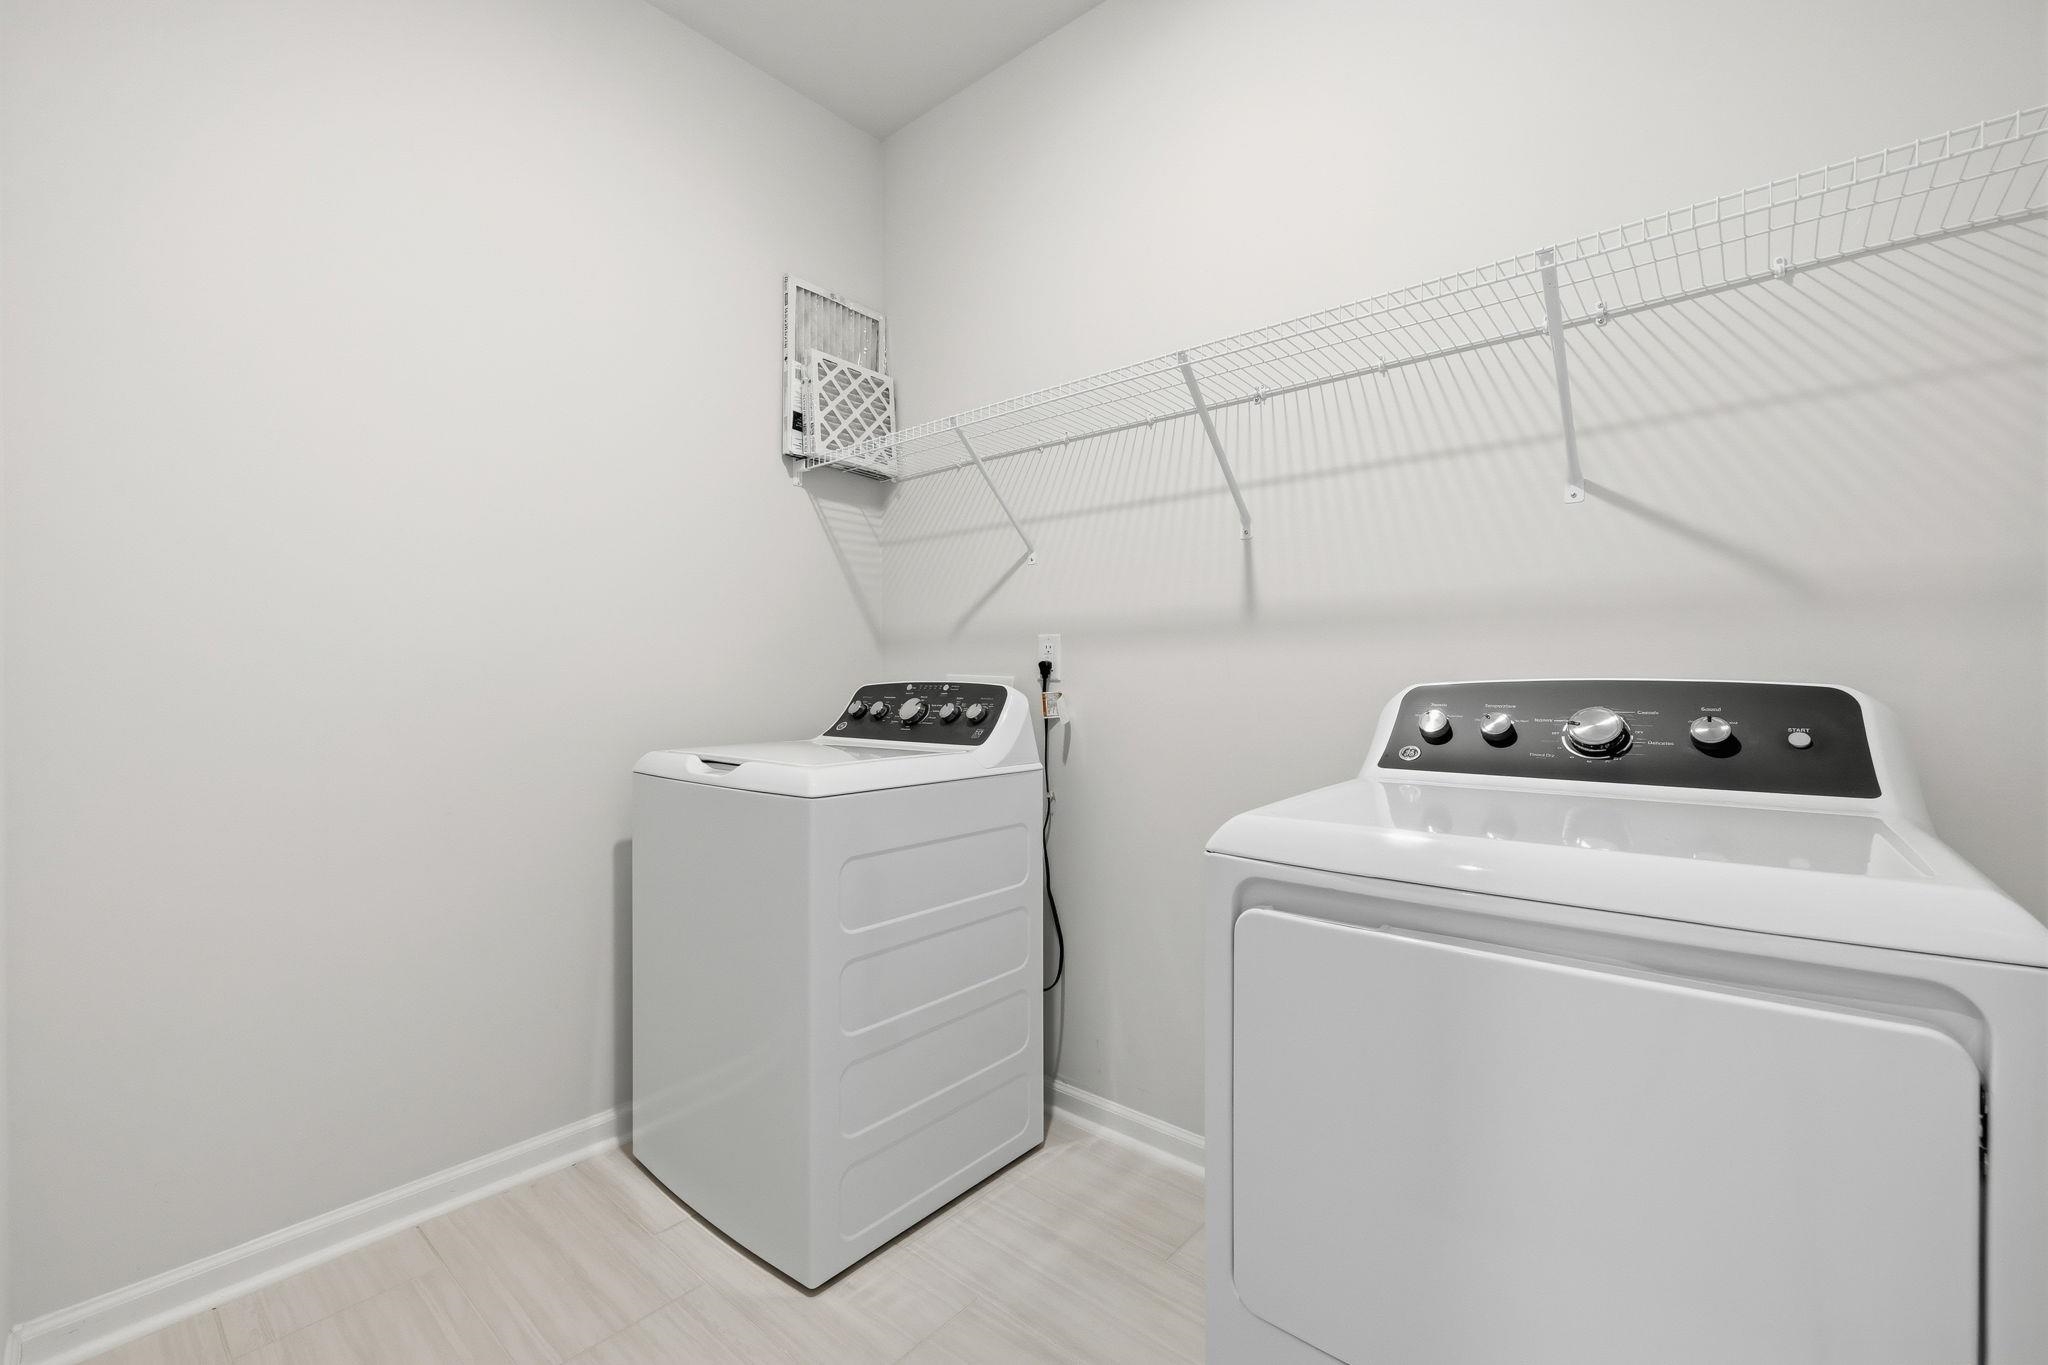
Other: BedroomOnMainLevel, EntranceFoyer, UtilityRoom
PrimaryBathroom: DualSinks, SeparateShower, Vanity
PrimaryBedroom: TrayCeilings, LinenCloset, MainLevelPrimary, WalkInClosets
Bedroom Info
Beds: 4
Building Info
Num Stories: 1
Levels: One
Year Built: 2023
Zoning: MRD 3
Style: Ranch
Construction Materials: VinylSiding, WoodFrame
Buyer Compensation
Exterior Features
Patio and Porch Features: RearPorch, FrontPorch, Patio, Porch, Screened
Window Features: WindowTreatments
Pool Features: Community, OutdoorPool
Foundation: Slab
Exterior Features: SprinklerIrrigation, Porch, Patio
Financial
Garage / Parking
Parking Capacity: 6
Garage: Yes
Parking Type: Attached, Garage, TwoCarGarage, GarageDoorOpener
Attached Garage: Yes
Garage Spaces: 2
Green / Env Info
Green Energy Efficient: Doors, Windows
Interior Features
Floor Cover: Carpet, LuxuryVinyl, LuxuryVinylPlank, Tile
Door Features: InsulatedDoors
Laundry Features: WasherHookup
Furnished: Unfurnished
Interior Features: Attic, TrayCeilings, DualSinks, LinenCloset, MainLevelPrimary, PullDownAtticStairs, PermanentAtticStairs, SplitBedrooms, SeparateShower, Vanity, WalkInClosets, WindowTreatments, BreakfastBar, BedroomOnMainLevel, EntranceFoyer, KitchenIsland, StainlessSteelAppliances, SolidSurfaceCounters
Appliances: Dishwasher, Disposal, Microwave, Range, Refrigerator, Dryer, Washer
Lot Info
Acres: 0.36
Lot Description: CulDeSac, IrregularLot, OutsideCityLimits
Misc
Offer Compensation
Other School Info
Property Info
County: Horry
Stipulation of Sale: None
Property Sub Type Additional: Detached
Security Features: SecuritySystem, SmokeDetectors
Disclosures: CovenantsRestrictionsDisclosure,SellerDisclosure
Construction: Resale
Room Info
Sold Info
Sqft Info
Total Sqft: 2840
Living Area Source: Builder
Sqft: 1983
Tax Info
Unit Info
Utilities / Hvac
Heating: Central, Electric, Gas
Cooling: CentralAir
Cooling: Yes
Utilities Available: CableAvailable, ElectricityAvailable, NaturalGasAvailable, PhoneAvailable, SewerAvailable, UndergroundUtilities, WaterAvailable
Heating: Yes
Water Source: Public
Waterfront / Water
Courtesy of Serhant

 MLS# 2613556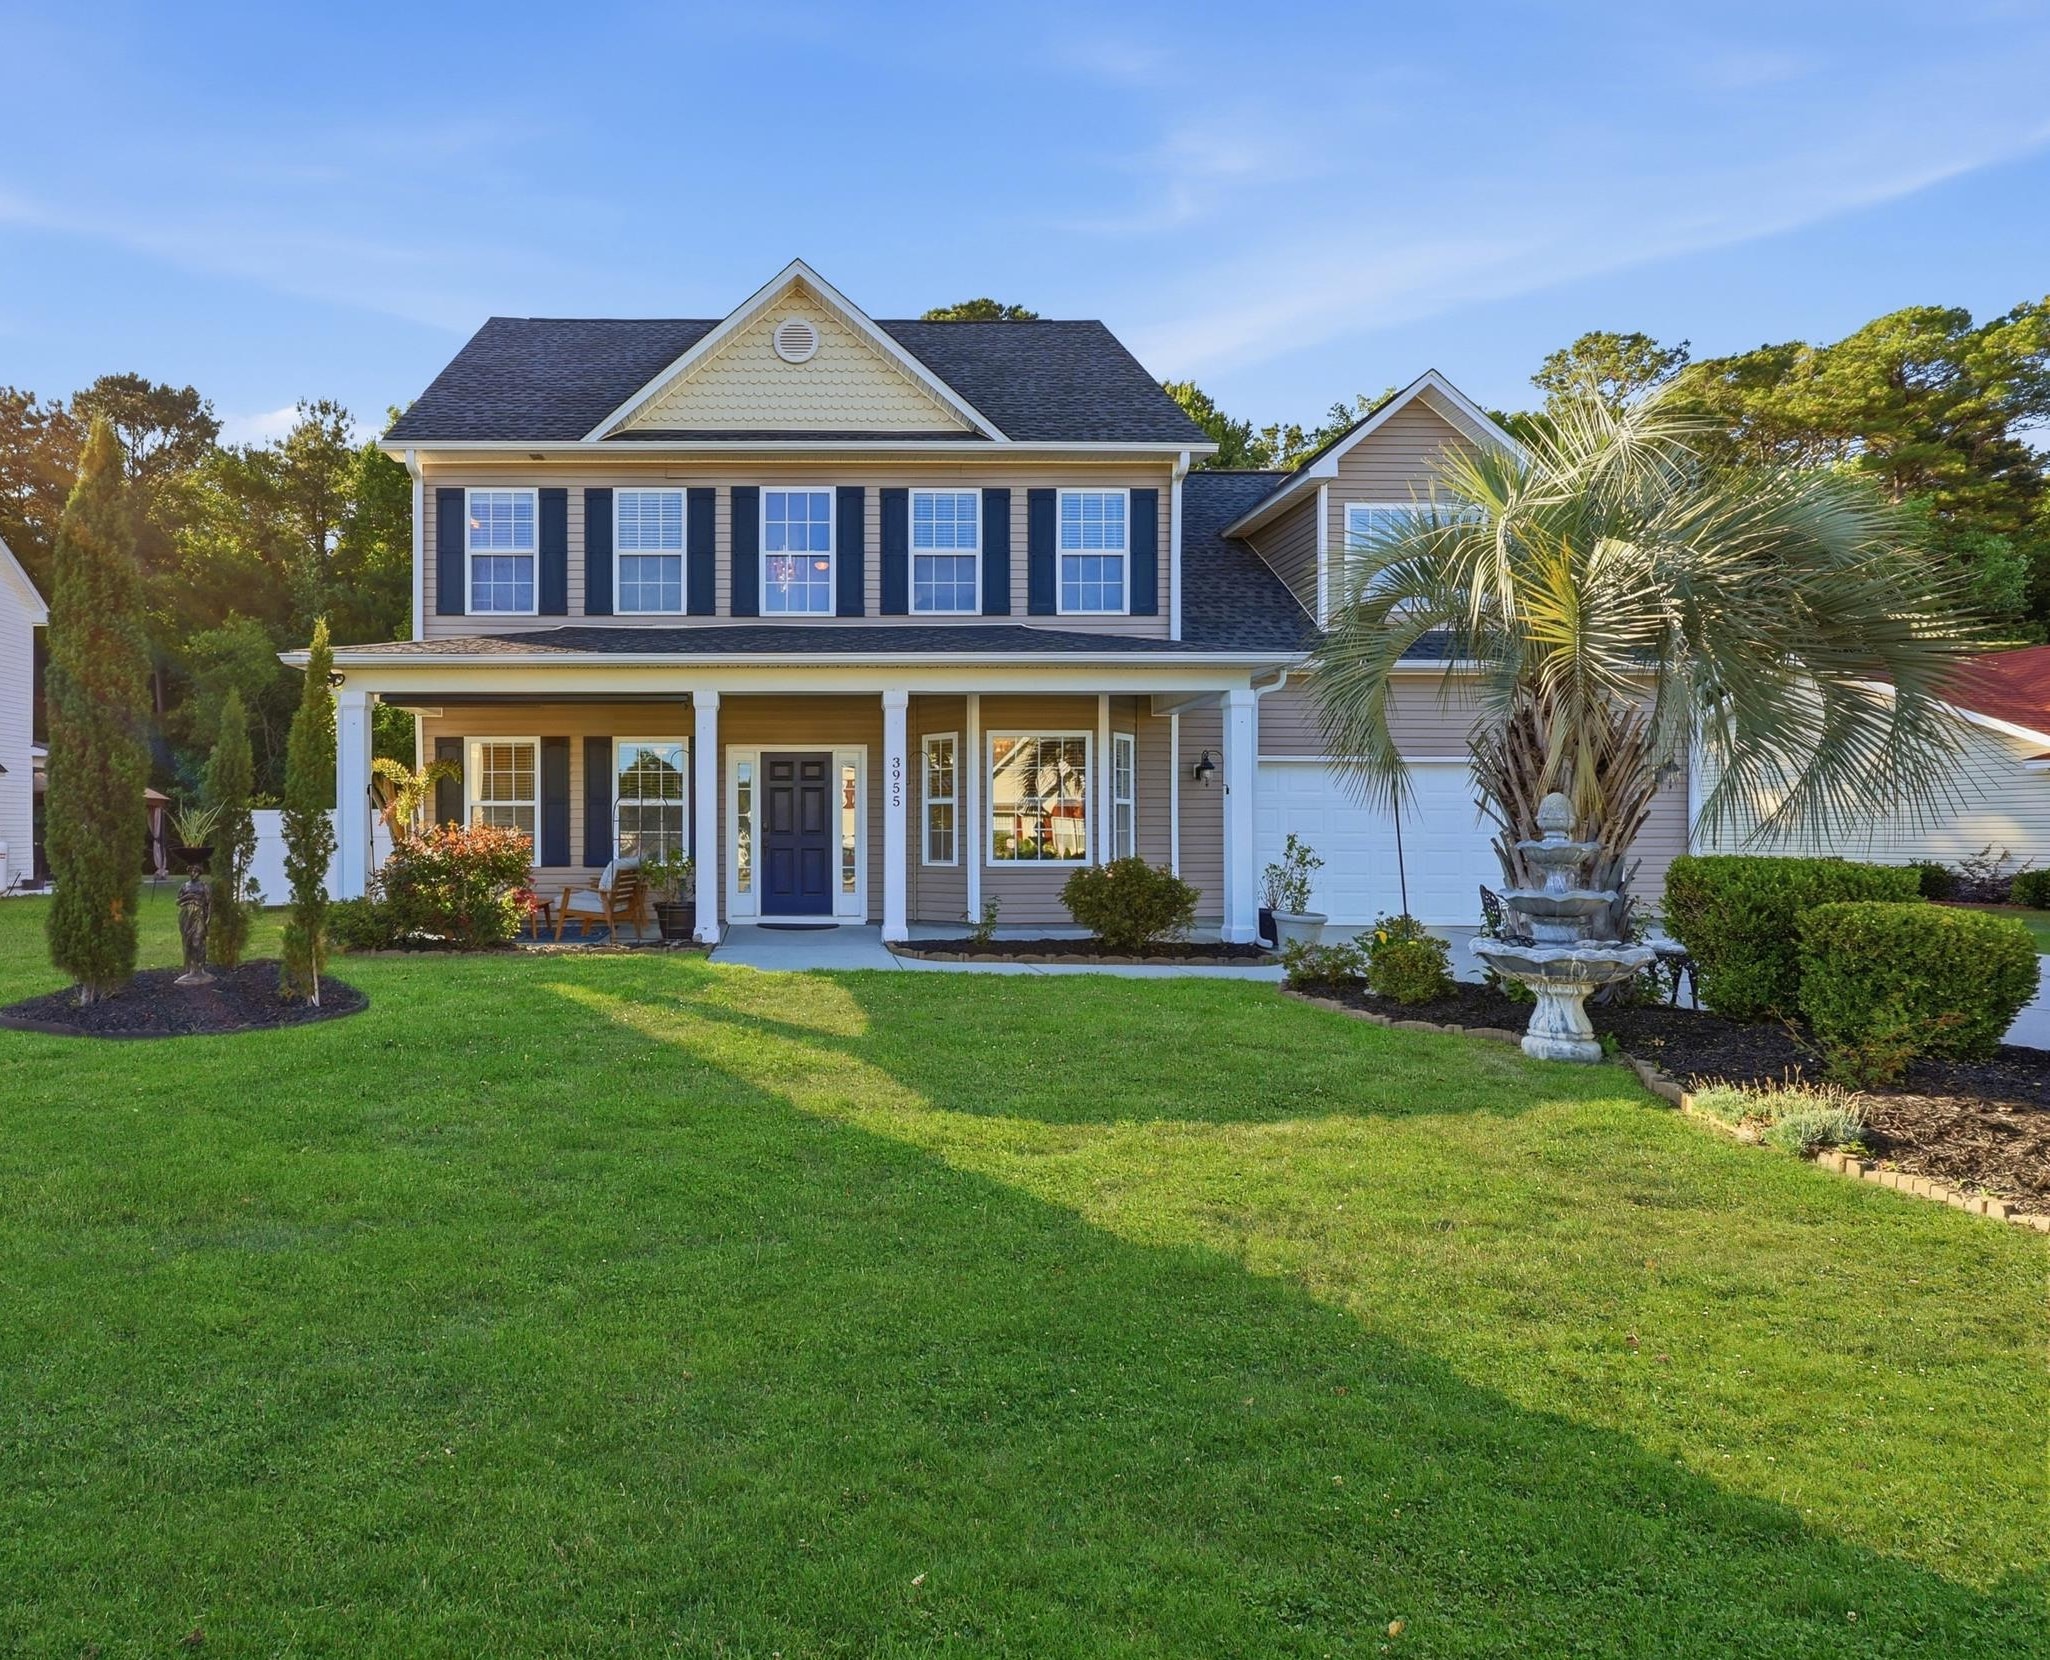
 Provided courtesy of © Copyright 2026 Coastal Carolinas Multiple Listing Service, Inc.®. Information Deemed Reliable but Not Guaranteed. © Copyright 2026 Coastal Carolinas Multiple Listing Service, Inc.® MLS. All rights reserved. Information is provided exclusively for consumers’ personal, non-commercial use, that it may not be used for any purpose other than to identify prospective properties consumers may be interested in purchasing.
Images related to data from the MLS is the sole property of the MLS and not the responsibility of the owner of this website. MLS IDX data last updated on 05-27-2026 11:46 PM EST.
Any images related to data from the MLS is the sole property of the MLS and not the responsibility of the owner of this website.
Provided courtesy of © Copyright 2026 Coastal Carolinas Multiple Listing Service, Inc.®. Information Deemed Reliable but Not Guaranteed. © Copyright 2026 Coastal Carolinas Multiple Listing Service, Inc.® MLS. All rights reserved. Information is provided exclusively for consumers’ personal, non-commercial use, that it may not be used for any purpose other than to identify prospective properties consumers may be interested in purchasing.
Images related to data from the MLS is the sole property of the MLS and not the responsibility of the owner of this website. MLS IDX data last updated on 05-27-2026 11:46 PM EST.
Any images related to data from the MLS is the sole property of the MLS and not the responsibility of the owner of this website.