



















 Recent Posts RSS
Viewing Listing MLS# 2608383


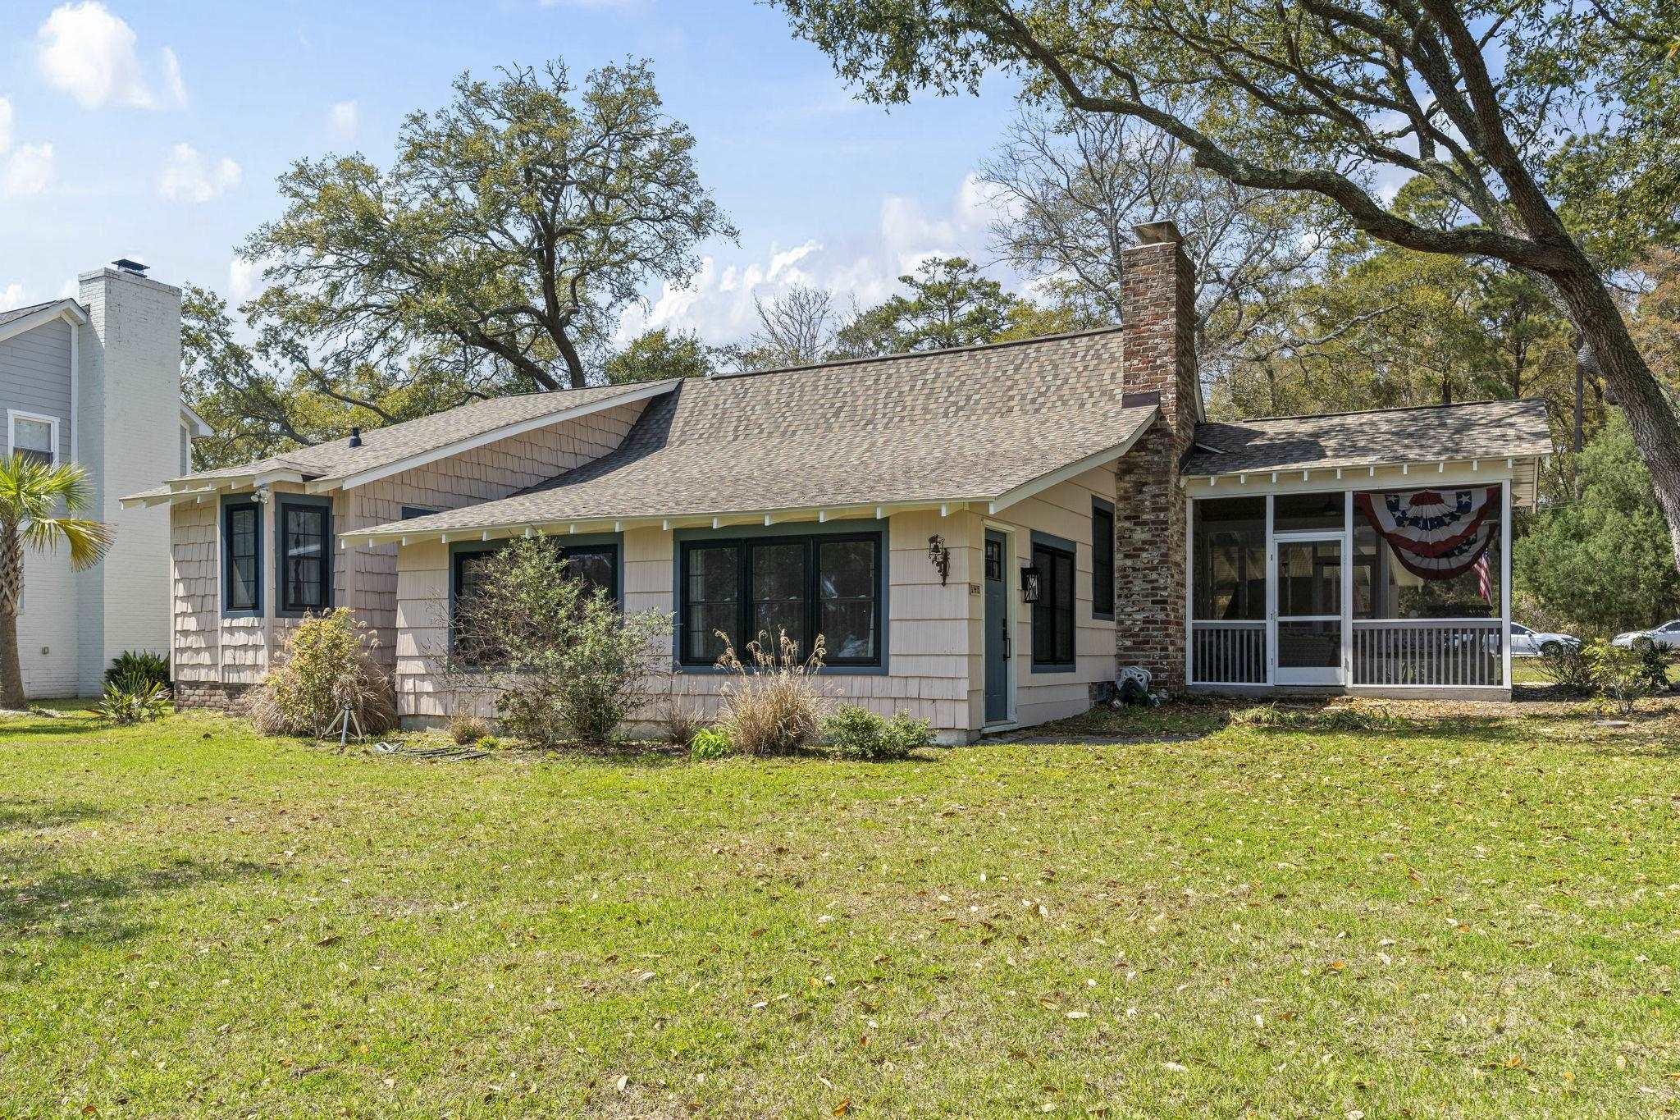
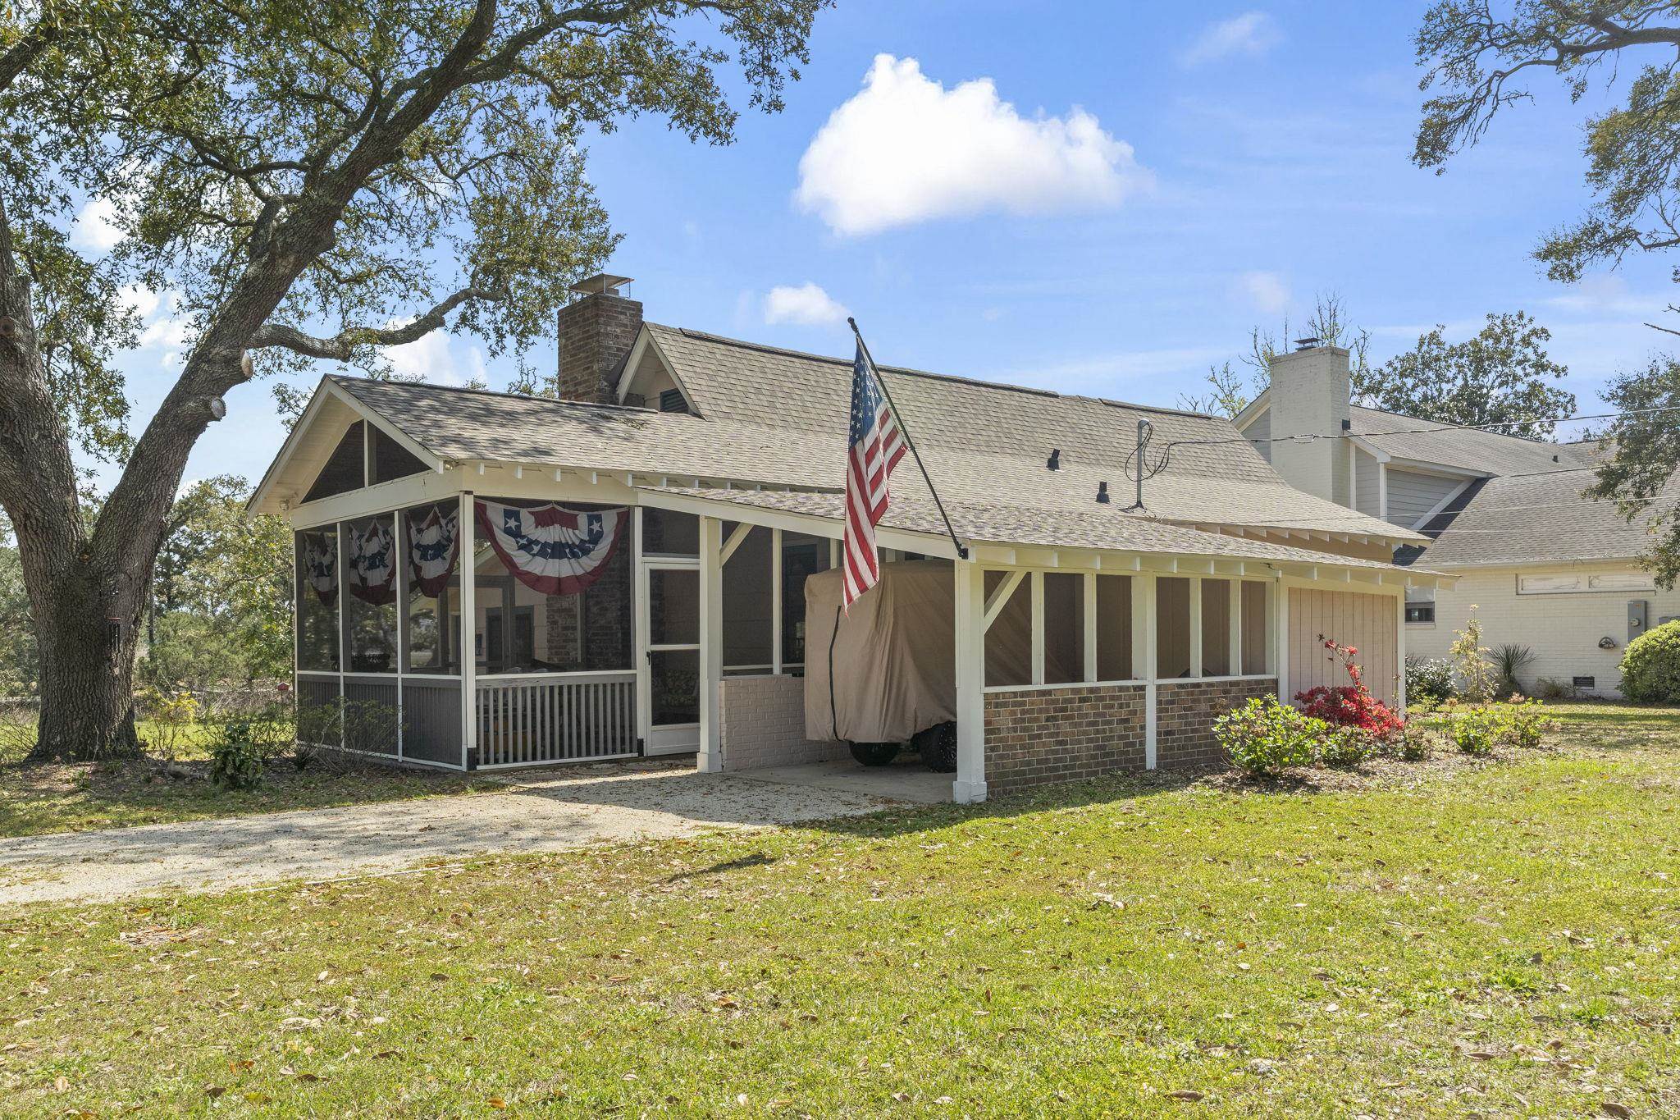
$620,000 | 2 beds | 2 full baths | N/A half baths | 1,500 sqft
Pawleys Island, SC 29585
- 2Beds
- 2Full Baths
- N/AHalf Baths
- 1,500SqFt
- 1960Year Built
- 0.42Acres
- MLS# 2608383
- Residential
- Detached
- Active
- Approx Time on Market1 month, 28 days
- AreaPawleys Island Area-Litchfield Beaches
- CountyGeorgetown
- Subdivision Litchfield Estates
Overview
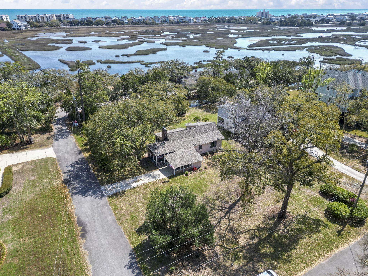
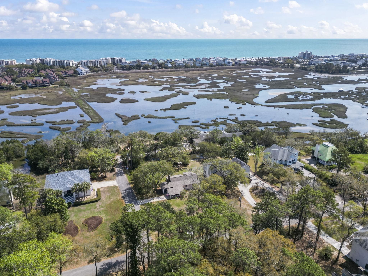
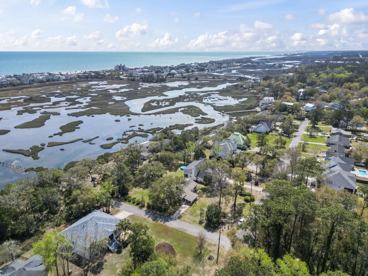
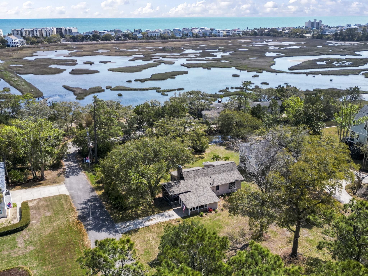
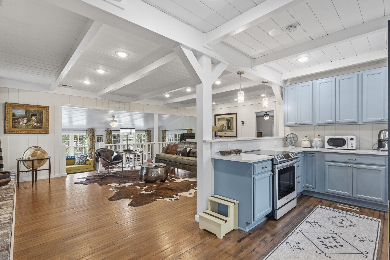
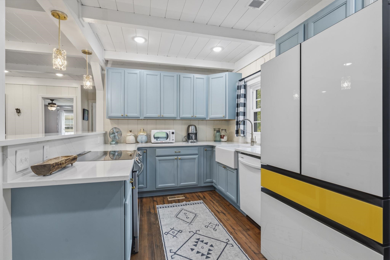
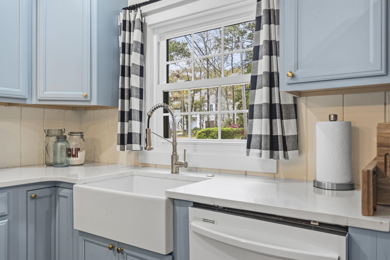
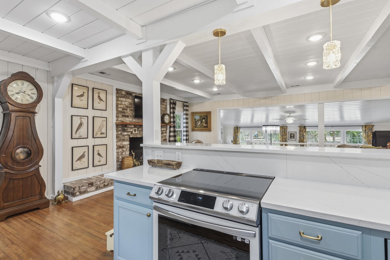
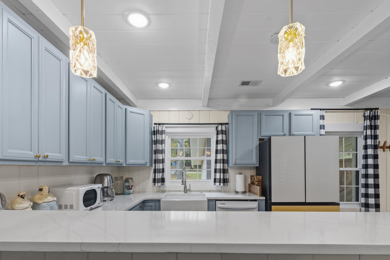
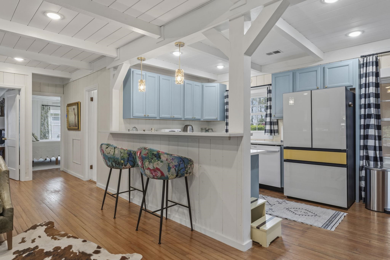
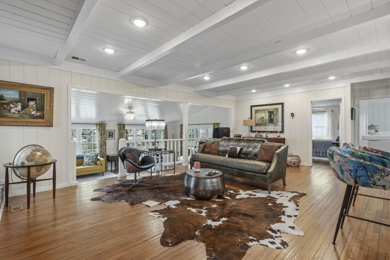
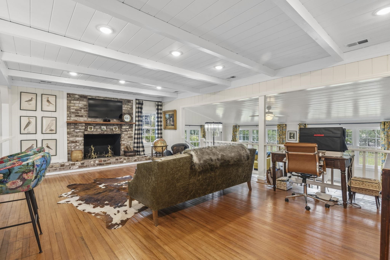
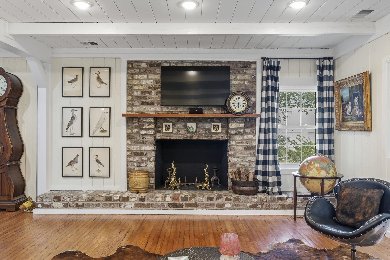
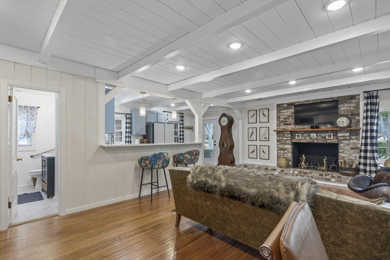
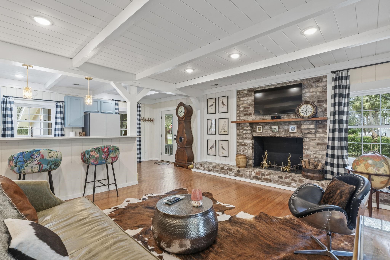
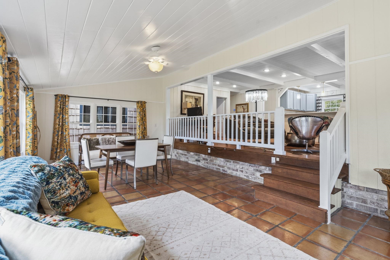
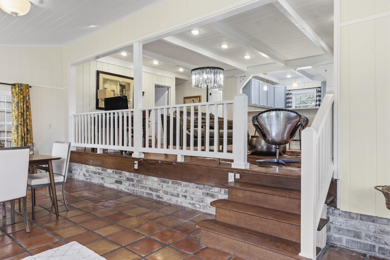
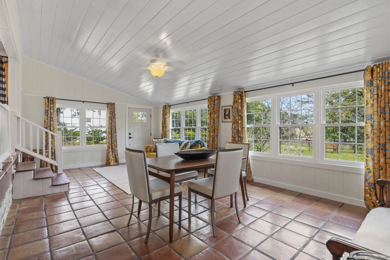
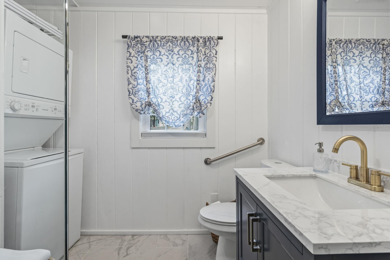
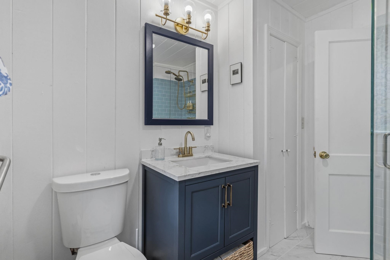
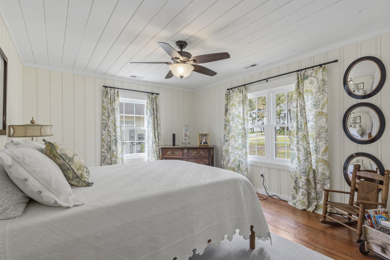
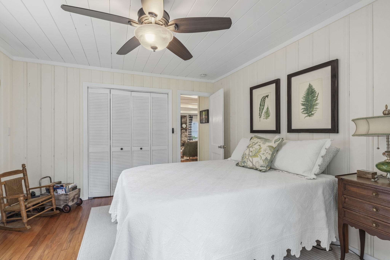
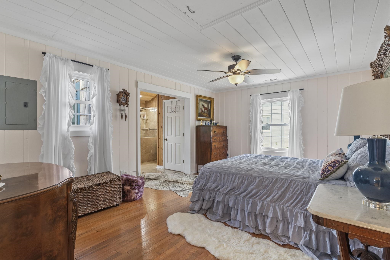
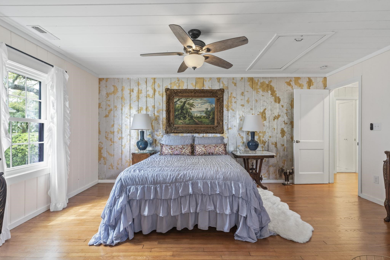
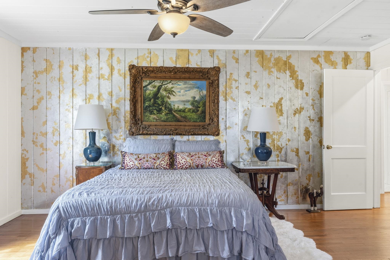
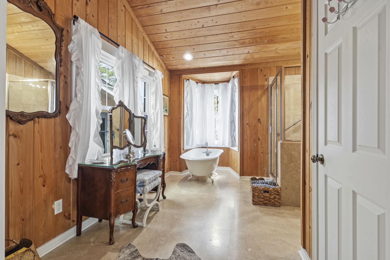
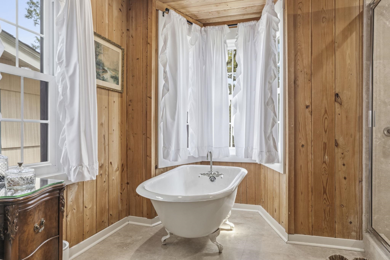
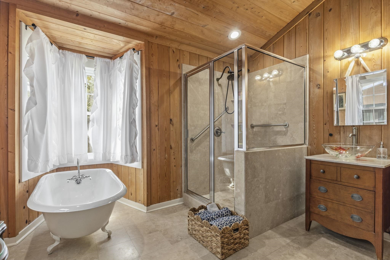
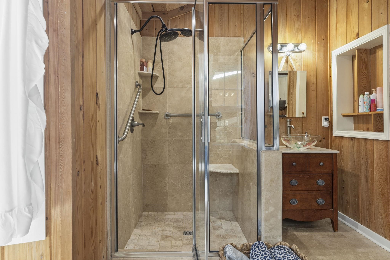
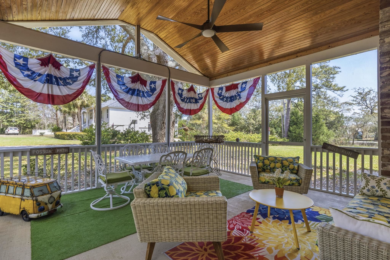
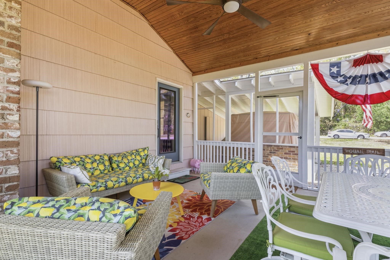
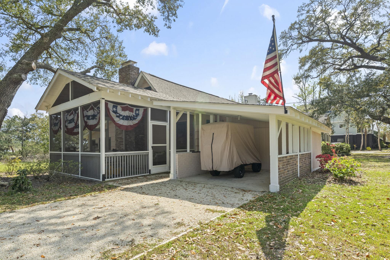
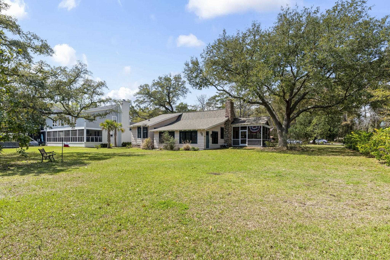
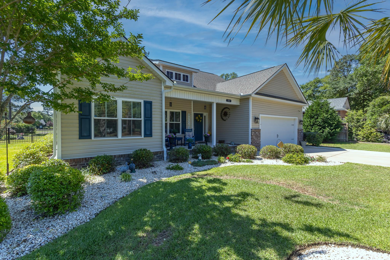
Two-bedroom, two-bathroom coastal cottage with hardwood floors, exposed beam ceilings, a brick fireplace, a freestanding soaking tub, a screened porch with vaulted wood ceiling, and a separate family room near Pawleys Island, South Carolina. The open-concept kitchen and main living area feature warm wood flooring and exposed beams, with the living room anchored by a brick fireplace. A separate family room and dining area provide additional flexible living space for entertaining or everyday use. The kitchen includes ample cabinetry and generous counter space open to the main living area. The primary suite includes an en-suite bathroom with a freestanding soaking tub, glass-enclosed walk-in shower, and natural wood accents. A second bedroom and full bathroom accommodate guests or a home office. The screened rear porch features a vaulted wood ceiling, ceiling fan, and space for both dining and lounge seating a dedicated outdoor living area surrounded by mature trees and greenery. Located near the Pawleys Island and Litchfield Beach corridor, this property is a short drive from Pawleys Island Beach, Litchfield Beach, Huntington Beach State Park, Brookgreen Gardens, the Hammock Shops Village, and multiple Hammock Coast golf courses. The Murrells Inlet MarshWalk and waterfront dining on Business 17 are within 15 minutes. Positioned 20 minutes south of Myrtle Beach and approximately 60 miles north of historic Charleston, South Carolina. Coastal cottage, brick fireplace, hardwood floors, exposed beams, freestanding soaking tub, glass-enclosed shower, screened porch with vaulted wood ceiling, separate family room, mature trees, Pawleys Island area, SC 29585. Measurements approximate; buyer responsible for verification.
Agriculture / Farm
Association Fees / Info
Hoa Frequency: Monthly
Community Features: GolfCartsOk, LongTermRentalAllowed
Assoc Amenities: OwnerAllowedGolfCart, OwnerAllowedMotorcycle, PetRestrictions, TenantAllowedGolfCart, TenantAllowedMotorcycle
Bathroom Info
Total Baths: 2.00
Fullbaths: 2
Room Dimensions
Bedroom1: 13x12
DiningRoom: 10x12
Kitchen: 16x8
LivingRoom: 26x16
PrimaryBedroom: 16x11
Room Level
Bedroom1: Main
PrimaryBedroom: Main
Room Features
DiningRoom: FamilyDiningRoom
FamilyRoom: CeilingFans, SunkenLivingRoom
Kitchen: BreakfastBar, SolidSurfaceCounters
LivingRoom: BeamedCeilings, Fireplace
Other: BedroomOnMainLevel
PrimaryBathroom: Bathtub, SeparateShower, Vanity
PrimaryBedroom: CeilingFans, MainLevelPrimary
Bedroom Info
Beds: 2
Building Info
Levels: One
Year Built: 1960
Zoning: RES
Construction Materials: WoodFrame
Buyer Compensation
Exterior Features
Patio and Porch Features: FrontPorch, Porch, Screened
Window Features: WindowTreatments
Foundation: Slab
Exterior Features: Storage
Financial
Garage / Parking
Parking Capacity: 3
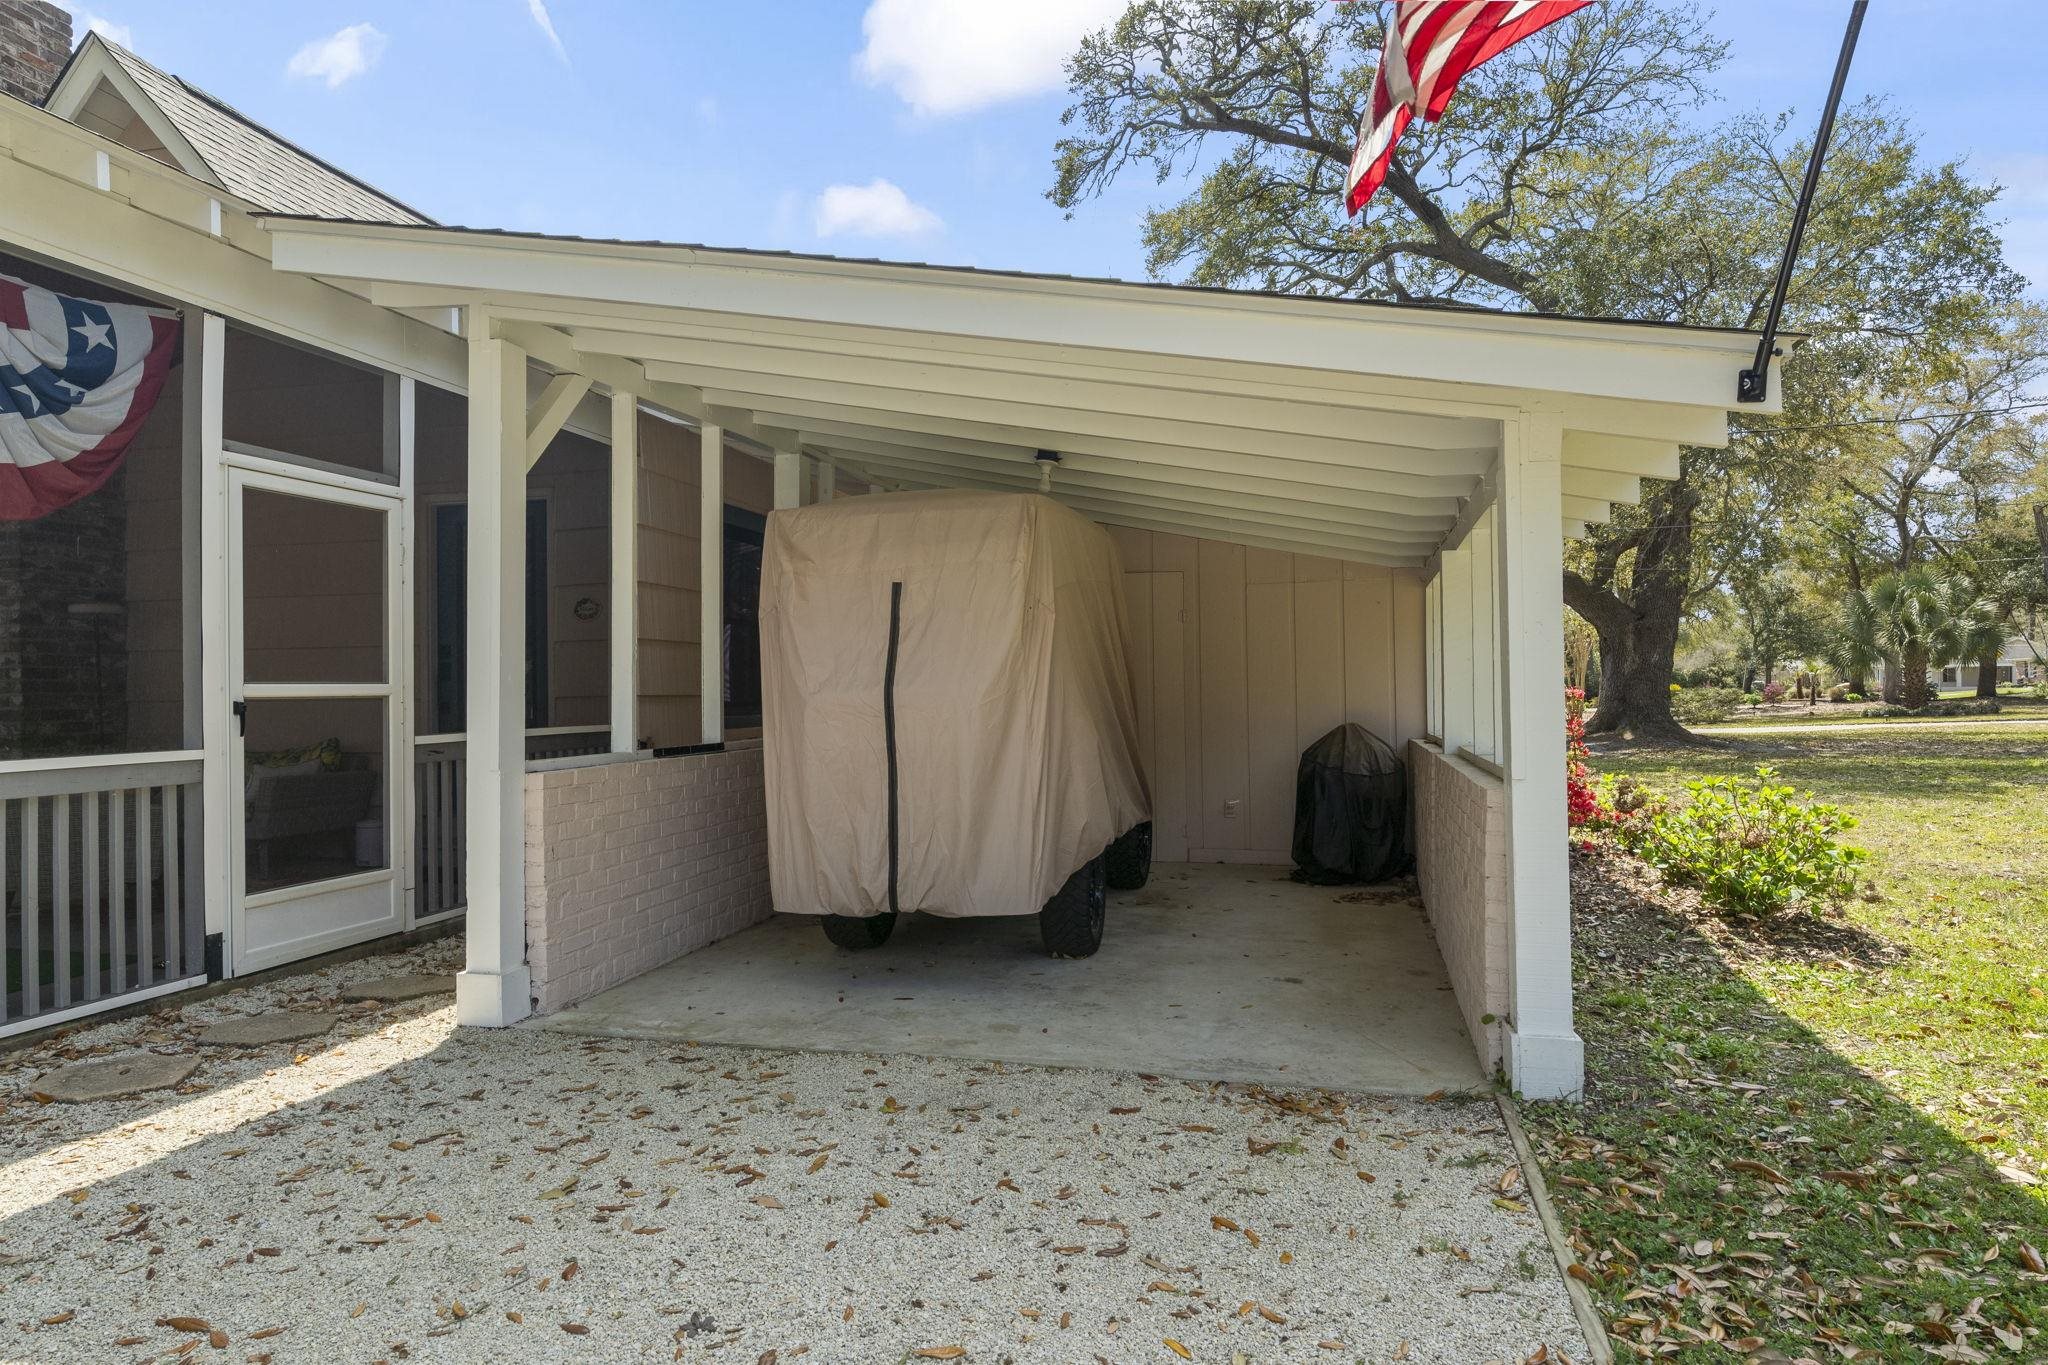
Carport: Yes
Parking Type: Carport
Green / Env Info
Green Energy Efficient: Doors, Windows
Interior Features
Floor Cover: Tile, Wood
Door Features: InsulatedDoors
Fireplace: Yes
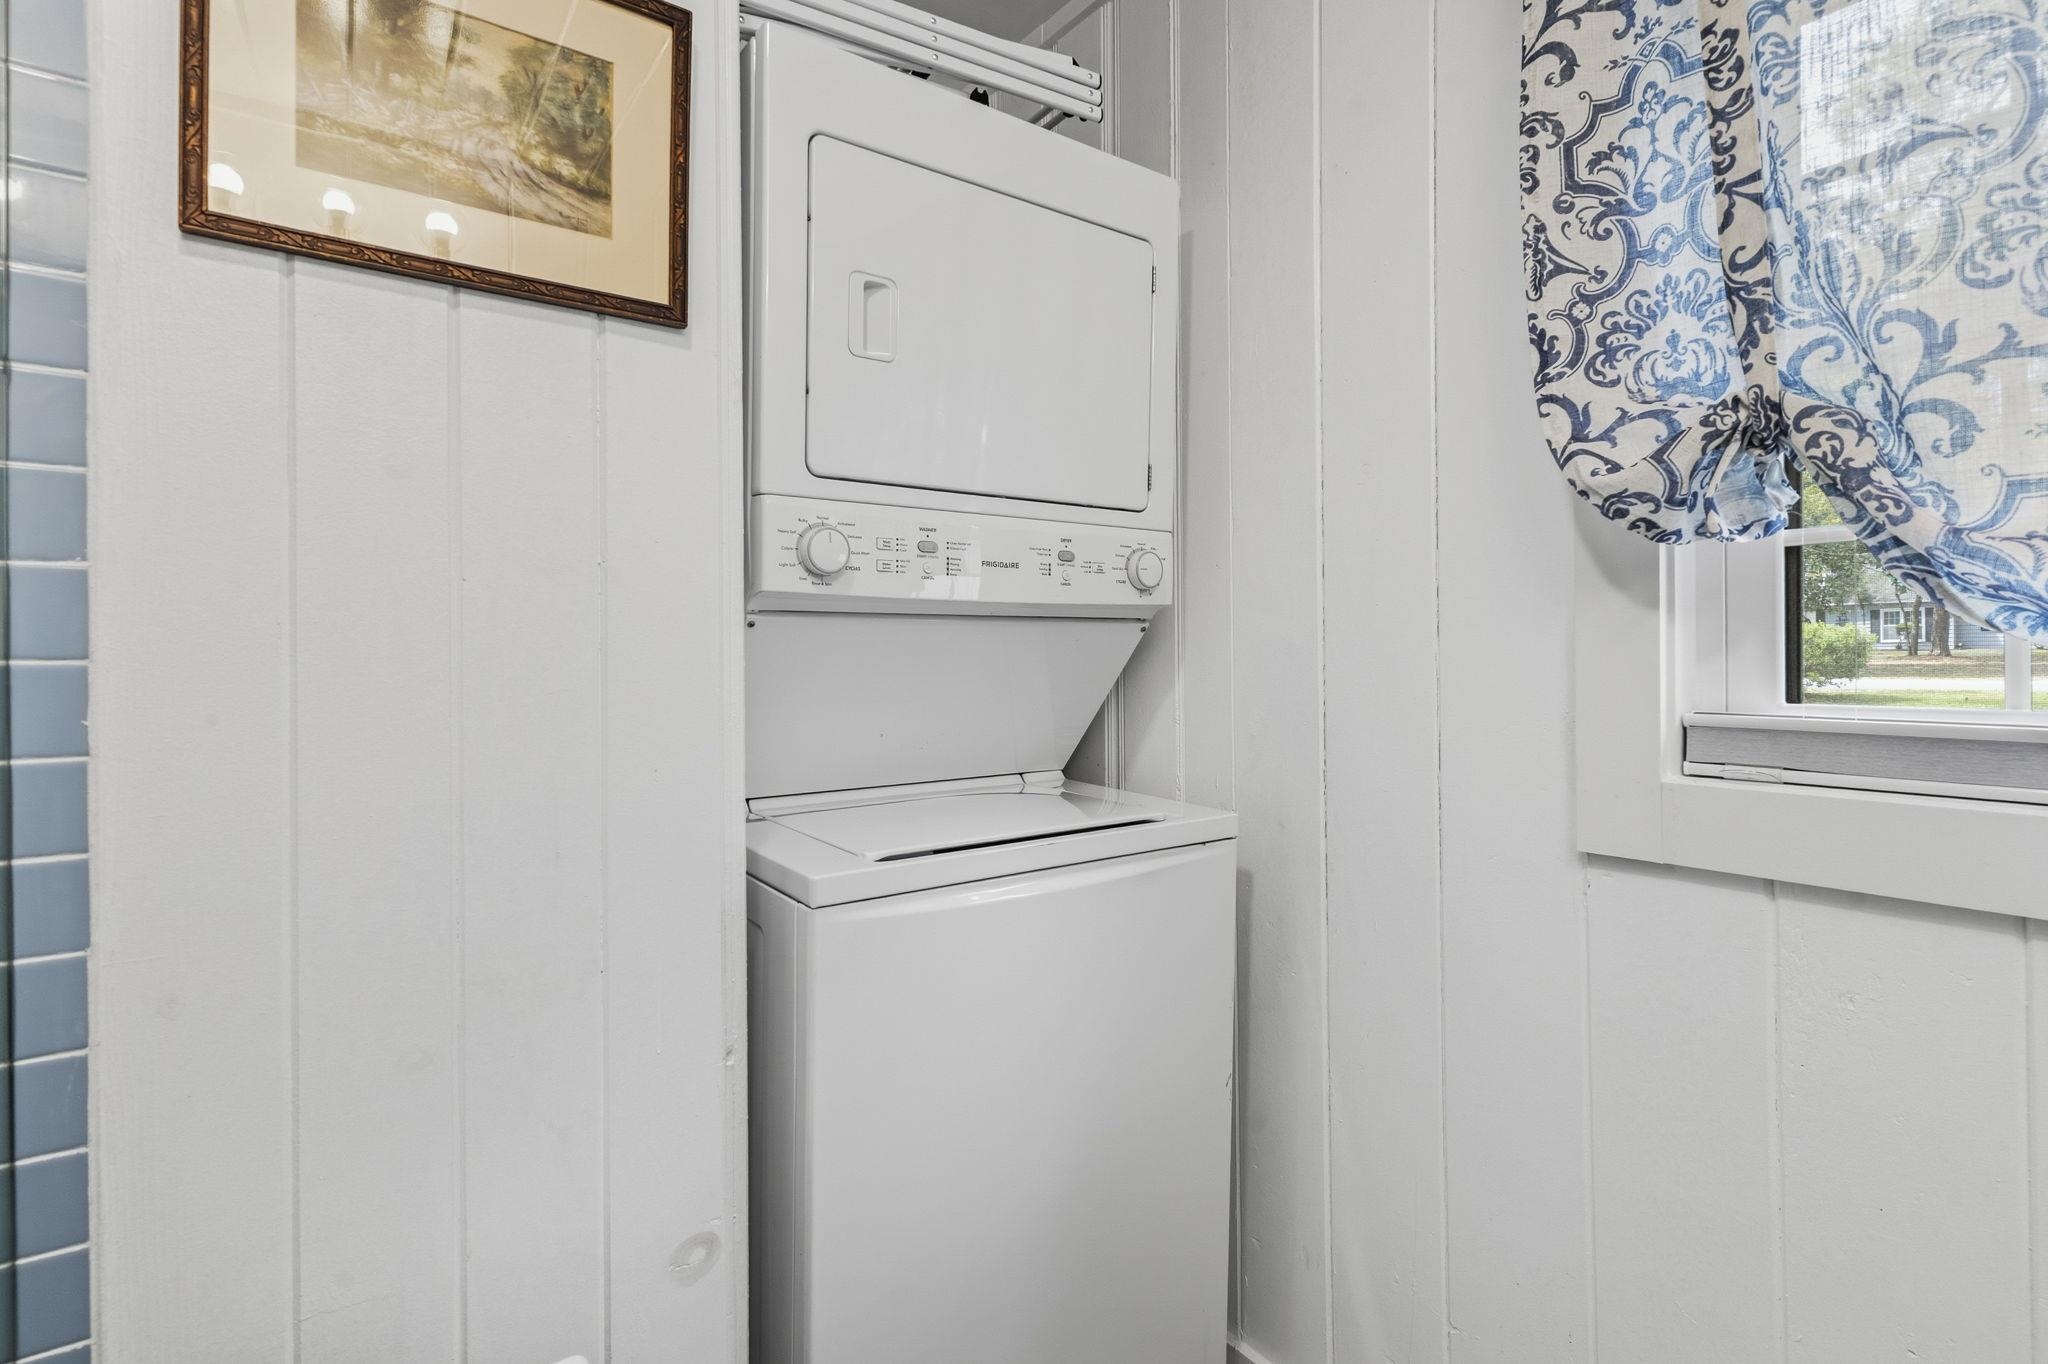
Laundry Features: WasherHookup
Furnished: Unfurnished
Interior Features: Bathtub, CeilingFans, Fireplace, MainLevelPrimary, SeparateShower, Vanity, WindowTreatments, BreakfastBar, BedroomOnMainLevel, SolidSurfaceCounters
Appliances: Dishwasher, Microwave, Range, Refrigerator, Dryer, Washer
Lot Info
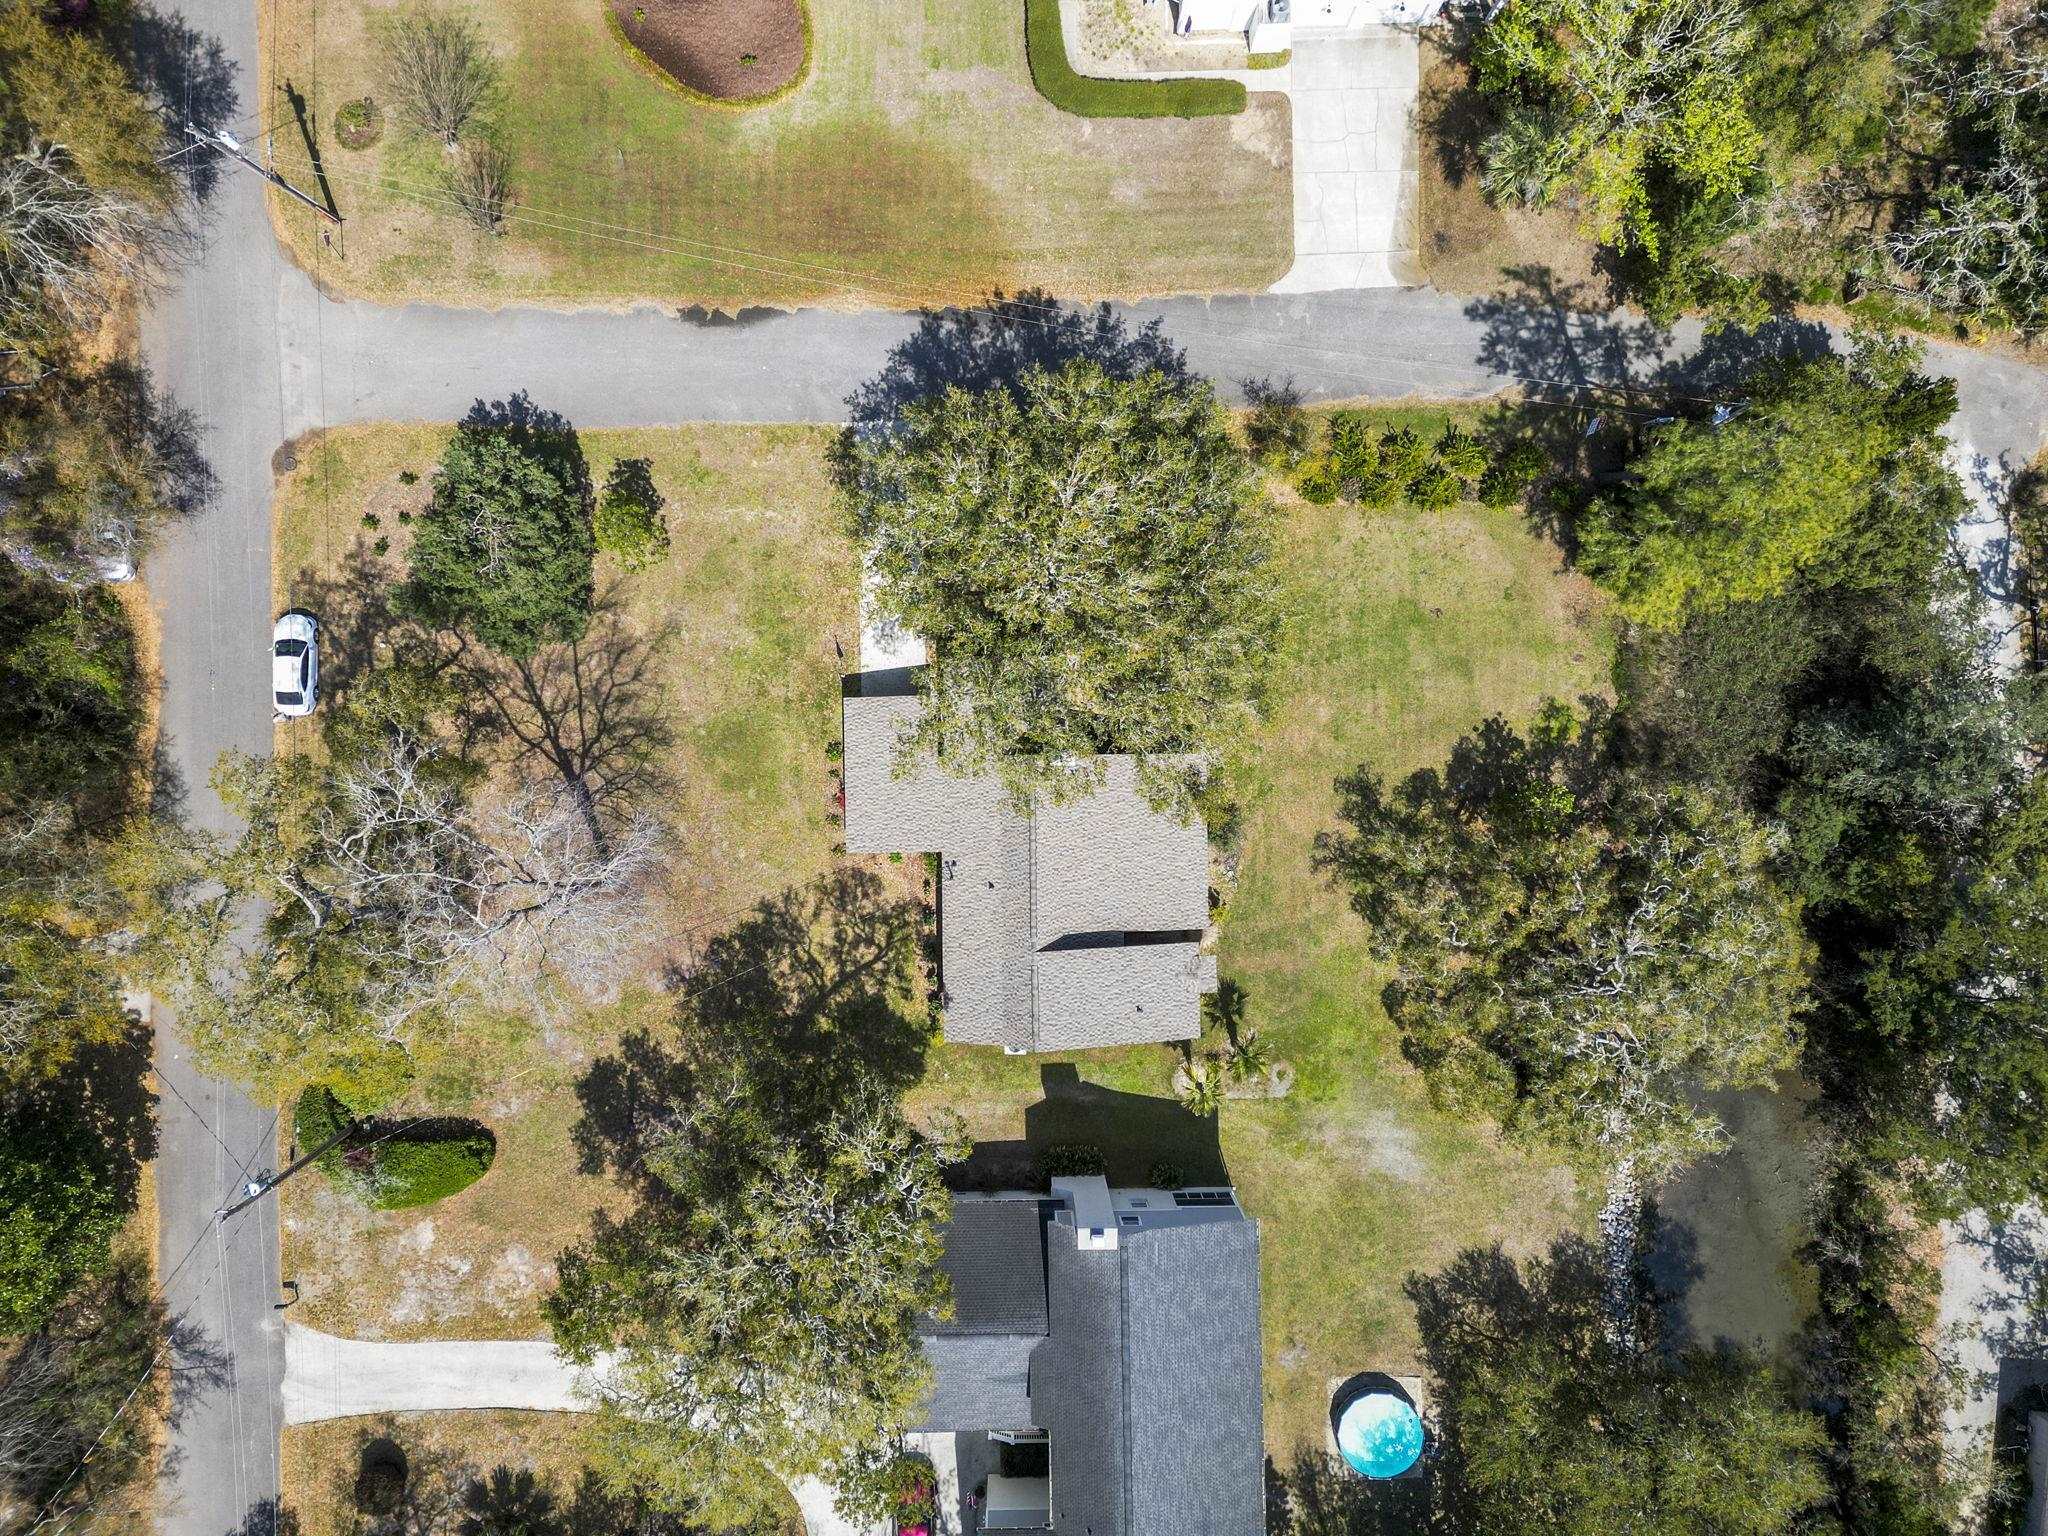
Acres: 0.42
Lot Description: OutsideCityLimits, Rectangular, RectangularLot
Misc
Pets Allowed: OwnerOnly, Yes
Offer Compensation
Other School Info
Property Info
County: Georgetown
Stipulation of Sale: None
Property Sub Type Additional: Detached
Security Features: SmokeDetectors
Disclosures: LeadBasedPaintDisclosure,SellerDisclosure
Construction: Resale
Room Info
Sold Info
Sqft Info
Total Sqft: 2192
Living Area Source: PublicRecords
Sqft: 1500
Tax Info
Unit Info
Utilities / Hvac
Heating: Central, Electric
Cooling: CentralAir
Cooling: Yes
Utilities Available: CableAvailable, ElectricityAvailable, PhoneAvailable, SewerAvailable, UndergroundUtilities, WaterAvailable
Heating: Yes
Water Source: Public
Waterfront / Water
Directions
From US 17 North, turn right onto Midway Drive. Home will be around the bend on the right.Courtesy of Cb Sea Coast Advantage Mi - Office: 843-650-0998
 MLS# 2613295

 Provided courtesy of © Copyright 2026 Coastal Carolinas Multiple Listing Service, Inc.®. Information Deemed Reliable but Not Guaranteed. © Copyright 2026 Coastal Carolinas Multiple Listing Service, Inc.® MLS. All rights reserved. Information is provided exclusively for consumers’ personal, non-commercial use, that it may not be used for any purpose other than to identify prospective properties consumers may be interested in purchasing.
Images related to data from the MLS is the sole property of the MLS and not the responsibility of the owner of this website. MLS IDX data last updated on 05-29-2026 11:46 PM EST.
Any images related to data from the MLS is the sole property of the MLS and not the responsibility of the owner of this website.
Provided courtesy of © Copyright 2026 Coastal Carolinas Multiple Listing Service, Inc.®. Information Deemed Reliable but Not Guaranteed. © Copyright 2026 Coastal Carolinas Multiple Listing Service, Inc.® MLS. All rights reserved. Information is provided exclusively for consumers’ personal, non-commercial use, that it may not be used for any purpose other than to identify prospective properties consumers may be interested in purchasing.
Images related to data from the MLS is the sole property of the MLS and not the responsibility of the owner of this website. MLS IDX data last updated on 05-29-2026 11:46 PM EST.
Any images related to data from the MLS is the sole property of the MLS and not the responsibility of the owner of this website.