



















 Recent Posts RSS
Viewing Listing MLS# 2608403




















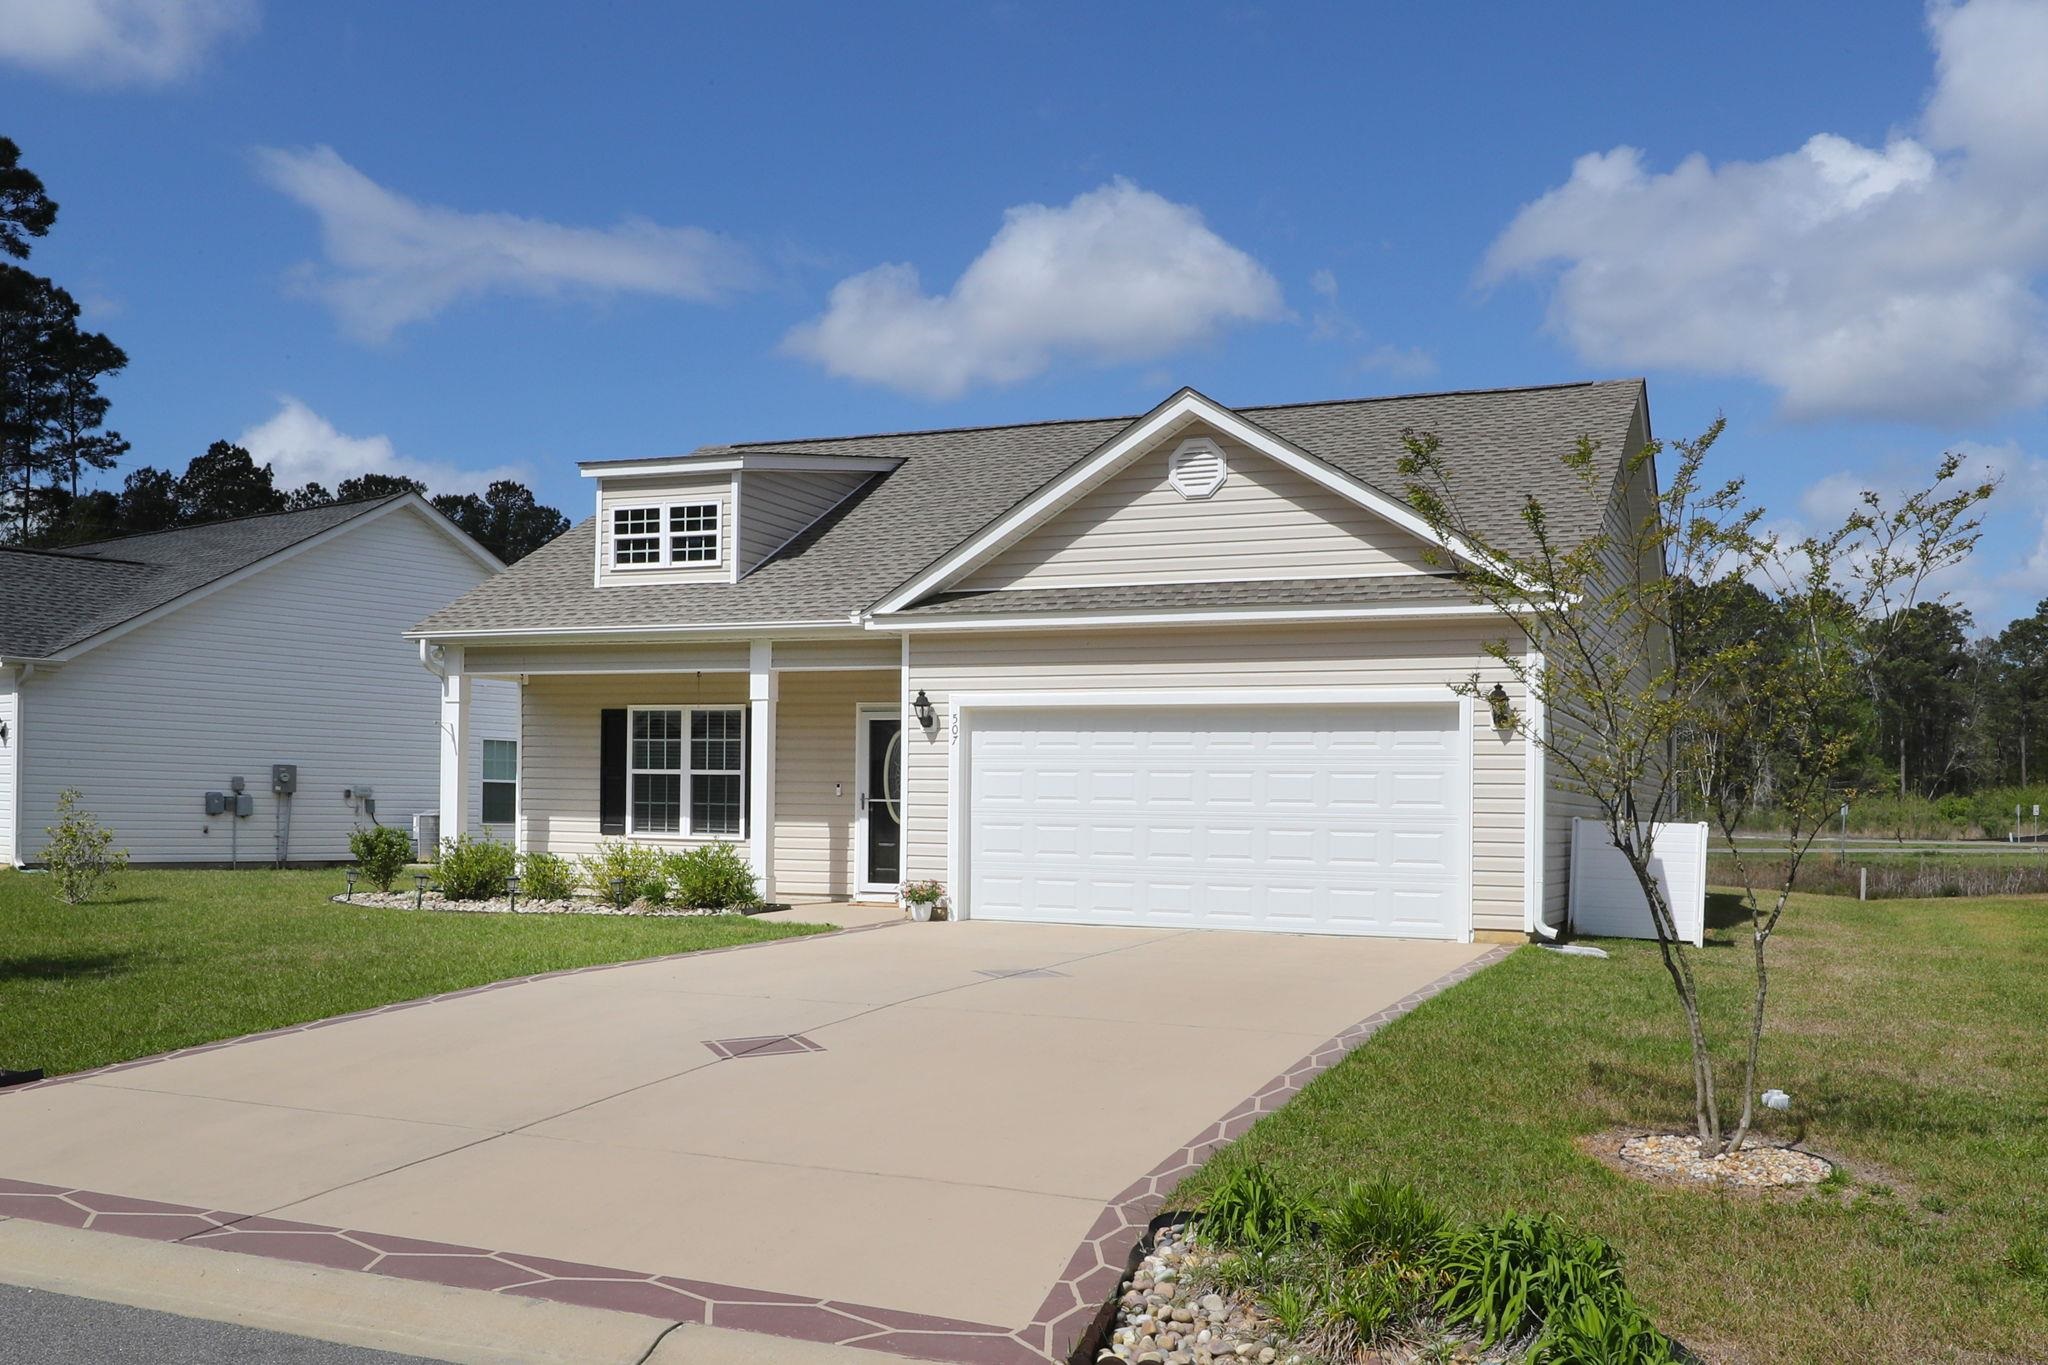

$264,900 | 3 beds | 2 full baths | N/A half baths | 1,310 sqft
Conway, SC 29526
- 3Beds
- 2Full Baths
- N/AHalf Baths
- 1,310SqFt
- 2022Year Built
- 0.17Acres
- MLS# 2608403
- Residential
- Detached
- Active
- Approx Time on Market1 month, 28 days
- AreaLoris To Conway Area--South of Loris Above Rt 22
- CountyHorry
- Subdivision The Landing at Shaftesbury Glen
Overview
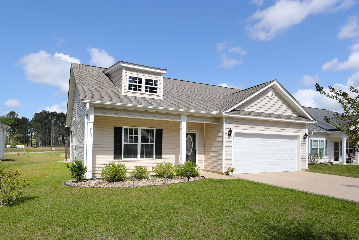
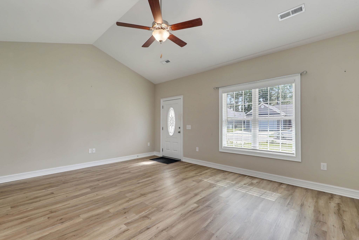
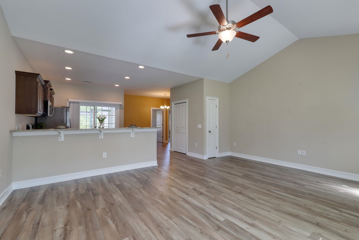
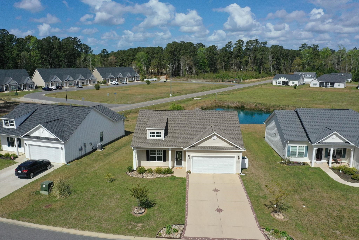
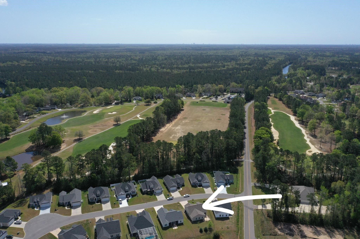
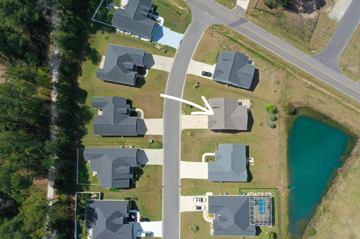
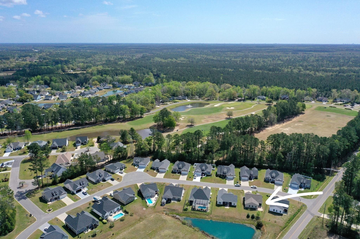
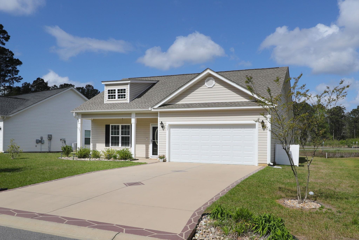
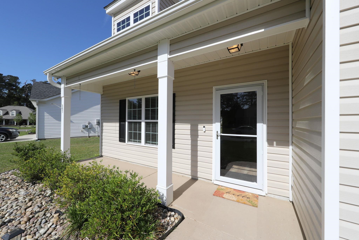
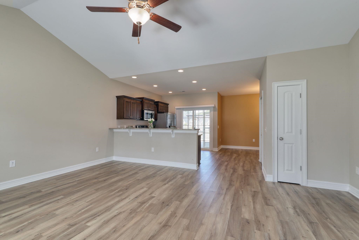
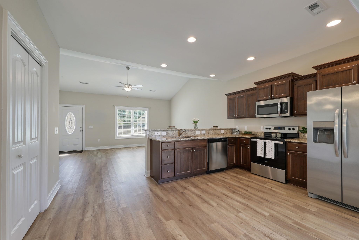
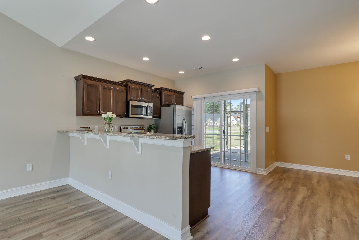
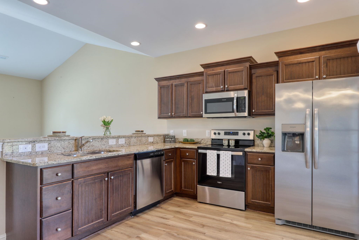
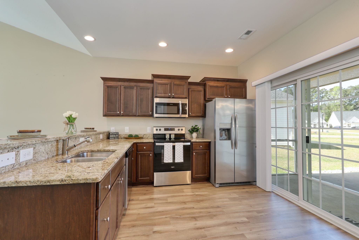
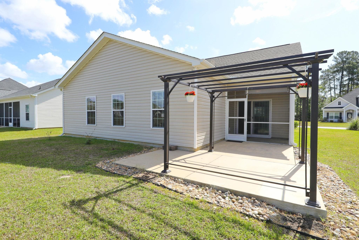
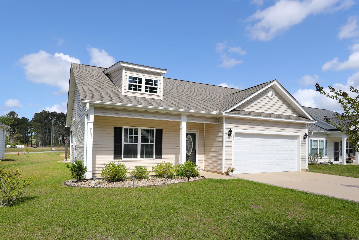
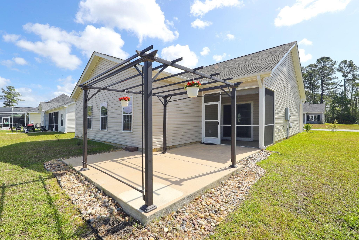
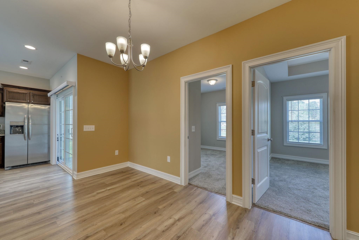
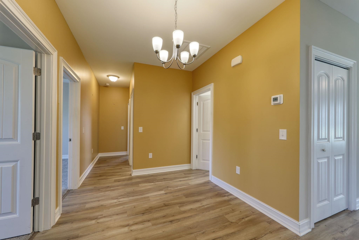
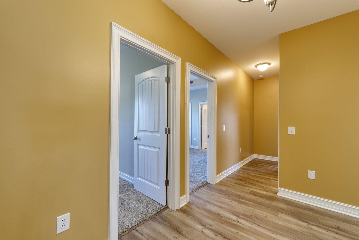
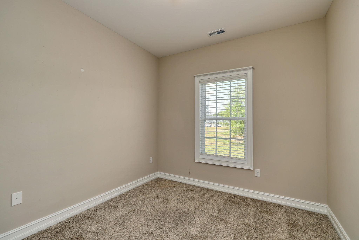
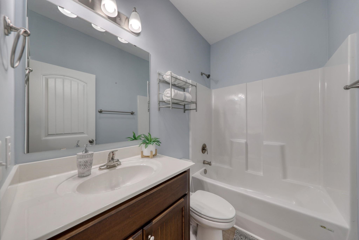
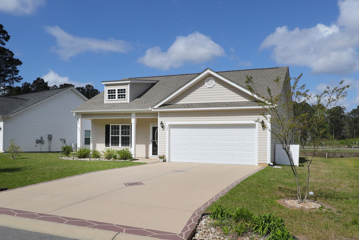
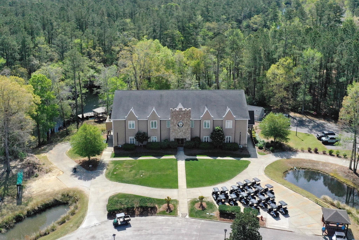
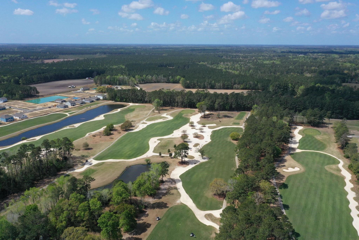
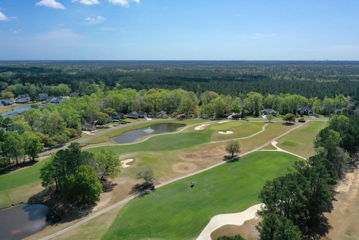
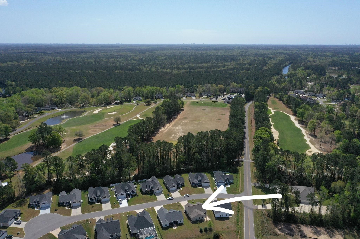
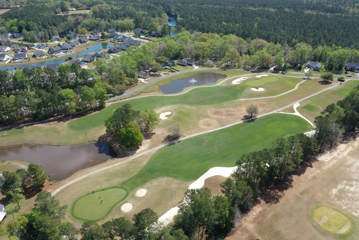
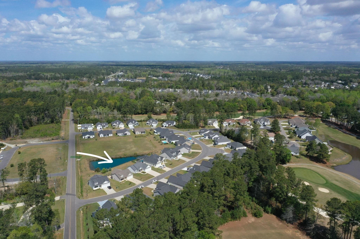
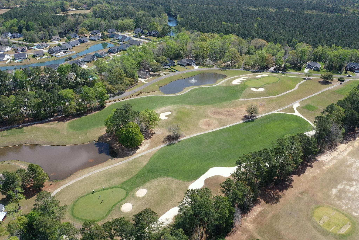
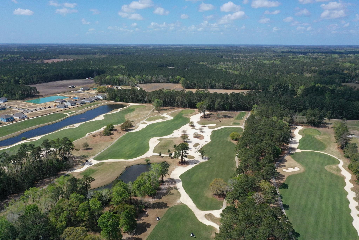
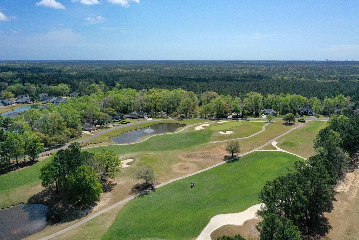
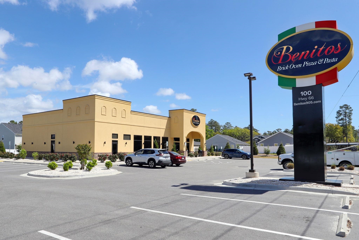
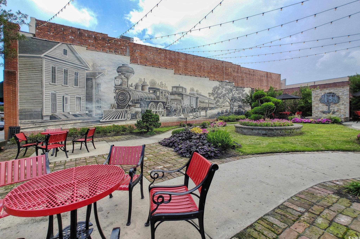
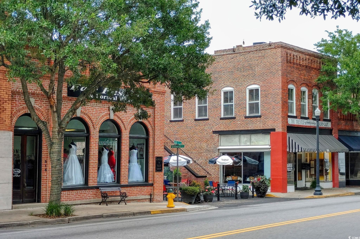
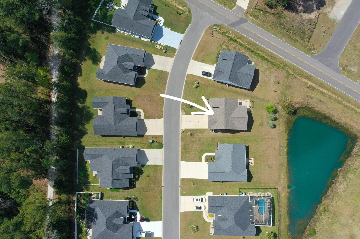
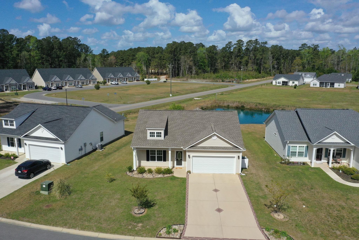
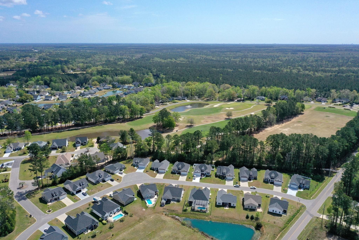
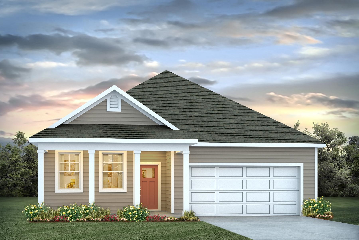
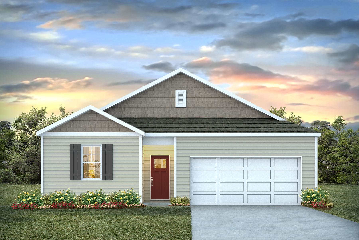
*** REDUCED *** One of the best priced homes in a Golf Community in Horry County! This single owner home was built by an award-winning custom builder in 2022. The roof, AC, water heater, plumbing, electrical, appliances, washer and dryer are all practically new! Located in Shaftesbury Glen Golf Club in The Landing subdivision. Stainless steel appliances, granite countertops, vaulted and tray ceilings, LVP flooring, dedicated laundry room with washer and dryer, 2 car garage, painted driveway... 10 miles to downtown Conway, 16 miles to the ocean. Golfcarts are allowed and owners can play the 18 hole course for cart fees only. The new Benitos Italian Restaurant is within walking distance and there is a nearby boat landing. This home does qualify for USDA zero down payment financing. Contact listing agent for concessions, allowances or credits. Easy to see!!
Open House Info
Openhouse Start Time:
Saturday, May 30th, 2026 @ 10:00 AM
Openhouse End Time:
Saturday, May 30th, 2026 @ 12:00 PM
Openhouse Remarks: 2022 Build Granite, Stainless, Golf
Agriculture / Farm
Association Fees / Info
Hoa Frequency: Monthly
Hoa Fees: 64
Hoa: Yes
Hoa Includes: Trash
Community Features: Clubhouse, GolfCartsOk, RecreationArea, Golf, LongTermRentalAllowed
Assoc Amenities: Clubhouse, OwnerAllowedGolfCart, OwnerAllowedMotorcycle, PetRestrictions, TenantAllowedGolfCart, TenantAllowedMotorcycle
Bathroom Info
Total Baths: 2.00
Fullbaths: 2
Room Level
PrimaryBedroom: First
Room Features
DiningRoom: KitchenDiningCombo
Kitchen: BreakfastBar, Pantry, StainlessSteelAppliances, SolidSurfaceCounters
LivingRoom: CeilingFans
Other: BedroomOnMainLevel, UtilityRoom
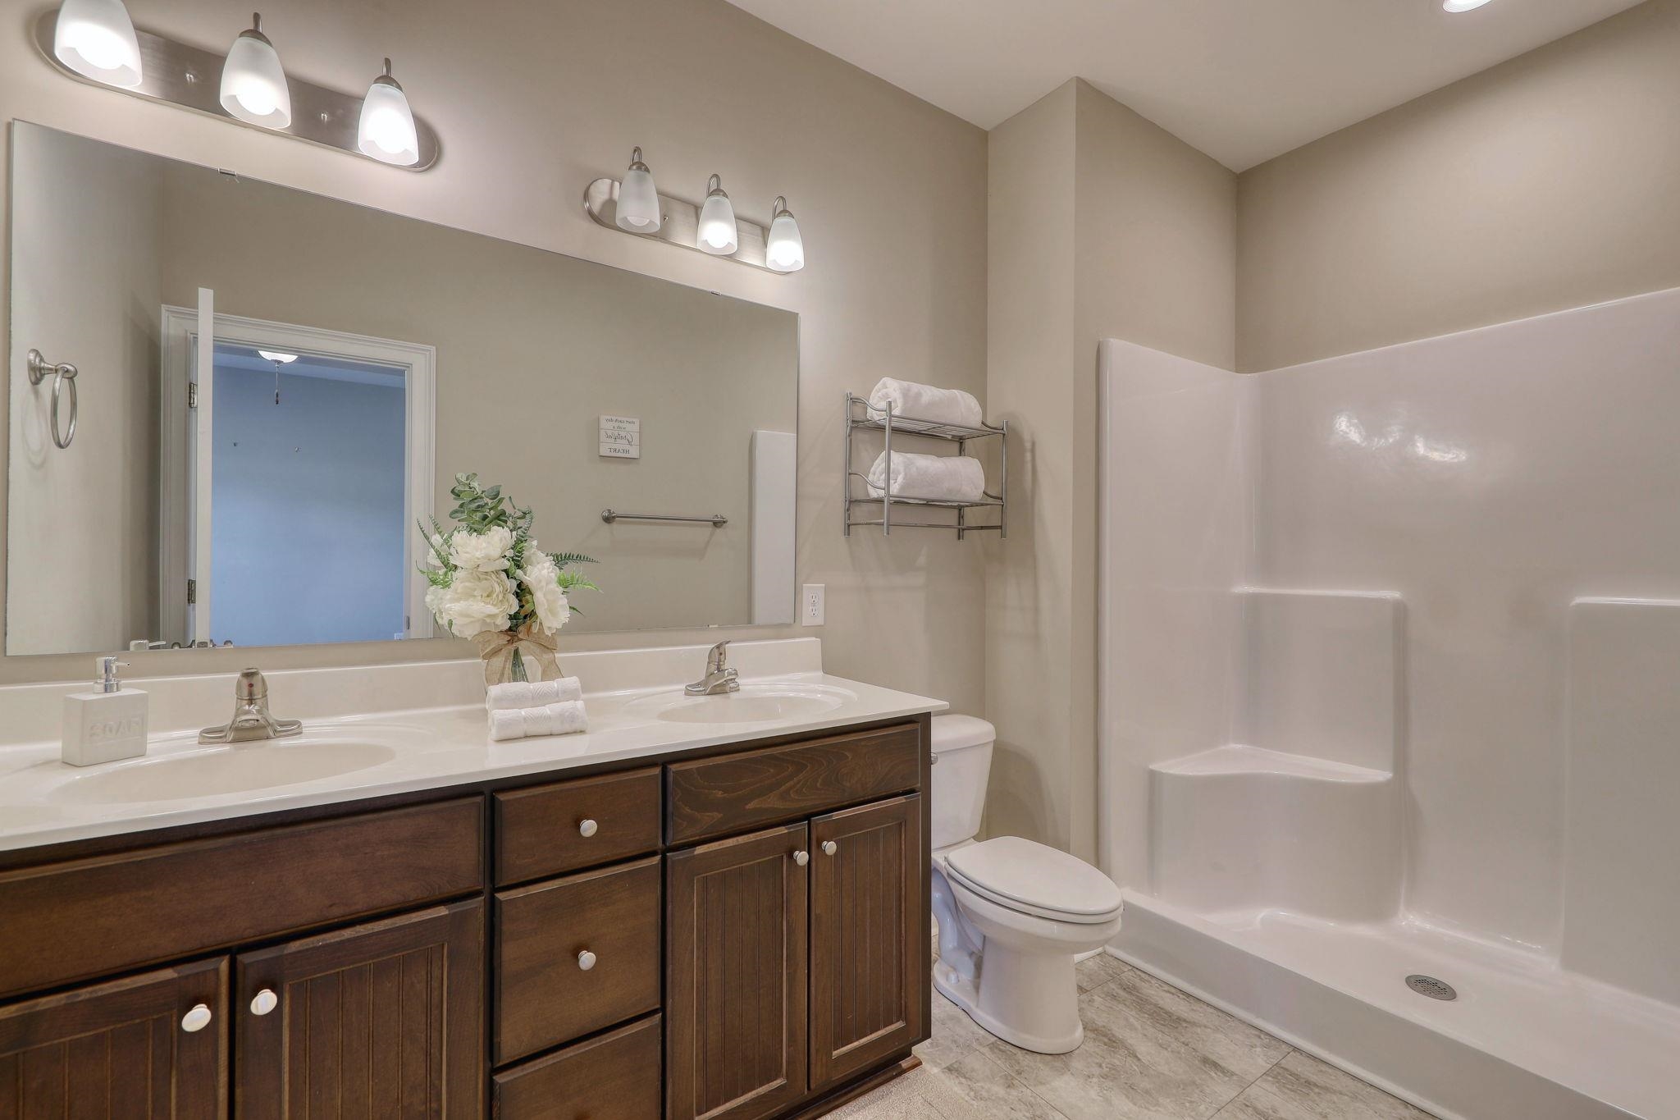
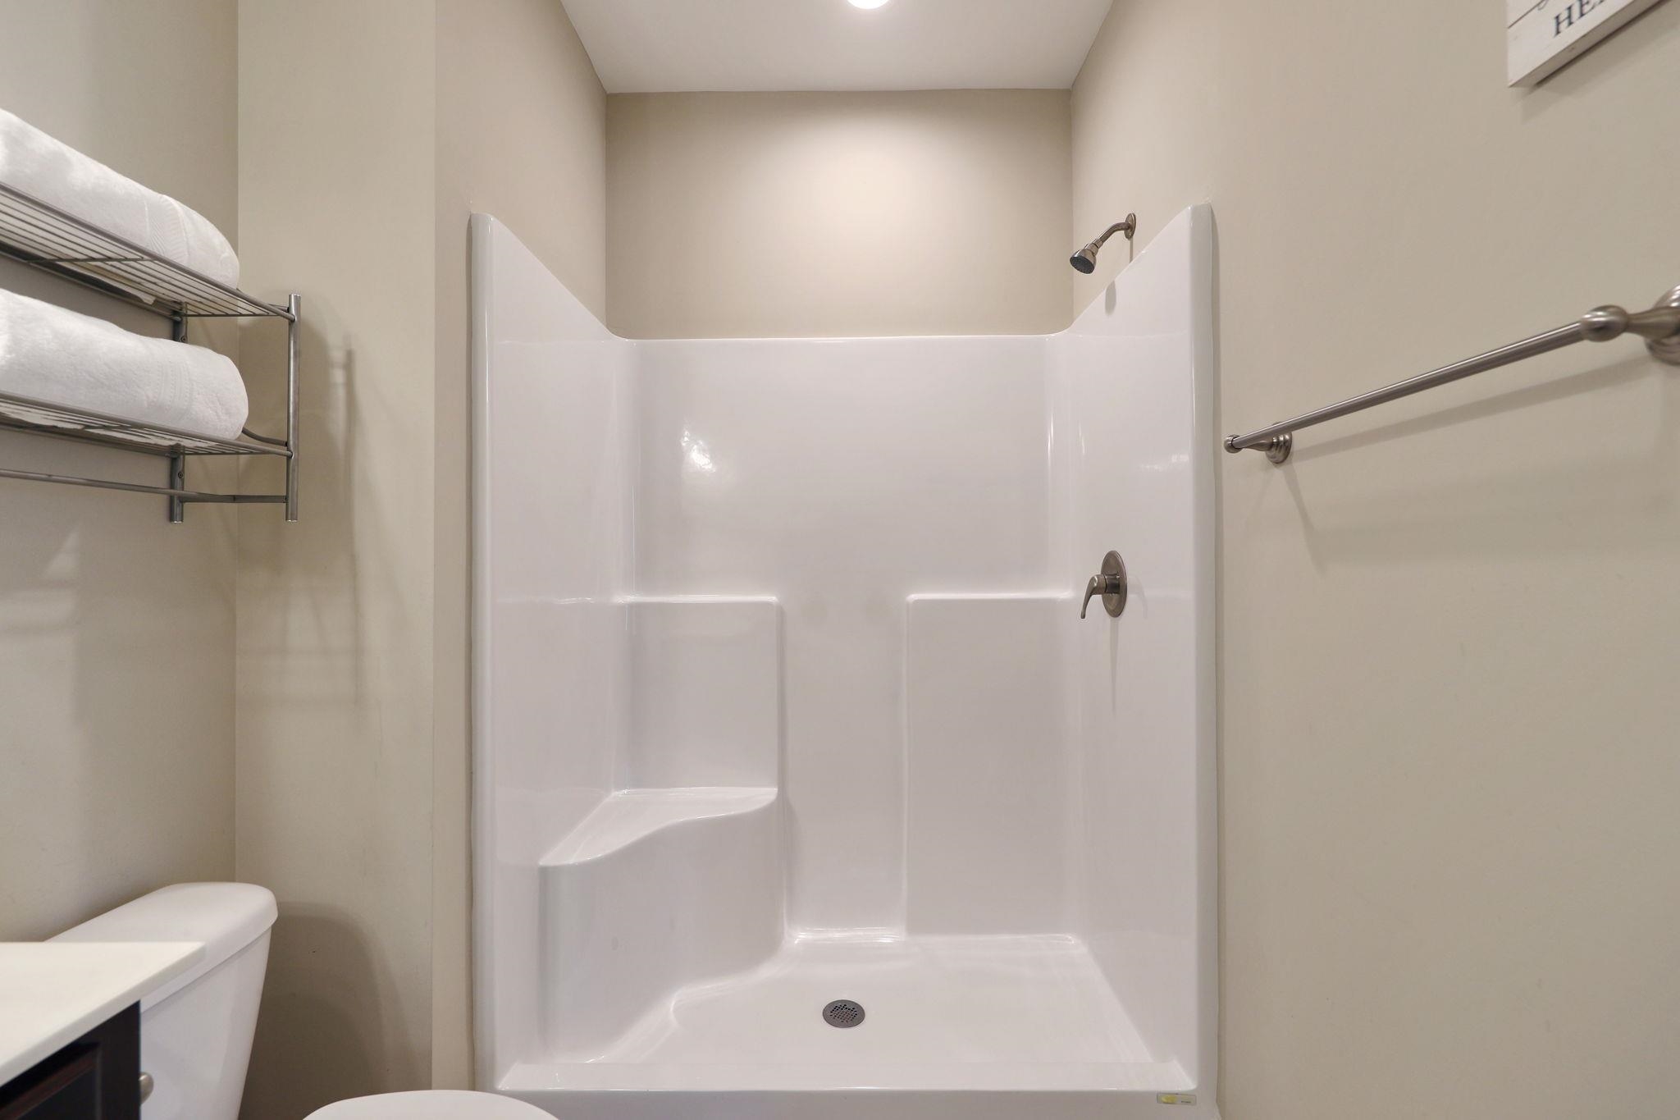
PrimaryBathroom: DualSinks, SeparateShower, Vanity
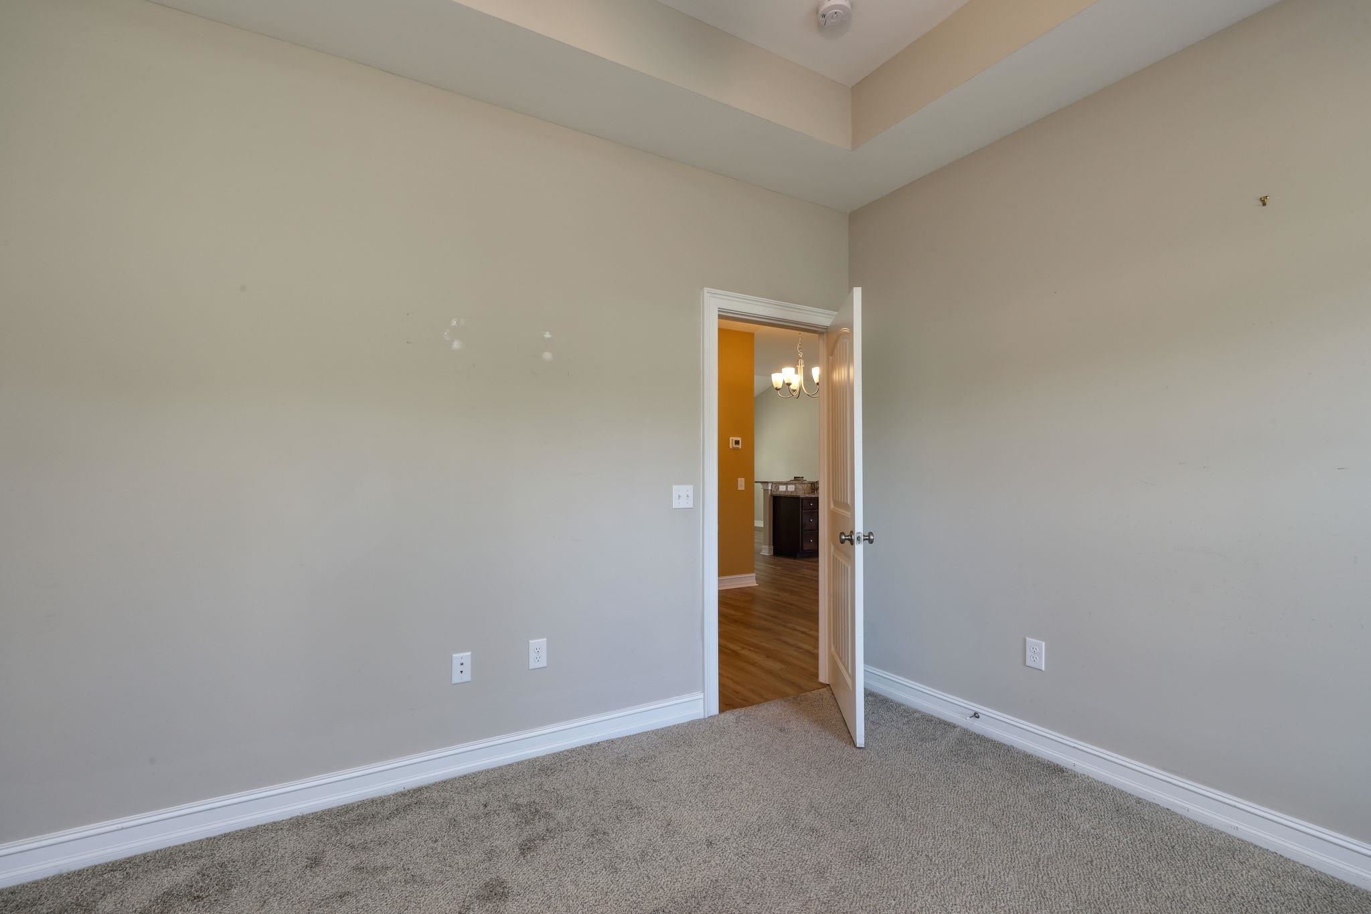
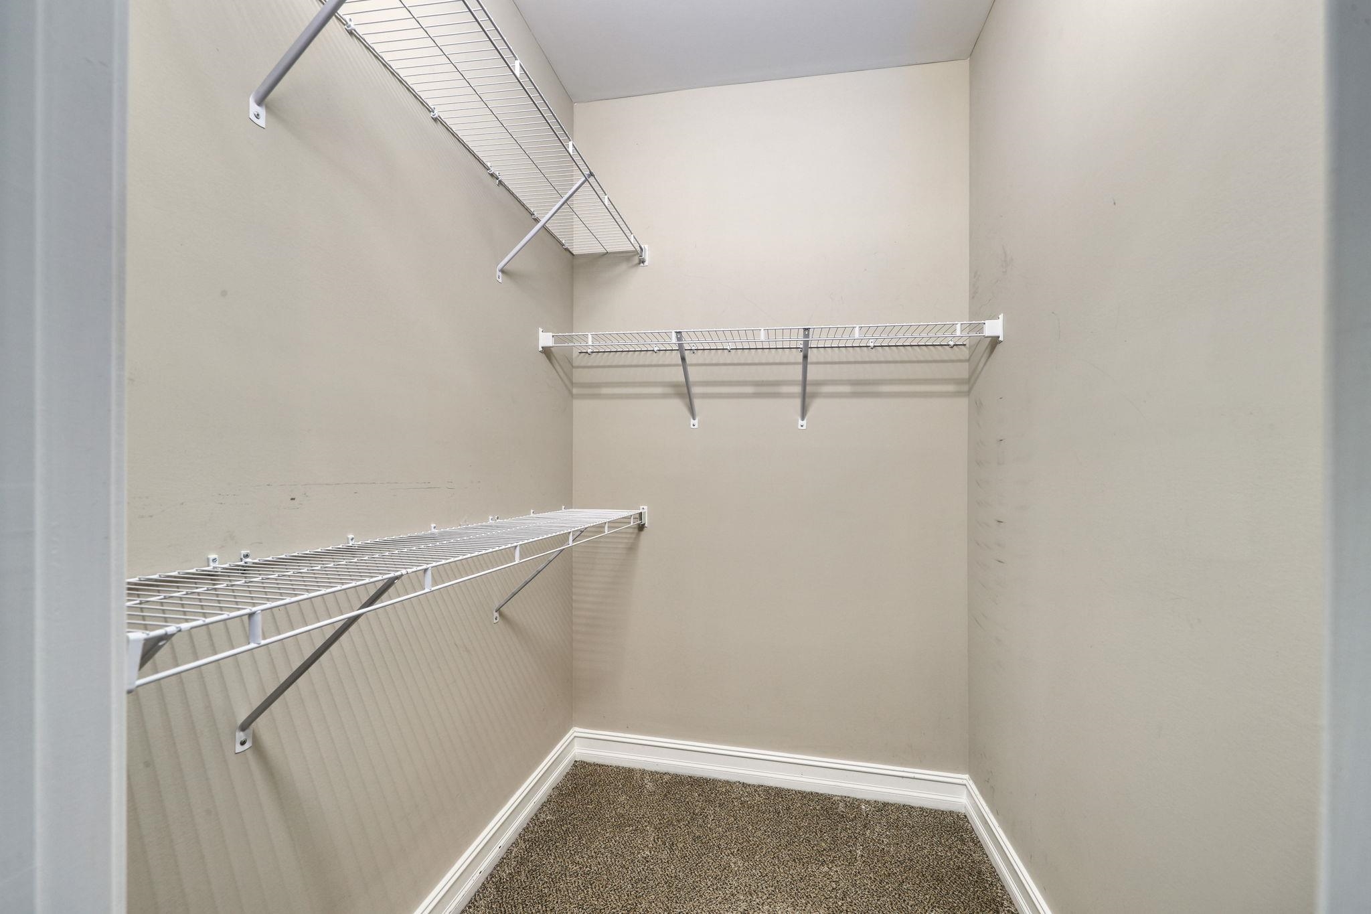
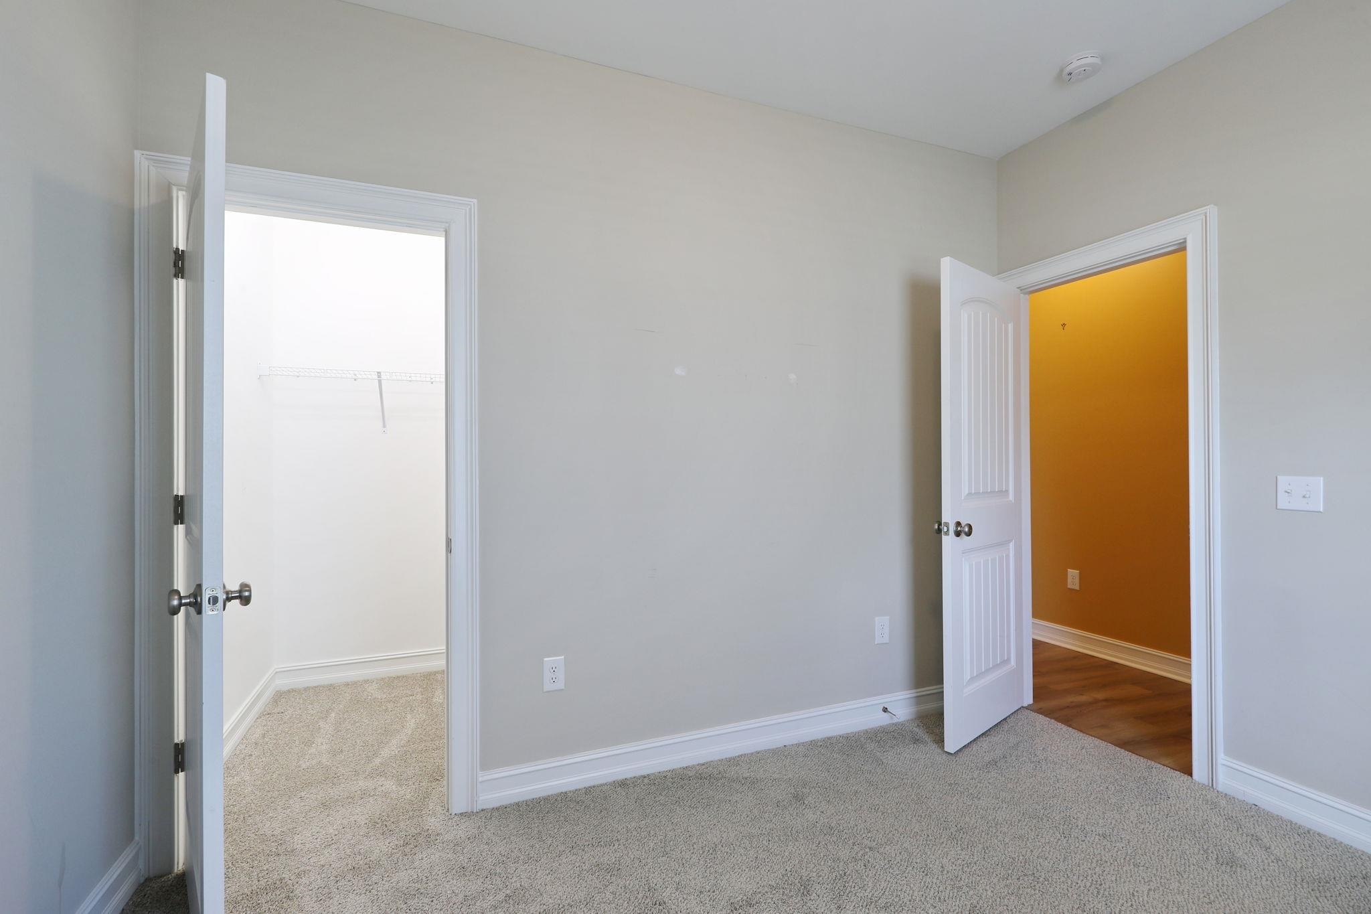
PrimaryBedroom: TrayCeilings, CeilingFans, MainLevelPrimary, WalkInClosets
Bedroom Info
Beds: 3
Building Info
Num Stories: 1
Levels: One
Year Built: 2022
Zoning: Res
Style: Ranch
Construction Materials: VinylSiding
Builders Name: Creekside Custom Homes
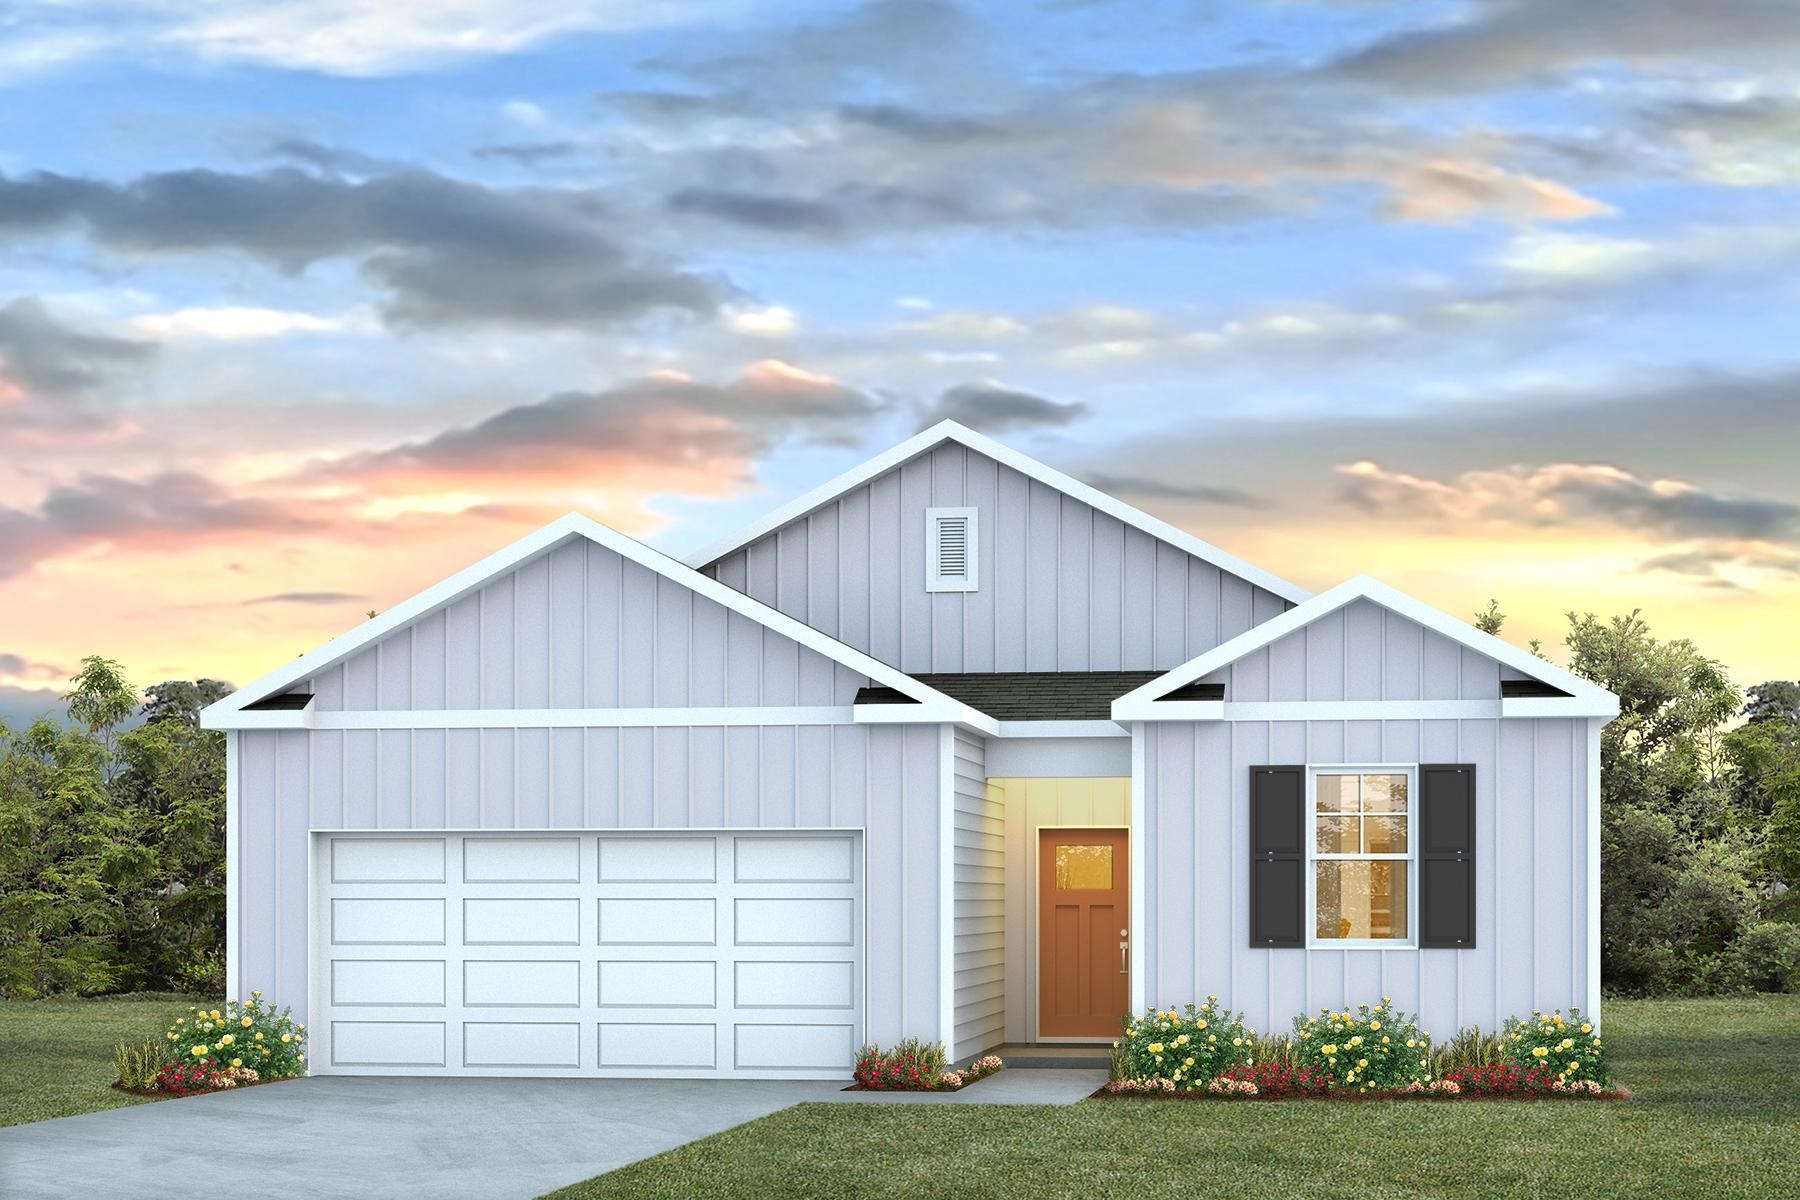
Builder Model: The Pine
Buyer Compensation
Exterior Features
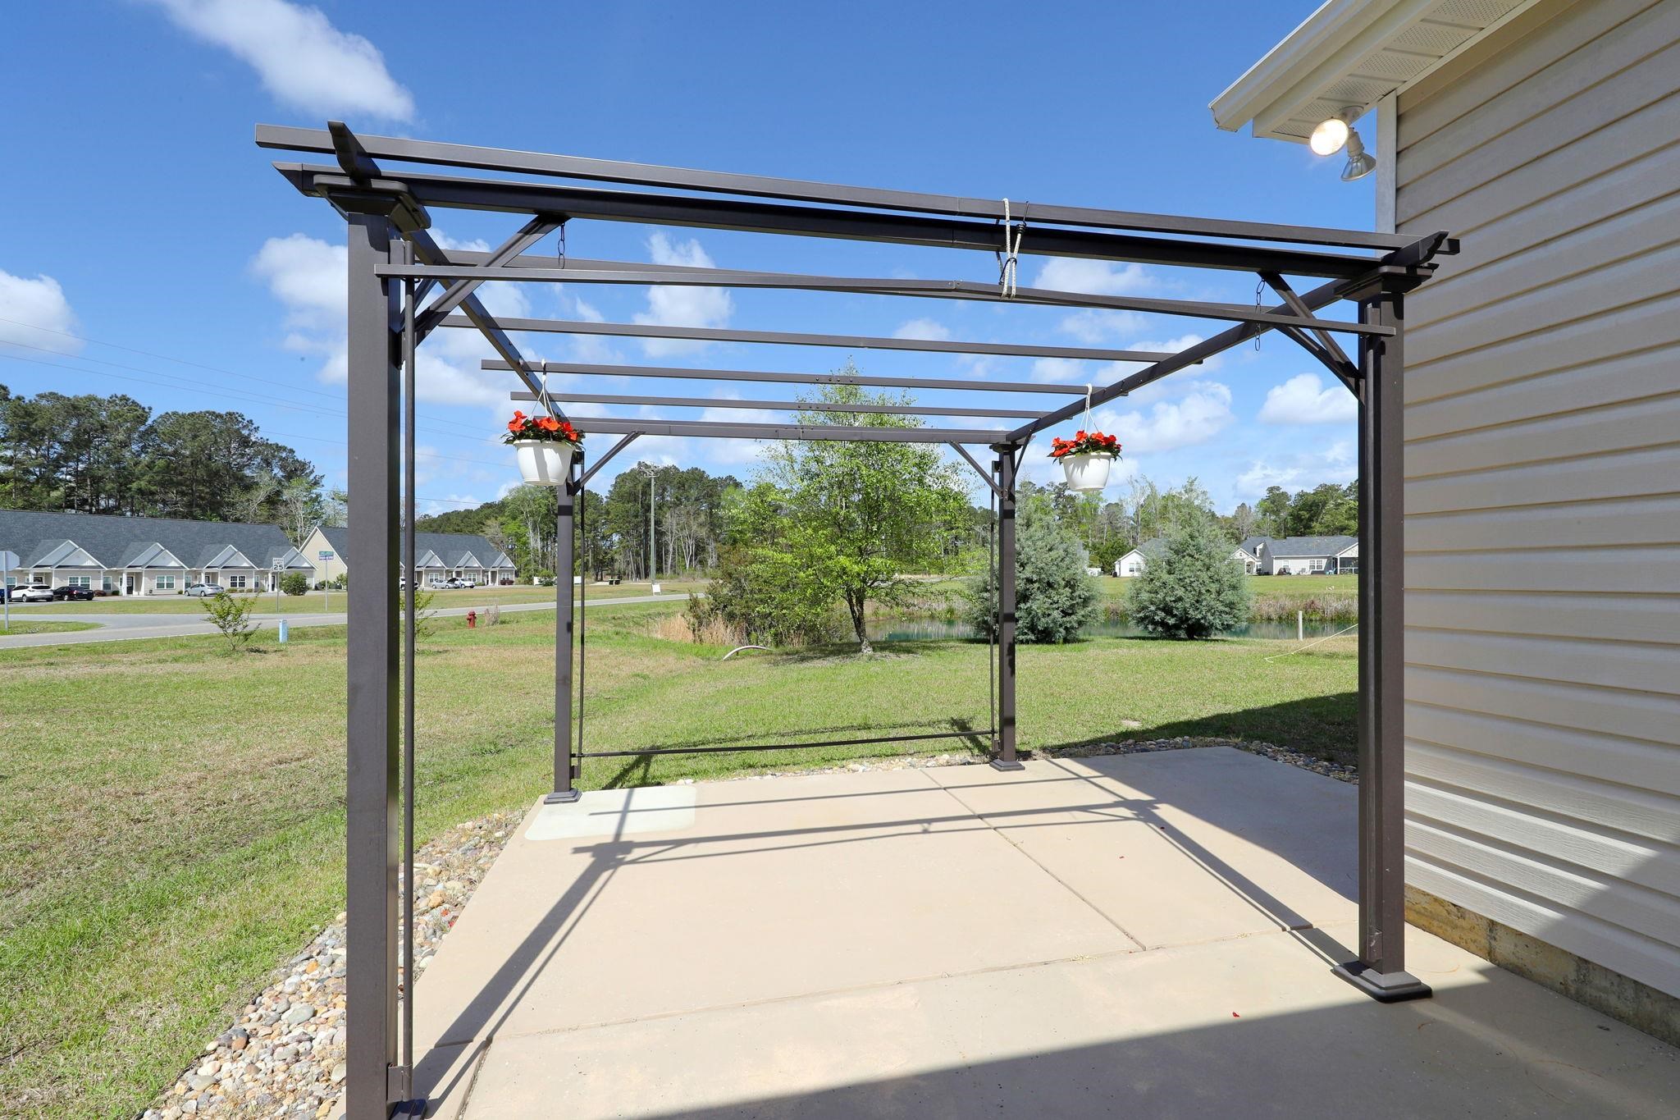
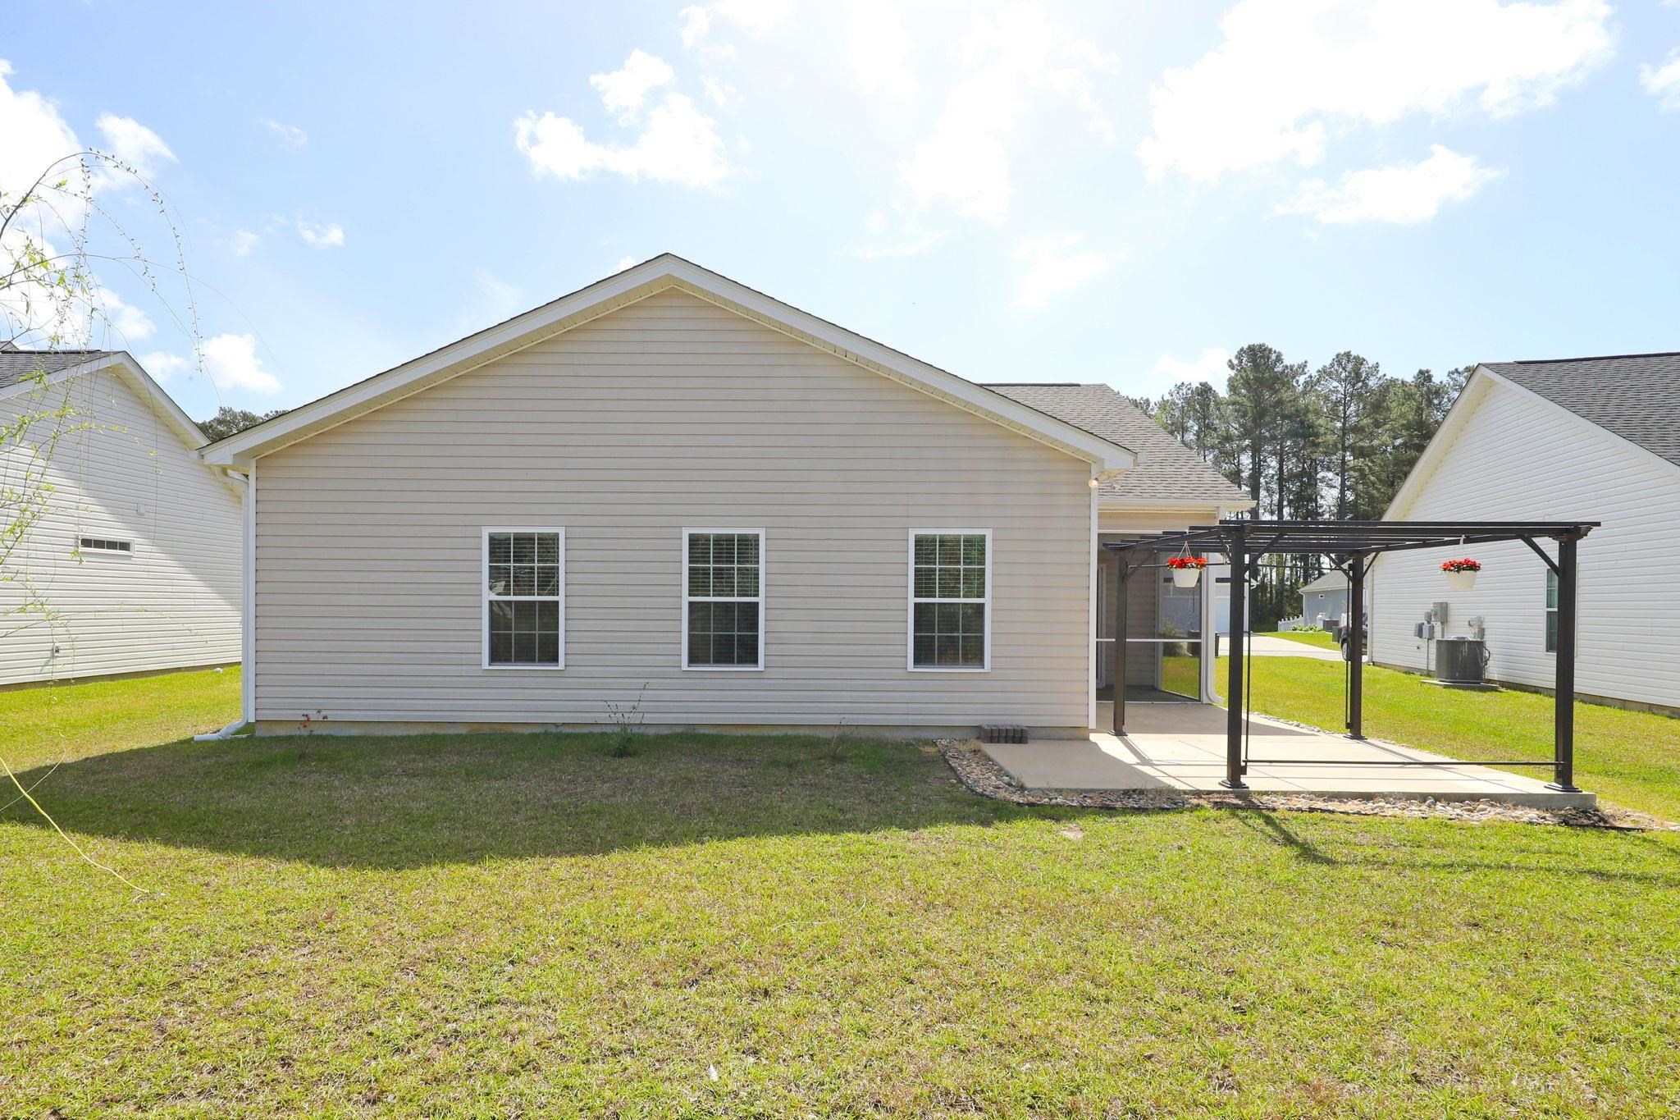
Patio and Porch Features: RearPorch, FrontPorch, Patio, Porch, Screened
Window Features: WindowTreatments
Foundation: Slab
Exterior Features: SprinklerIrrigation, Porch, Patio
Financial
Garage / Parking
Parking Capacity: 6
Garage: Yes
Parking Type: Attached, Garage, TwoCarGarage
Attached Garage: Yes
Garage Spaces: 2
Green / Env Info
Interior Features
Floor Cover: Carpet, LuxuryVinyl, LuxuryVinylPlank
Furnished: Unfurnished
Interior Features: TrayCeilings, CeilingFans, DualSinks, MainLevelPrimary, SeparateShower, Vanity, WalkInClosets, WindowTreatments, BreakfastBar, BedroomOnMainLevel, StainlessSteelAppliances, SolidSurfaceCounters
Appliances: Dishwasher, Disposal, Microwave, Range, Refrigerator, Dryer, Washer
Lot Info
Acres: 0.17
Lot Size: 45x120x77x120
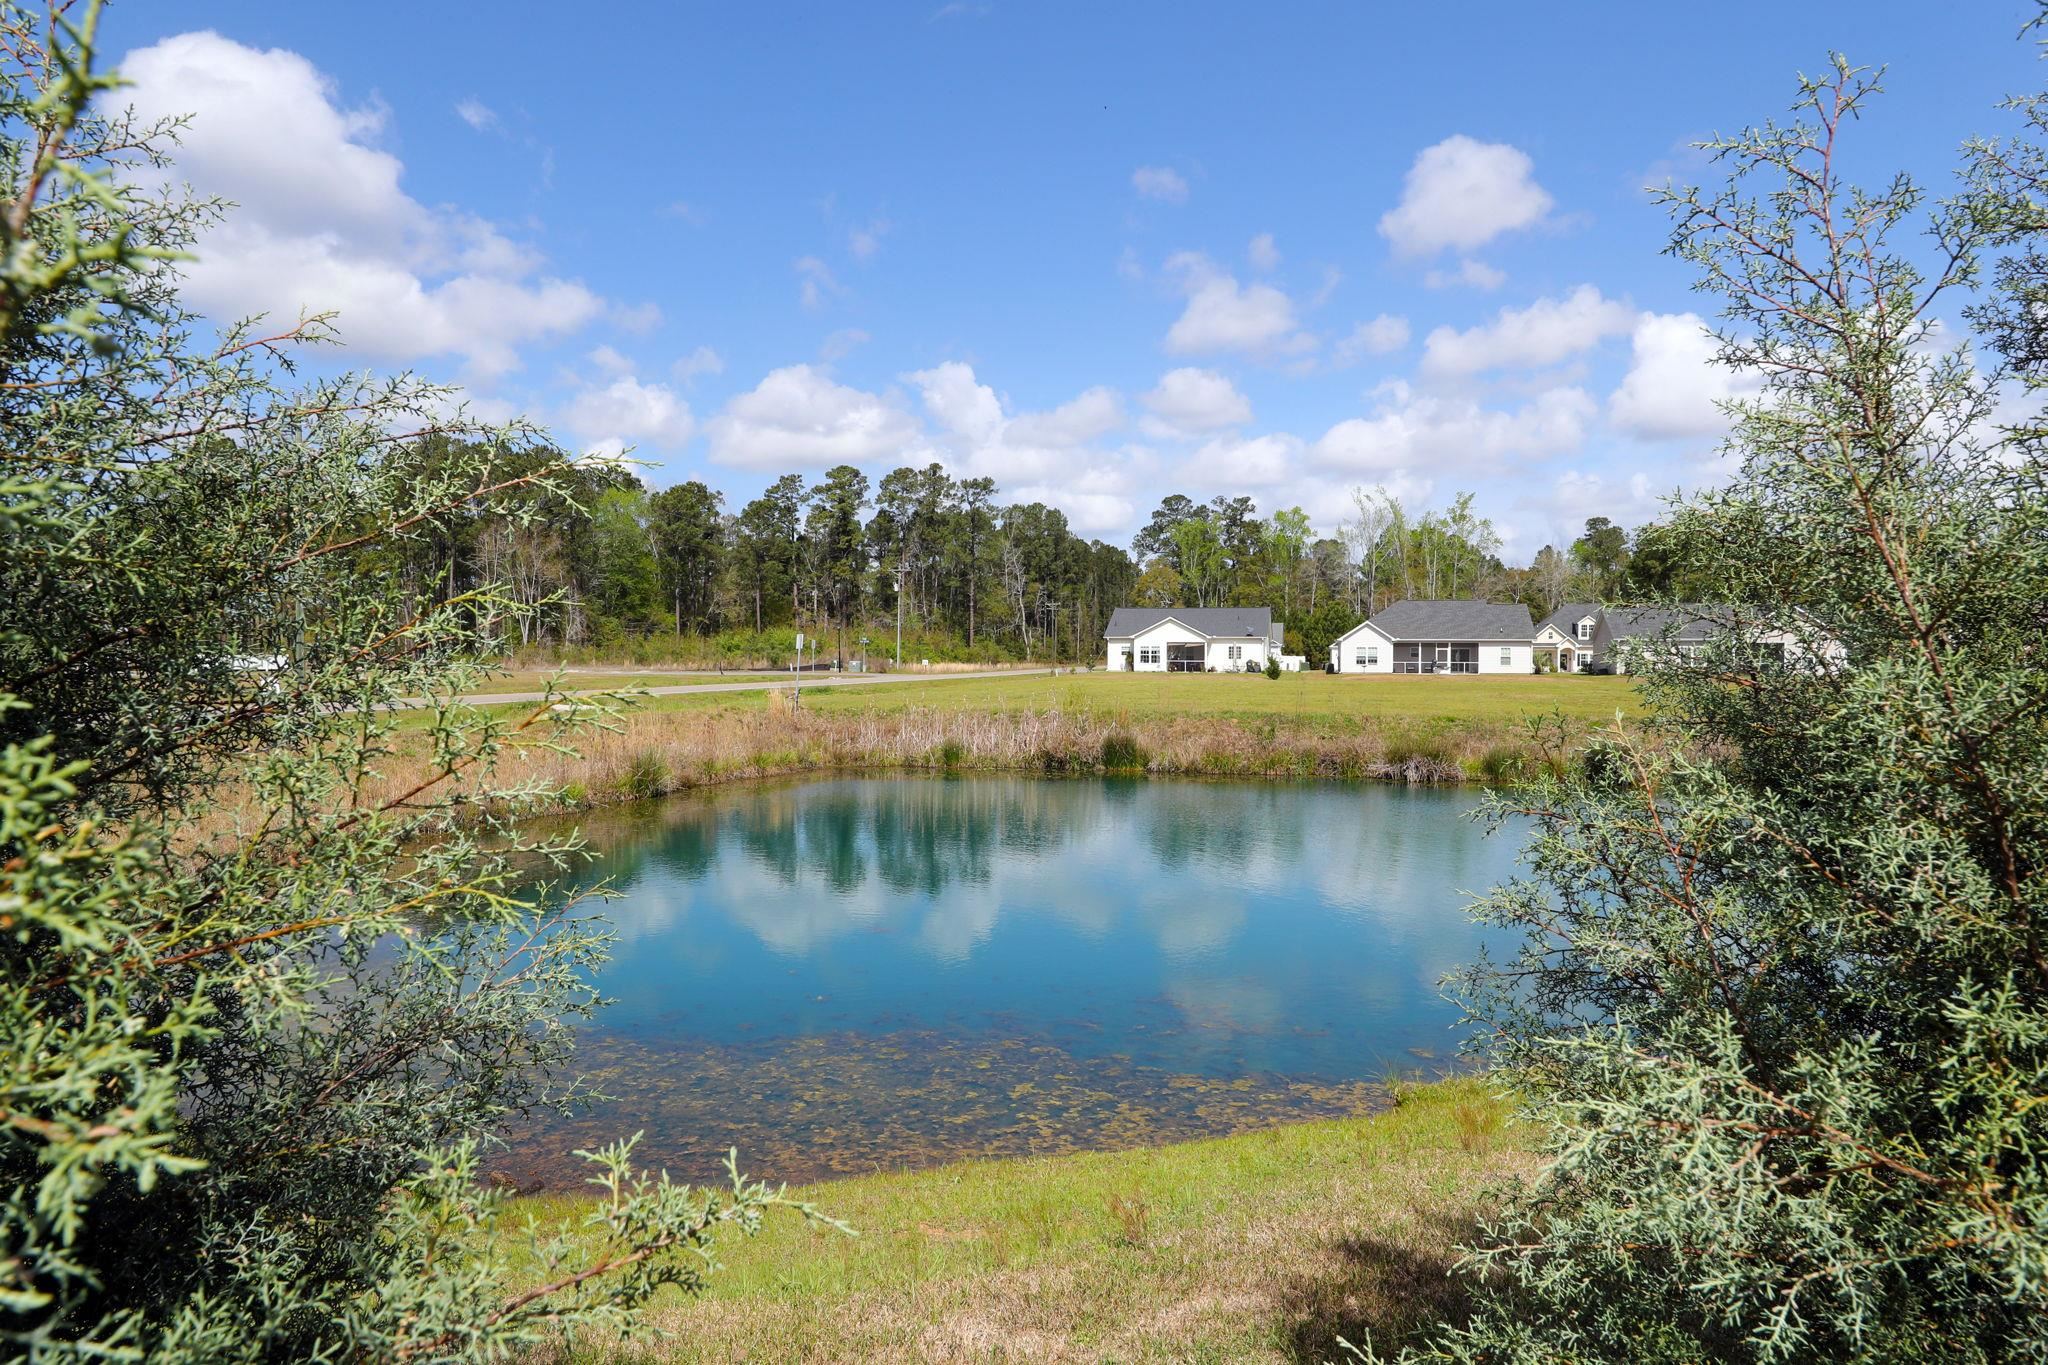
Lot Description: NearGolfCourse, LakeFront, OutsideCityLimits, PondOnLot
Misc
Pets Allowed: OwnerOnly, Yes
Offer Compensation
Other School Info
Property Info
County: Horry
Stipulation of Sale: None
View: Lake
Property Sub Type Additional: Detached
Disclosures: CovenantsRestrictionsDisclosure,SellerDisclosure
Construction: Resale
Room Info
Sold Info
Sqft Info
Total Sqft: 1850
Living Area Source: PublicRecords
Sqft: 1310
Tax Info
Unit Info
Utilities / Hvac
Heating: Central
Cooling: CentralAir
Cooling: Yes
Utilities Available: SewerAvailable, WaterAvailable
Heating: Yes
Water Source: Public
Waterfront / Water
Waterfront: Yes
Waterfront Features: Pond
Directions
From Hwy 905 turn into the Shaftesbury Glen Golf Course onto Shaftesbury Lane turn right onto Dorset Place turn right onto Putney Ct turn left onto Whiddy Loop follow down to almost the end of the street. Home is the 2nd to the end on the right side.Courtesy of Real Estate By The Sea - Cell: 843-450-9674

 MLS# 2613904
 Provided courtesy of © Copyright 2026 Coastal Carolinas Multiple Listing Service, Inc.®. Information Deemed Reliable but Not Guaranteed. © Copyright 2026 Coastal Carolinas Multiple Listing Service, Inc.® MLS. All rights reserved. Information is provided exclusively for consumers’ personal, non-commercial use, that it may not be used for any purpose other than to identify prospective properties consumers may be interested in purchasing.
Images related to data from the MLS is the sole property of the MLS and not the responsibility of the owner of this website. MLS IDX data last updated on 05-30-2026 6:33 AM EST.
Any images related to data from the MLS is the sole property of the MLS and not the responsibility of the owner of this website.
Provided courtesy of © Copyright 2026 Coastal Carolinas Multiple Listing Service, Inc.®. Information Deemed Reliable but Not Guaranteed. © Copyright 2026 Coastal Carolinas Multiple Listing Service, Inc.® MLS. All rights reserved. Information is provided exclusively for consumers’ personal, non-commercial use, that it may not be used for any purpose other than to identify prospective properties consumers may be interested in purchasing.
Images related to data from the MLS is the sole property of the MLS and not the responsibility of the owner of this website. MLS IDX data last updated on 05-30-2026 6:33 AM EST.
Any images related to data from the MLS is the sole property of the MLS and not the responsibility of the owner of this website.