



















 Recent Posts RSS
Viewing Listing MLS# 2608514
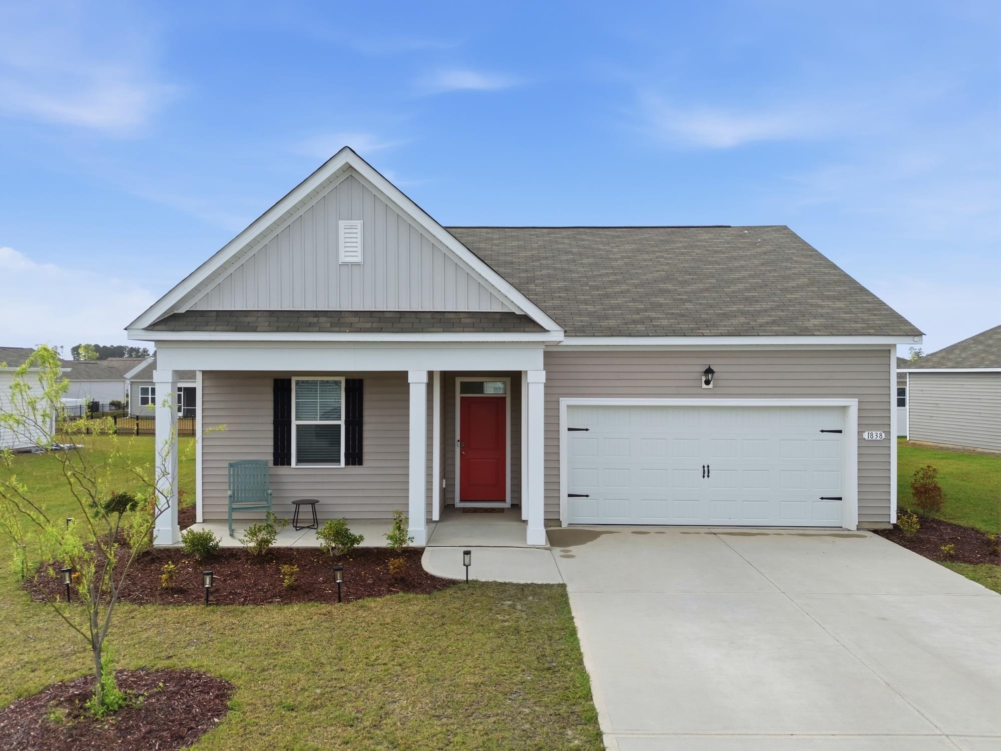


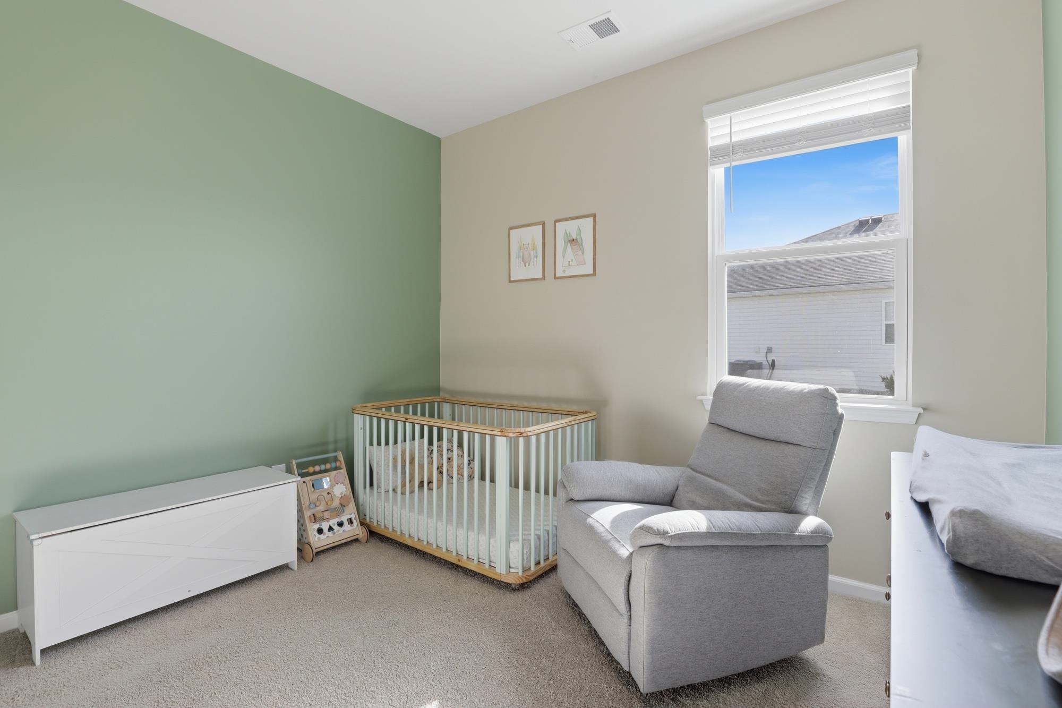
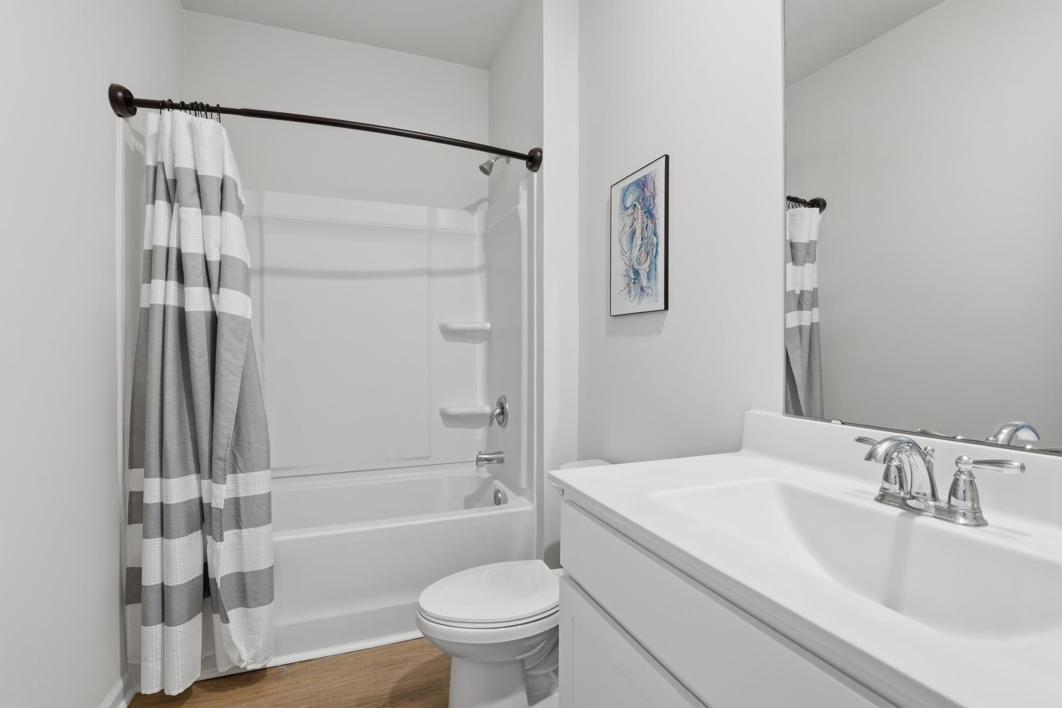

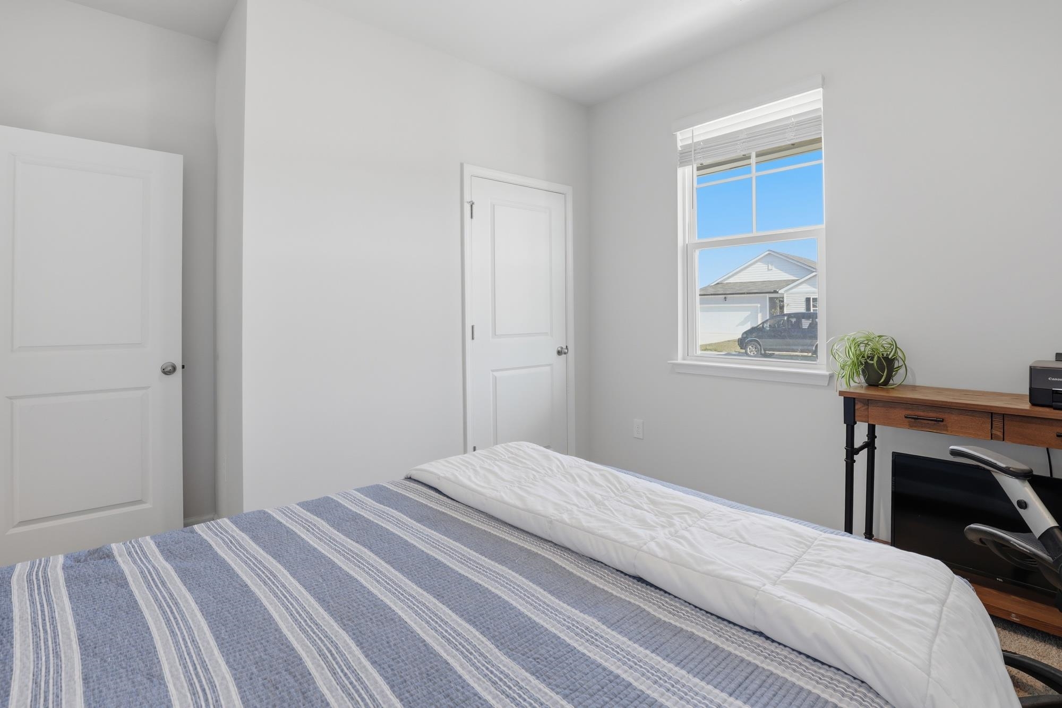
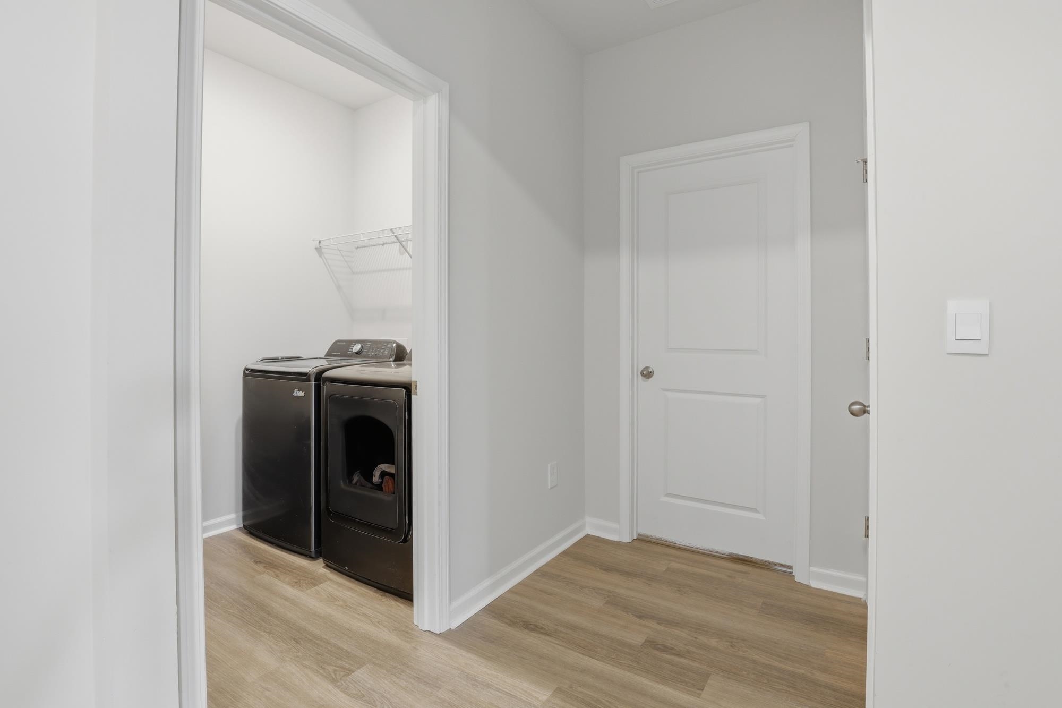




$334,950 | 4 beds | 2 full baths | N/A half baths | 1,774 sqft
Conway, SC 29526
- 4Beds
- 2Full Baths
- N/AHalf Baths
- 1,774SqFt
- 2024Year Built
- 0.23Acres
- MLS# 2608514
- Residential
- Detached
- Active
- Approx Time on Market1 month, 28 days
- AreaConway Central Between Long Ave & 905 / North of 501
- CountyHorry
- Subdivision Lochaven
Overview
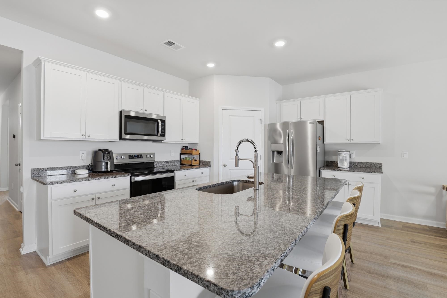
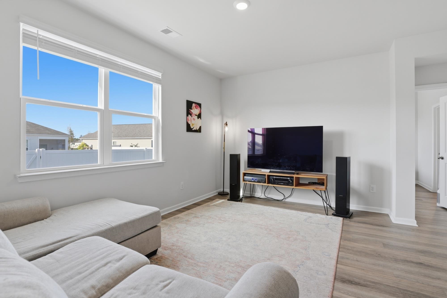
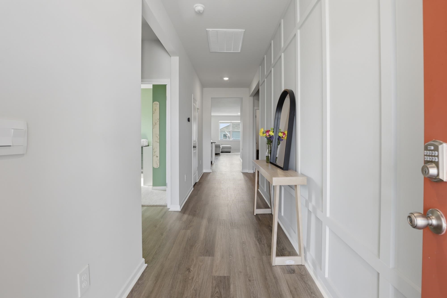
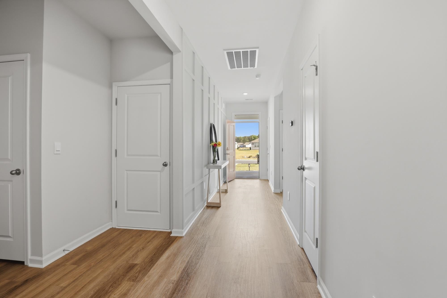
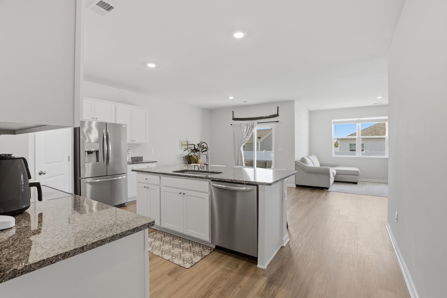
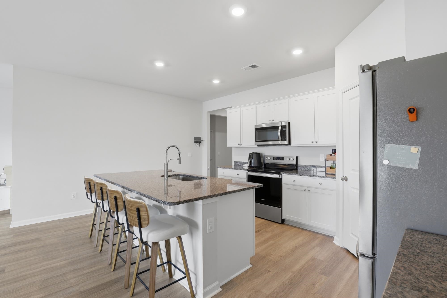
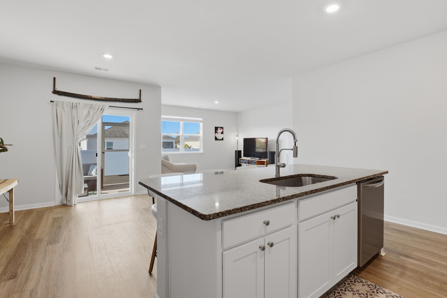
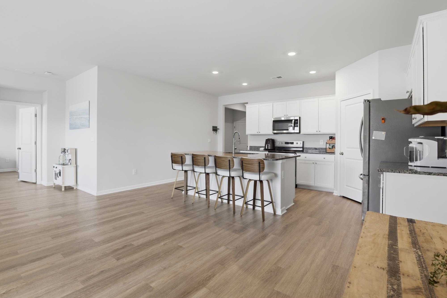
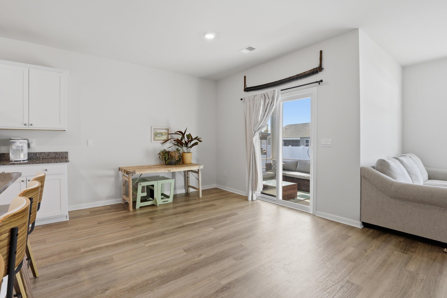
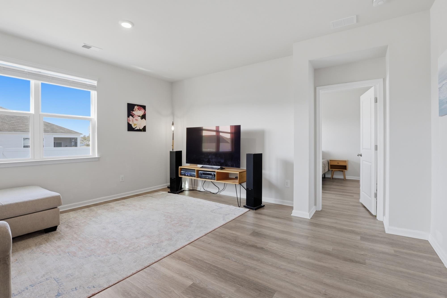
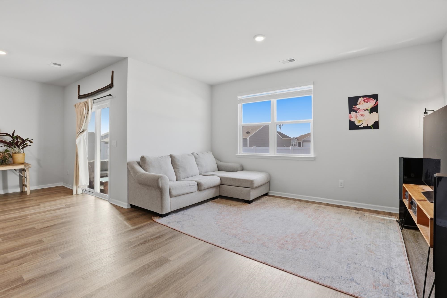
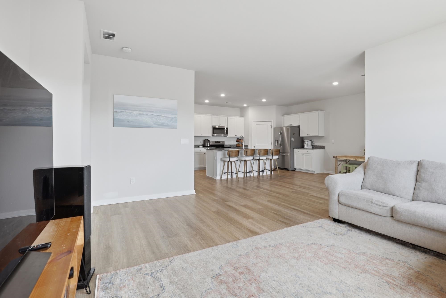
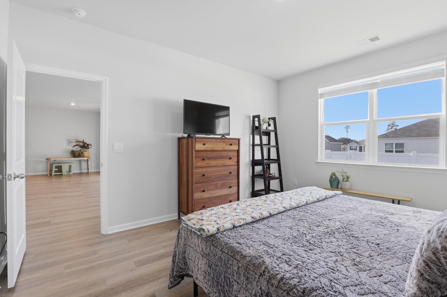
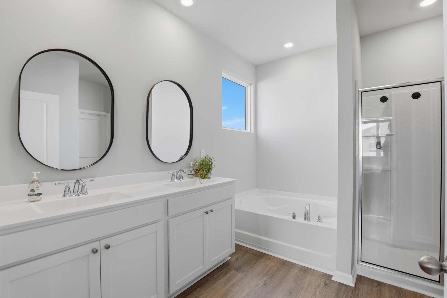
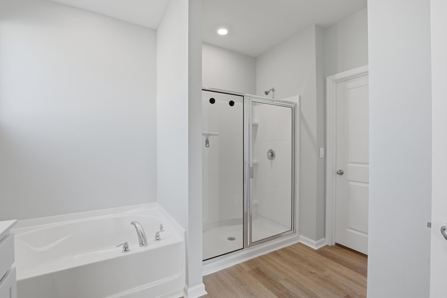
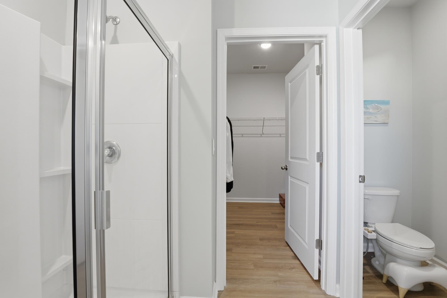
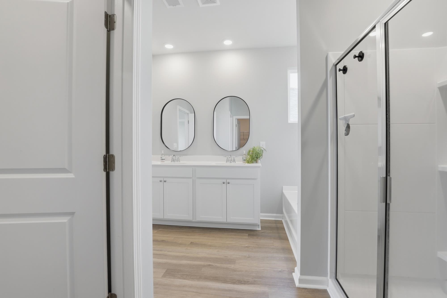
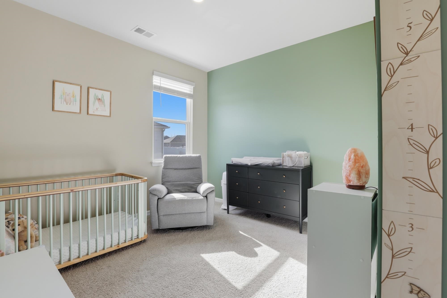
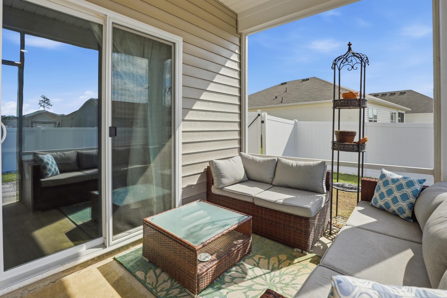
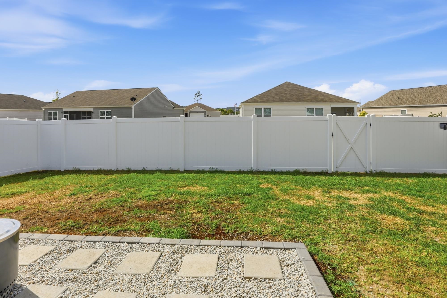
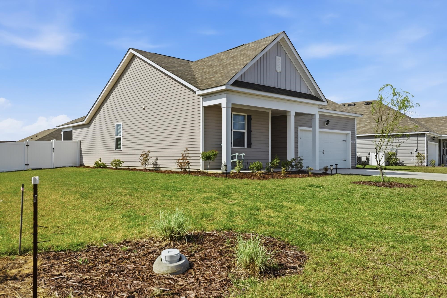
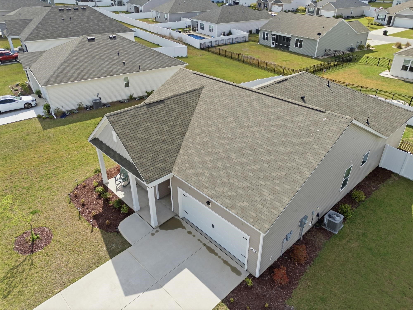
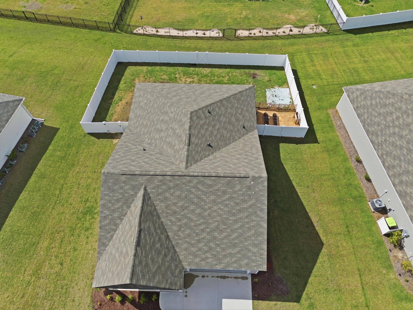
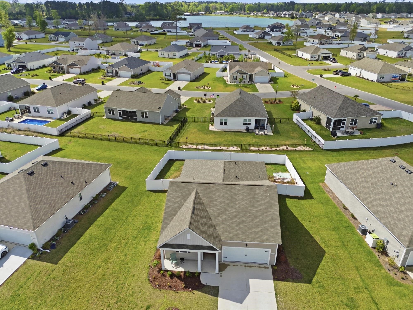
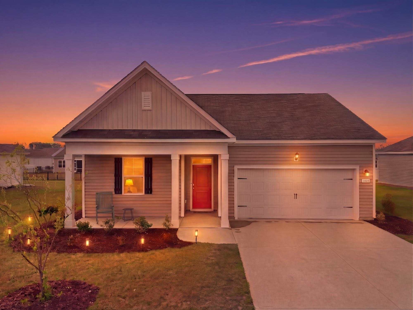
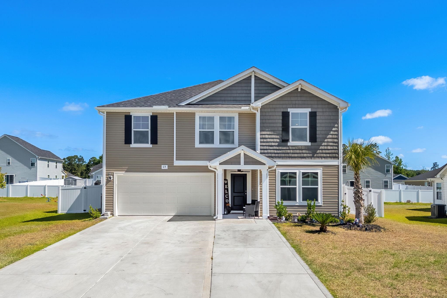
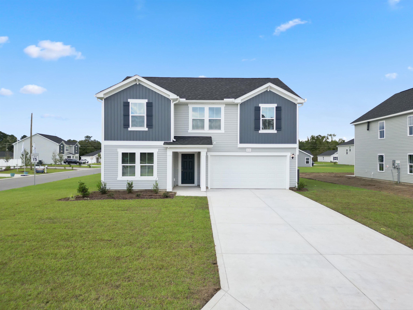
Some homes simply make everyday life feel easier, and 1838 Castlebay Drive is one of them. Located in the desirable Lochaven community of Conway, this move in ready 4 bedroom, 2 bath home offers the open layout, private outdoor living, and modern finishes todays buyers are searching for, all within a convenient location just a short drive from Myrtle Beach and the Carolina coast. From the moment you walk inside, the home feels bright, welcoming, and functional. The open concept floor plan creates an effortless flow between the kitchen, dining, and living spaces, making the home ideal for both quiet evenings and entertaining friends and family. Natural light fills the main living areas, adding to the airy feel throughout the home. At the center of it all is the spacious kitchen, thoughtfully designed with granite countertops, stainless steel appliances, a large island with breakfast bar seating, and a generous walk in pantry that provides exceptional storage. Whether you are hosting gatherings, preparing weeknight dinners, or enjoying slow mornings with coffee, this space truly becomes the heart of the home. Privately tucked away at the rear of the home, the spacious primary suite offers a relaxing retreat at the end of the day. The ensuite bath features double sinks, a garden tub, separate shower, and a large walk in closet, combining comfort with everyday practicality. Three additional bedrooms provide the flexibility buyers need today, offering space for guests, a home office, fitness room, hobby space, or growing household needs. Step outside and enjoy one of the homes most valuable features, a fenced backyard designed for outdoor living and privacy. The screened porch creates the perfect space to unwind, entertain, or enjoy the Carolina weather through every season, while the backyard offers room for pets, play, gardening, or simply relaxing outdoors. Lochaven is known for its convenient location and neighborhood feel, offering easy access to historic downtown Conway, shopping, dining, golf, schools, and major highways. Whether you are searching for a primary residence, second home, or investment opportunity near Myrtle Beach, this home delivers the combination of comfort, convenience, and low maintenance living that buyers continue to seek in todays market.
Agriculture / Farm
Association Fees / Info
Hoa Frequency: Monthly
Hoa Fees: 52
Hoa: Yes
Hoa Includes: AssociationManagement, CommonAreas
Community Features: LongTermRentalAllowed
Assoc Amenities: OwnerAllowedMotorcycle, PetRestrictions
Bathroom Info
Total Baths: 2.00
Fullbaths: 2
Room Dimensions
Bedroom1: 11'x10'4"
Bedroom2: 11'x10'4"
Bedroom3: 11'x11'8"
DiningRoom: 11'x10'5"
GreatRoom: 15'8"x16'4
Kitchen: 18'x11'3"
PrimaryBedroom: 12'x15'
Room Level
Bedroom1: First
Bedroom2: First
Bedroom3: First
PrimaryBedroom: First
Room Features
DiningRoom: KitchenDiningCombo
Kitchen: BreakfastBar, KitchenIsland, Pantry, StainlessSteelAppliances, SolidSurfaceCounters
Other: BedroomOnMainLevel, EntranceFoyer, UtilityRoom
PrimaryBathroom: DualSinks, GardenTubRomanTub, SeparateShower
PrimaryBedroom: MainLevelPrimary, WalkInClosets
Bedroom Info
Beds: 4
Building Info
Num Stories: 1
Levels: One
Year Built: 2024
Zoning: SF 10
Style: Ranch
Construction Materials: VinylSiding, WoodFrame
Builders Name: DR Horton
Builder Model: Cali
Buyer Compensation
Exterior Features
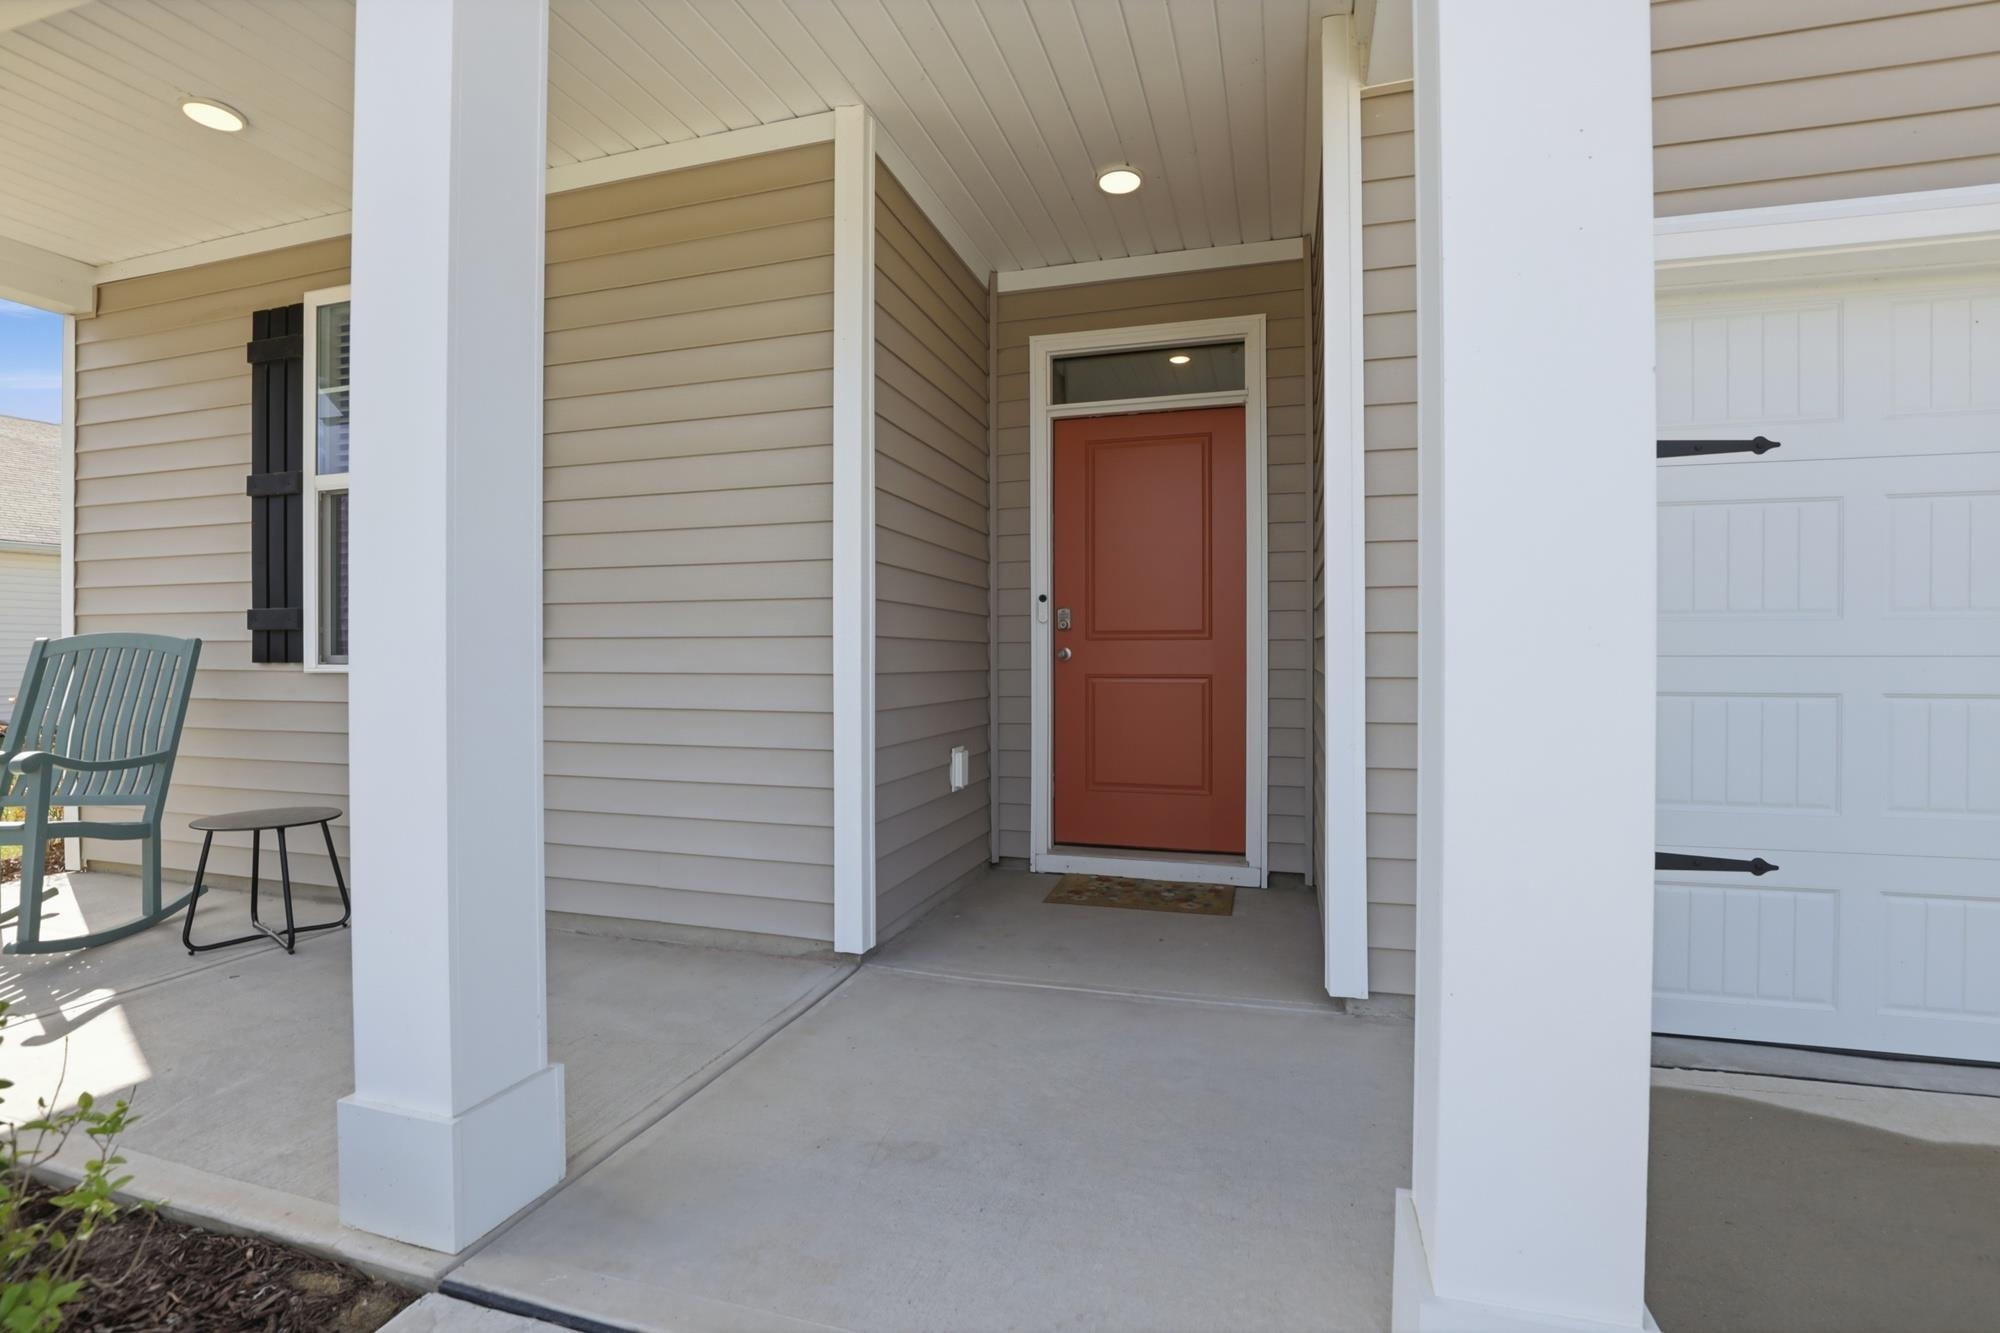
Patio and Porch Features: RearPorch, FrontPorch, Porch, Screened
Window Features: WindowTreatments
Foundation: Slab
Exterior Features: Fence, Porch
Financial
Garage / Parking
Parking Capacity: 4
Garage: Yes
Parking Type: Attached, Garage, TwoCarGarage, GarageDoorOpener
Attached Garage: Yes
Garage Spaces: 2
Green / Env Info
Interior Features
Floor Cover: Carpet, LuxuryVinyl, LuxuryVinylPlank
Laundry Features: WasherHookup
Furnished: Unfurnished
Interior Features: Attic, DualSinks, GardenTubRomanTub, MainLevelPrimary, PullDownAtticStairs, PermanentAtticStairs, SplitBedrooms, SeparateShower, WalkInClosets, WindowTreatments, BreakfastBar, BedroomOnMainLevel, EntranceFoyer, KitchenIsland, StainlessSteelAppliances, SolidSurfaceCounters
Appliances: Dishwasher, Disposal, Microwave, Range, Refrigerator
Lot Info
Acres: 0.23
Lot Size: 92 x 125 x 70 x 125
Lot Description: Rectangular, RectangularLot
Misc
Pets Allowed: OwnerOnly, Yes
Offer Compensation
Other School Info
Property Info
County: Horry
Stipulation of Sale: None
Property Sub Type Additional: Detached
Security Features: SmokeDetectors
Disclosures: CovenantsRestrictionsDisclosure,SellerDisclosure
Construction: Resale
Room Info
Sold Info
Sqft Info
Total Sqft: 2327
Living Area Source: PublicRecords
Sqft: 1774
Tax Info
Unit Info
Utilities / Hvac
Heating: Central, Electric
Cooling: CentralAir
Cooling: Yes
Utilities Available: CableAvailable, ElectricityAvailable, PhoneAvailable, SewerAvailable, WaterAvailable
Heating: Yes
Water Source: Public
Waterfront / Water
Directions
From Myrtle Beach, take Highway 501 Business into downtown Conway. Turn right onto 4th Avenue, also known as Highway 905. Continue on Highway 905 for about 3.5 miles. Lochaven will be on the left. Turn left onto Clear Lake Dr. Turn left onto Castlebay Dr.Courtesy of Bhhs Myrtle Beach Real Estate - Cell: 910-733-0426
 MLS# 2613847
 Provided courtesy of © Copyright 2026 Coastal Carolinas Multiple Listing Service, Inc.®. Information Deemed Reliable but Not Guaranteed. © Copyright 2026 Coastal Carolinas Multiple Listing Service, Inc.® MLS. All rights reserved. Information is provided exclusively for consumers’ personal, non-commercial use, that it may not be used for any purpose other than to identify prospective properties consumers may be interested in purchasing.
Images related to data from the MLS is the sole property of the MLS and not the responsibility of the owner of this website. MLS IDX data last updated on 05-30-2026 10:16 AM EST.
Any images related to data from the MLS is the sole property of the MLS and not the responsibility of the owner of this website.
Provided courtesy of © Copyright 2026 Coastal Carolinas Multiple Listing Service, Inc.®. Information Deemed Reliable but Not Guaranteed. © Copyright 2026 Coastal Carolinas Multiple Listing Service, Inc.® MLS. All rights reserved. Information is provided exclusively for consumers’ personal, non-commercial use, that it may not be used for any purpose other than to identify prospective properties consumers may be interested in purchasing.
Images related to data from the MLS is the sole property of the MLS and not the responsibility of the owner of this website. MLS IDX data last updated on 05-30-2026 10:16 AM EST.
Any images related to data from the MLS is the sole property of the MLS and not the responsibility of the owner of this website.