



















 Recent Posts RSS
Viewing Listing MLS# 2608518

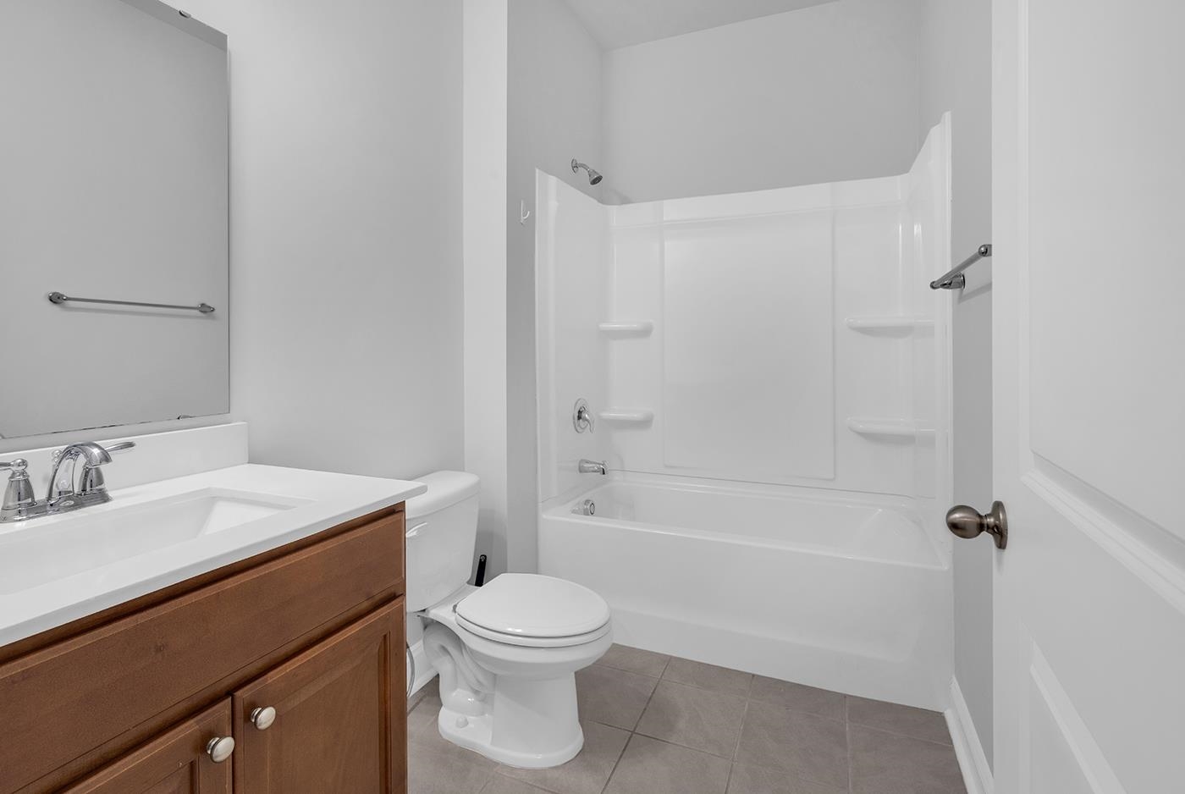
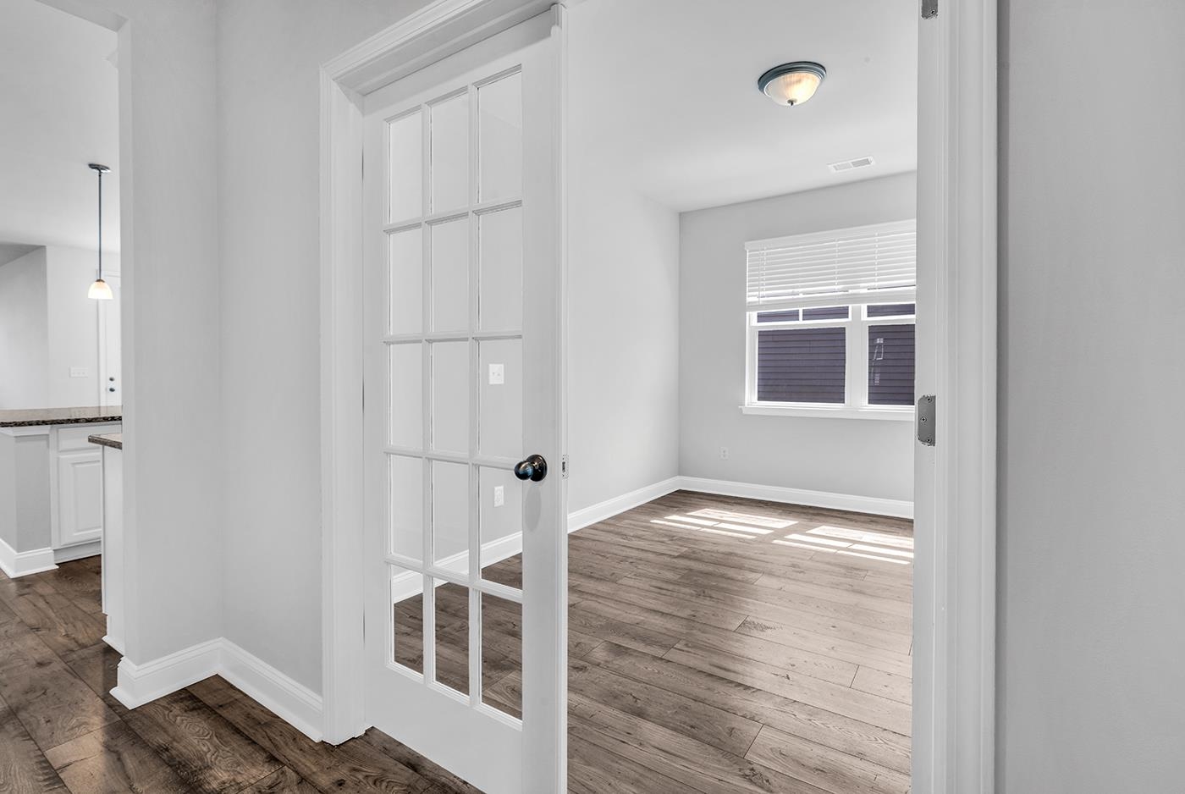
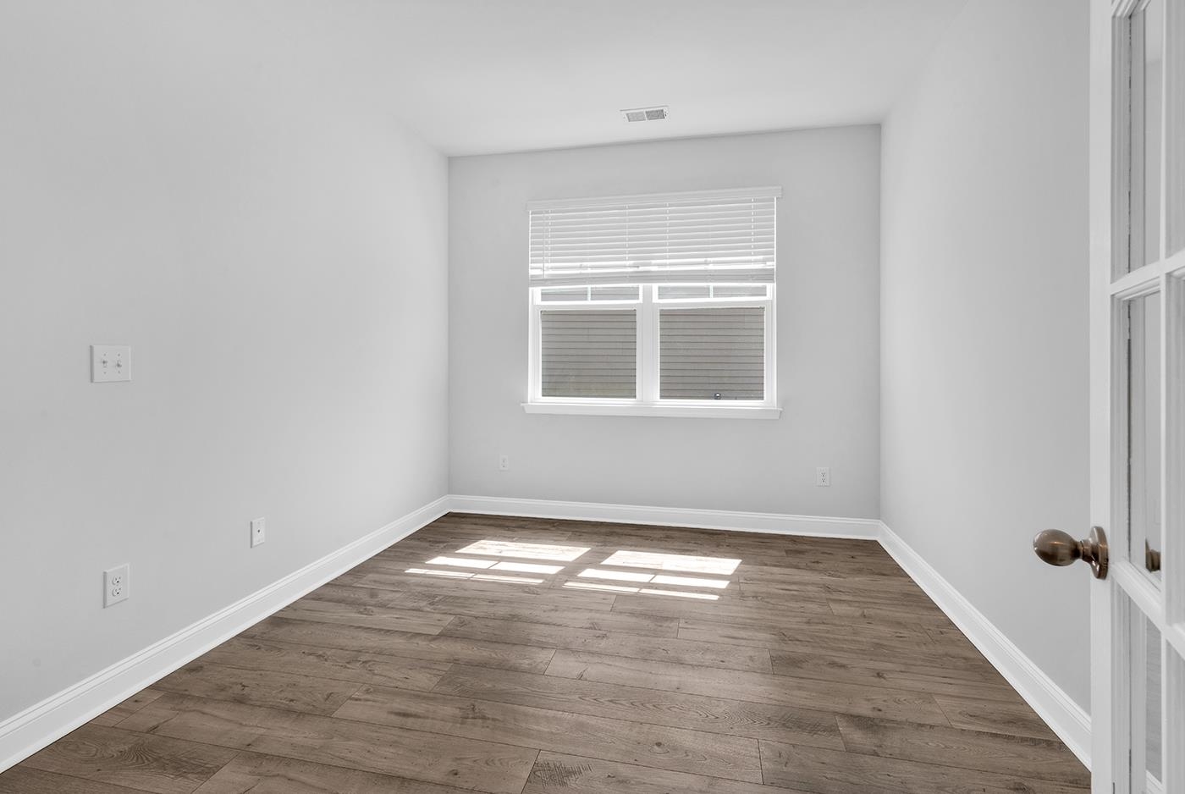
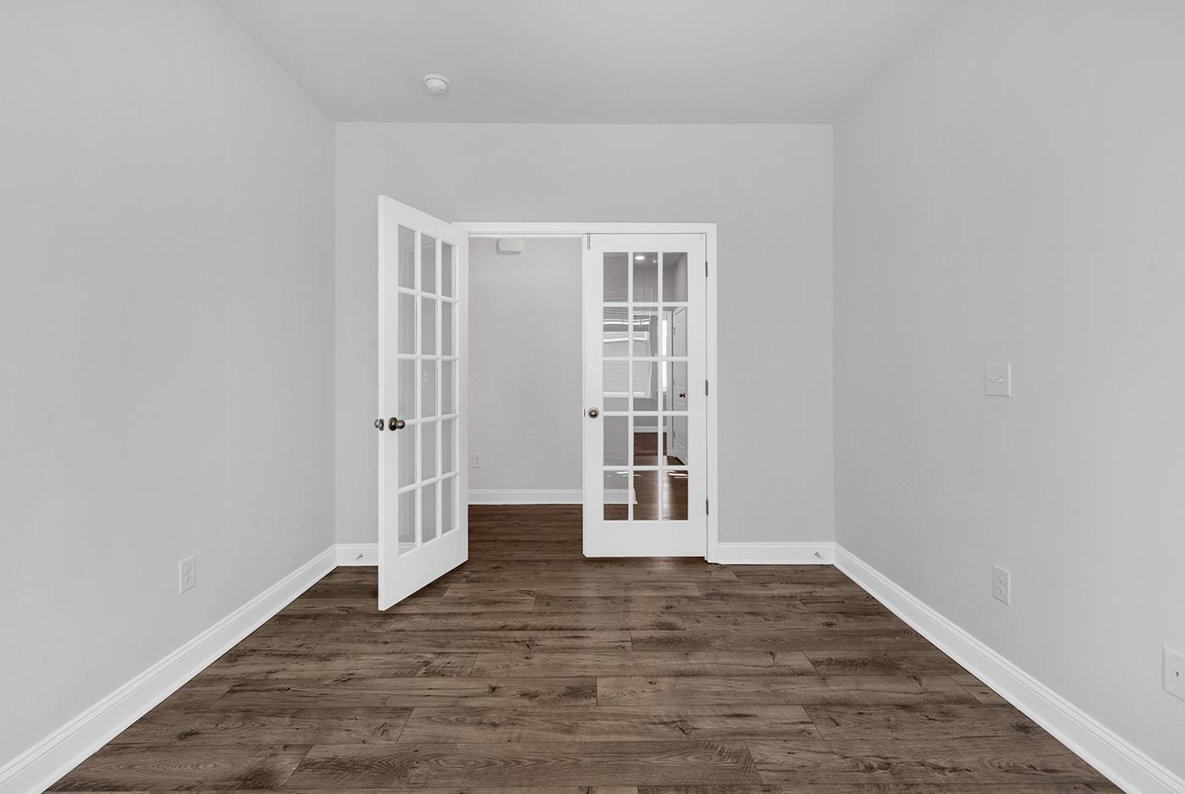








$387,500 | 3 beds | 2 full baths | N/A half baths | 1,883 sqft
Myrtle Beach, SC 29579
- 3Beds
- 2Full Baths
- N/AHalf Baths
- 1,883SqFt
- 2021Year Built
- 0.16Acres
- MLS# 2608518
- Residential
- Detached
- Active
- Approx Time on Market1 month, 25 days
- AreaMyrtle Beach Area--Carolina Forest
- CountyHorry
- Subdivision The Parks Of Carolina Forest
Overview
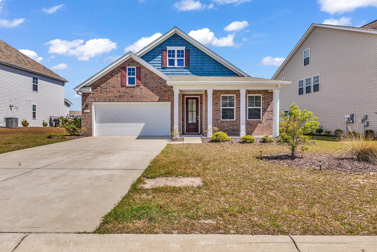
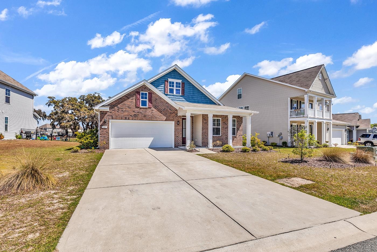
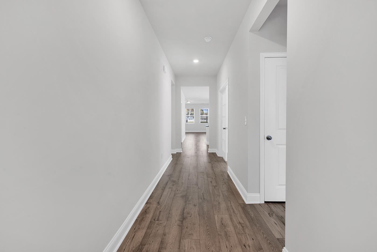
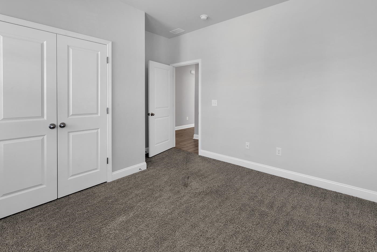
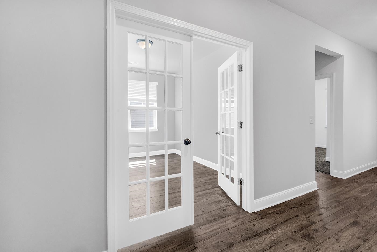
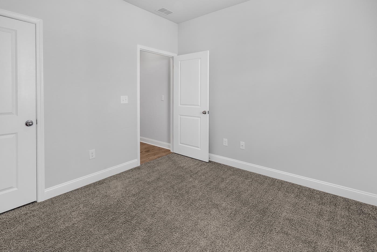
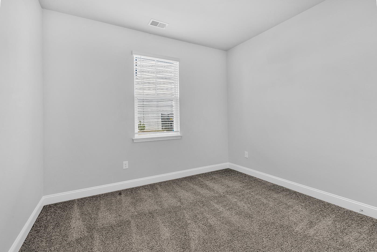
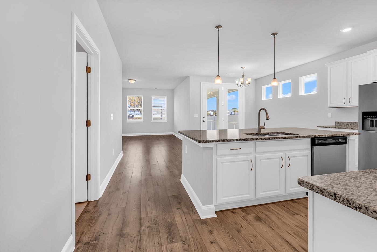
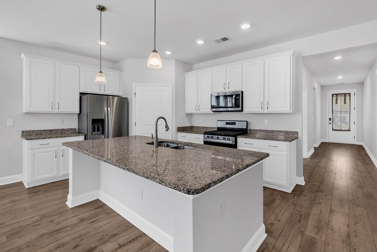
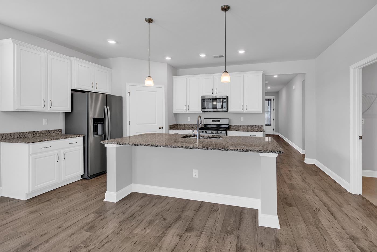
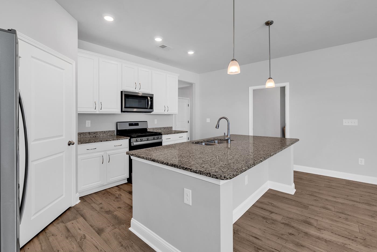
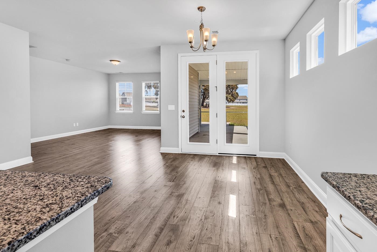
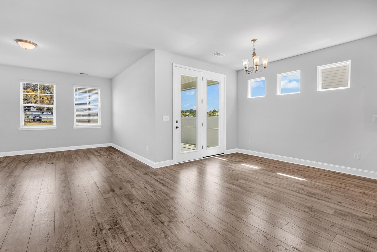
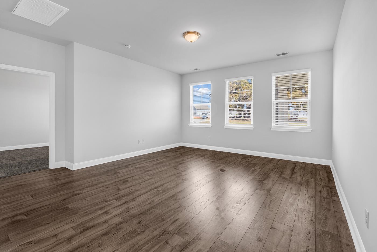
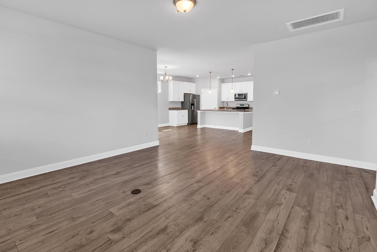
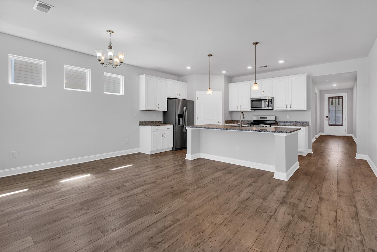
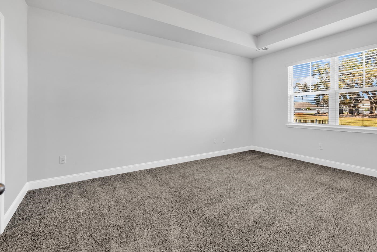
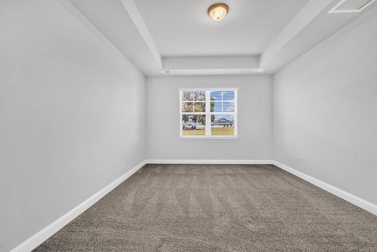
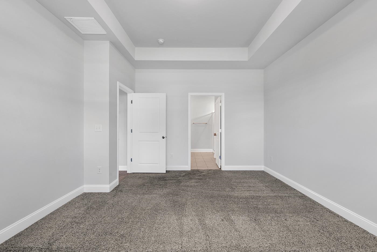
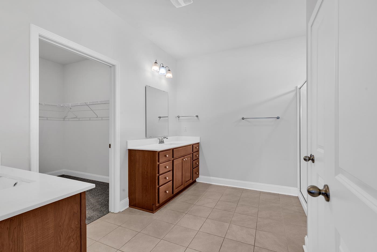
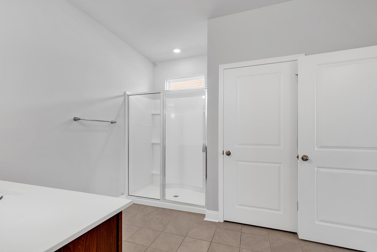
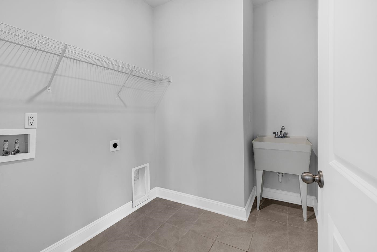
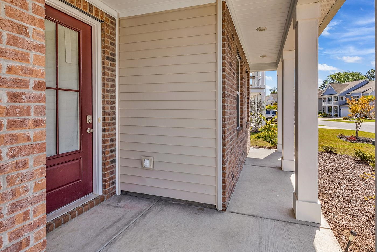
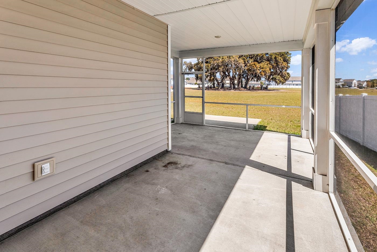
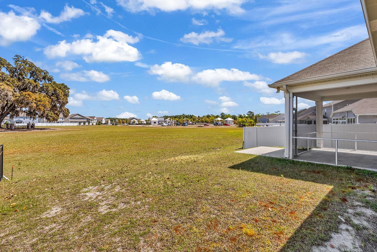
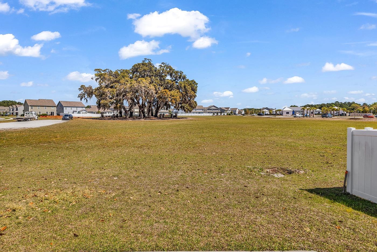
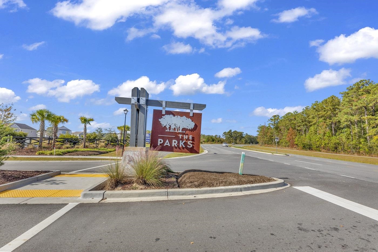
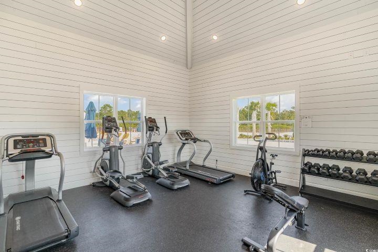
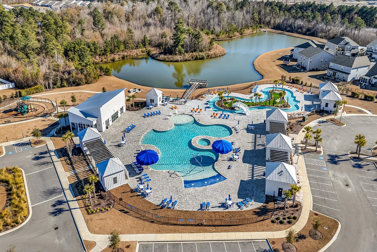
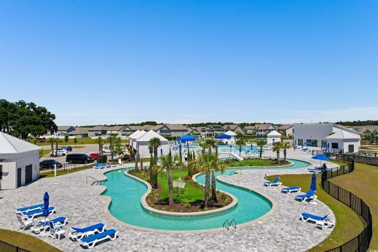
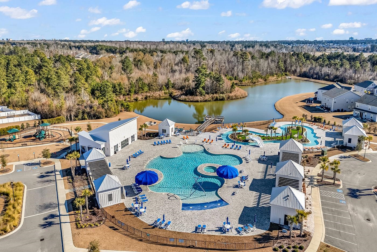
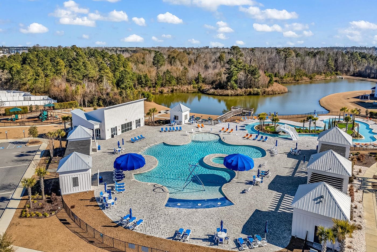
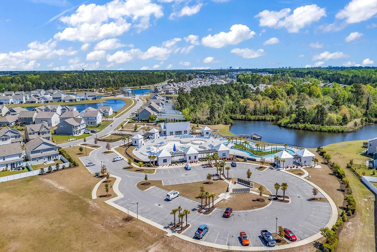
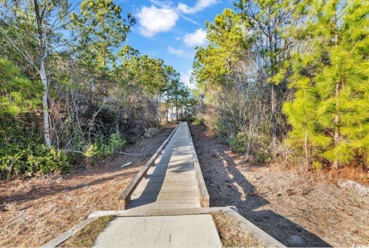
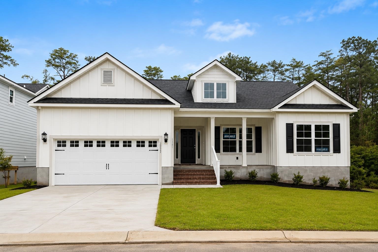
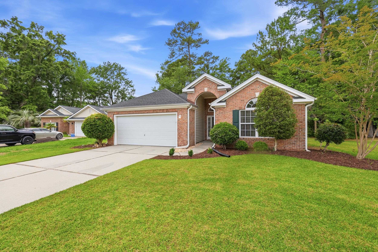
Open House Saturday and Sunday, May 23rd and 24th, 2-4pm. Discover coastal living at its finest in this beautifully maintained, freshly painted, like-new 3-bedroom, 2-bath single-story home with a versatile flex roomperfect as a second living area, home office, formal dining space, or even a potential fourth bedroom. Located in the highly desirable Parks at Carolina Forest, this 2021-built Darby floor plan offers the perfect blend of comfort, style, and conveniencejust minutes from Myrtle Beachs top restaurants, shopping, award-winning schools, medical centers, golf course, parks, and world-class beaches. Step inside to an open and airy layout designed for modern living. The gourmet kitchen is a true centerpiece, featuring stainless steel Whirlpool appliances, a natural gas range, granite countertops, a large island, and a spacious walk-in pantry. The breakfast nook, with wood-framed windows, fills the space with soft natural light, while existing blinds add convenience. The thoughtfully designed split-bedroom floor plan provides privacy for the owners suite, which includes a custom walk-in closet and a spacious ensuite bath with double vanities, a walk-in shower, and neutral finishes ready for your personal touch. Two connected screened rear porches provide versatile outdoor living- a spacious main porch overlooking serene natural oak trees for entertaining, plus a cozy secondary porch perfect for quiet mornings. The generous backyard offers ample space and can be fenced if desired. Additional highlights include a two-car garage, pristine neutral interiors, and a well-appointed laundry room featuring a utility sink for added convenience. Residents of The Parks at Carolina Forest enjoy exceptional community amenities, including a resort-style pool, fitness center, clubhouse, playground, and a fully open lazy river for ultimate relaxation. This move-in-ready home truly checks every box, offering the perfect combination of location, lifestyle, and modern designideal for anyone looking to enjoy the Myrtle Beach lifestyle with ease and community charm. For more information or to schedule a showing, please contact the listing broker or your real estate professional.
Agriculture / Farm
Association Fees / Info
Hoa Frequency: Monthly
Hoa Fees: 120
Hoa: Yes
Hoa Includes: AssociationManagement, CommonAreas, LegalAccounting, Pools, RecreationFacilities, Trash
Community Features: Clubhouse, GolfCartsOk, RecreationArea, LongTermRentalAllowed, Pool
Assoc Amenities: Clubhouse, OwnerAllowedGolfCart, OwnerAllowedMotorcycle, PetRestrictions
Bathroom Info
Total Baths: 2.00
Fullbaths: 2
Room Dimensions
Bedroom1: 12'9x12
Bedroom2: 10'5x11'3
DiningRoom: 10x11
GreatRoom: 15x17
Kitchen: 13'6x11'3
PrimaryBedroom: 13x17
Room Level
Bedroom1: First
Bedroom2: First
PrimaryBedroom: First
Room Features
Kitchen: BreakfastBar, KitchenIsland, Pantry, StainlessSteelAppliances, SolidSurfaceCounters
Other: BedroomOnMainLevel, EntranceFoyer, Library, UtilityRoom
PrimaryBathroom: DualSinks, SeparateShower
PrimaryBedroom: LinenCloset, MainLevelPrimary, WalkInClosets
Bedroom Info
Beds: 3
Building Info
Num Stories: 1
Levels: One
Year Built: 2021
Zoning: Res
Style: Ranch
Construction Materials: Masonry, VinylSiding, WoodFrame
Builders Name: D.R. Horton
Builder Model: Darby B
Buyer Compensation
Exterior Features
Patio and Porch Features: RearPorch, FrontPorch, Patio, Porch, Screened
Pool Features: Community, OutdoorPool
Foundation: Slab
Exterior Features: Porch, Patio
Financial
Garage / Parking
Parking Capacity: 4
Garage: Yes
Parking Type: Attached, Garage, TwoCarGarage, GarageDoorOpener
Attached Garage: Yes
Garage Spaces: 2
Green / Env Info
Green Energy Efficient: Doors, Windows
Interior Features
Floor Cover: Carpet, Laminate, Tile
Door Features: InsulatedDoors
Laundry Features: WasherHookup
Furnished: Unfurnished
Interior Features: DualSinks, LinenCloset, MainLevelPrimary, SplitBedrooms, SeparateShower, WalkInClosets, BreakfastBar, BedroomOnMainLevel, EntranceFoyer, KitchenIsland, StainlessSteelAppliances, SolidSurfaceCounters
Appliances: Dishwasher, Disposal, Microwave, Range, Refrigerator
Lot Info
Acres: 0.16
Lot Size: 68x120x46x120
Lot Description: OutsideCityLimits, Rectangular, RectangularLot
Misc
Pets Allowed: OwnerOnly, Yes
Offer Compensation
Other School Info
Property Info
County: Horry
Stipulation of Sale: None
Property Sub Type Additional: Detached
Security Features: SmokeDetectors
Disclosures: CovenantsRestrictionsDisclosure
Construction: Resale
Room Info
Sold Info
Sqft Info
Total Sqft: 2710
Living Area Source: Builder
Sqft: 1883
Tax Info
Unit Info
Utilities / Hvac
Heating: Central, Electric, Gas
Cooling: CentralAir
Cooling: Yes
Utilities Available: CableAvailable, ElectricityAvailable, NaturalGasAvailable, Other, PhoneAvailable, SewerAvailable, UndergroundUtilities, WaterAvailable
Heating: Yes
Water Source: Public
Waterfront / Water
Courtesy of Realty One Group Dockside
 MLS# 2613525
 Provided courtesy of © Copyright 2026 Coastal Carolinas Multiple Listing Service, Inc.®. Information Deemed Reliable but Not Guaranteed. © Copyright 2026 Coastal Carolinas Multiple Listing Service, Inc.® MLS. All rights reserved. Information is provided exclusively for consumers’ personal, non-commercial use, that it may not be used for any purpose other than to identify prospective properties consumers may be interested in purchasing.
Images related to data from the MLS is the sole property of the MLS and not the responsibility of the owner of this website. MLS IDX data last updated on 05-27-2026 6:33 PM EST.
Any images related to data from the MLS is the sole property of the MLS and not the responsibility of the owner of this website.
Provided courtesy of © Copyright 2026 Coastal Carolinas Multiple Listing Service, Inc.®. Information Deemed Reliable but Not Guaranteed. © Copyright 2026 Coastal Carolinas Multiple Listing Service, Inc.® MLS. All rights reserved. Information is provided exclusively for consumers’ personal, non-commercial use, that it may not be used for any purpose other than to identify prospective properties consumers may be interested in purchasing.
Images related to data from the MLS is the sole property of the MLS and not the responsibility of the owner of this website. MLS IDX data last updated on 05-27-2026 6:33 PM EST.
Any images related to data from the MLS is the sole property of the MLS and not the responsibility of the owner of this website.