



















 Recent Posts RSS
Viewing Listing MLS# 2608952
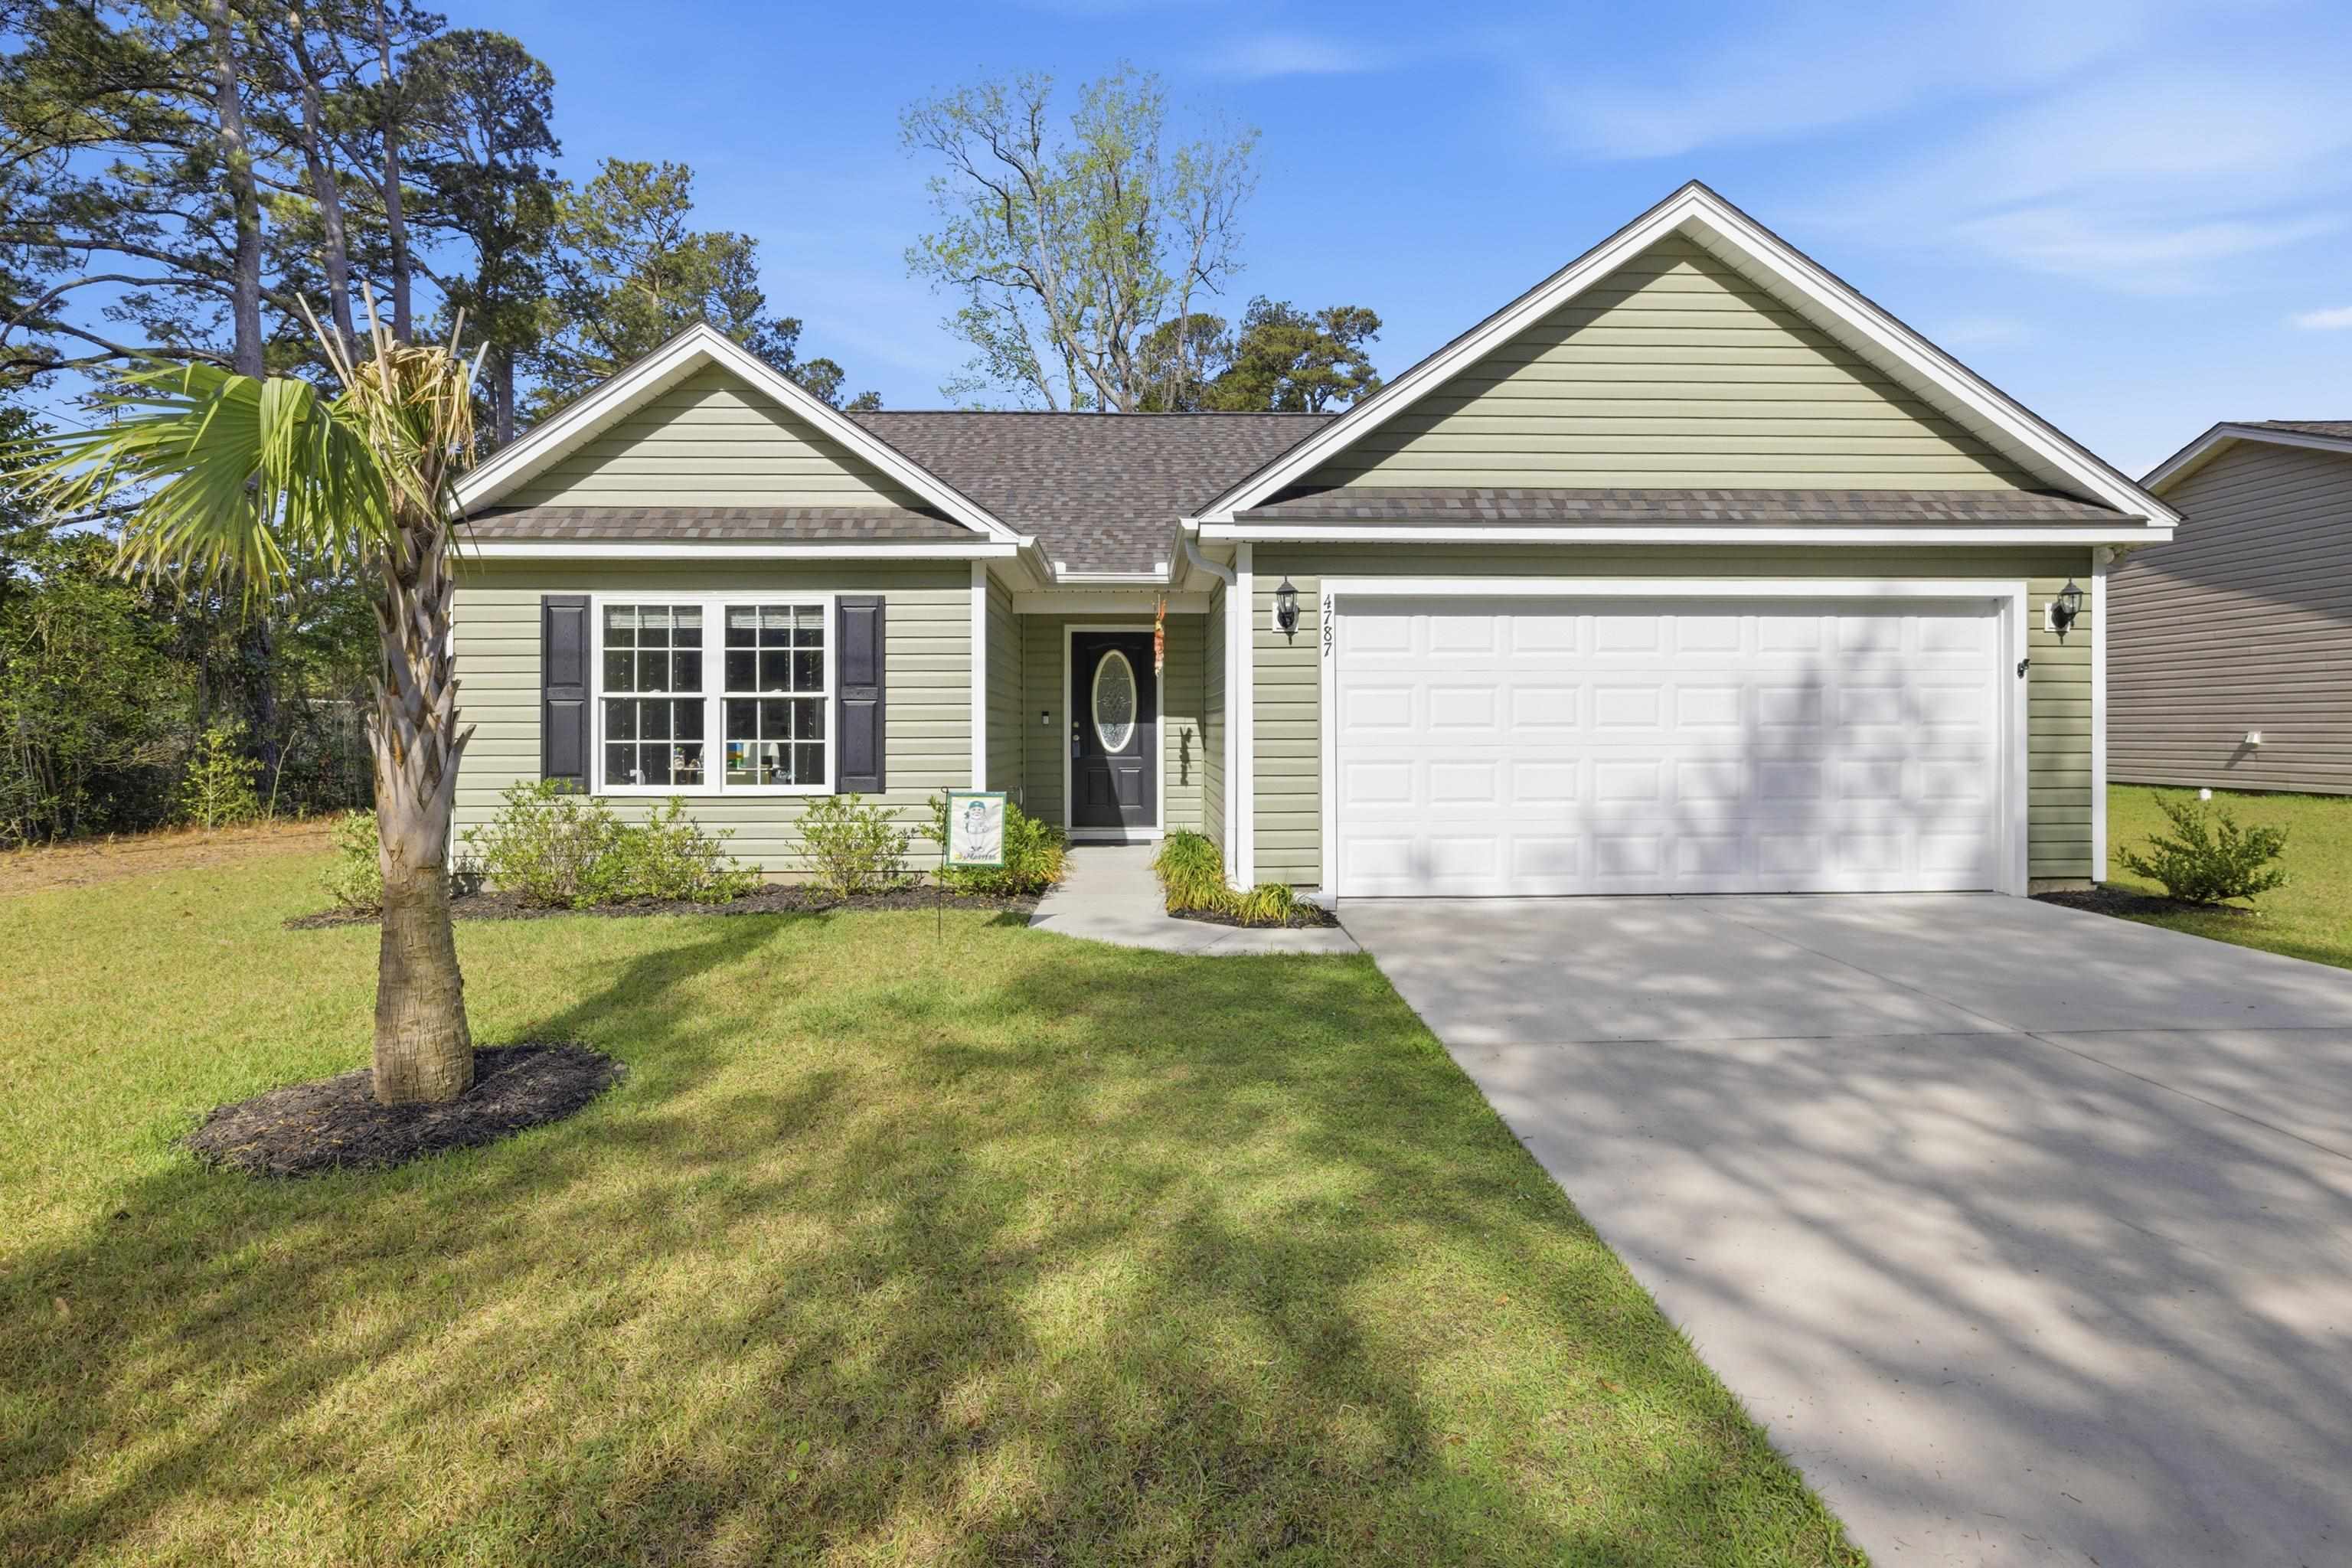












$324,900 | 3 beds | 2 full baths | N/A half baths | 1,334 sqft
Loris, SC 29569
- 3Beds
- 2Full Baths
- N/AHalf Baths
- 1,334SqFt
- 2022Year Built
- 1.17Acres
- MLS# 2608952
- Residential
- Detached
- Active
- Approx Time on Market1 month, 25 days
- AreaLoris Area--Central Includes City of Loris
- CountyHorry
- Subdivision Not within a Subdivision
Overview
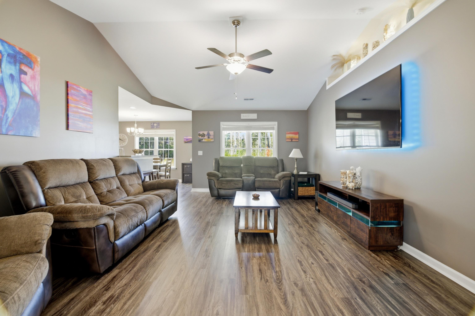
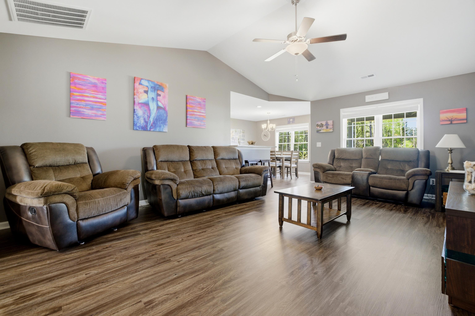
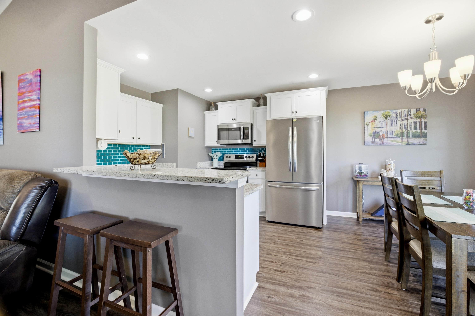
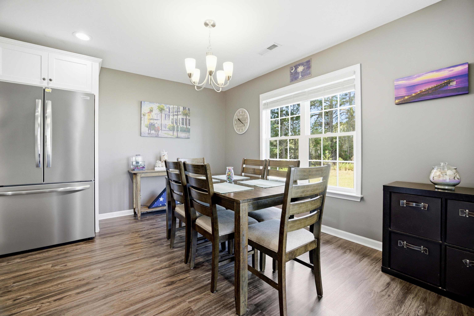
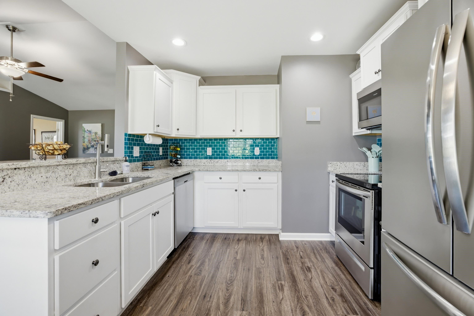
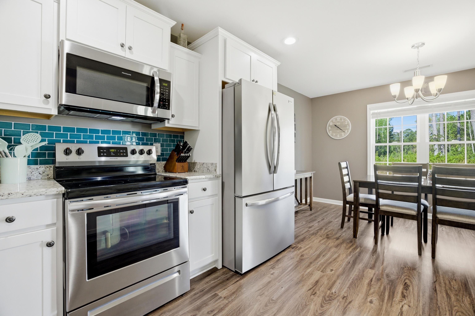
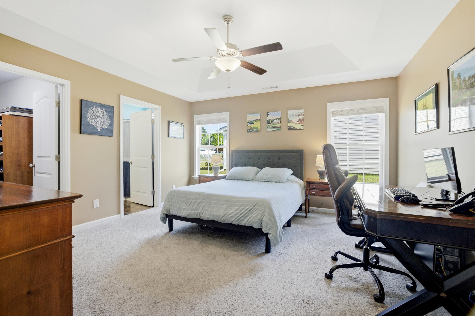
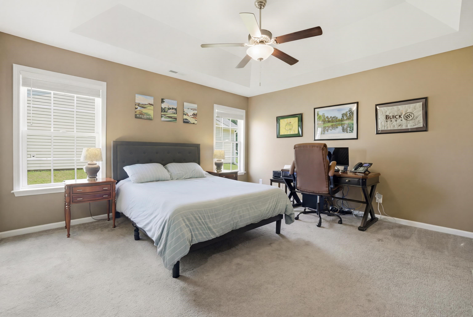
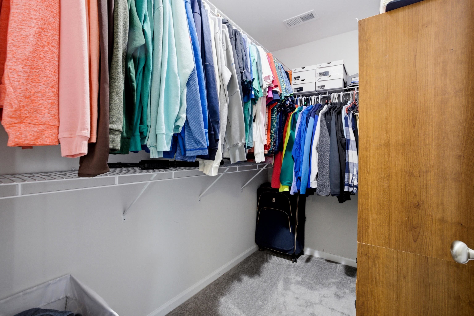
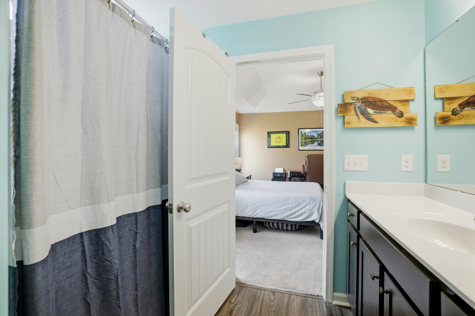
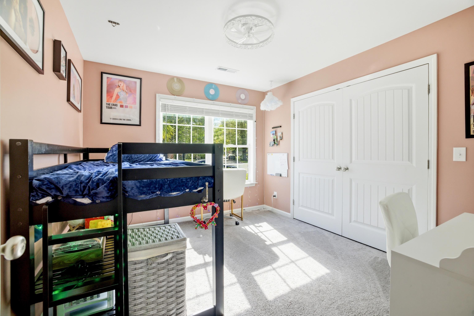
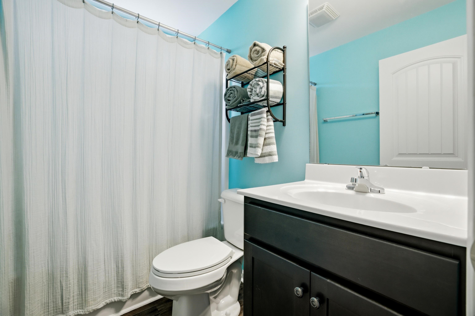
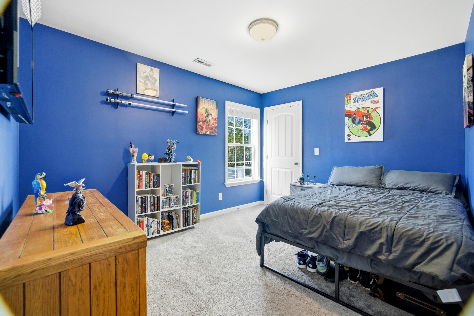
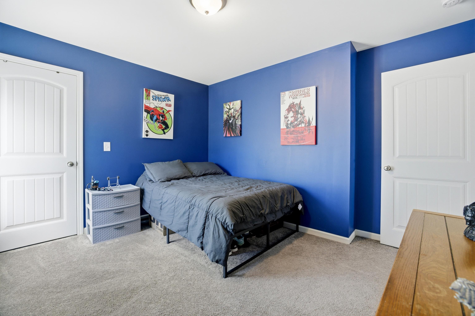
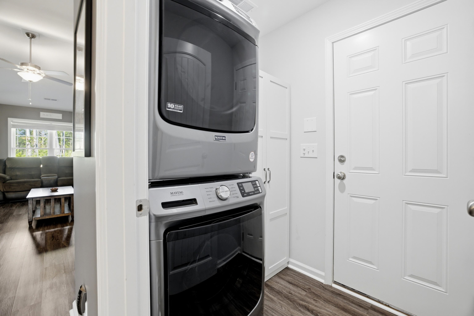
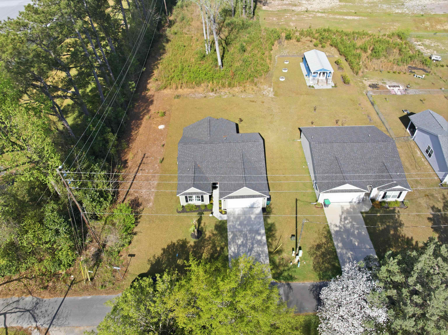
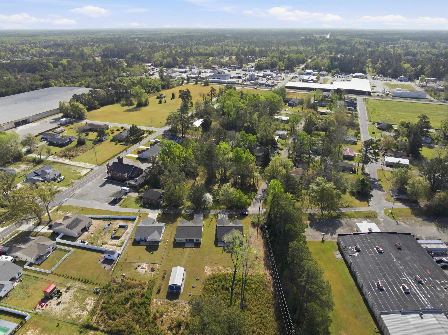
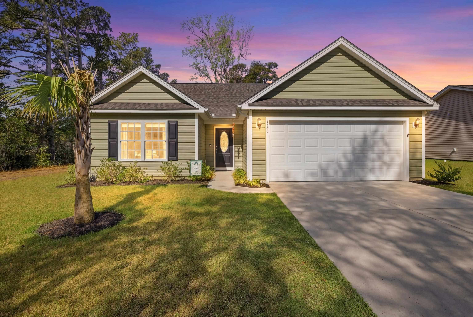
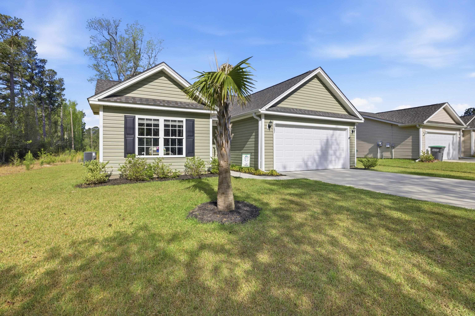
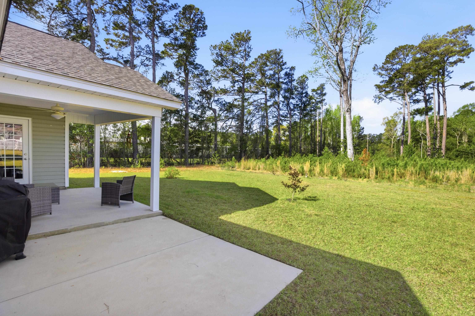
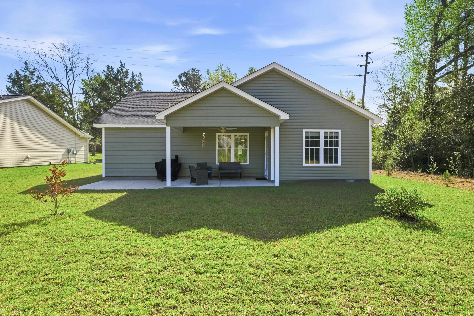
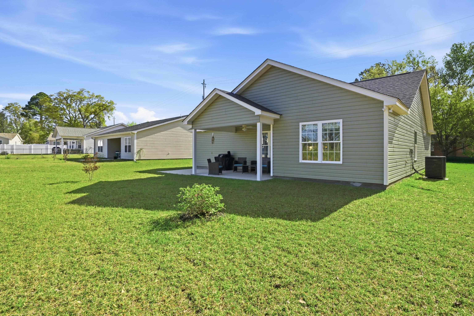
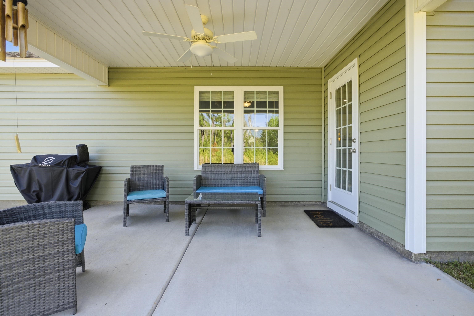
Welcome home to this impeccable home just outside downtown Loris and sitting on 1.17 acres. Enjoy no HOA and one of the largest lots in the area with so much potential to turn it into your dream. Better than new, this popular Dewees model by Beverly Homes was built in 2022. Offering a spacious open concept floor plan with split bedrooms, you will appreciate the LVP flooring and beautiful carpeting throughout the home, as well as a large kitchen with stainless steel appliances, granite countertops, and plenty of cabinetry. The primary bedroom has an ensuite full bathroom with a step-in shower and a large walk-in closet. The other side of the home holds two more bedrooms with ample closets and another full bathroom with a tub/shower combo, as well as the laundry room that leads to the two car garage. Stepping into the backyard, you have a covered rear porch and extended paved patio overlooking the large backyard lot that is just waiting on you to use it as you wish! Take advantage of downtown Loris being just a short walk away, and quick access to delicious dining and great healthcare. Highway 9 provides easy access to area beaches and highways 22 and 31 to navigate the county. Take the Zillow tour and schedule your showing today!
Agriculture / Farm
Association Fees / Info
Hoa Frequency: Monthly
Community Features: GolfCartsOk, LongTermRentalAllowed
Assoc Amenities: OwnerAllowedGolfCart, OwnerAllowedMotorcycle, PetRestrictions, TenantAllowedGolfCart, TenantAllowedMotorcycle
Bathroom Info
Total Baths: 2.00
Fullbaths: 2
Room Level
PrimaryBedroom: First
Room Features
DiningRoom: KitchenDiningCombo, VaultedCeilings
Kitchen: BreakfastBar, Pantry, StainlessSteelAppliances, SolidSurfaceCounters
LivingRoom: CeilingFans, VaultedCeilings
Other: BedroomOnMainLevel, EntranceFoyer, UtilityRoom
PrimaryBathroom: SeparateShower, Vanity
PrimaryBedroom: TrayCeilings, CeilingFans, LinenCloset, MainLevelPrimary, WalkInClosets
Bedroom Info
Beds: 3
Building Info
Levels: One
Year Built: 2022
Zoning: Res
Style: Traditional
Construction Materials: VinylSiding
Builders Name: Dewees
Builder Model: Beverly Homes
Buyer Compensation
Exterior Features
Patio and Porch Features: RearPorch, Patio
Window Features: WindowTreatments
Foundation: Slab
Exterior Features: Porch, Patio
Financial
Garage / Parking
Parking Capacity: 4
Garage: Yes
Parking Type: Attached, Garage, TwoCarGarage
Attached Garage: Yes
Garage Spaces: 2
Green / Env Info
Green Energy Efficient: Doors, Windows
Interior Features
Floor Cover: Carpet, LuxuryVinyl, LuxuryVinylPlank
Door Features: InsulatedDoors
Laundry Features: WasherHookup
Furnished: Unfurnished
Interior Features: Attic, TrayCeilings, CeilingFans, LinenCloset, MainLevelPrimary, PullDownAtticStairs, PermanentAtticStairs, SplitBedrooms, SeparateShower, Vanity, WalkInClosets, WindowTreatments, BreakfastBar, BedroomOnMainLevel, EntranceFoyer, StainlessSteelAppliances, SolidSurfaceCounters
Appliances: Dishwasher, Disposal, Microwave, Range, Refrigerator
Lot Info
Acres: 1.17
Lot Description: OneOrMoreAcres
Misc
Pets Allowed: OwnerOnly, Yes
Offer Compensation
Other School Info
Property Info
County: Horry
Stipulation of Sale: None
Property Sub Type Additional: Detached
Security Features: SmokeDetectors
Disclosures: SellerDisclosure
Construction: Resale
Room Info
Sold Info
Sqft Info
Total Sqft: 1782
Living Area Source: Builder
Sqft: 1334
Tax Info
Unit Info
Utilities / Hvac
Heating: Central, Electric
Cooling: CentralAir
Cooling: Yes
Utilities Available: CableAvailable, ElectricityAvailable, PhoneAvailable, SewerAvailable, WaterAvailable
Heating: Yes
Water Source: Public
Waterfront / Water
Directions
From downtown Loris, take Casey Street. Turn right onto Meeting Street. Turn left onto Church Street. Turn left onto Canal Street. 4787 Canal Street will be on your right.Courtesy of Spero Realty
 MLS# 2613903

 Provided courtesy of © Copyright 2026 Coastal Carolinas Multiple Listing Service, Inc.®. Information Deemed Reliable but Not Guaranteed. © Copyright 2026 Coastal Carolinas Multiple Listing Service, Inc.® MLS. All rights reserved. Information is provided exclusively for consumers’ personal, non-commercial use, that it may not be used for any purpose other than to identify prospective properties consumers may be interested in purchasing.
Images related to data from the MLS is the sole property of the MLS and not the responsibility of the owner of this website. MLS IDX data last updated on 05-31-2026 8:31 AM EST.
Any images related to data from the MLS is the sole property of the MLS and not the responsibility of the owner of this website.
Provided courtesy of © Copyright 2026 Coastal Carolinas Multiple Listing Service, Inc.®. Information Deemed Reliable but Not Guaranteed. © Copyright 2026 Coastal Carolinas Multiple Listing Service, Inc.® MLS. All rights reserved. Information is provided exclusively for consumers’ personal, non-commercial use, that it may not be used for any purpose other than to identify prospective properties consumers may be interested in purchasing.
Images related to data from the MLS is the sole property of the MLS and not the responsibility of the owner of this website. MLS IDX data last updated on 05-31-2026 8:31 AM EST.
Any images related to data from the MLS is the sole property of the MLS and not the responsibility of the owner of this website.