



















 Recent Posts RSS
Viewing Listing MLS# 2609328





$377,500 | 4 beds | 2 full baths | N/A half baths | 1,854 sqft
Myrtle Beach, SC 29579
- 4Beds
- 2Full Baths
- N/AHalf Baths
- 1,854SqFt
- 2023Year Built
- 0.17Acres
- MLS# 2609328
- Residential
- Detached
- Active
- Approx Time on Market1 month, 18 days
- AreaMyrtle Beach Area--Carolina Forest
- CountyHorry
- Subdivision Bella Vita
Overview
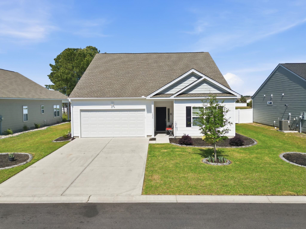
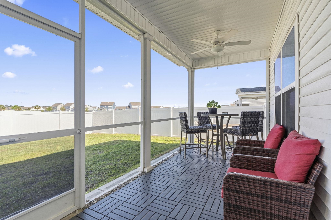
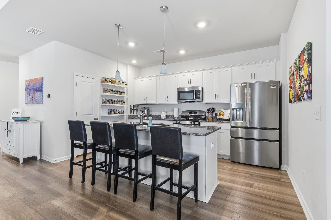
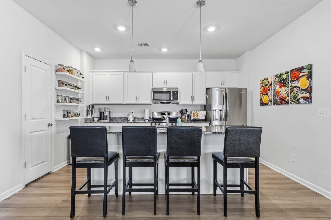
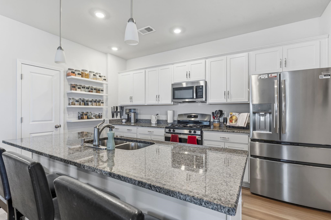
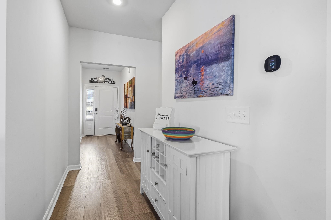
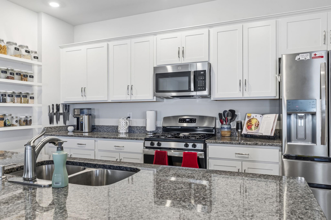
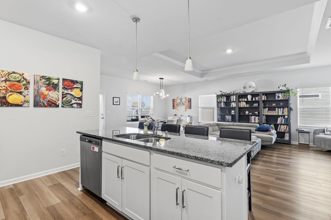
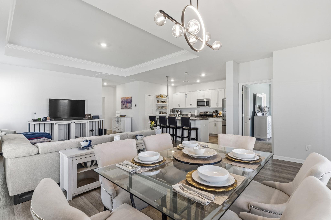
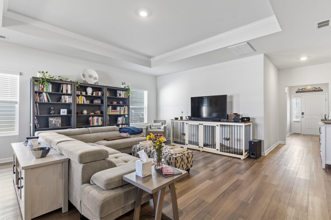
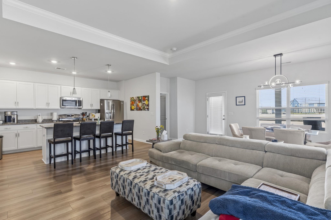
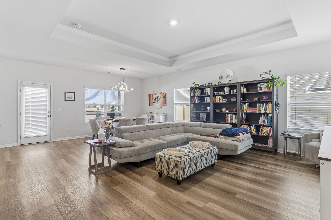
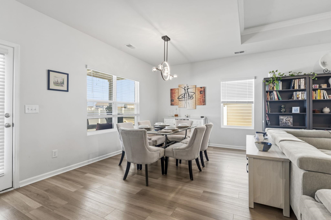
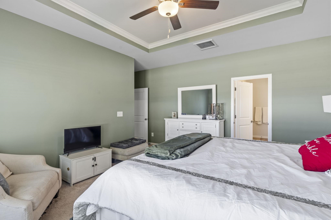
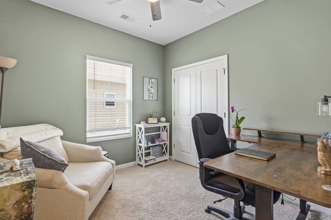
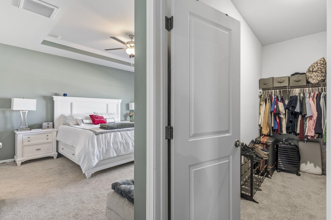
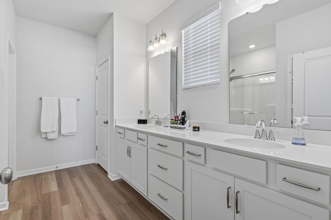
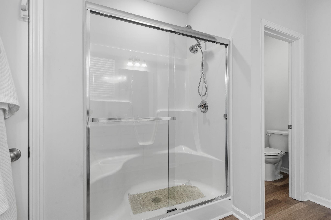
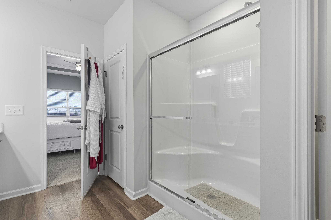
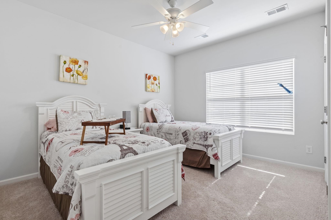
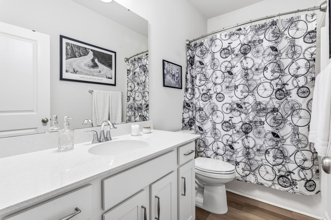
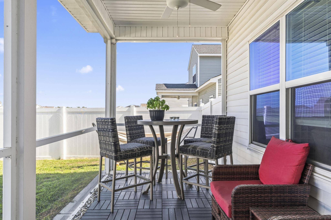
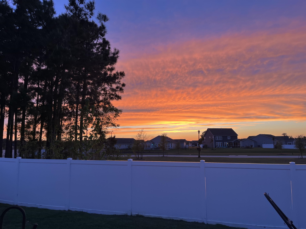
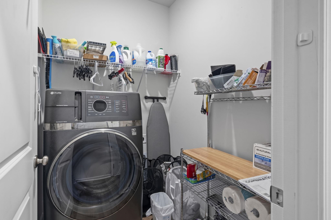
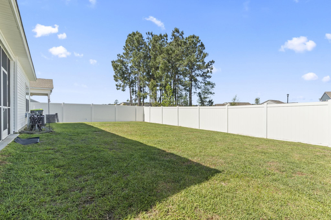
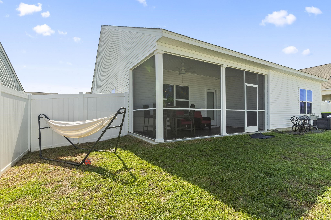
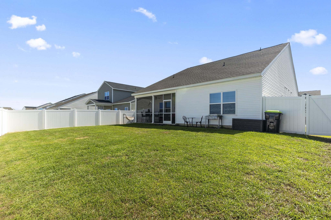
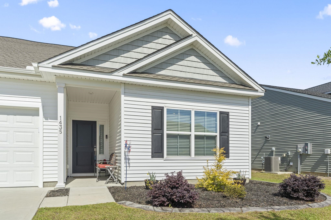
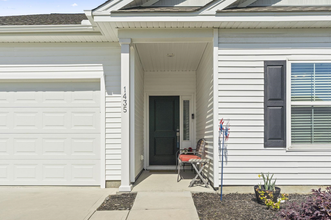
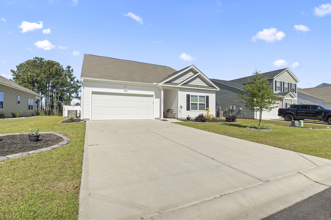
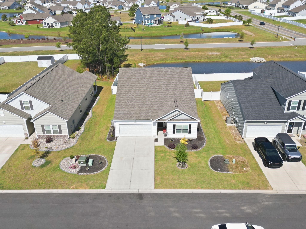
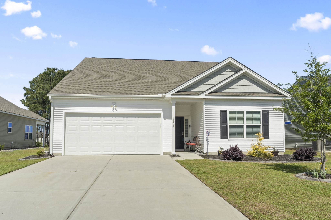
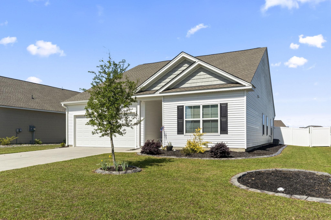
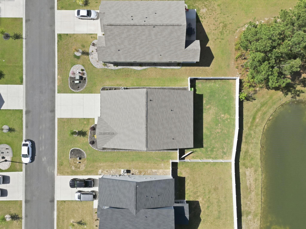
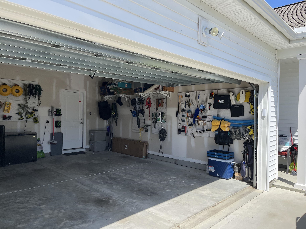
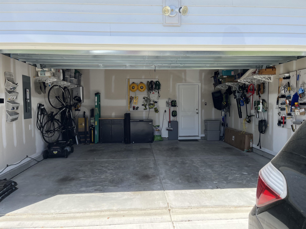
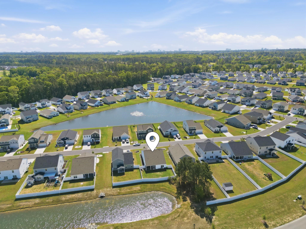
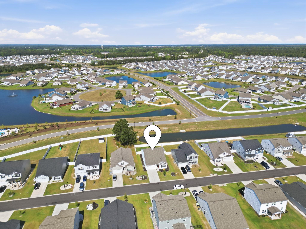
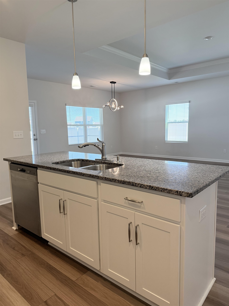
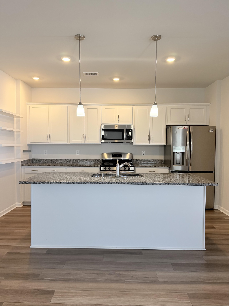
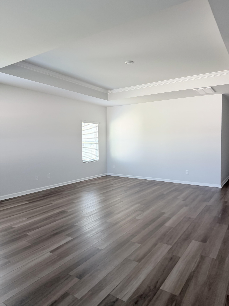
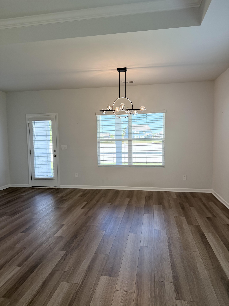
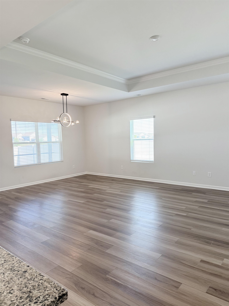
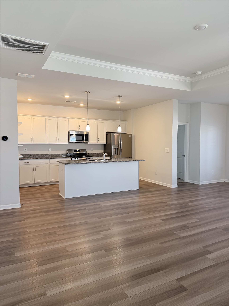
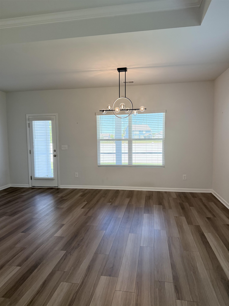
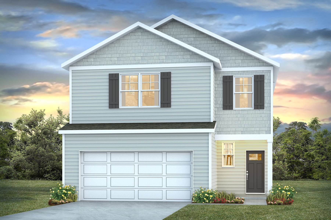
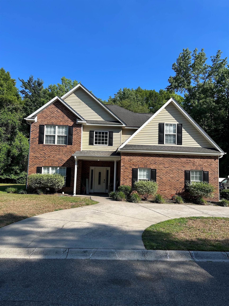
Four-bedroom, two-bathroom single-level ranch home with pond views, a fenced backyard, granite countertops, a tankless gas water heater, and an attached two-car garage in the Merrill Villas natural gas community in Carolina Forest, Myrtle Beach, South Carolina less than 10 miles from the Atlantic Ocean. The open-concept floor plan features a foyer with crown molding and upgraded trim leading into a kitchen with granite countertops, white shaker cabinetry, a large center island with breakfast bar seating, stainless steel appliances, and a walk-in pantry. The kitchen connects to a dedicated dining area and an expansive living room with a tray ceiling and crown molding. The primary suite is privately positioned at the rear of the home and includes a tray ceiling, large walk-in closet, linen closet, and an en-suite bathroom with a double-sink vanity and tiled step-in shower. Three guest bedrooms and a full bathroom are located on the opposite side of the home, suitable for a home office, guest suite, or hobby room. A dedicated laundry room connects to the two-car garage. The fenced backyard overlooks a community pond, providing pond-front outdoor space with water views. Merrill Villas is a natural gas community in Carolina Forest with access to Highway 31, Carolina Forest Boulevard, Myrtle Beach International Airport, Coastal Grand Mall, Tanger Outlets, Grand Strand Medical Center, and multiple golf courses along the Carolina Forest corridor. Pond-front lot, fenced backyard, single-level ranch, 4-bedroom, granite countertops, white shaker cabinetry, walk-in pantry, tray ceilings, tankless gas water heater, natural gas community, two-car garage, Merrill Villas, Carolina Forest, Myrtle Beach, SC 29579. Measurements approximate; buyer responsible for verification.
Agriculture / Farm
Association Fees / Info
Hoa Frequency: Monthly
Hoa Fees: 72
Hoa: Yes
Hoa Includes: AssociationManagement, CommonAreas, LegalAccounting, Pools
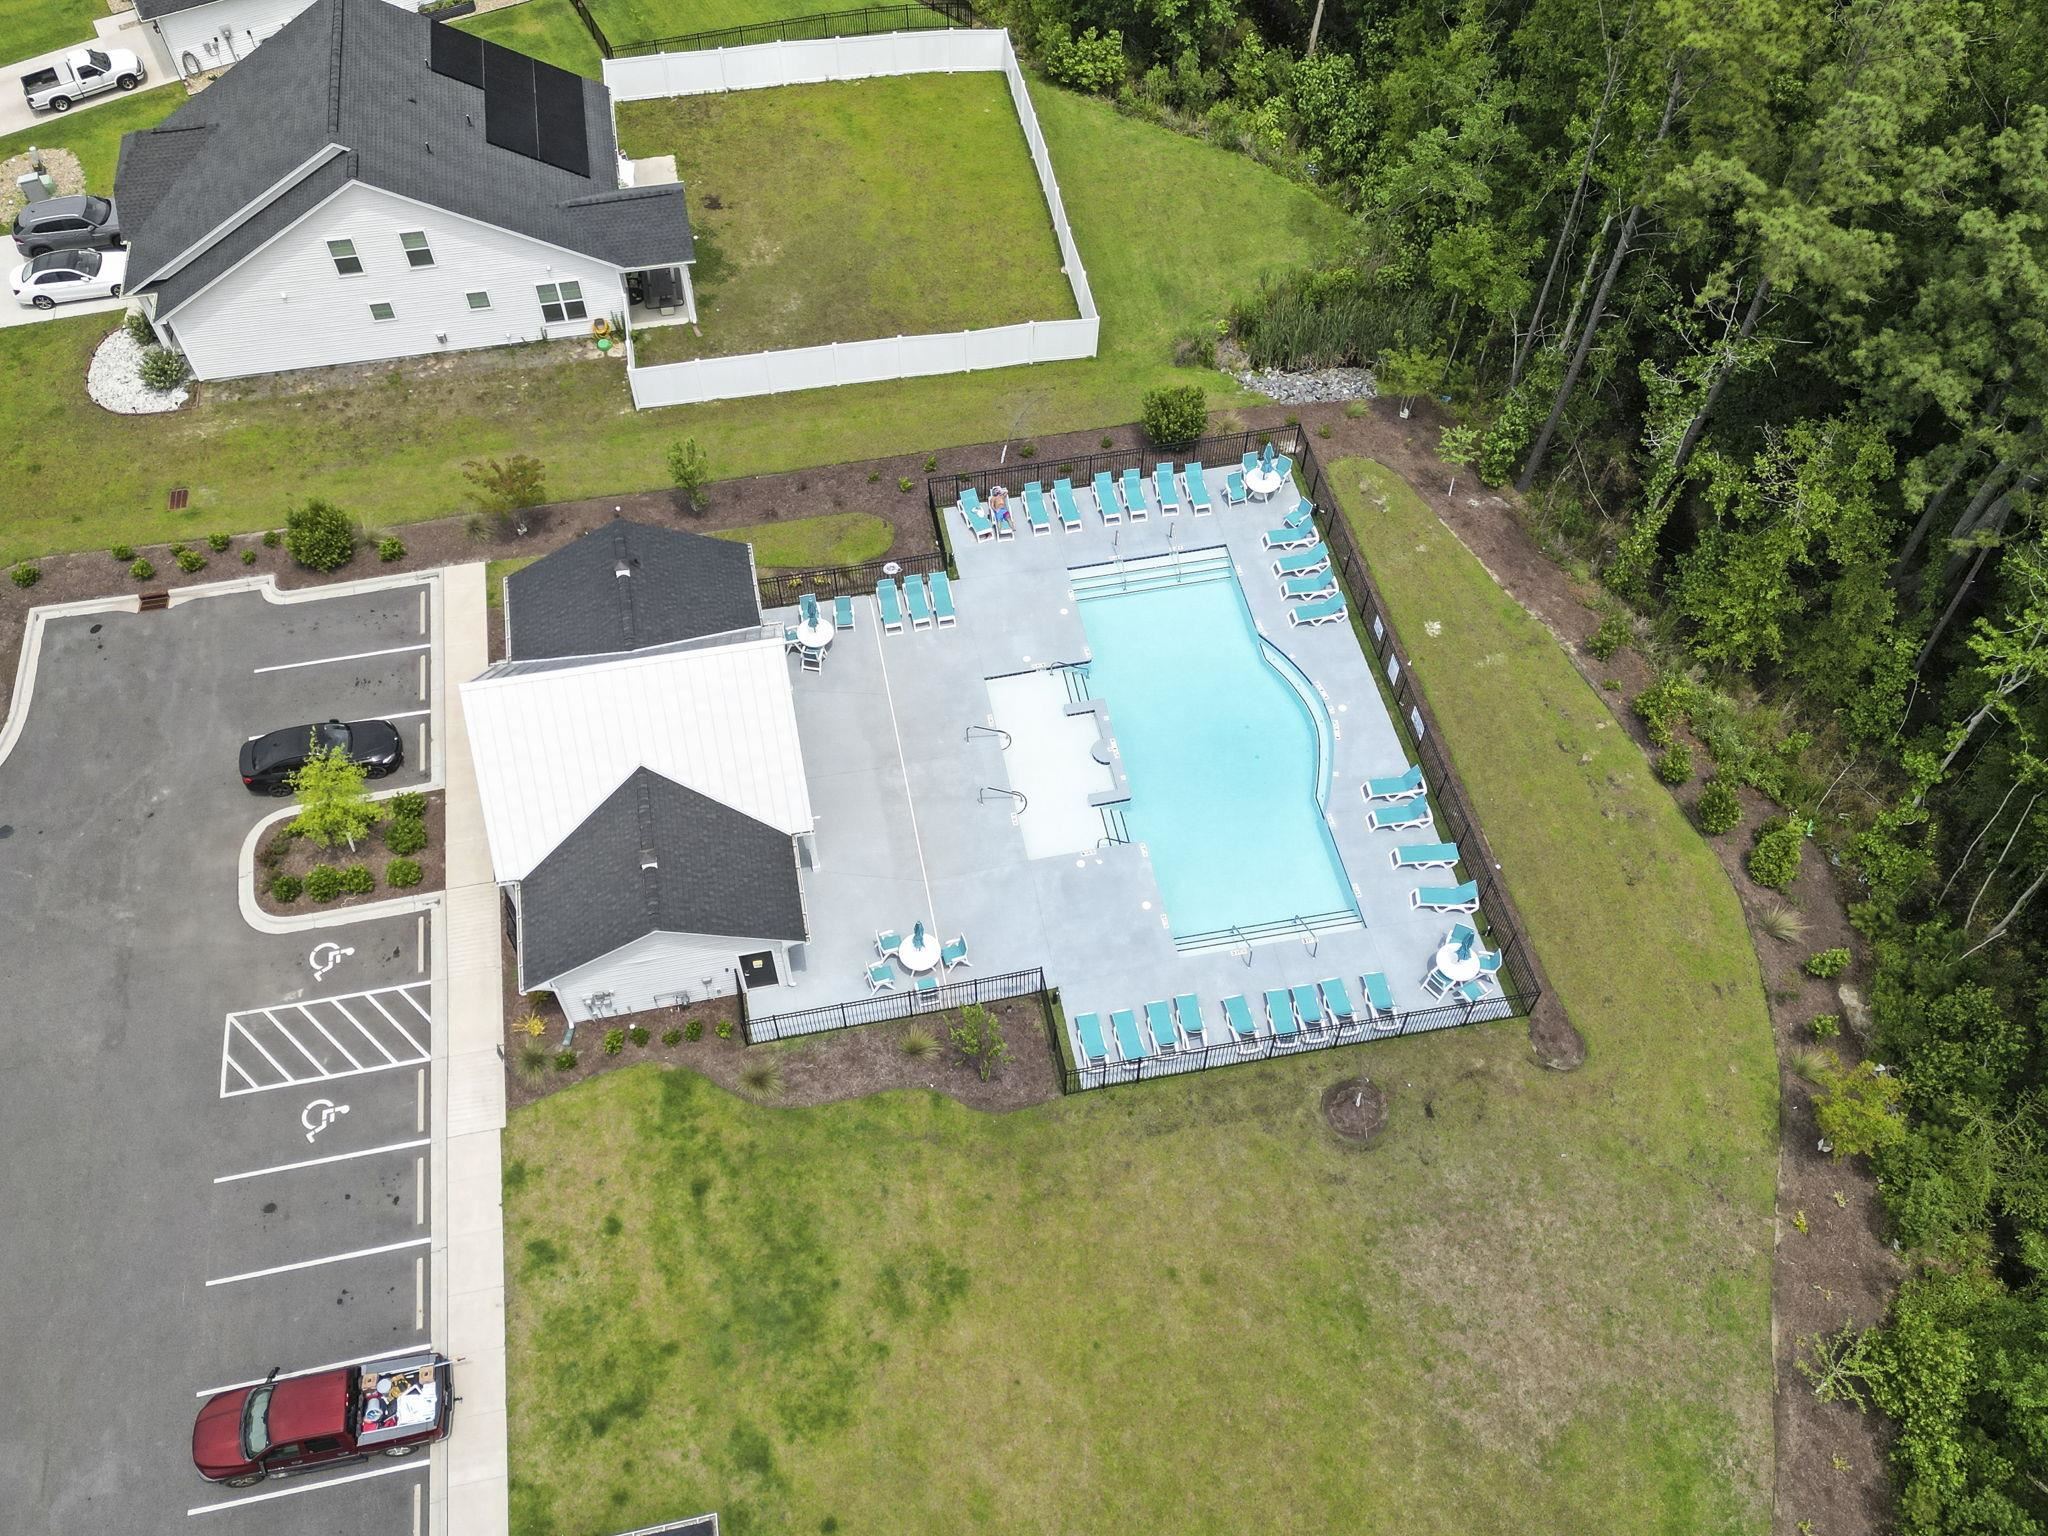
Community Features: Clubhouse, GolfCartsOk, RecreationArea, LongTermRentalAllowed, Pool
Assoc Amenities: Clubhouse, OwnerAllowedGolfCart, OwnerAllowedMotorcycle, PetRestrictions, TenantAllowedGolfCart, TenantAllowedMotorcycle
Bathroom Info
Total Baths: 2.00
Fullbaths: 2
Room Level
Bedroom1: Main
Bedroom2: Main
Bedroom3: Main
PrimaryBedroom: Main
Room Features
DiningRoom: LivingDiningRoom
Kitchen: BreakfastBar, KitchenIsland, Pantry, StainlessSteelAppliances, SolidSurfaceCounters
LivingRoom: TrayCeilings, CeilingFans
Other: BedroomOnMainLevel, EntranceFoyer, UtilityRoom
PrimaryBathroom: DualSinks, SeparateShower
PrimaryBedroom: TrayCeilings, CeilingFans, LinenCloset, MainLevelPrimary, WalkInClosets
Bedroom Info
Beds: 4
Building Info
Num Stories: 1
Levels: One
Year Built: 2023
Zoning: RES
Style: Ranch
Construction Materials: VinylSiding, WoodFrame
Builders Name: Mungo Homes
Builder Model: Gwinnett
Buyer Compensation
Exterior Features
Patio and Porch Features: Patio
Window Features: WindowTreatments
Pool Features: Community, OutdoorPool
Foundation: Slab
Exterior Features: Patio
Financial
Garage / Parking
Parking Capacity: 4
Garage: Yes
Parking Type: Attached, Garage, TwoCarGarage
Attached Garage: Yes
Garage Spaces: 2
Green / Env Info
Green Energy Efficient: Doors, Windows
Interior Features
Floor Cover: Carpet, Vinyl
Door Features: InsulatedDoors
Fireplace: Yes
Laundry Features: WasherHookup
Furnished: Unfurnished
Interior Features: TrayCeilings, CeilingFans, DualSinks, Fireplace, LinenCloset, MainLevelPrimary, SplitBedrooms, SeparateShower, WalkInClosets, WindowTreatments, BreakfastBar, BedroomOnMainLevel, EntranceFoyer, KitchenIsland, StainlessSteelAppliances, SolidSurfaceCounters
Appliances: Dishwasher, Disposal, Microwave, Range, Refrigerator
Lot Info
Acres: 0.17
Lot Description: OutsideCityLimits, Rectangular, RectangularLot
Misc
Pets Allowed: OwnerOnly, Yes
Offer Compensation
Other School Info
Property Info
County: Horry
Stipulation of Sale: None
Property Sub Type Additional: Detached
Security Features: SmokeDetectors
Disclosures: CovenantsRestrictionsDisclosure,SellerDisclosure
Construction: Resale
Room Info
Sold Info
Sqft Info
Total Sqft: 2461
Living Area Source: PublicRecords
Sqft: 1854
Tax Info
Unit Info
Utilities / Hvac
Heating: Central, Electric, Gas
Cooling: CentralAir
Cooling: Yes
Utilities Available: CableAvailable, ElectricityAvailable, NaturalGasAvailable, PhoneAvailable, SewerAvailable, UndergroundUtilities, WaterAvailable
Heating: Yes
Water Source: Public
Waterfront / Water
Directions
From US-501 N, take the exit for Dick Scobee and Forestbrook Road. The the traffic light, turn right. Continue onto Bella Vita Blvd. At stop sign, turn right onto Villena Drive. Take first left on to Agostino Drive. Make first left onto Bellaria Way. Home will be on the left.Courtesy of Cb Sea Coast Advantage Mi - Office: 843-650-0998

 MLS# 2613683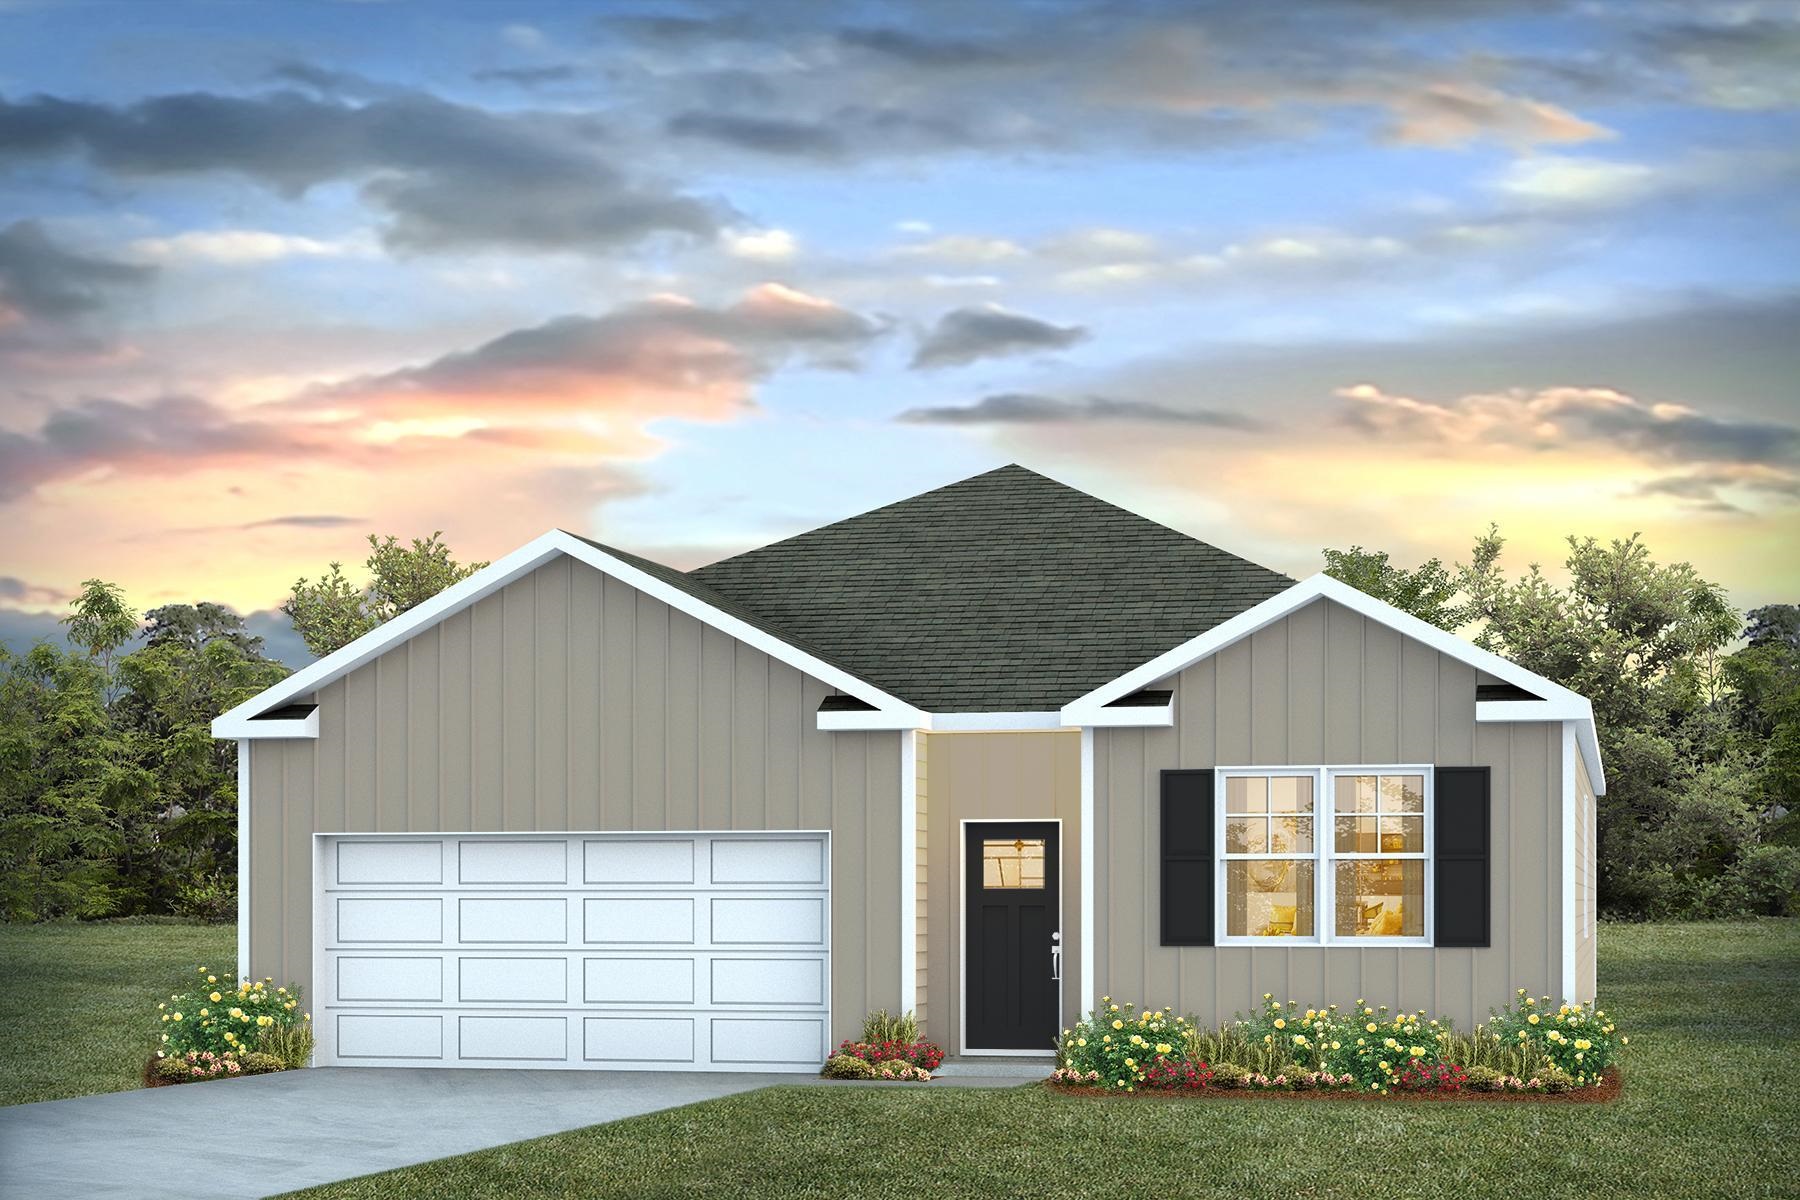
 Provided courtesy of © Copyright 2026 Coastal Carolinas Multiple Listing Service, Inc.®. Information Deemed Reliable but Not Guaranteed. © Copyright 2026 Coastal Carolinas Multiple Listing Service, Inc.® MLS. All rights reserved. Information is provided exclusively for consumers’ personal, non-commercial use, that it may not be used for any purpose other than to identify prospective properties consumers may be interested in purchasing.
Images related to data from the MLS is the sole property of the MLS and not the responsibility of the owner of this website. MLS IDX data last updated on 05-28-2026 3:33 PM EST.
Any images related to data from the MLS is the sole property of the MLS and not the responsibility of the owner of this website.
Provided courtesy of © Copyright 2026 Coastal Carolinas Multiple Listing Service, Inc.®. Information Deemed Reliable but Not Guaranteed. © Copyright 2026 Coastal Carolinas Multiple Listing Service, Inc.® MLS. All rights reserved. Information is provided exclusively for consumers’ personal, non-commercial use, that it may not be used for any purpose other than to identify prospective properties consumers may be interested in purchasing.
Images related to data from the MLS is the sole property of the MLS and not the responsibility of the owner of this website. MLS IDX data last updated on 05-28-2026 3:33 PM EST.
Any images related to data from the MLS is the sole property of the MLS and not the responsibility of the owner of this website.