



















 Recent Posts RSS
Viewing Listing MLS# 2609438



$274,900 | 2 beds | 2 full baths | N/A half baths | 1,252 sqft
Myrtle Beach, SC 29577
- 2Beds
- 2Full Baths
- N/AHalf Baths
- 1,252SqFt
- 2005Year Built
- 0.00Acres
- MLS# 2609438
- Residential
- Townhouse
- Active
- Approx Time on Market1 month, 18 days
- AreaMyrtle Beach Area--Socastee
- CountyHorry
- Subdivision Courtyard At Cascades
Overview
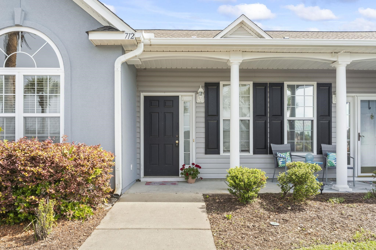
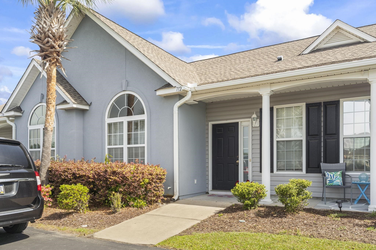
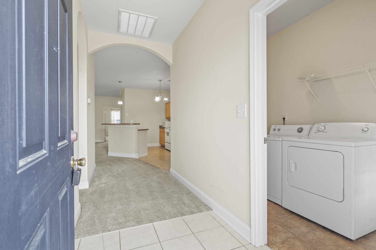
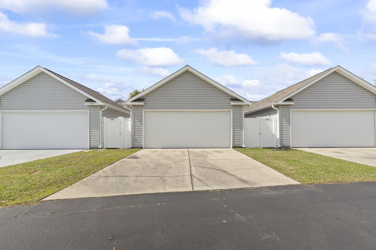
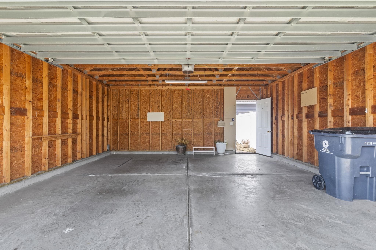
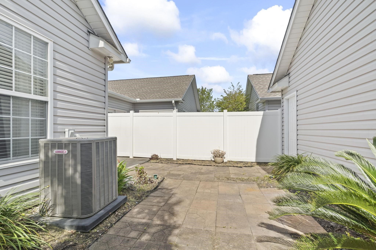
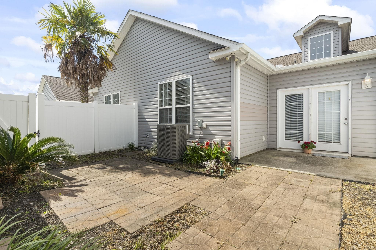
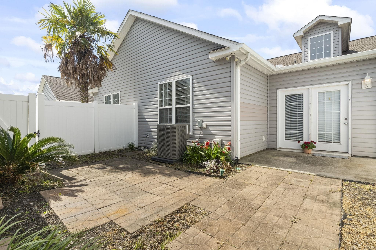
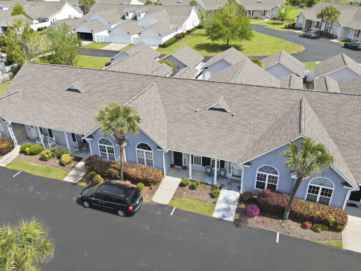
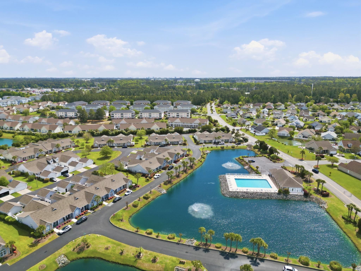
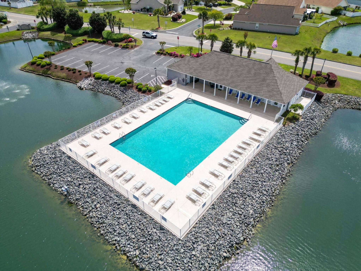
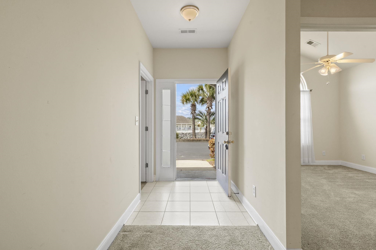
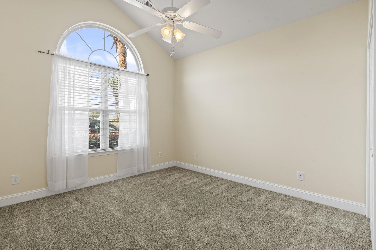
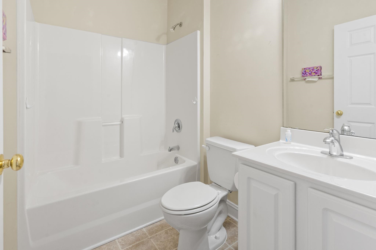
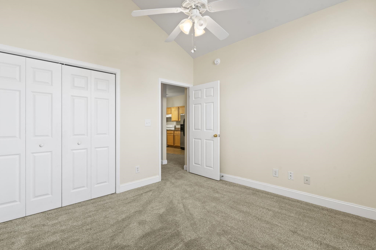
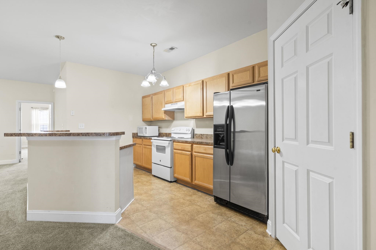
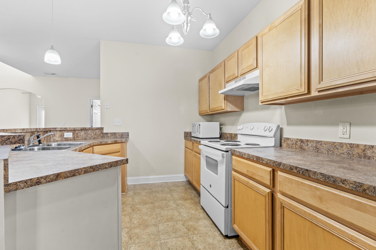
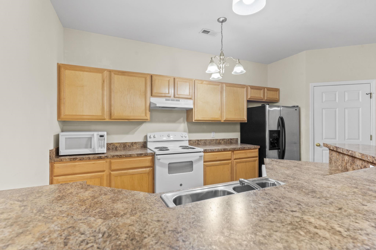
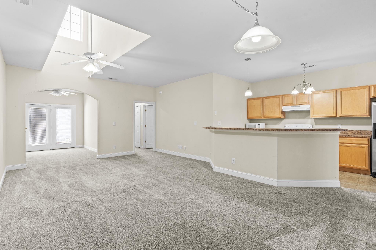
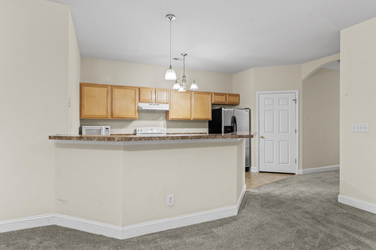
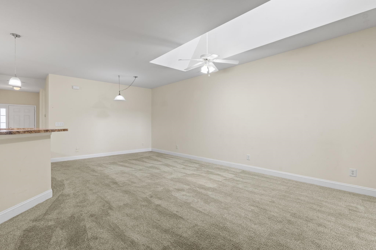
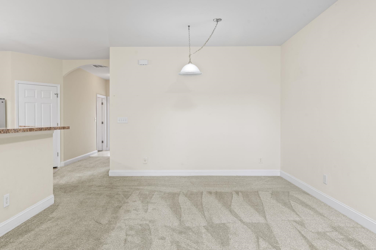
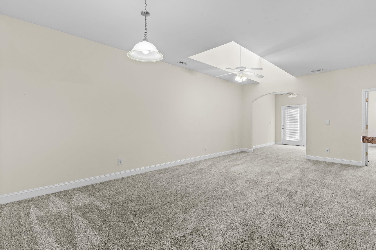
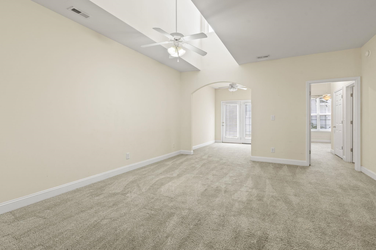
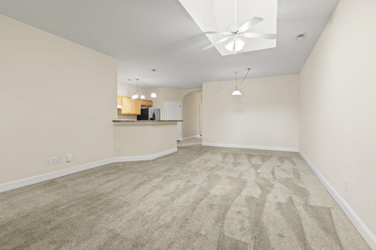
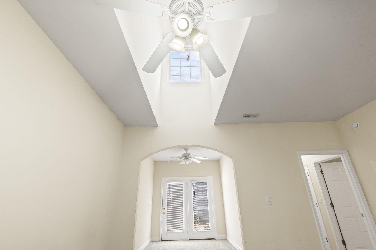
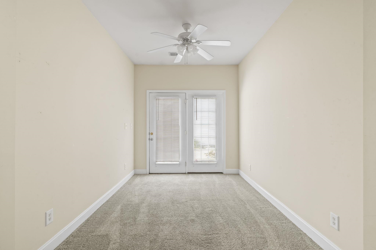
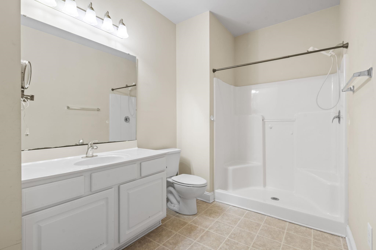
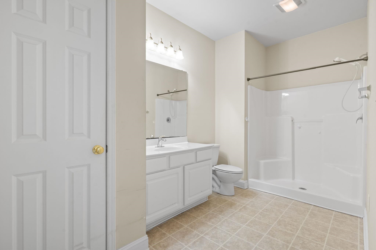
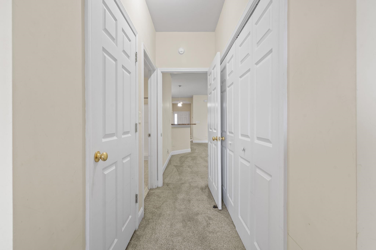
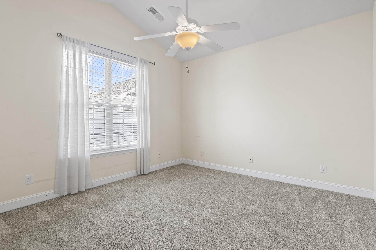
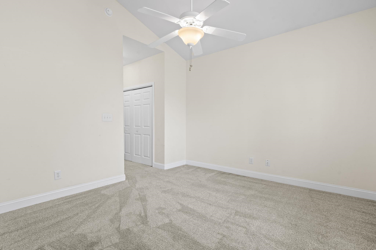
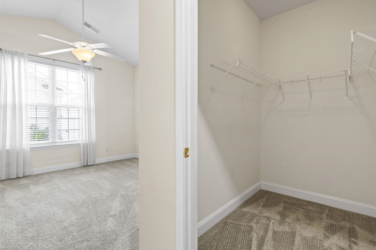
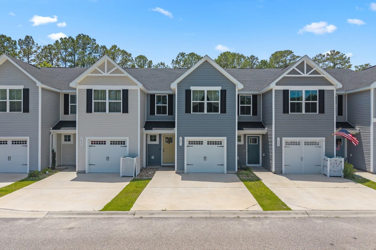
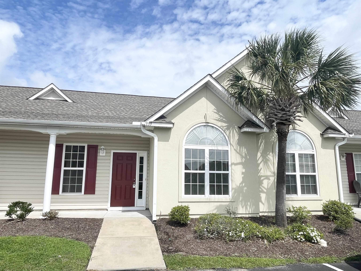
Open House Sunday 5/31/26 from 3-6 PM! Great opportunity to view this home in person. Stop by, take a look around, and see why this property stands out. Hope to see you there! Welcome to this charming 2-bedroom, 2-bath townhome featuring a rare 2-car detached garagean exceptional find in this community, especially for a 2-bedroom unit. The garage offers valuable extra storage, flexibility, and everyday convenience. Ideally located with quick access to Hwy 17 and Hwy 544, this townhome is just minutes from the highly desirable Market Common District, Myrtle Beach International Airport, South Strand Medical Center, and an abundance of shopping, dining, and entertainment optionsand only five miles from the ocean and Myrtle Beach State Park. This inviting townhome showcases an open-concept floor plan with vaulted ceilings throughout the main living spaces, creating a bright, airy atmosphere filled with natural light. The well-appointed kitchen offers abundant cabinetry, a pantry, generous counter space, and all appliances conveyingperfect for both everyday living and entertaining. The spacious living area provides a comfortable place to relax or gather, highlighted by a skylight that fills the space with natural light. A versatile flex room extends off the living area through elegant French-style doors and opens to a large patio with stone pavers. This space flows into a private, fenced-in courtyard with direct access to the detached two-car garageperfect for seamless indoor-outdoor living and year-round enjoyment. The primary suite features vaulted ceilings, a ceiling fan, walk-in closet, and a spacious private bath with vanity and large walk-in shower. The guest bedroom is equally inviting with vaulted ceilings, abundant natural light, a ceiling fan, and ample closet space. From the front porch, enjoy peaceful, picturesque views of the pondadding a calming backdrop to your everyday lifestyle. Nestled in a beautifully maintained and landscaped community, residents enjoy access to a community pool and clubhouse, enhancing both relaxation and convenience. Even better, the HOA includes exceptional value with cable, internet, water, sewer, trash, pool access, and exterior pest control all includedmaking for truly low-maintenance living. Schedule your private tour today and experience the lifestyle this exceptional townhome has to offer!
Open House Info
Openhouse Start Time:
Sunday, May 31st, 2026 @ 3:00 PM
Openhouse End Time:
Sunday, May 31st, 2026 @ 6:00 PM
Openhouse Remarks: Open House Sunday 5/31/26 from 3-6 PM! Great opportunity to see this home in person. Charming 2BR/2BA townhome with a rare 2-car detached garagean exceptional find! Conveniently located near Hwy 17 & 544, just minutes to Market Common, the airport, medical facilities, shopping, dining, and only 5 miles to the beach. Features include an open floor plan with vaulted ceilings, abundant natural light, a skylight, and a spacious kitchen with ample cabinetry and pantry. Enjoy a flexible bonus
Agriculture / Farm
Association Fees / Info
Hoa Frequency: Monthly
Hoa Fees: 390
Hoa: Yes
Hoa Includes: CommonAreas, Insurance, Internet, LegalAccounting, MaintenanceGrounds, PestControl, Pools, Sewer, Trash, Water
Community Features: Clubhouse, GolfCartsOk, InternetAccess, RecreationArea, LongTermRentalAllowed, Pool
Assoc Amenities: Clubhouse, OwnerAllowedGolfCart, PetRestrictions, Trash
Bathroom Info
Total Baths: 2.00
Fullbaths: 2
Room Dimensions
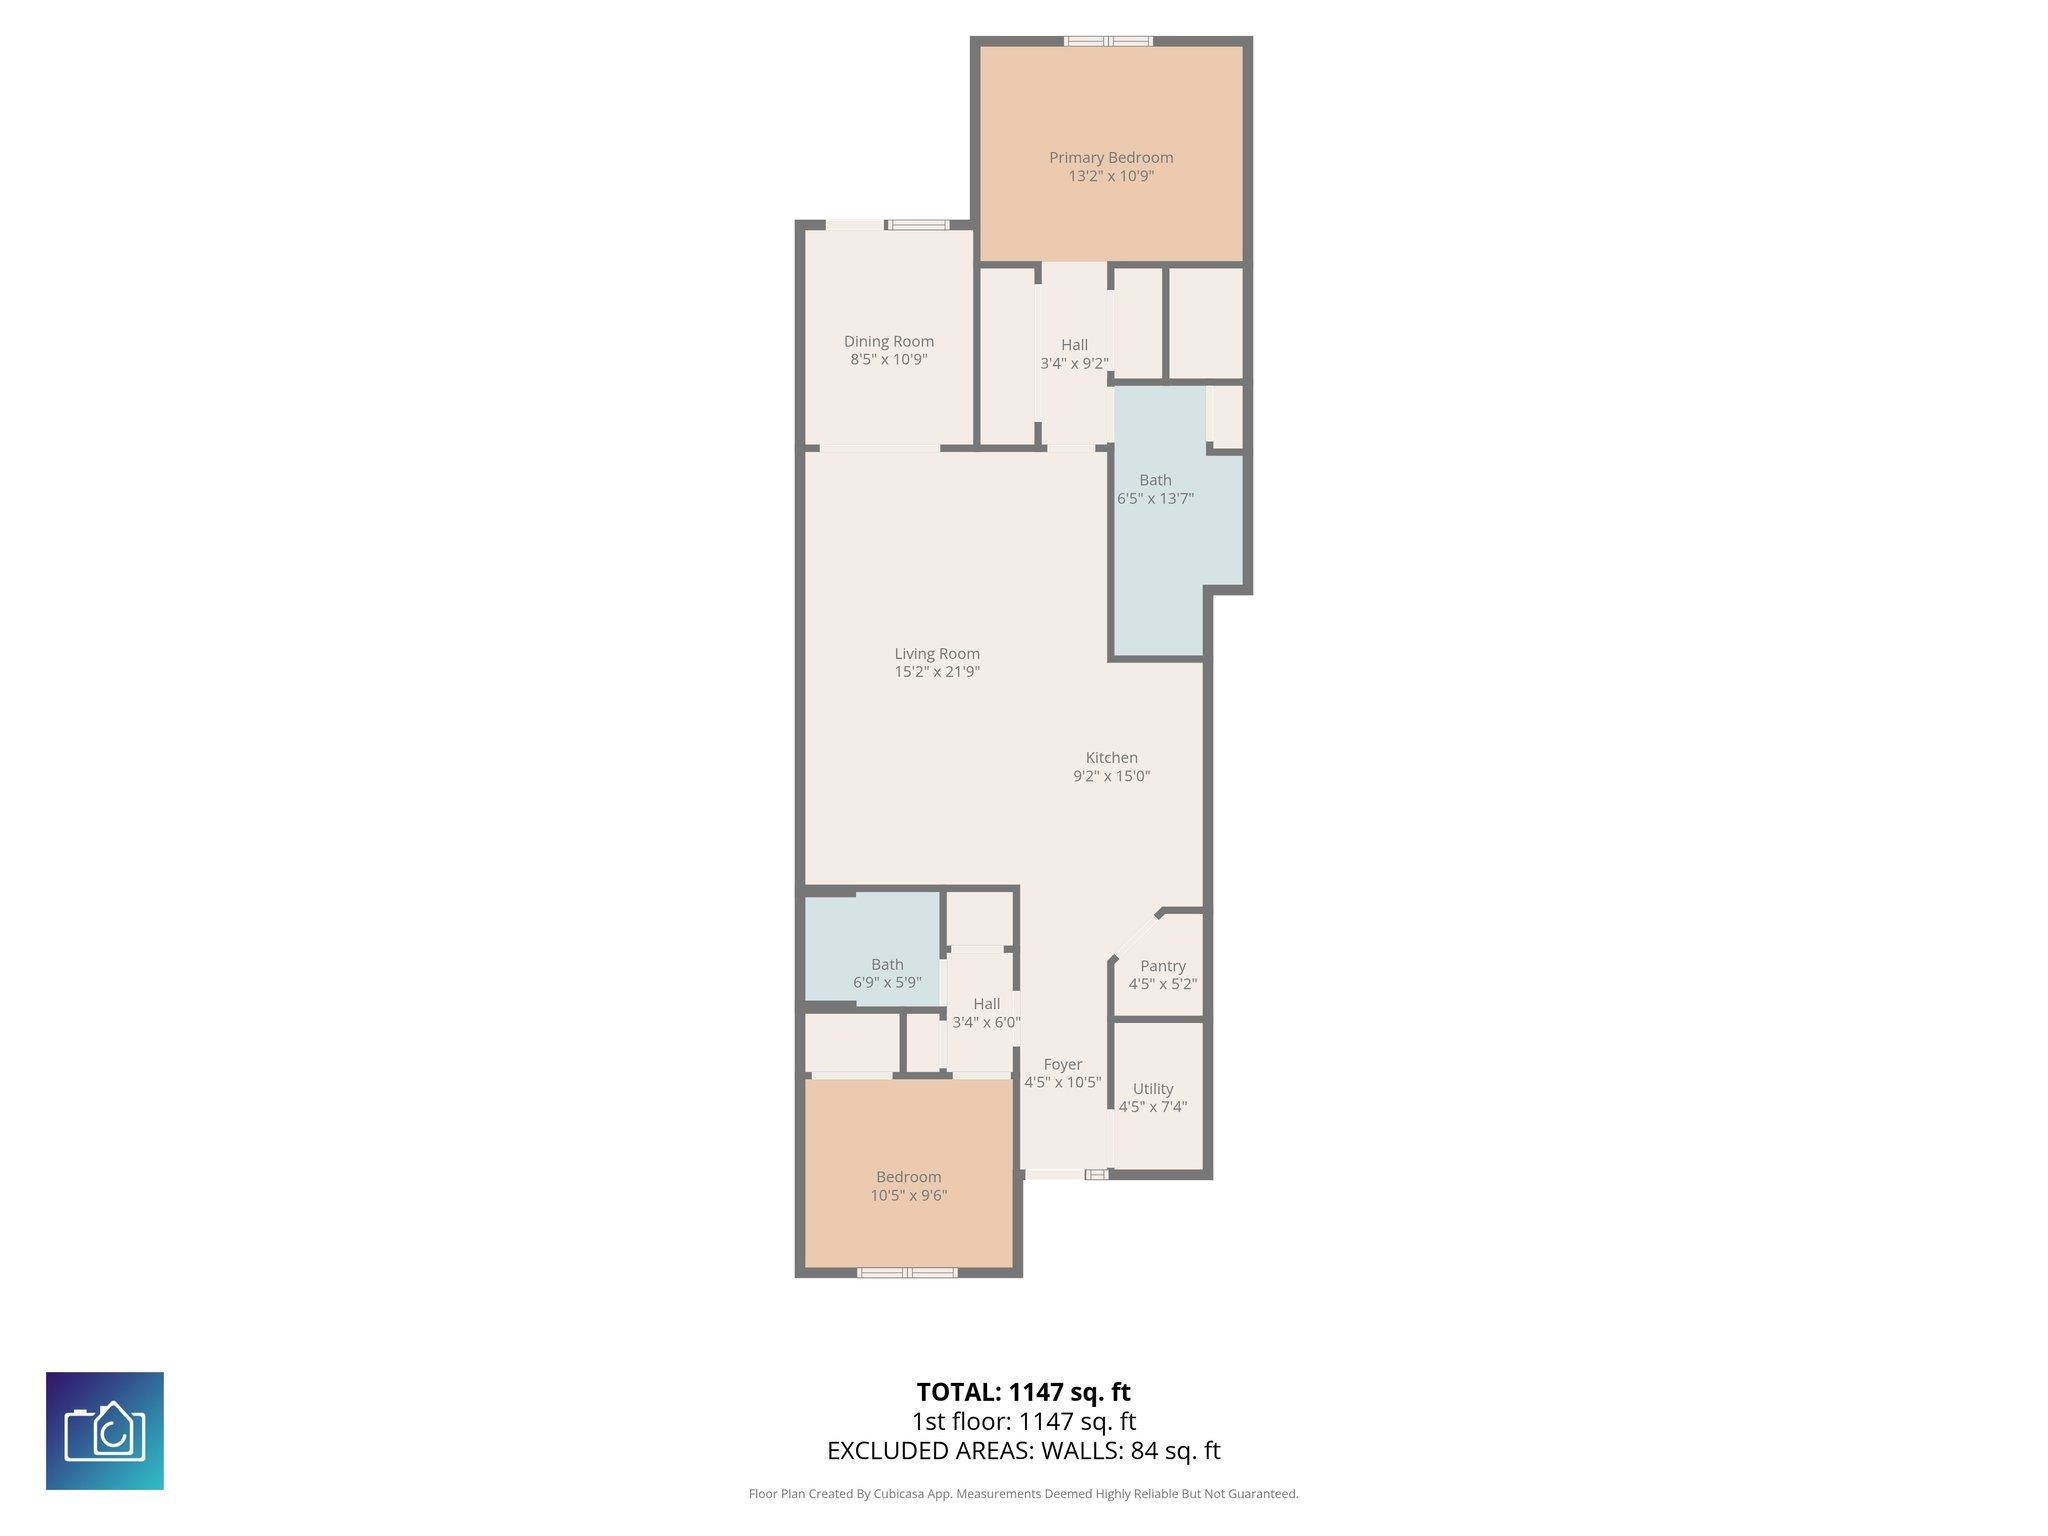
Bedroom1: 10.5 X 9.6
Kitchen: 9.2 X 15
LivingRoom: 15 X 21.9
PrimaryBedroom: 13 X 11
Room Level
Bedroom1: First
PrimaryBedroom: First
Room Features
Kitchen: KitchenExhaustFan, Pantry
LivingRoom: CeilingFans
Other: BedroomOnMainLevel, EntranceFoyer, UtilityRoom
PrimaryBathroom: SeparateShower, Vanity
PrimaryBedroom: CeilingFans, MainLevelPrimary, VaultedCeilings, WalkInClosets
Bedroom Info
Beds: 2
Building Info
Num Stories: 1
Levels: One
Year Built: 2005
Zoning: MF
Style: OneStory
Construction Materials: VinylSiding
Entry Level: 1
Buyer Compensation
Exterior Features
Patio and Porch Features: FrontPorch, Patio
Window Features: Skylights
Pool Features: Community, OutdoorPool
Foundation: Slab
Exterior Features: Fence, Patio
Financial
Garage / Parking
Garage: Yes
Parking Type: TwoCarGarage, Private, GarageDoorOpener
Garage Spaces: 2
Green / Env Info
Green Energy Efficient: Doors, Windows
Interior Features
Floor Cover: Carpet, Tile, Vinyl
Door Features: InsulatedDoors
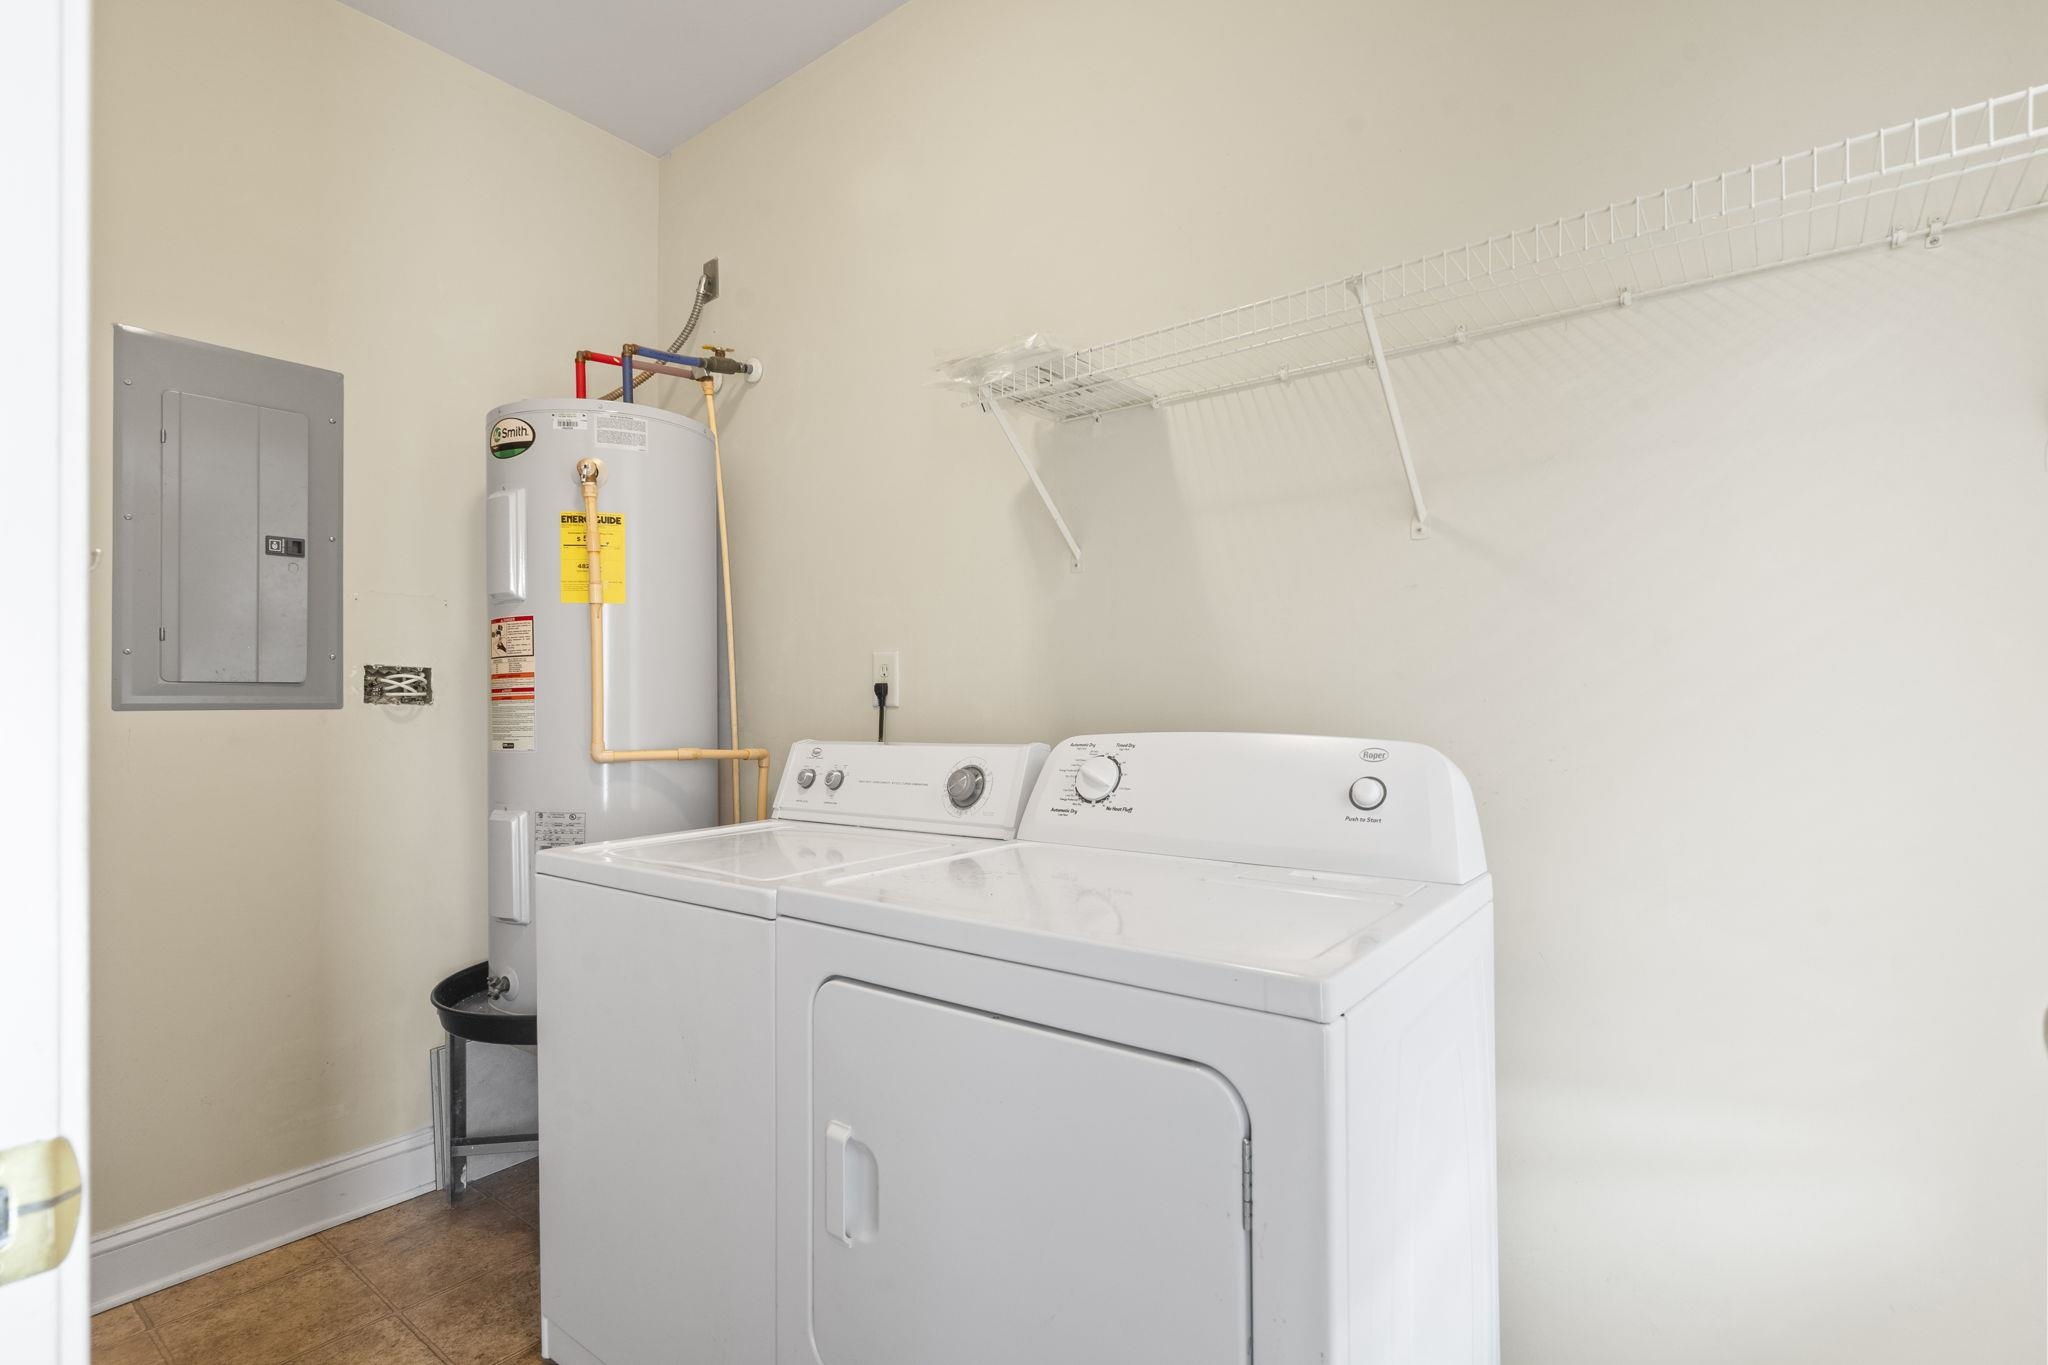
Laundry Features: WasherHookup
Furnished: Unfurnished
Interior Features: CeilingFans, MainLevelPrimary, SplitBedrooms, Skylights, SeparateShower, Vanity, VaultedCeilings, WalkInClosets, WindowTreatments, BedroomOnMainLevel, EntranceFoyer, HighSpeedInternet
Appliances: Dishwasher, Disposal, Microwave, Range, Refrigerator, RangeHood, Dryer, Washer
Lot Info
Acres: 0.00
Lot Description: OutsideCityLimits, Rectangular, RectangularLot
Misc
Pets Allowed: OwnerOnly, Yes
Offer Compensation
Other School Info
Property Info
County: Horry
View: Yes
Stipulation of Sale: None
View: Lake, Pond
Property Sub Type Additional: Townhouse
Security Features: SmokeDetectors
Disclosures: CovenantsRestrictionsDisclosure,SellerDisclosure
Construction: Resale
Room Info
Sold Info
Sqft Info
Total Sqft: 1252
Living Area Source: PublicRecords
Sqft: 1252
Tax Info
Unit Info
Unit: N/A
Utilities / Hvac
Heating: Central, Electric
Cooling: CentralAir
Cooling: Yes
Utilities Available: ElectricityAvailable, SewerAvailable, UndergroundUtilities, WaterAvailable, HighSpeedInternetAvailable, TrashCollection
Heating: Yes
Water Source: Public
Waterfront / Water
Directions
Take Hwy 17 Bypass to the Azalea Lakes entrance. Turn into the community and follow Azalea Lakes Blvd to Banks Drive. Turn right onto Banks Drive, then take the first left onto Santo Drive. The unit will be the fourth unit on the right: 712 Santo Drive.Courtesy of Re/max Southern Shores-conway - Cell: 843-465-6331
 MLS# 2613802
 Provided courtesy of © Copyright 2026 Coastal Carolinas Multiple Listing Service, Inc.®. Information Deemed Reliable but Not Guaranteed. © Copyright 2026 Coastal Carolinas Multiple Listing Service, Inc.® MLS. All rights reserved. Information is provided exclusively for consumers’ personal, non-commercial use, that it may not be used for any purpose other than to identify prospective properties consumers may be interested in purchasing.
Images related to data from the MLS is the sole property of the MLS and not the responsibility of the owner of this website. MLS IDX data last updated on 05-30-2026 6:33 AM EST.
Any images related to data from the MLS is the sole property of the MLS and not the responsibility of the owner of this website.
Provided courtesy of © Copyright 2026 Coastal Carolinas Multiple Listing Service, Inc.®. Information Deemed Reliable but Not Guaranteed. © Copyright 2026 Coastal Carolinas Multiple Listing Service, Inc.® MLS. All rights reserved. Information is provided exclusively for consumers’ personal, non-commercial use, that it may not be used for any purpose other than to identify prospective properties consumers may be interested in purchasing.
Images related to data from the MLS is the sole property of the MLS and not the responsibility of the owner of this website. MLS IDX data last updated on 05-30-2026 6:33 AM EST.
Any images related to data from the MLS is the sole property of the MLS and not the responsibility of the owner of this website.