



















 Recent Posts RSS
Viewing Listing MLS# 2609576

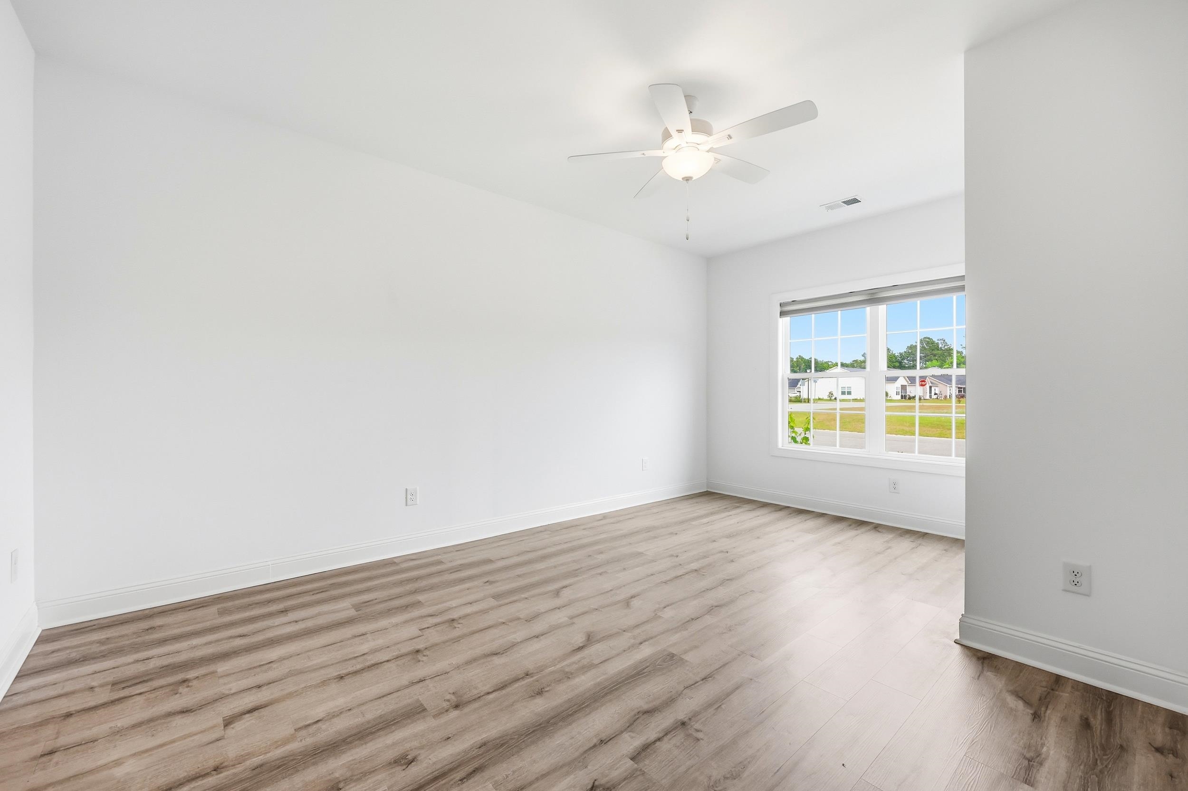
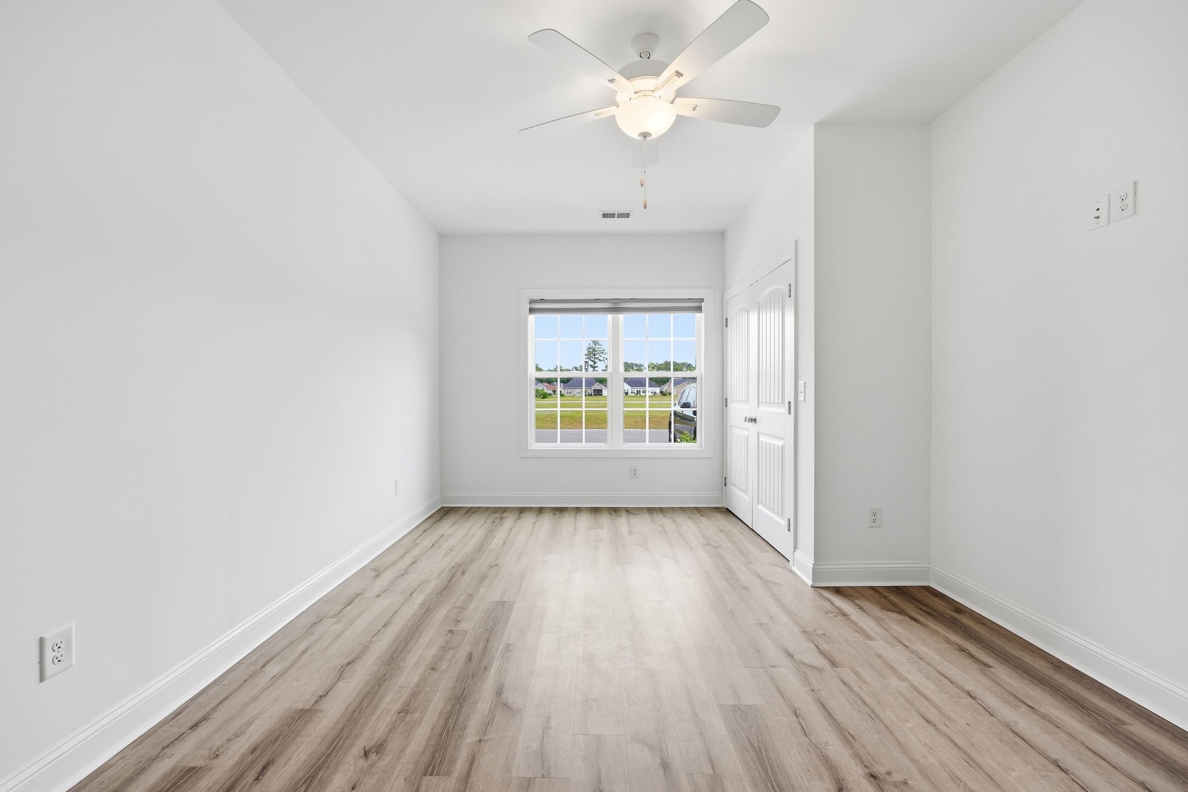
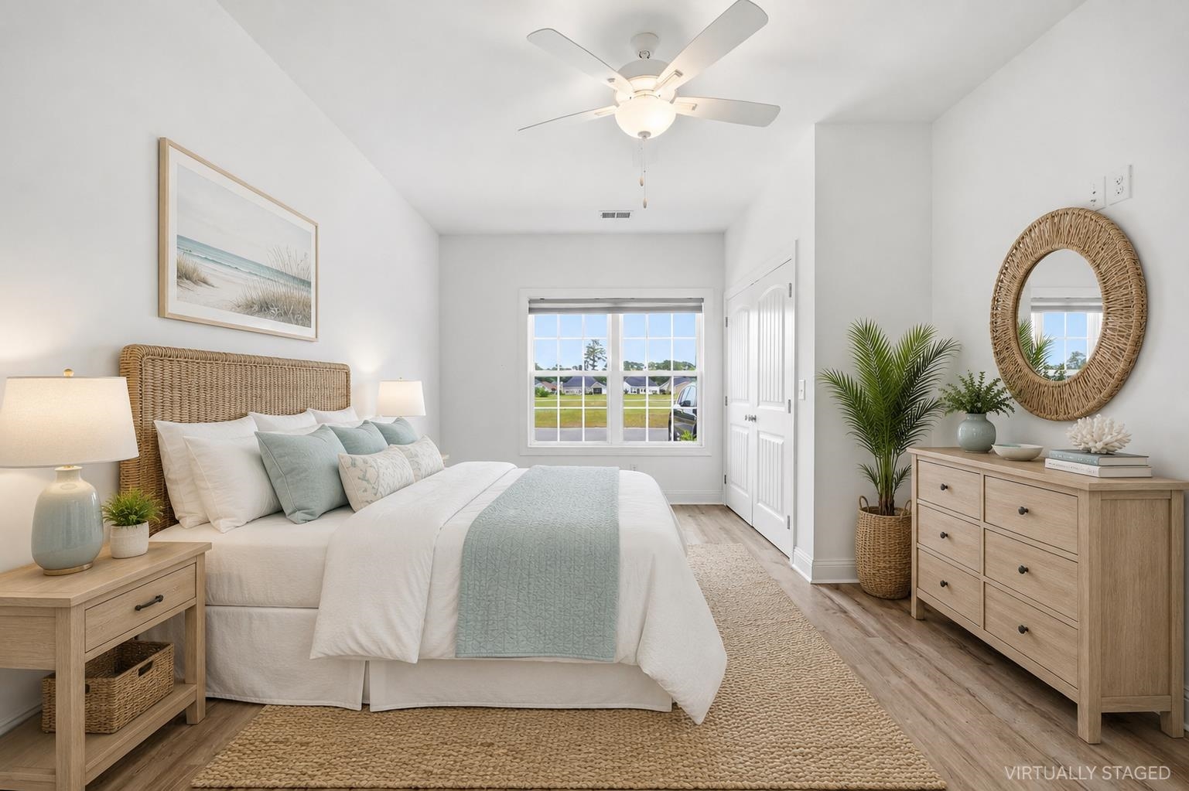
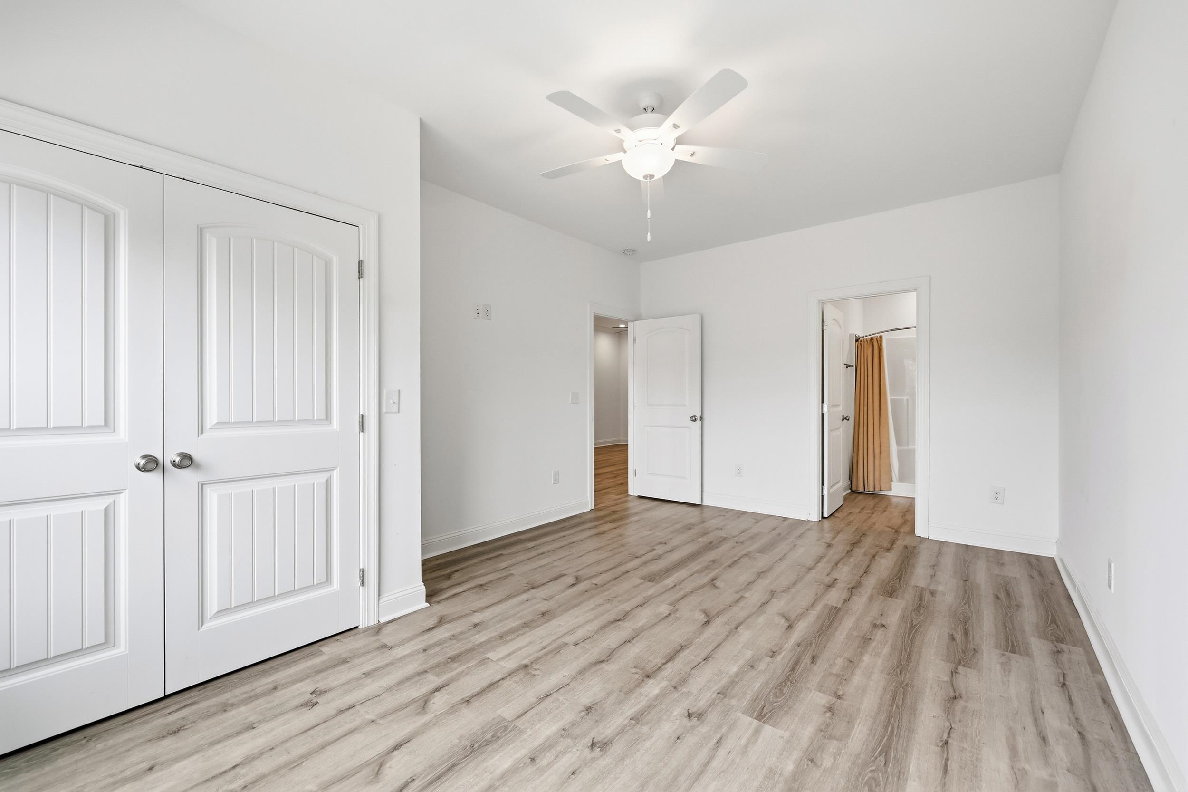
$189,900 | 2 beds | 2 full baths | N/A half baths | 900 sqft
Conway, SC 29526
- 2Beds
- 2Full Baths
- N/AHalf Baths
- 900SqFt
- 2022Year Built
- CUnit #
- MLS# 2609576
- Residential
- Condominium
- Active
- Approx Time on Market1 month, 14 days
- AreaLoris To Conway Area--South of Loris Above Rt 22
- CountyHorry
- Subdivision Shaftesbury Glen Golf Villas
Overview
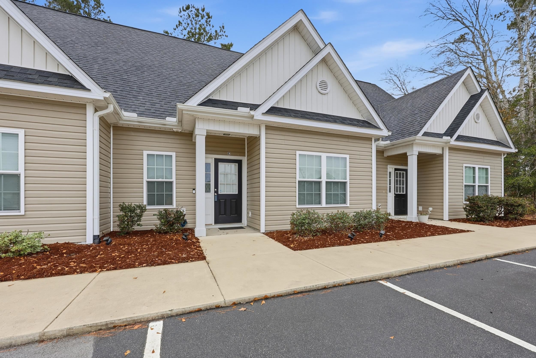
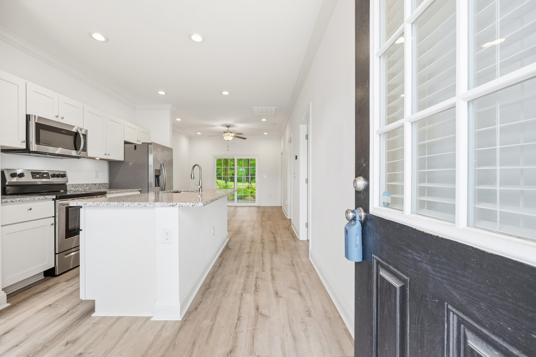
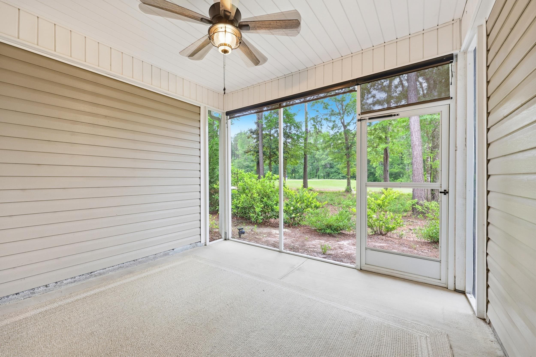
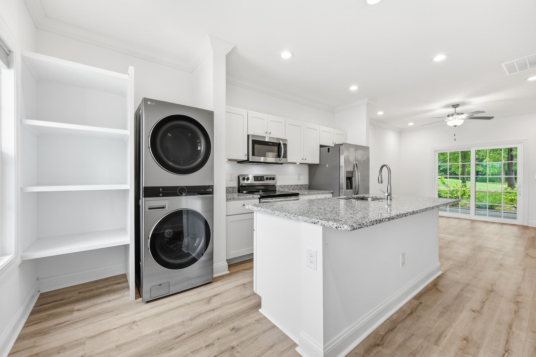
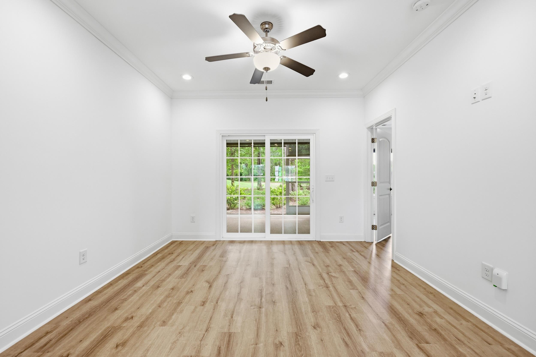
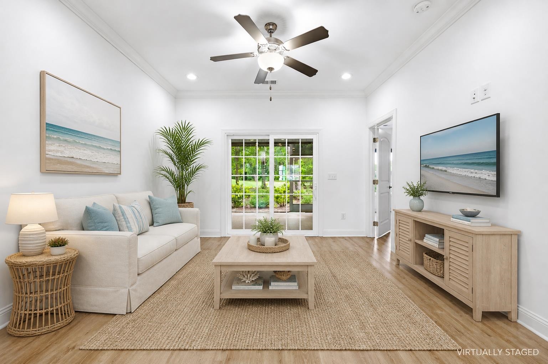
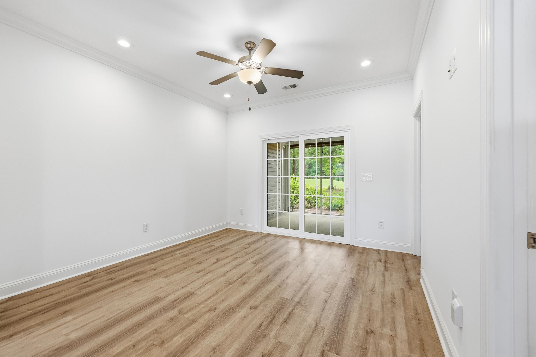
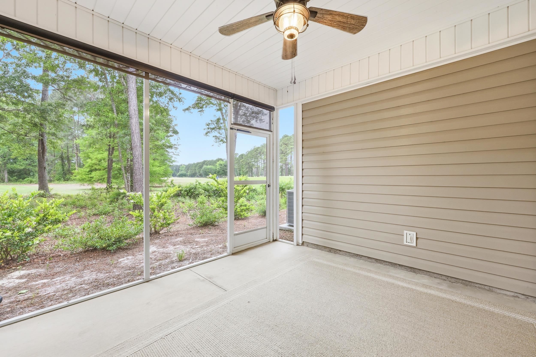
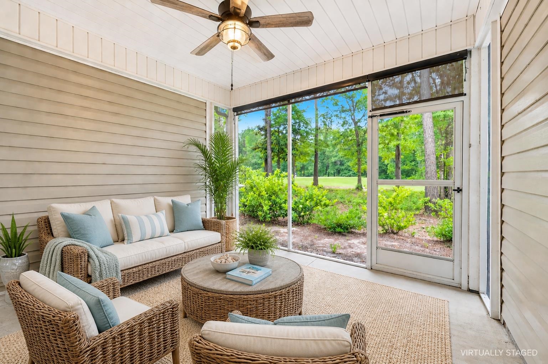
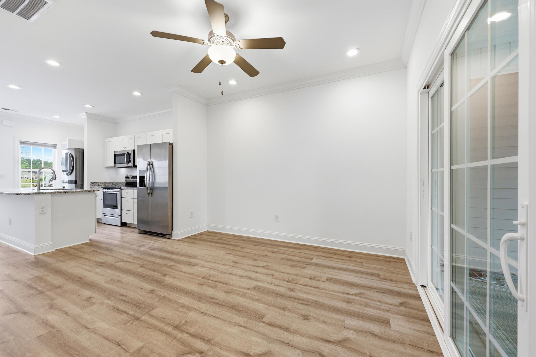
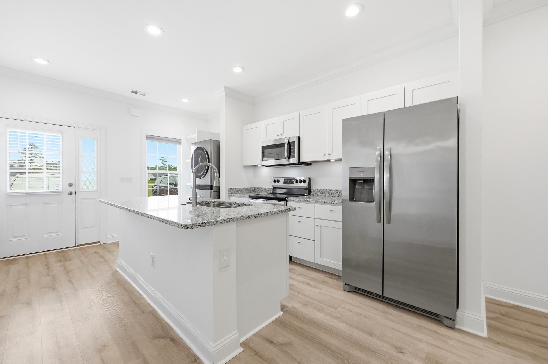
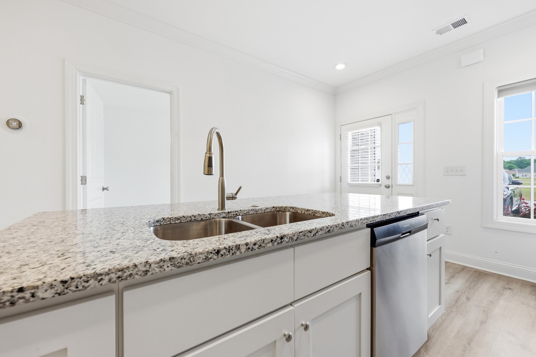
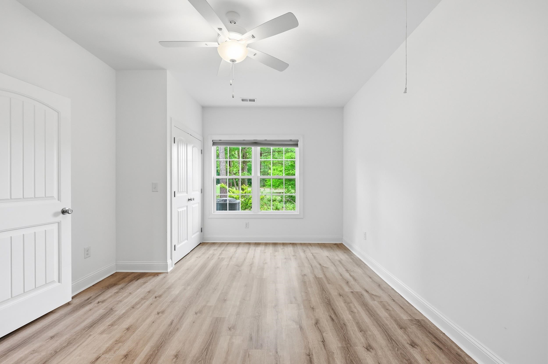
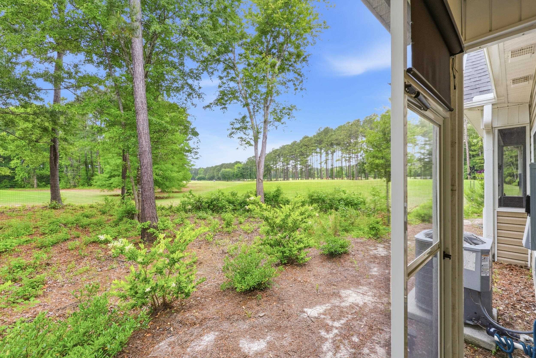
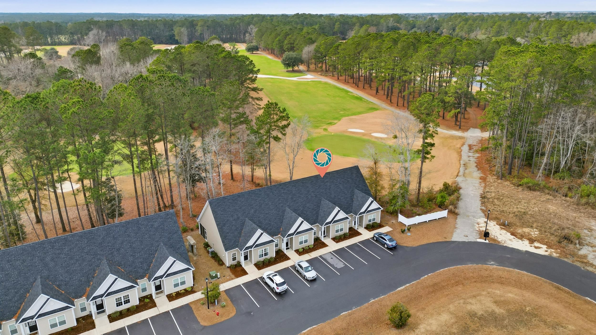
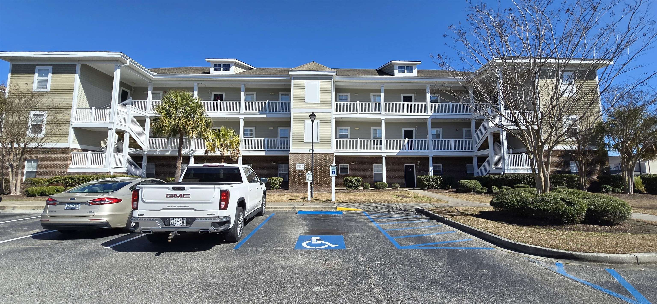
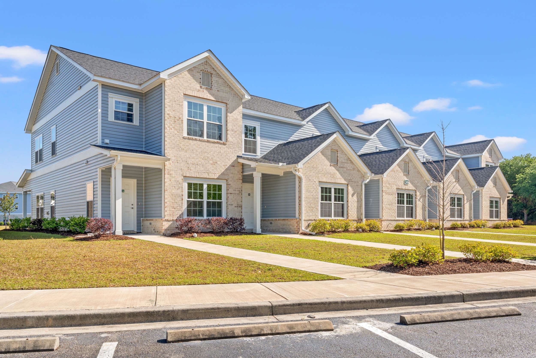
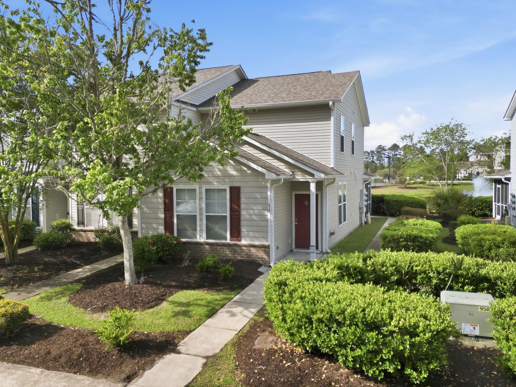
Unit C at Shaftesbury Glen Golf Villas is a quiet retreat set along the 13th green of Shaftesbury Glen Golf & Fish Club. Whether you're an avid golfer or simply enjoy the pace of a course-side setting, this villa offers an easy, low-maintenance place to settle in and unwind. This like-new villa offers a bright, comfortable layout with granite countertops, stainless steel appliances, and durable luxury vinyl plank flooring throughout. Designed for easy, low-maintenance living, the space is simple, functional, and well-suited for a relaxed, lock-and-leave lifestyle. Mornings here can start with coffee on the screened porch, watching early tee times roll through, and evenings wind down just as easily with peaceful views of the green. The setting is calm, open, and removed, but still connected to everything you need. Located just a 20 minute drive from the beach, shopping, dining, and local attractions, this villa makes it easy to enjoy the best of the Grand Strand while having a quiet place to come back to. Whether you're looking for a full-time residence, a second home, or a golf-inspired retreat, Unit C offers a quiet getaway in a scenic golf course setting.
Agriculture / Farm
Association Fees / Info
Hoa Frequency: Monthly
Hoa Fees: 189
Hoa: Yes
Hoa Includes: AssociationManagement, CommonAreas, Insurance, MaintenanceGrounds, Trash
Community Features: CableTv, InternetAccess, LongTermRentalAllowed
Assoc Amenities: OwnerAllowedMotorcycle, PetRestrictions, CableTv
Bathroom Info
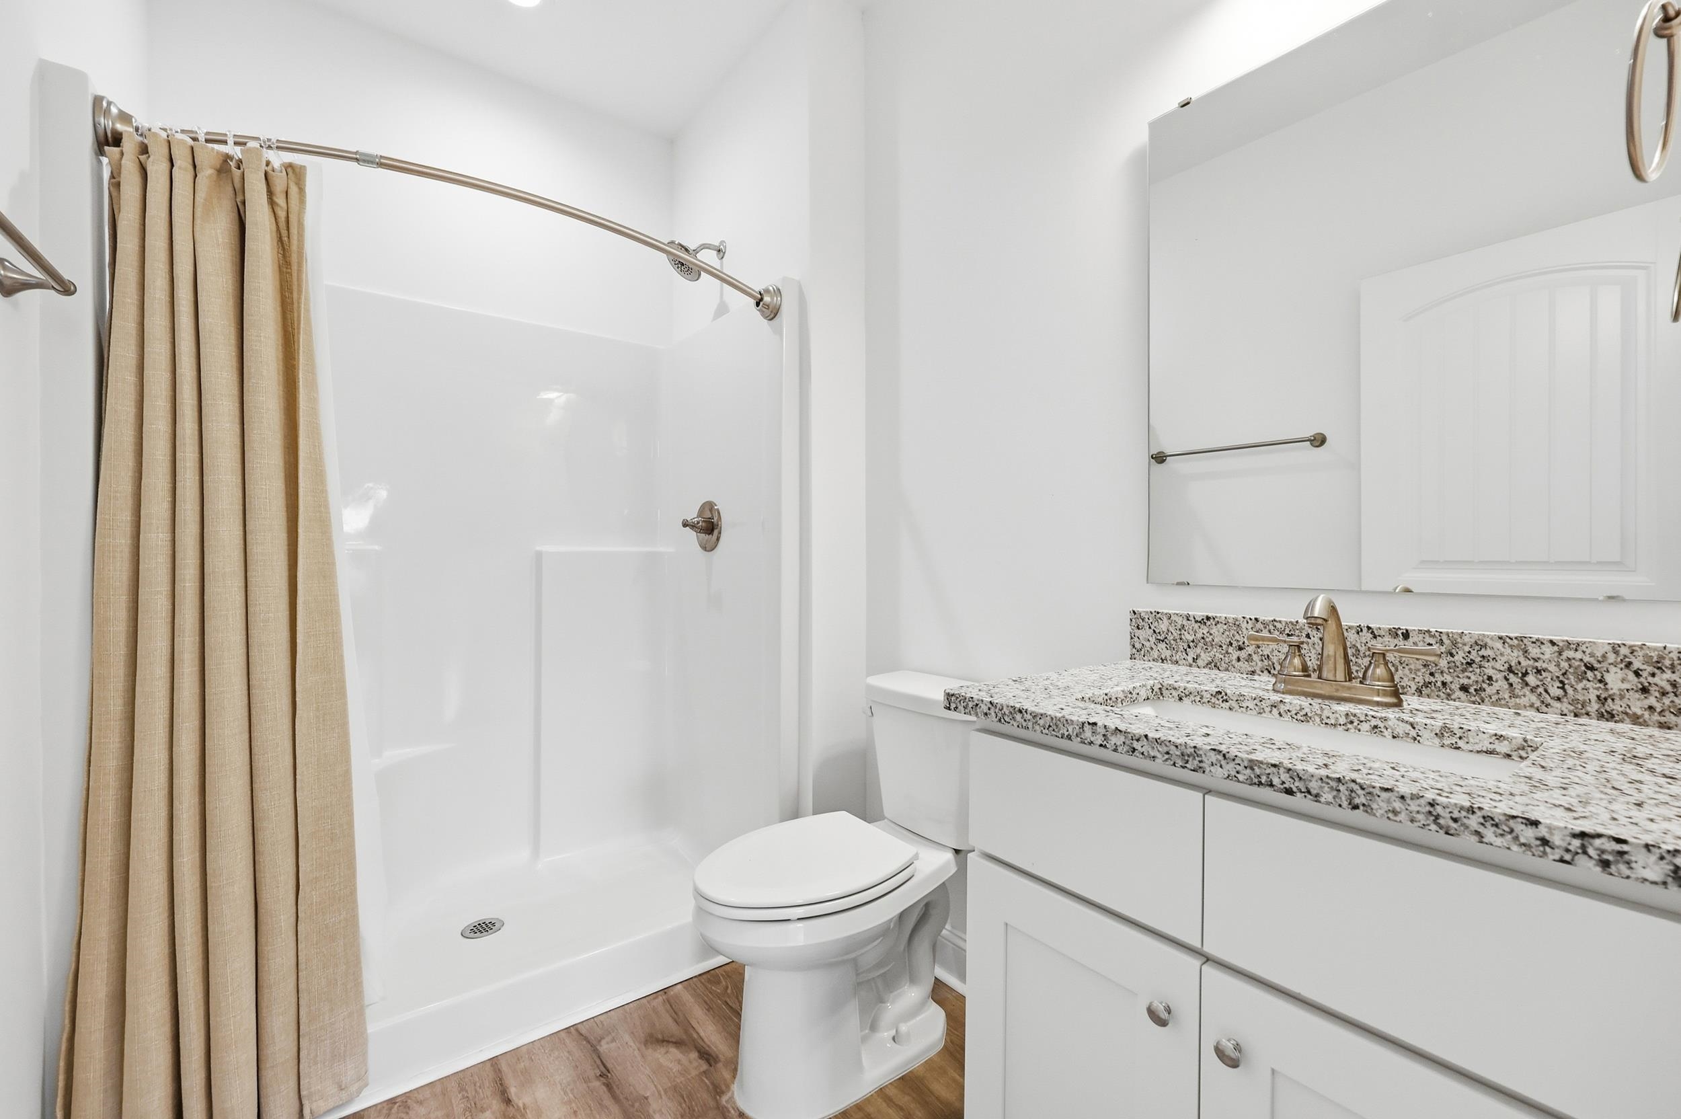
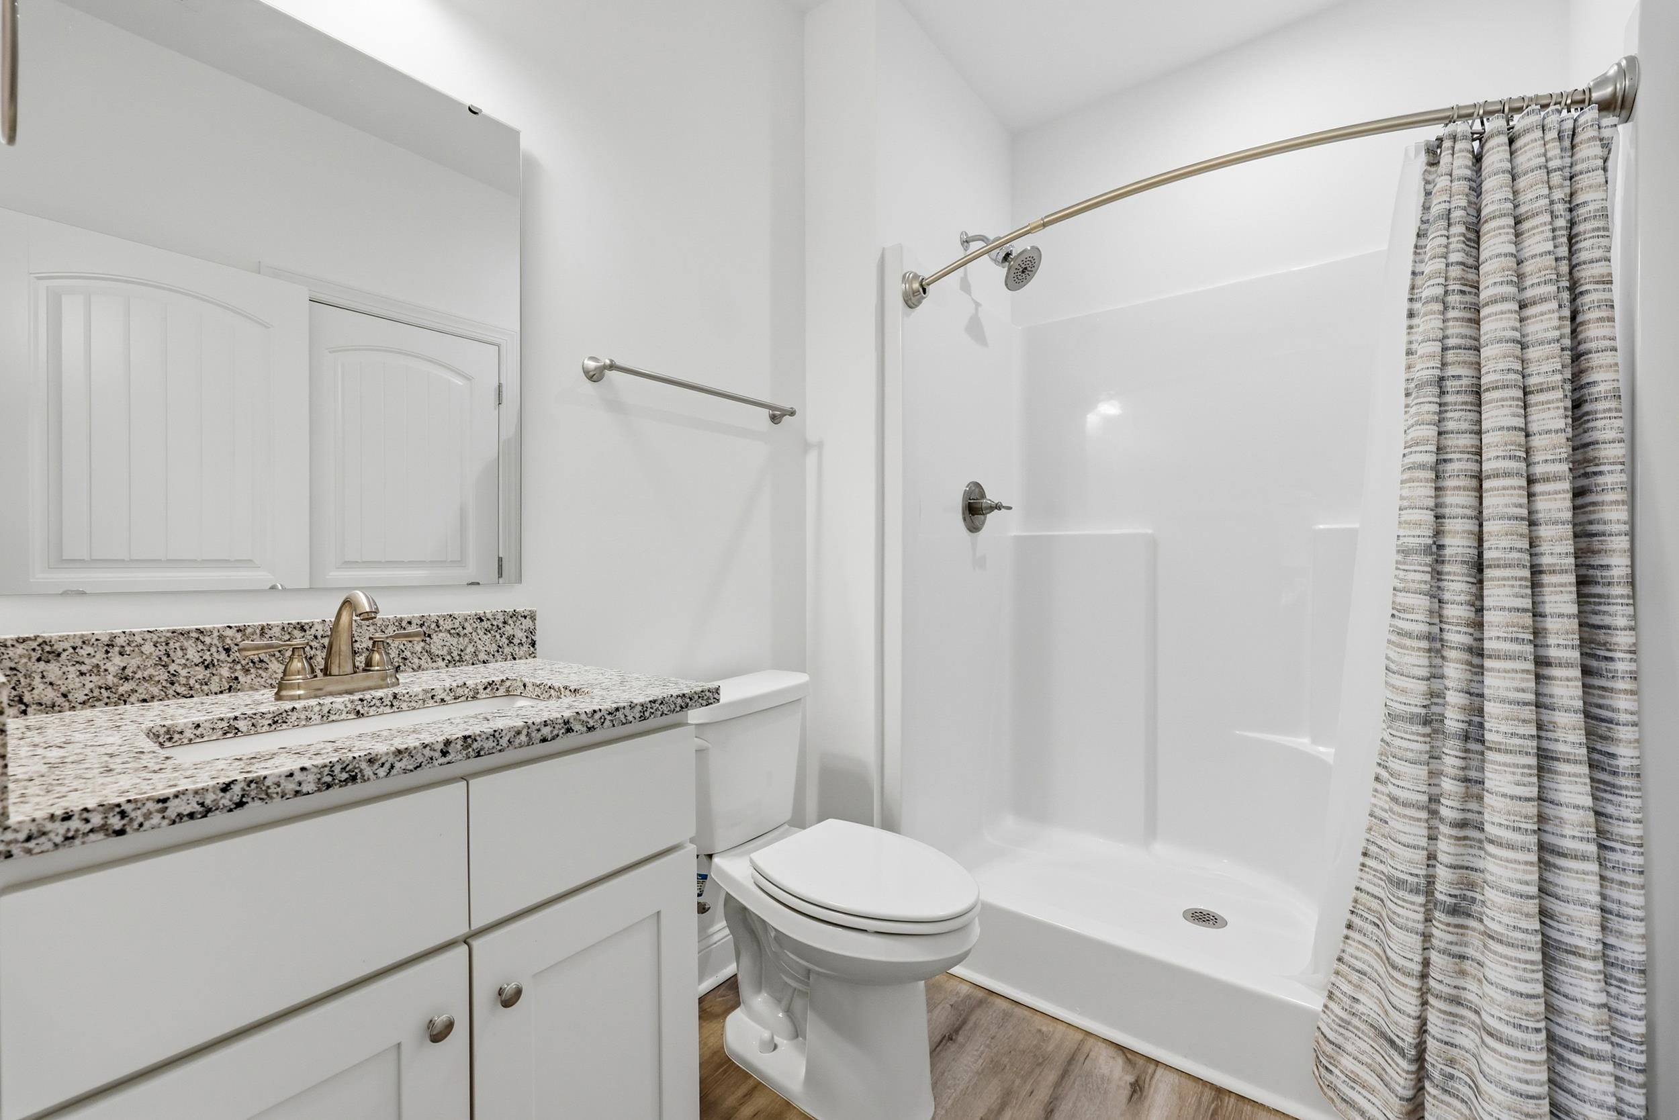
Total Baths: 2.00
Fullbaths: 2
Room Dimensions
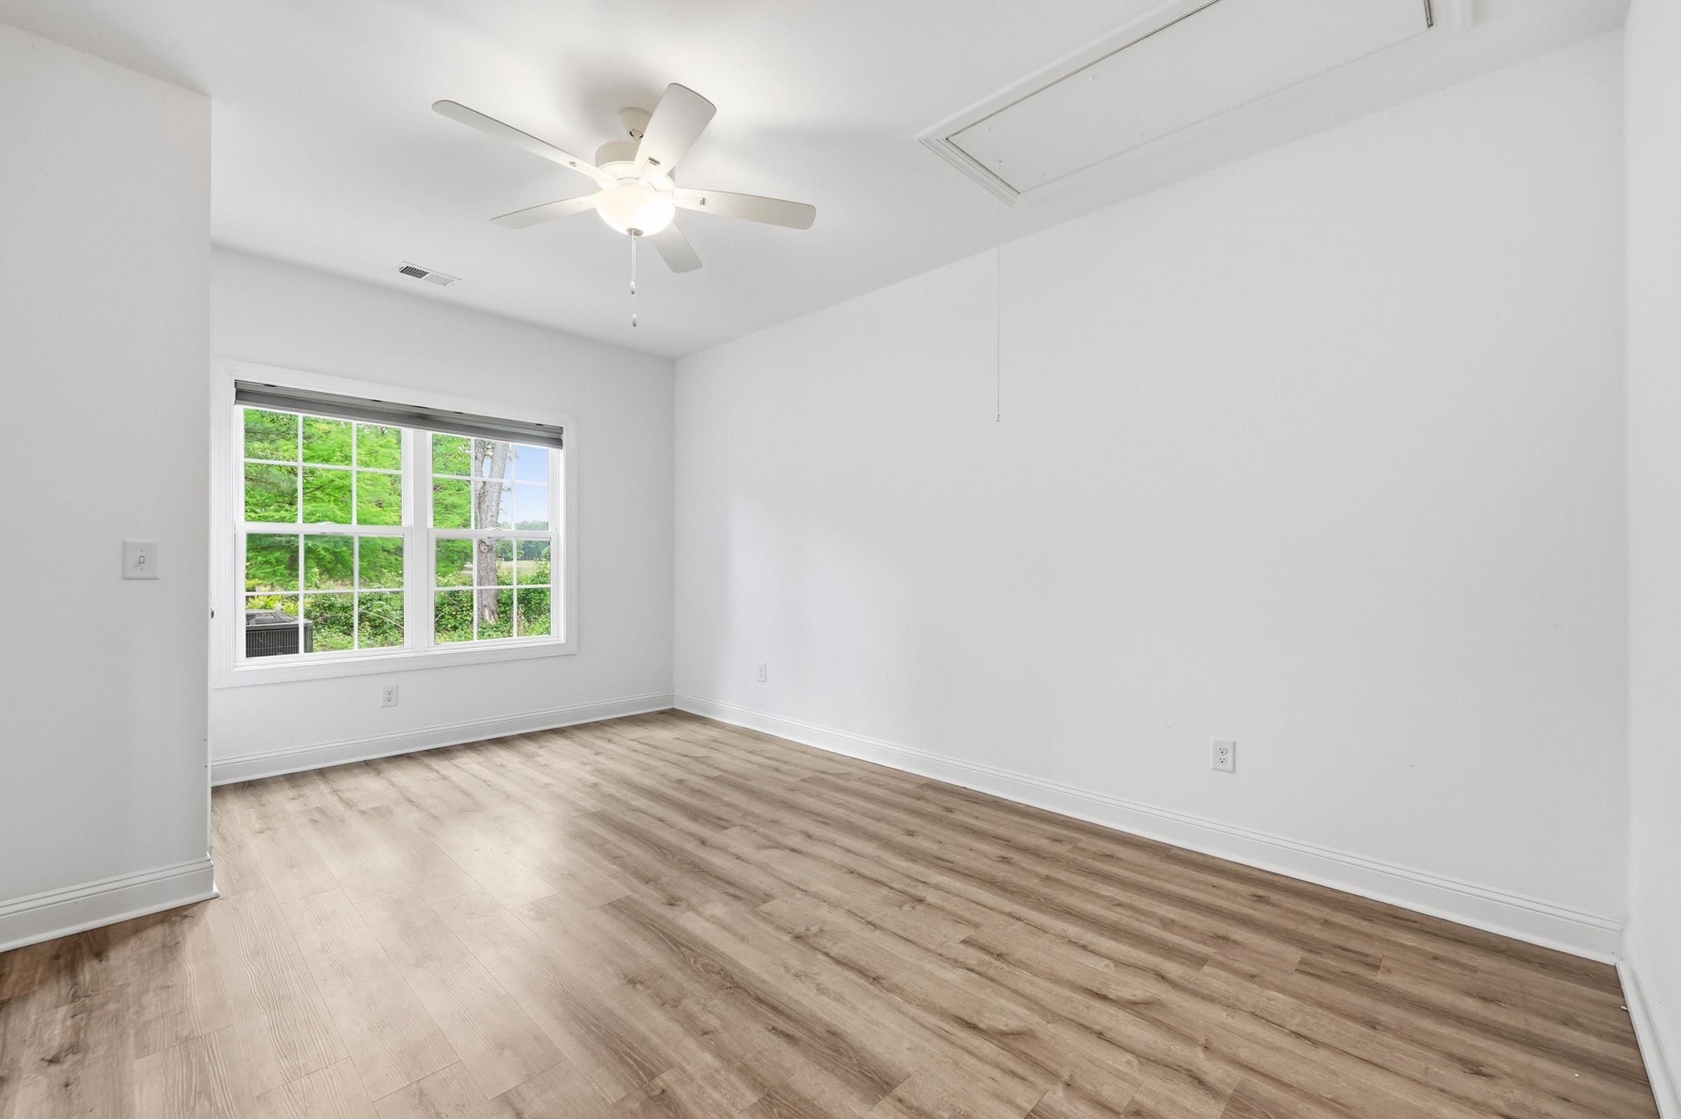
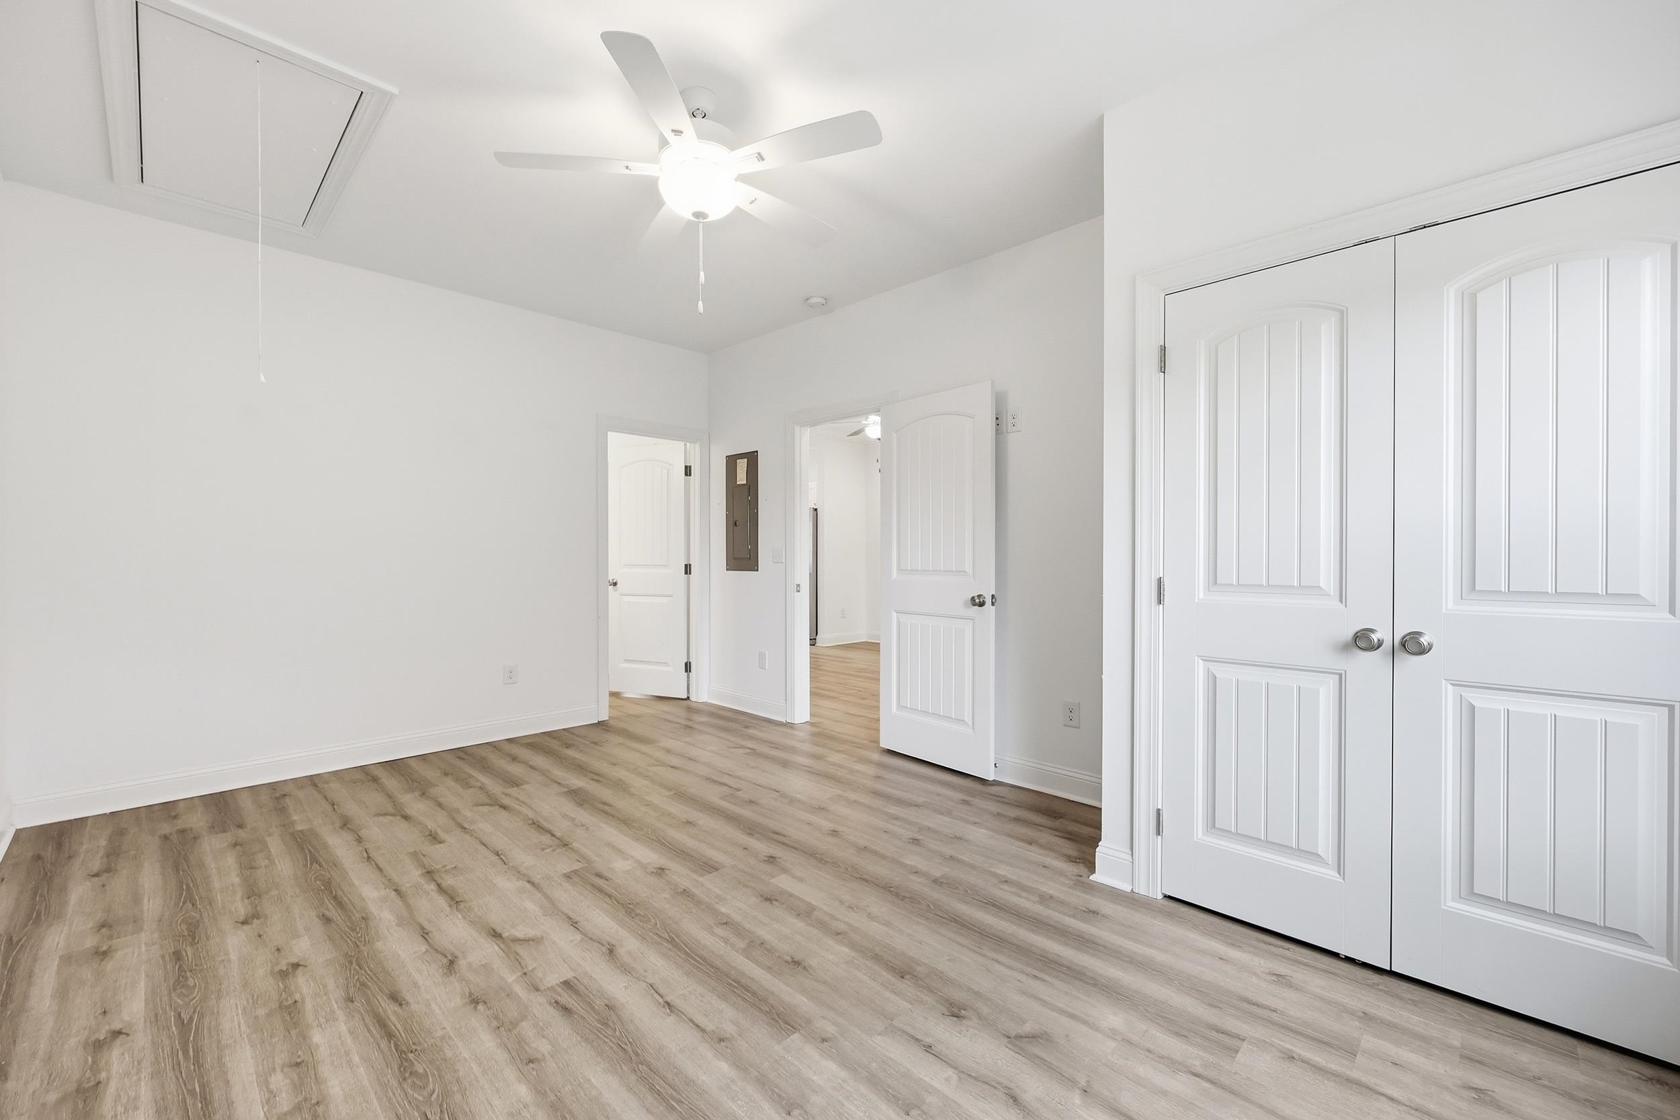
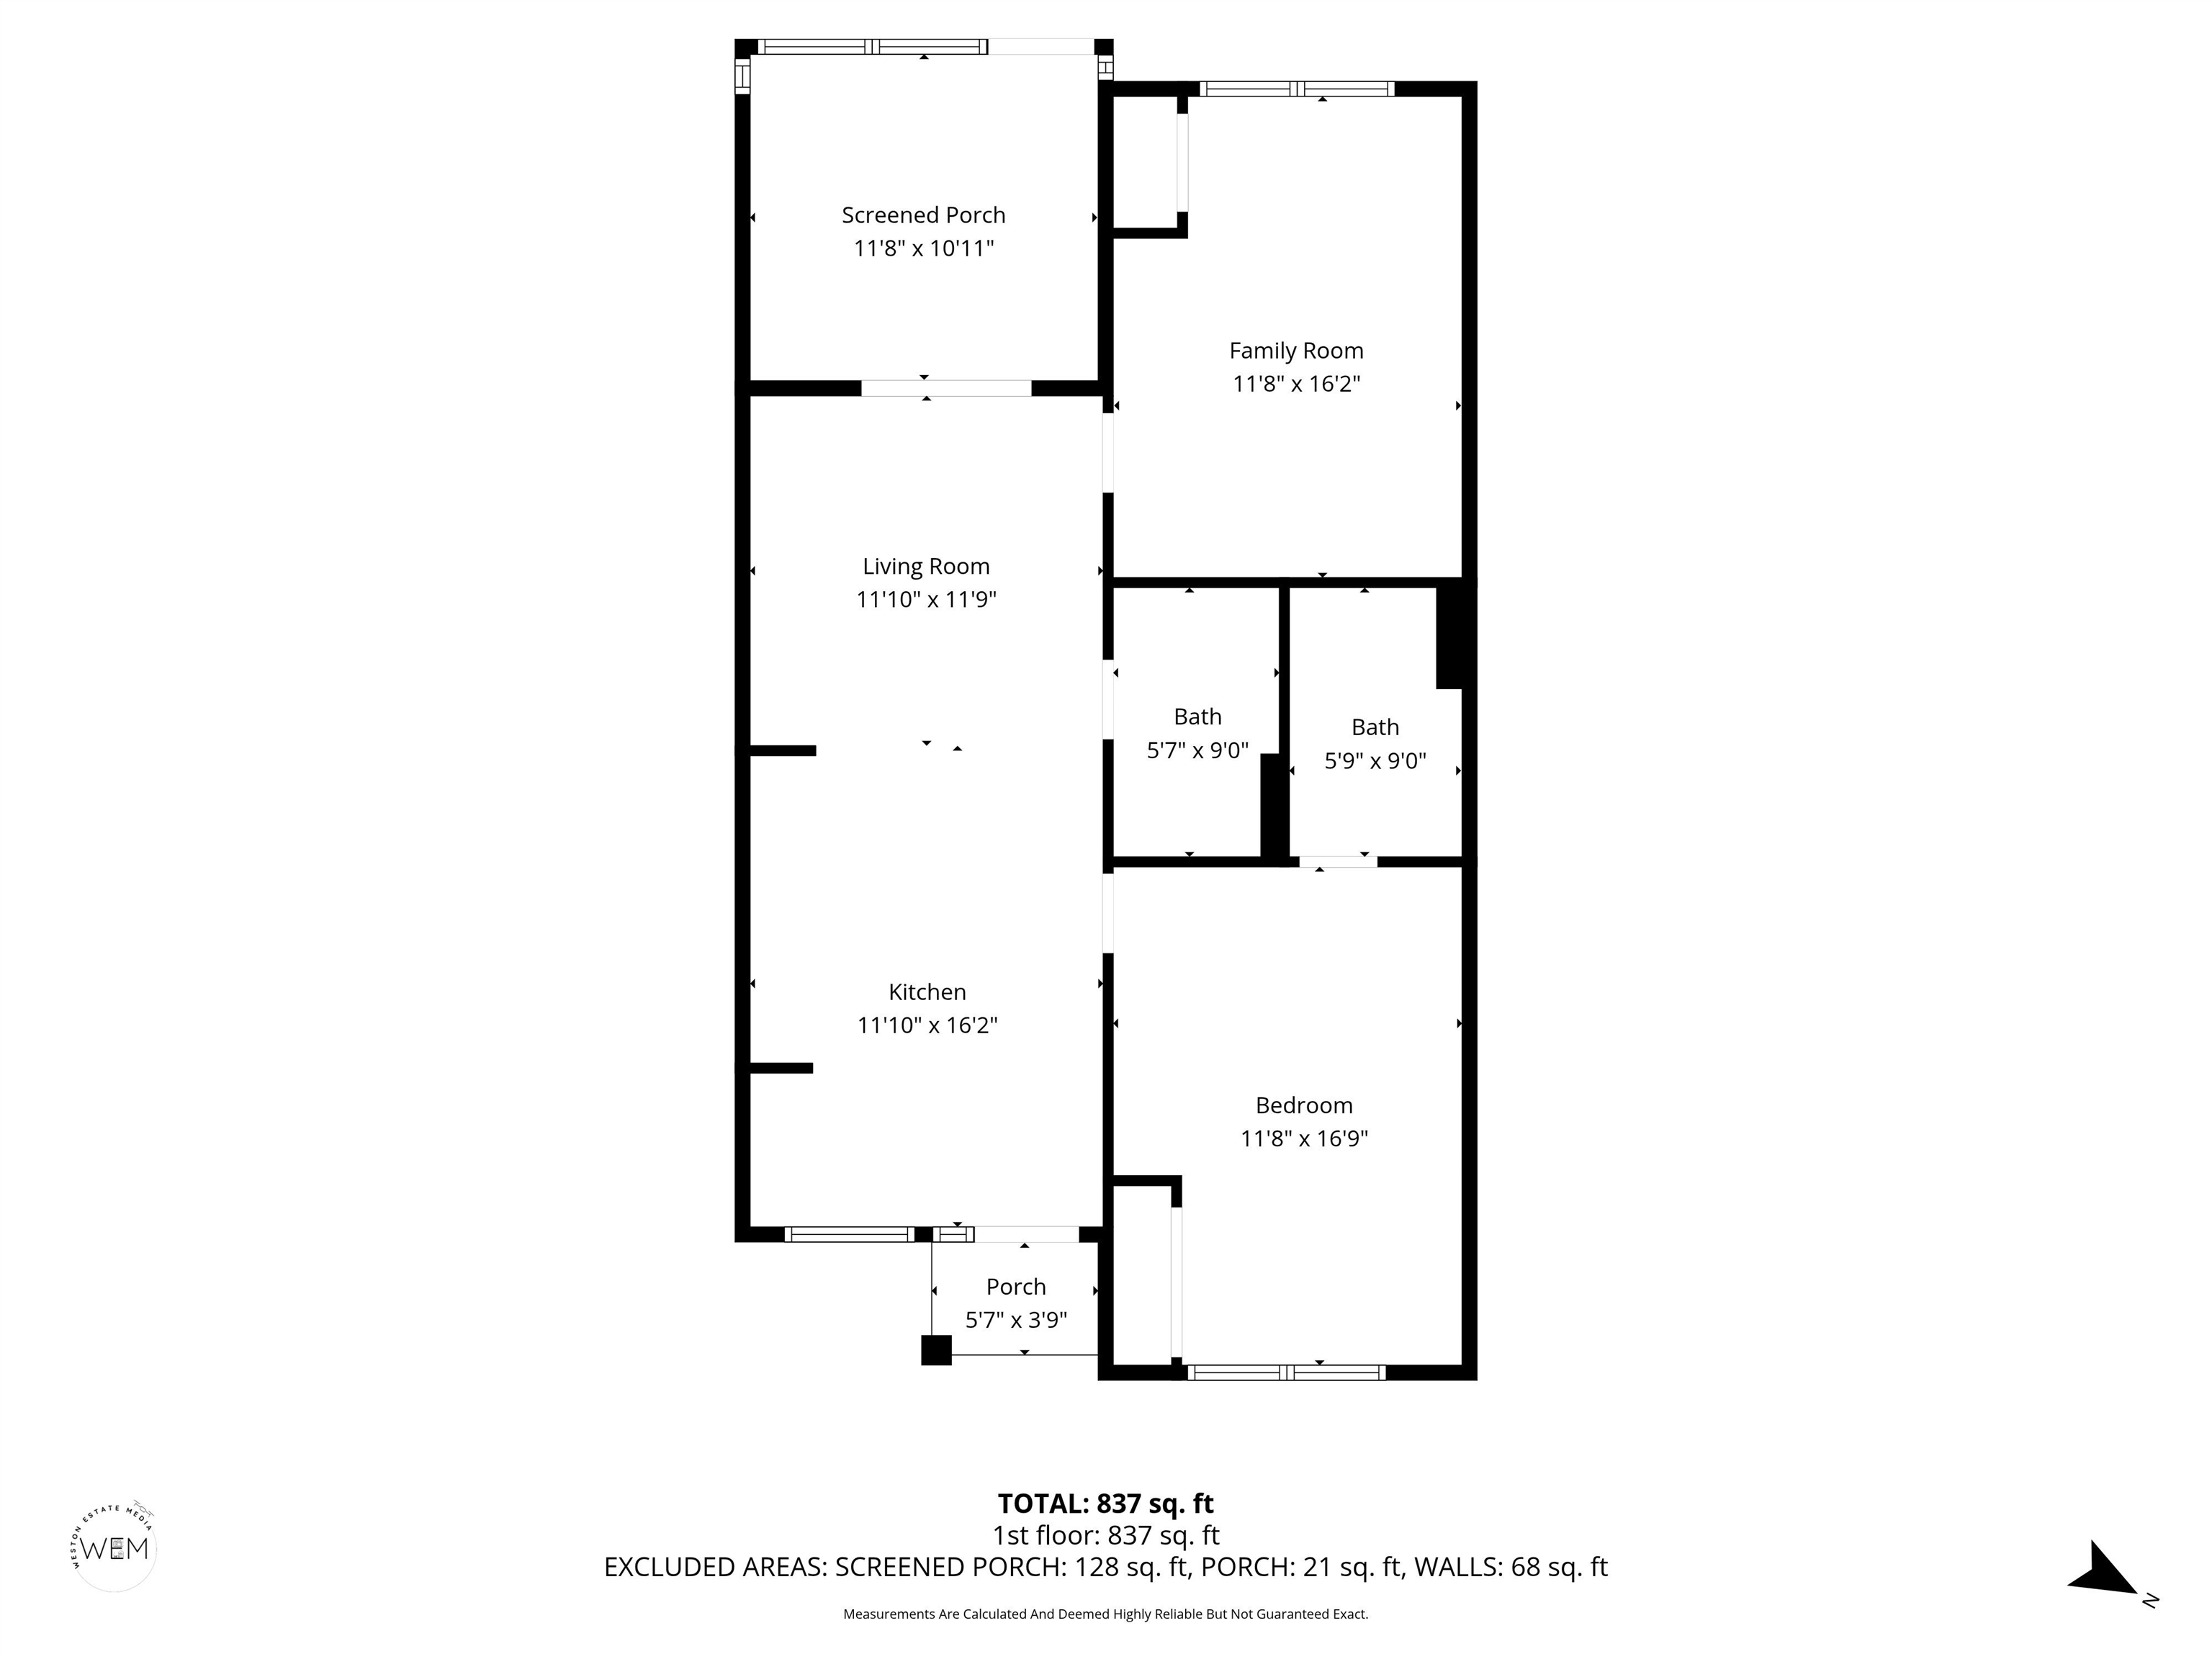
Bedroom1: 17' 9.5" x 12' 7"
Bedroom2: 16' 9.5" x 12' 7"
Kitchen: 10'10"x12'
Room Level
Bedroom1: First
Bedroom2: First
PrimaryBedroom: First
Room Features
DiningRoom: FamilyDiningRoom, KitchenDiningCombo, LivingDiningRoom
Kitchen: BreakfastBar, KitchenIsland, StainlessSteelAppliances, SolidSurfaceCounters
LivingRoom: CeilingFans
Other: BedroomOnMainLevel
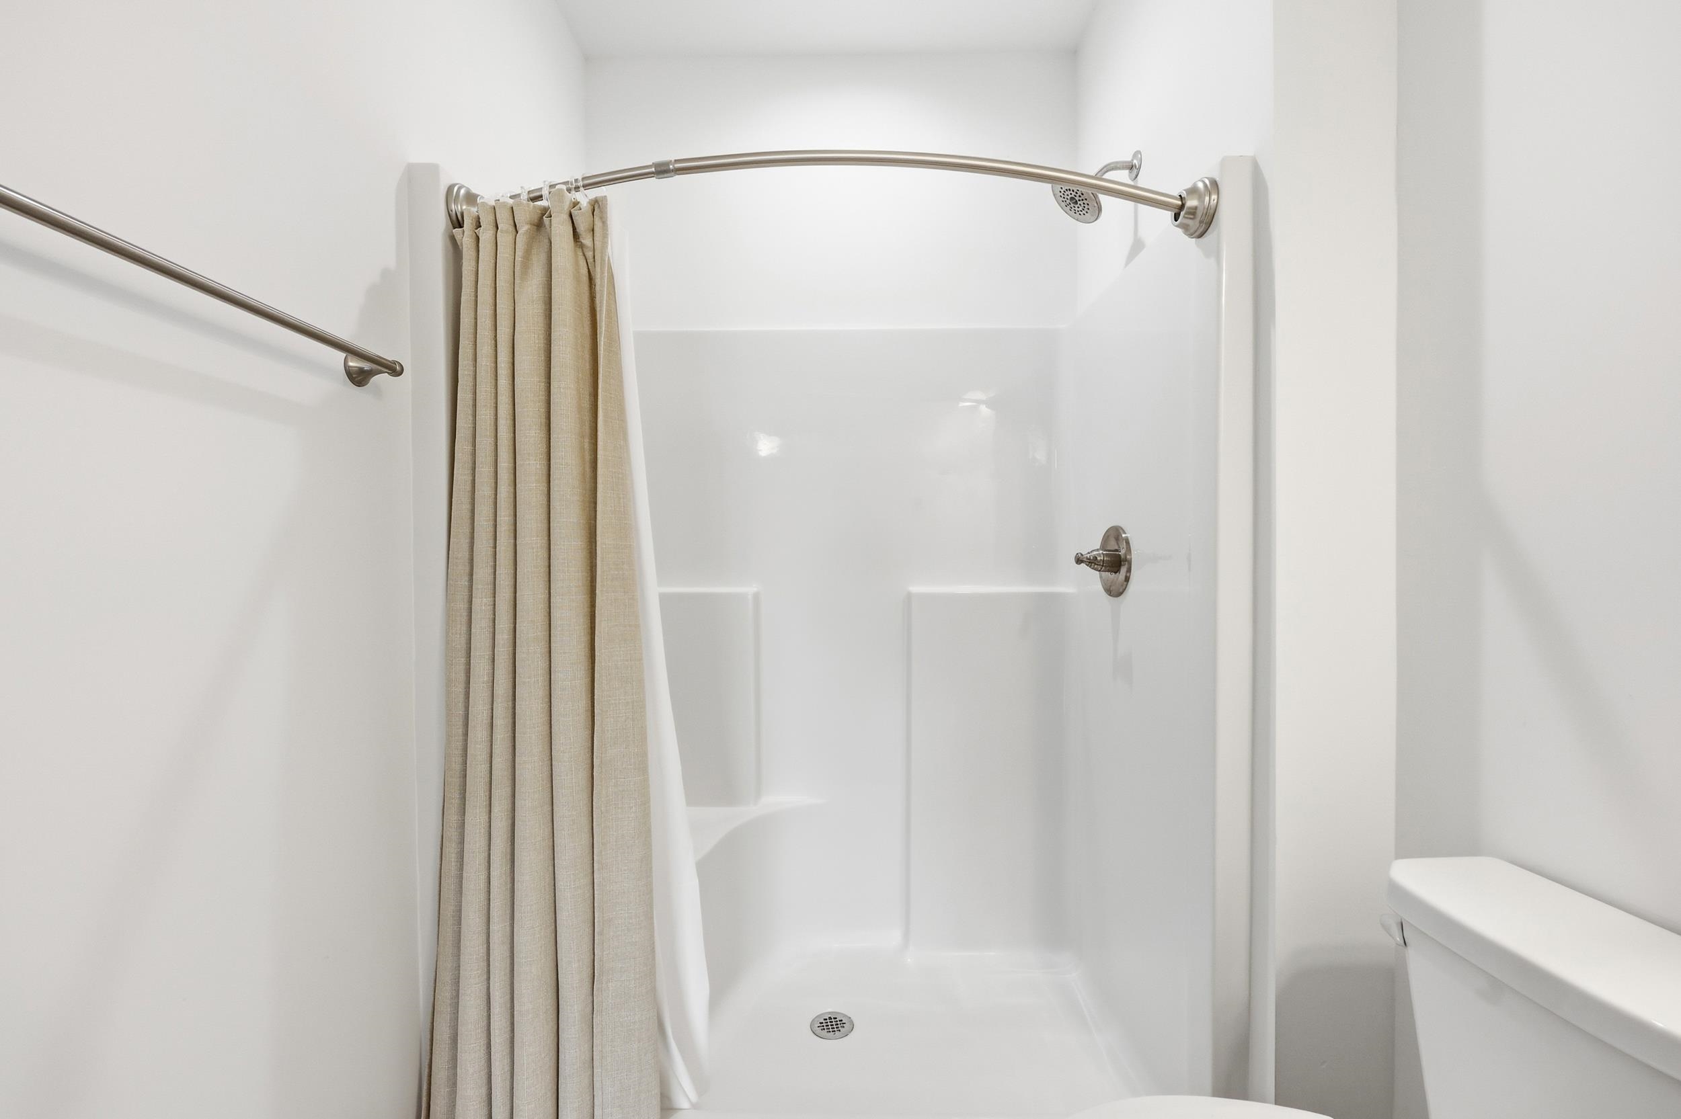
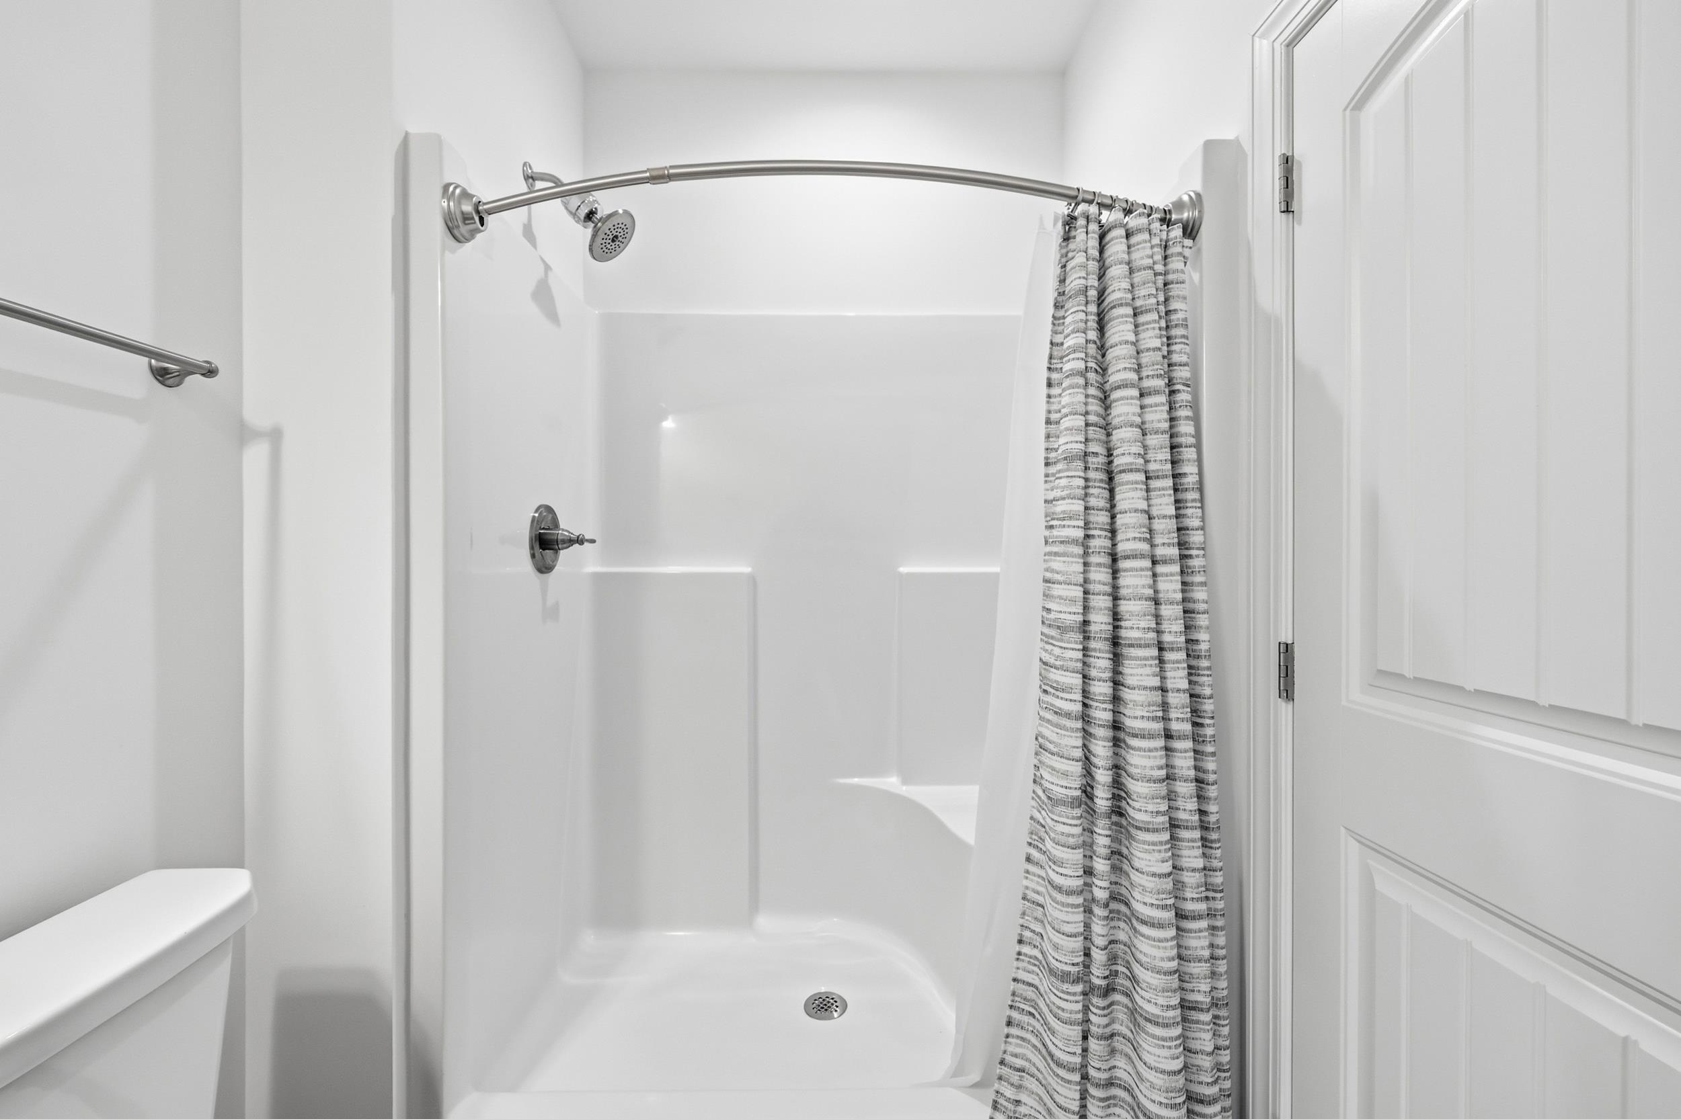
PrimaryBathroom: SeparateShower, Vanity
PrimaryBedroom: CeilingFans, WalkInClosets
Bedroom Info
Beds: 2
Building Info
Num Stories: 1
Levels: One
Year Built: 2022
Zoning: MF
Style: OneStory
Construction Materials: VinylSiding
Entry Level: 1
Buyer Compensation
Exterior Features
Patio and Porch Features: RearPorch, Porch, Screened
Foundation: Slab
Exterior Features: Porch
Financial
Garage / Parking
Parking Type: OneAndOneHalfSpaces
Green / Env Info
Interior Features
Floor Cover: LuxuryVinyl, LuxuryVinylPlank
Laundry Features: WasherHookup
Furnished: Unfurnished
Interior Features: CeilingFans, SeparateShower, Vanity, WalkInClosets, WindowTreatments, BreakfastBar, BedroomOnMainLevel, HighSpeedInternet, KitchenIsland, StainlessSteelAppliances, SolidSurfaceCounters
Appliances: Dishwasher, Disposal, Microwave, Oven, Range, Refrigerator, Dryer, Washer
Lot Info
Acres: 0.00
Lot Description: OutsideCityLimits, OnGolfCourse
Misc
Pets Allowed: OwnerOnly, Yes
Offer Compensation
Other School Info
Property Info
County: Horry
View: Yes
Stipulation of Sale: None
View: GolfCourse
Property Sub Type Additional: Condominium
Security Features: SmokeDetectors
Disclosures: CovenantsRestrictionsDisclosure
Construction: Resale
Room Info
Sold Info
Sqft Info
Total Sqft: 1044
Living Area Source: Plans
Sqft: 900
Tax Info
Unit Info
Unit: C
Utilities / Hvac
Heating: Central, Electric
Cooling: CentralAir
Cooling: Yes
Utilities Available: CableAvailable, ElectricityAvailable, PhoneAvailable, SewerAvailable, UndergroundUtilities, WaterAvailable, HighSpeedInternetAvailable
Heating: Yes
Water Source: Public
Waterfront / Water
Courtesy of Re/max Southern Shores - Cell: 704-674-8868
 MLS# 2613074
 Provided courtesy of © Copyright 2026 Coastal Carolinas Multiple Listing Service, Inc.®. Information Deemed Reliable but Not Guaranteed. © Copyright 2026 Coastal Carolinas Multiple Listing Service, Inc.® MLS. All rights reserved. Information is provided exclusively for consumers’ personal, non-commercial use, that it may not be used for any purpose other than to identify prospective properties consumers may be interested in purchasing.
Images related to data from the MLS is the sole property of the MLS and not the responsibility of the owner of this website. MLS IDX data last updated on 05-28-2026 8:31 AM EST.
Any images related to data from the MLS is the sole property of the MLS and not the responsibility of the owner of this website.
Provided courtesy of © Copyright 2026 Coastal Carolinas Multiple Listing Service, Inc.®. Information Deemed Reliable but Not Guaranteed. © Copyright 2026 Coastal Carolinas Multiple Listing Service, Inc.® MLS. All rights reserved. Information is provided exclusively for consumers’ personal, non-commercial use, that it may not be used for any purpose other than to identify prospective properties consumers may be interested in purchasing.
Images related to data from the MLS is the sole property of the MLS and not the responsibility of the owner of this website. MLS IDX data last updated on 05-28-2026 8:31 AM EST.
Any images related to data from the MLS is the sole property of the MLS and not the responsibility of the owner of this website.