















 Recent Posts RSS
Viewing Listing MLS# 2609609
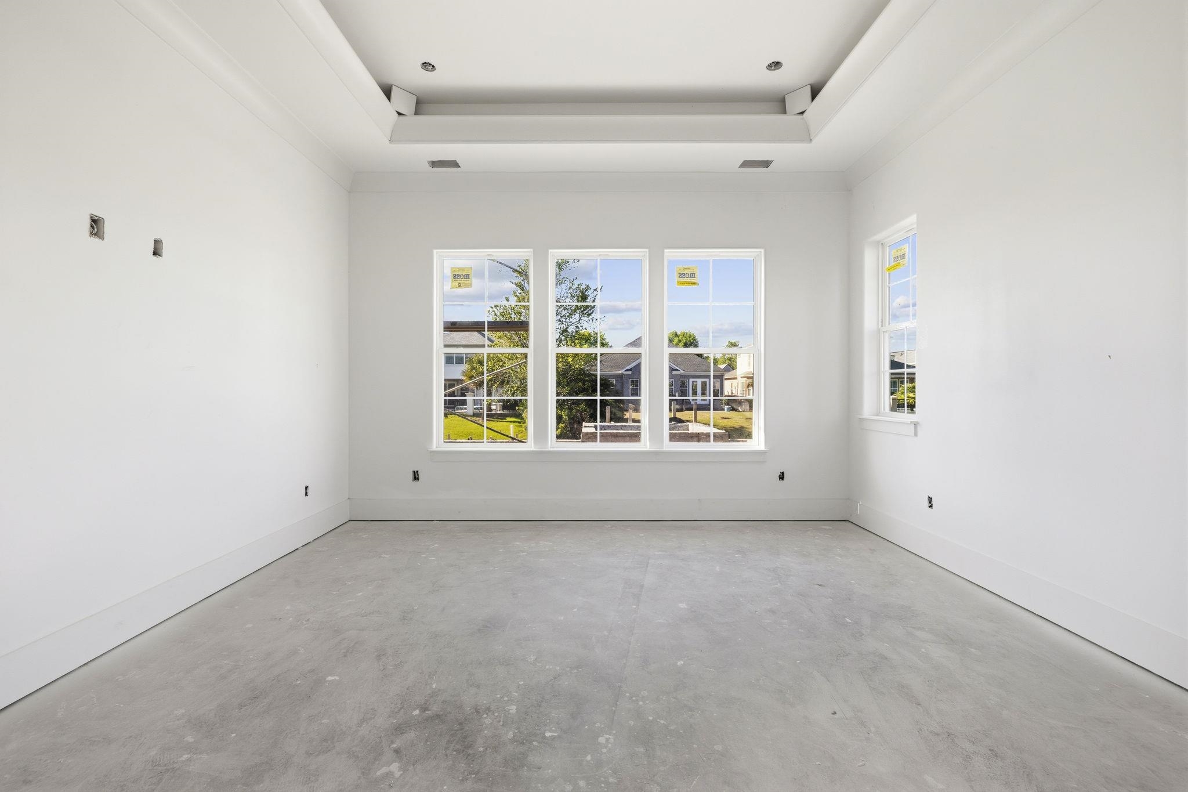
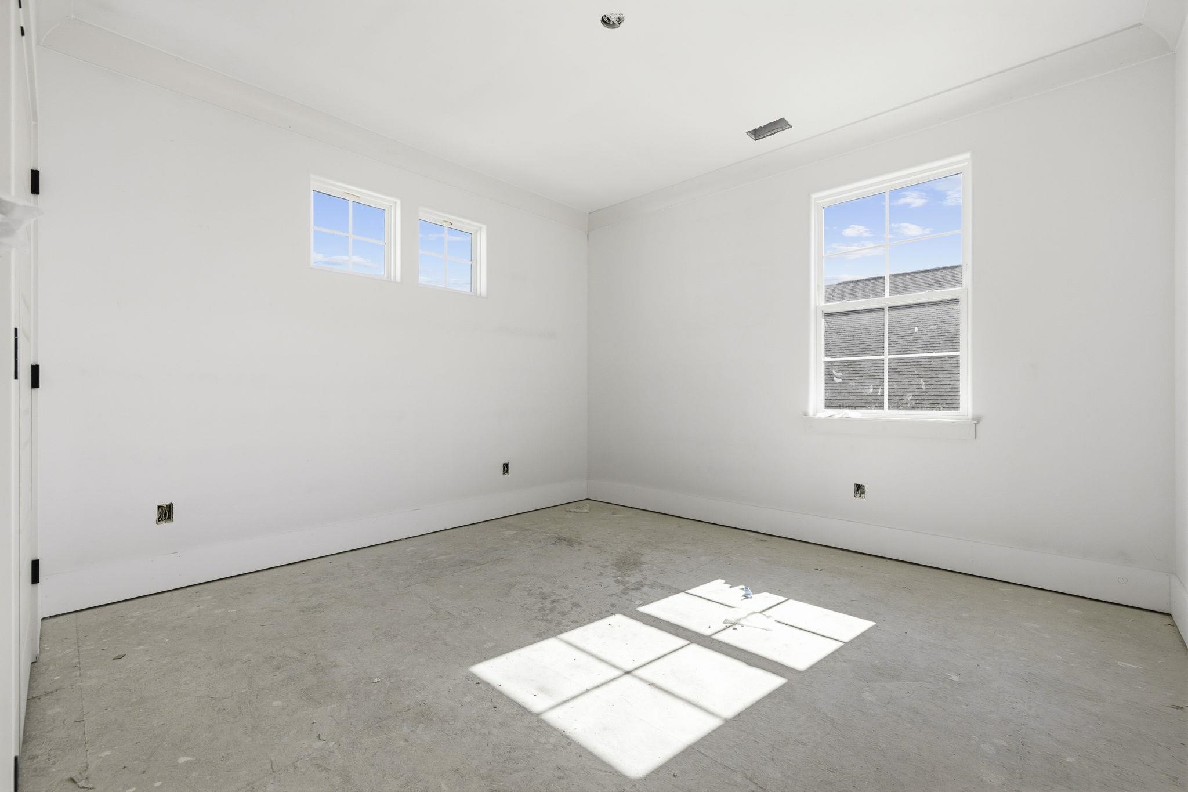
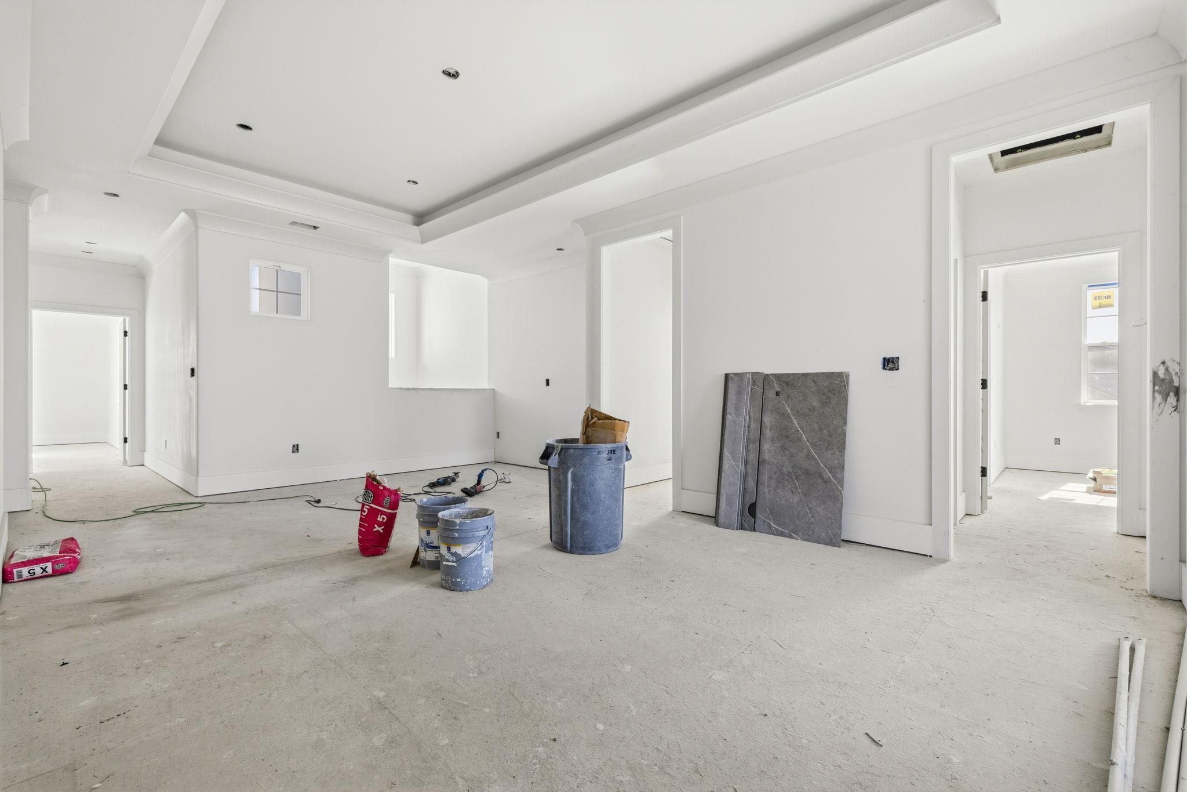
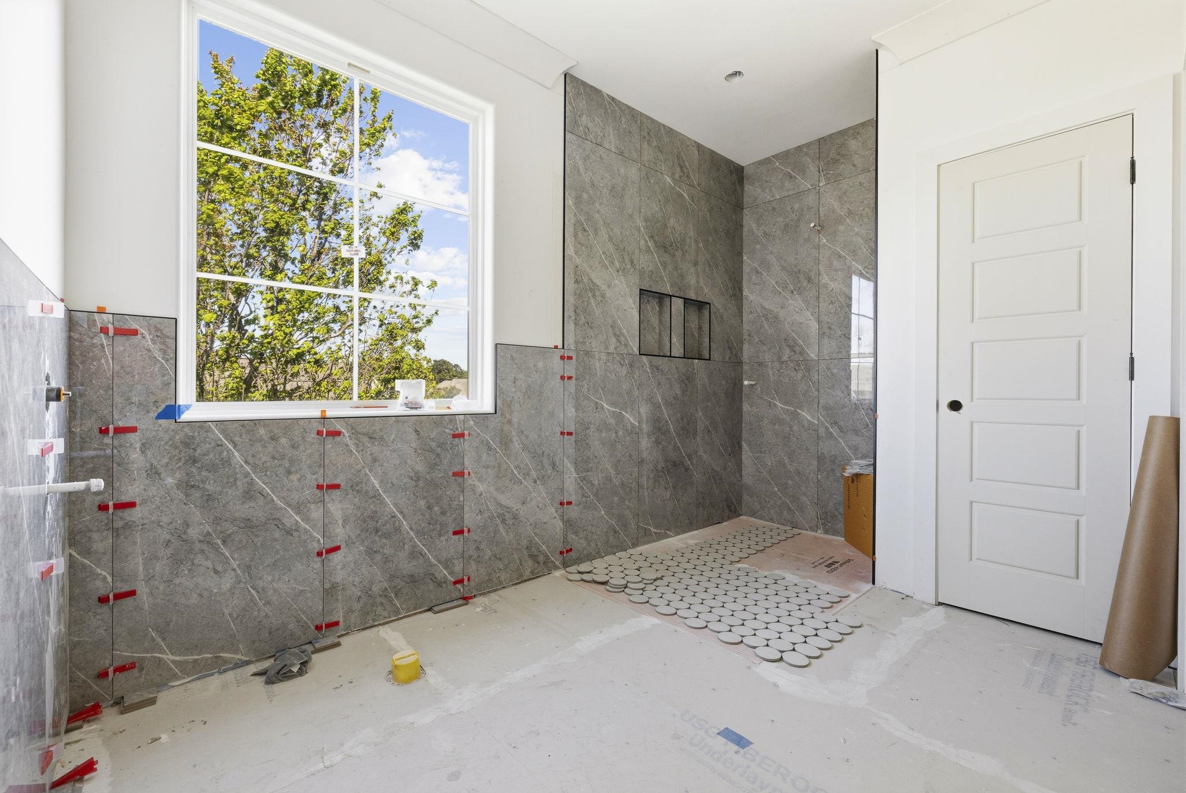



$1,400,000 | 5 beds | 4 full baths | 1 half baths | 3,583 sqft
Myrtle Beach, SC 29579
- 5Beds
- 4Full Baths
- 1Half Baths
- 3,583SqFt
- 2026Year Built
- 0.25Acres
- MLS# 2609609
- Residential
- Detached
- Active
- Approx Time on Market1 month, 13 days
- AreaMyrtle Beach Area--Carolina Forest
- CountyHorry
- Subdivision Carolina Waterway Plan
Overview
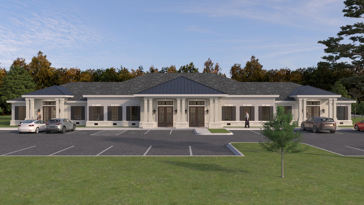
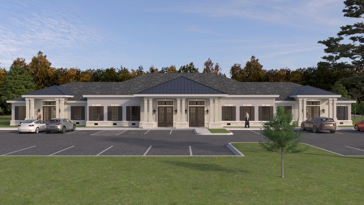
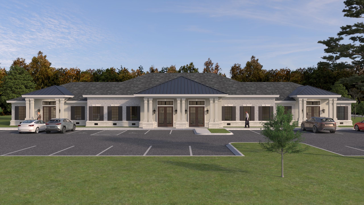
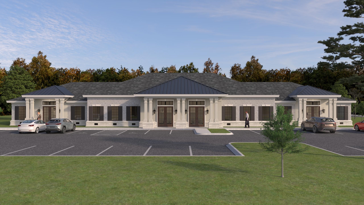
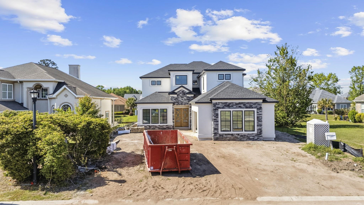
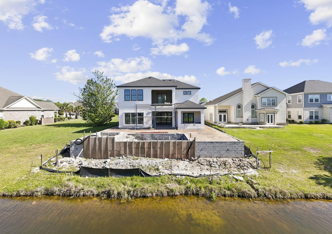
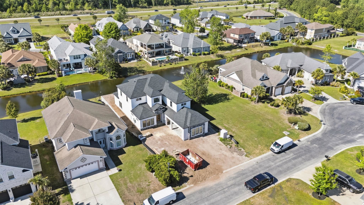
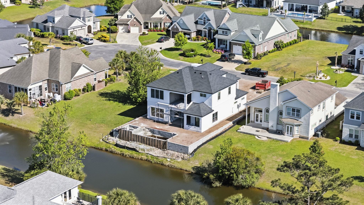
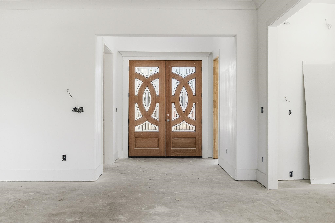
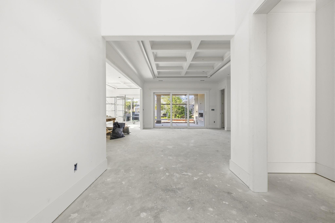
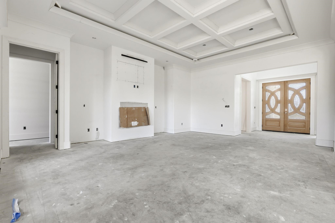
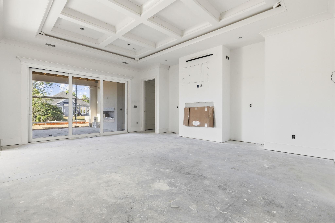
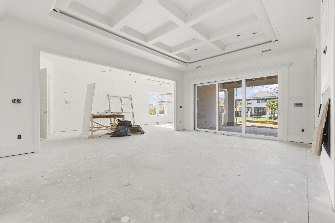
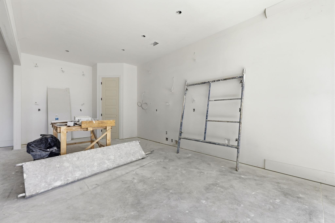
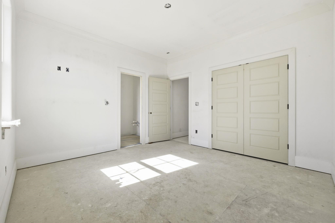
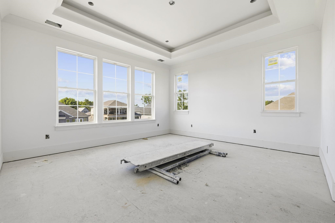
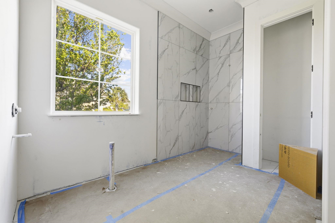
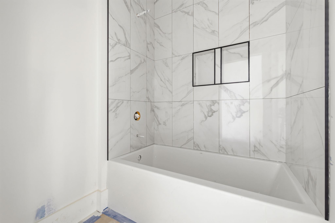
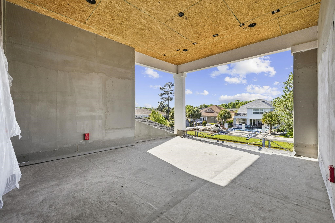
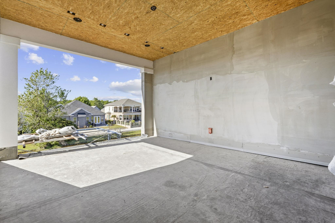
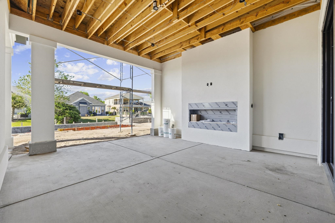
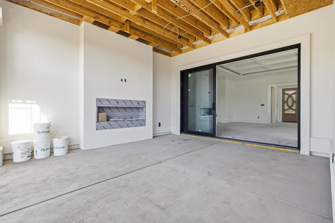
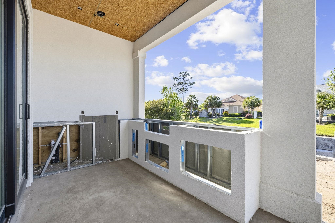
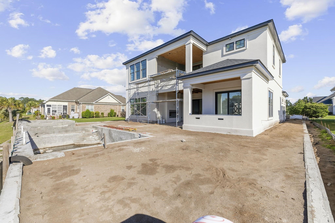
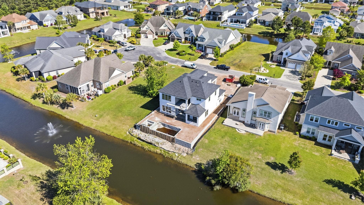
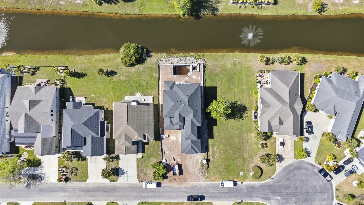
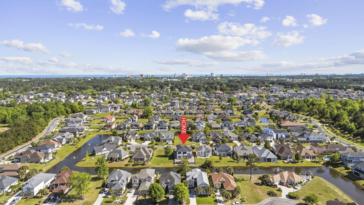
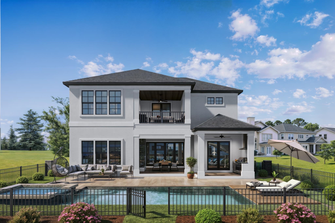
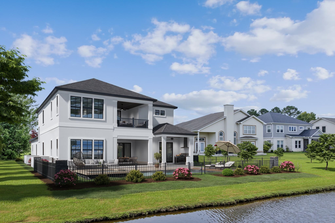
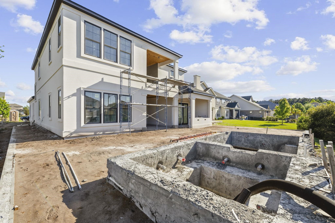
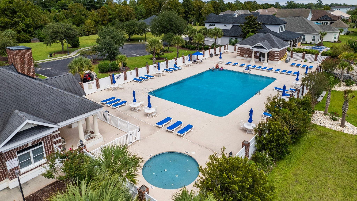
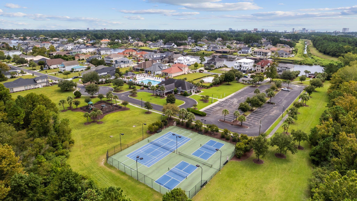
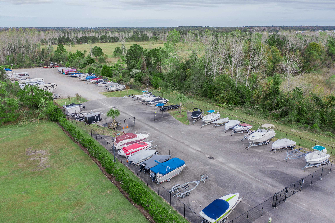
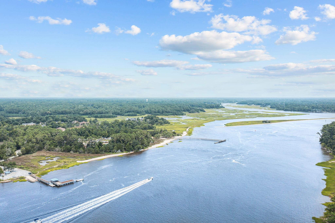
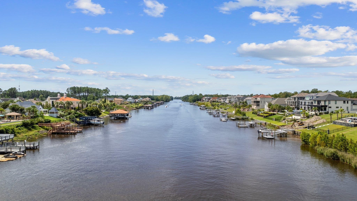
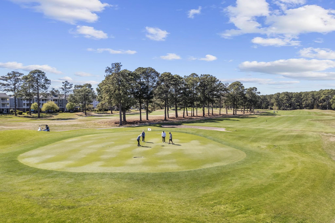
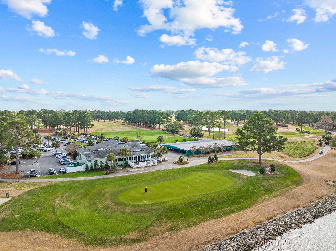
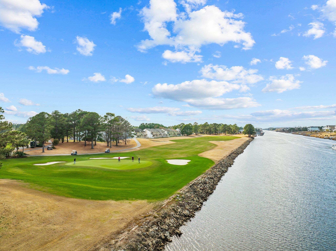
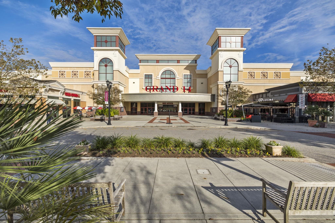
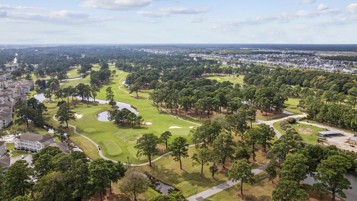
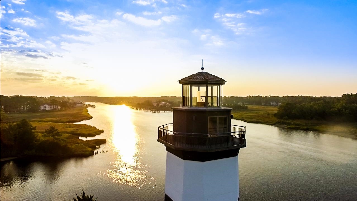
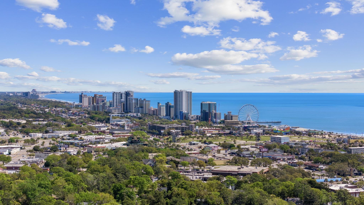
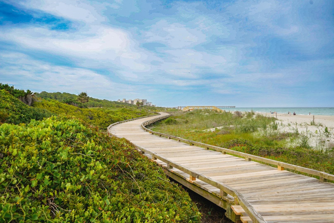
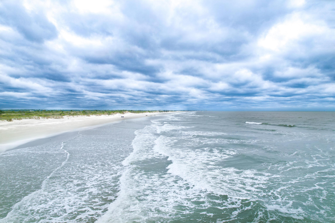
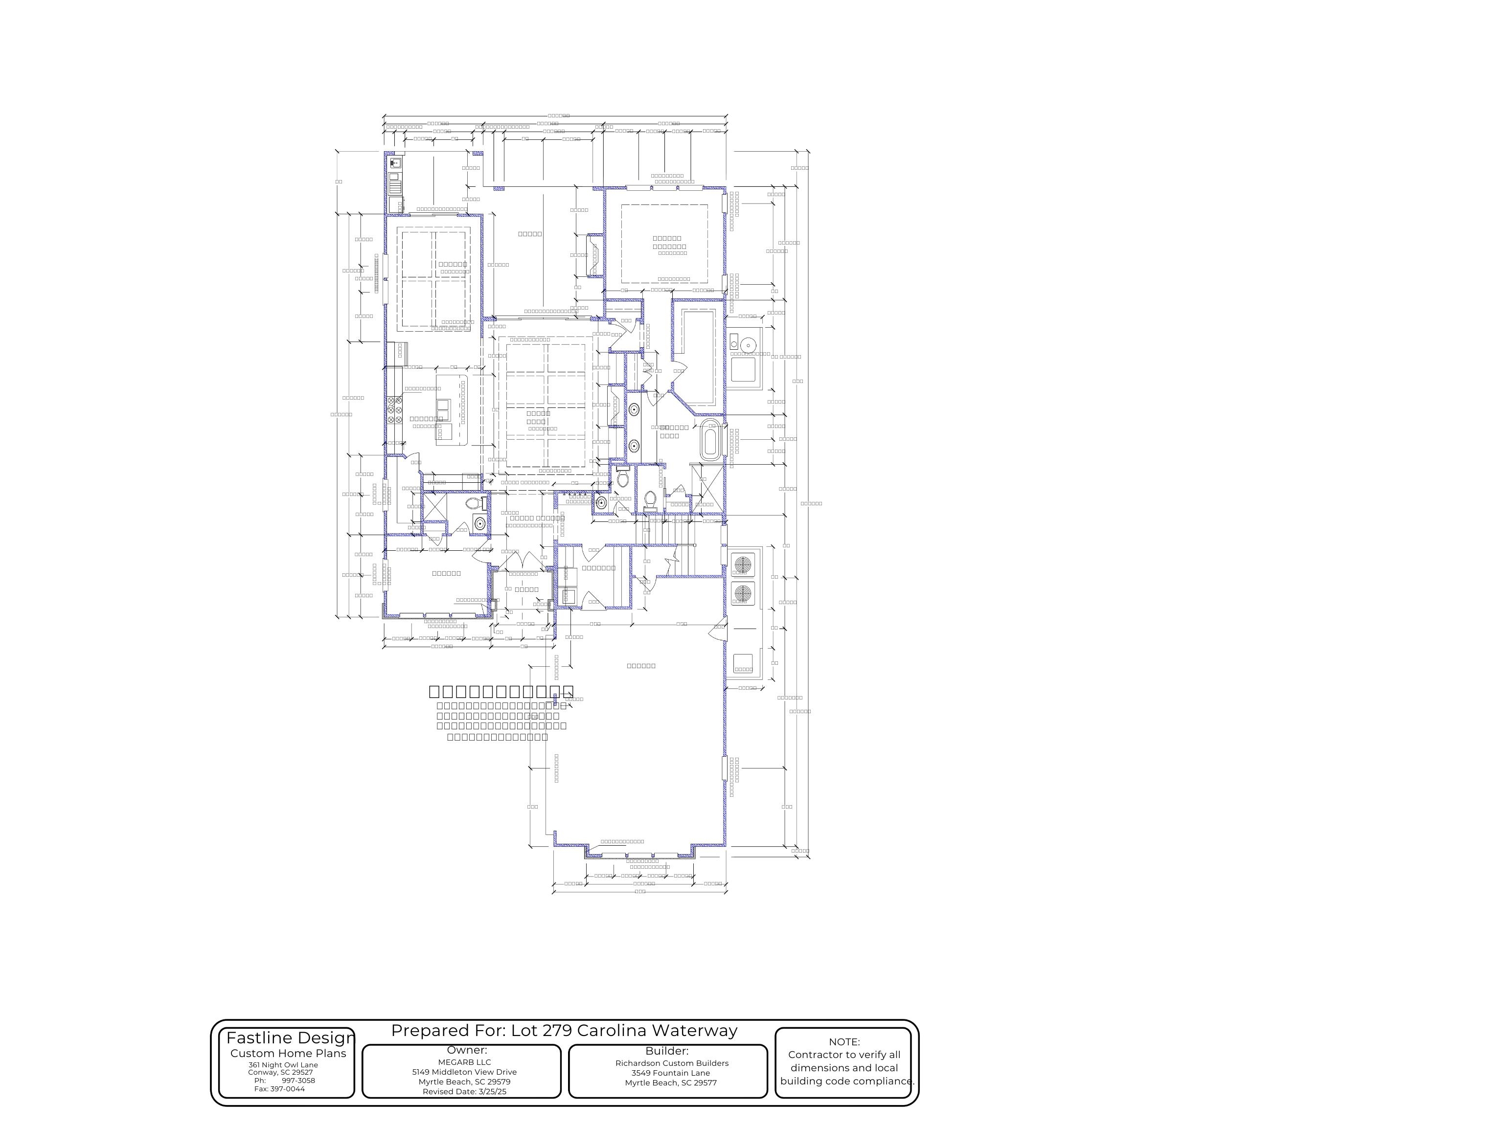
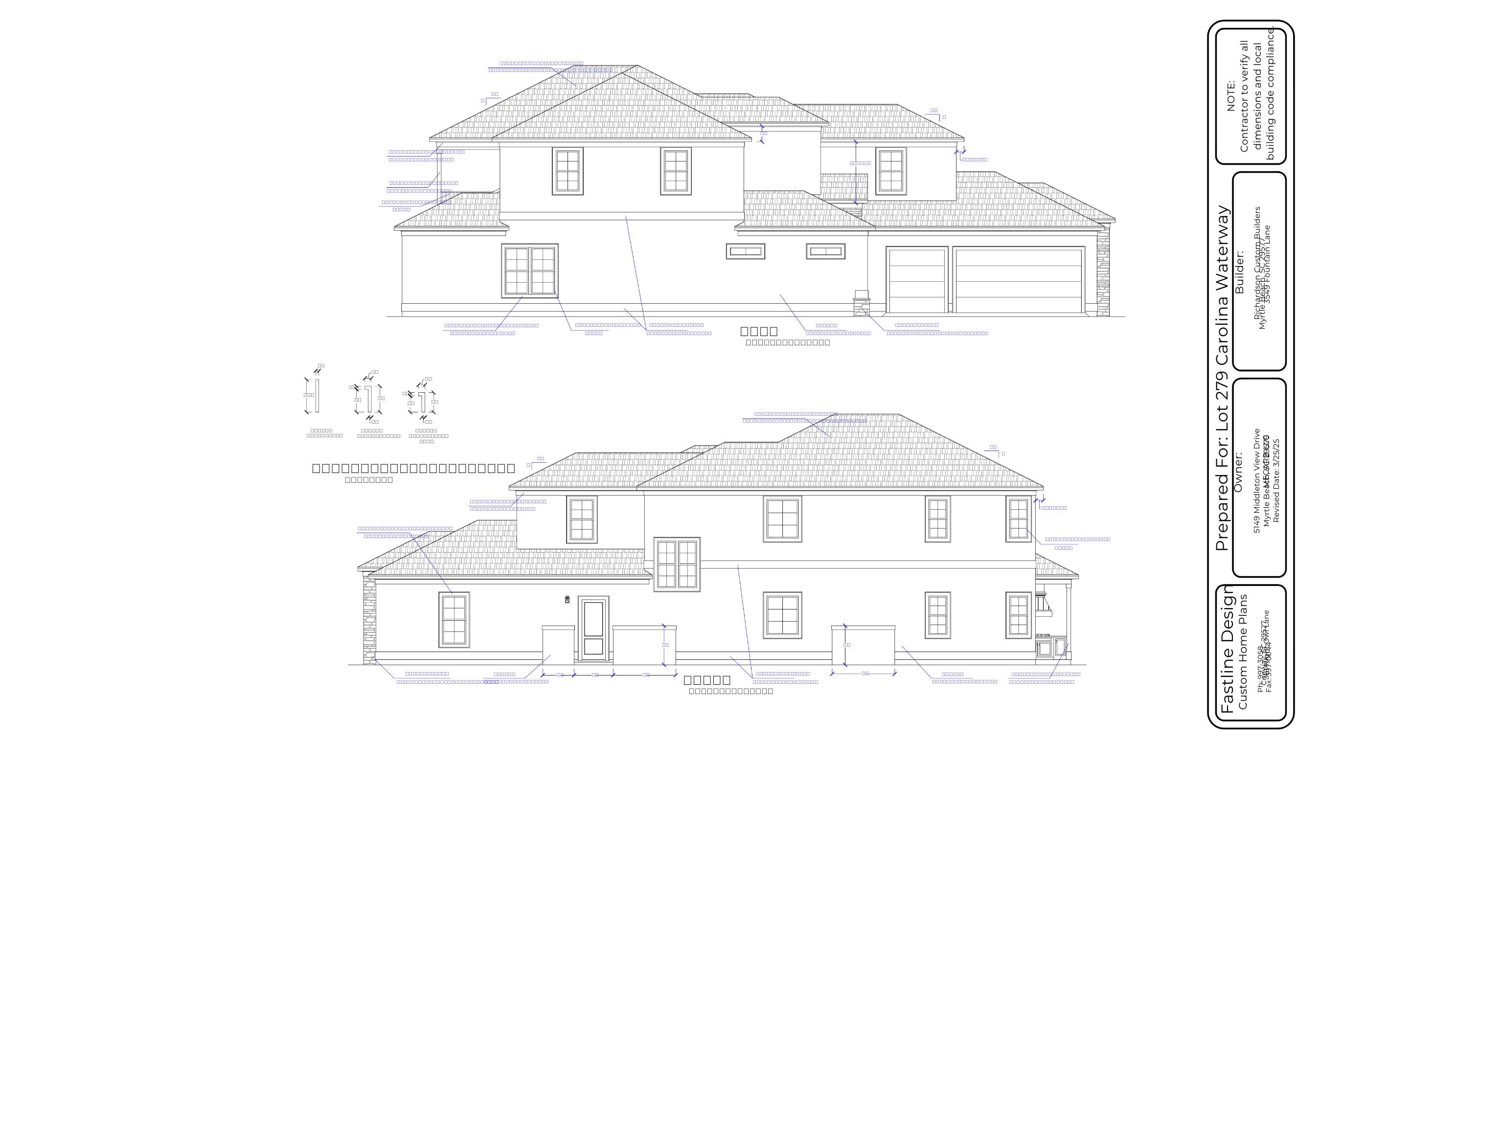
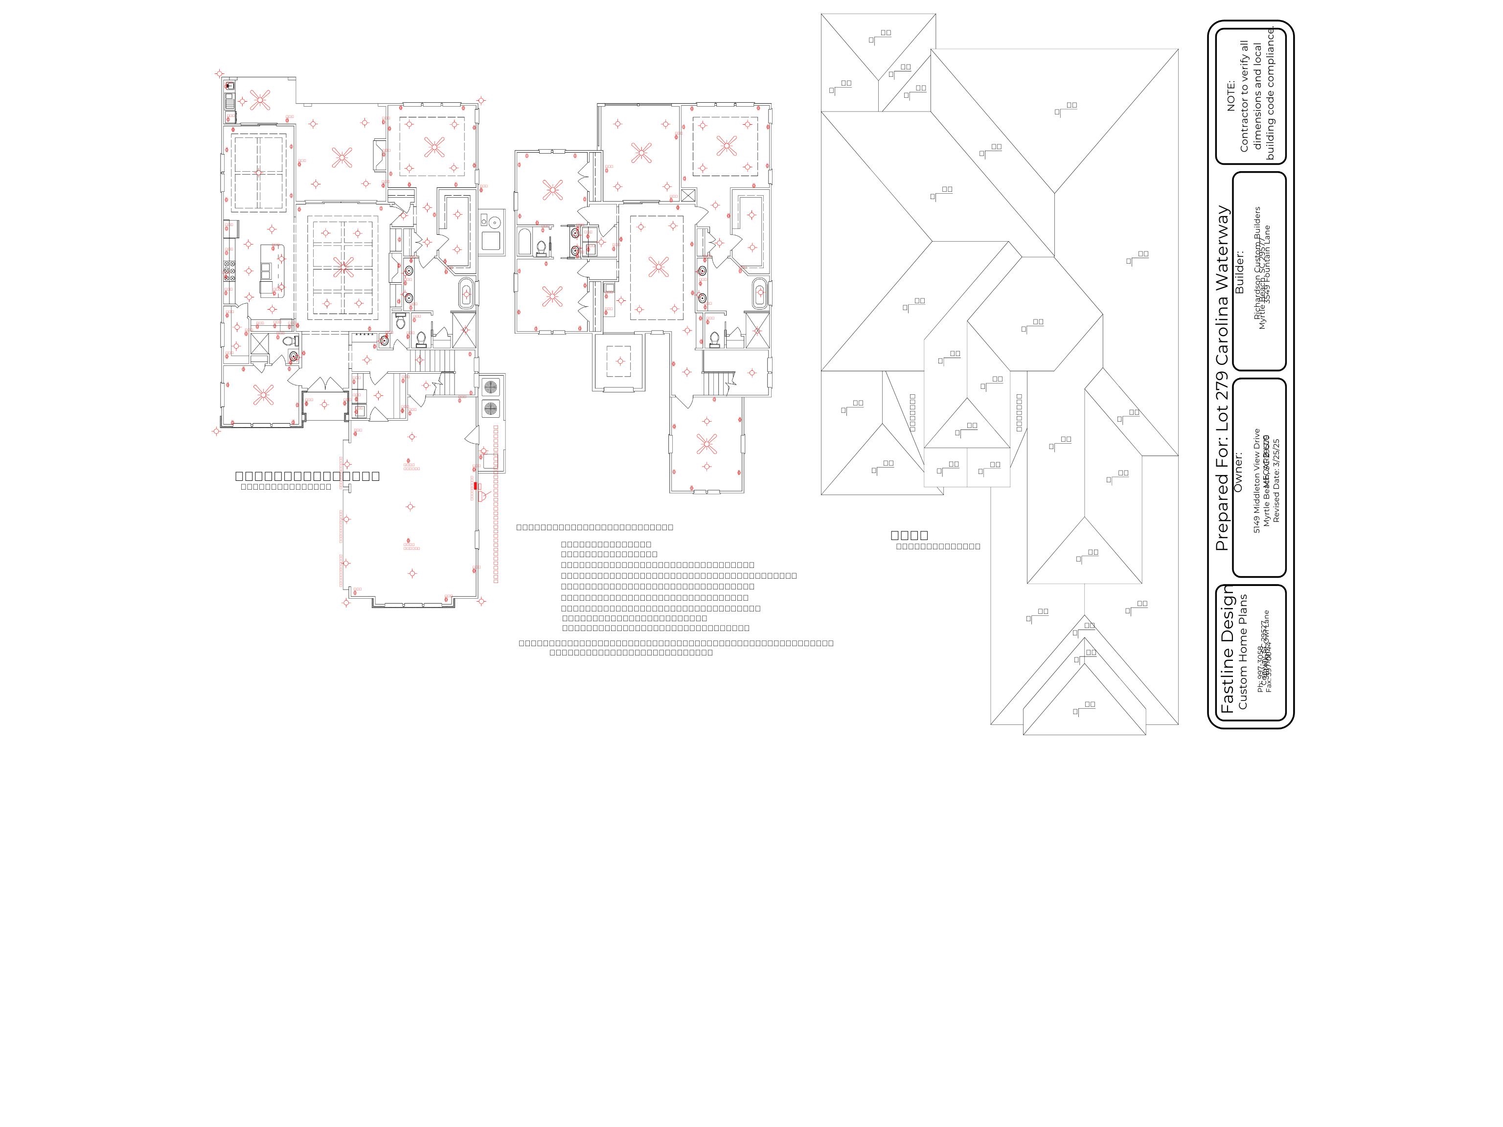
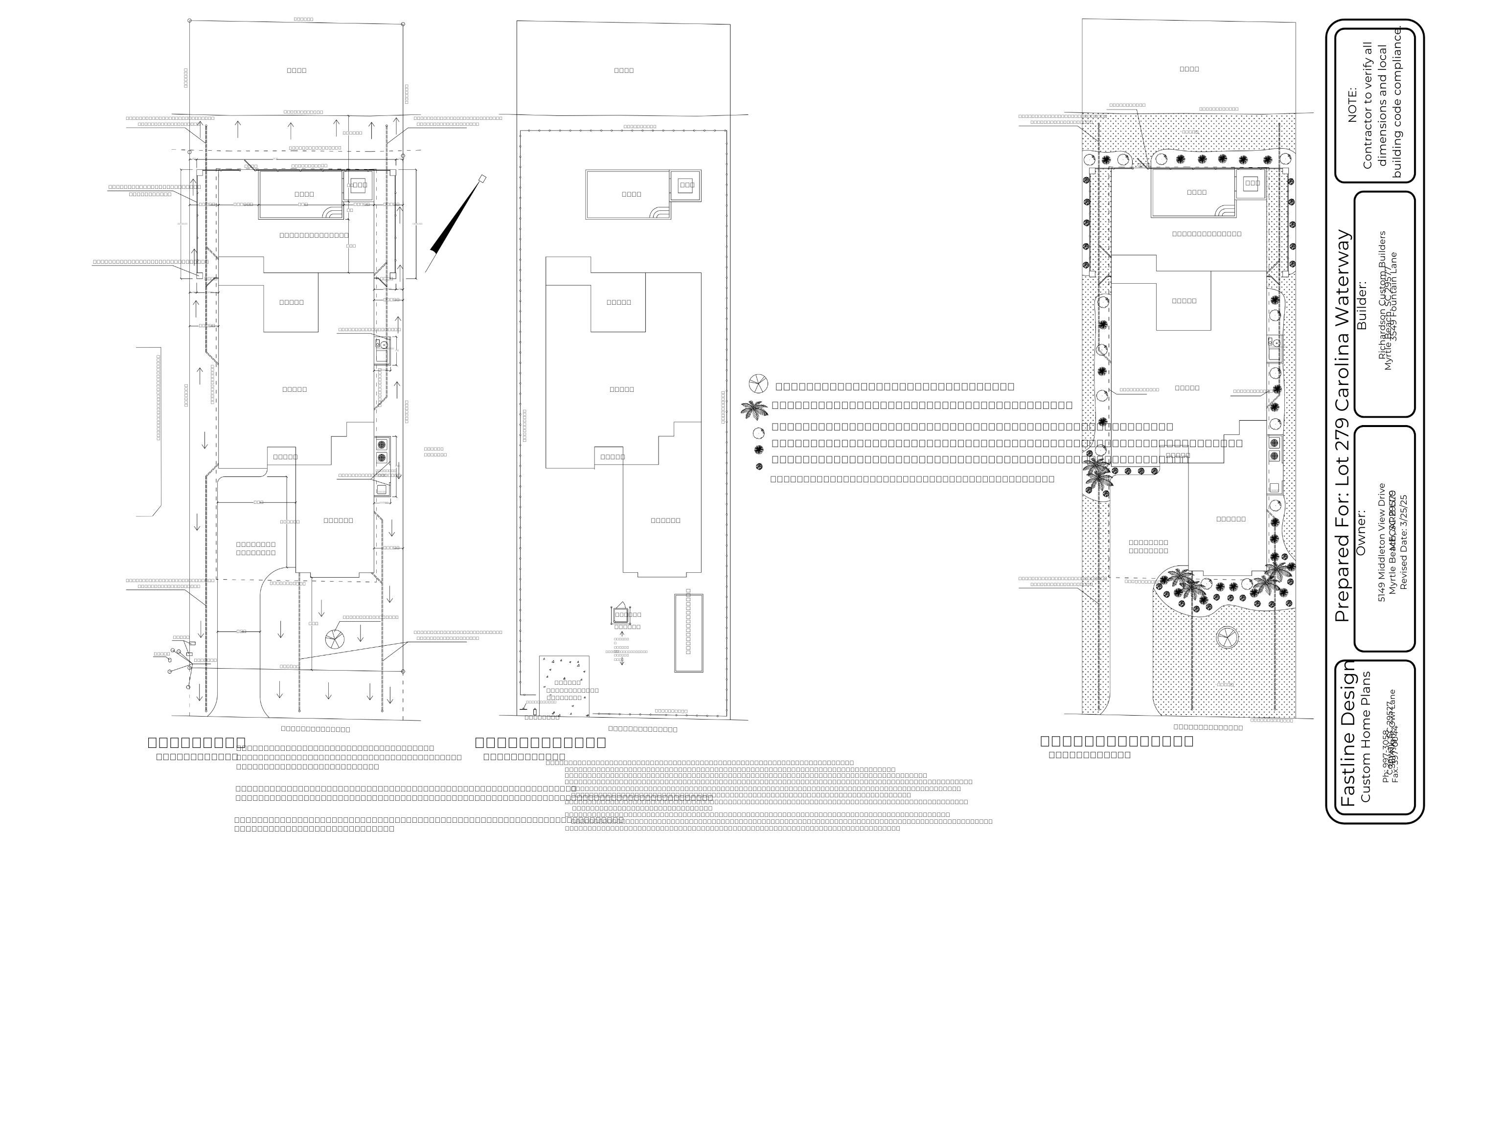
Welcome to 1315 Ashboro Dr., Myrtle Beach, SC a custom-built residence by Custom Builders offering approximately 3,583 heated sq. ft. and approximately 5,000 total sq. ft. Situated on a pond-front homesite with fountain views in Carolina Waterway Plantation, this thoughtfully designed home combines spacious living areas with high-end finishes and flexible functionality. The home features 5 bedrooms, 4 full baths, 1 half bath, a flex room, and a 3-car garage equipped with an EV charger outlet. Two primary suites with private en-suite baths provide additional flexibility for guests or extended household needs. The open-concept layout includes a spacious great room with tray ceilings, a gourmet kitchen with premium appliances, abundant cabinetry, waterfall island, and a dining area overlooking the pond. Upstairs offers additional bedrooms, a bonus room suitable for an office, media room, or recreation space, along with a balcony showcasing water views. Outdoor living is enhanced with a landscaped backyard featuring a patio, outdoor kitchen, swimming pool, and spa designed for year-round enjoyment. Residents of Carolina Waterway Plantation enjoy gated access, community amenities, private boat launch access, and boat storage with direct access to the Intracoastal Waterway. Conveniently located approximately 15 minutes from the Atlantic Ocean, the property is also close to golf courses, shopping, dining, entertainment, and the Myrtle Beach Boardwalk. Disclaimer: Photos are renderings of the floor plan and are for illustrative purposes only. Home to be constructed on the specified lot. Contact the listing agent for additional details and availability.
Agriculture / Farm
Association Fees / Info
Hoa Frequency: Monthly
Hoa Fees: 110
Hoa: Yes
Hoa Includes: CommonAreas, Pools
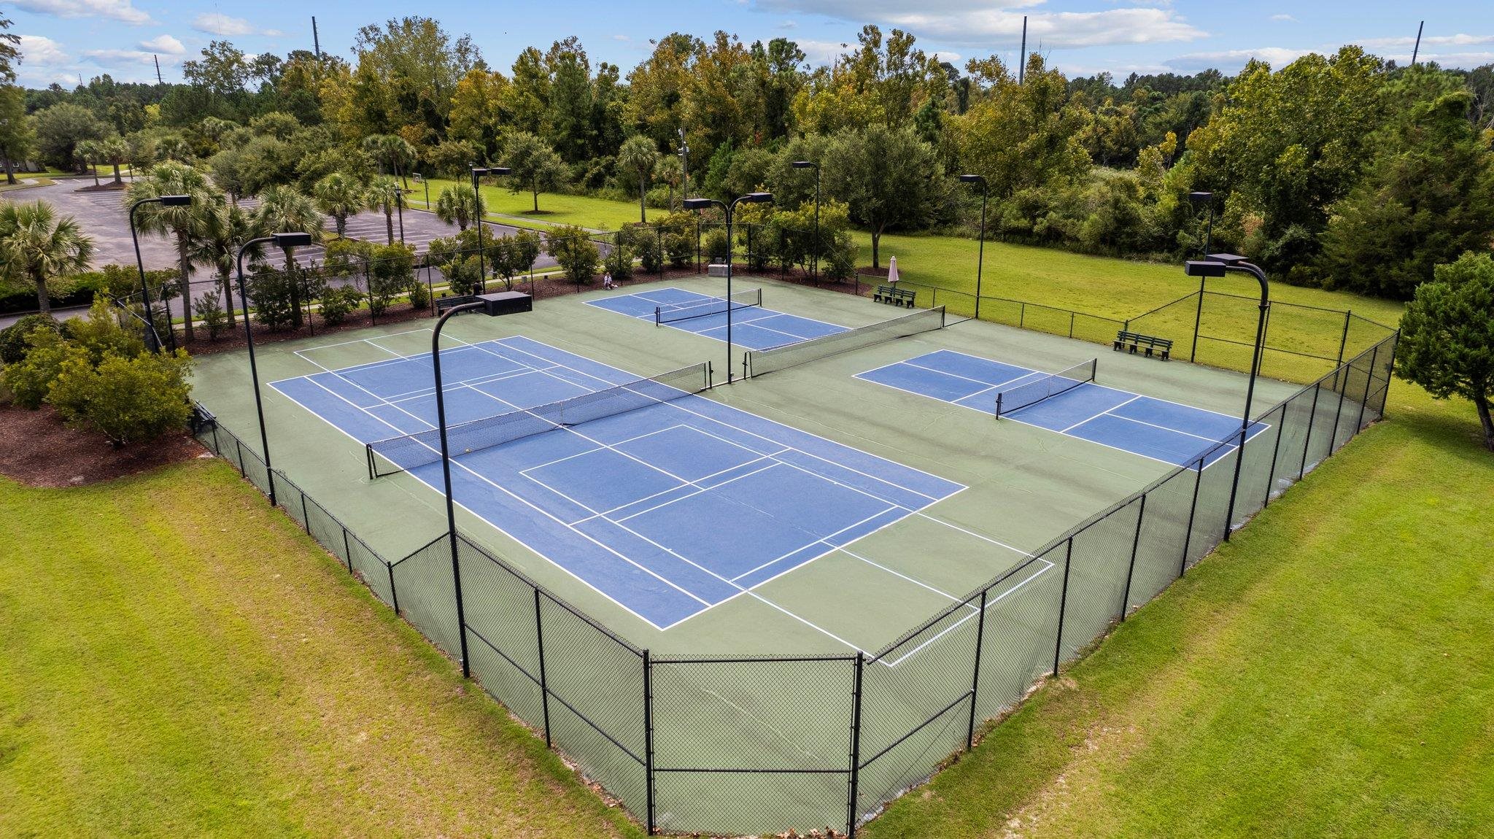
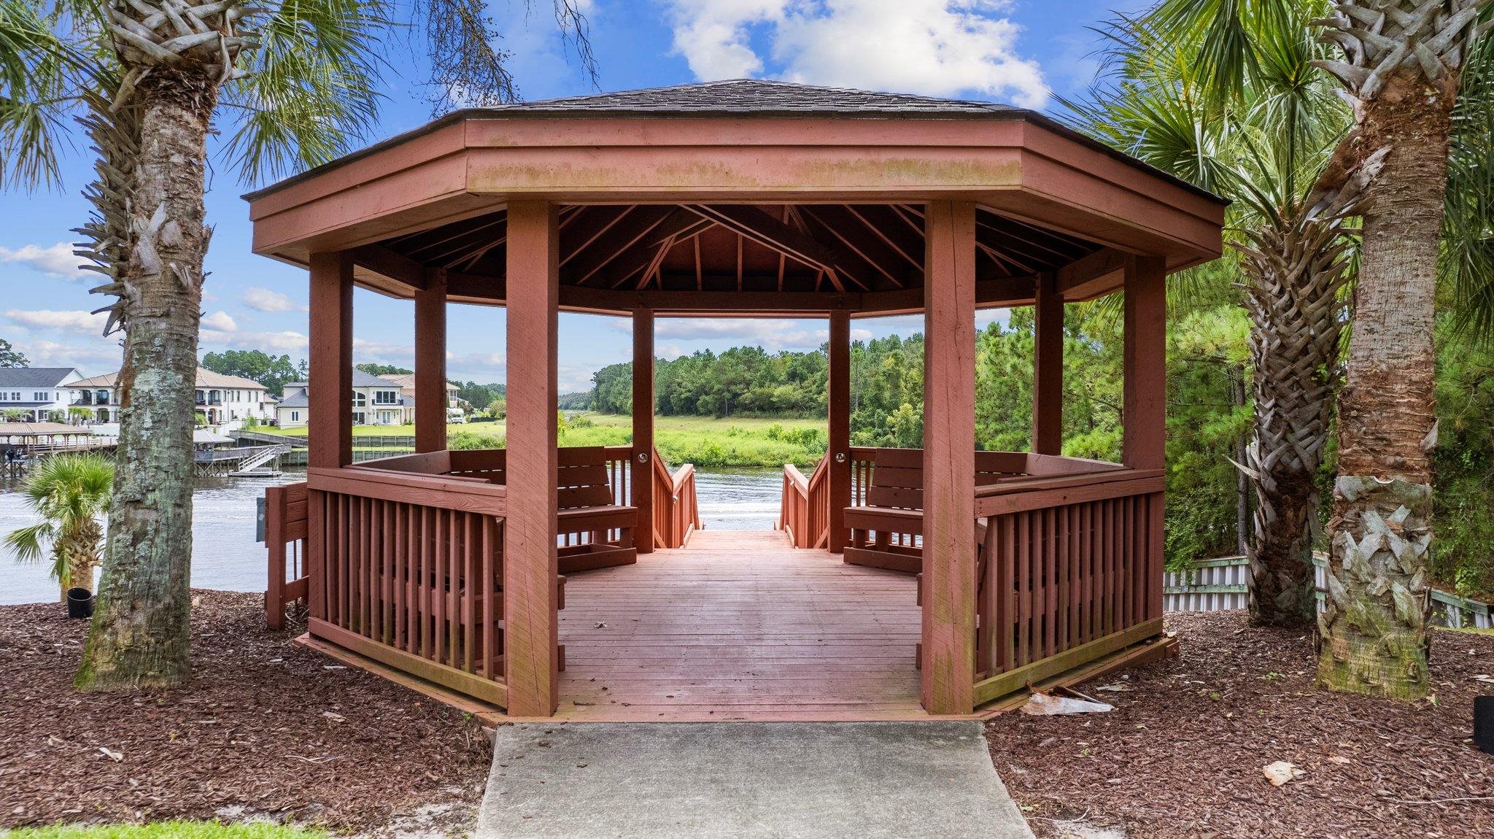
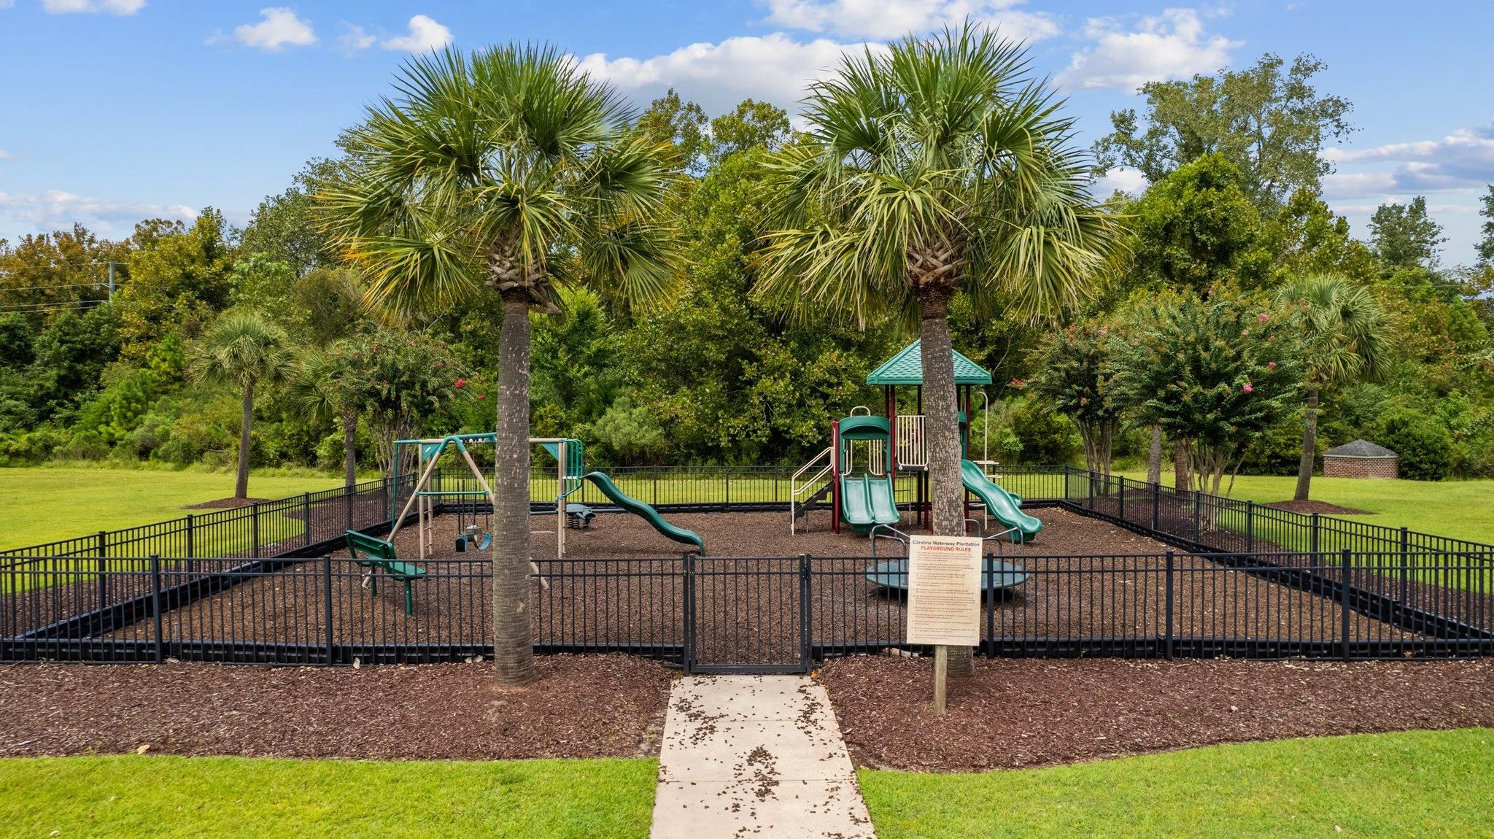
Community Features: BoatFacilities, BoatSlip, Clubhouse, Dock, GolfCartsOk, Gated, RecreationArea, TennisCourts, LongTermRentalAllowed, Pool
Assoc Amenities: BoatDock, BoatRamp, Clubhouse, Gated, OwnerAllowedGolfCart, OwnerAllowedMotorcycle, PetRestrictions, BoatSlip, TenantAllowedGolfCart, TennisCourts, TenantAllowedMotorcycle
Bathroom Info
Total Baths: 5.00
Halfbaths: 1
Fullbaths: 4
Room Dimensions
Bedroom1: 14x15
Bedroom2: 12'4x12
Bedroom3: 12'4x12
DiningRoom: 16x12
GreatRoom: 21'8x16
Kitchen: 14'4x12
PrimaryBedroom: 14x15
Room Level
Bedroom1: First
Bedroom2: Second
Bedroom3: Second
PrimaryBedroom: First
Room Features
DiningRoom: TrayCeilings, KitchenDiningCombo
FamilyRoom: WetBar
Kitchen: BreakfastBar, Dishwasher, KitchenExhaustFan, KitchenIsland, Pantry, StainlessSteelAppliances, SolidSurfaceCounters
LivingRoom: TrayCeilings, Fireplace, Bar
Other: BedroomOnMainLevel, EntranceFoyer, UtilityRoom
PrimaryBathroom: Bathtub, DualSinks, SeparateShower
PrimaryBedroom: TrayCeilings, CeilingFans, LinenCloset, MainLevelPrimary, WalkInClosets
Bedroom Info
Beds: 5
Building Info
Levels: Two
Year Built: 2026
Zoning: PUD
Style: Contemporary
Construction Materials: Masonry, Stucco, WoodFrame
Builders Name: Custom Builders, LLC
Buyer Compensation
Exterior Features
Spa: Yes
Patio and Porch Features: Balcony, RearPorch, FrontPorch, Patio
Spa Features: HotTub
Pool Features: Community, InGround, OutdoorPool, Private
Foundation: Slab
Exterior Features: Balcony, Fence, HotTubSpa, SprinklerIrrigation, OutdoorKitchen, Pool, Porch, Patio
Financial
Garage / Parking
Parking Capacity: 6
Garage: Yes
Parking Type: Attached, ThreeCarGarage, Garage
Attached Garage: Yes
Garage Spaces: 3
Green / Env Info
Interior Features
Floor Cover: LuxuryVinyl, LuxuryVinylPlank, Tile
Fireplace: Yes
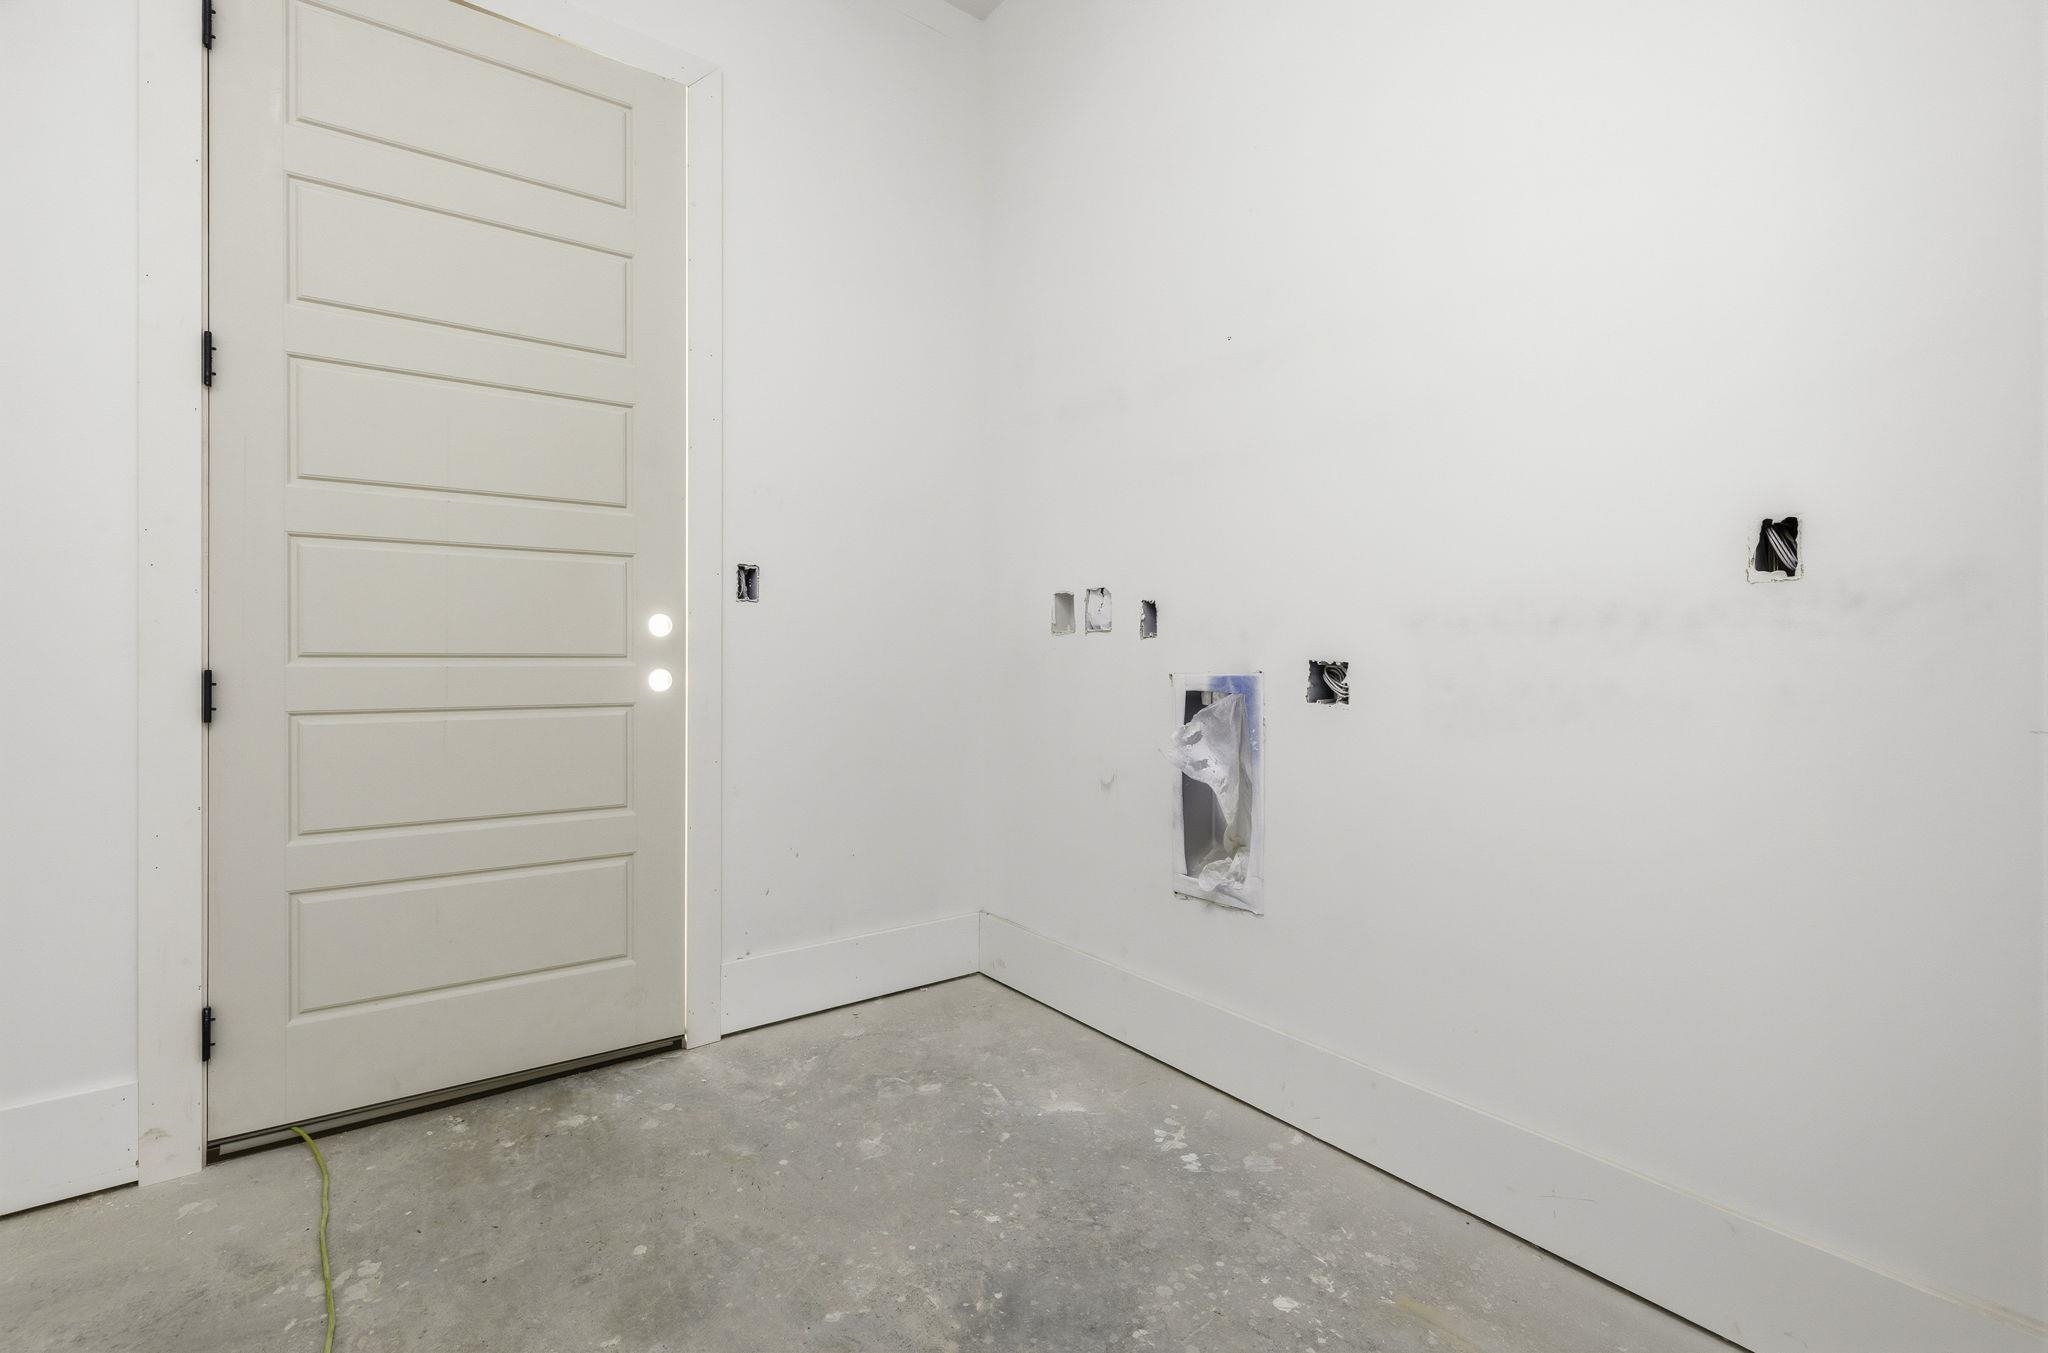
Laundry Features: WasherHookup
Furnished: Unfurnished
Interior Features: Bathtub, TrayCeilings, CeilingFans, DualSinks, Fireplace, HotTubSpa, LinenCloset, MainLevelPrimary, MultiplePrimarySuites, SplitBedrooms, SeparateShower, WalkInClosets, BreakfastBar, BedroomOnMainLevel, EntranceFoyer, KitchenIsland, StainlessSteelAppliances, SolidSurfaceCounters
Appliances: Cooktop, DoubleOven, Dishwasher, Disposal, Microwave, Refrigerator, RangeHood
Lot Info
Acres: 0.25
Lot Size: 60x182x60x182
Lot Description: LakeFront, OutsideCityLimits, PondOnLot, Rectangular, RectangularLot
Misc
Pool Private: Yes
Pets Allowed: OwnerOnly, Yes
Offer Compensation
Other School Info
Property Info
County: Horry
Stipulation of Sale: None
View: Lake
Property Sub Type Additional: Detached
Security Features: GatedCommunity
Disclosures: CovenantsRestrictionsDisclosure,SellerDisclosure
Construction: UnderConstruction
Room Info
Sold Info
Sqft Info
Total Sqft: 5017
Living Area Source: Plans
Sqft: 3583
Tax Info
Unit Info
Utilities / Hvac
Heating: Central, Electric, Propane
Cooling: CentralAir
Cooling: Yes
Utilities Available: ElectricityAvailable, SewerAvailable, UndergroundUtilities, WaterAvailable
Heating: Yes
Water Source: Public
Waterfront / Water
Waterfront: Yes
Waterfront Features: Pond
Courtesy of Innovate Real Estate
 Provided courtesy of © Copyright 2026 Coastal Carolinas Multiple Listing Service, Inc.®. Information Deemed Reliable but Not Guaranteed. © Copyright 2026 Coastal Carolinas Multiple Listing Service, Inc.® MLS. All rights reserved. Information is provided exclusively for consumers’ personal, non-commercial use, that it may not be used for any purpose other than to identify prospective properties consumers may be interested in purchasing.
Images related to data from the MLS is the sole property of the MLS and not the responsibility of the owner of this website. MLS IDX data last updated on 05-27-2026 11:46 PM EST.
Any images related to data from the MLS is the sole property of the MLS and not the responsibility of the owner of this website.
Provided courtesy of © Copyright 2026 Coastal Carolinas Multiple Listing Service, Inc.®. Information Deemed Reliable but Not Guaranteed. © Copyright 2026 Coastal Carolinas Multiple Listing Service, Inc.® MLS. All rights reserved. Information is provided exclusively for consumers’ personal, non-commercial use, that it may not be used for any purpose other than to identify prospective properties consumers may be interested in purchasing.
Images related to data from the MLS is the sole property of the MLS and not the responsibility of the owner of this website. MLS IDX data last updated on 05-27-2026 11:46 PM EST.
Any images related to data from the MLS is the sole property of the MLS and not the responsibility of the owner of this website.