



















 Recent Posts RSS
Viewing Listing MLS# 2609658






$289,500 | 3 beds | 2 full baths | N/A half baths | 1,406 sqft
Conway, SC 29526
- 3Beds
- 2Full Baths
- N/AHalf Baths
- 1,406SqFt
- 2022Year Built
- 0.19Acres
- MLS# 2609658
- Residential
- Detached
- Active
- Approx Time on Market1 month, 15 days
- AreaLoris To Conway Area--South of Loris Above Rt 22
- CountyHorry
- Subdivision The Landing at Shaftesbury Glen
Overview
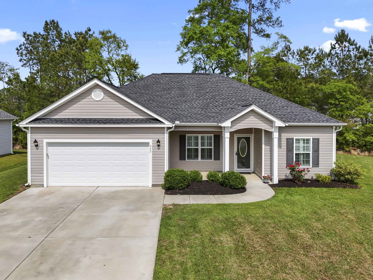
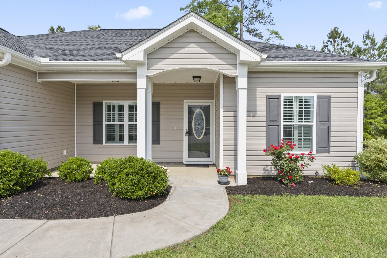
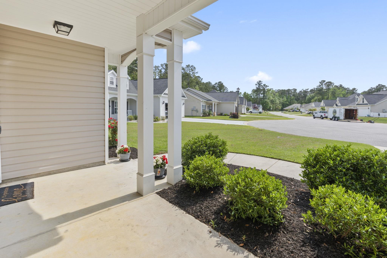
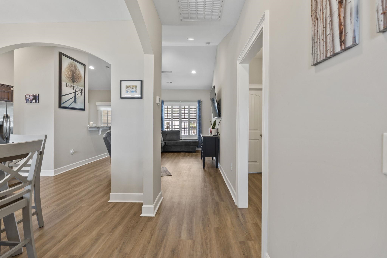
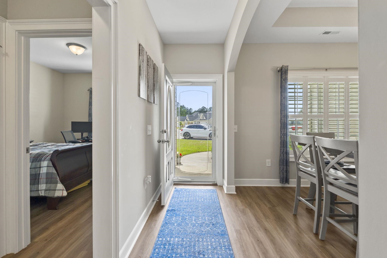
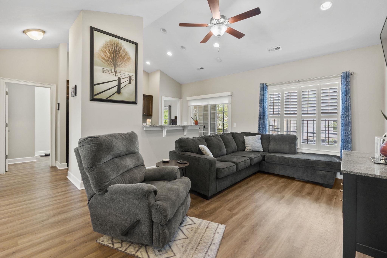
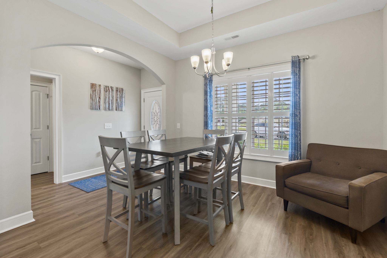
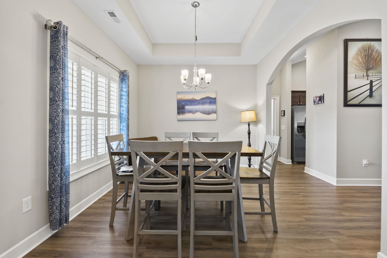
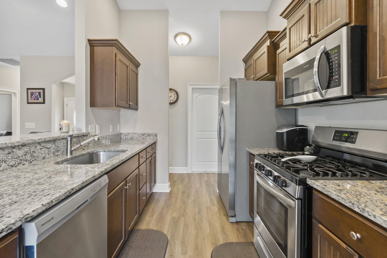
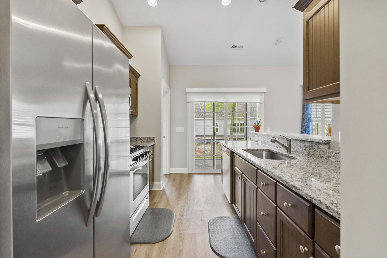
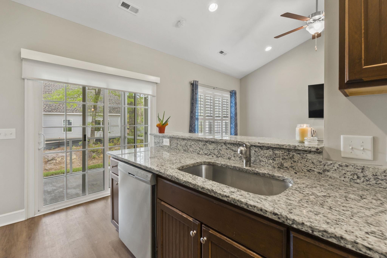
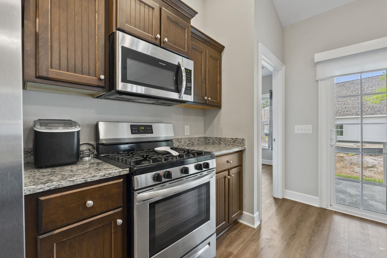
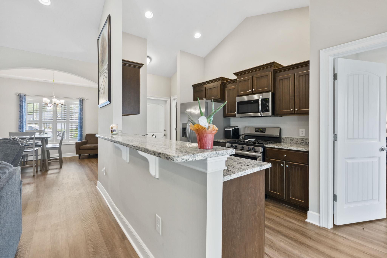
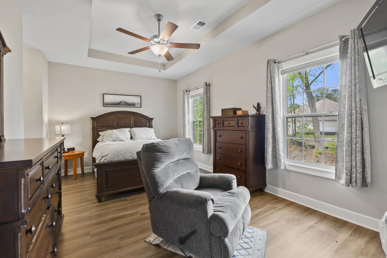
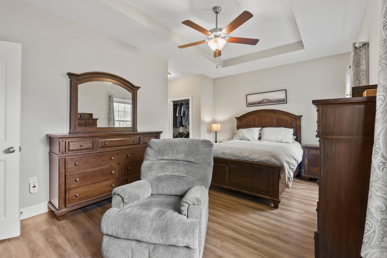
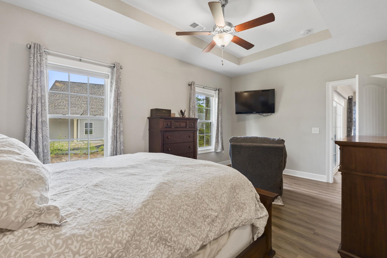
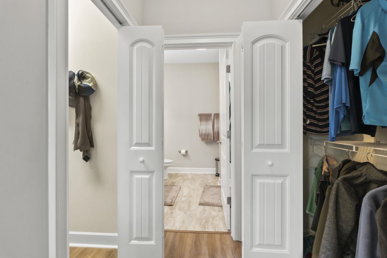
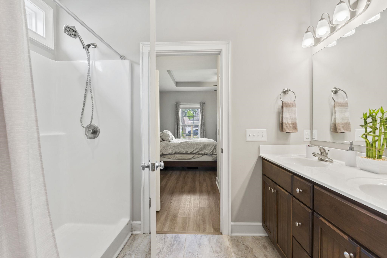
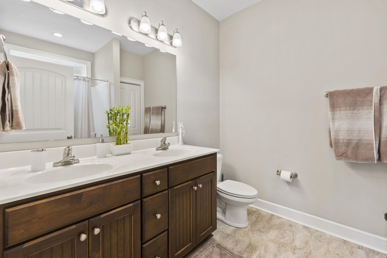
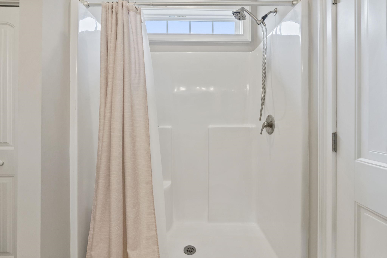
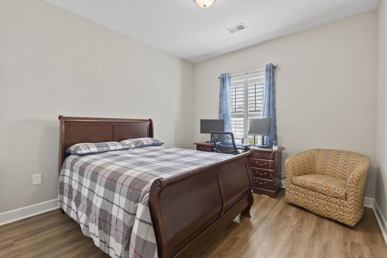
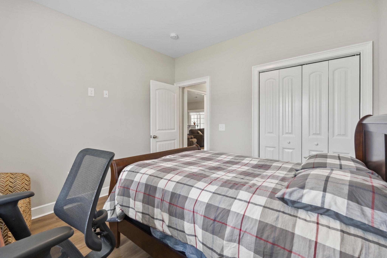
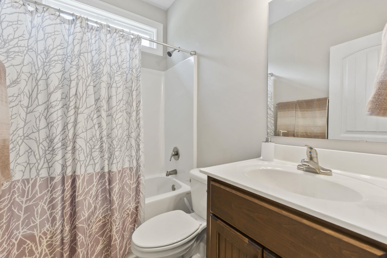
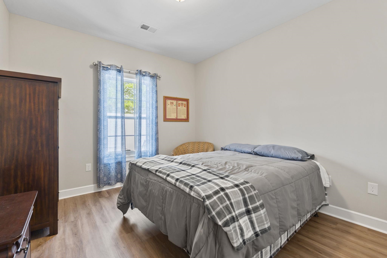
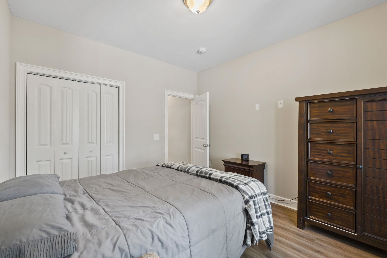
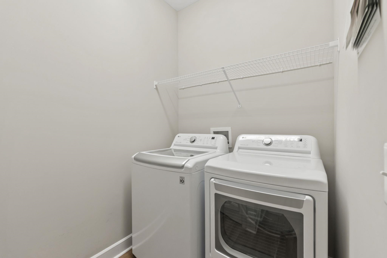
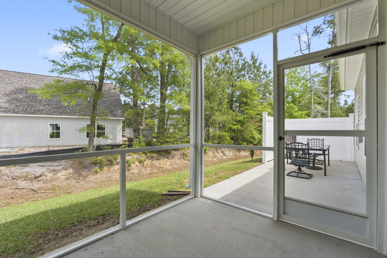
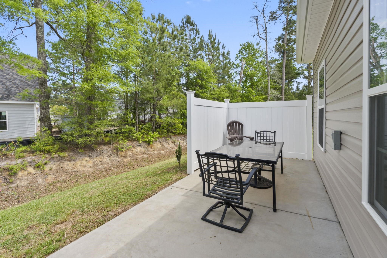
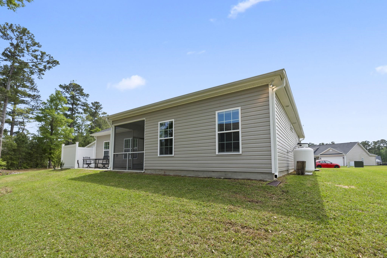
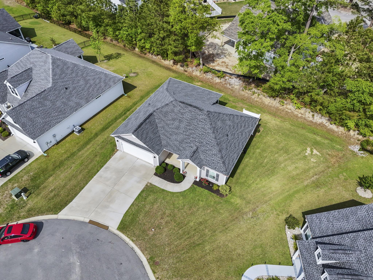
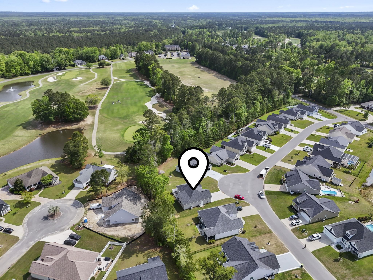
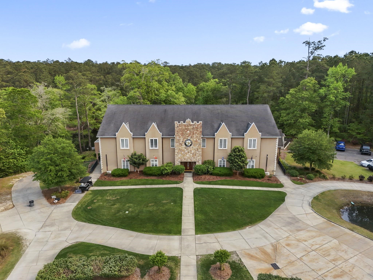
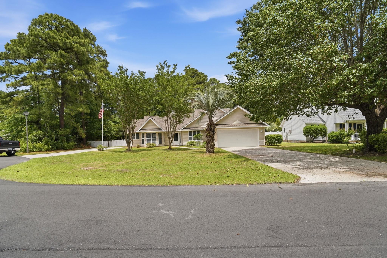
Welcome to 532 Whiddy Loop in the desirable community of The Landing at Shaftesbury Glen! This thoughtfully designed home features an open floor plan with upgraded waterproof, wood-look luxury vinyl plank flooring throughout, along with RCM luxury tile in the laundry room and bathrooms. A formal dining room welcomes you in, while the kitchen offers solid wood custom cabinetry with crown molding, granite countertops, stainless steel appliances including a gas range, and a convenient breakfast bar. The living room showcases a vaulted ceiling with recessed lighting, creating a bright and inviting space. The spacious primary suite features a walk-in closet along with an additional closet for extra storage, and an en-suite bath with double vanities, a walk-in shower, and a linen closet. Guest bedrooms and bath are thoughtfully situated on the opposite side of the home for added privacy. Additional upgrades include plantation shutters throughout and an extended patio, perfect for outdoor living. Enjoy the front porch or relax on the screened-in back porch overlooking a private wooded buffer. The backyard also a gas line already in place and a hot tub disconnect. Other highlights include a finished and painted garage with utility sink, side entrance door, attic storage with pull-down stairs, gutters, irrigation system, smooth ceilings, detailed trim work, energy efficient Low-E windows, and a 30-year architectural shingle roof. Enjoy the lifestyle this community offers with low HOA dues and transferable golf privileges, PLAY FOR FREE at the beautifully maintained Shaftesbury Glen Golf & Fish Club. Just 15 minutes to Downtown Conway and 20 minutes to the Beach!
Agriculture / Farm
Association Fees / Info
Hoa Frequency: Monthly
Hoa Fees: 64
Hoa: Yes
Hoa Includes: AssociationManagement, CommonAreas, Golf, LegalAccounting, Trash
Community Features: BoatFacilities, Clubhouse, GolfCartsOk, RecreationArea, Golf, LongTermRentalAllowed
Assoc Amenities: BoatRamp, Clubhouse, OwnerAllowedGolfCart, OwnerAllowedMotorcycle, PetRestrictions, TenantAllowedGolfCart, TenantAllowedMotorcycle
Bathroom Info
Total Baths: 2.00
Fullbaths: 2
Room Dimensions
Bedroom2: 11'x12'
Bedroom3: 11'x11'4
DiningRoom: 12'x10'4
Kitchen: 10'4x8'6
LivingRoom: 13'x17'2
PrimaryBedroom: 17'8x11'3
Room Level
Bedroom2: First
Bedroom3: First
PrimaryBedroom: First
Room Features
DiningRoom: TrayCeilings, SeparateFormalDiningRoom
Kitchen: BreakfastBar, Dishwasher, Pantry, StainlessSteelAppliances, SolidSurfaceCounters
LivingRoom: CeilingFans, VaultedCeilings
Other: BedroomOnMainLevel, EntranceFoyer, UtilityRoom
PrimaryBathroom: DualSinks, SeparateShower, Vanity
PrimaryBedroom: TrayCeilings, CeilingFans, LinenCloset, MainLevelPrimary, WalkInClosets
Bedroom Info
Beds: 3
Building Info
Num Stories: 1
Levels: One
Year Built: 2022
Zoning: Res
Style: Ranch
Construction Materials: VinylSiding
Builders Name: Creekside Custom Homes
Buyer Compensation
Exterior Features
Patio and Porch Features: FrontPorch, Patio, Porch, Screened
Foundation: Slab
Exterior Features: SprinklerIrrigation, Patio
Financial
Garage / Parking
Parking Capacity: 4
Garage: Yes
Parking Type: Attached, Garage, TwoCarGarage, GarageDoorOpener
Attached Garage: Yes
Garage Spaces: 2
Green / Env Info
Green Energy Efficient: Doors, Windows
Interior Features
Floor Cover: LuxuryVinyl, LuxuryVinylPlank, Vinyl
Door Features: InsulatedDoors
Laundry Features: WasherHookup
Furnished: Unfurnished
Interior Features: Attic, TrayCeilings, CeilingFans, DualSinks, LinenCloset, MainLevelPrimary, PullDownAtticStairs, PermanentAtticStairs, SplitBedrooms, SeparateShower, Vanity, WalkInClosets, BreakfastBar, BedroomOnMainLevel, EntranceFoyer, StainlessSteelAppliances, SolidSurfaceCounters
Appliances: Dishwasher, Disposal, Microwave, Range, Refrigerator
Lot Info
Acres: 0.19
Lot Size: 71x119x157x110
Lot Description: CulDeSac, NearGolfCourse, IrregularLot, OutsideCityLimits
Misc
Pets Allowed: OwnerOnly, Yes
Offer Compensation
Other School Info
Property Info
County: Horry
Stipulation of Sale: None
Property Sub Type Additional: Detached
Security Features: SmokeDetectors
Disclosures: CovenantsRestrictionsDisclosure
Construction: Resale
Room Info
Sold Info
Sqft Info
Total Sqft: 2010
Living Area Source: PublicRecords
Sqft: 1406
Tax Info
Unit Info
Utilities / Hvac
Heating: Central, Electric
Cooling: CentralAir
Cooling: Yes
Sewer: SepticTank
Utilities Available: CableAvailable, ElectricityAvailable, PhoneAvailable, SepticAvailable, UndergroundUtilities, WaterAvailable
Heating: Yes
Water Source: Public
Waterfront / Water
Courtesy of Realty One Group Dockside
 MLS# 2613922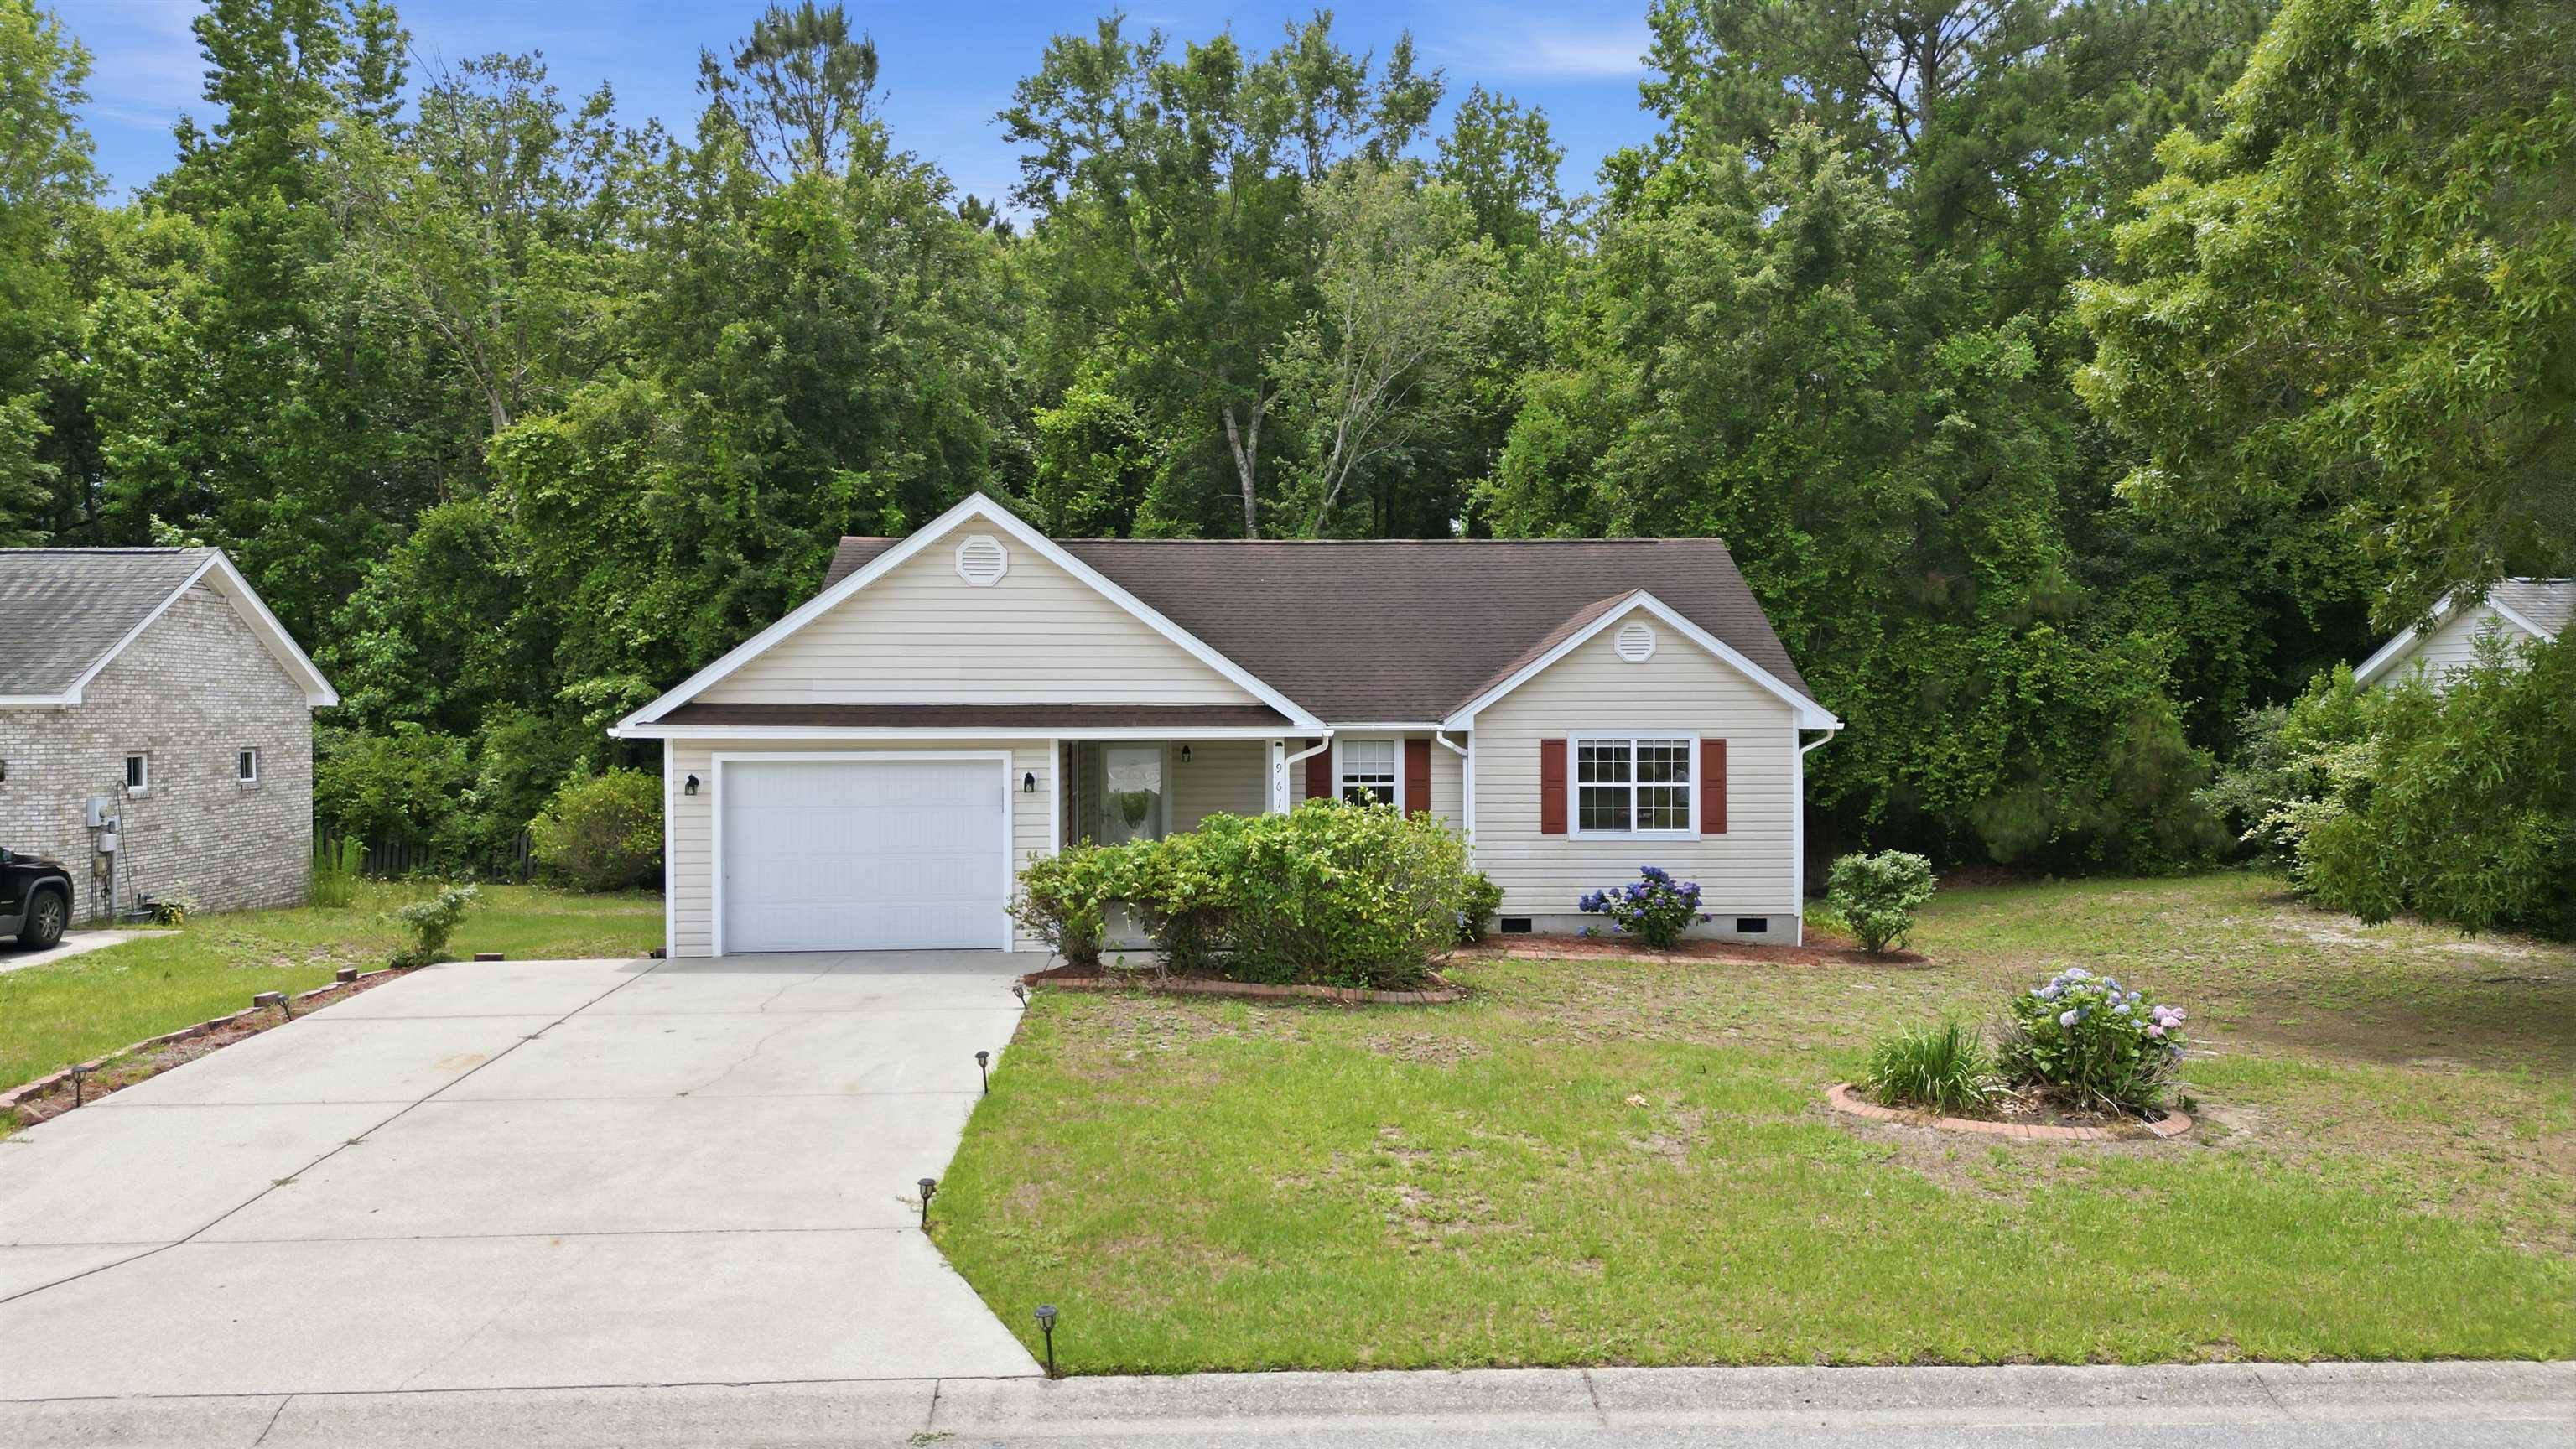

 Provided courtesy of © Copyright 2026 Coastal Carolinas Multiple Listing Service, Inc.®. Information Deemed Reliable but Not Guaranteed. © Copyright 2026 Coastal Carolinas Multiple Listing Service, Inc.® MLS. All rights reserved. Information is provided exclusively for consumers’ personal, non-commercial use, that it may not be used for any purpose other than to identify prospective properties consumers may be interested in purchasing.
Images related to data from the MLS is the sole property of the MLS and not the responsibility of the owner of this website. MLS IDX data last updated on 05-30-2026 3:17 PM EST.
Any images related to data from the MLS is the sole property of the MLS and not the responsibility of the owner of this website.
Provided courtesy of © Copyright 2026 Coastal Carolinas Multiple Listing Service, Inc.®. Information Deemed Reliable but Not Guaranteed. © Copyright 2026 Coastal Carolinas Multiple Listing Service, Inc.® MLS. All rights reserved. Information is provided exclusively for consumers’ personal, non-commercial use, that it may not be used for any purpose other than to identify prospective properties consumers may be interested in purchasing.
Images related to data from the MLS is the sole property of the MLS and not the responsibility of the owner of this website. MLS IDX data last updated on 05-30-2026 3:17 PM EST.
Any images related to data from the MLS is the sole property of the MLS and not the responsibility of the owner of this website.