















 Recent Posts RSS
Viewing Listing MLS# 2610005
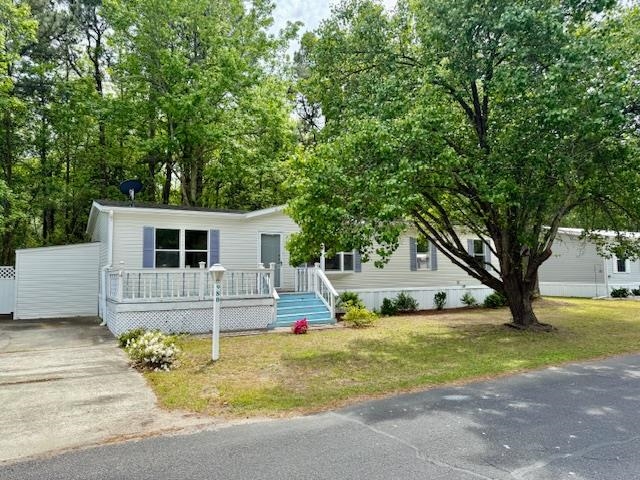
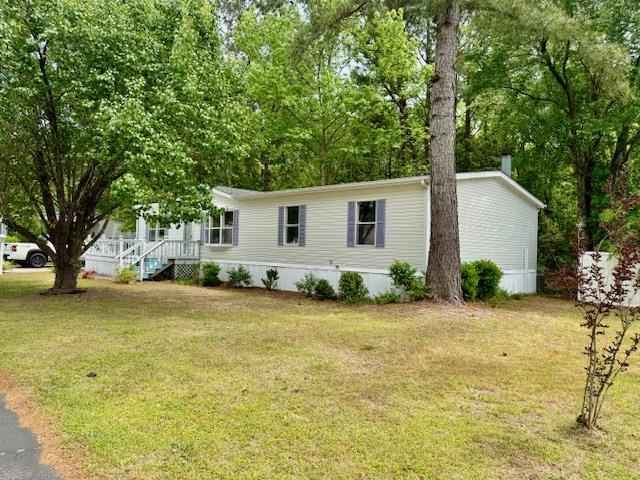





$119,900 | 3 beds | 2 full baths | N/A half baths | 1,680 sqft
Conway, SC 29526
- 3Beds
- 2Full Baths
- N/AHalf Baths
- 1,680SqFt
- 1996Year Built
- 0.15Acres
- MLS# 2610005
- Residential
- ManufacturedHome
- Active
- Approx Time on Market1 month, 10 days
- AreaConway To Myrtle Beach Area--Between 90 & Waterway Redhill/grande Dunes
- CountyHorry
- Subdivision Conway Plantation
Overview
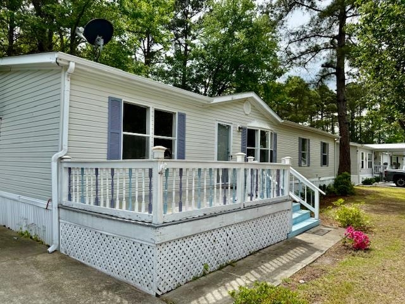
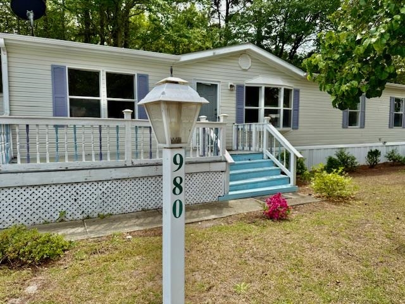
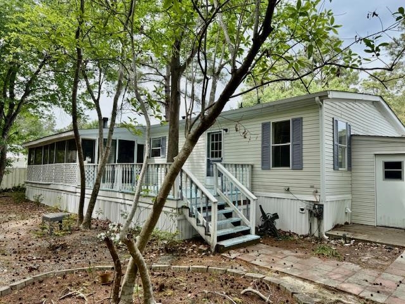
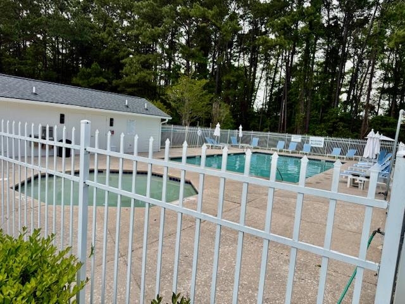
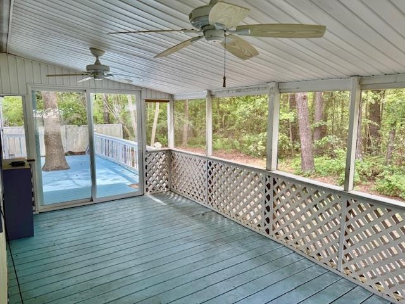
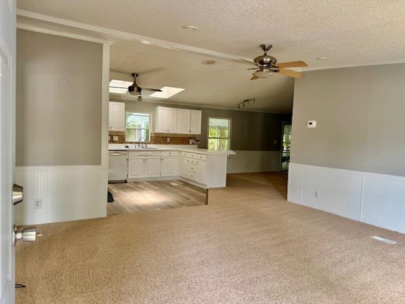
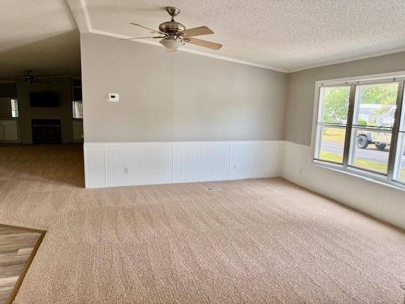
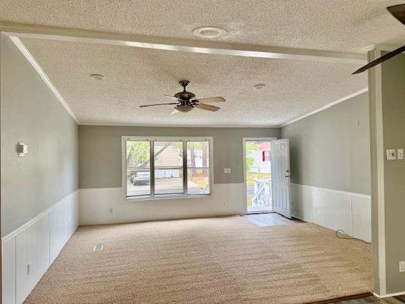
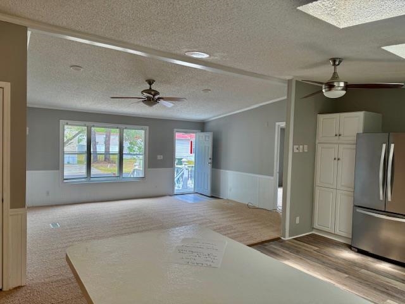
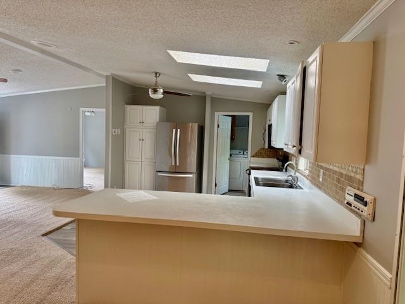
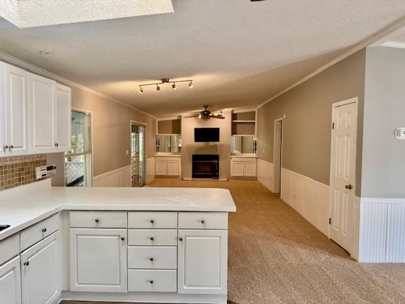
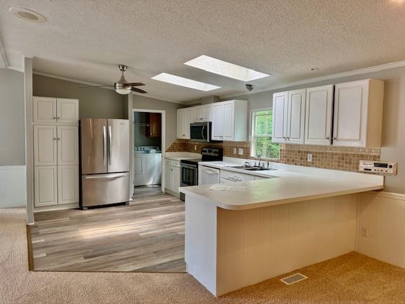
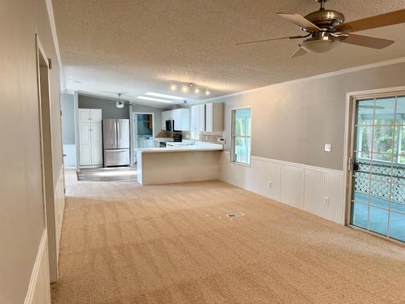
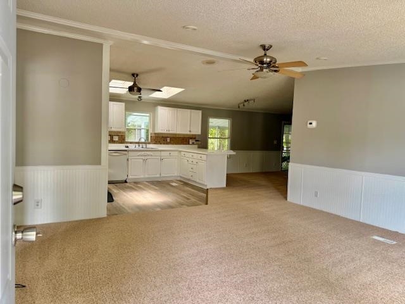
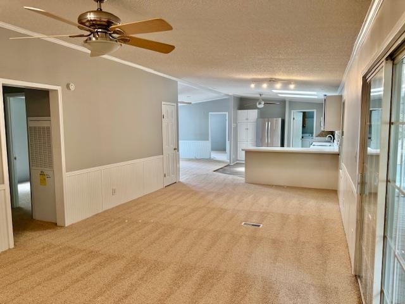
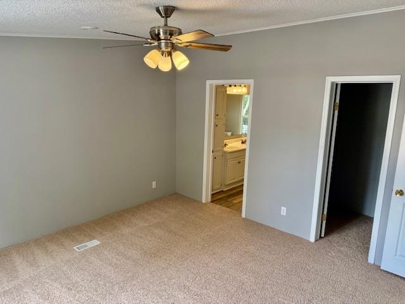
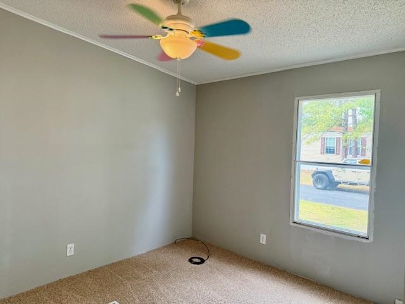
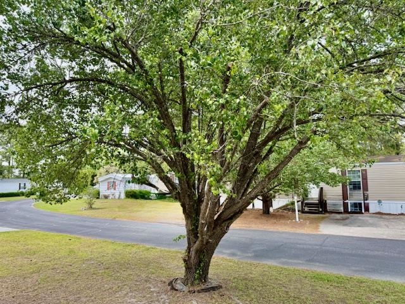
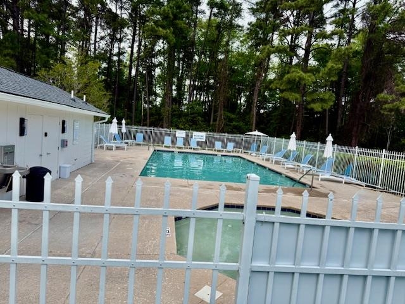
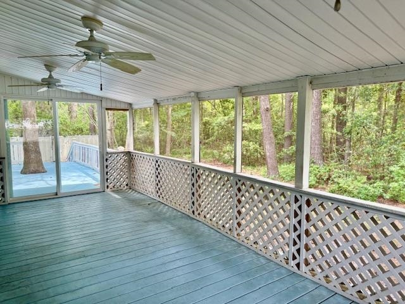
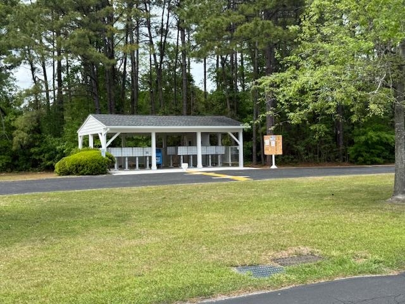
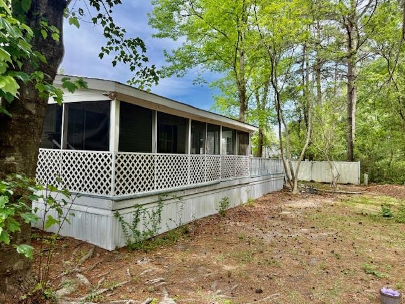
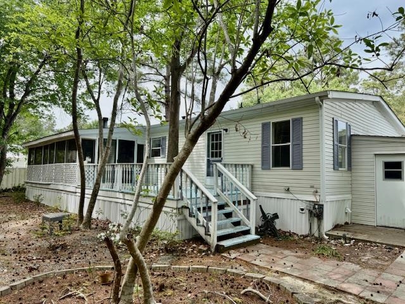
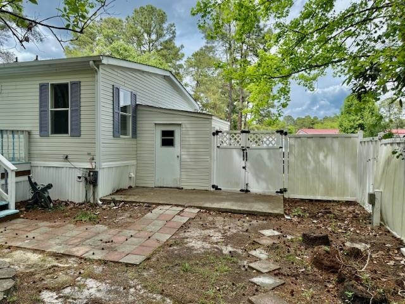
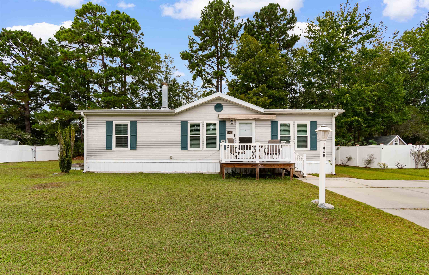
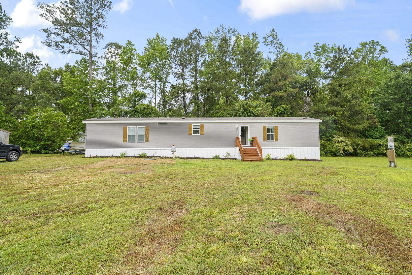
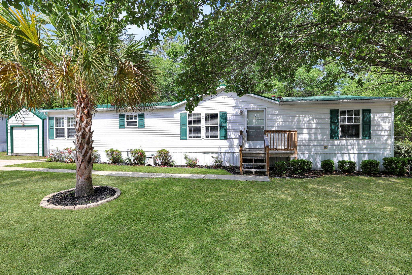
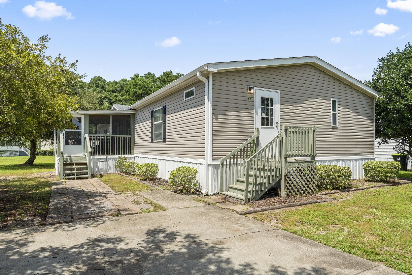
Welcome to 908 Jamestown Road in Carolina Tides! This spacious double-wide home offers comfortable living with a layout designed for both everyday ease and entertaining. Enjoy the charm of a screened-in back deck overlooking an expansive, fenced backyard, perfect for relaxing, pets, or hosting friends and family. Inside, you'll find generous living spaces, a functional kitchen with ample storage, and a split-bedroom floor plan that provides added privacy. The primary suite offers a peaceful retreat, while the additional bedrooms are well-sized and versatile for guests, a home office, or hobbies. Located in the well-maintained Carolina Tides community (formerly Conway Plantation), residents enjoy on-site management and a community pool, with exciting new amenities on the way: including a fitness center, upgraded pool area, dog park, and more. Conveniently situated near Conway Medical Center, Coastal Carolina University, and historic downtown Conway, with the beaches of the Grand Strand just a short drive away. Lot lease includes trash service and access to community amenities. Come experience the space, setting, and lifestyle this home has to offer!
Agriculture / Farm
Association Fees / Info
Hoa Frequency: Monthly
Community Features: Clubhouse, GolfCartsOk, RecreationArea, LongTermRentalAllowed, Pool
Assoc Amenities: Clubhouse, OwnerAllowedGolfCart, OwnerAllowedMotorcycle, PetRestrictions
Bathroom Info
Total Baths: 2.00
Fullbaths: 2
Room Features
DiningRoom: LivingDiningRoom
Kitchen: BreakfastBar, CeilingFans, Pantry, StainlessSteelAppliances, SolidSurfaceCounters
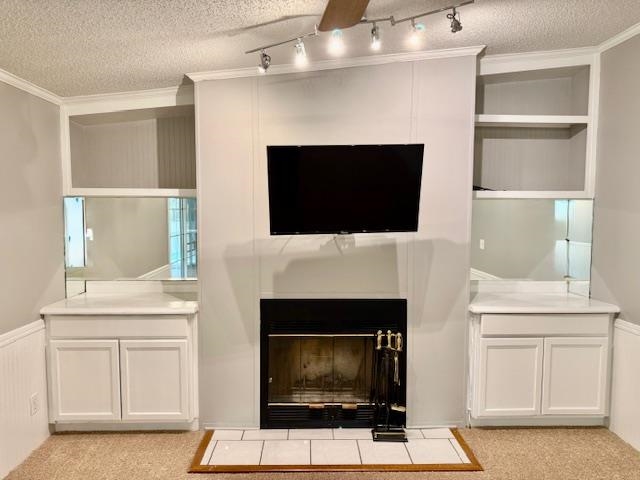
LivingRoom: CeilingFans, Fireplace
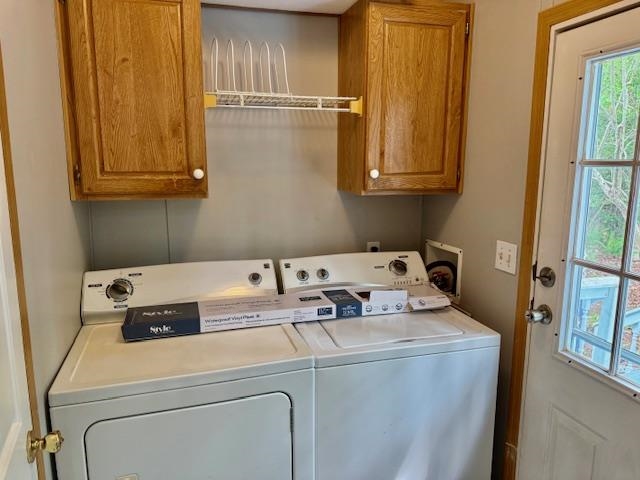
Other: EntranceFoyer, UtilityRoom
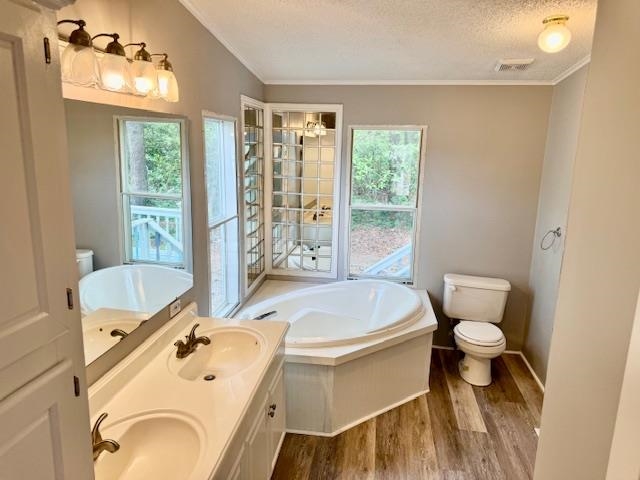
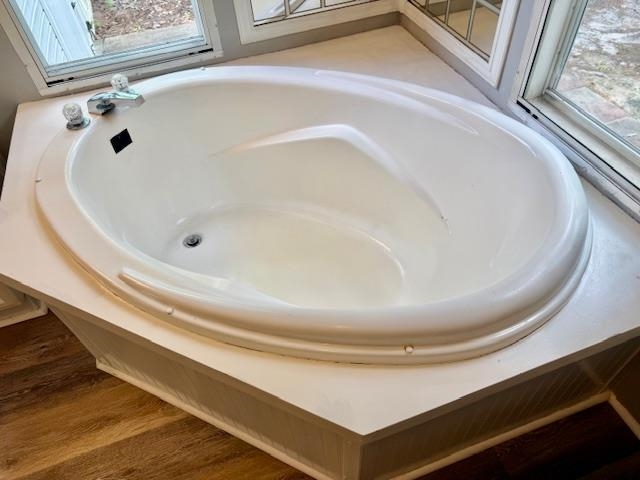
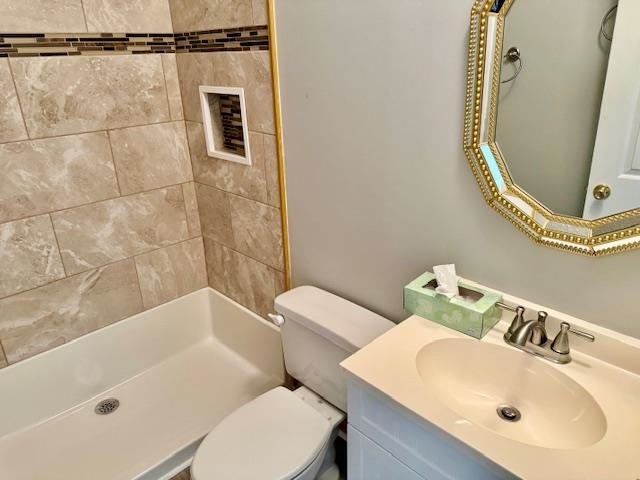
PrimaryBathroom: DualSinks, GardenTubRomanTub, SeparateShower
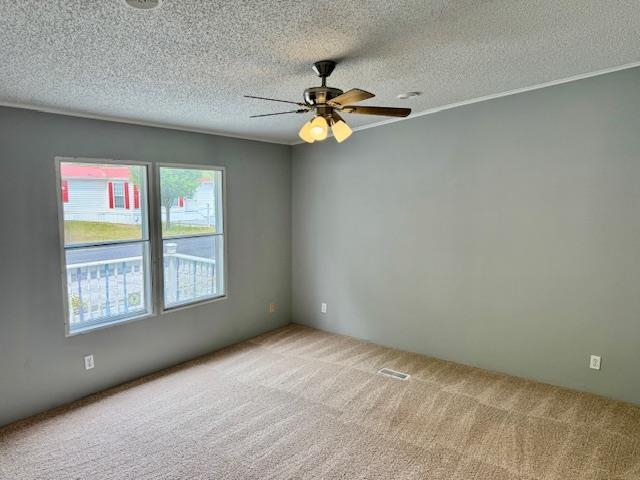
PrimaryBedroom: CeilingFans, LinenCloset, WalkInClosets
Bedroom Info
Beds: 3
Building Info
Levels: One
Year Built: 1996
Zoning: RES
Style: MobileHome
Construction Materials: VinylSiding
Buyer Compensation
Exterior Features
Patio and Porch Features: Deck, Porch, Screened
Window Features: Skylights, StormWindows
Pool Features: Community, OutdoorPool
Foundation: Crawlspace
Exterior Features: Deck, Fence, Storage
Financial
Garage / Parking
Parking Capacity: 2
Parking Type: Driveway
Green / Env Info
Interior Features
Floor Cover: Carpet, Laminate, Tile
Door Features: StormDoors
Fireplace: Yes
Laundry Features: WasherHookup
Furnished: Unfurnished
Interior Features: CeilingFans, DualSinks, Fireplace, GardenTubRomanTub, LinenCloset, SplitBedrooms, Skylights, SeparateShower, WalkInClosets, BreakfastBar, EntranceFoyer, StainlessSteelAppliances, SolidSurfaceCounters
Appliances: Dishwasher, Disposal, Microwave, Range, Refrigerator, Dryer, Washer
Lot Info
Acres: 0.15
Land Lease: Yes
Lot Description: CityLot, Rectangular, RectangularLot
Misc
Pets Allowed: OwnerOnly, Yes
Body Type: DoubleWide
Offer Compensation
Other School Info
Property Info
County: Horry
Stipulation of Sale: None
Property Sub Type Additional: ManufacturedHome,MobileHome
Security Features: SmokeDetectors
Disclosures: CovenantsRestrictionsDisclosure,SellerDisclosure
Construction: Resale
Room Info
Basement: CrawlSpace
Sold Info
Sqft Info
Total Sqft: 1930
Living Area Source: PublicRecords
Sqft: 1680
Tax Info
Unit Info
Utilities / Hvac
Heating: Central, Propane
Cooling: CentralAir
Cooling: Yes
Utilities Available: CableAvailable, ElectricityAvailable, PhoneAvailable, SewerAvailable, WaterAvailable
Heating: Yes
Water Source: Public
Waterfront / Water
Directions
See Google maps.Courtesy of Re/max Southern Shores Gc - Cell: 843-315-9191
 MLS# 2612330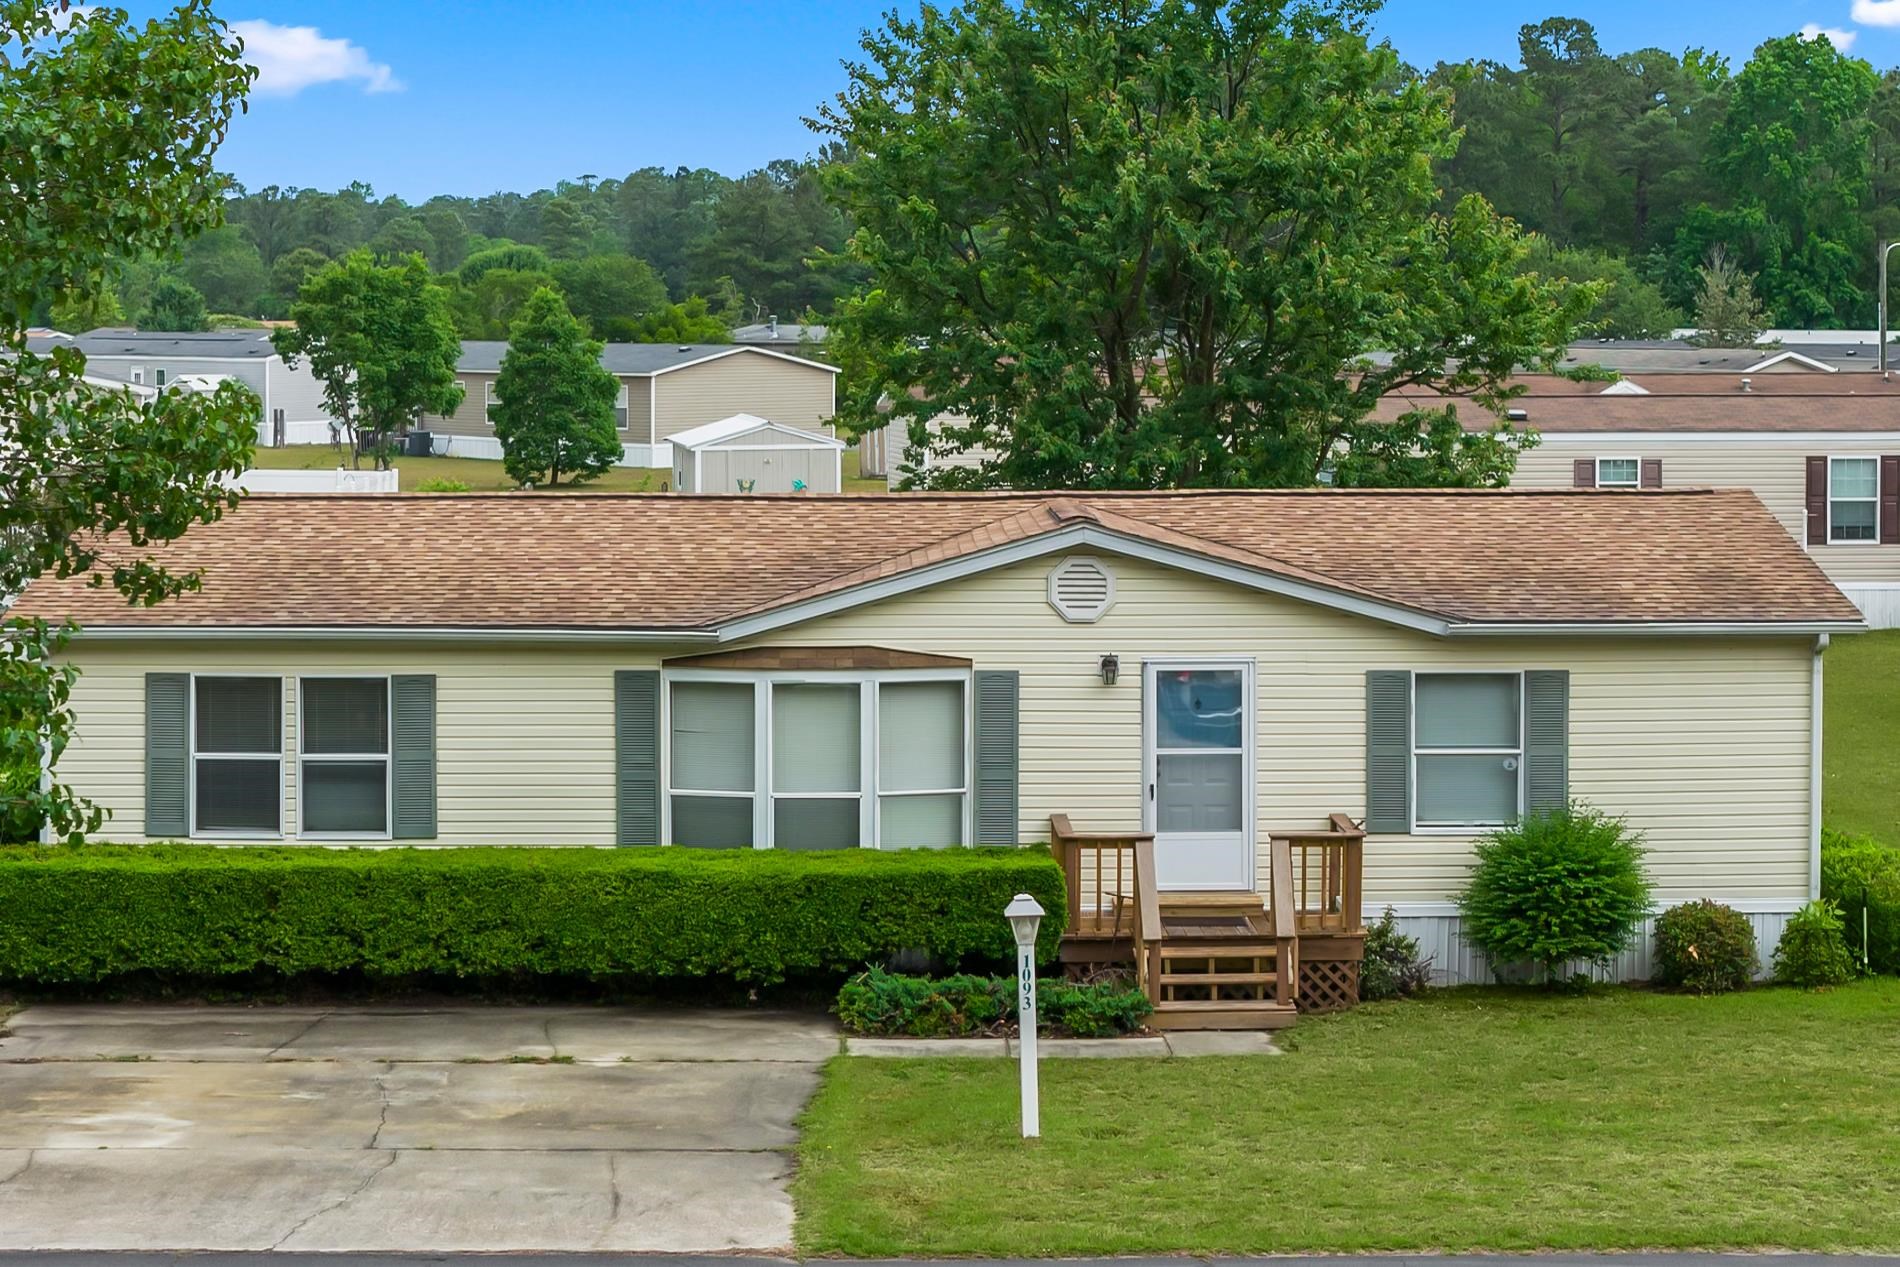
 Provided courtesy of © Copyright 2026 Coastal Carolinas Multiple Listing Service, Inc.®. Information Deemed Reliable but Not Guaranteed. © Copyright 2026 Coastal Carolinas Multiple Listing Service, Inc.® MLS. All rights reserved. Information is provided exclusively for consumers’ personal, non-commercial use, that it may not be used for any purpose other than to identify prospective properties consumers may be interested in purchasing.
Images related to data from the MLS is the sole property of the MLS and not the responsibility of the owner of this website. MLS IDX data last updated on 05-27-2026 11:46 PM EST.
Any images related to data from the MLS is the sole property of the MLS and not the responsibility of the owner of this website.
Provided courtesy of © Copyright 2026 Coastal Carolinas Multiple Listing Service, Inc.®. Information Deemed Reliable but Not Guaranteed. © Copyright 2026 Coastal Carolinas Multiple Listing Service, Inc.® MLS. All rights reserved. Information is provided exclusively for consumers’ personal, non-commercial use, that it may not be used for any purpose other than to identify prospective properties consumers may be interested in purchasing.
Images related to data from the MLS is the sole property of the MLS and not the responsibility of the owner of this website. MLS IDX data last updated on 05-27-2026 11:46 PM EST.
Any images related to data from the MLS is the sole property of the MLS and not the responsibility of the owner of this website.