



















 Recent Posts RSS
Viewing Listing MLS# 2610324







$229,000 | 3 beds | 2 full baths | N/A half baths | 1,255 sqft
Marion, SC 29571
- 3Beds
- 2Full Baths
- N/AHalf Baths
- 1,255SqFt
- 1975Year Built
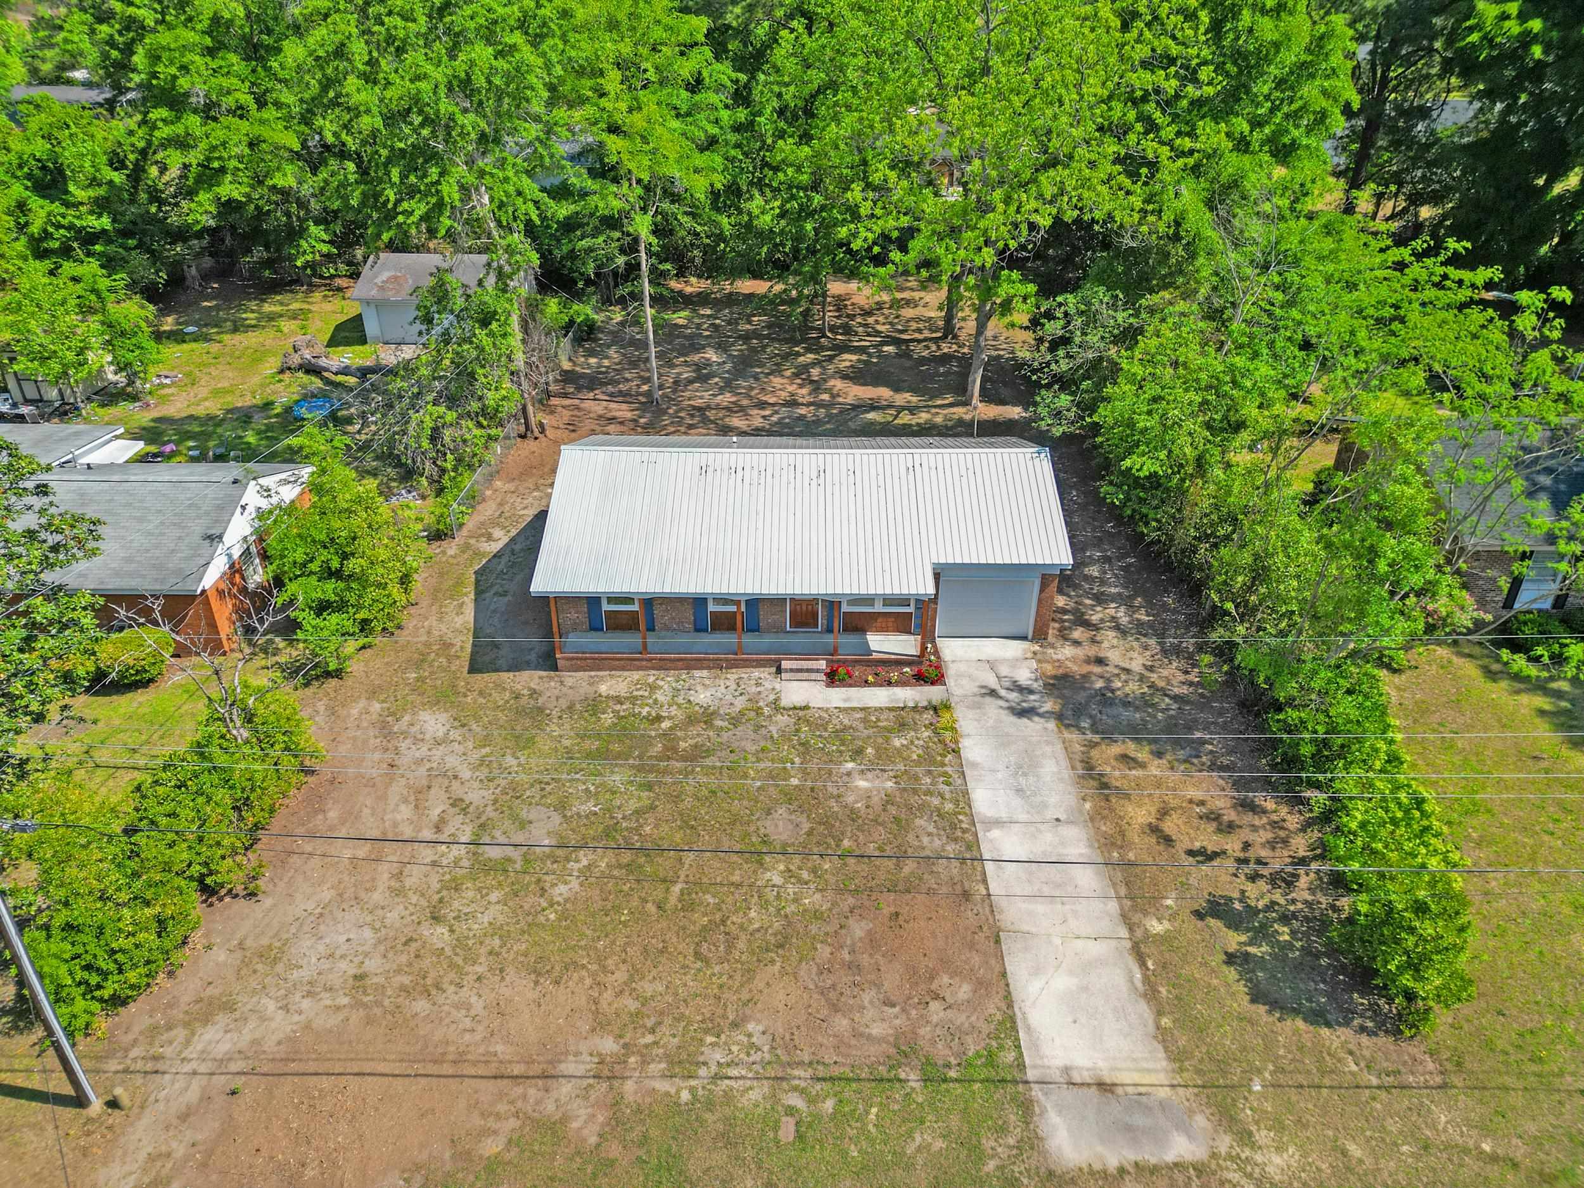
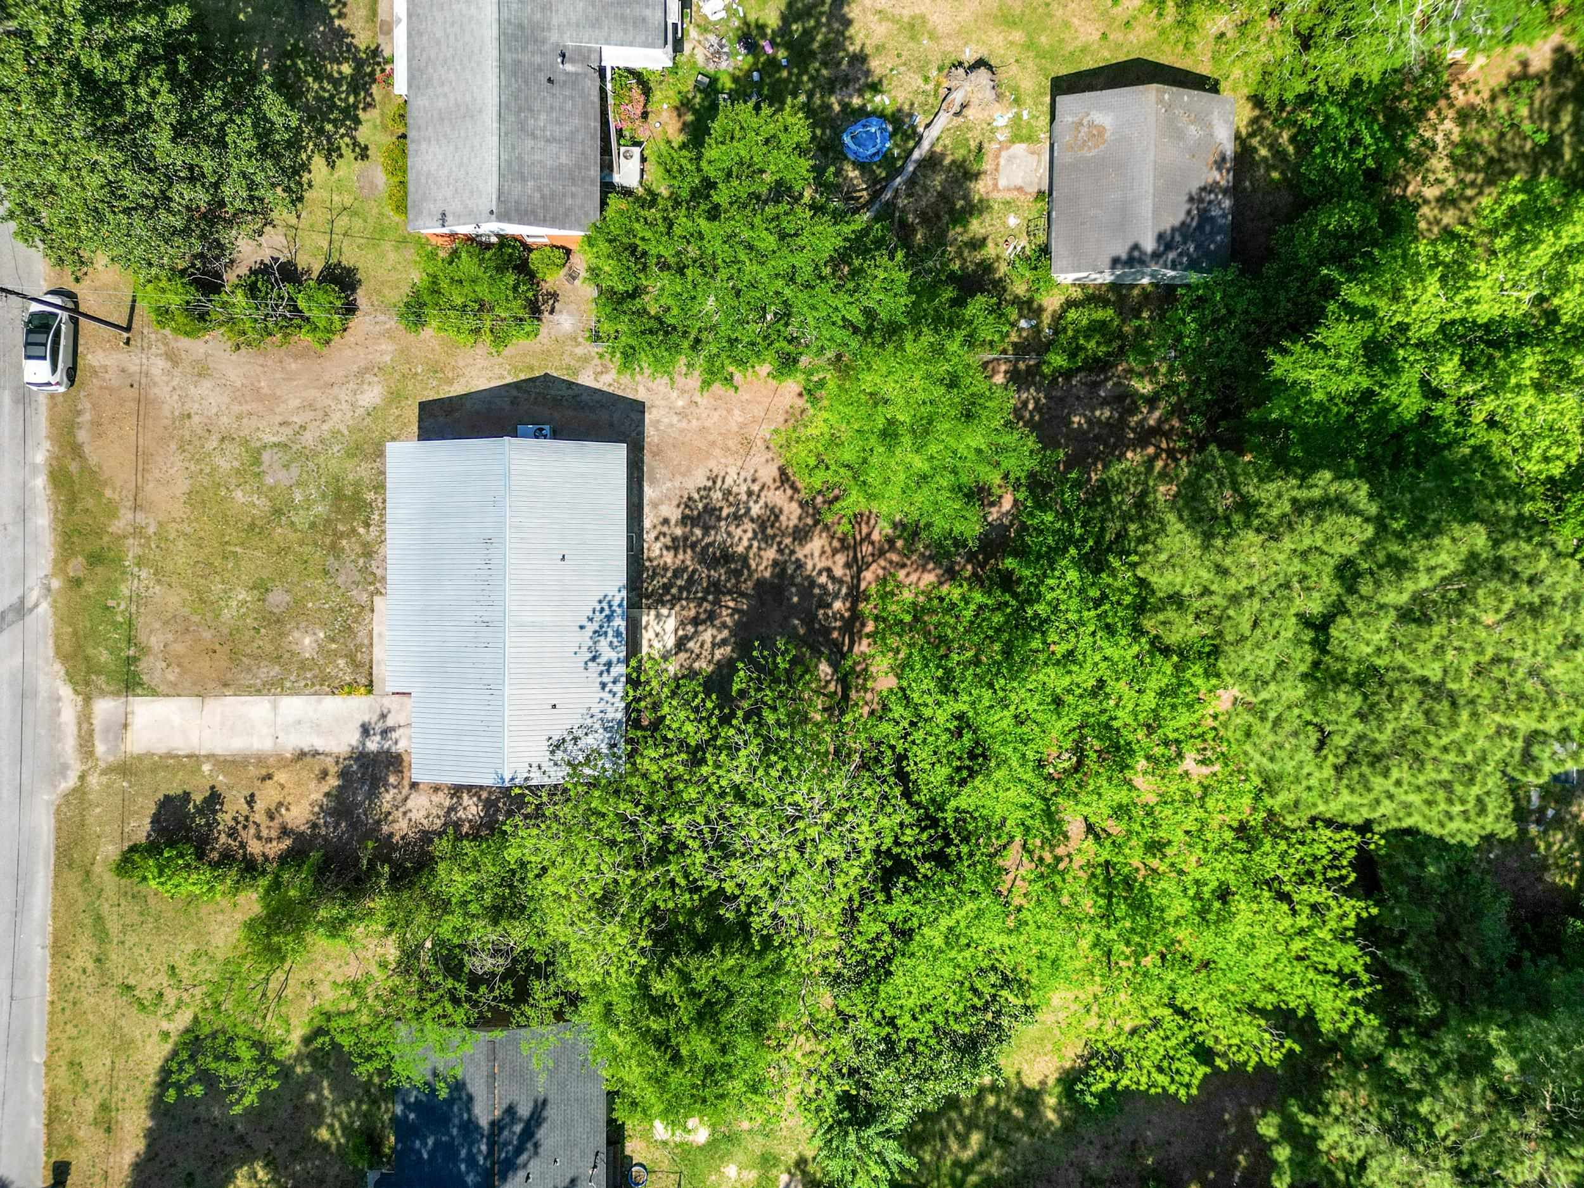
- 0.37Acres
- MLS# 2610324
- Residential
- Detached
- Active
- Approx Time on Market1 month, 9 days
- Area31a Other Counties In South Carolina
- CountyMarion
- Subdivision Not within a Subdivision
Overview
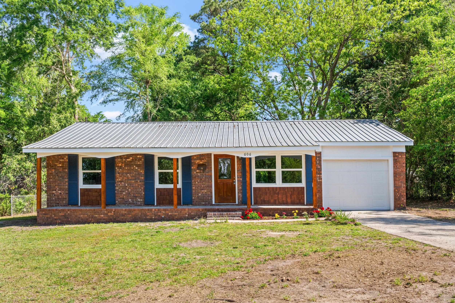
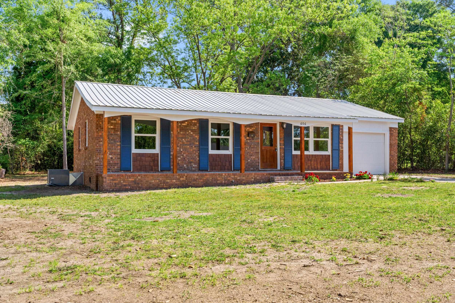
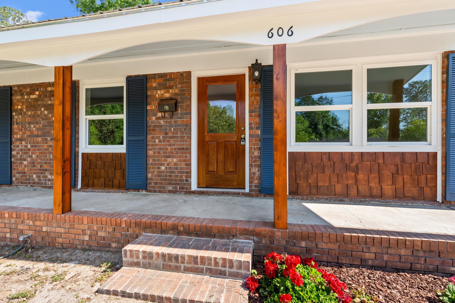
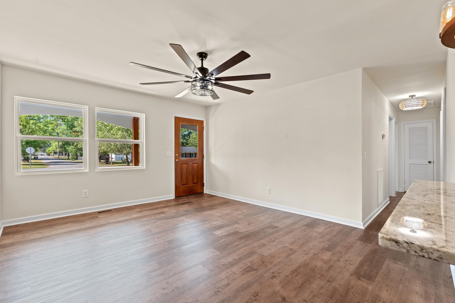
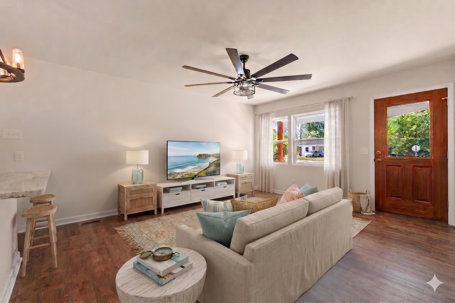
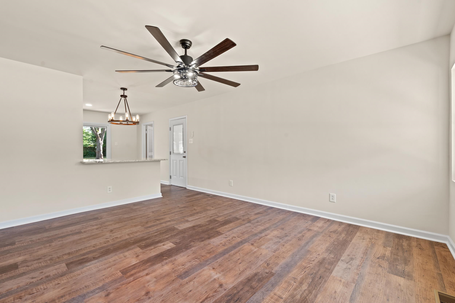
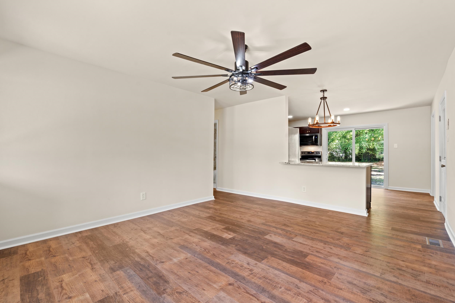
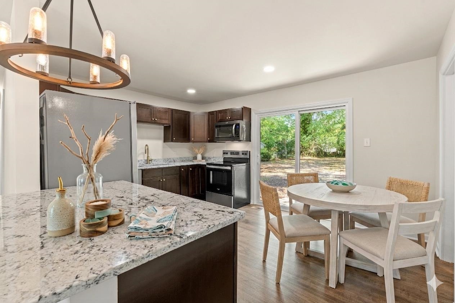
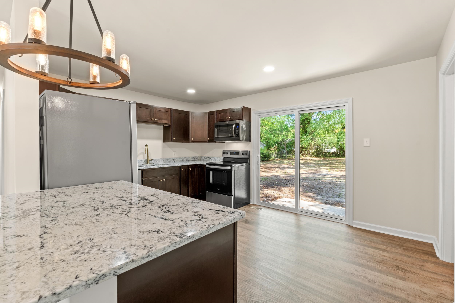
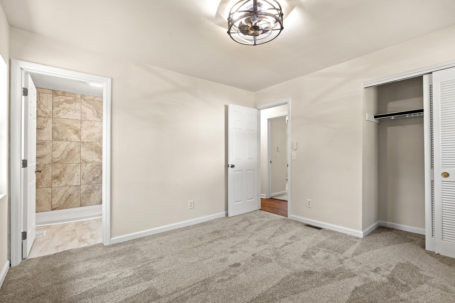
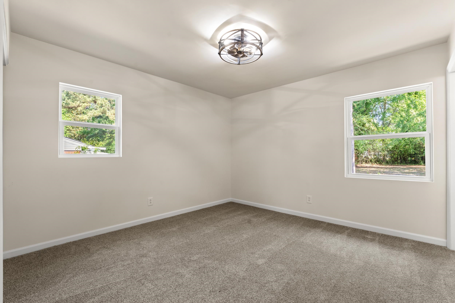
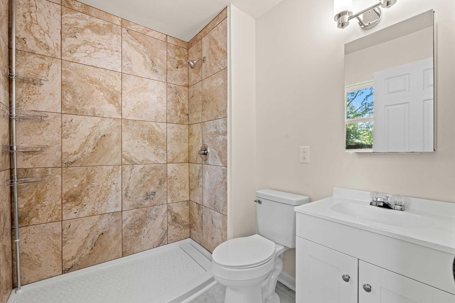
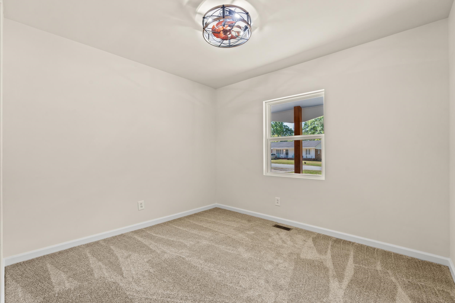
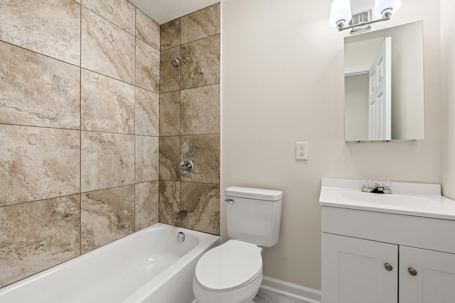
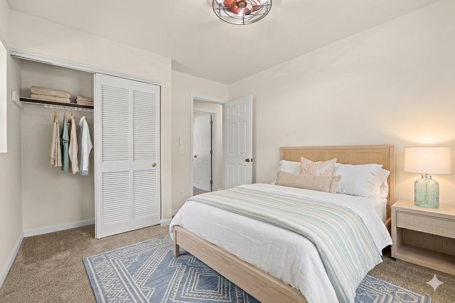
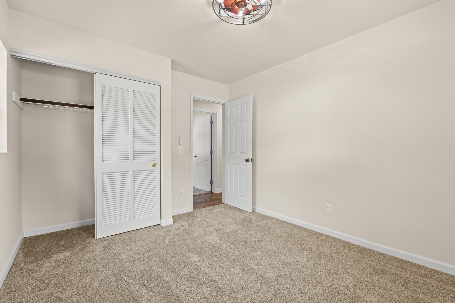
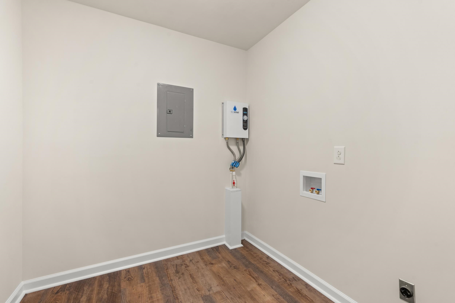
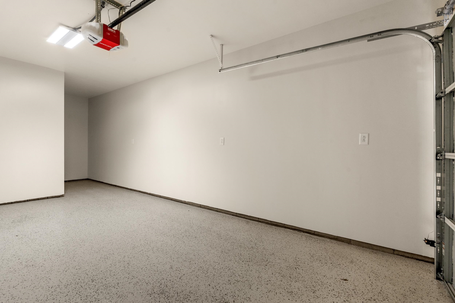
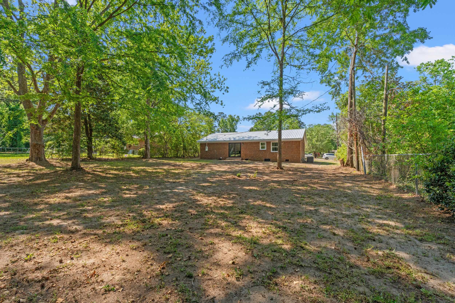
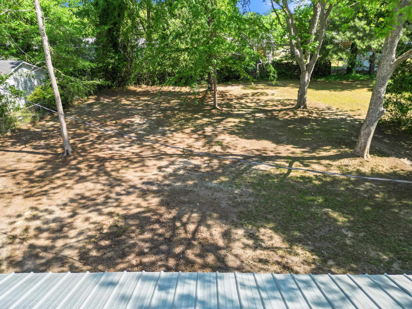
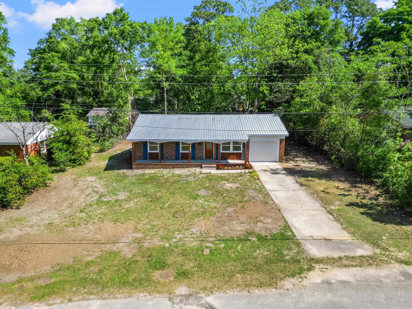
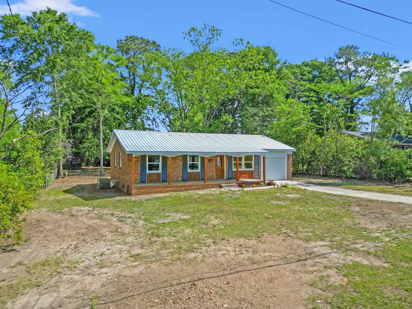
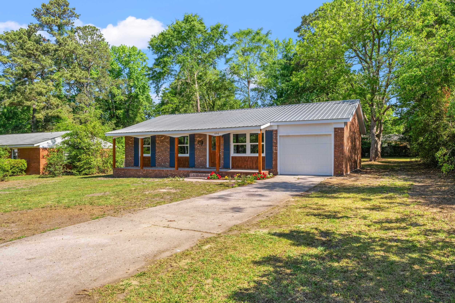
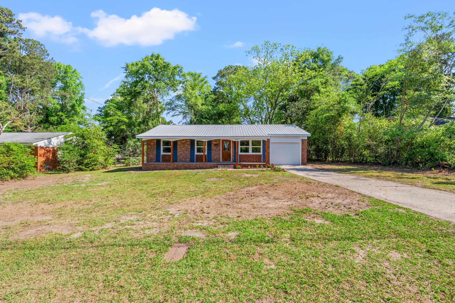
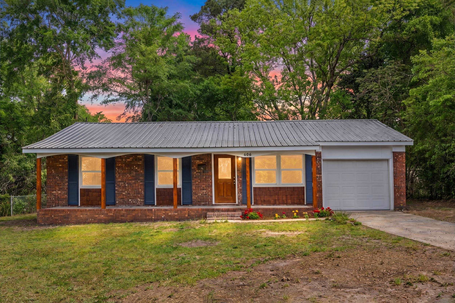
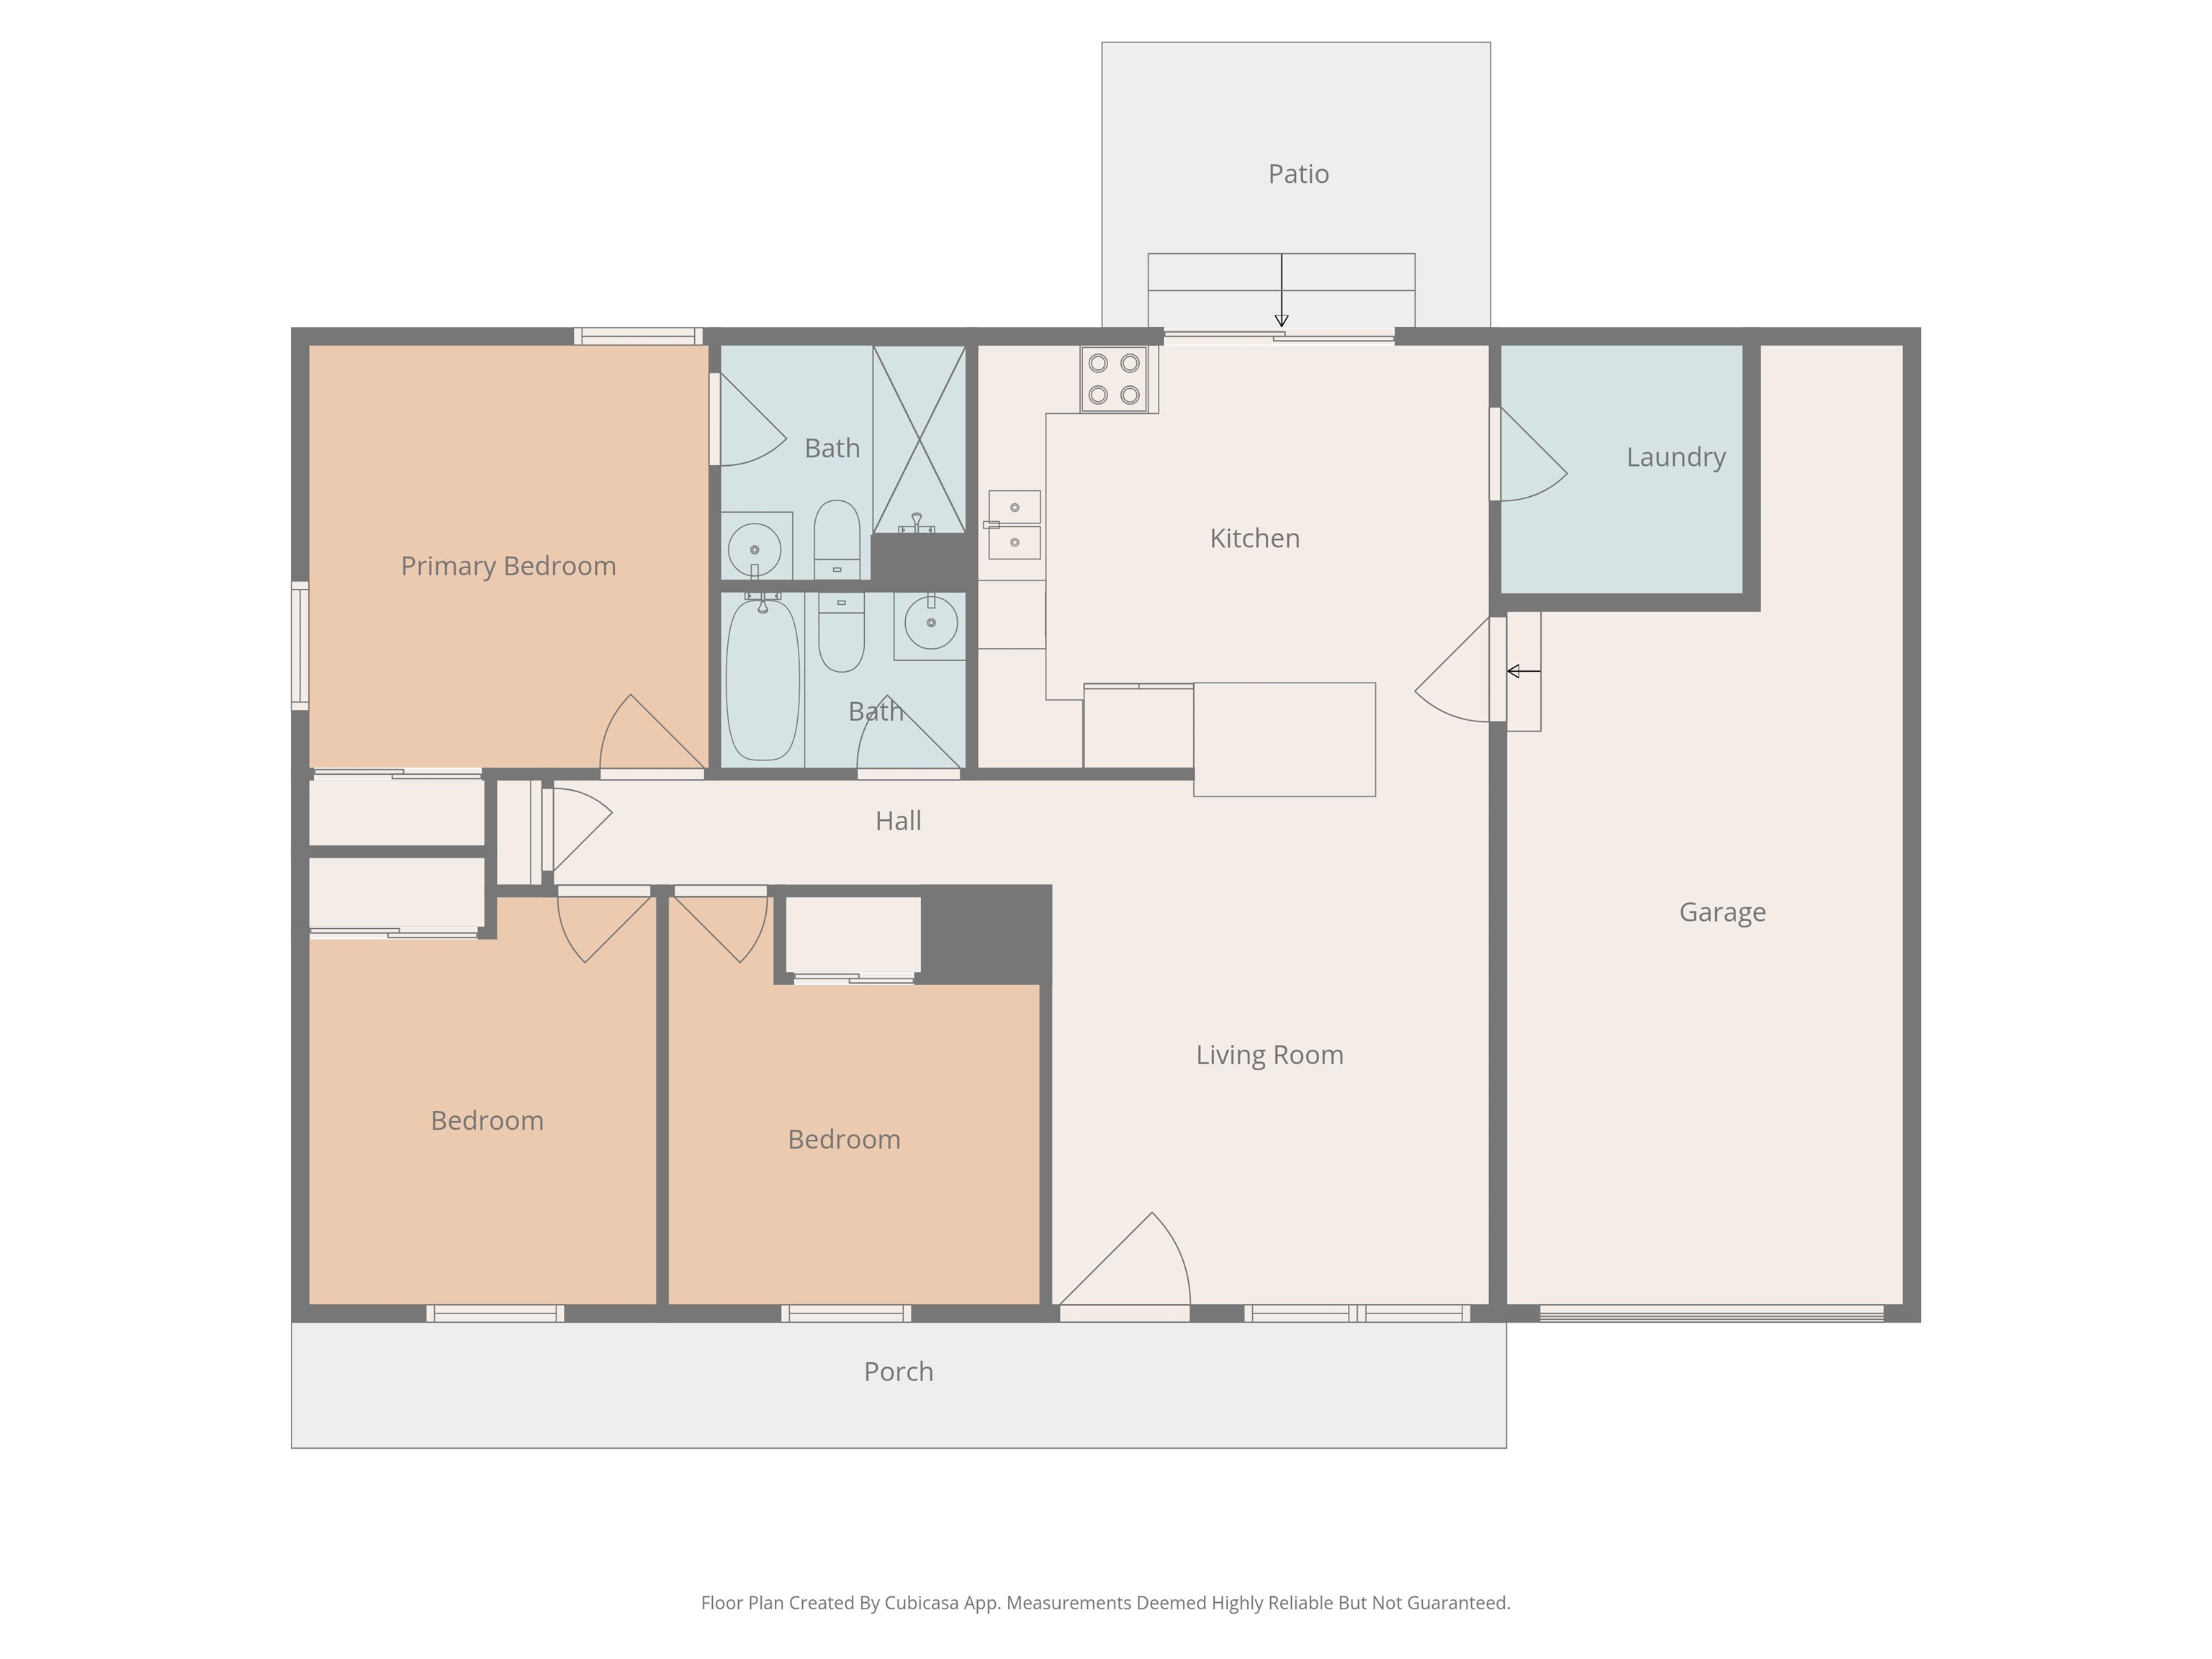
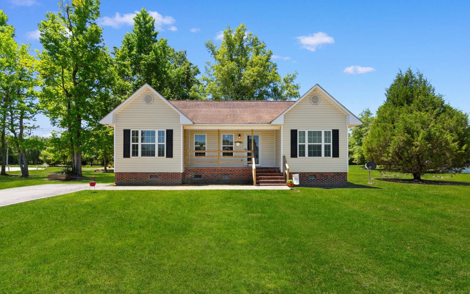
Step inside 606 McEachern Heights, located on an idyllic tree lined street in historic Marion, South Carolina. This 3 bedroom, 2 bathroom all brick home on .37 acres has just undergone a complete renovation! No expense has been spared, every detail has been thoughtfully planned with the new owners in mind. Cedar wrapped columns on the front porch with cedar shake accents on the front windows are just a few of the details, a new roof, and new windows installed. A spacious living area is open to the remodeled kitchen, complete with granite countertops and all new cabinetry, appliances, and lighting. A large laundry room/pantry is accessed just off the kitchen, where the tankless hot water heated is located. Three spacious bedrooms are just down the hallway, featuring new carpeting, lighting, & closet doors. The secondary bedrooms share the remodeled bathroom located in the hallway with a tub/shower combination with new tile, vanity & lighting. The primary bedroom overlooks the backyard with a new tile shower & vanity. A large linen closet in the hallway provides great storage. The extended one car garage has also been renovated with a new garage door opener, epoxy floor covering and lots of space for a workshop area. The backyard has mature pecan & oak trees giving lots of shade and providing a beautiful backdrop for this outdoor space. Schedule your private showing today to tour 606 McEachern Heights! Please note that virtual staging has been used in some of these photos.
Agriculture / Farm
Association Fees / Info
Hoa Frequency: Monthly
Community Features: GolfCartsOk, LongTermRentalAllowed, ShortTermRentalAllowed
Assoc Amenities: OwnerAllowedGolfCart, OwnerAllowedMotorcycle, PetRestrictions, TenantAllowedGolfCart, TenantAllowedMotorcycle
Bathroom Info
Total Baths: 2.00
Fullbaths: 2
Room Level
PrimaryBedroom: First
Room Features
DiningRoom: KitchenDiningCombo
Kitchen: BreakfastBar, BreakfastArea, KitchenIsland, Pantry, StainlessSteelAppliances, SolidSurfaceCounters
LivingRoom: CeilingFans
Other: BedroomOnMainLevel, UtilityRoom
PrimaryBathroom: SeparateShower, Vanity
PrimaryBedroom: CeilingFans, MainLevelPrimary, WalkInClosets
Bedroom Info
Beds: 3
Building Info
Num Stories: 1
Levels: One
Year Built: 1975
Zoning: RES
Style: Ranch
Construction Materials: Brick
Buyer Compensation
Exterior Features
Patio and Porch Features: FrontPorch, Patio
Foundation: Crawlspace
Exterior Features: Patio
Financial
Garage / Parking
Parking Capacity: 3
Garage: Yes
Parking Type: Attached, Garage, OneSpace, Boat, GarageDoorOpener, RvAccessParking
Garage Spaces: 1
Green / Env Info
Green Energy Efficient: Doors, Windows
Interior Features
Floor Cover: Carpet, LuxuryVinyl, LuxuryVinylPlank, Tile
Door Features: InsulatedDoors
Laundry Features: WasherHookup
Furnished: Unfurnished
Interior Features: CeilingFans, MainLevelPrimary, SeparateShower, Vanity, WalkInClosets, BreakfastBar, BedroomOnMainLevel, BreakfastArea, KitchenIsland, StainlessSteelAppliances, SolidSurfaceCounters
Appliances: Dishwasher, Microwave, Range
Lot Info
Acres: 0.37
Lot Description: CityLot, IrregularLot
Misc
Pets Allowed: OwnerOnly, Yes
Offer Compensation
Other School Info
Property Info
County: Marion
Stipulation of Sale: None
Property Sub Type Additional: Detached
Security Features: SmokeDetectors
Construction: Resale
Room Info
Basement: CrawlSpace
Sold Info
Sqft Info
Total Sqft: 1567
Living Area Source: PublicRecords
Sqft: 1255
Tax Info
Unit Info
Utilities / Hvac
Heating: Central, Electric
Cooling: CentralAir
Cooling: Yes
Utilities Available: CableAvailable, ElectricityAvailable, PhoneAvailable, SewerAvailable, WaterAvailable
Heating: Yes
Water Source: Public
Waterfront / Water
Directions
gpsCourtesy of Realty One Group Docksidenorth - Cell: 843-855-5059
 MLS# 2612748
 Provided courtesy of © Copyright 2026 Coastal Carolinas Multiple Listing Service, Inc.®. Information Deemed Reliable but Not Guaranteed. © Copyright 2026 Coastal Carolinas Multiple Listing Service, Inc.® MLS. All rights reserved. Information is provided exclusively for consumers’ personal, non-commercial use, that it may not be used for any purpose other than to identify prospective properties consumers may be interested in purchasing.
Images related to data from the MLS is the sole property of the MLS and not the responsibility of the owner of this website. MLS IDX data last updated on 05-30-2026 9:46 PM EST.
Any images related to data from the MLS is the sole property of the MLS and not the responsibility of the owner of this website.
Provided courtesy of © Copyright 2026 Coastal Carolinas Multiple Listing Service, Inc.®. Information Deemed Reliable but Not Guaranteed. © Copyright 2026 Coastal Carolinas Multiple Listing Service, Inc.® MLS. All rights reserved. Information is provided exclusively for consumers’ personal, non-commercial use, that it may not be used for any purpose other than to identify prospective properties consumers may be interested in purchasing.
Images related to data from the MLS is the sole property of the MLS and not the responsibility of the owner of this website. MLS IDX data last updated on 05-30-2026 9:46 PM EST.
Any images related to data from the MLS is the sole property of the MLS and not the responsibility of the owner of this website.