



















 Recent Posts RSS
Viewing Listing MLS# 2610554














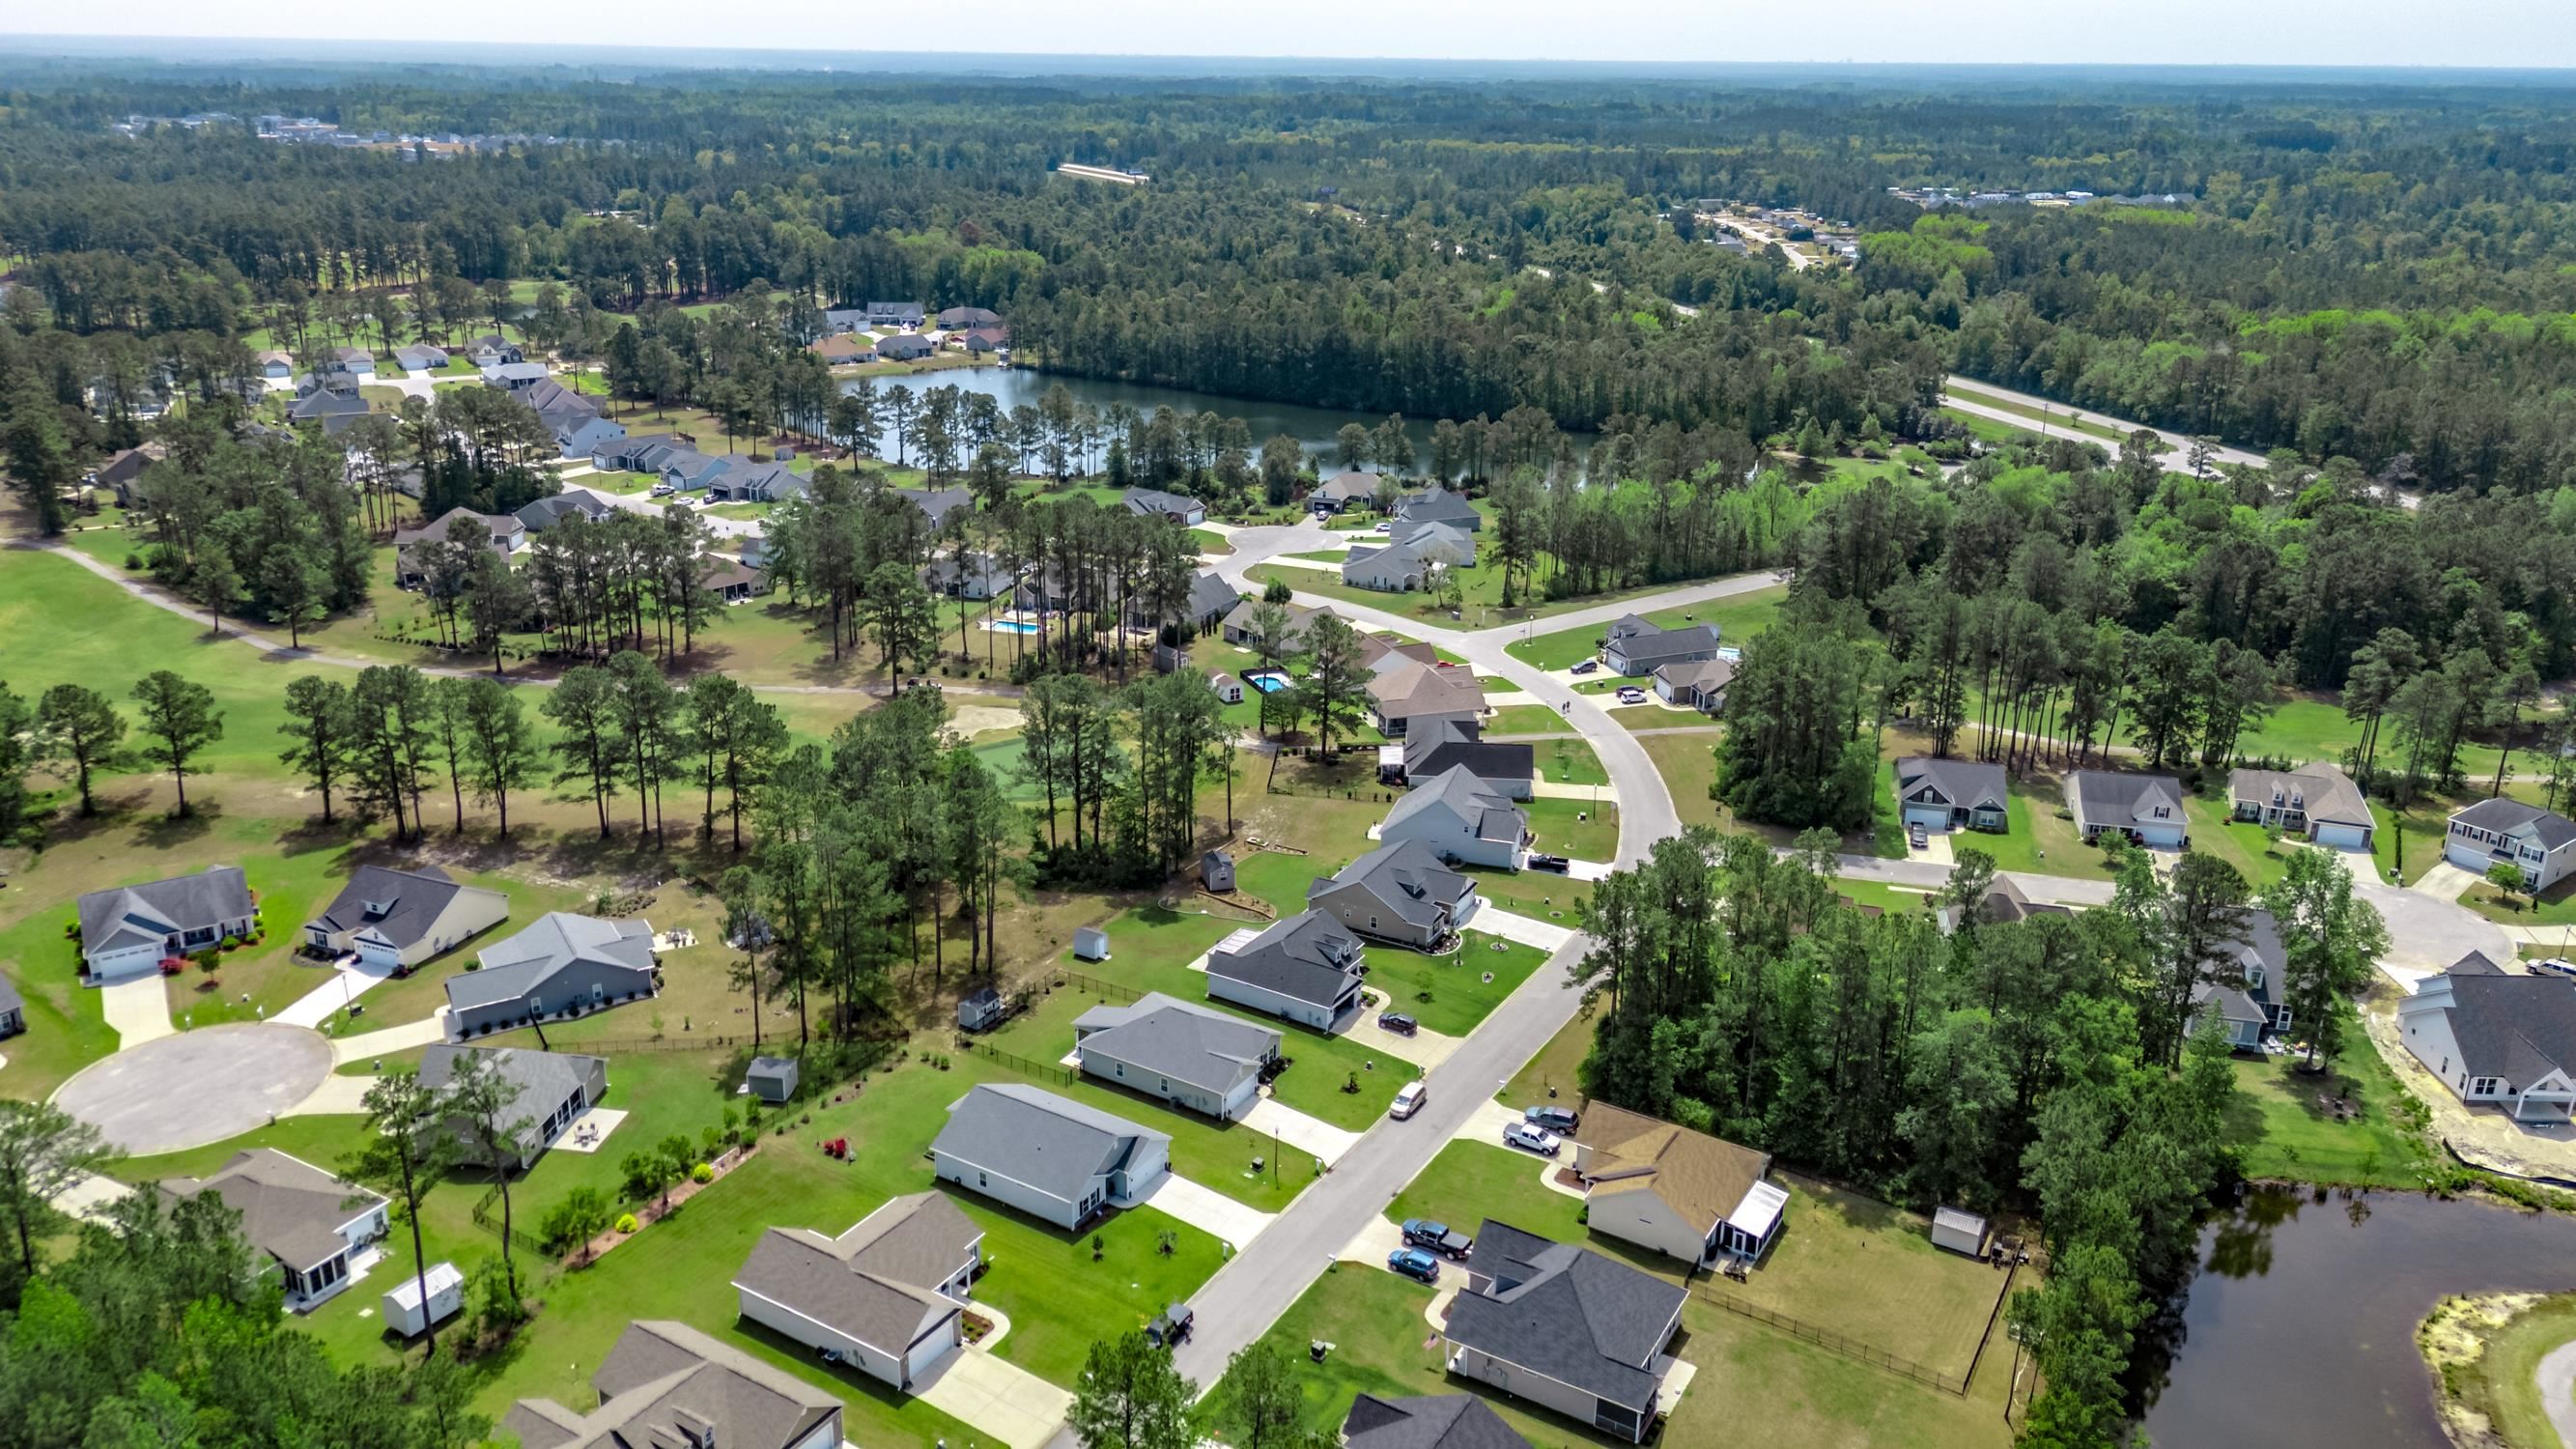
$342,000 | 4 beds | 2 full baths | N/A half baths | 1,644 sqft
Loris, SC 29569
- 4Beds
- 2Full Baths
- N/AHalf Baths
- 1,644SqFt
- 2023Year Built
- 0.23Acres
- MLS# 2610554
- Residential
- Detached
- Active
- Approx Time on Market1 month, 9 days
- AreaLoris To Longs Area--North of 9 Between Loris & Longs
- CountyHorry
- Subdivision Woodland Valley
Overview
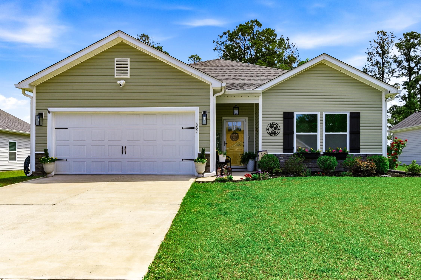
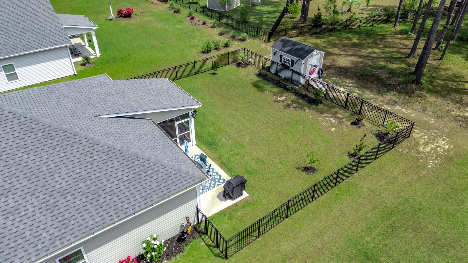
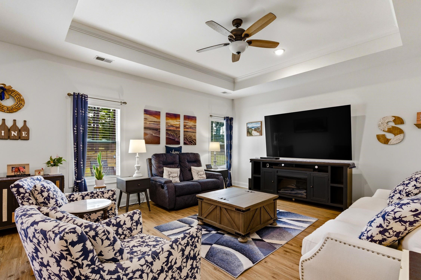
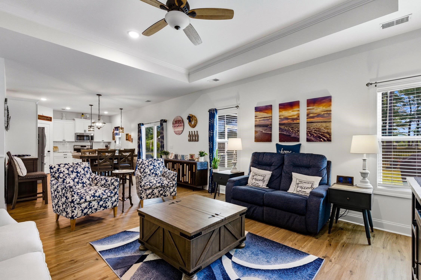
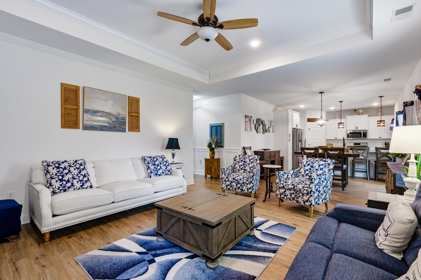
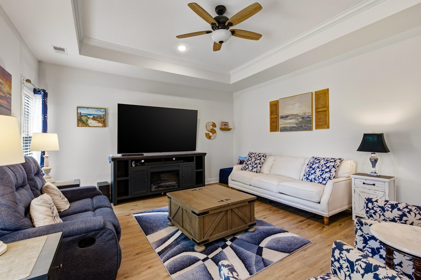
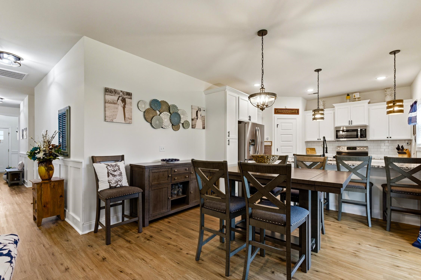
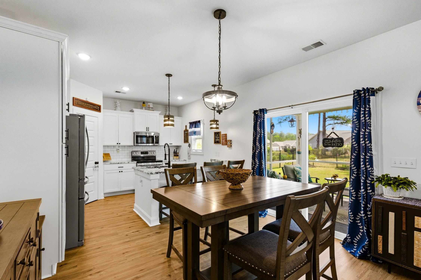
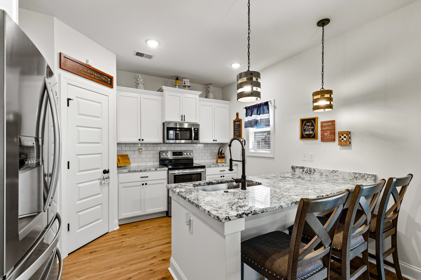
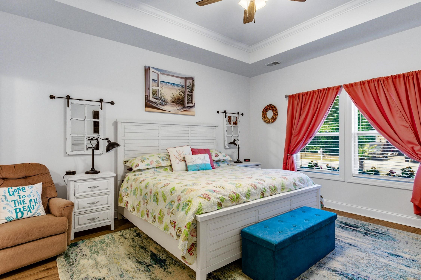
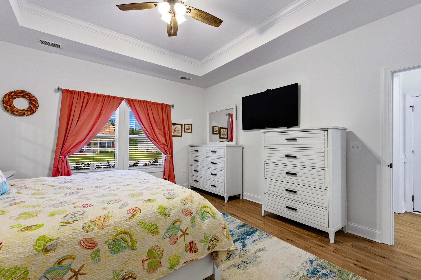
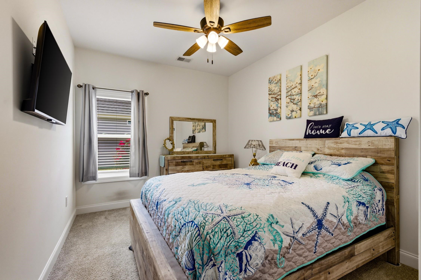
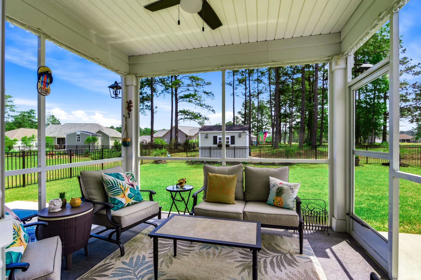
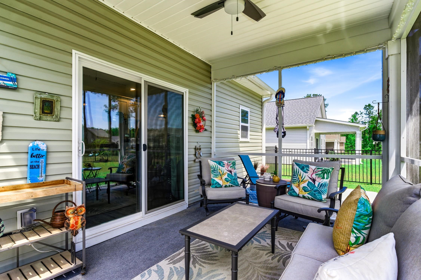
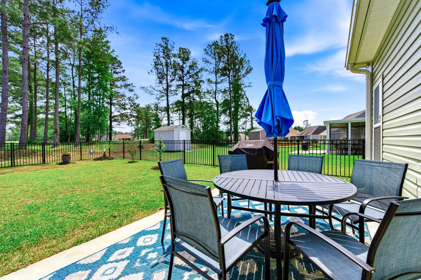
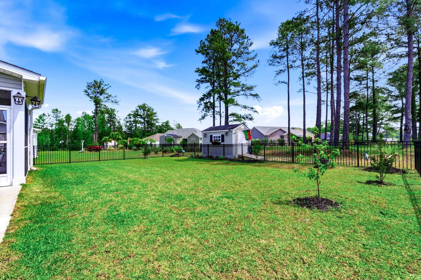
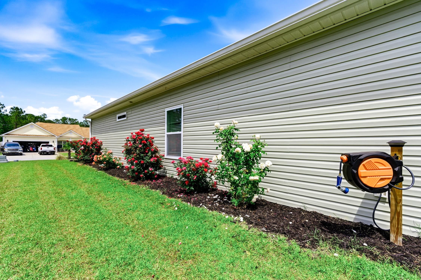
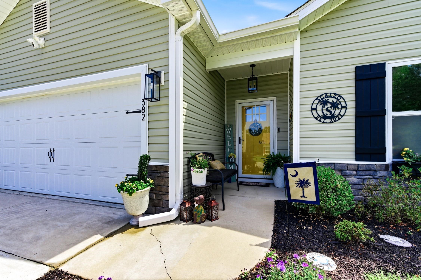
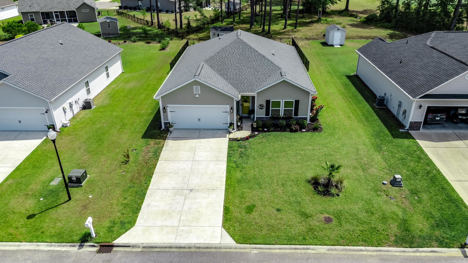
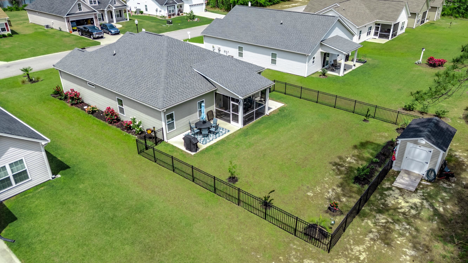
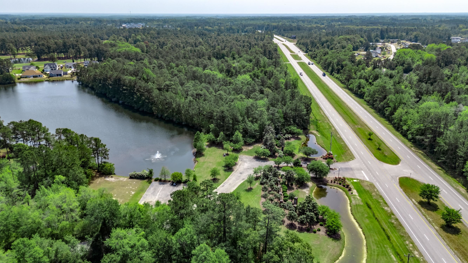
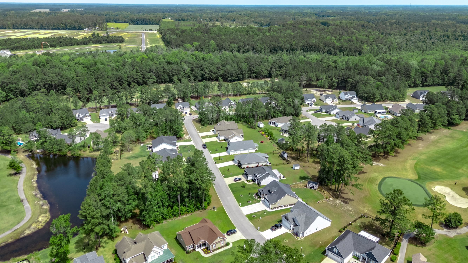
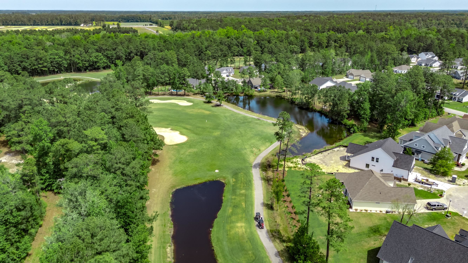
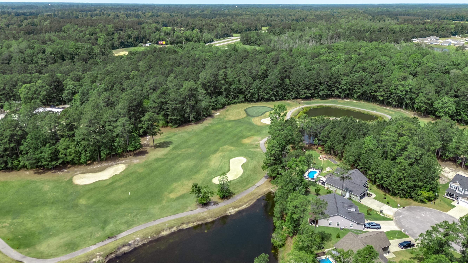
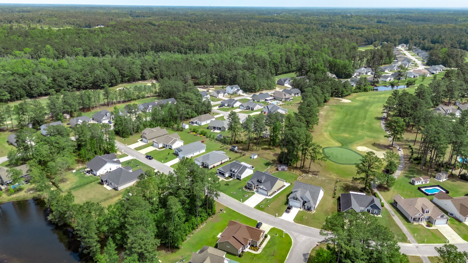
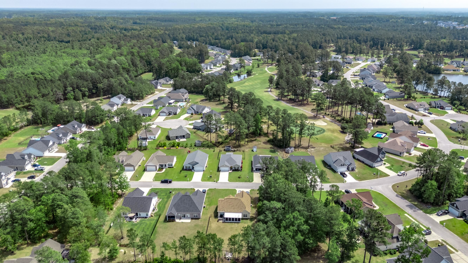
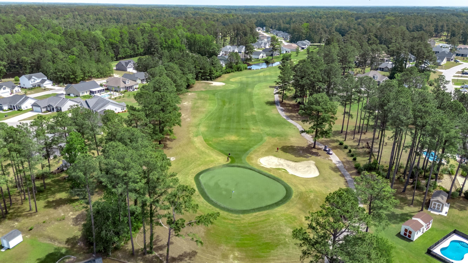
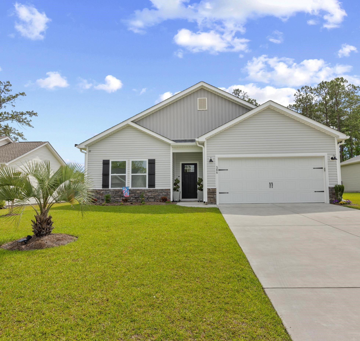
Welcome to Woodland Valley - the most charming golf course community where relaxed coastal living meets everyday comfort. This beautifully maintained 4-bedroom, 2-bath ranch is perfectly situated along the 11th hole of Diamondback Golf Club, offering peaceful views and a serene backdrop right from your backyard. Enjoy morning coffee or evening relaxation overlooking the golf course, where the setting feels like a private retreat. Step inside to a warm and inviting layout designed for both comfort and functionality. The home features a come on in and relax feel throughout, with spacious living areas, abundant natural light, and a seamless flow perfect for both everyday living and entertaining. The kitchen and living spaces create a welcoming heart of the home, while the generously sized bedrooms provide flexibility for family, guests, or a home office. Located in a golf cart-friendly community. Whether you're looking for a primary residence or a peaceful getaway, this lovingly cared-for home offers the perfect blend of both. Square footage is approximate and not guaranteed. Buyer responsible for verification.
Open House Info
Openhouse Start Time:
Sunday, May 31st, 2026 @ 12:00 PM
Openhouse End Time:
Sunday, May 31st, 2026 @ 2:00 PM
Openhouse Remarks: Open House
Agriculture / Farm
Association Fees / Info
Hoa Frequency: Monthly
Hoa Fees: 53
Hoa: Yes
Hoa Includes: CommonAreas
Community Features: Clubhouse, GolfCartsOk, RecreationArea, LongTermRentalAllowed
Assoc Amenities: Clubhouse, OwnerAllowedGolfCart, OwnerAllowedMotorcycle, PetRestrictions, TenantAllowedGolfCart
Bathroom Info
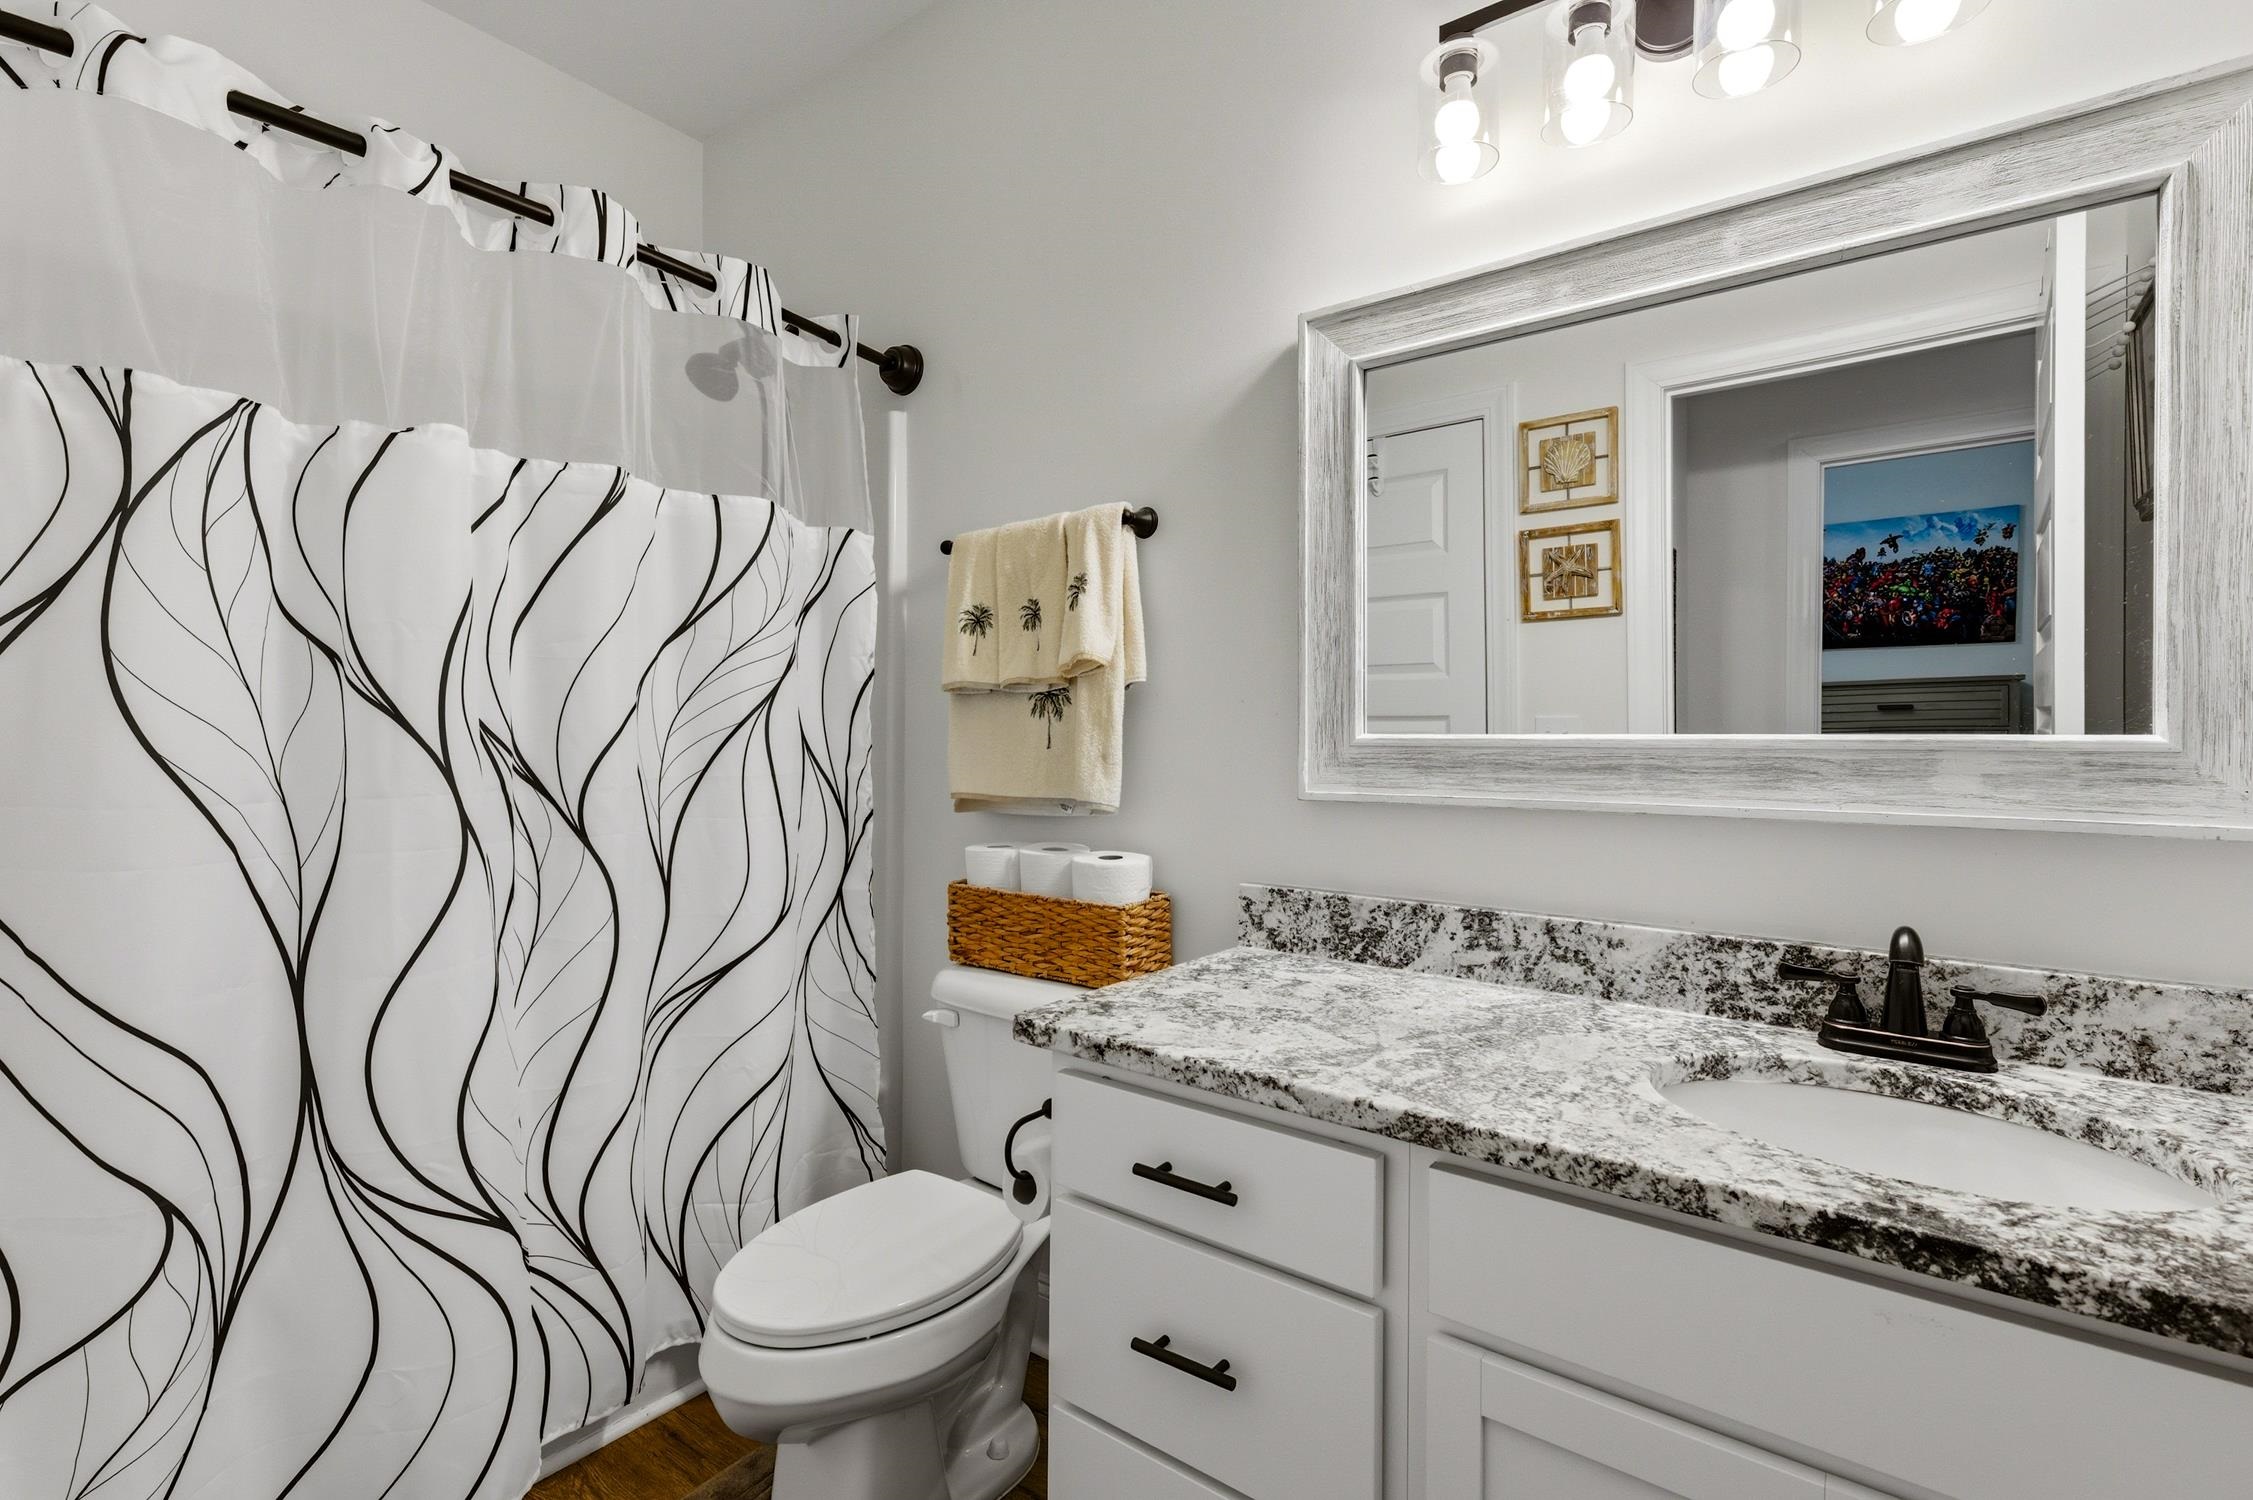
Total Baths: 2.00
Fullbaths: 2
Room Dimensions
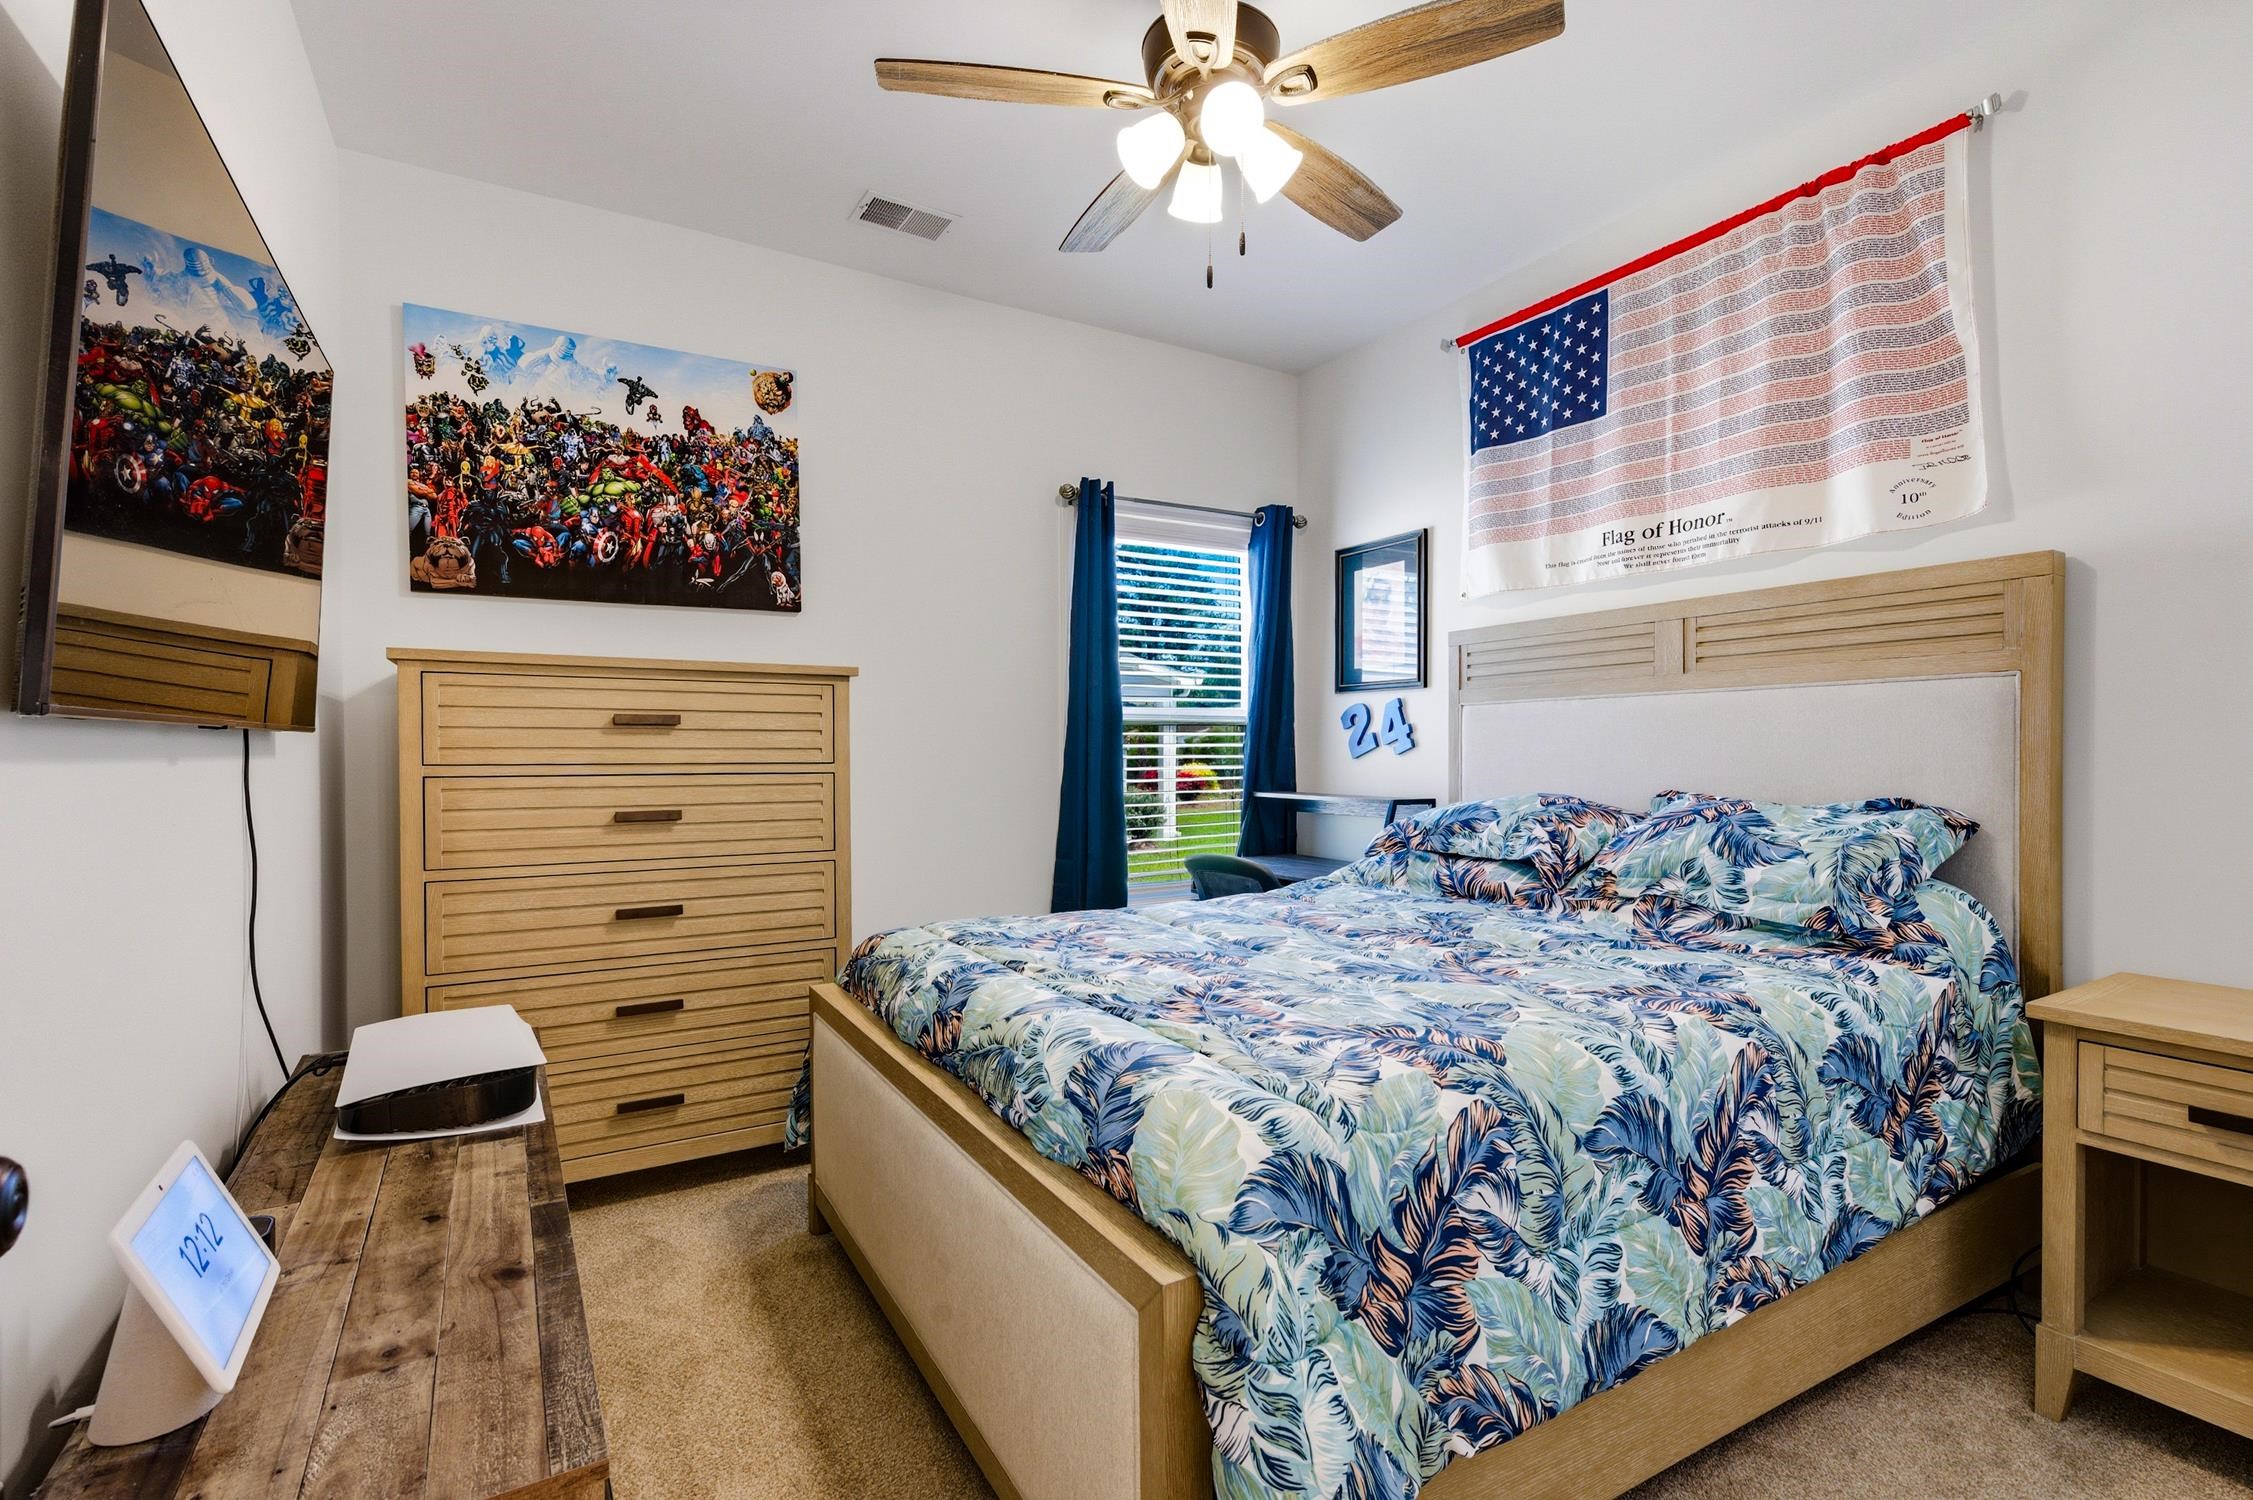
Bedroom1: 15.5x14
Room Level
Bedroom1: Main
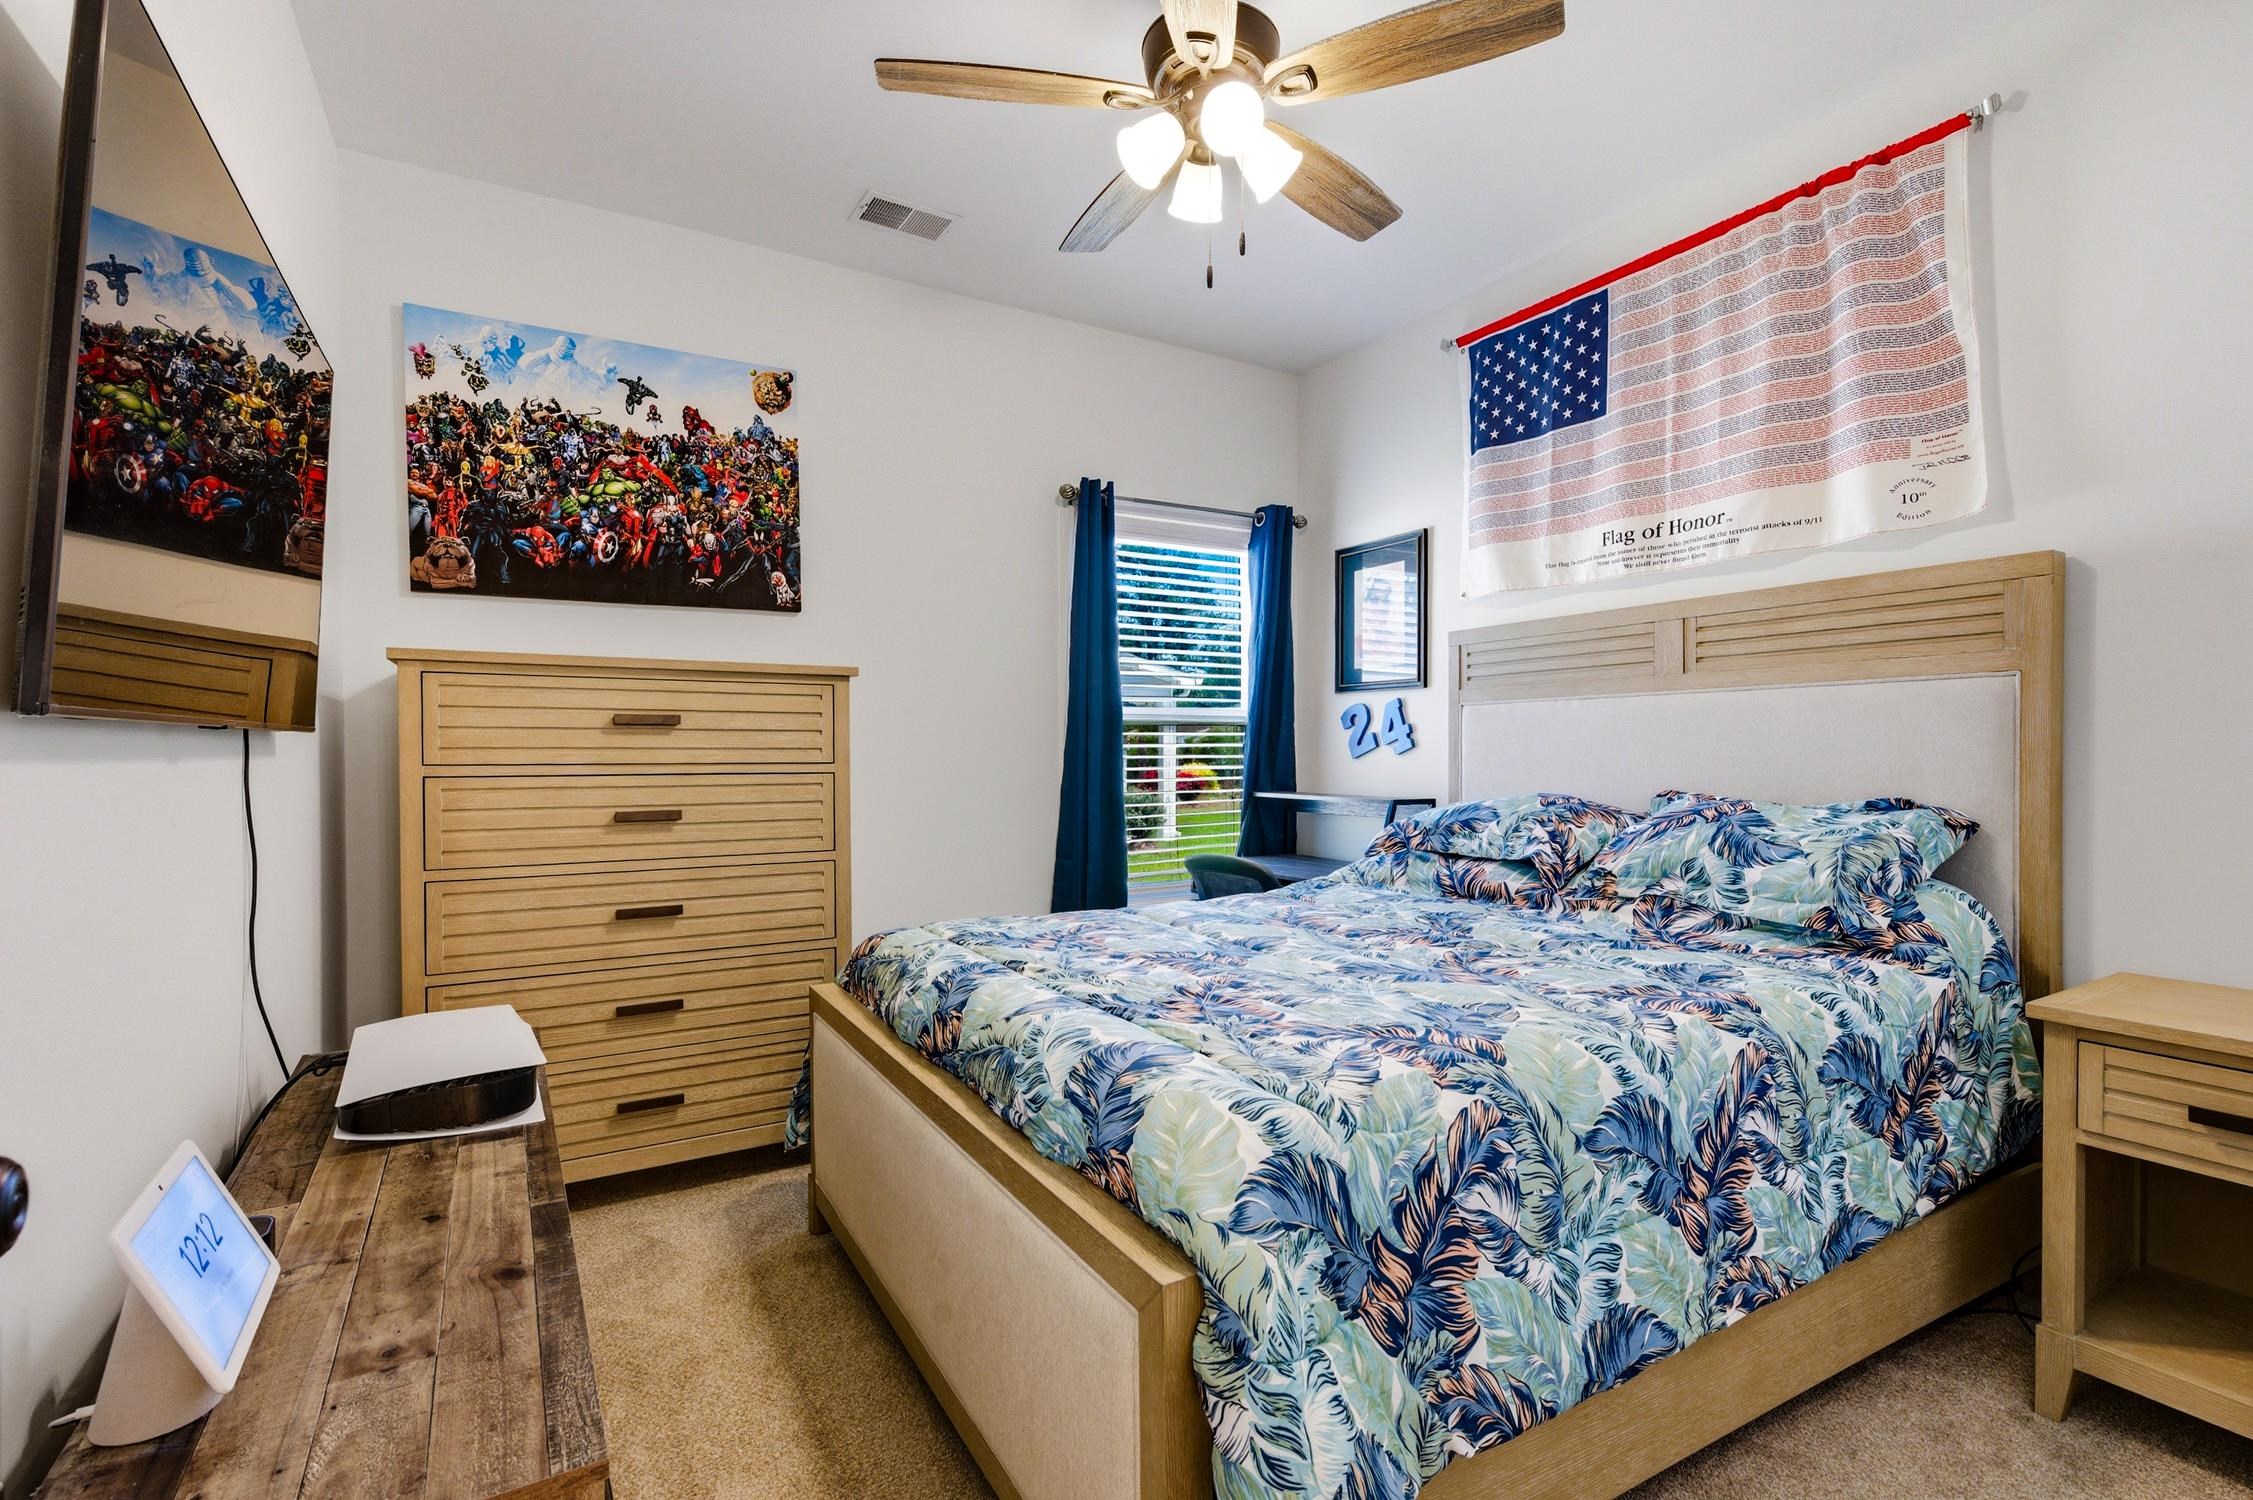
Bedroom2: Main
Bedroom3: Main
PrimaryBedroom: Main
Room Features
DiningRoom: LivingDiningRoom
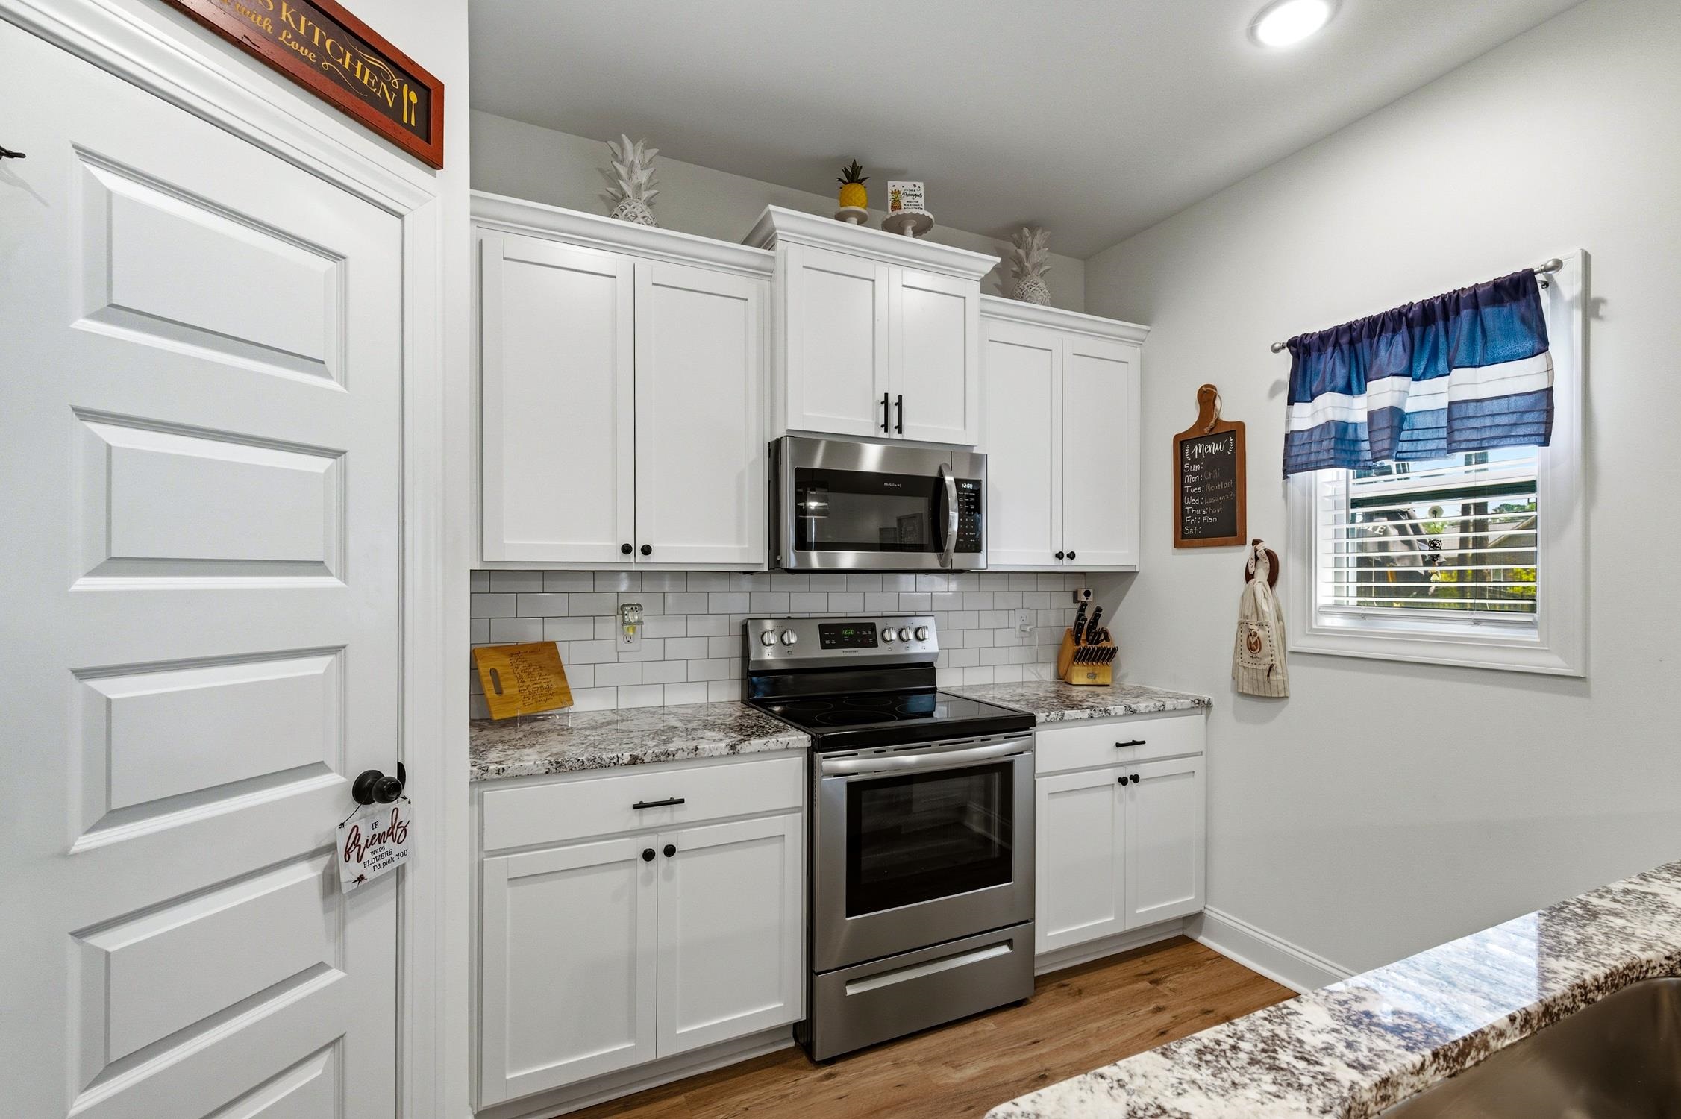
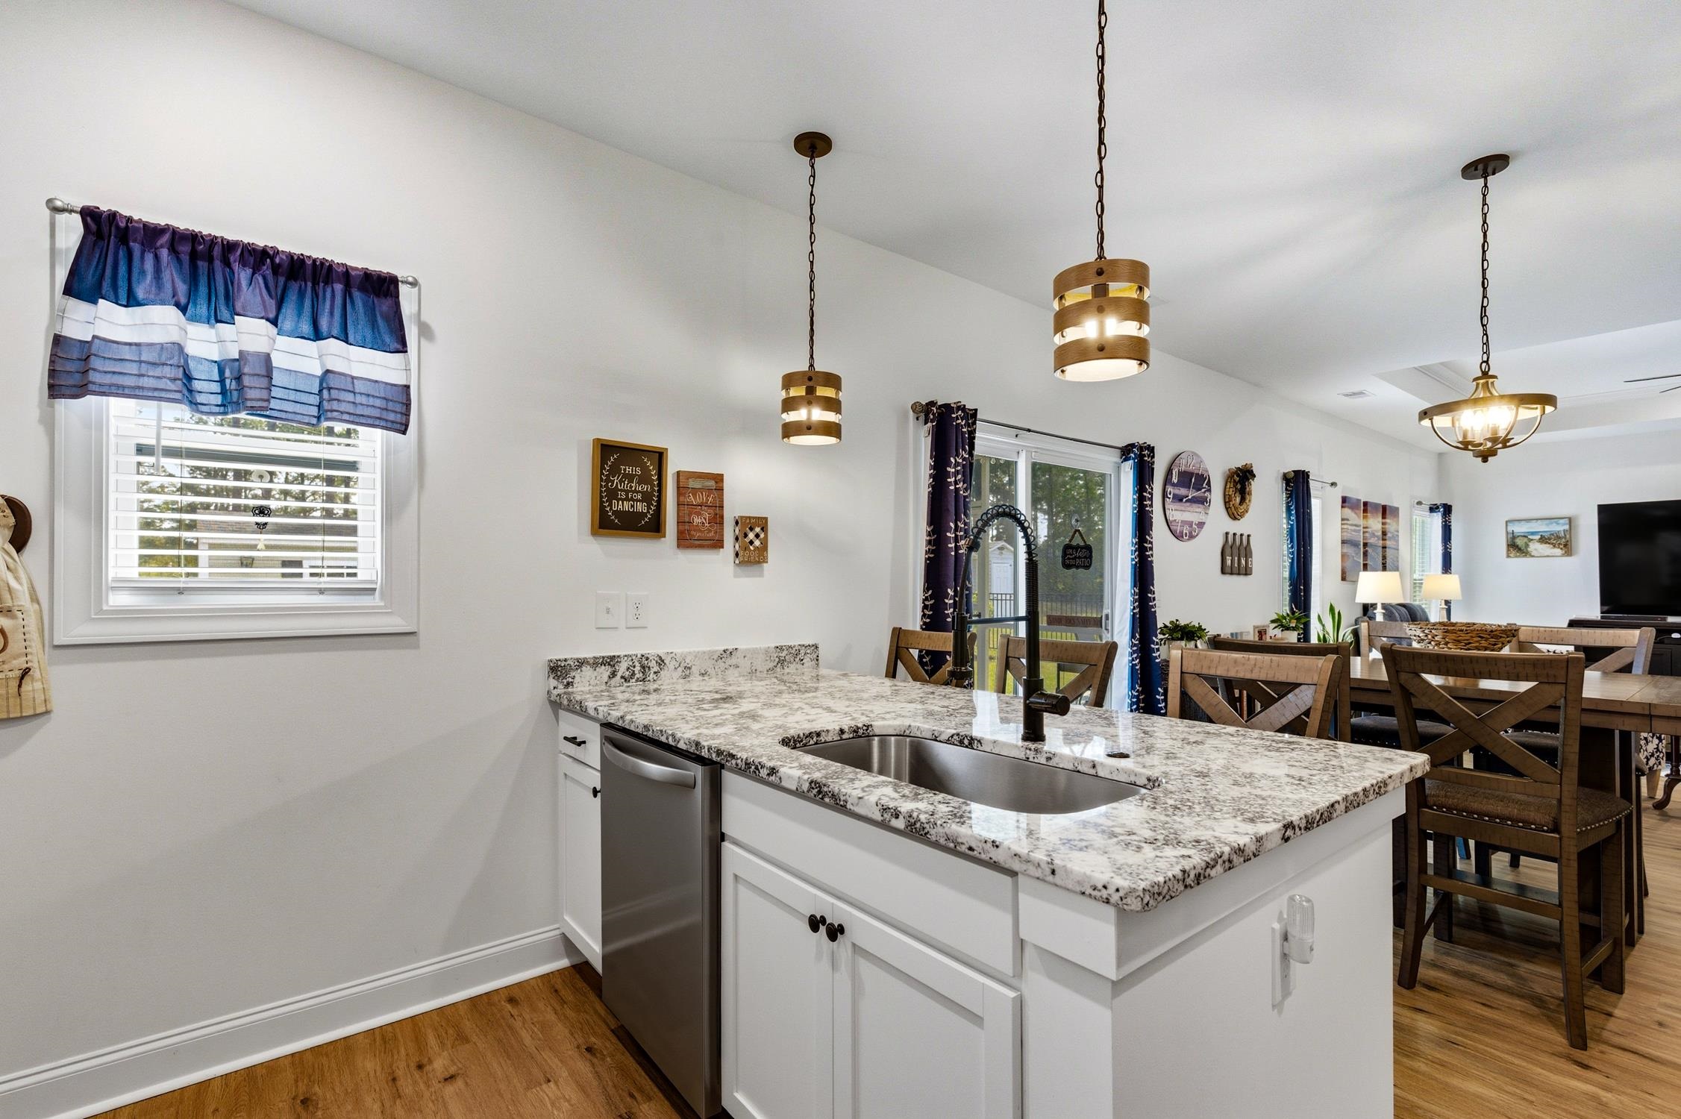
Kitchen: BreakfastBar, KitchenIsland, Pantry, StainlessSteelAppliances, SolidSurfaceCounters
LivingRoom: TrayCeilings
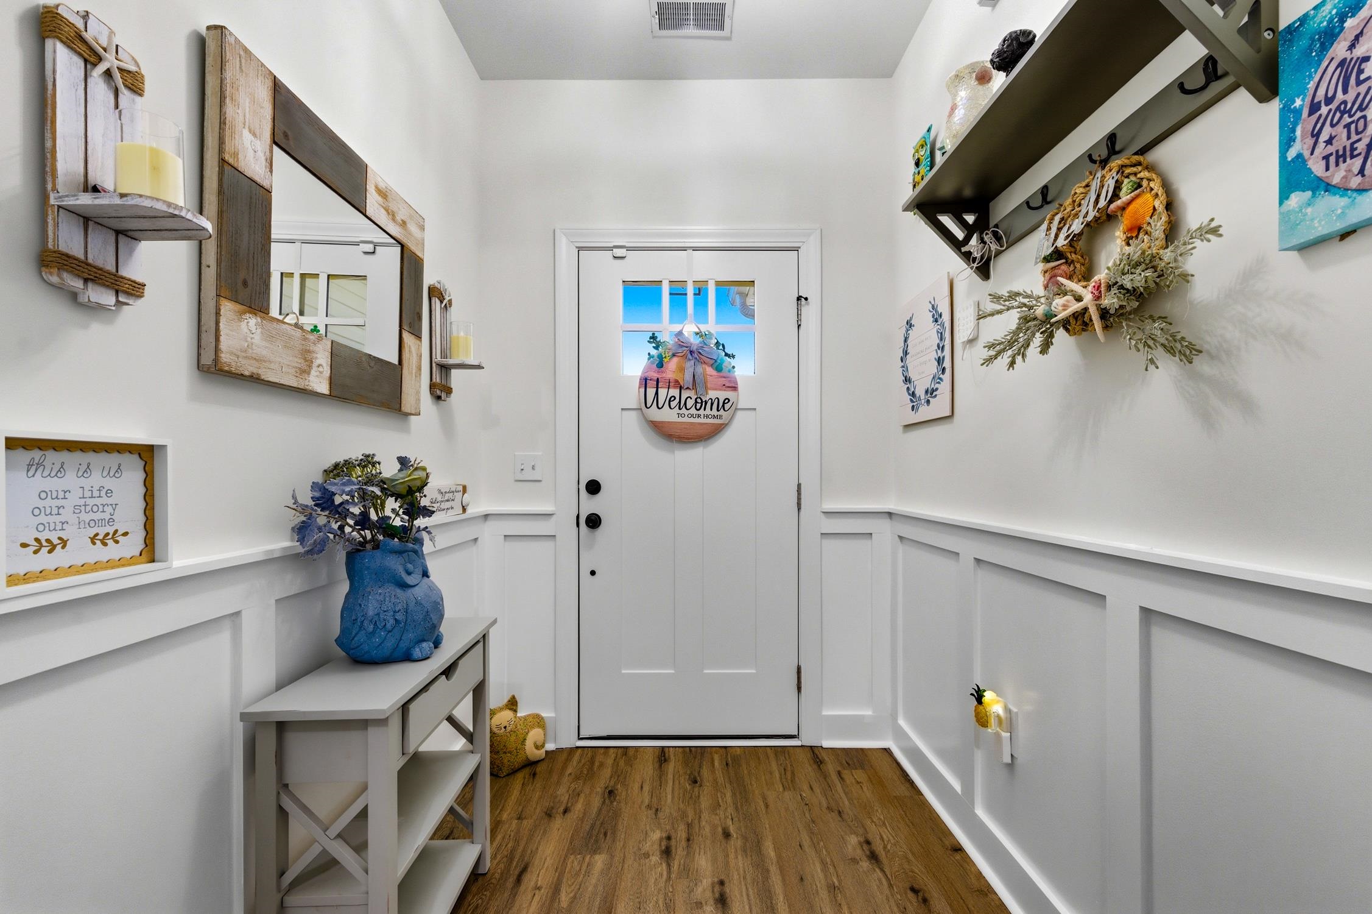
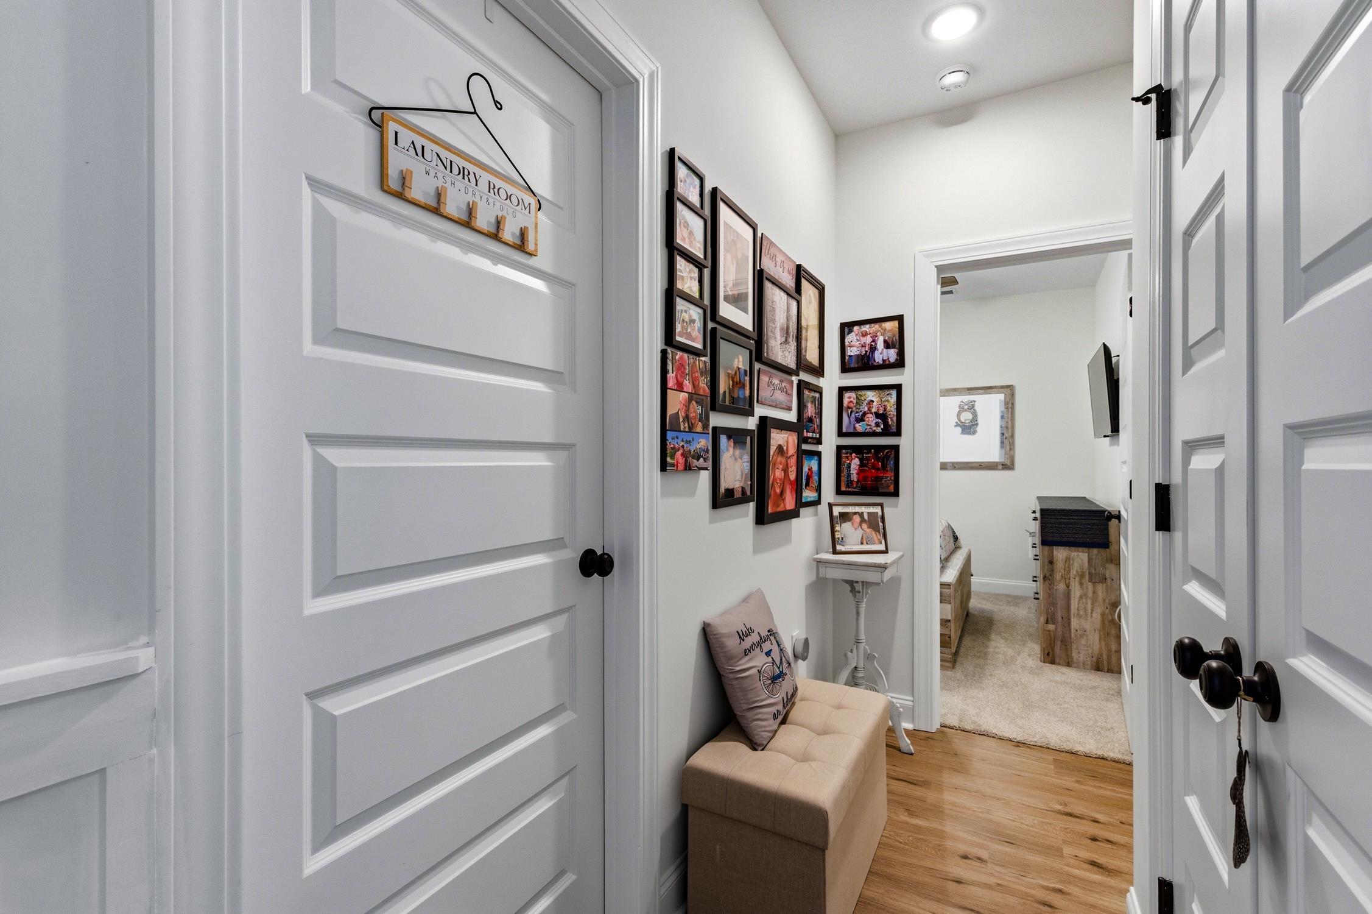
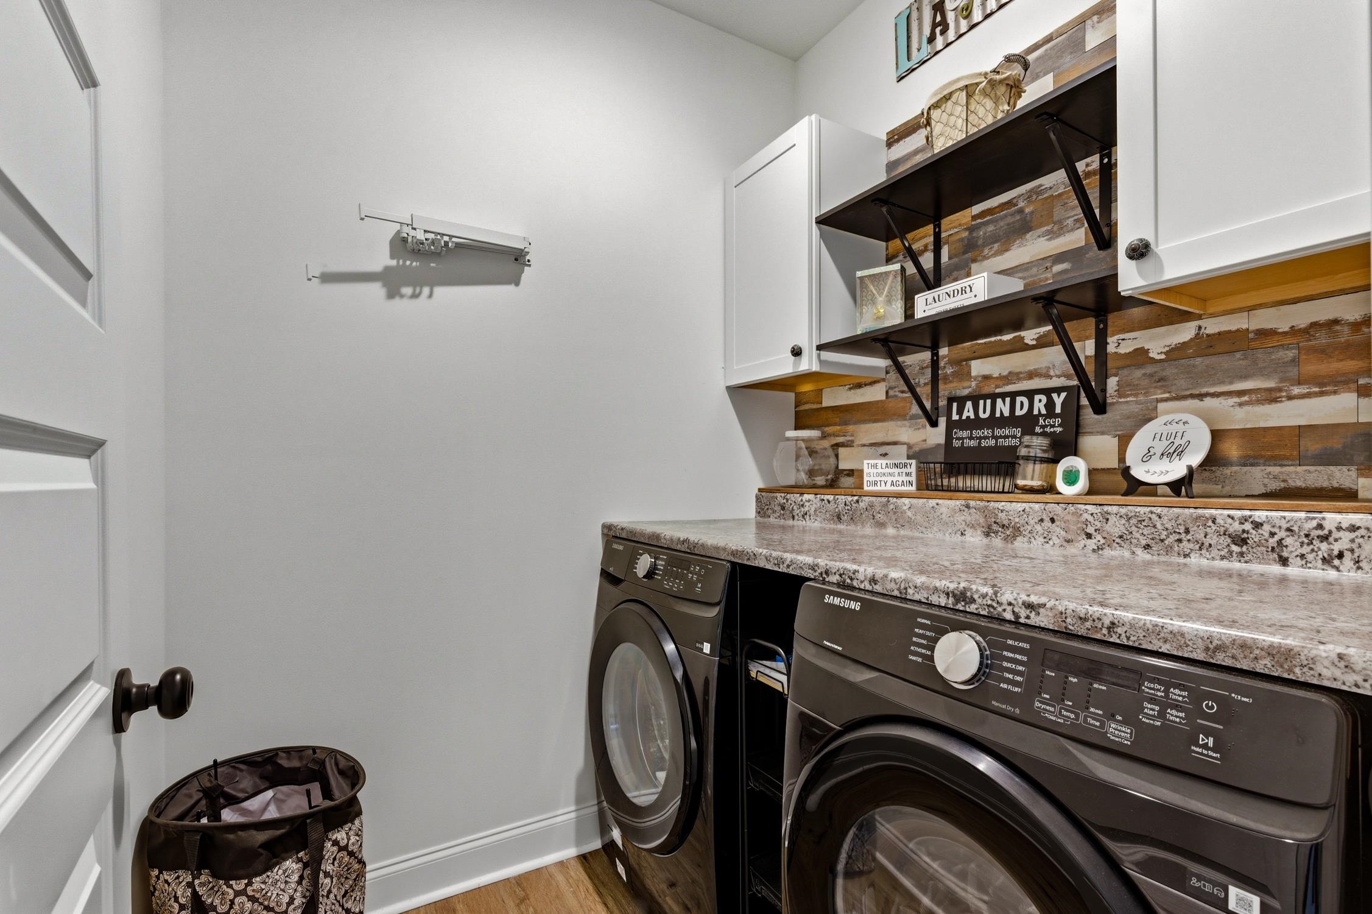
Other: BedroomOnMainLevel, EntranceFoyer, UtilityRoom
PrimaryBathroom: SeparateShower, Vanity
PrimaryBedroom: TrayCeilings, CeilingFans, MainLevelPrimary, WalkInClosets
Bedroom Info
Beds: 4
Building Info
Num Stories: 1
Levels: One
Year Built: 2023
Zoning: Res
Style: Ranch
Construction Materials: VinylSiding
Buyer Compensation
Exterior Features
Patio and Porch Features: Patio, Porch, Screened
Window Features: WindowTreatments
Foundation: Slab
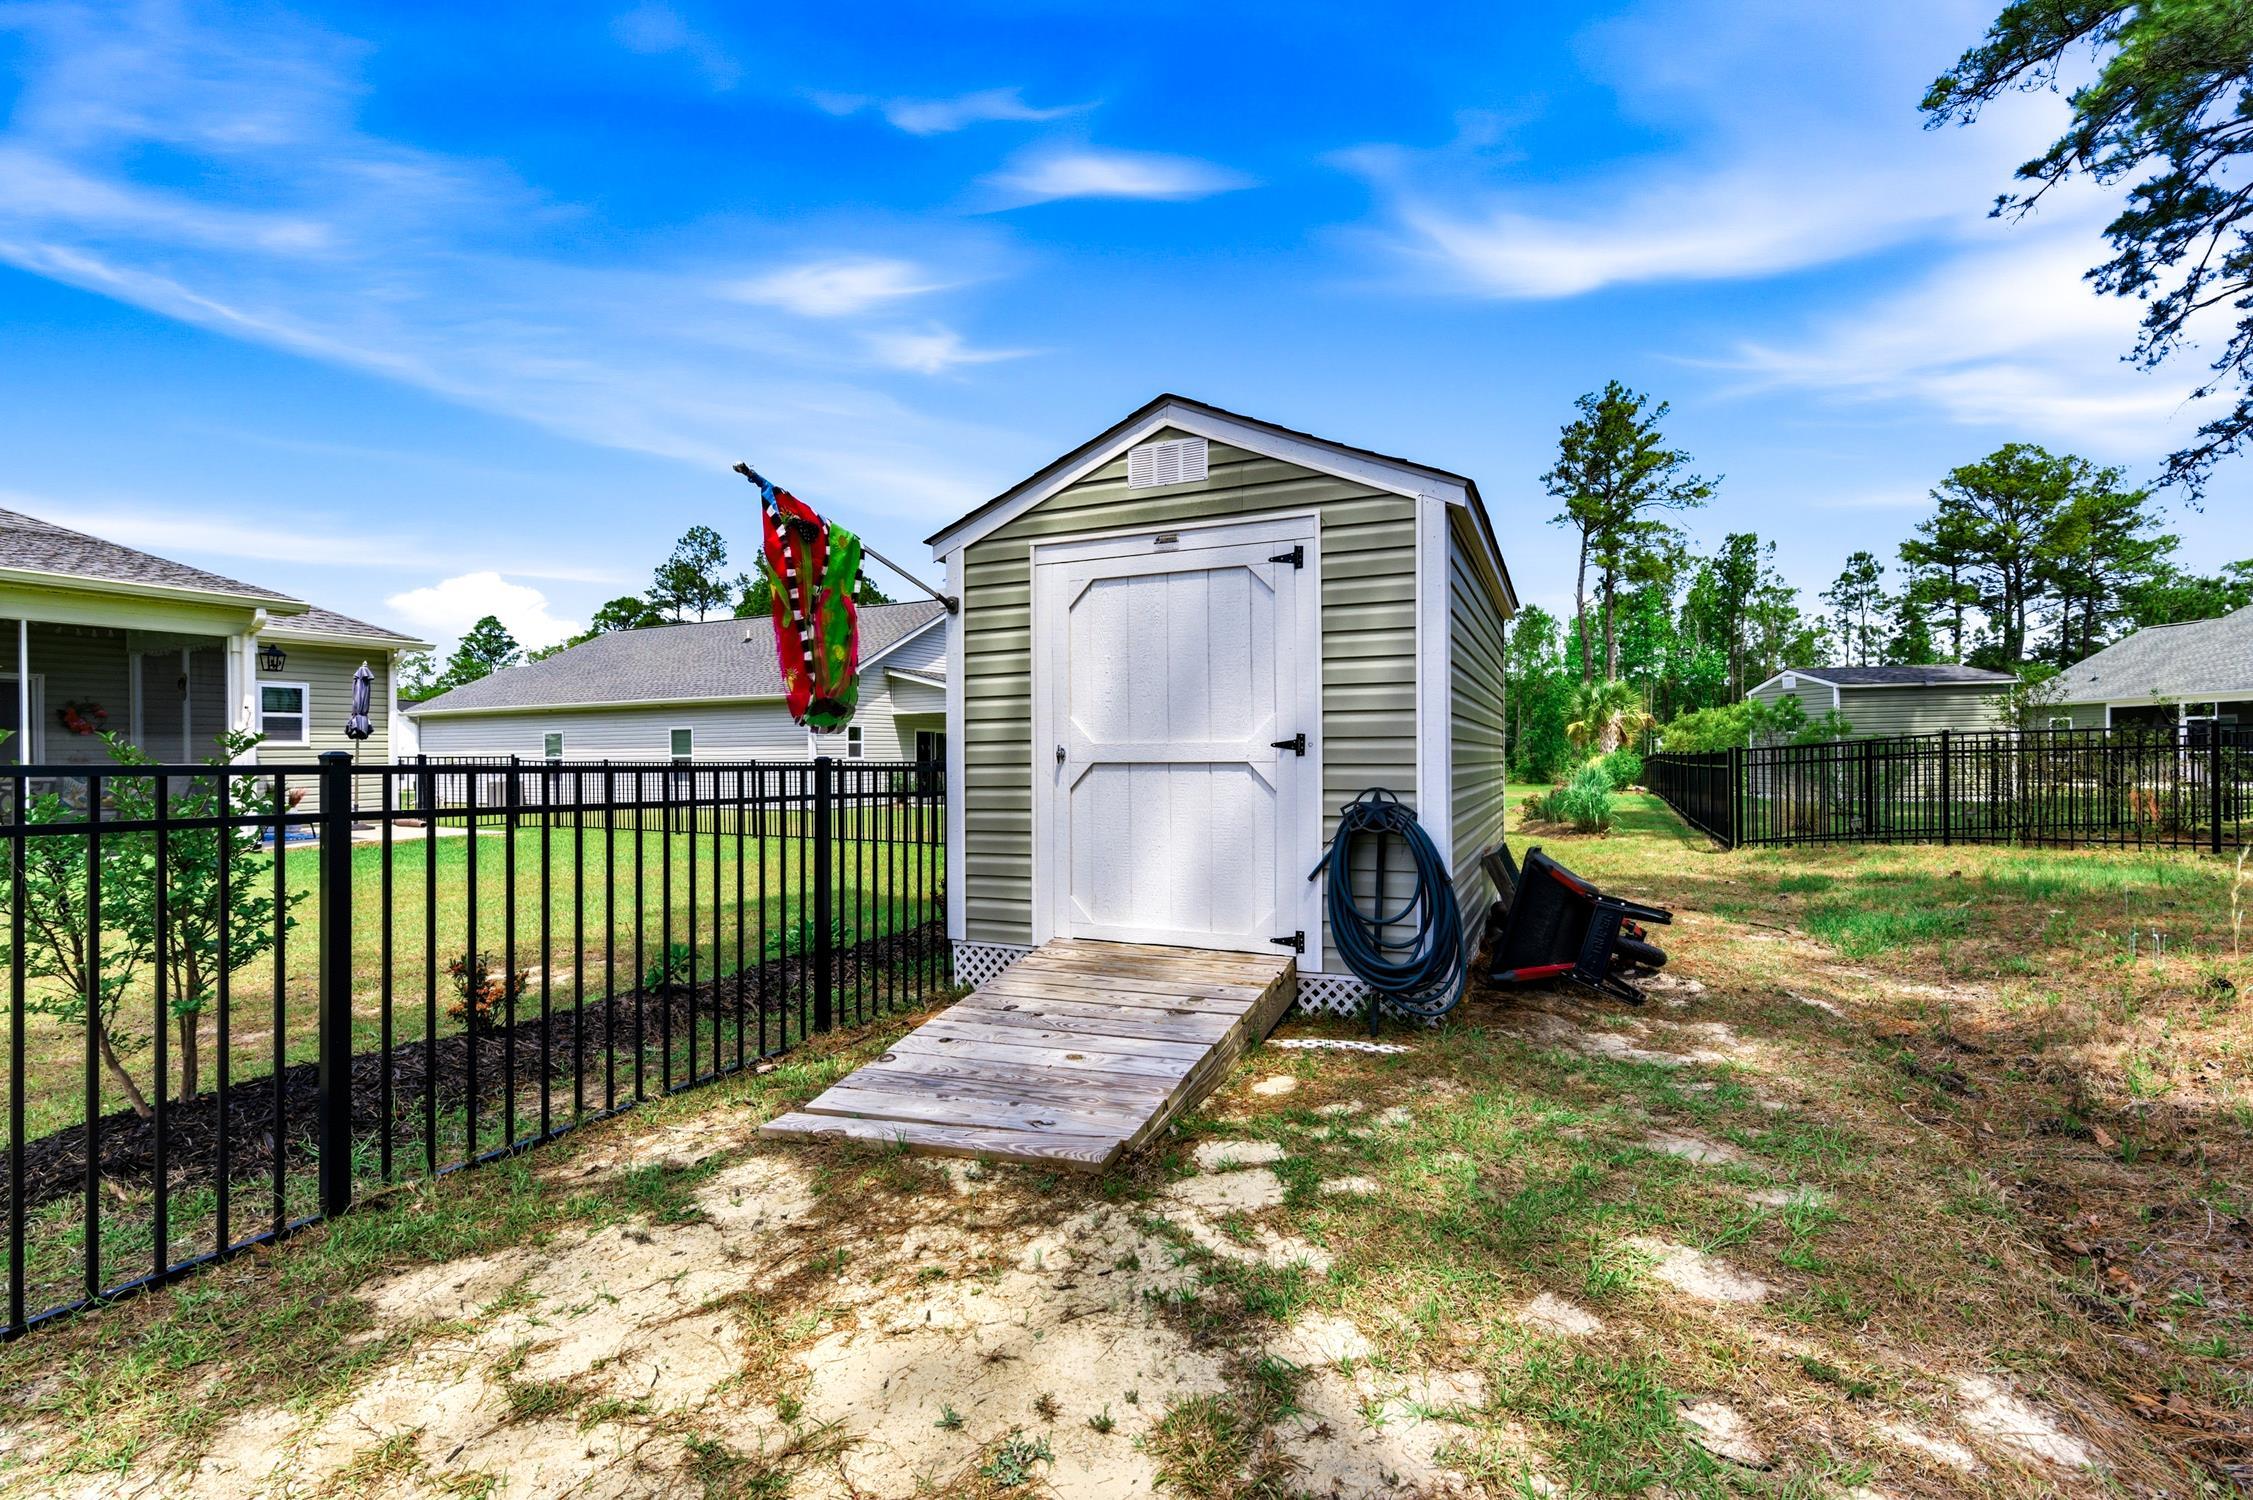
Exterior Features: Fence, SprinklerIrrigation, Patio, Storage
Financial
Garage / Parking
Parking Capacity: 4
Garage: Yes
Parking Type: Attached, Garage, TwoCarGarage, GarageDoorOpener
Attached Garage: Yes
Garage Spaces: 2
Green / Env Info
Interior Features
Floor Cover: Carpet, Vinyl
Door Features: StormDoors
Laundry Features: WasherHookup
Furnished: Unfurnished
Interior Features: Attic, TrayCeilings, CeilingFans, MainLevelPrimary, PullDownAtticStairs, PermanentAtticStairs, SeparateShower, Vanity, WalkInClosets, WindowTreatments, BreakfastBar, BedroomOnMainLevel, EntranceFoyer, KitchenIsland, StainlessSteelAppliances, SolidSurfaceCounters
Appliances: Dishwasher, Disposal, Microwave, Range, Refrigerator, Dryer, Washer
Lot Info
Acres: 0.23
Lot Description: OnGolfCourse
Misc
Pets Allowed: OwnerOnly, Yes
Offer Compensation
Other School Info
Property Info
County: Horry
Stipulation of Sale: None
Property Sub Type Additional: Detached
Security Features: SecuritySystem, SmokeDetectors
Disclosures: CovenantsRestrictionsDisclosure,SellerDisclosure
Construction: Resale
Room Info
Sold Info
Sqft Info
Total Sqft: 1889
Living Area Source: PublicRecords
Sqft: 1644
Tax Info
Unit Info
Utilities / Hvac
Heating: Central, Electric
Cooling: CentralAir
Cooling: Yes
Utilities Available: ElectricityAvailable, SewerAvailable, WaterAvailable
Heating: Yes
Water Source: Public
Waterfront / Water
Directions
Hwy 9 Bypass, Turn onto Overlook Dr, Overlook Dr turns left and becomes Green Valley Dr, turn left onto Long Meadow Dr, Destination on the rightCourtesy of Cb Sea Coast Advantage Mi - Office: 843-650-0998
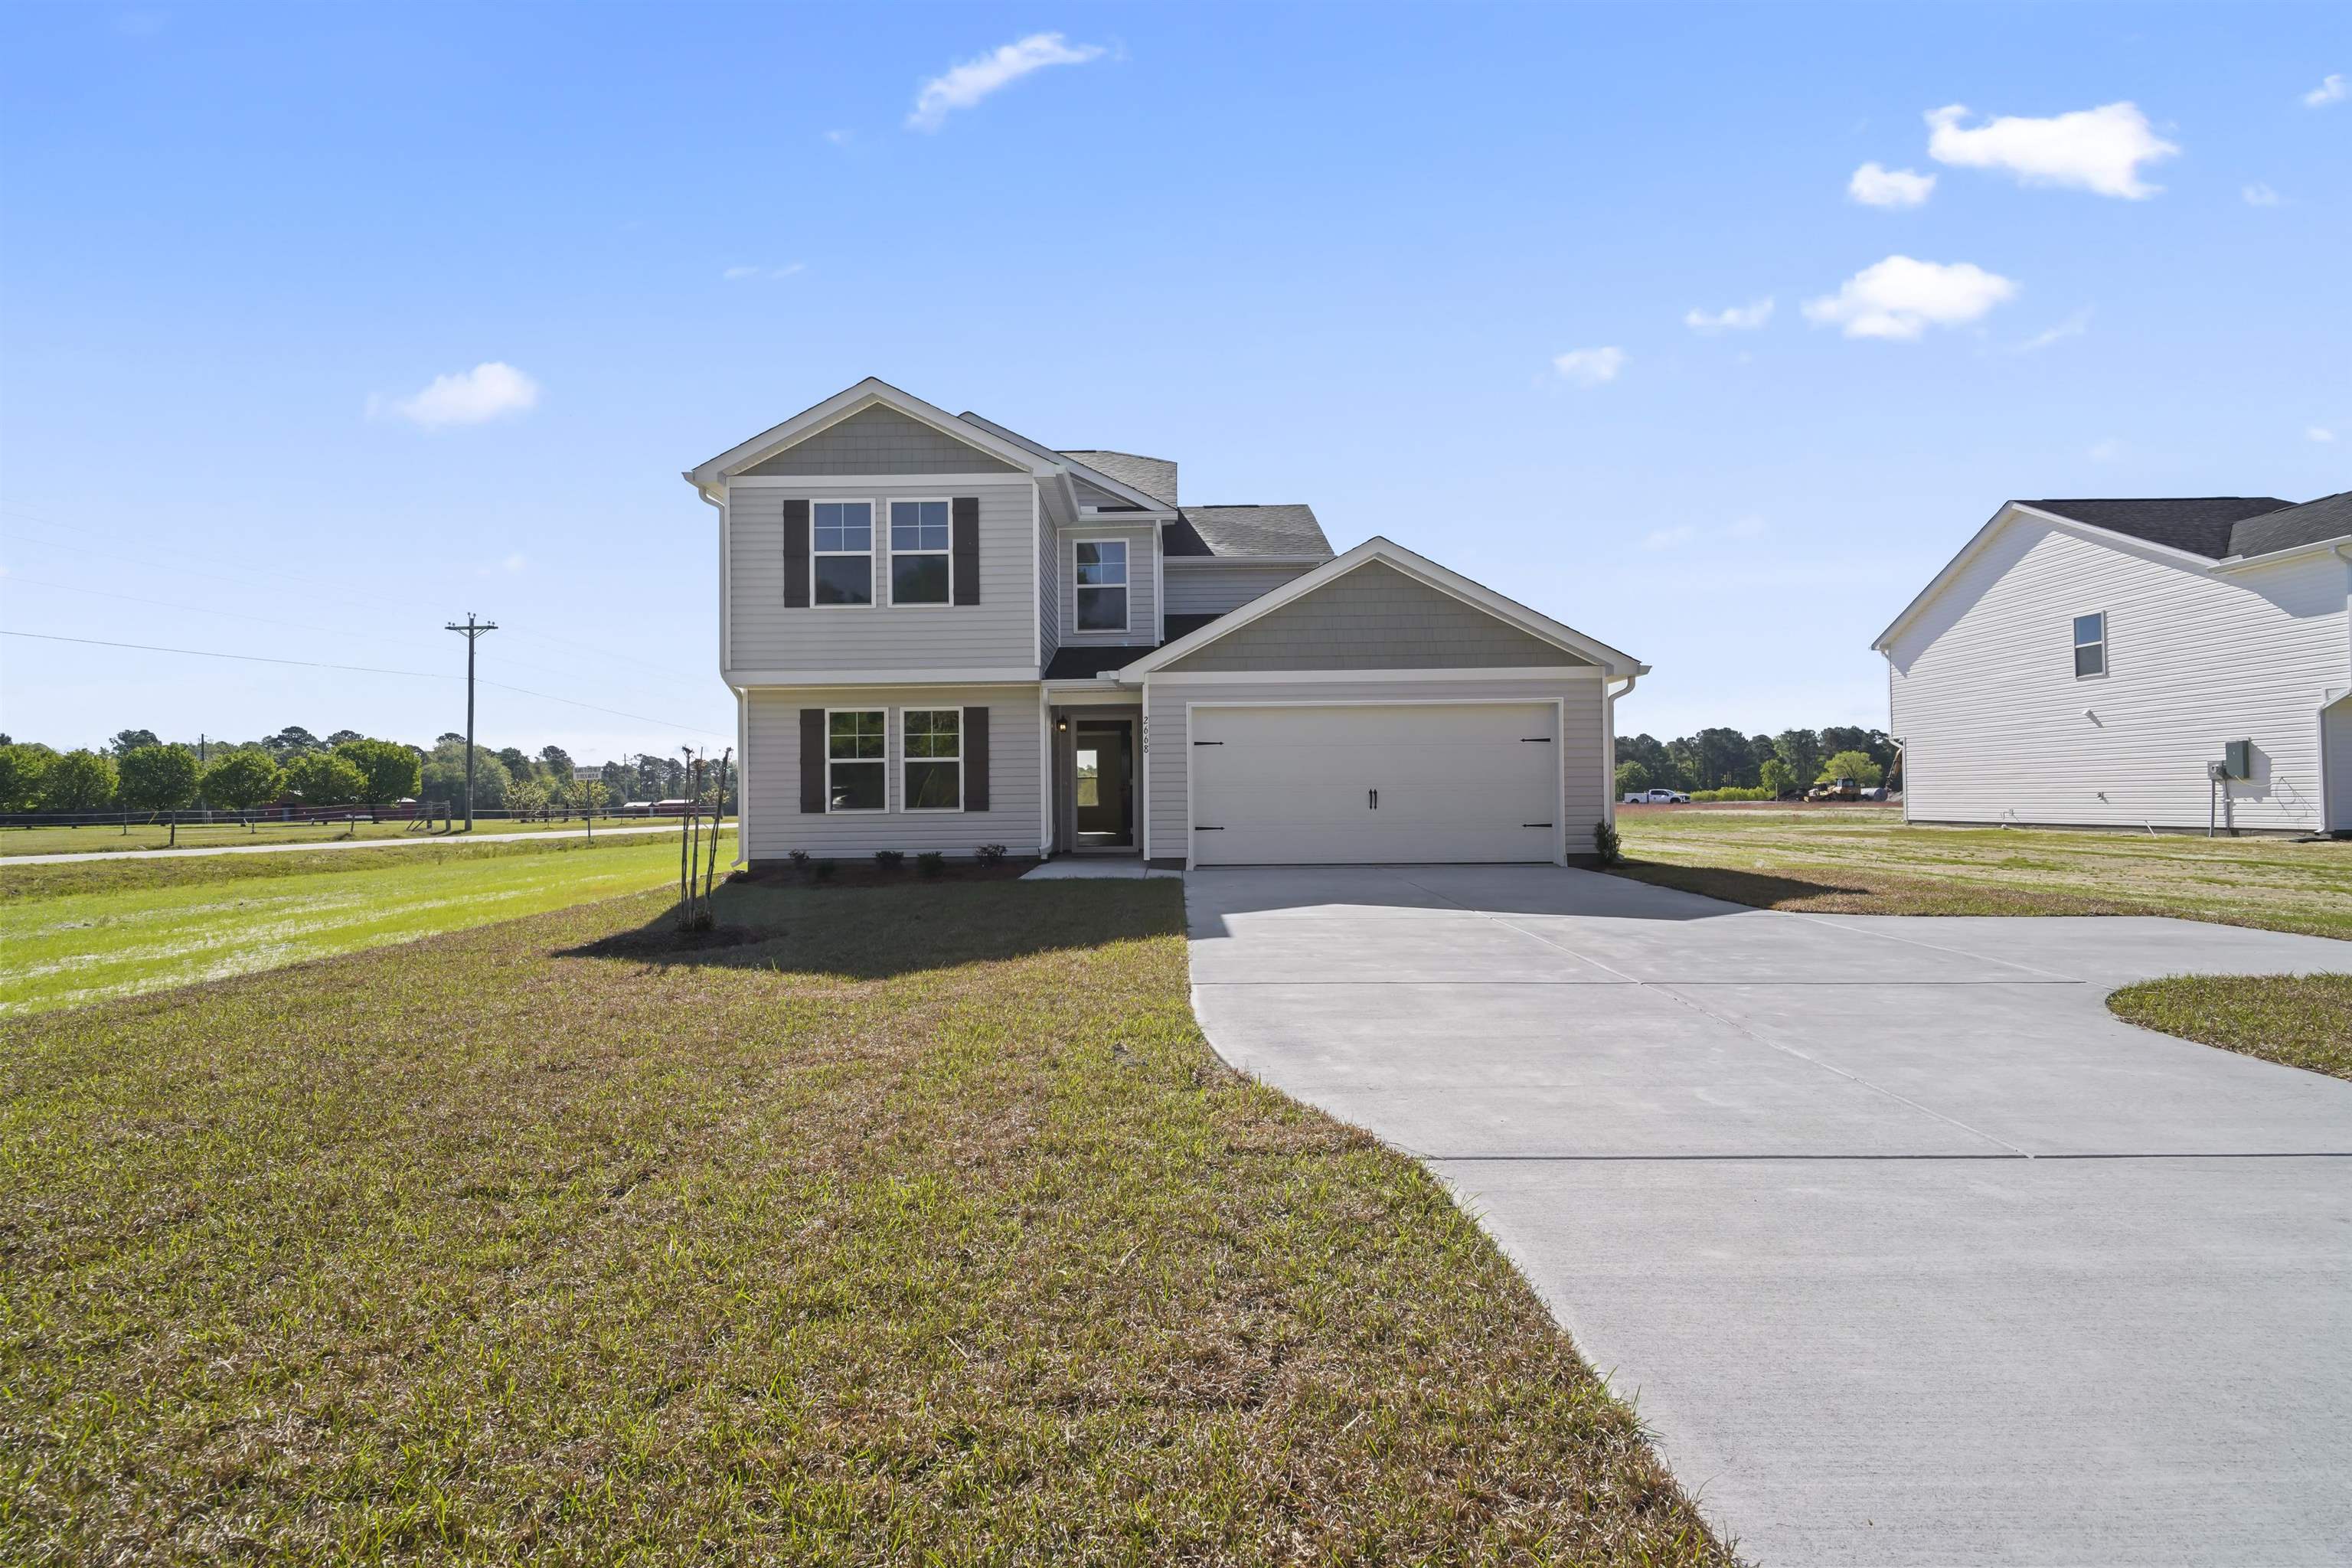
 MLS# 2613491
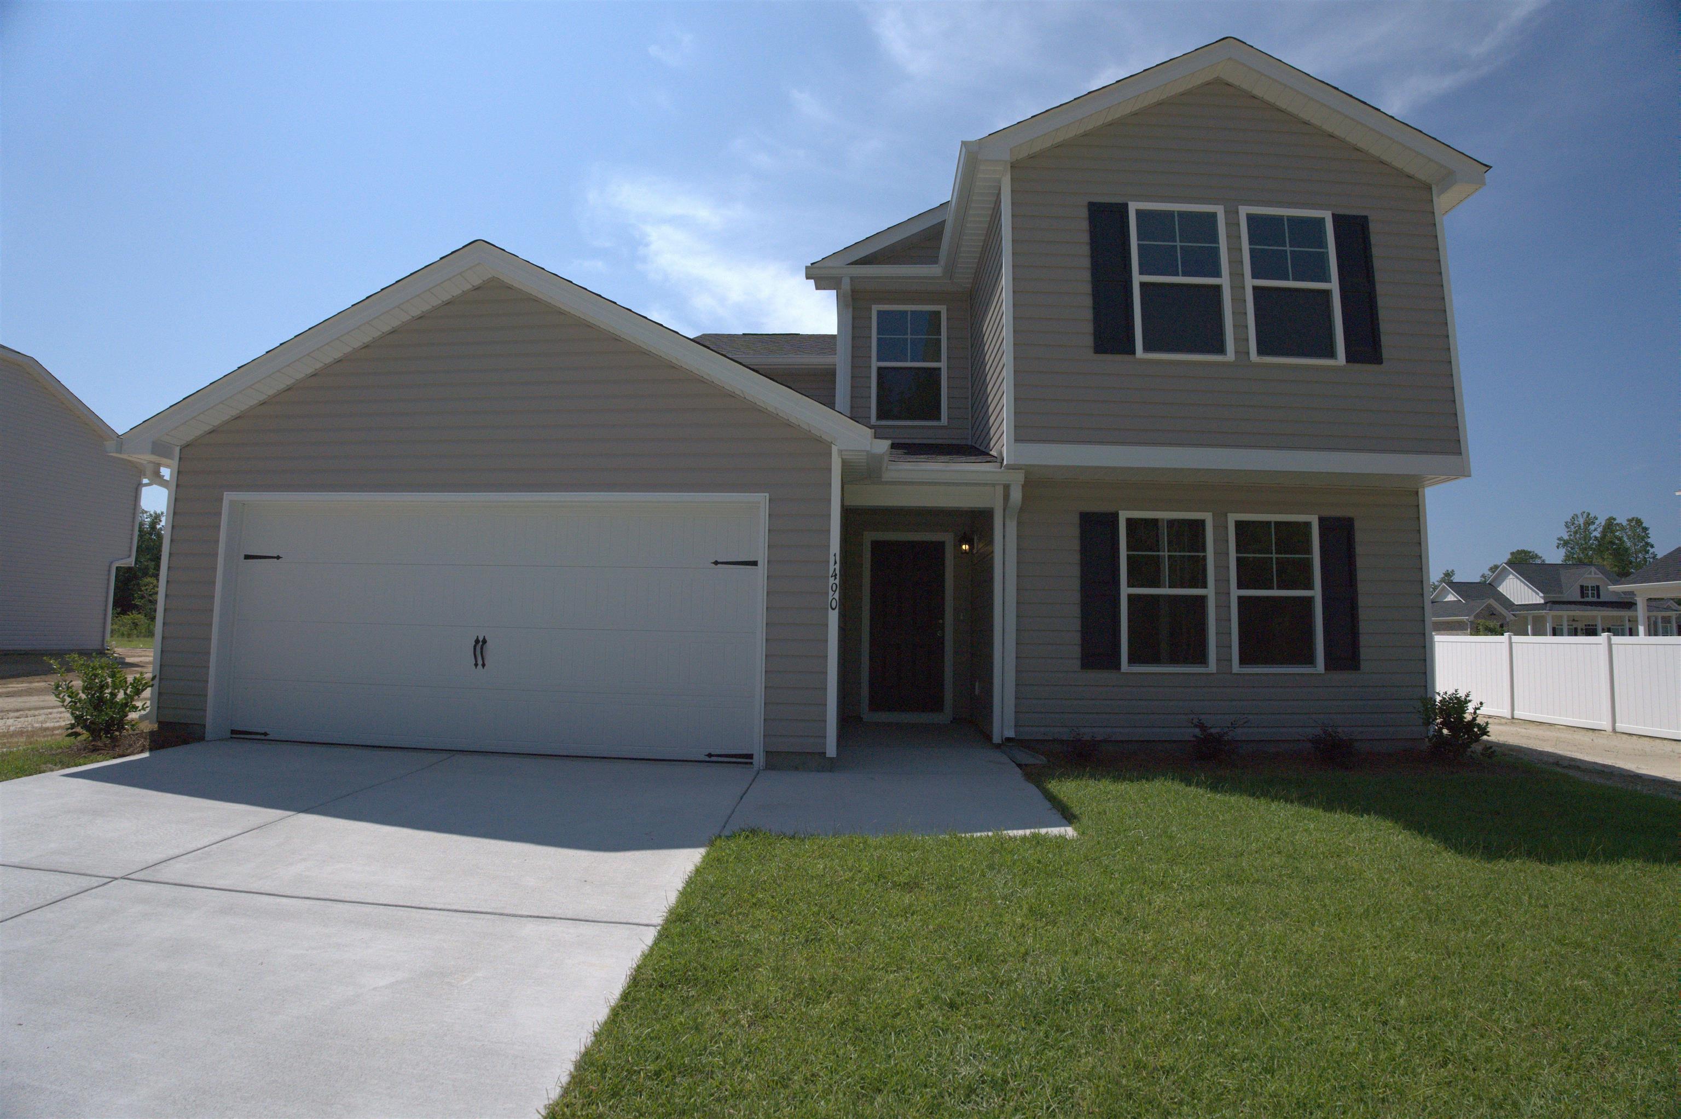
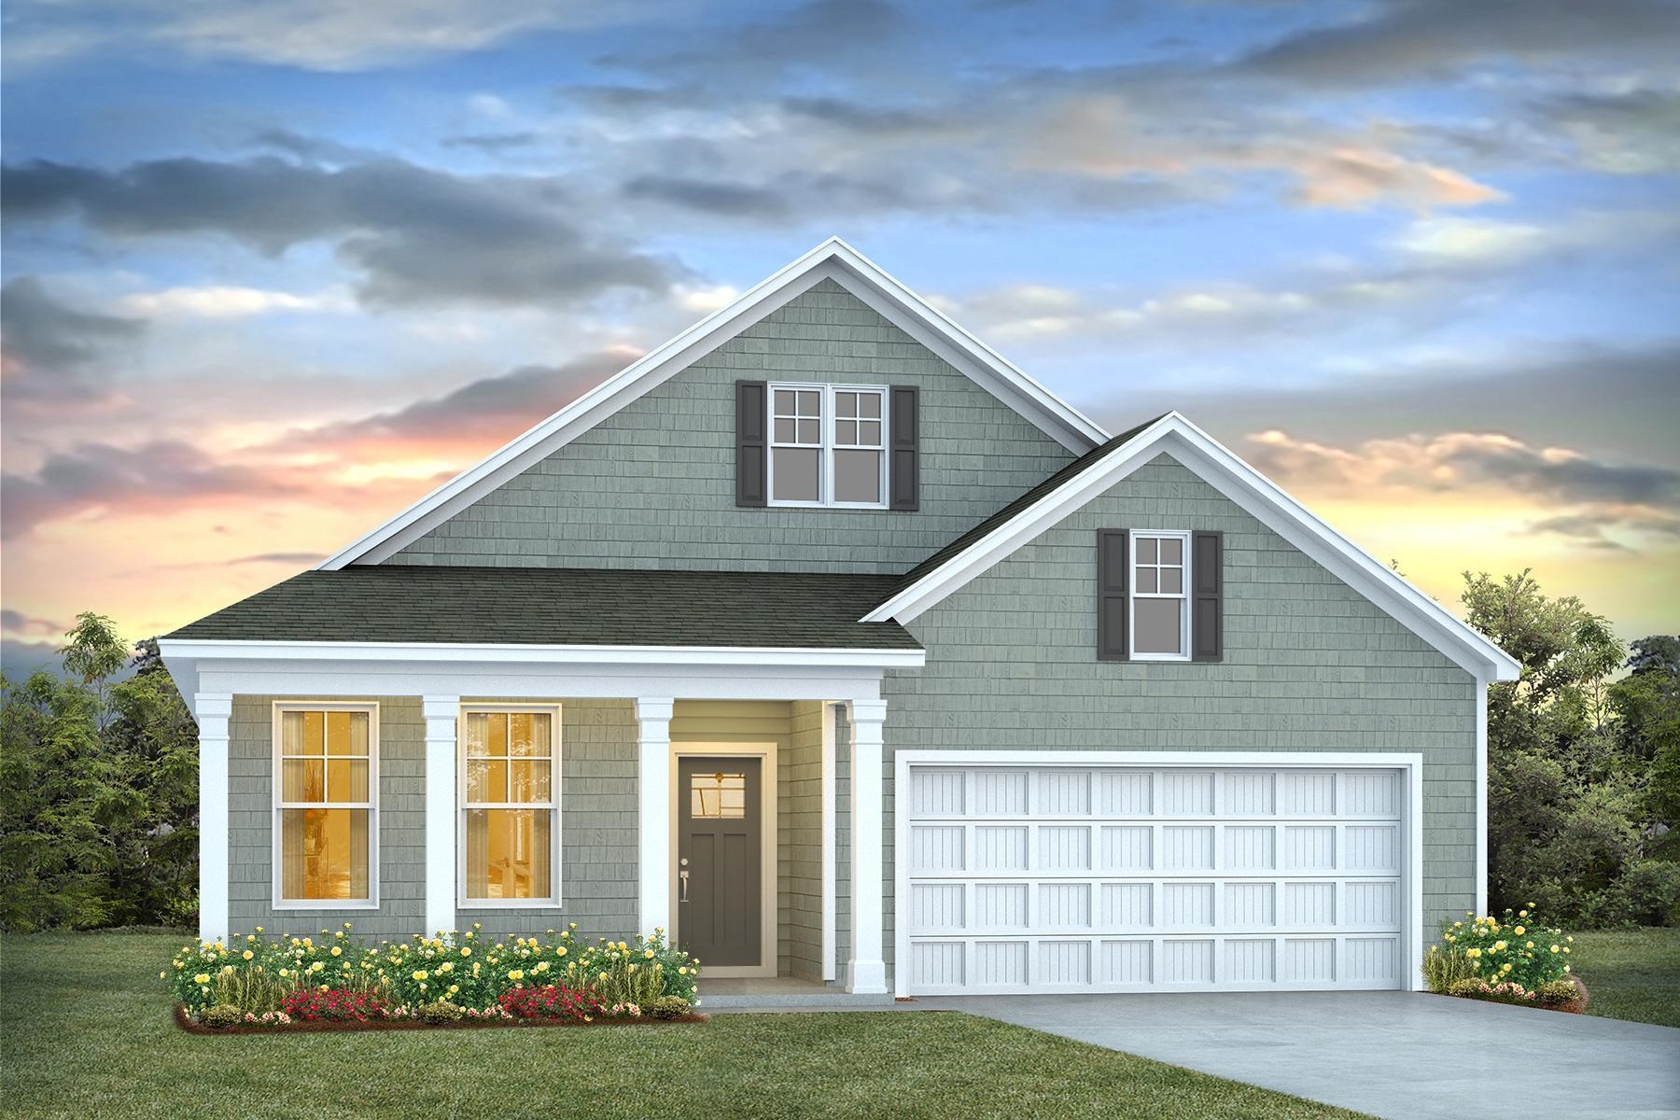
 Provided courtesy of © Copyright 2026 Coastal Carolinas Multiple Listing Service, Inc.®. Information Deemed Reliable but Not Guaranteed. © Copyright 2026 Coastal Carolinas Multiple Listing Service, Inc.® MLS. All rights reserved. Information is provided exclusively for consumers’ personal, non-commercial use, that it may not be used for any purpose other than to identify prospective properties consumers may be interested in purchasing.
Images related to data from the MLS is the sole property of the MLS and not the responsibility of the owner of this website. MLS IDX data last updated on 05-31-2026 10:01 AM EST.
Any images related to data from the MLS is the sole property of the MLS and not the responsibility of the owner of this website.
Provided courtesy of © Copyright 2026 Coastal Carolinas Multiple Listing Service, Inc.®. Information Deemed Reliable but Not Guaranteed. © Copyright 2026 Coastal Carolinas Multiple Listing Service, Inc.® MLS. All rights reserved. Information is provided exclusively for consumers’ personal, non-commercial use, that it may not be used for any purpose other than to identify prospective properties consumers may be interested in purchasing.
Images related to data from the MLS is the sole property of the MLS and not the responsibility of the owner of this website. MLS IDX data last updated on 05-31-2026 10:01 AM EST.
Any images related to data from the MLS is the sole property of the MLS and not the responsibility of the owner of this website.