



















 Recent Posts RSS
Viewing Listing MLS# 2610941





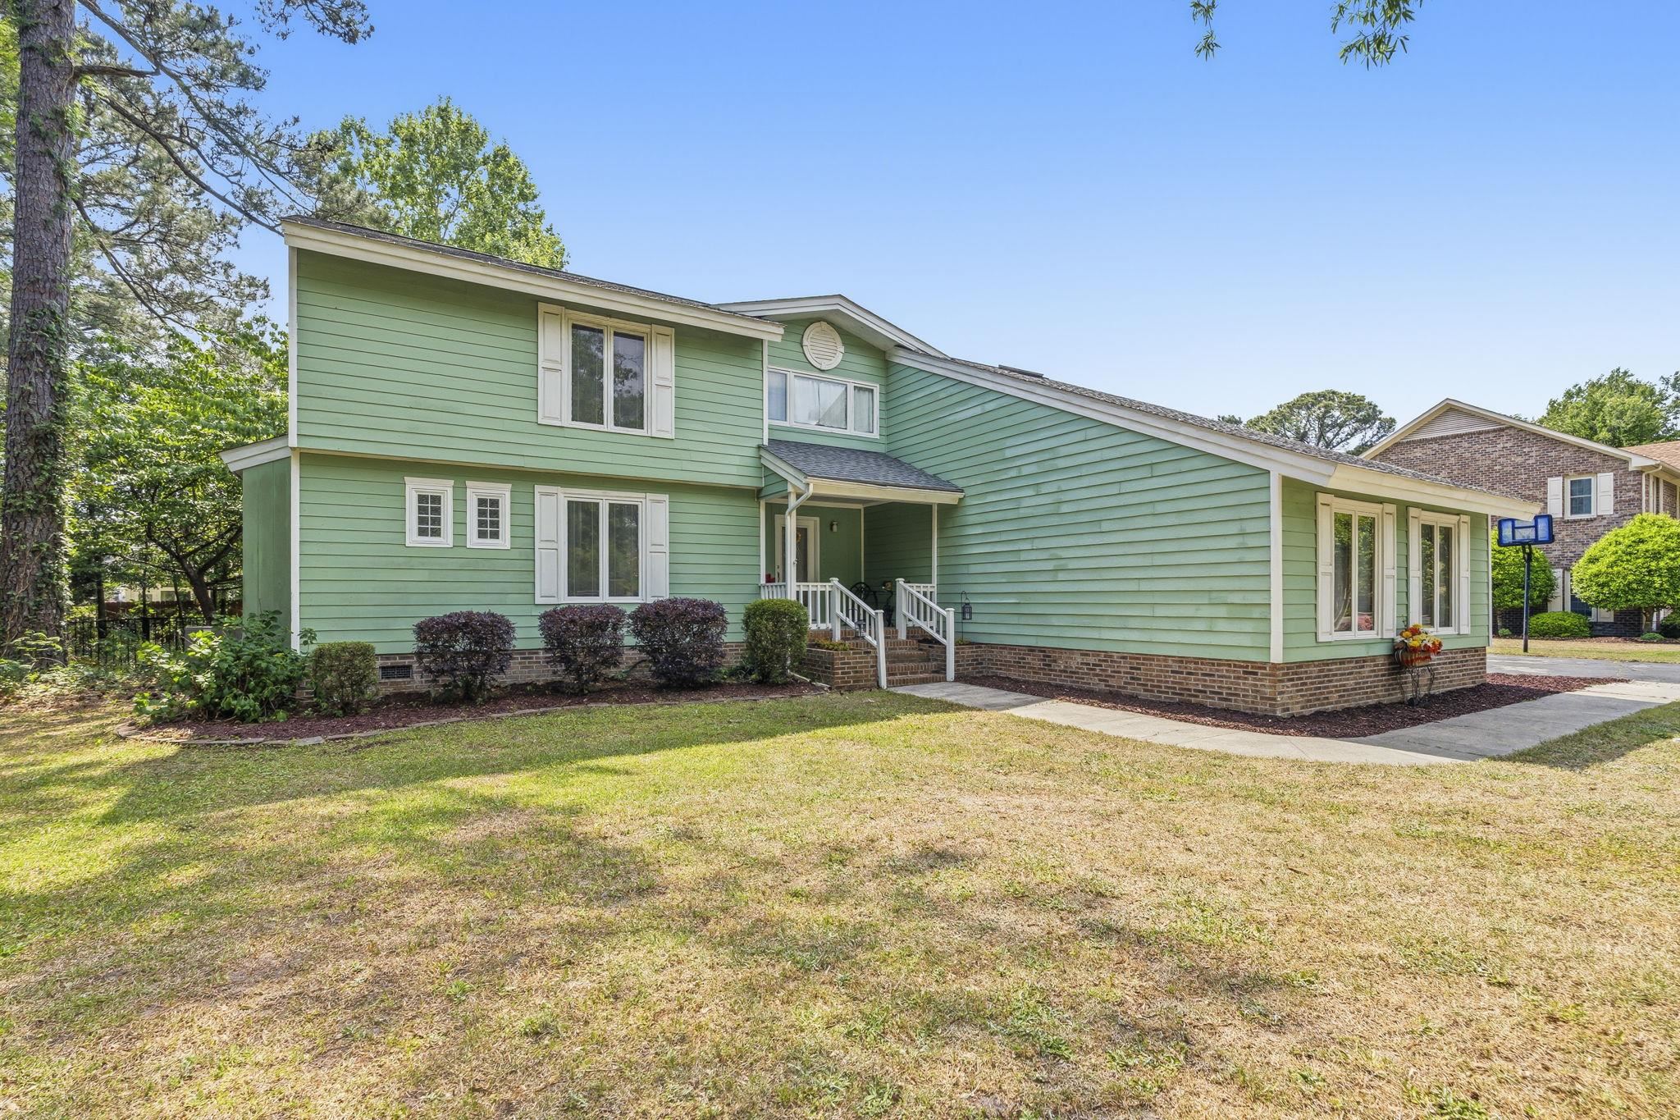

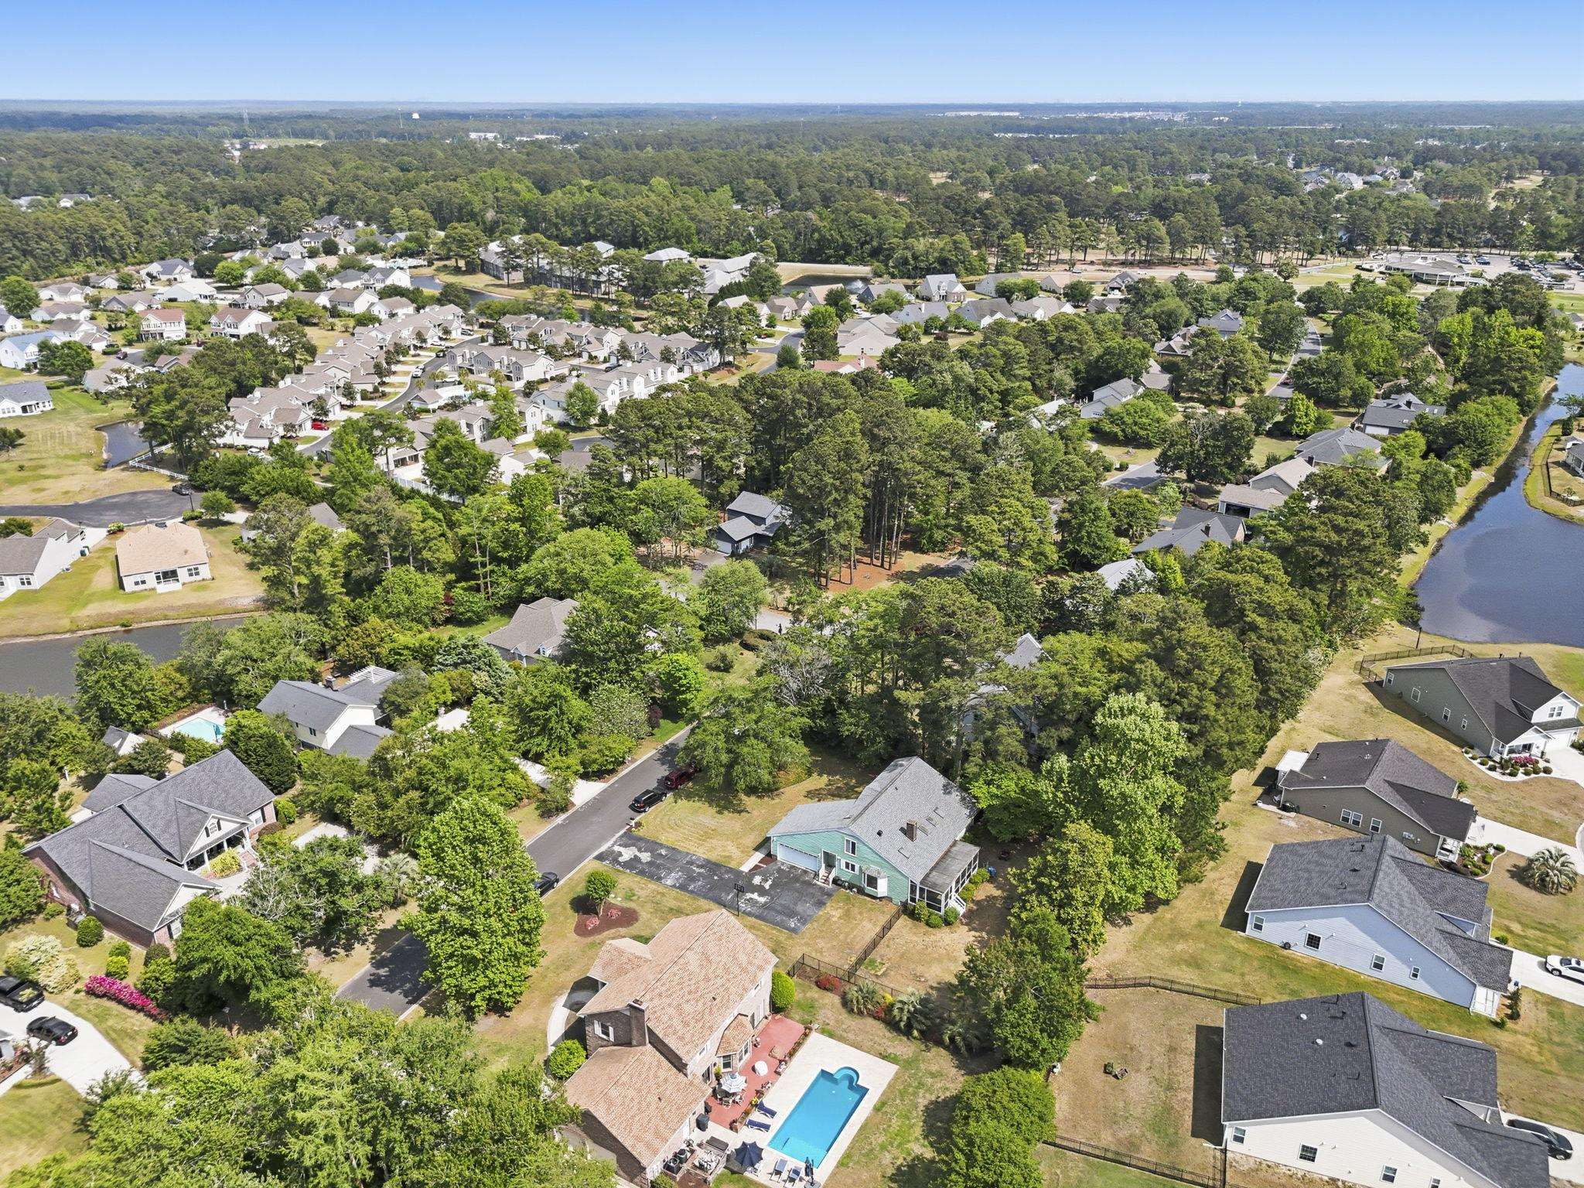
$399,900 | 4 beds | 3 full baths | N/A half baths | 2,181 sqft
Conway, SC 29526
- 4Beds
- 3Full Baths
- N/AHalf Baths
- 2,181SqFt
- 1985Year Built
- 0.41Acres
- MLS# 2610941
- Residential
- Detached
- Active
- Approx Time on Market1 month, 3 days
- AreaConway Area--South of Conway Between 501 & Wacc. River
- CountyHorry
- Subdivision Kingston Greens
Overview
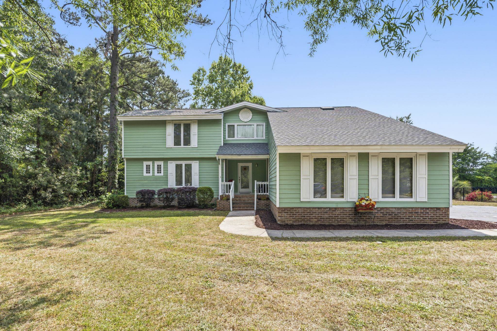
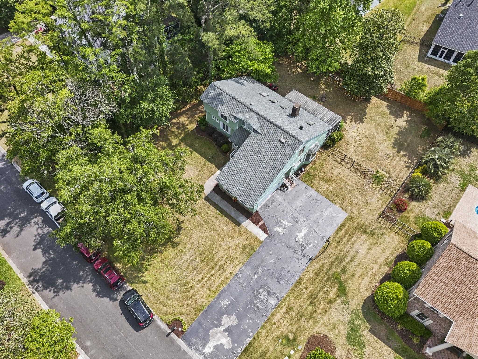
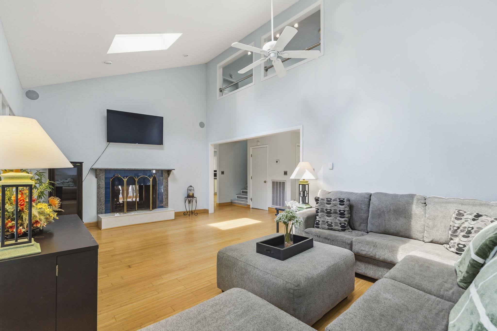
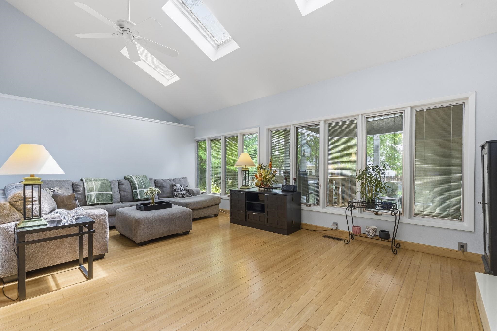
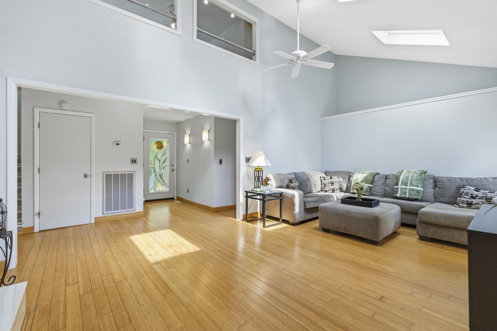
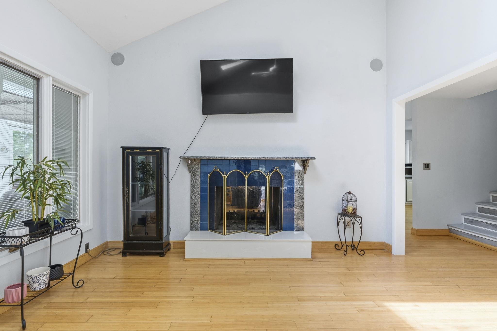
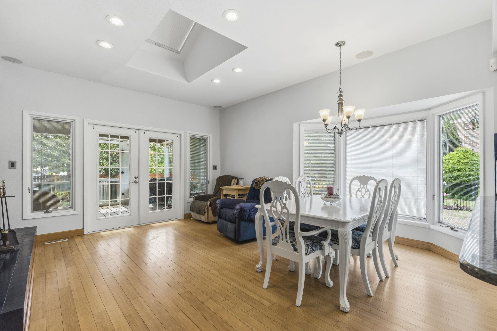
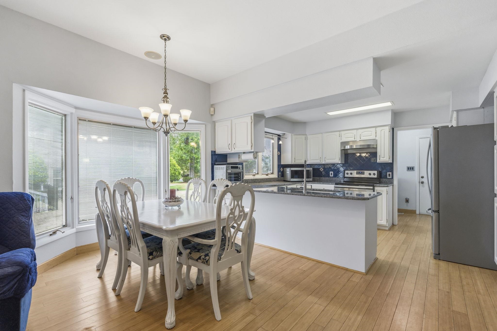
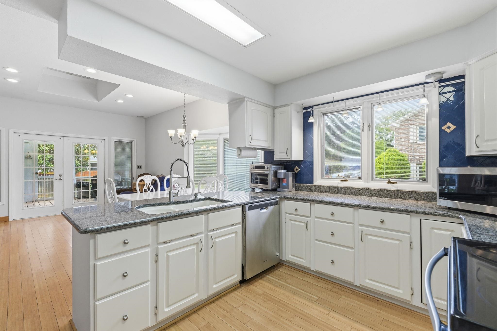
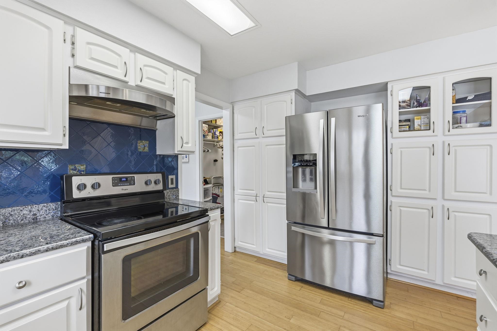
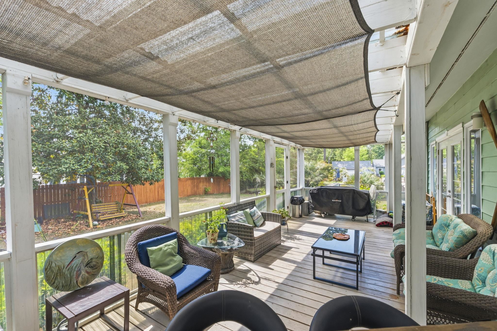
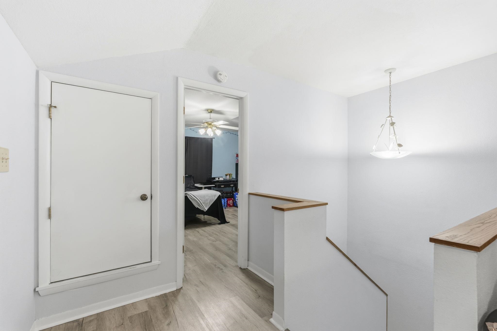
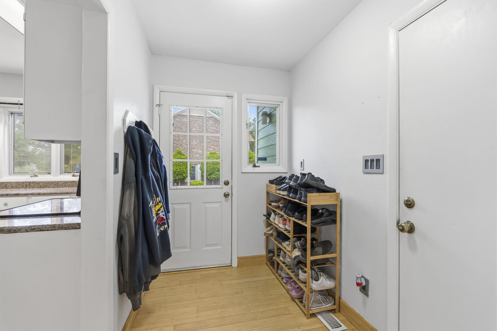
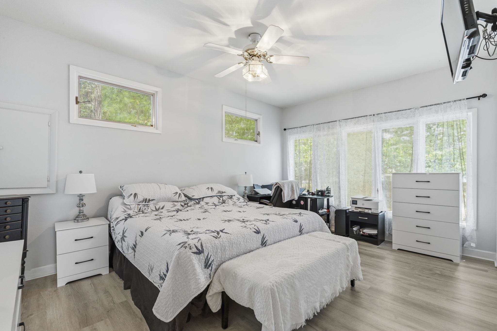
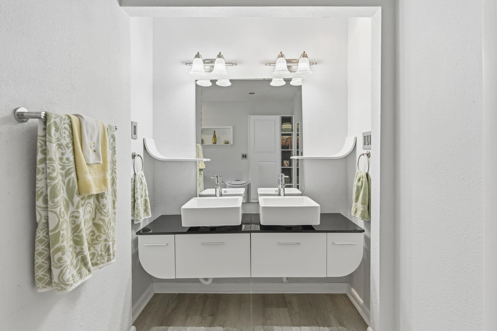
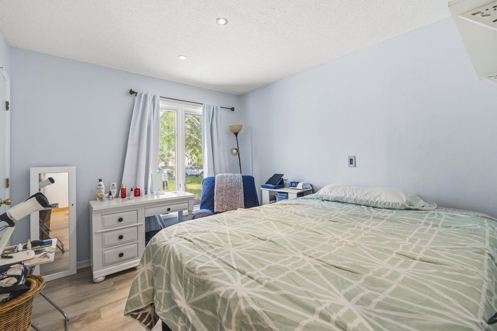
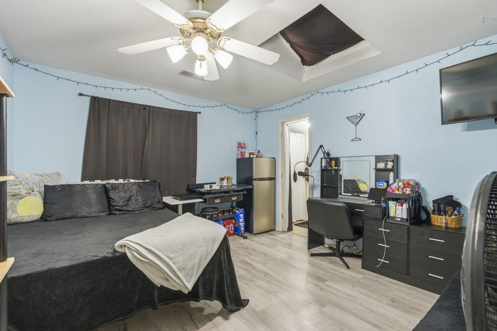
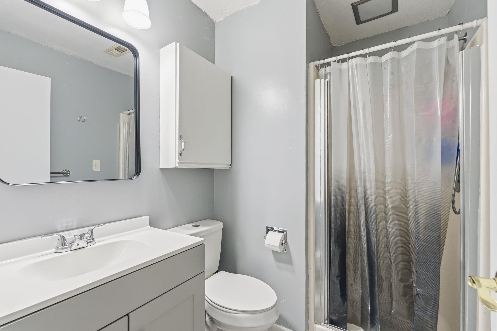
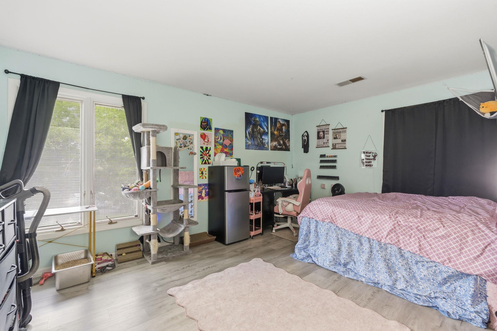
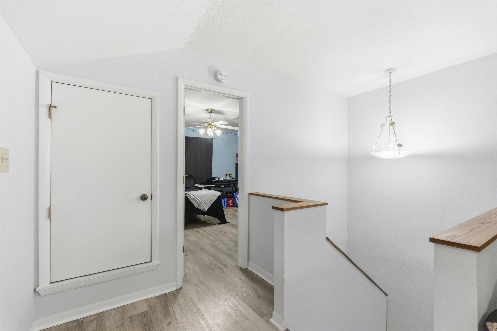
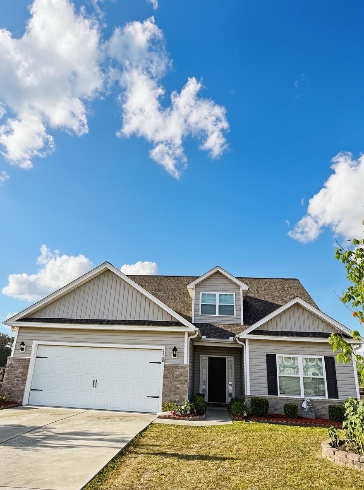
Welcome to your ideal Myrtle Beach retreat in the heart of it allwhere space, style, and convenience come together seamlessly. This beautifully designed 4-bedroom, 3-bath home with a versatile loft offers the perfect blend of comfort and functionality. Located in sought-after Myrtle Beach, youre just minutes from everything the area is known forshopping, dining, entertainment, and pristine beacheswhile enjoying a peaceful setting right next to Burning Ridge Golf Course. Step inside to an inviting open-concept layout that effortlessly connects the kitchen, dining, and living spacesideal for both everyday living and entertaining. The kitchen is a standout feature, boasting stainless steel appliances, granite countertops, and a beautifully coordinated backsplash, along with a charming bay window that fills the dining area with natural light. The main level offers exceptional convenience with a spacious primary suite, plus a second bedroom and full bathperfect for guests or multigenerational living. Cozy fireplaces in both the dining room and family room create warm, welcoming spaces to gather. Upstairs, youll find two additional bedrooms and a flexible loft areaideal for a home office, media room, or additional lounge space. Outdoor living is just as impressive, with a welcoming front porch and a large screened-in rear porchperfect for enjoying Carolina evenings year-round. The side-load garage enhances curb appeal while providing ample parking and functionality. Located just minutes from Conway Medical Center and nearby medical offices, this home offers both comfort and peace of mind. If youre looking for a spacious, well-appointed home in a prime Myrtle Beach locationthis one checks every box.
Agriculture / Farm
Association Fees / Info
Hoa Frequency: Monthly
Hoa Fees: 11
Hoa: Yes
Community Features: Golf, LongTermRentalAllowed
Bathroom Info
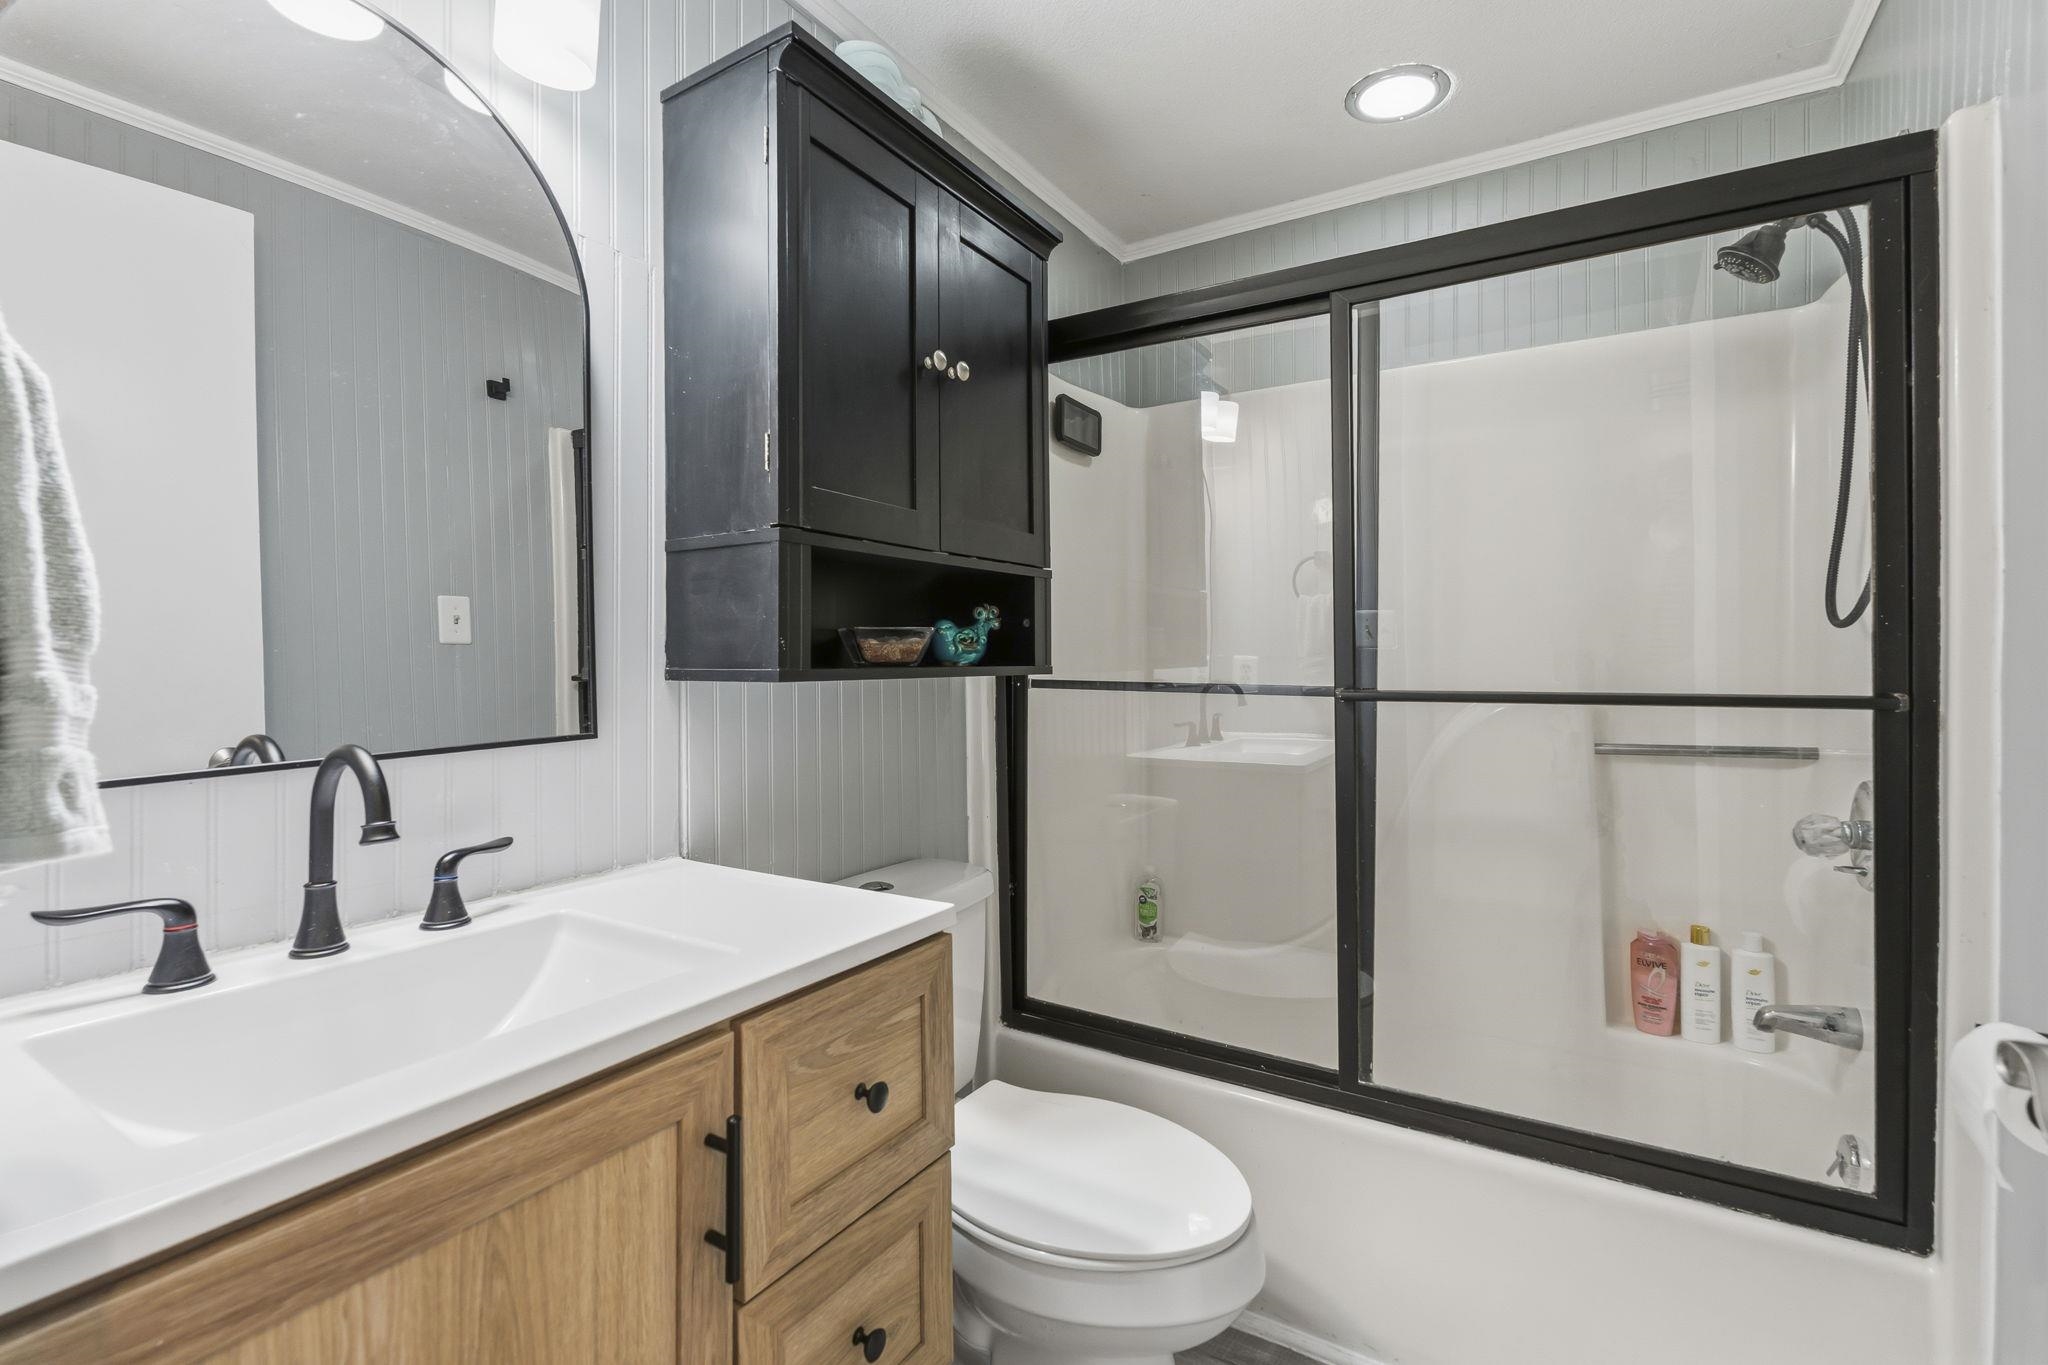
Total Baths: 3.00
Fullbaths: 3
Room Level
PrimaryBedroom: First
Room Features
FamilyRoom: Fireplace, VaultedCeilings
Kitchen: BreakfastBar, KitchenExhaustFan, Pantry, StainlessSteelAppliances, SolidSurfaceCounters
LivingRoom: Fireplace, VaultedCeilings
Other: BedroomOnMainLevel, EntranceFoyer, InLawFloorplan, Loft, UtilityRoom
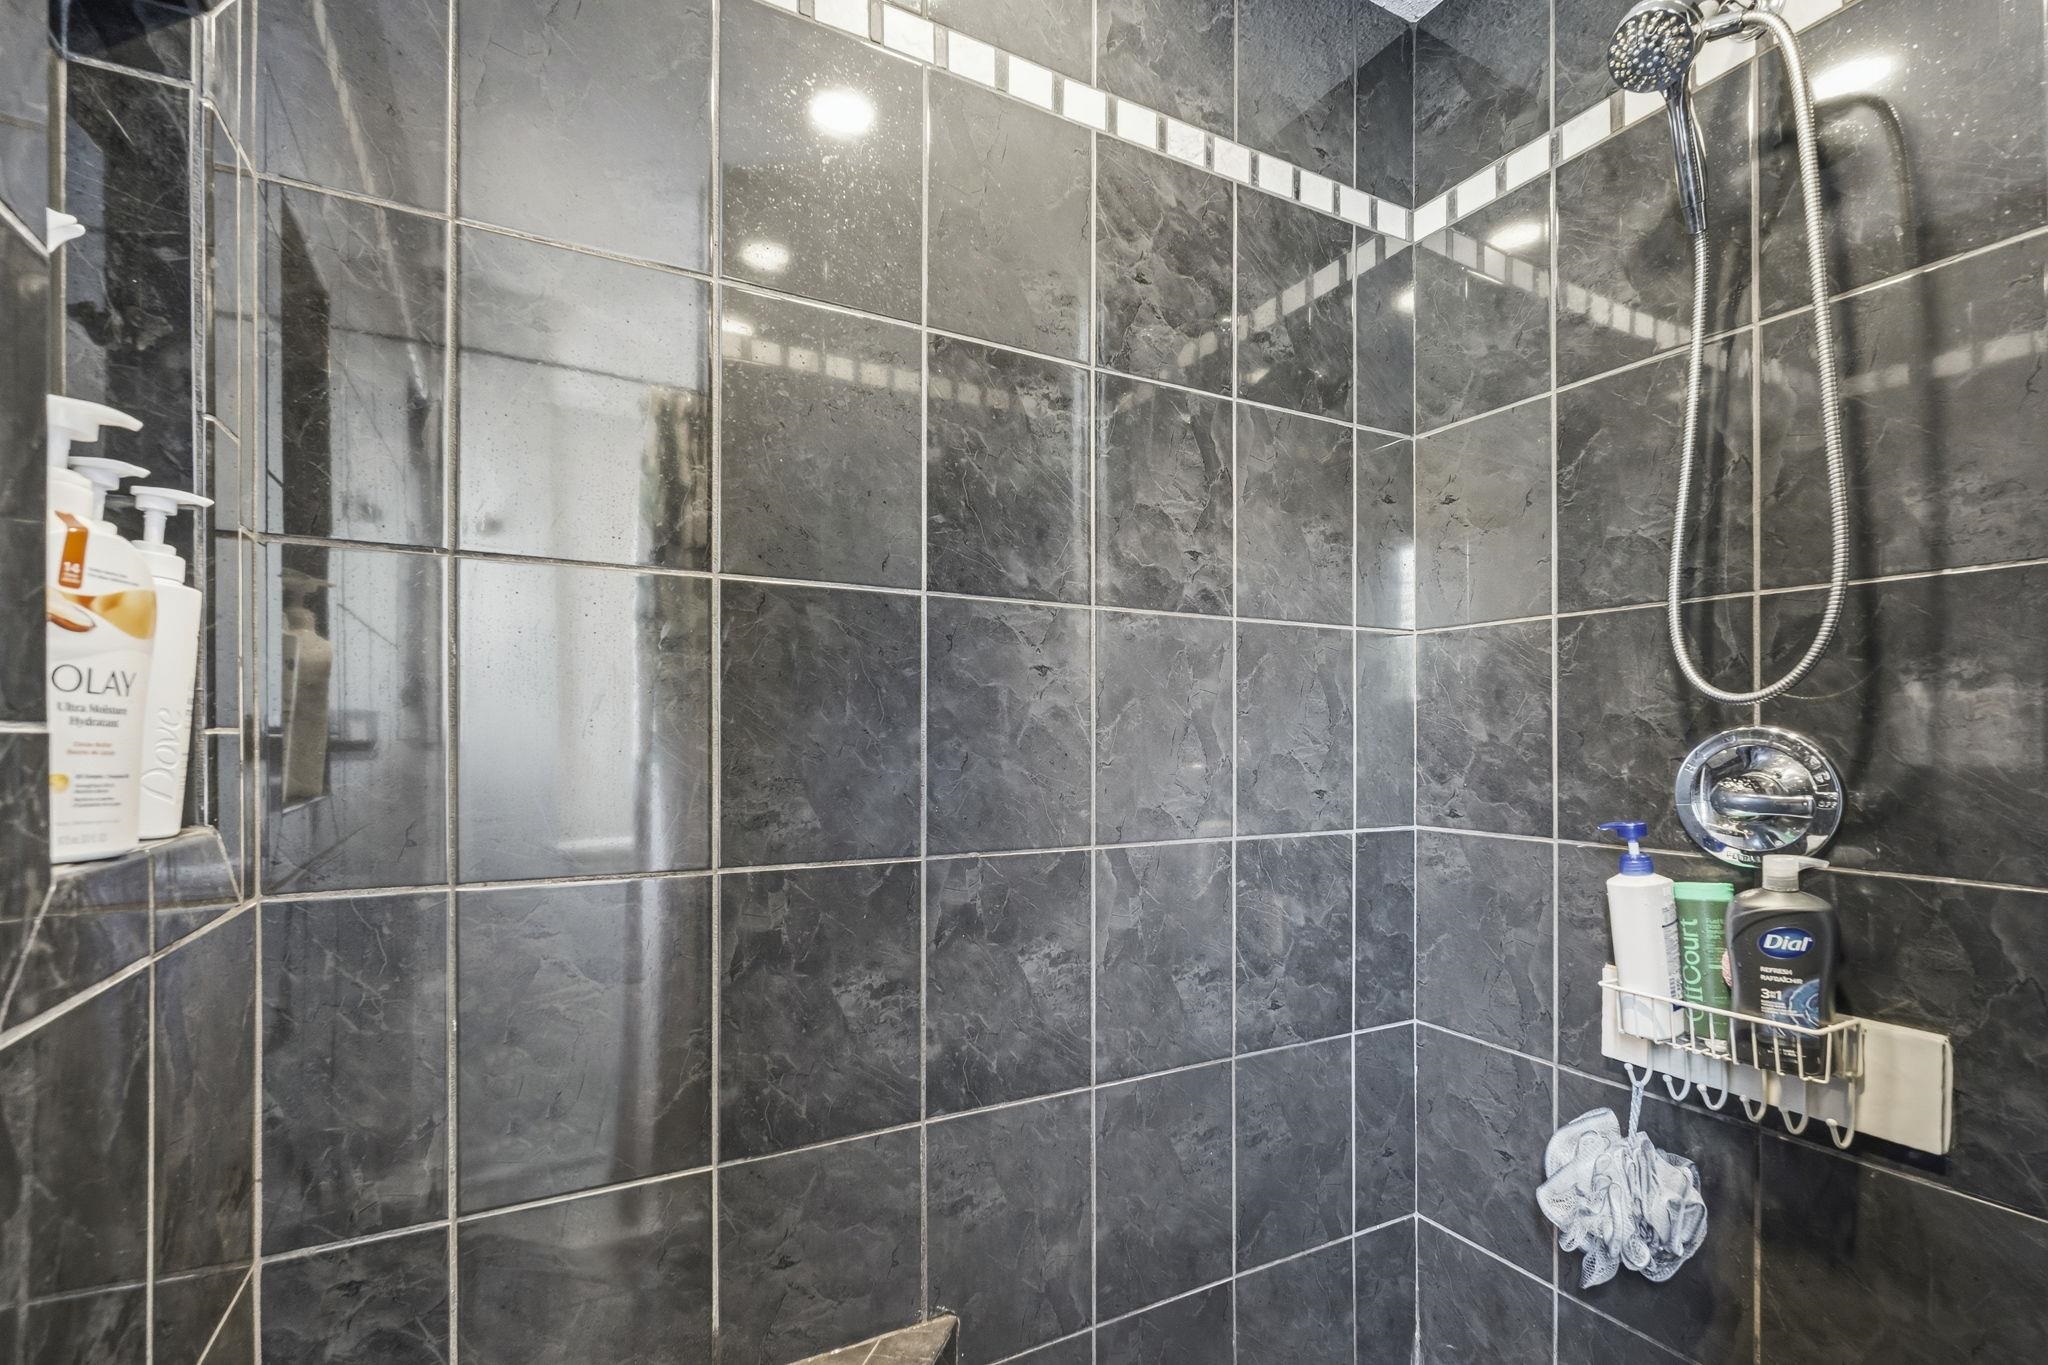
PrimaryBathroom: DualSinks, SeparateShower, Vanity
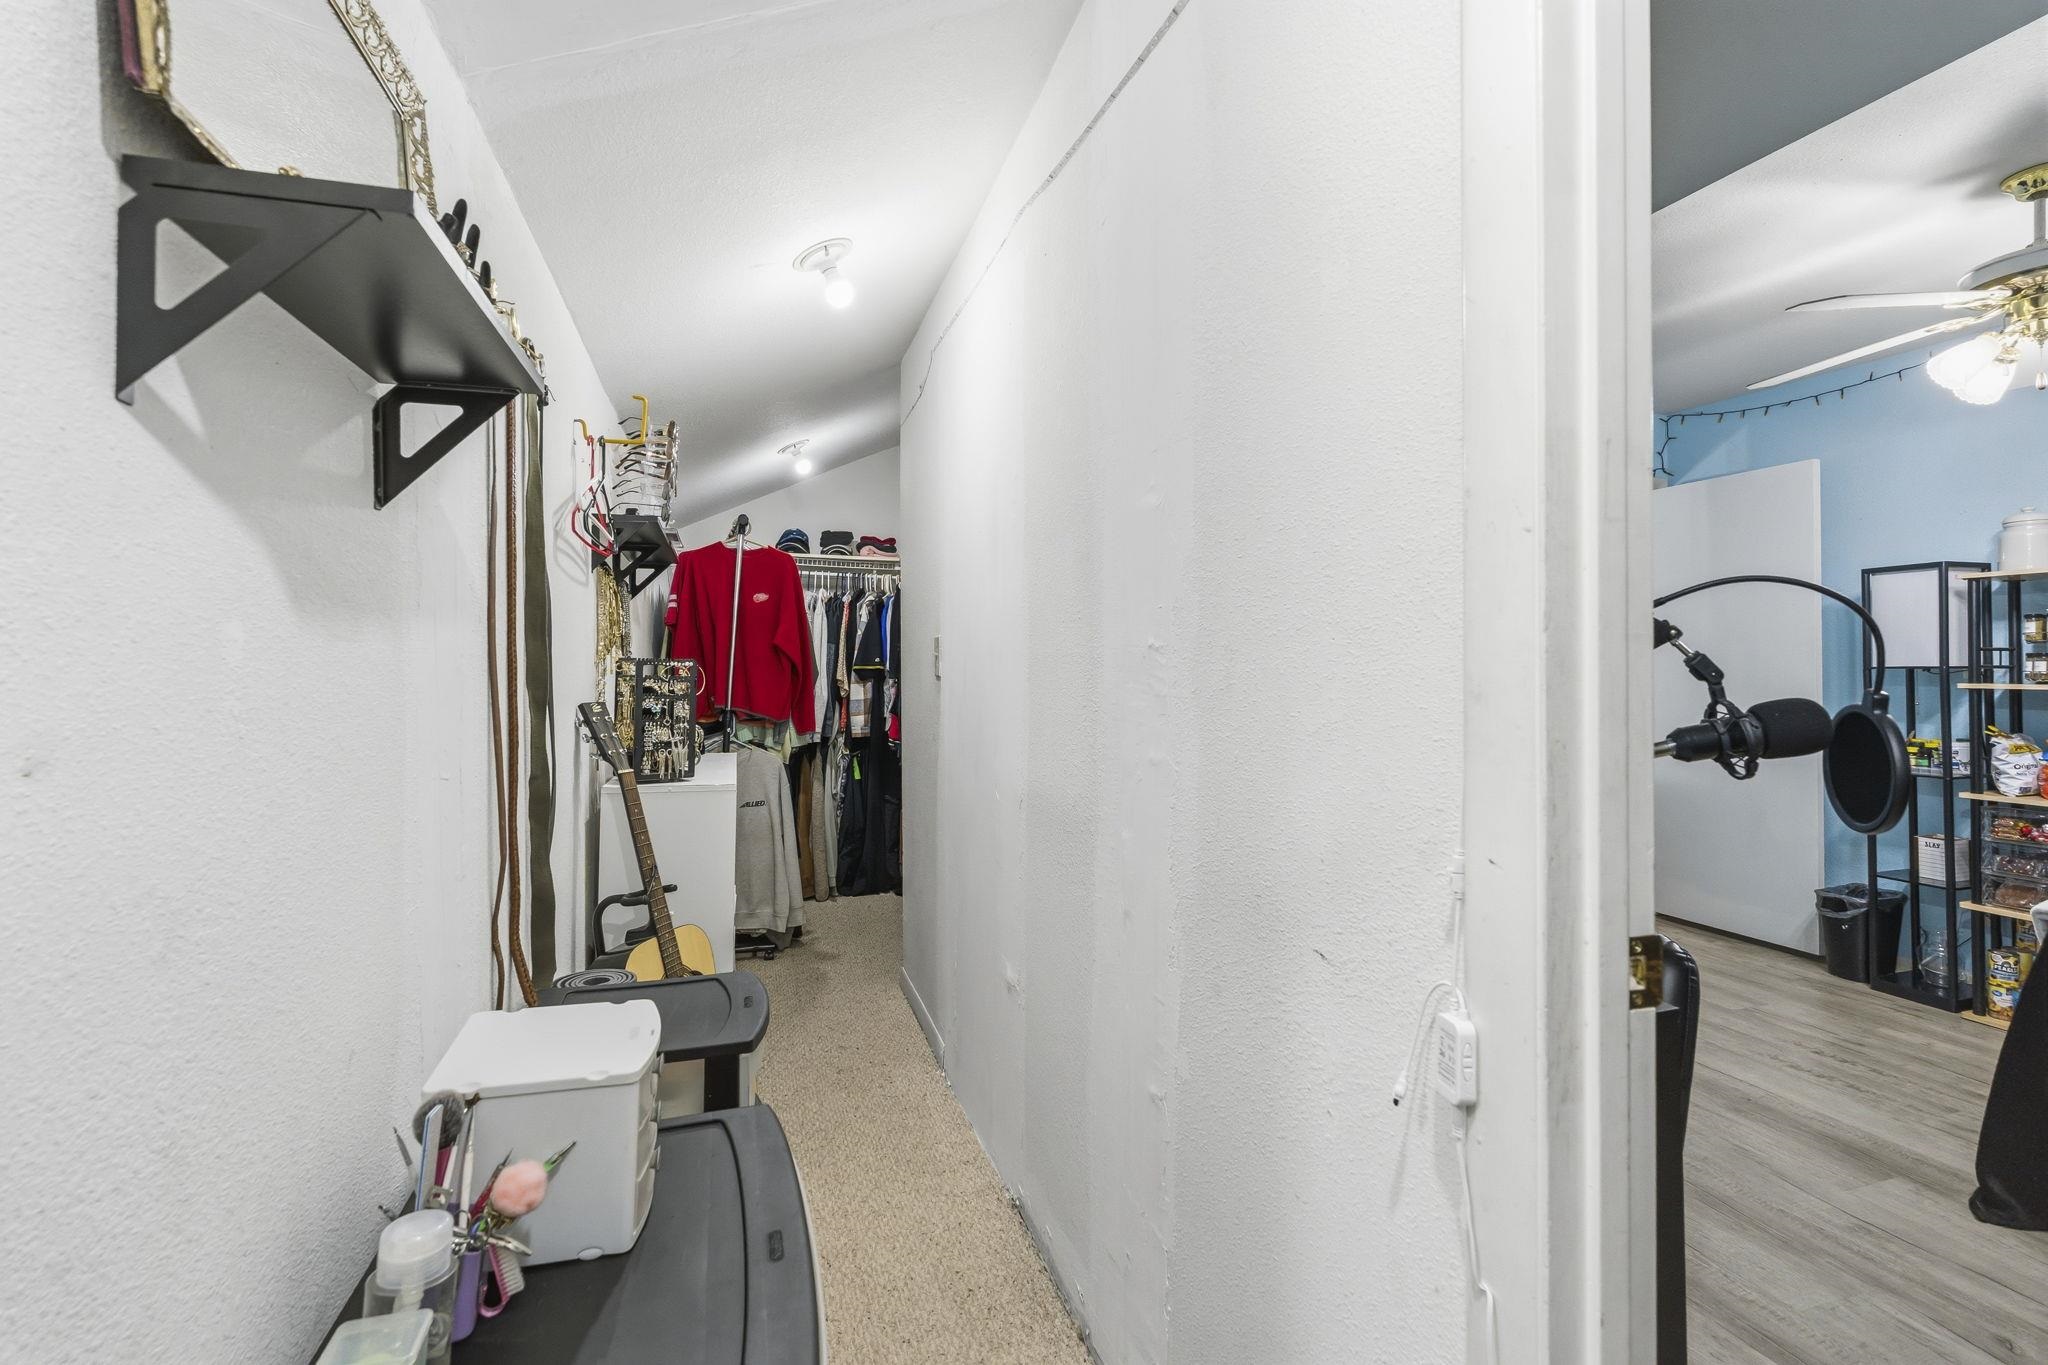
PrimaryBedroom: MainLevelPrimary, WalkInClosets
Bedroom Info
Beds: 4
Building Info
Levels: Two
Year Built: 1985
Zoning: SF 10
Style: Traditional
Construction Materials: WoodFrame
Buyer Compensation
Exterior Features
Patio and Porch Features: FrontPorch, Porch, Screened
Foundation: Crawlspace
Exterior Features: Fence
Financial
Garage / Parking
Parking Capacity: 6
Garage: Yes
Parking Type: Attached, TwoCarGarage, Garage
Attached Garage: Yes
Garage Spaces: 2
Green / Env Info
Interior Features
Floor Cover: Carpet, LuxuryVinyl, LuxuryVinylPlank
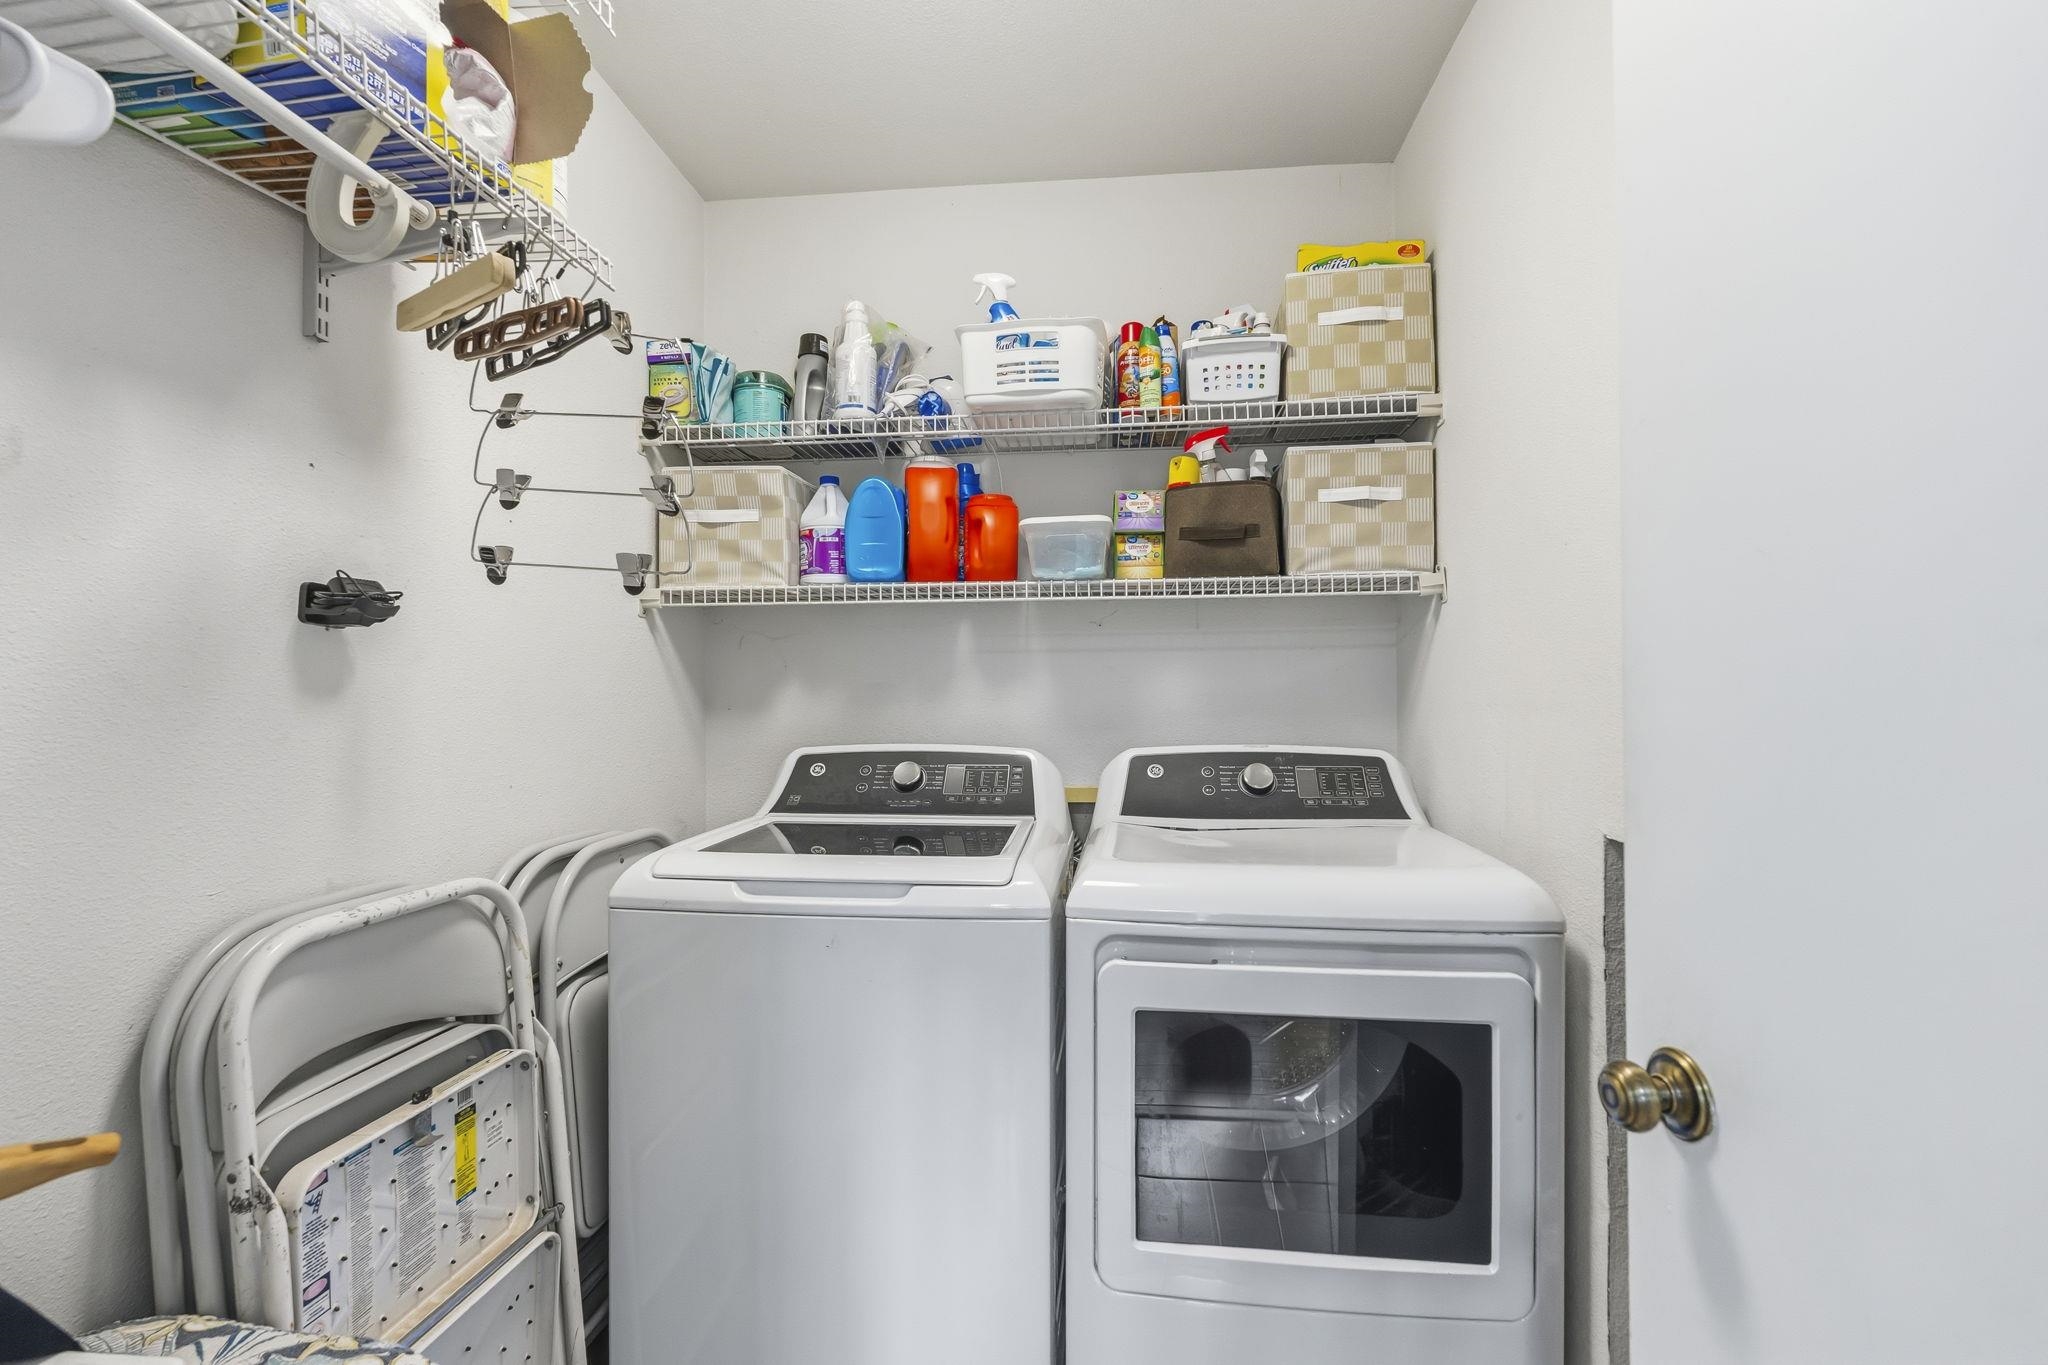
Laundry Features: WasherHookup
Furnished: Unfurnished
Interior Features: DualSinks, MainLevelPrimary, SeparateShower, Vanity, WalkInClosets, BreakfastBar, BedroomOnMainLevel, EntranceFoyer, InLawFloorplan, Loft, StainlessSteelAppliances, SolidSurfaceCounters
Appliances: Microwave, Refrigerator, RangeHood, Dryer, Washer
Lot Info
Acres: 0.41
Lot Size: 127 x 147 x 120 x 151
Lot Description: NearGolfCourse, Rectangular, RectangularLot
Misc
Offer Compensation
Other School Info
Property Info
County: Horry
Stipulation of Sale: None
Property Sub Type Additional: Detached
Security Features: SmokeDetectors
Disclosures: CovenantsRestrictionsDisclosure
Construction: Resale
Room Info
Basement: CrawlSpace
Sold Info
Sqft Info
Total Sqft: 3100
Living Area Source: Estimated
Sqft: 2181
Tax Info
Unit Info
Utilities / Hvac
Heating: Central, Electric
Cooling: CentralAir
Cooling: Yes
Utilities Available: CableAvailable, ElectricityAvailable, PhoneAvailable, SewerAvailable, UndergroundUtilities, WaterAvailable
Heating: Yes
Water Source: Public
Waterfront / Water
Courtesy of Realty One Group Docksidenorth - Cell: 843-742-8700
 MLS# 2613910
 Provided courtesy of © Copyright 2026 Coastal Carolinas Multiple Listing Service, Inc.®. Information Deemed Reliable but Not Guaranteed. © Copyright 2026 Coastal Carolinas Multiple Listing Service, Inc.® MLS. All rights reserved. Information is provided exclusively for consumers’ personal, non-commercial use, that it may not be used for any purpose other than to identify prospective properties consumers may be interested in purchasing.
Images related to data from the MLS is the sole property of the MLS and not the responsibility of the owner of this website. MLS IDX data last updated on 05-31-2026 3:01 PM EST.
Any images related to data from the MLS is the sole property of the MLS and not the responsibility of the owner of this website.
Provided courtesy of © Copyright 2026 Coastal Carolinas Multiple Listing Service, Inc.®. Information Deemed Reliable but Not Guaranteed. © Copyright 2026 Coastal Carolinas Multiple Listing Service, Inc.® MLS. All rights reserved. Information is provided exclusively for consumers’ personal, non-commercial use, that it may not be used for any purpose other than to identify prospective properties consumers may be interested in purchasing.
Images related to data from the MLS is the sole property of the MLS and not the responsibility of the owner of this website. MLS IDX data last updated on 05-31-2026 3:01 PM EST.
Any images related to data from the MLS is the sole property of the MLS and not the responsibility of the owner of this website.