



















 Recent Posts RSS
Viewing Listing MLS# 2611207
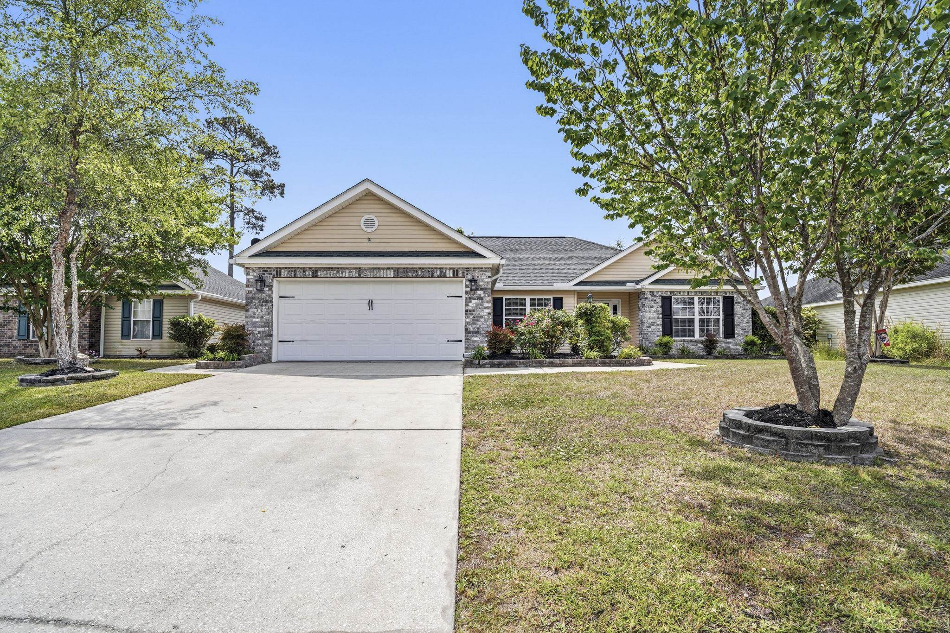



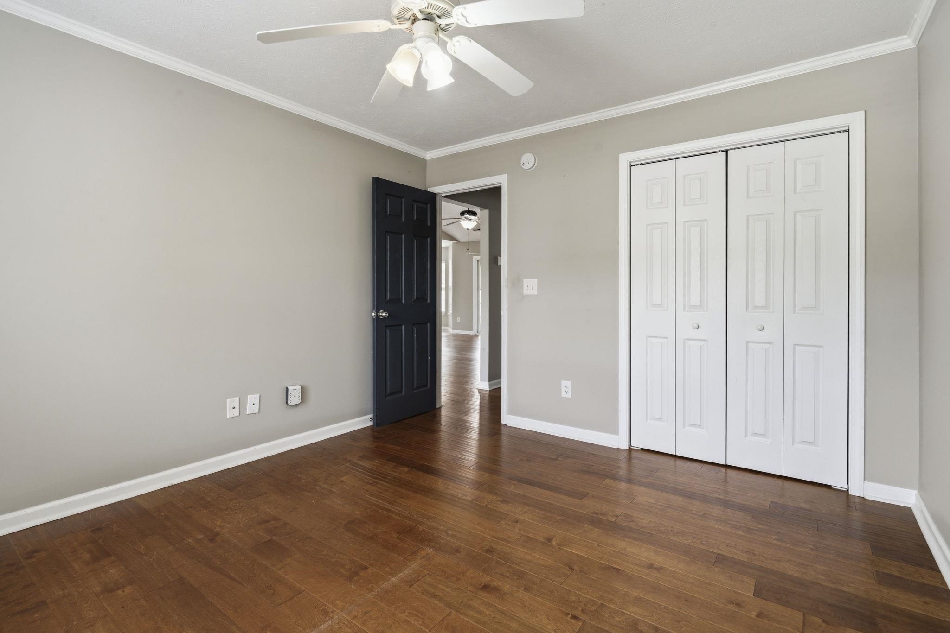
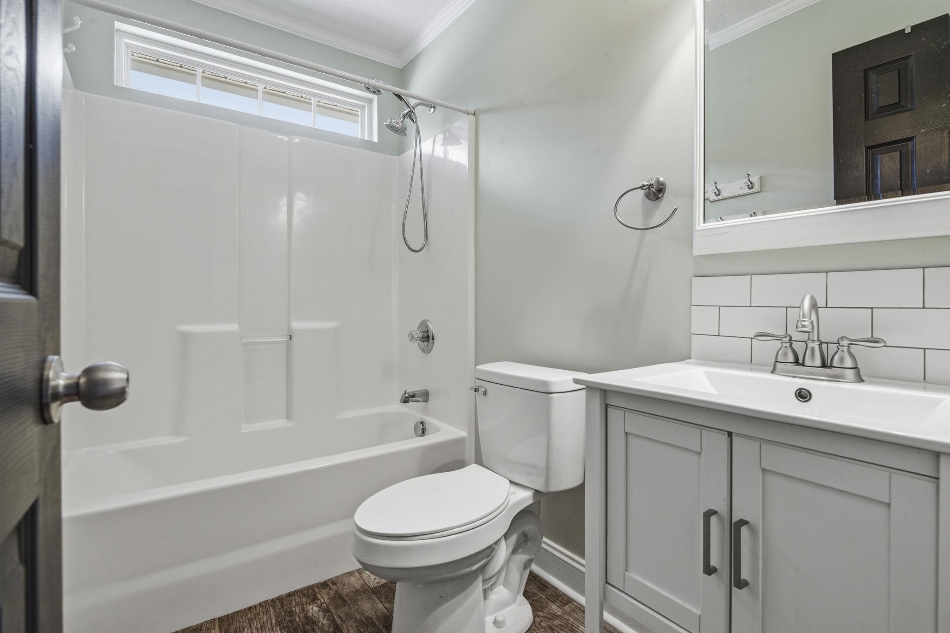

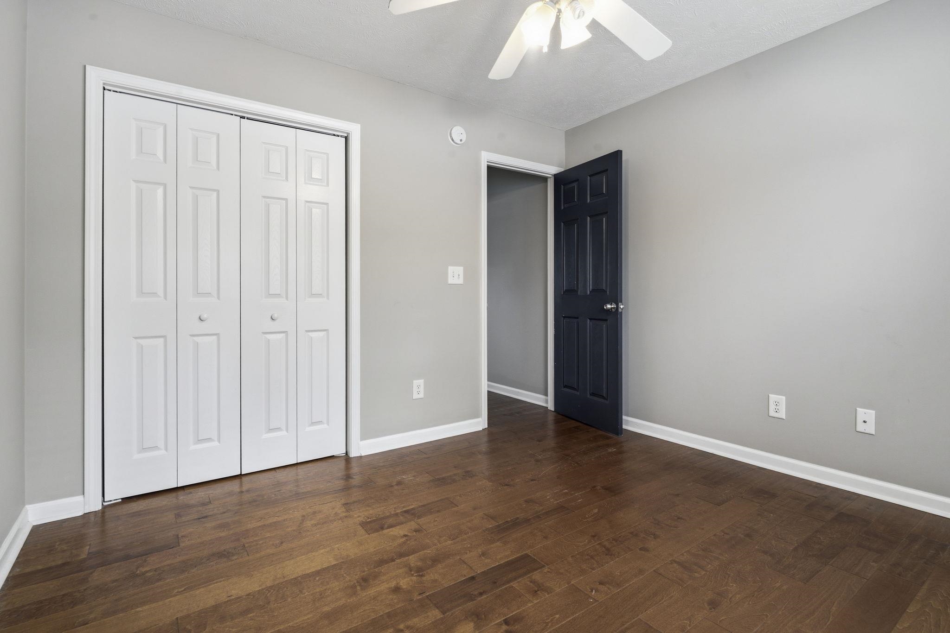
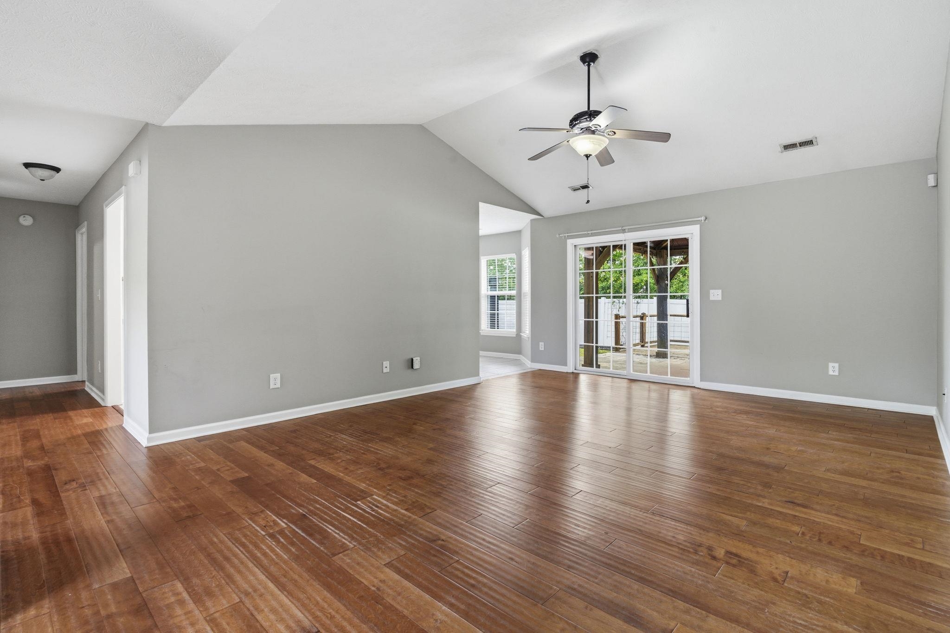




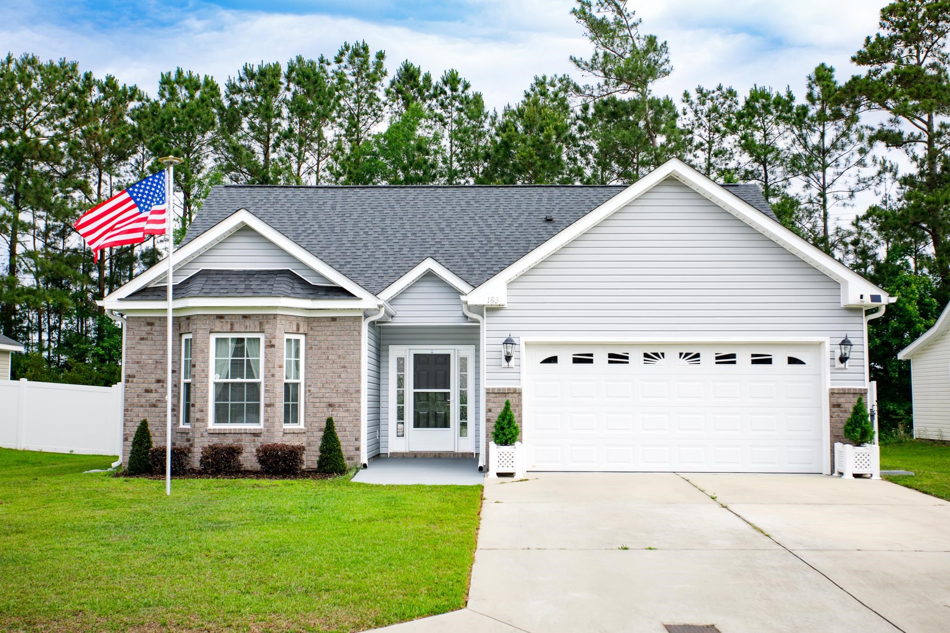
$289,900 | 3 beds | 2 full baths | N/A half baths | 1,615 sqft
Myrtle Beach, SC 29588
- 3Beds
- 2Full Baths
- N/AHalf Baths
- 1,615SqFt
- 2005Year Built
- 0.20Acres
- MLS# 2611207
- Residential
- Detached
- Active Under Contract
- Approx Time on Market29 days
- AreaMyrtle Beach Area--South of 501 Between West Ferry & Burcale
- CountyHorry
- Subdivision Hunters Ridge Crossing
Overview
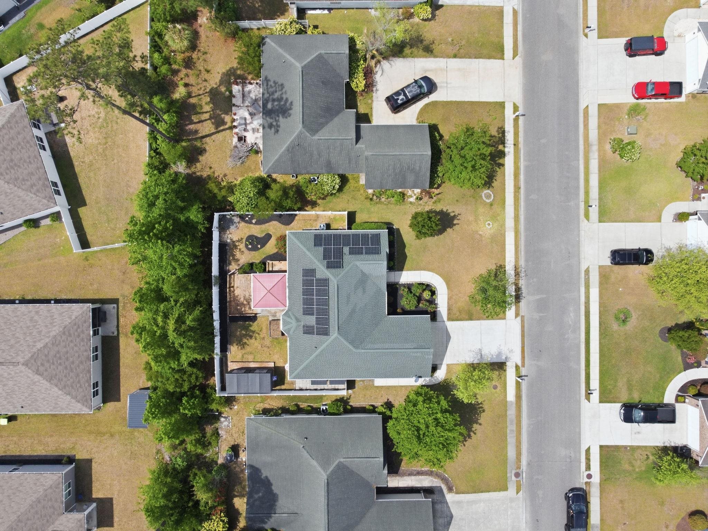
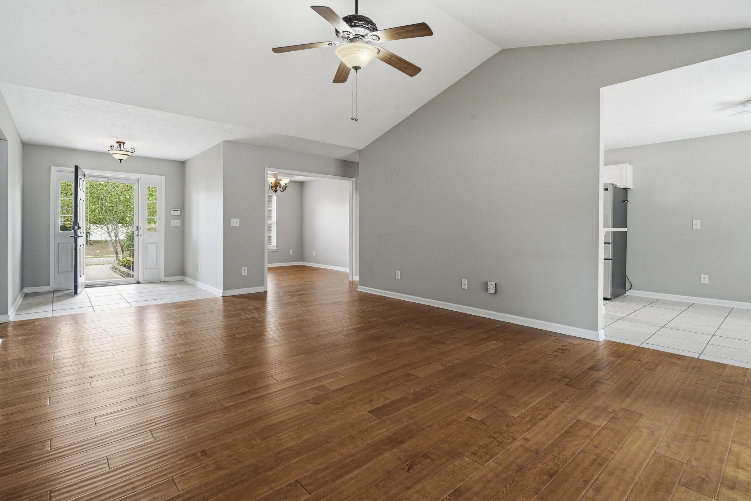
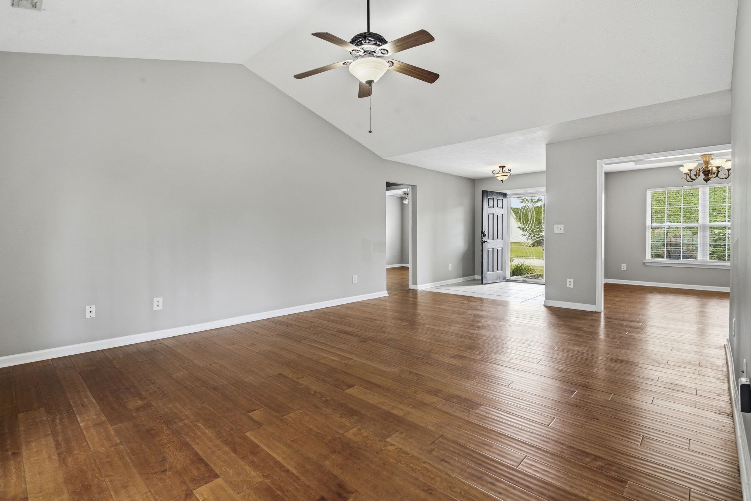
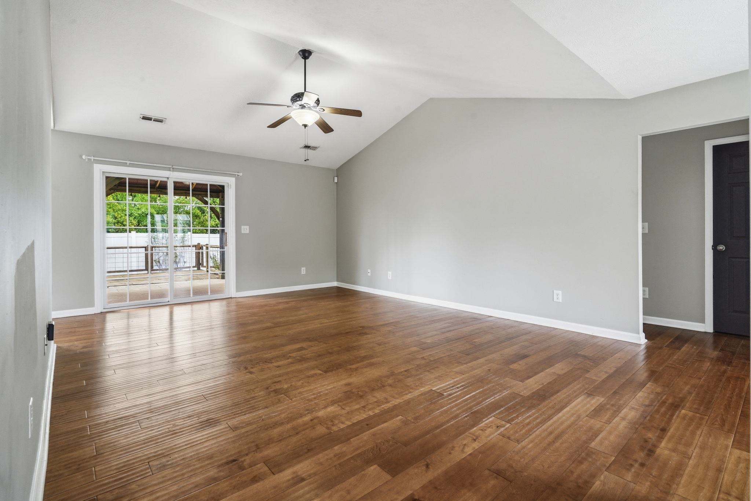
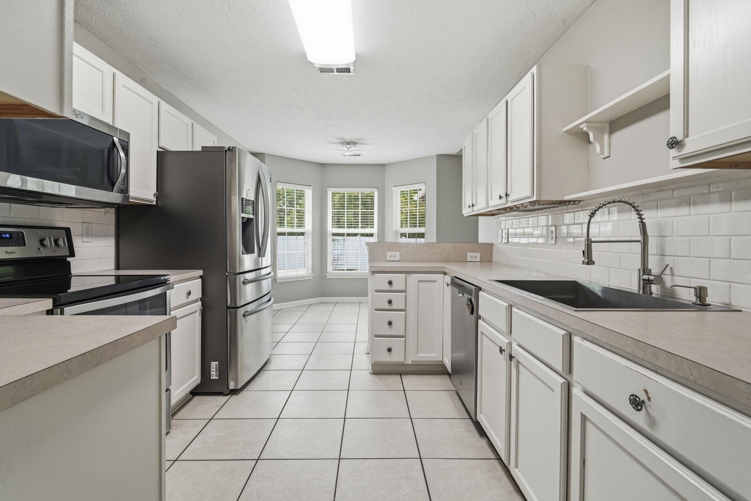
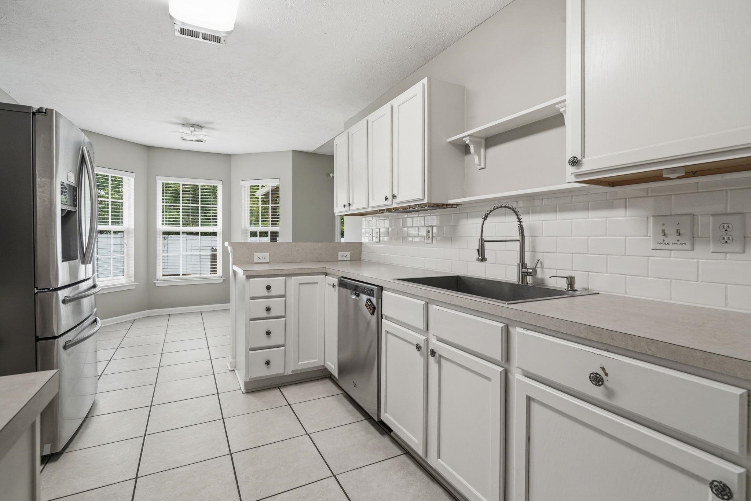
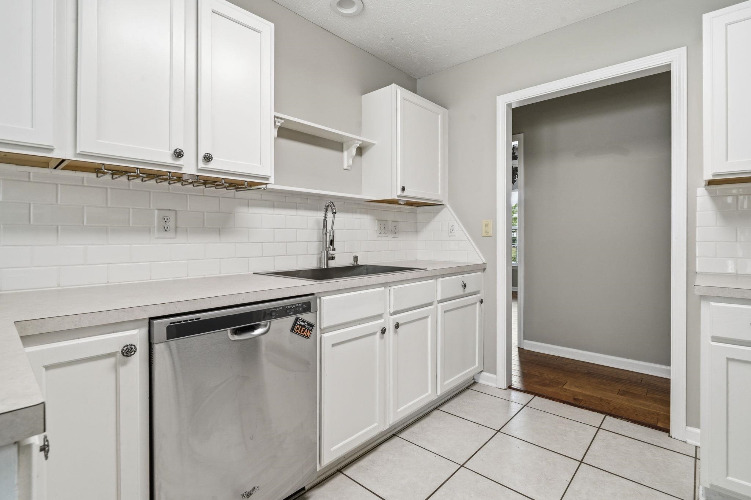
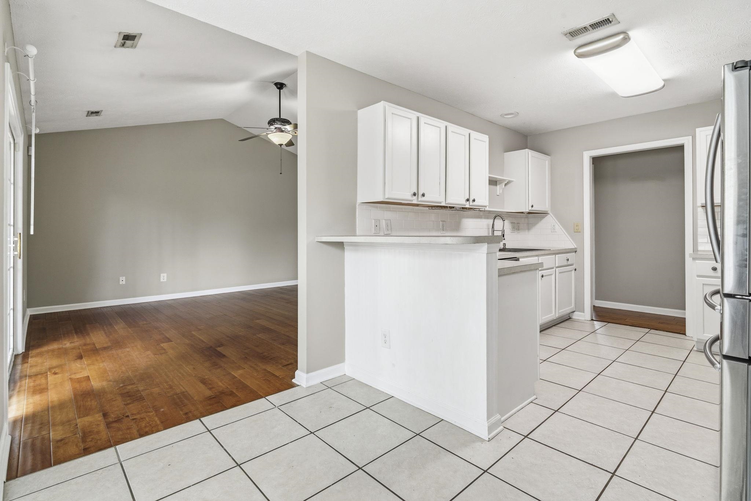
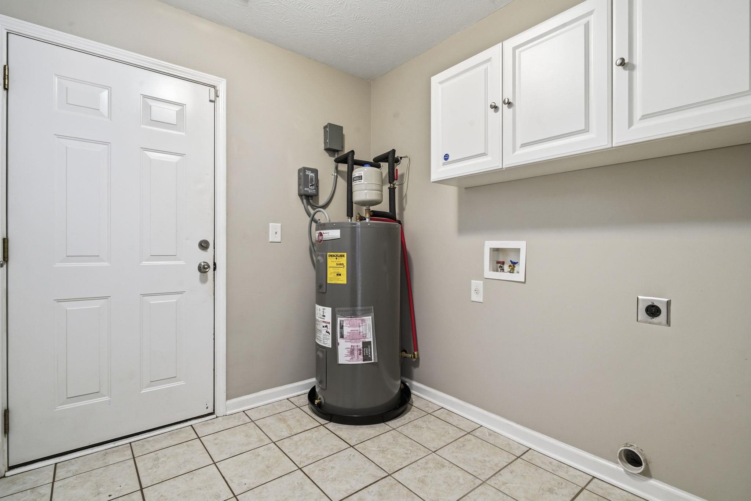
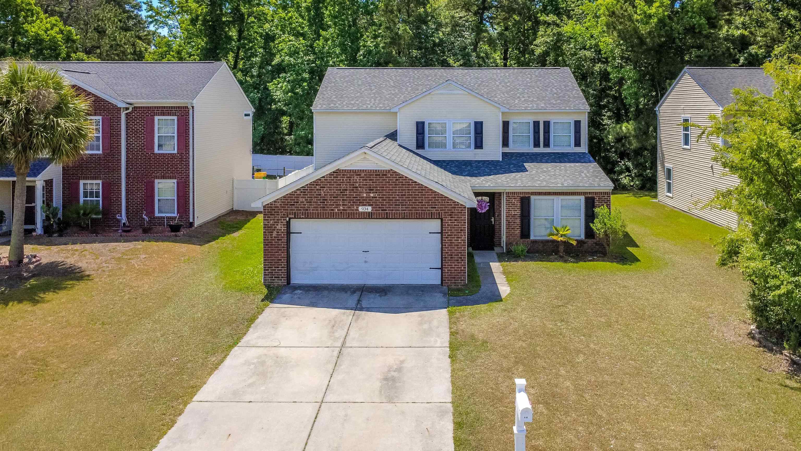
Welcome to this beautifully maintained home located at 125 Black Bear Rd, offering comfort, efficiency, and convenience in the heart of the Grand Strand. Perfectly positioned in the desirable Socastee area, this home is just minutes from local schools, shopping, dining, and everyday conveniences. Enjoy being centrally located with easy access to both Myrtle Beach and the waterfront charm of Murrells Inlet, making beaches, entertainment, and restaurants just a short drive away. This home features numerous recent upgrades designed for both comfort and long-term savings. A new roof and new gutters with screens provide peace of mind, while the heat pump, installed just a few years ago, ensures efficient climate control. The system is further enhanced by a soft-start controller, which reduces voltage during startup to help extend the life of the unit. Energy efficiency is also boosted by solar panels, significantly reducing electric costs and offering a transferable 25-year warranty for added value. Inside, you'll find new LED kitchen lighting with remote control, a new sink and garbage disposal, and programmable thermostats to maximize comfort and savings. A mechanical timer on the water heater helps reduce energy usage during peak hours (3 PM - 6 PM in summer and 6 AM - 9 AM in winter), adding another layer of efficiency. Additional thoughtful updates include senior-height toilets, all-new smoke detectors less than one year old, and a new water heater for improved efficiency. The home is also equipped with a whole-house surge protector installed at the electrical panel, offering added protection for your appliances and systems. Storage is made easy with an electric lift to the garage attic, along with four detached storage buildings: two large (8'x7') and two smaller (3'x5'), providing plenty of space for tools, equipment, or hobby use. The property also includes a full propane tank and a fenced backyard, perfect for pets, outdoor gatherings, or relaxing in your private outdoor space. Located in a well-established area known for its convenience and accessibility, this property offers the ideal combination of modern updates, energy efficiency, and a central location within the Grand Strand. Whether commuting to Myrtle Beach, heading south to Murrells Inlet, or staying close to the highly regarded Socastee community amenities, this home delivers both value and lifestyle.
Agriculture / Farm
Association Fees / Info
Hoa Frequency: Monthly
Hoa Fees: 52
Hoa: Yes
Hoa Includes: AssociationManagement, CommonAreas, Pools
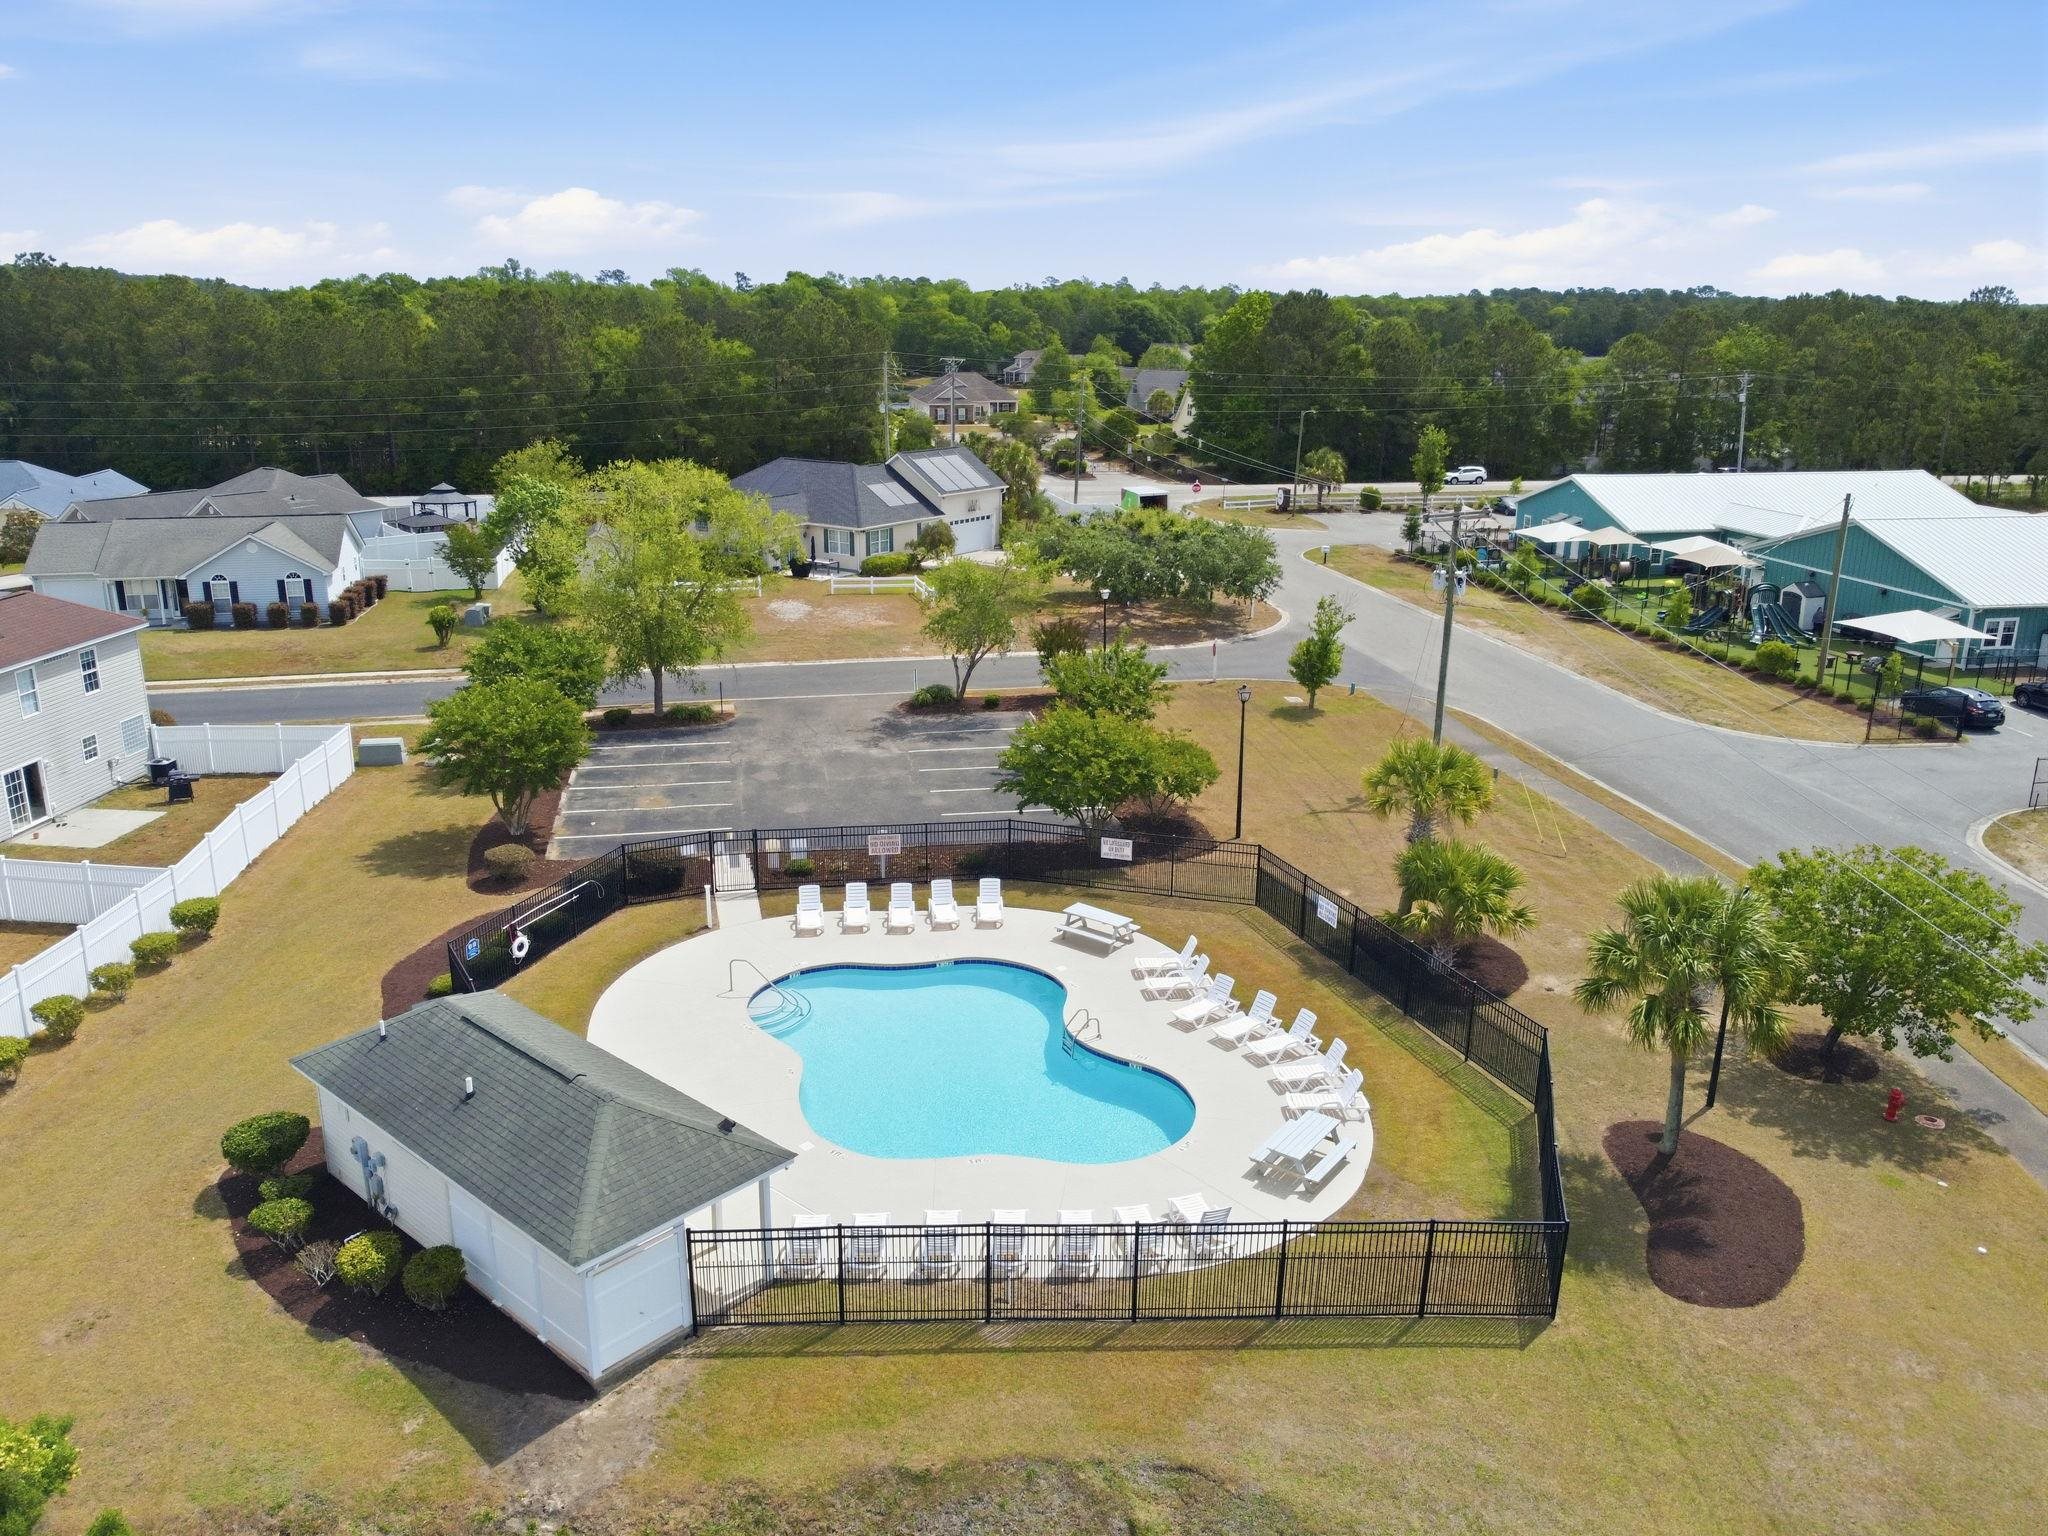
Community Features: GolfCartsOk, LongTermRentalAllowed, Pool
Assoc Amenities: OwnerAllowedGolfCart, OwnerAllowedMotorcycle
Bathroom Info
Total Baths: 2.00
Fullbaths: 2
Room Level
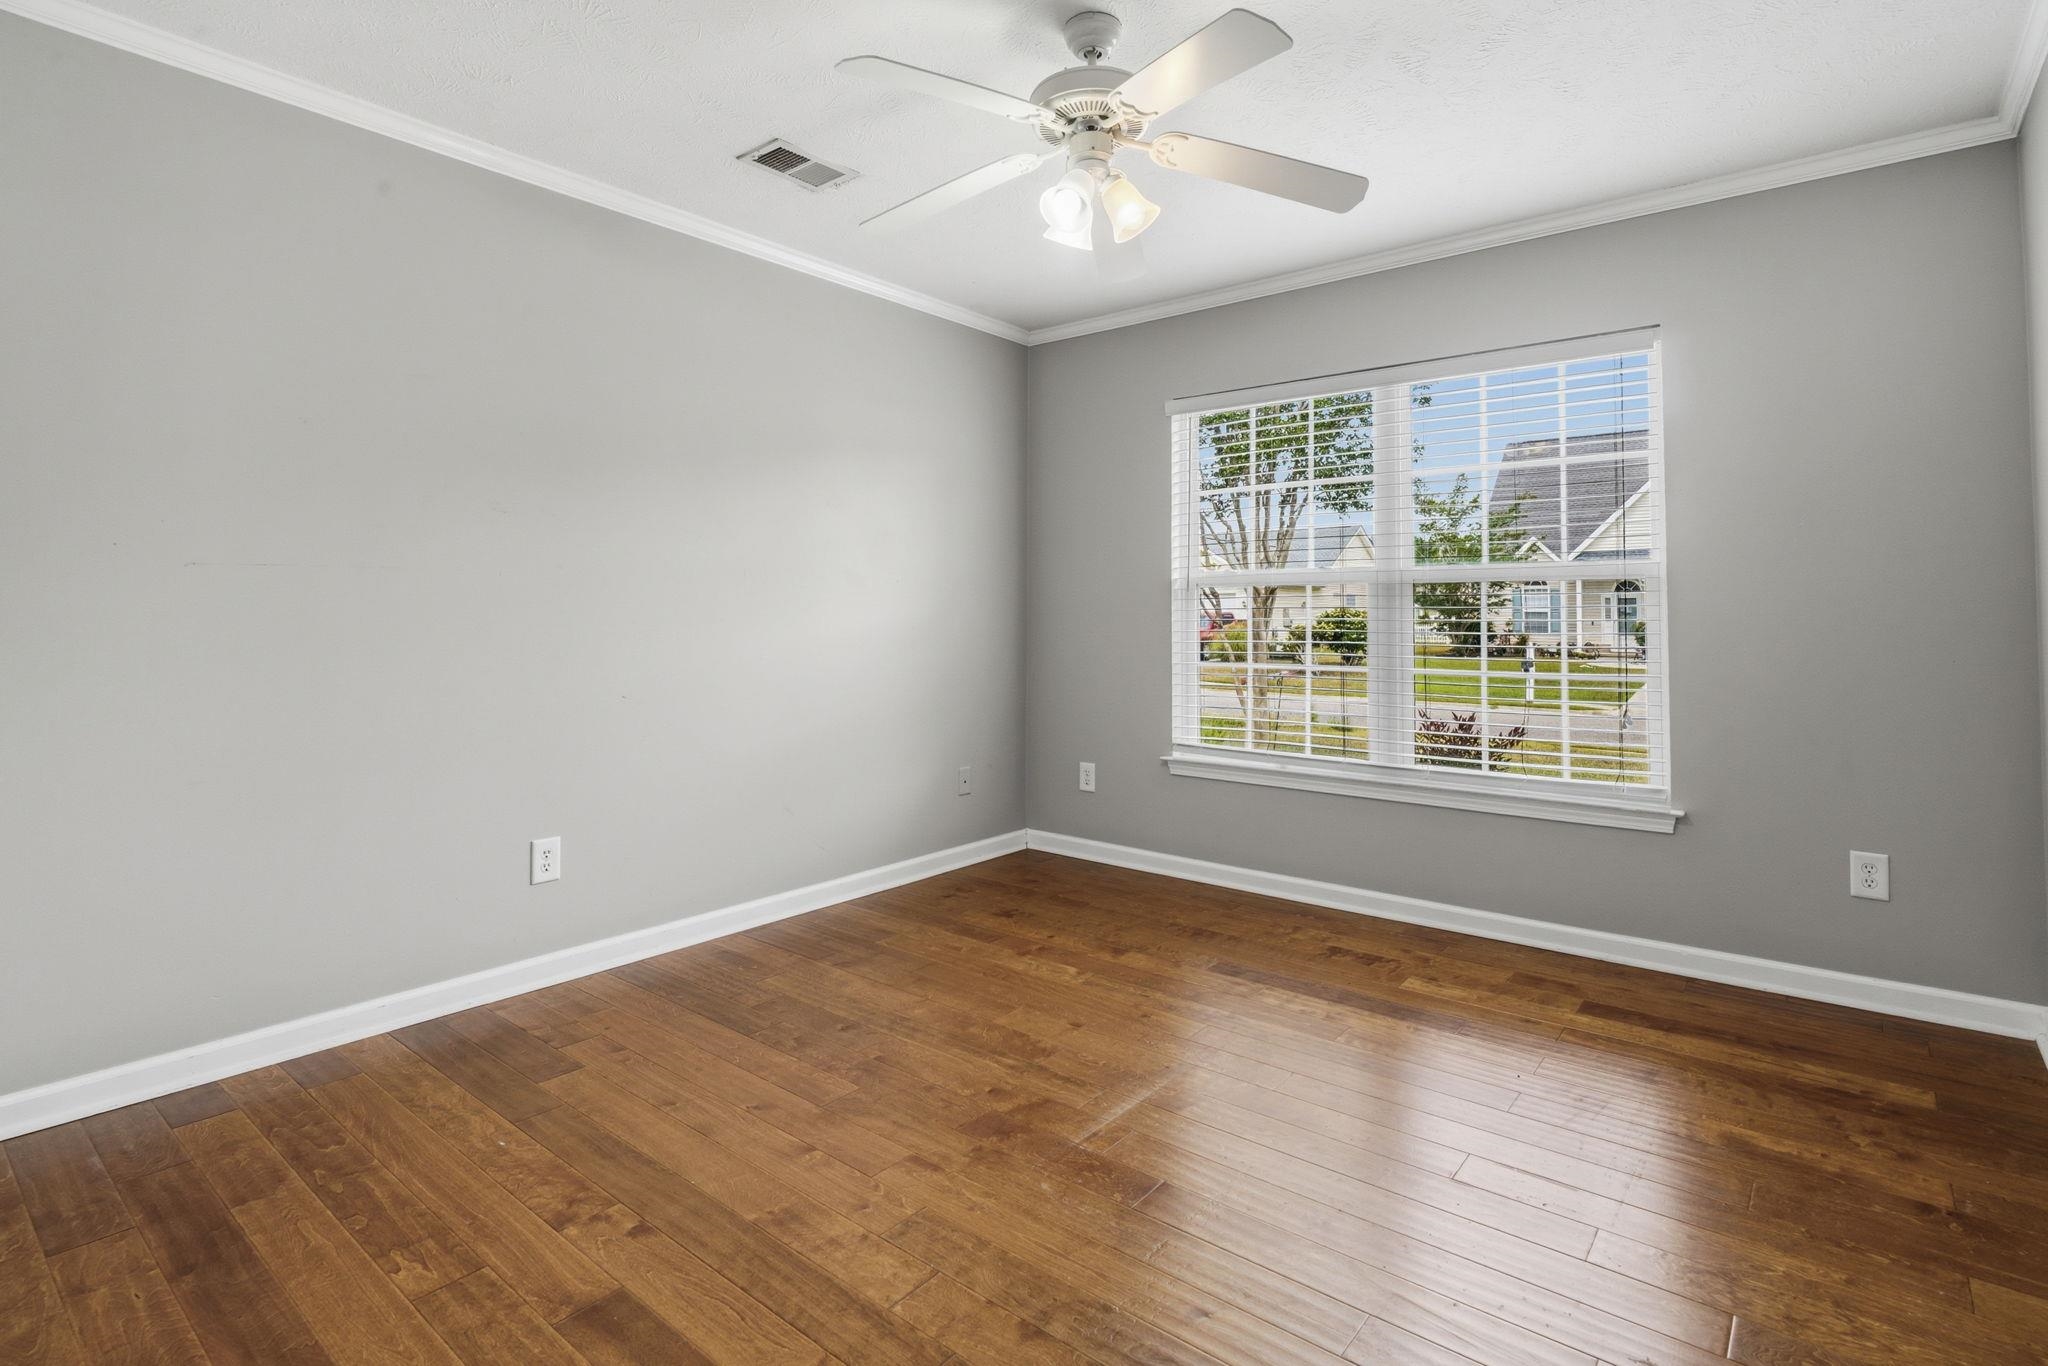
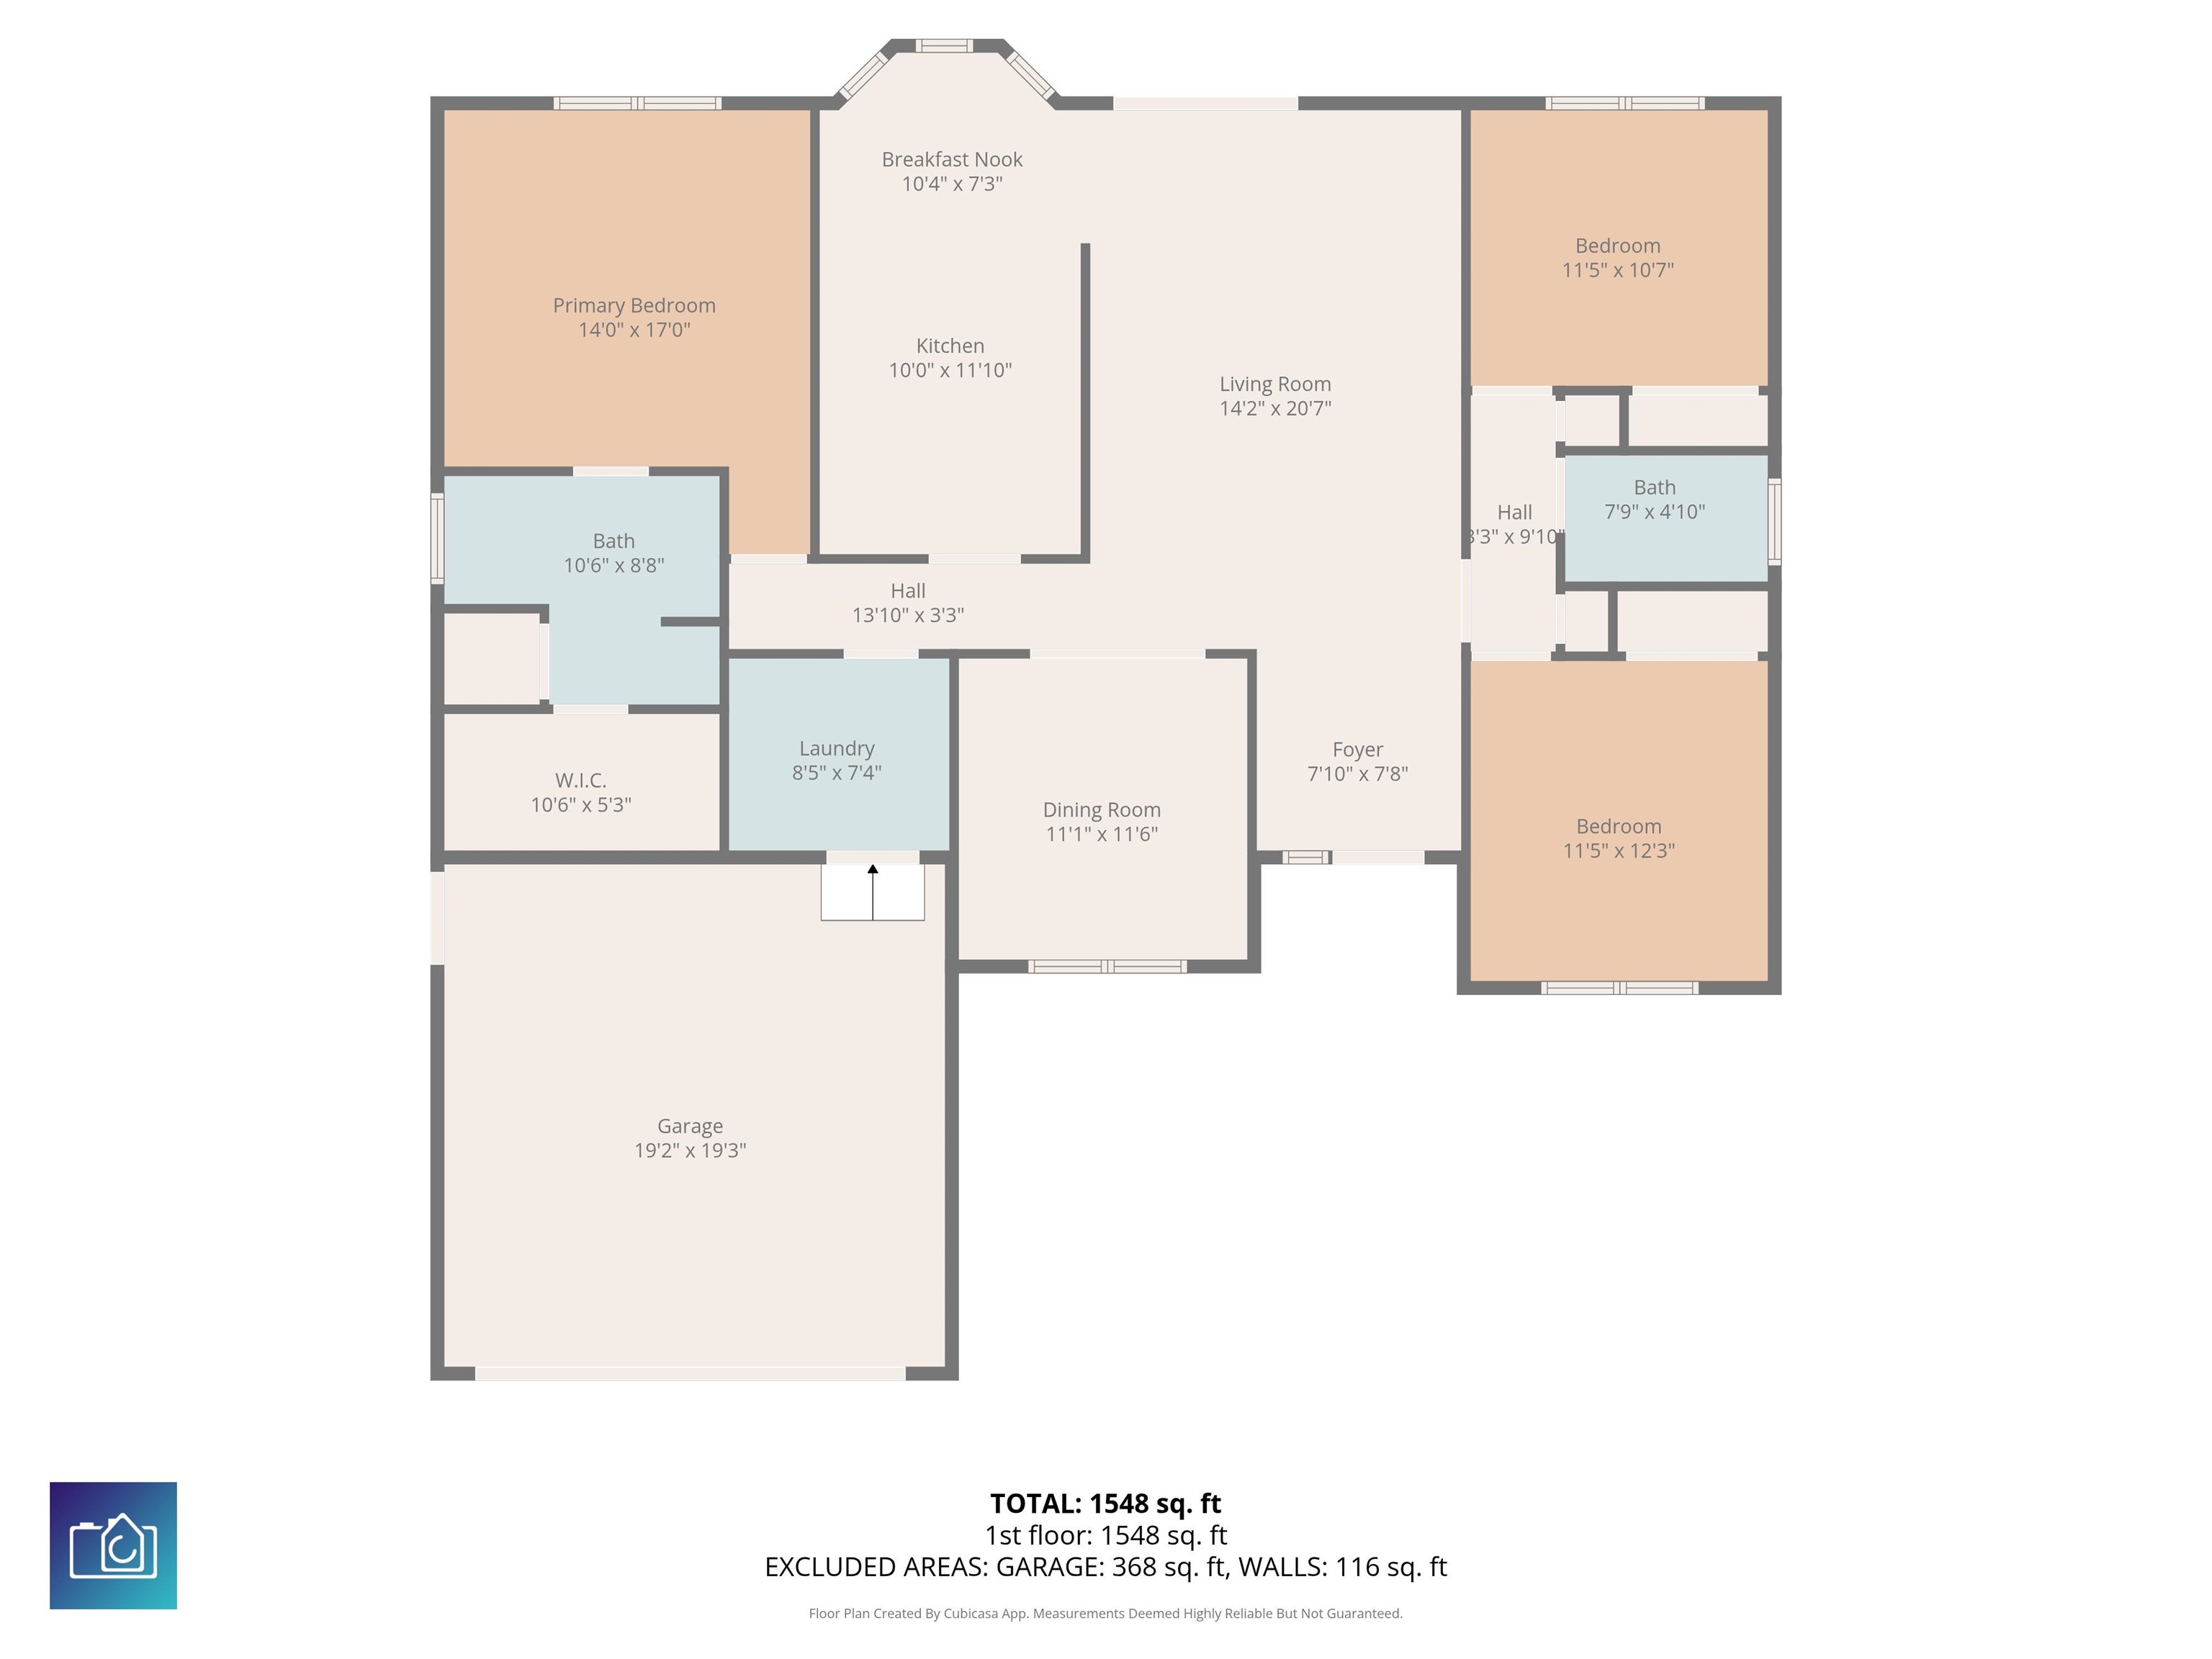
Bedroom1: First
Bedroom2: First
Bedroom3: First
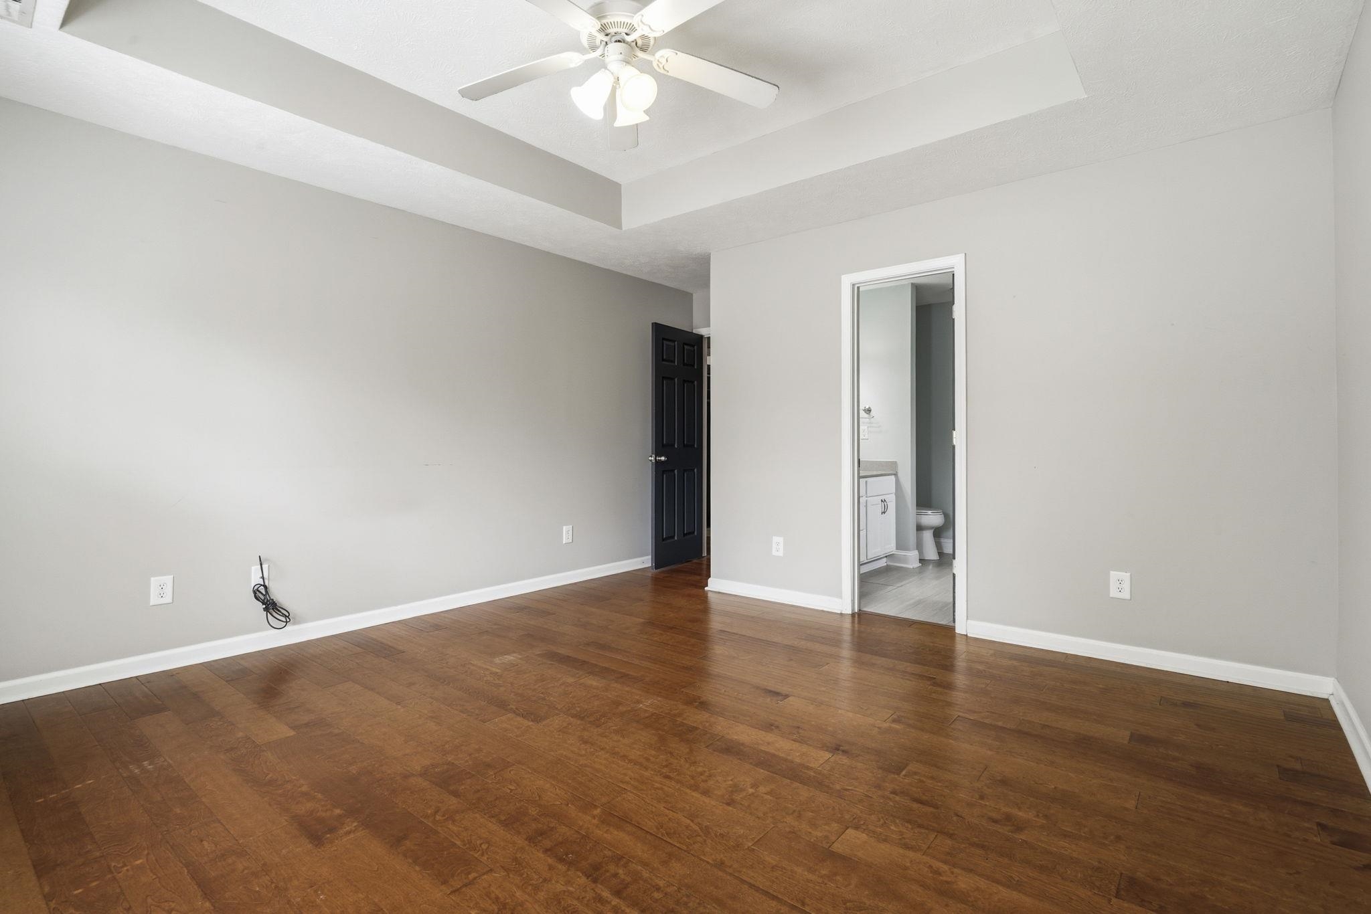
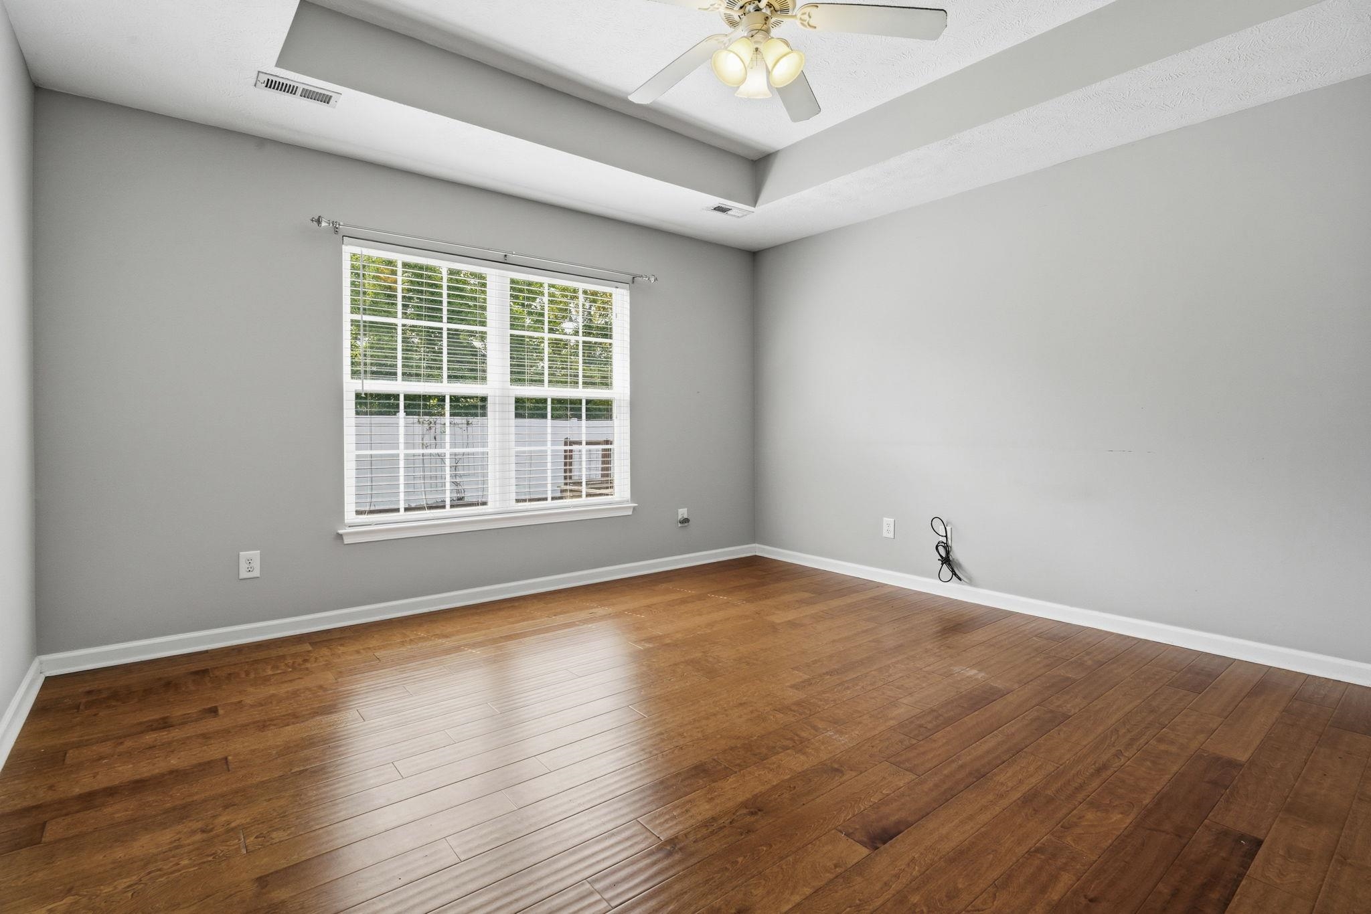
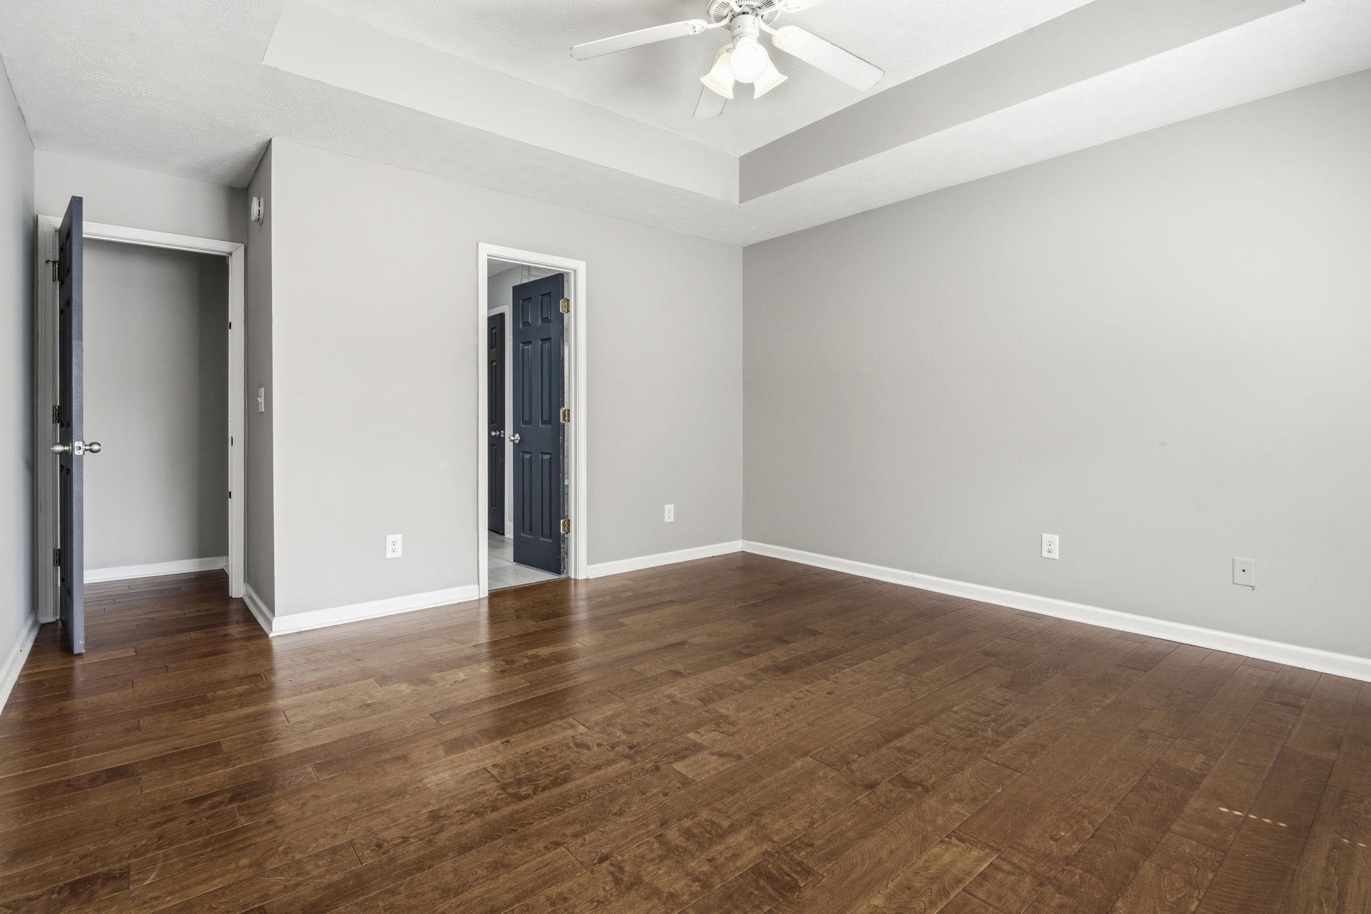
PrimaryBedroom: First
Room Features
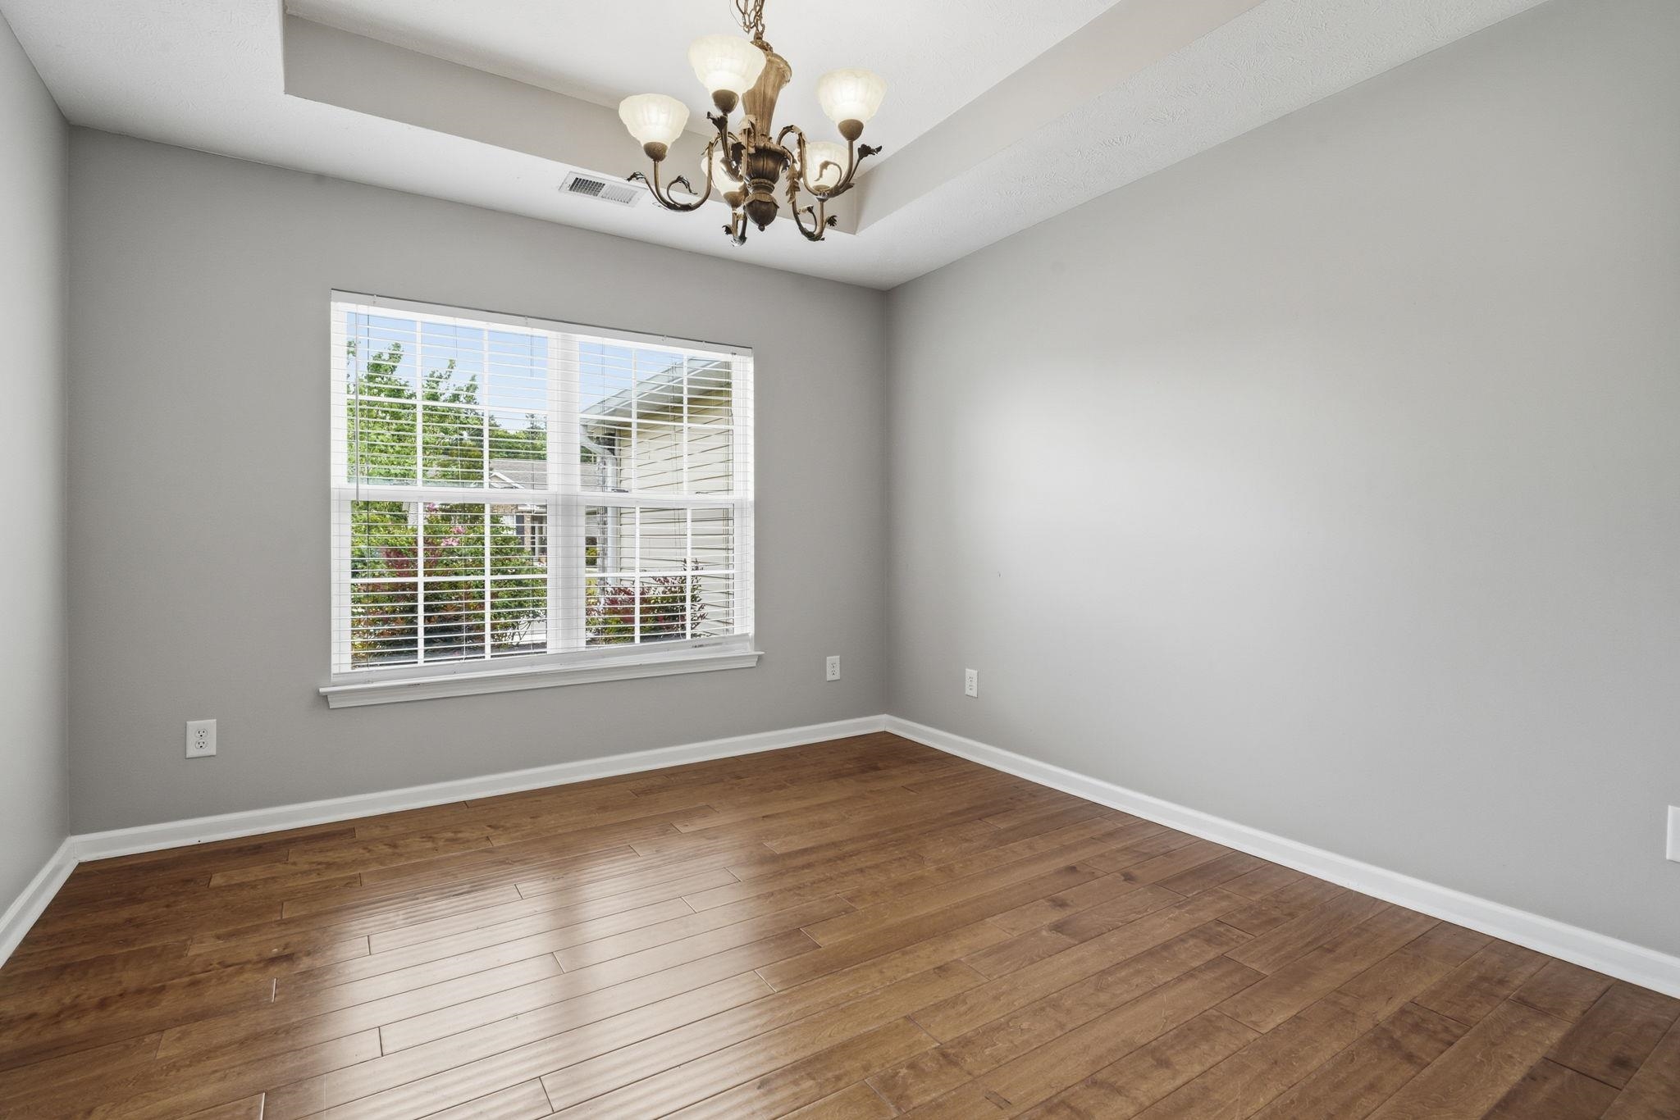
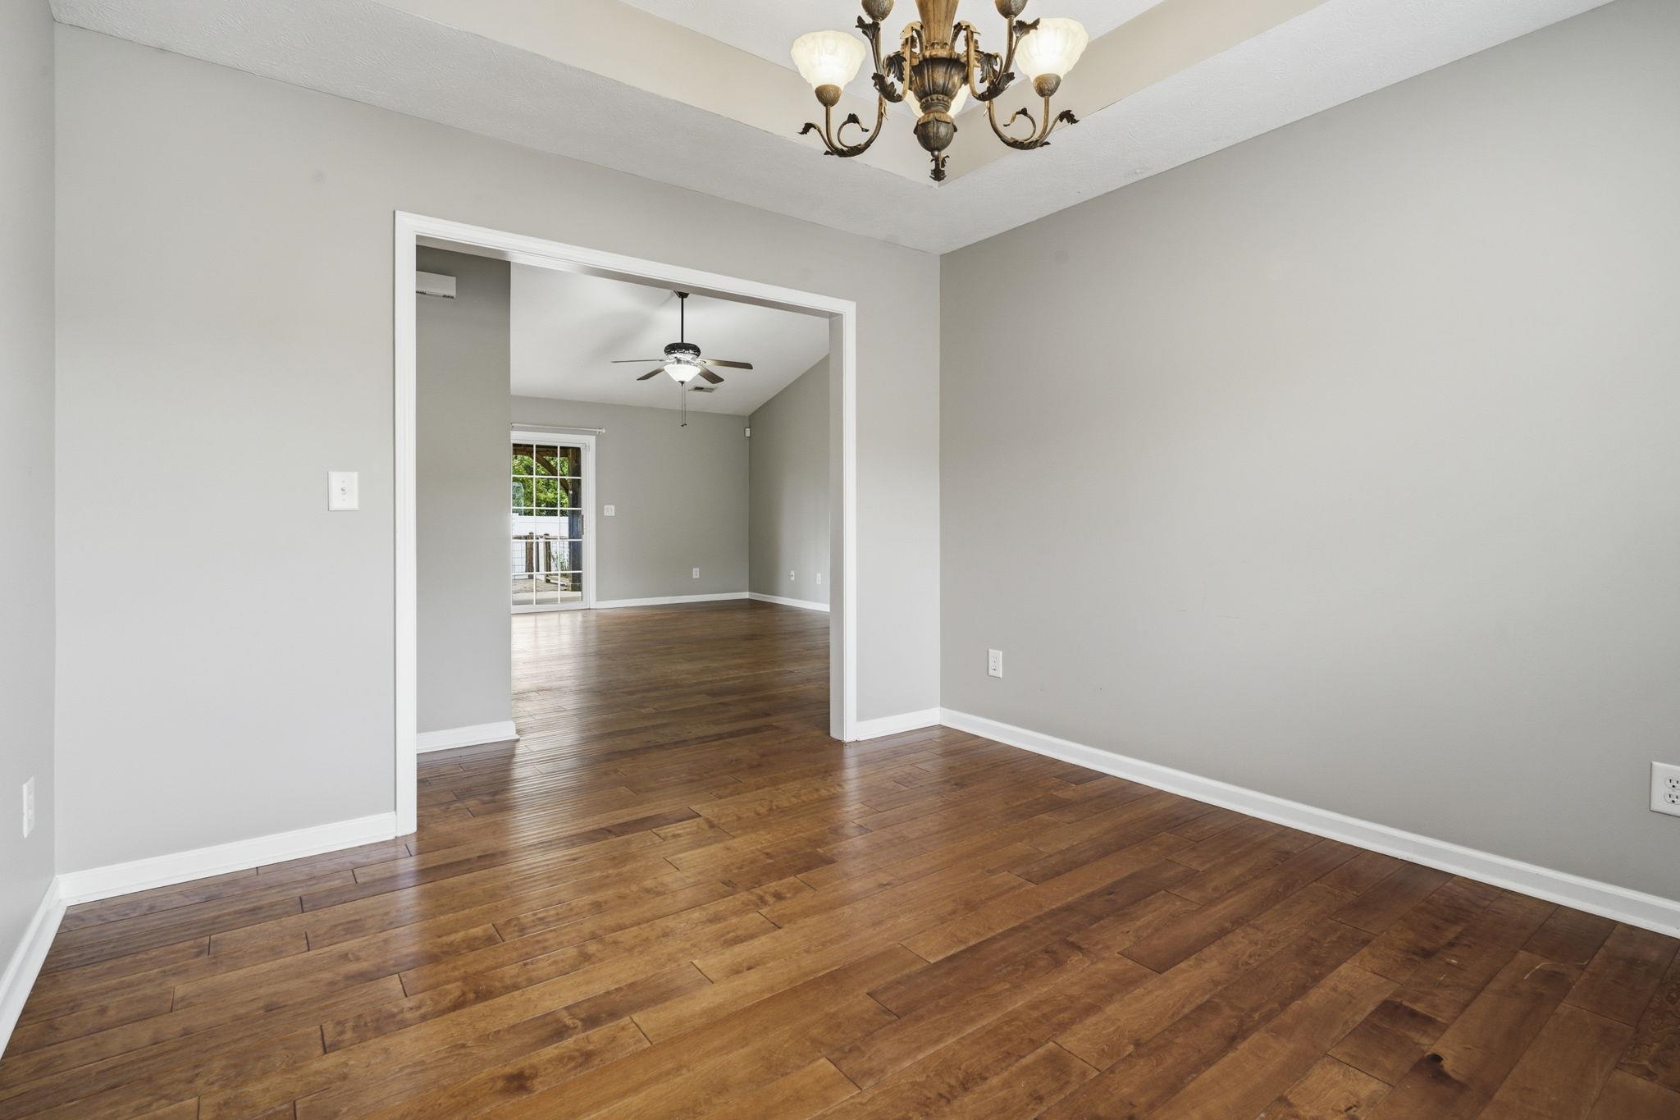
DiningRoom: CeilingFans, KitchenDiningCombo
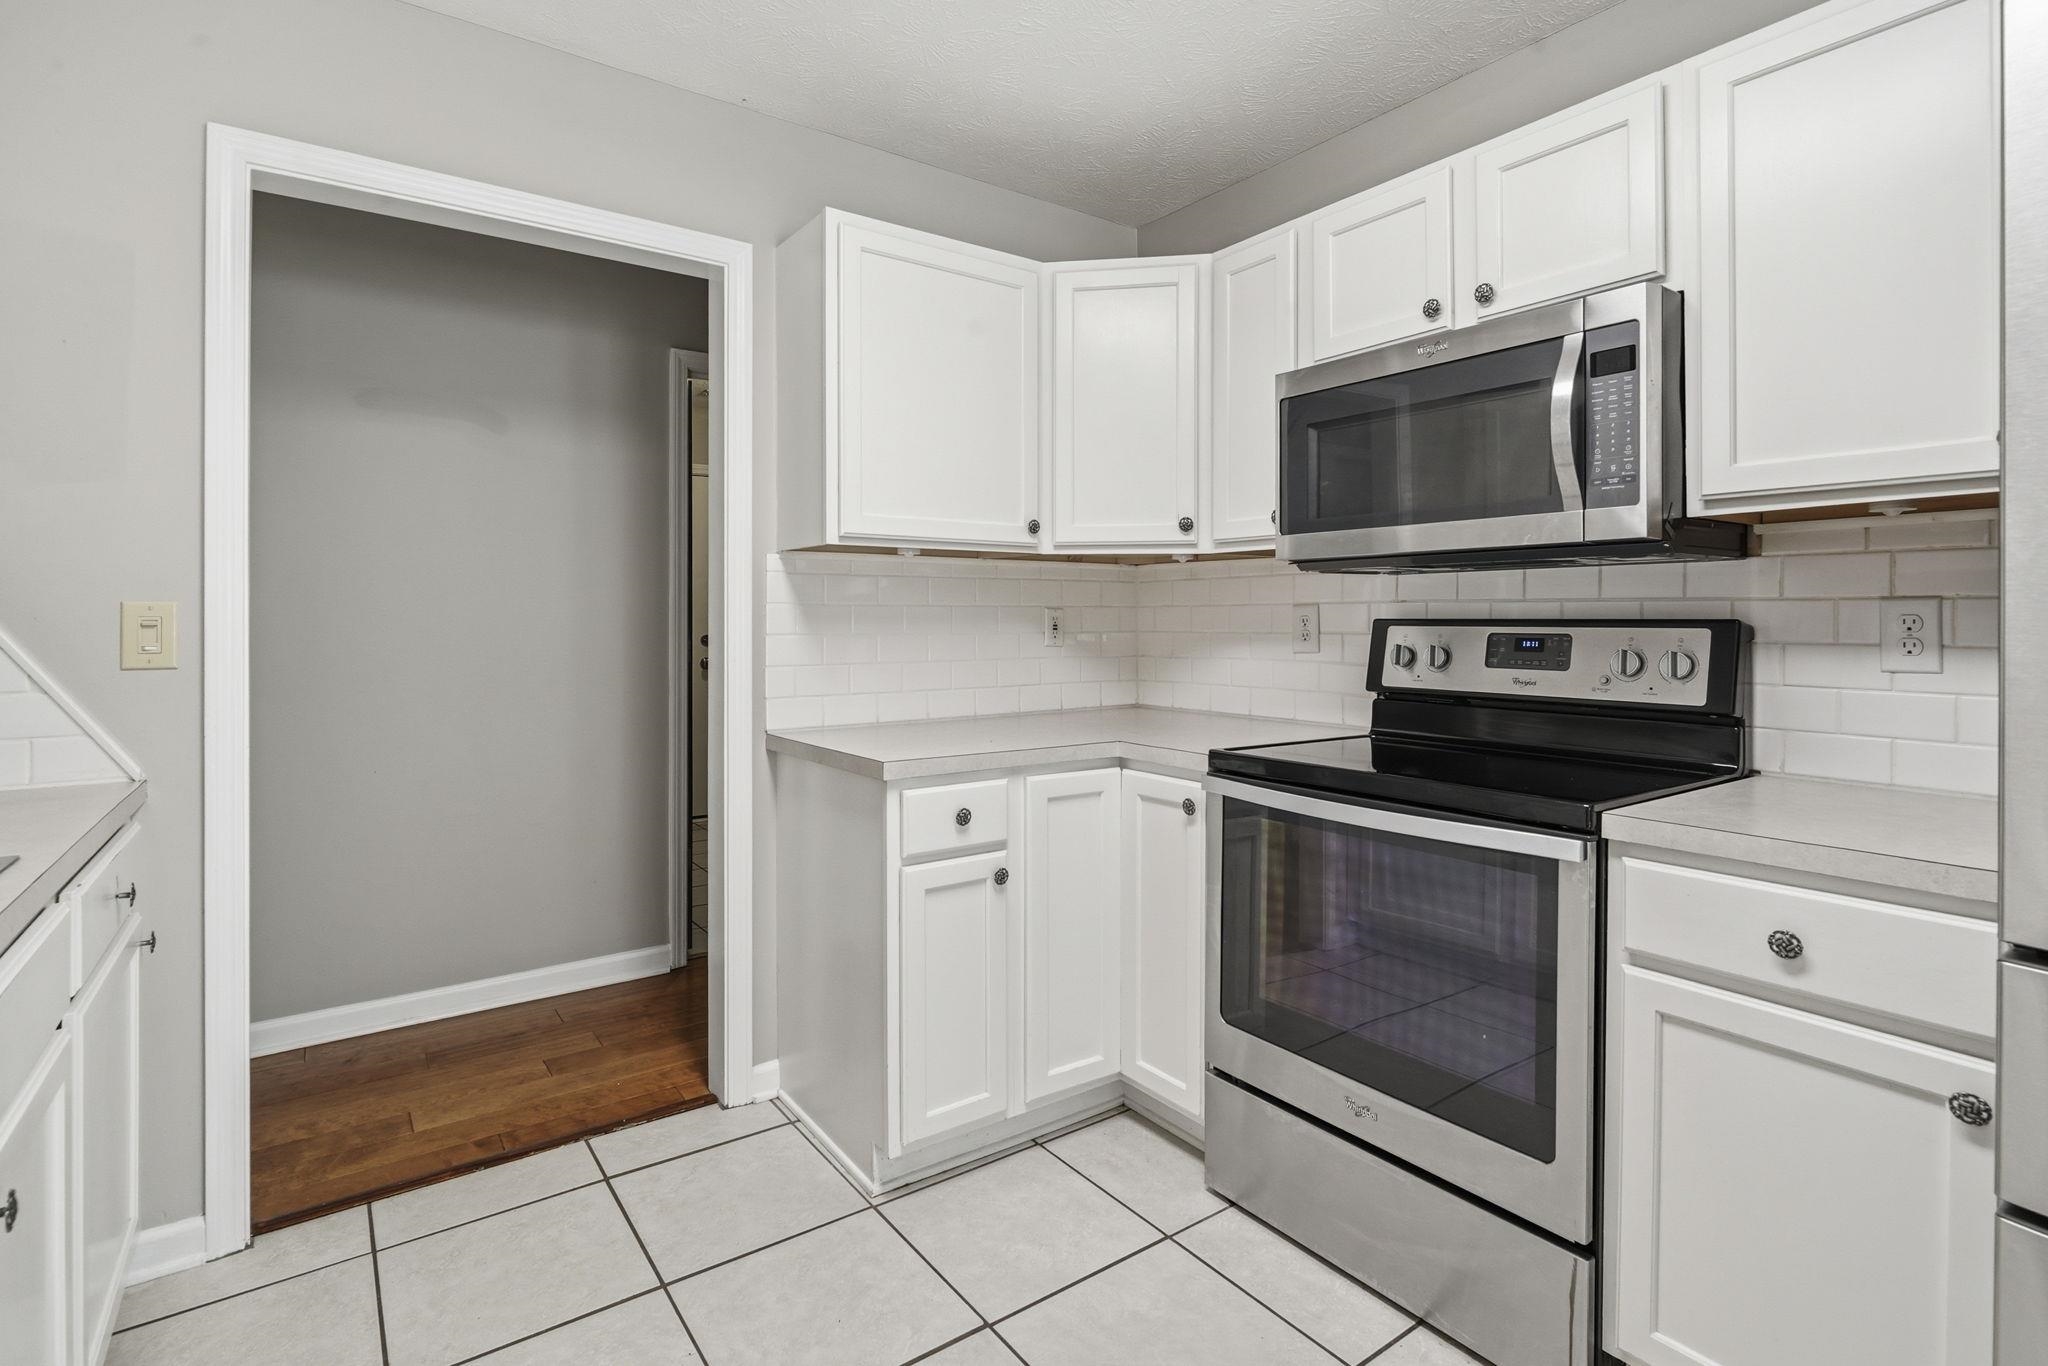
Kitchen: BreakfastArea, Dishwasher, StainlessSteelAppliances, SolidSurfaceCounters
LivingRoom: CeilingFans
Other: BedroomOnMainLevel, EntranceFoyer, UtilityRoom
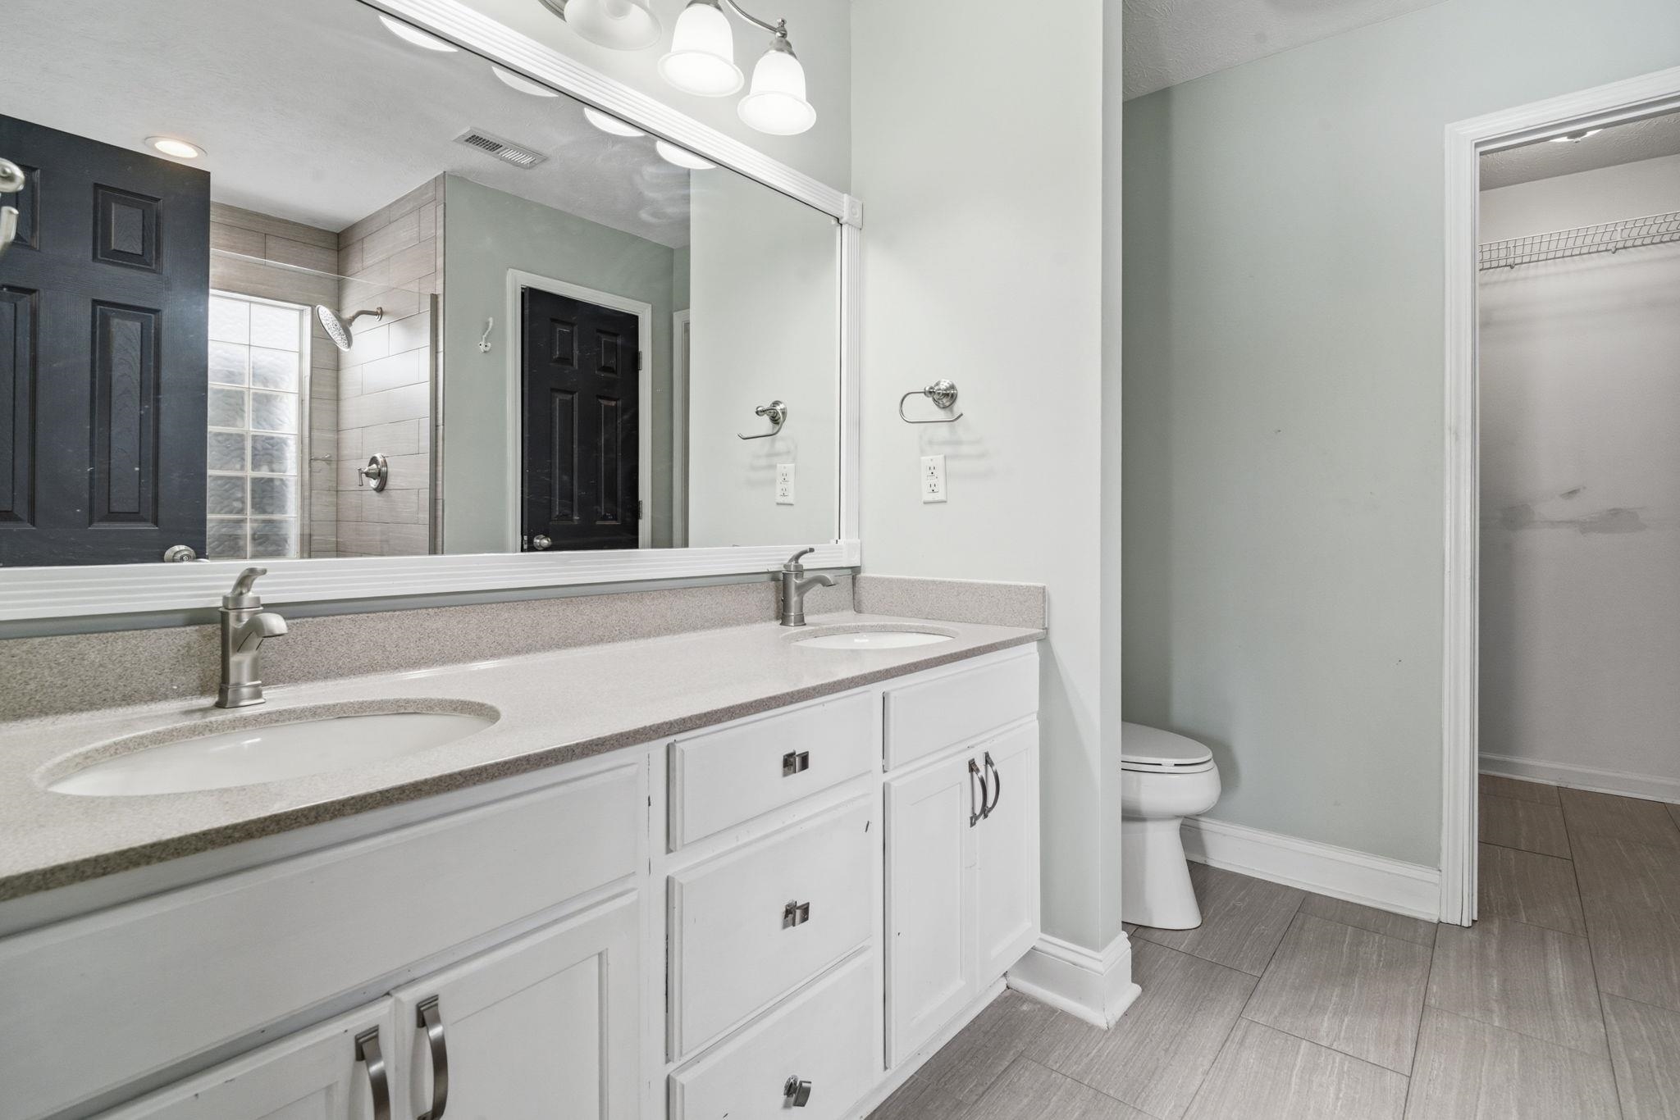
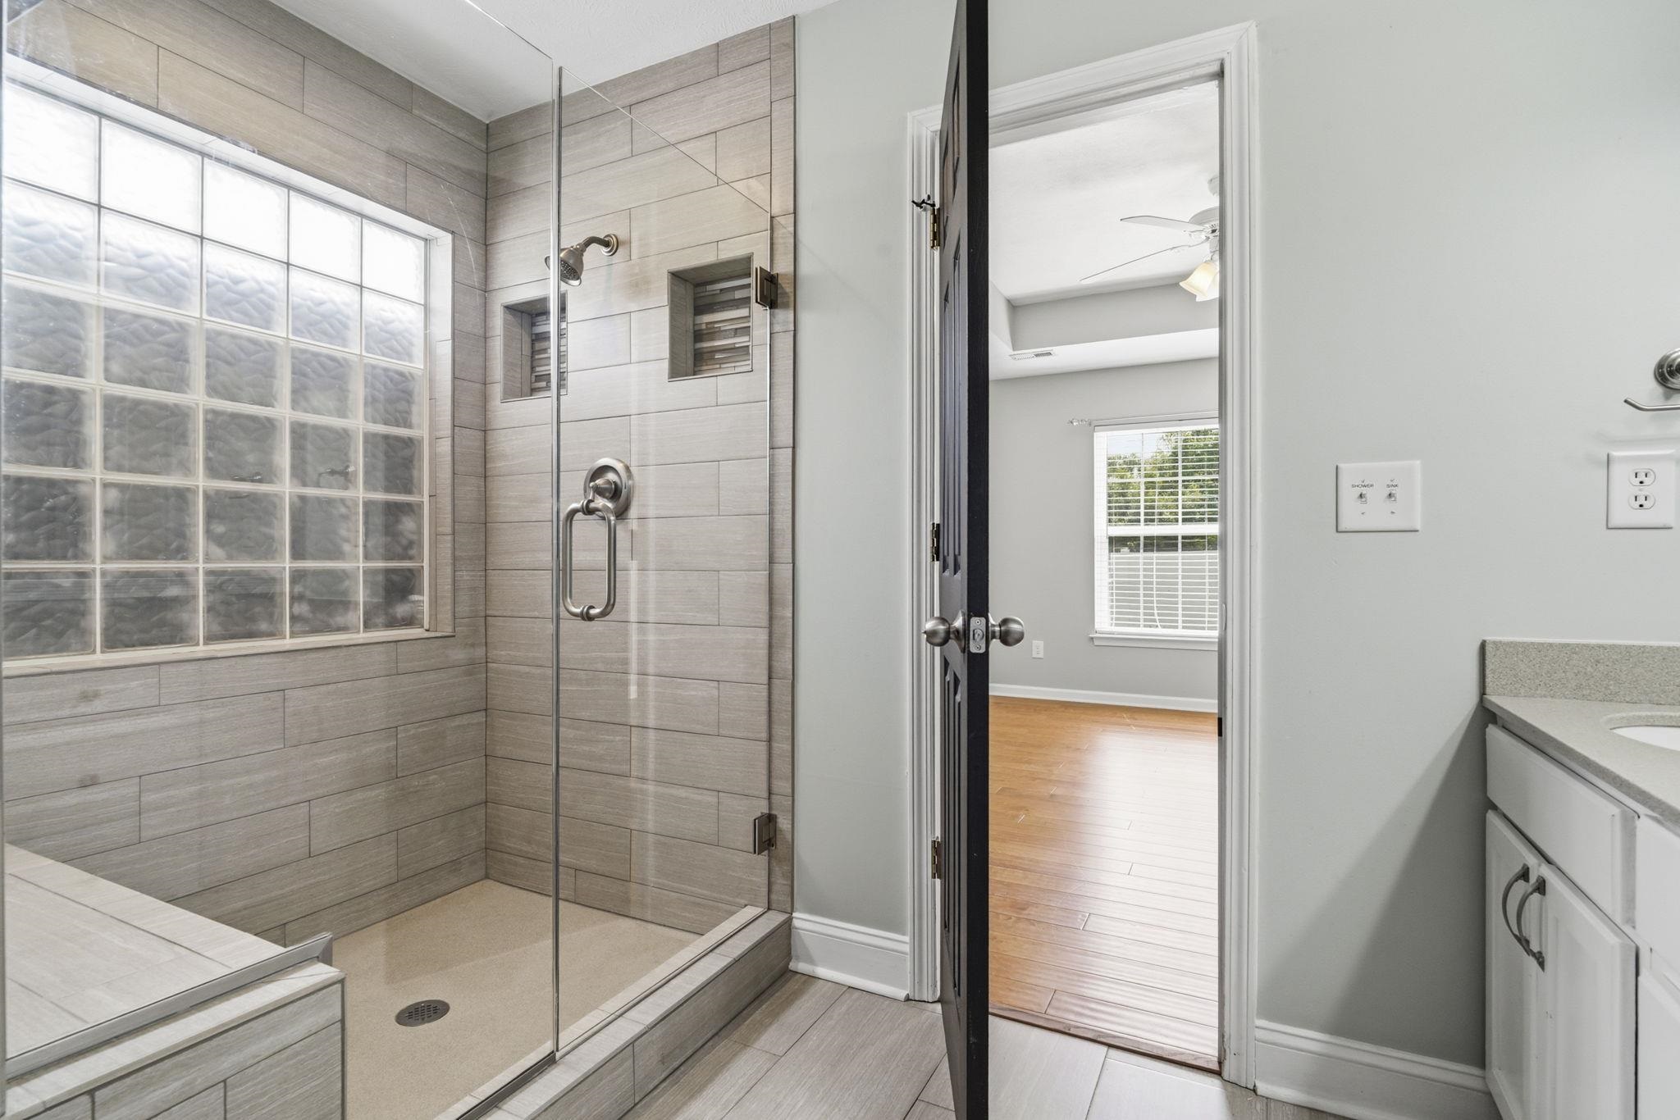
PrimaryBathroom: DualSinks, SeparateShower, Vanity
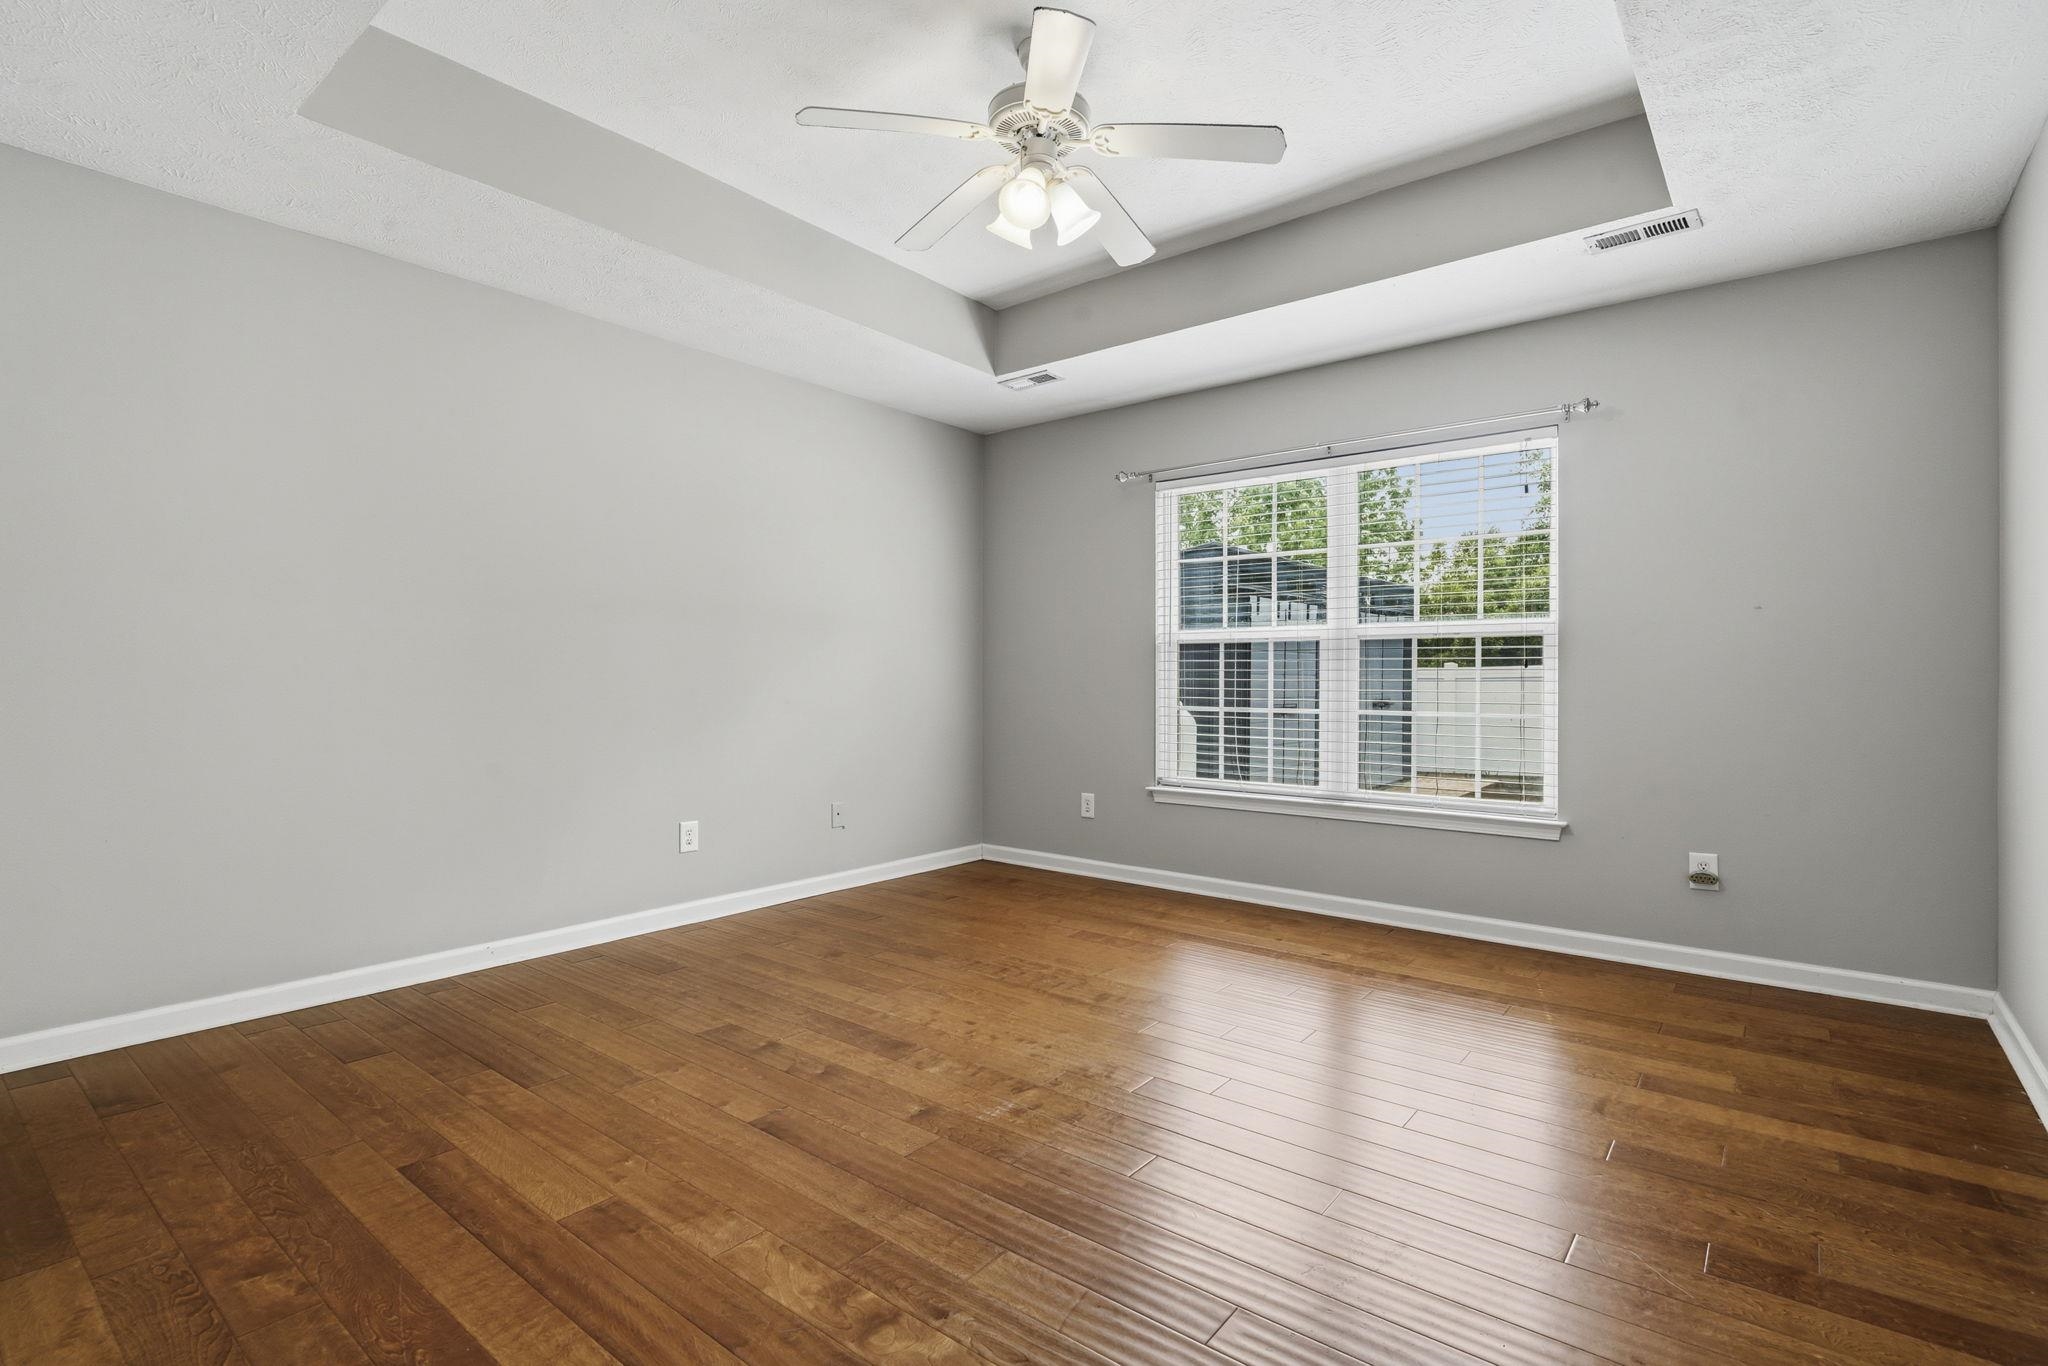
PrimaryBedroom: TrayCeilings, CeilingFans, MainLevelPrimary, WalkInClosets
Bedroom Info
Beds: 3
Building Info
Levels: MultiSplit
Year Built: 2005
Zoning: PUD
Style: Other
Construction Materials: VinylSiding
Buyer Compensation
Exterior Features
Patio and Porch Features: Deck, Patio
Pool Features: Community, OutdoorPool
Foundation: Slab
Exterior Features: Deck, Fence, SprinklerIrrigation, Patio, Storage
Financial
Garage / Parking
Parking Capacity: 4
Garage: Yes
Parking Type: Attached, Garage, TwoCarGarage
Attached Garage: Yes
Garage Spaces: 2
Green / Env Info
Green Energy Efficient: SolarPanels
Interior Features
Floor Cover: Tile, Vinyl
Laundry Features: WasherHookup
Furnished: Unfurnished
Interior Features: TrayCeilings, CeilingFans, DualSinks, MainLevelPrimary, SeparateShower, Vanity, WalkInClosets, BedroomOnMainLevel, BreakfastArea, EntranceFoyer, StainlessSteelAppliances, SolidSurfaceCounters
Appliances: Dishwasher, Microwave, Range, Refrigerator
Lot Info
Acres: 0.20
Lot Description: OutsideCityLimits, Rectangular, RectangularLot
Misc
Offer Compensation
Other School Info
Property Info
County: Horry
Stipulation of Sale: None
Property Sub Type Additional: Detached
Security Features: SmokeDetectors
Disclosures: CovenantsRestrictionsDisclosure,SellerDisclosure
Construction: Resale
Room Info
Sold Info
Sqft Info
Total Sqft: 2000
Living Area Source: Other
Sqft: 1615
Tax Info
Unit Info
Utilities / Hvac
Heating: Central, Solar
Cooling: CentralAir
Cooling: Yes
Utilities Available: CableAvailable, ElectricityAvailable, SewerAvailable, WaterAvailable
Heating: Yes
Water Source: Public
Waterfront / Water
Schools
Elem: Forestbrook Elementary School
Middle: Forestbrook Middle School
High: Socastee High School
Directions
From Hwy 544 East (coming from Conway), turn left onto Huck Ln, then left onto Dick Pond Rd. Turn left onto Forestbrook Rd. From Forestbrook, turn left onto Panther Parkway, then left onto Ocean Bay Dr, and left onto Black Bear Rd. Continue straight?125 Black Bear Rd will be on the right.(USE GPS)Courtesy of Century 21 The Harrelson Group
 MLS# 2613394
 Provided courtesy of © Copyright 2026 Coastal Carolinas Multiple Listing Service, Inc.®. Information Deemed Reliable but Not Guaranteed. © Copyright 2026 Coastal Carolinas Multiple Listing Service, Inc.® MLS. All rights reserved. Information is provided exclusively for consumers’ personal, non-commercial use, that it may not be used for any purpose other than to identify prospective properties consumers may be interested in purchasing.
Images related to data from the MLS is the sole property of the MLS and not the responsibility of the owner of this website. MLS IDX data last updated on 05-30-2026 6:33 AM EST.
Any images related to data from the MLS is the sole property of the MLS and not the responsibility of the owner of this website.
Provided courtesy of © Copyright 2026 Coastal Carolinas Multiple Listing Service, Inc.®. Information Deemed Reliable but Not Guaranteed. © Copyright 2026 Coastal Carolinas Multiple Listing Service, Inc.® MLS. All rights reserved. Information is provided exclusively for consumers’ personal, non-commercial use, that it may not be used for any purpose other than to identify prospective properties consumers may be interested in purchasing.
Images related to data from the MLS is the sole property of the MLS and not the responsibility of the owner of this website. MLS IDX data last updated on 05-30-2026 6:33 AM EST.
Any images related to data from the MLS is the sole property of the MLS and not the responsibility of the owner of this website.