



















 Recent Posts RSS
Viewing Listing MLS# 2611235








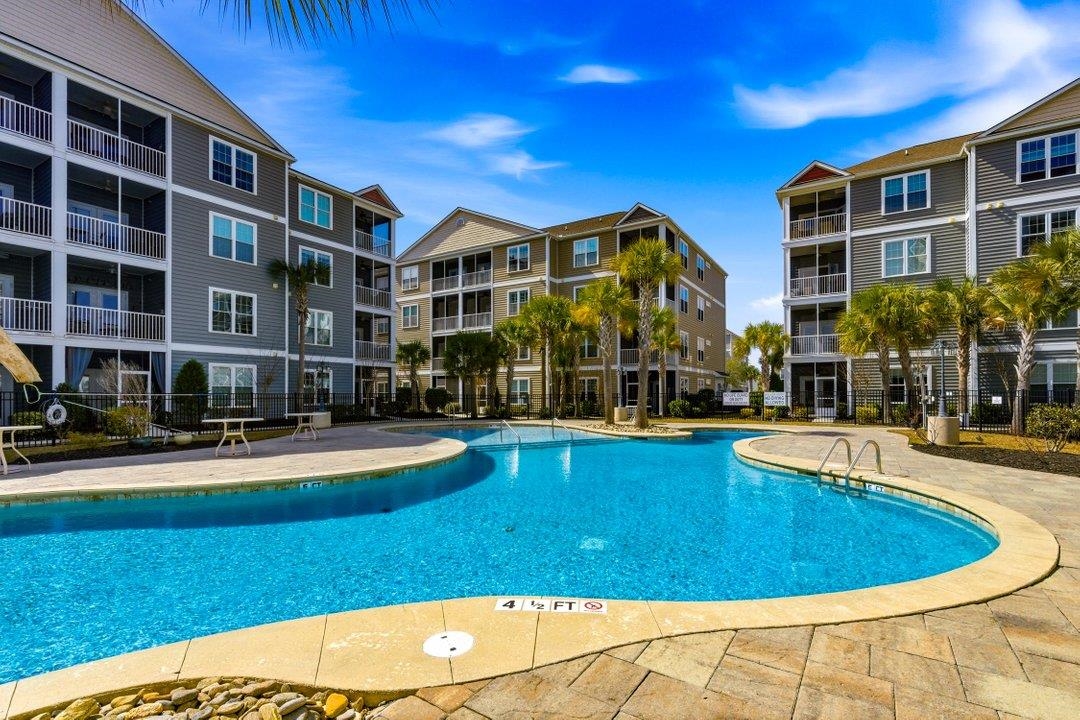
$179,900 | 1 beds | 1 full baths | N/A half baths | 751 sqft
Myrtle Beach, SC 29588
- 1Beds
- 1Full Baths
- N/AHalf Baths
- 751SqFt
- 2022Year Built
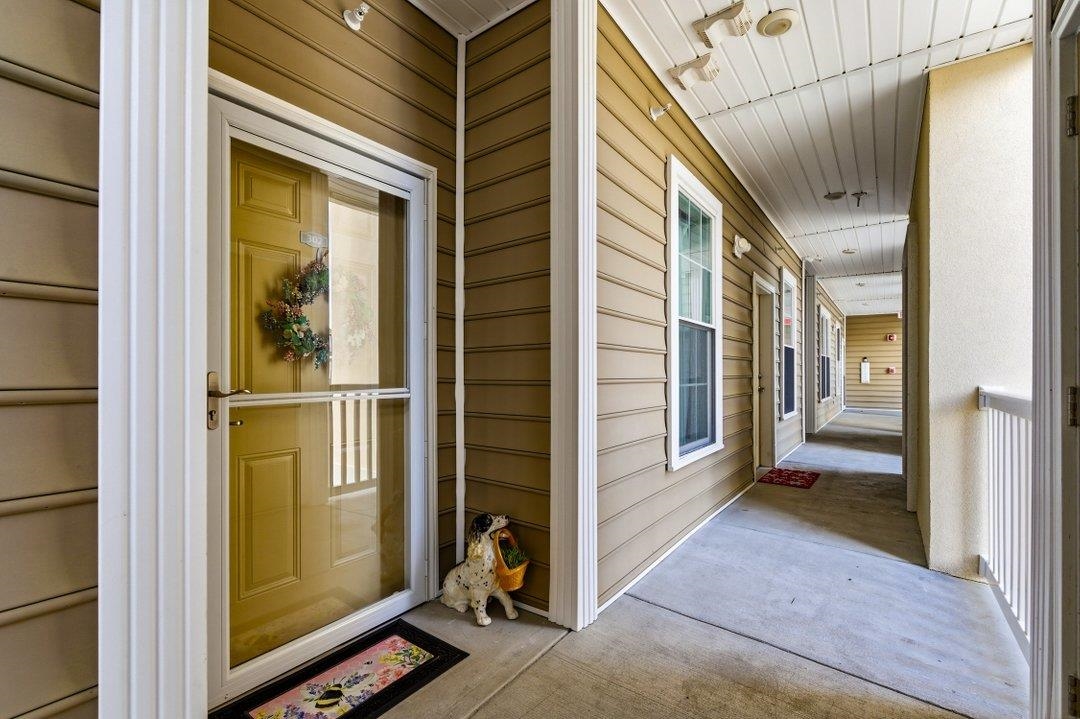
- 302Unit #
- MLS# 2611235
- Residential
- Condominium
- Active
- Approx Time on Market27 days
- AreaMyrtle Beach Area--South of 544 & West of 17 Bypass M.i. Horry County
- CountyHorry
- Subdivision The Village At Queens Harbour II
Overview
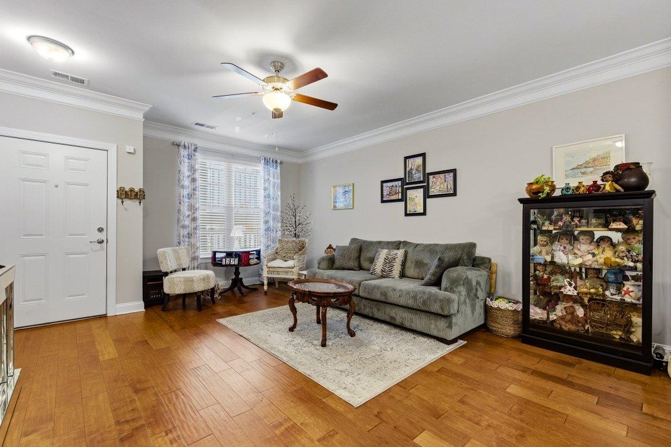
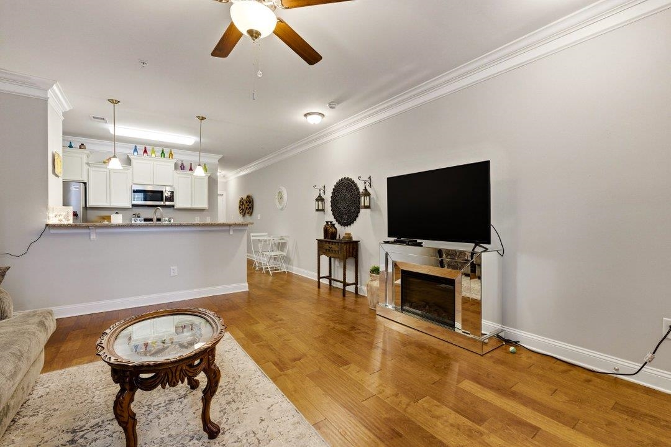
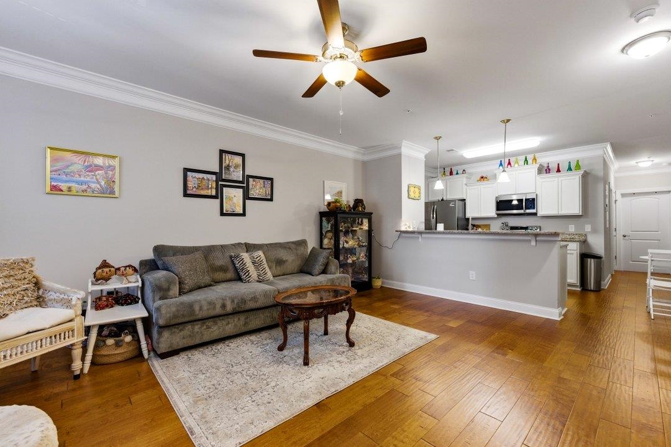
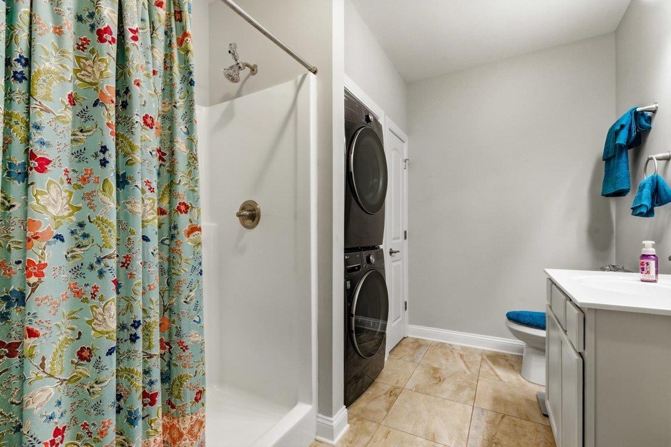
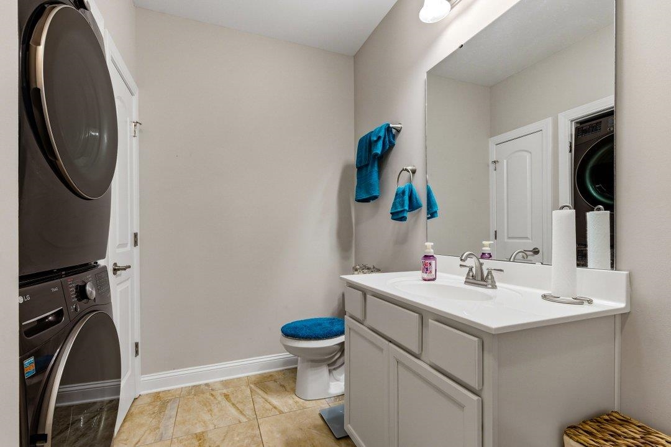
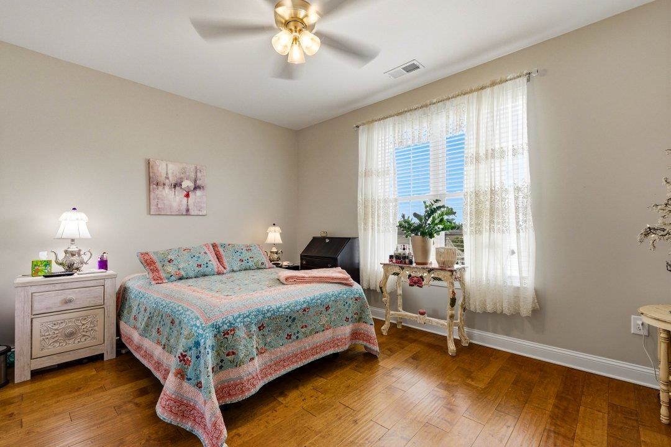
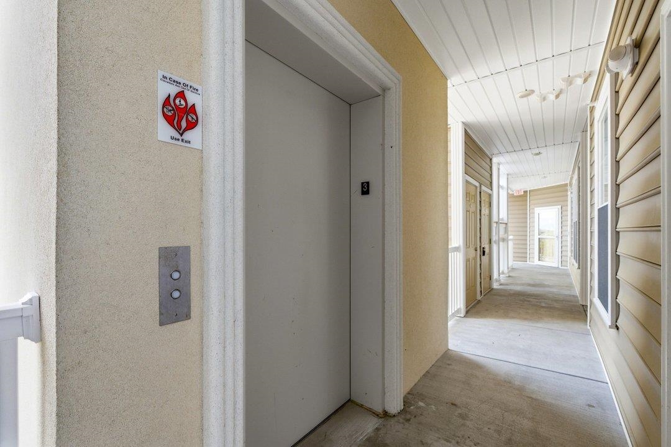
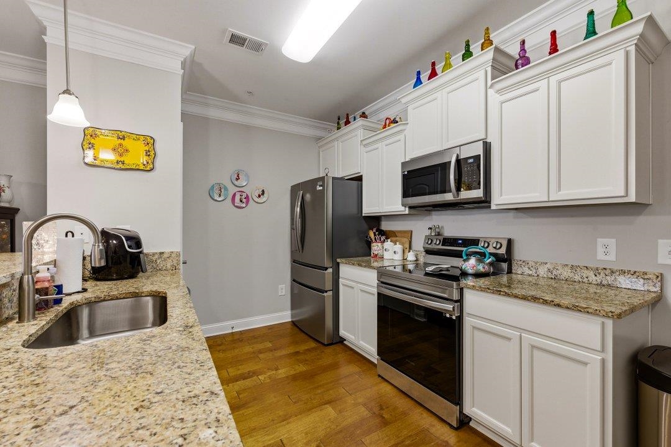
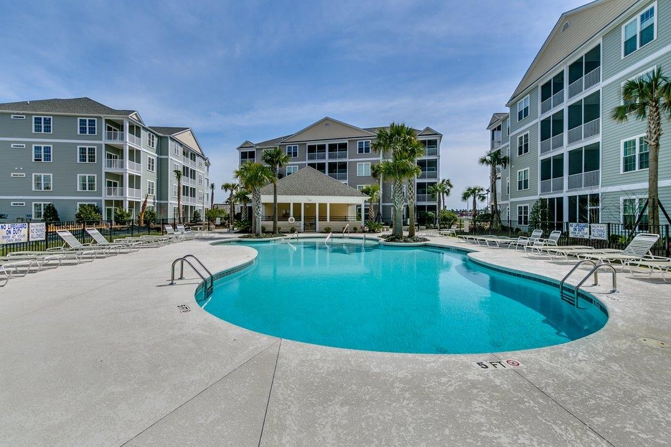
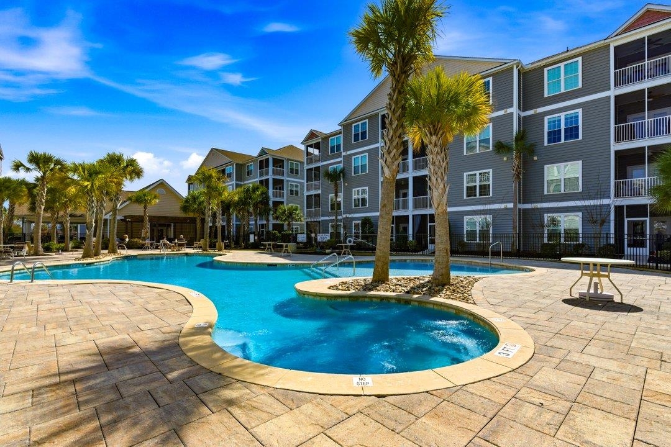
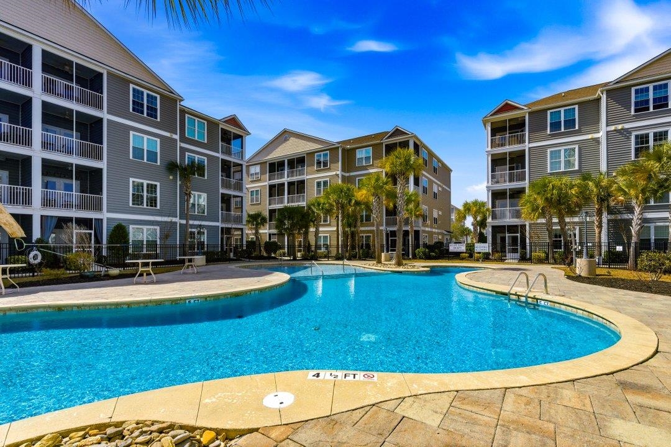
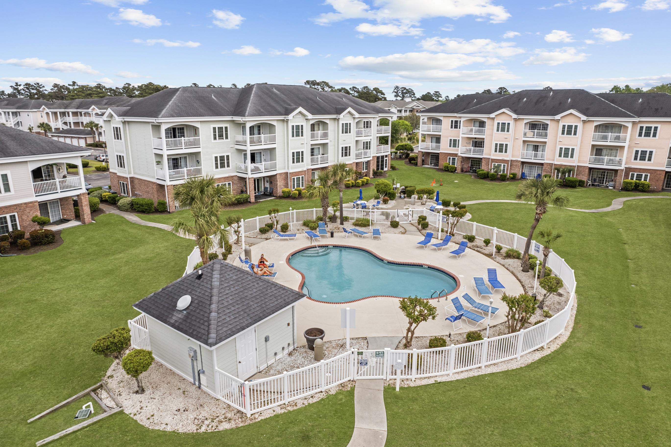
Queens Harbour is in the middle of Shopping and restaurants, within walking distance. It is 2-3 miles from the ocean. The interior of this unit has many upgrades including Crown Moulding, Stainless Steel Appliances, Top Grade Wood grain LVP Flooring, Granite Countertops, Breakfast Bar, Pantry, upgraded Cabinets, 9 ft. Ceilings, Outside Detached Storage Room, Washer/Dryer Connections. Solid Surface Counters in Bathroom, Large Walk-in Shower with a seat, Linen Closet, Ceiling fans in the great room and bedroom. Elevator takes you to the third floor, and unit is wheel chair accessible. Very open area from Great Room to Kitchen. 2 Neighborhood pools. It is home.
Agriculture / Farm
Association Fees / Info
Hoa Frequency: Monthly
Hoa Fees: 317
Hoa: Yes
Hoa Includes: CommonAreas, Insurance, Internet, LegalAccounting, MaintenanceGrounds, PestControl, Pools, Sewer, Trash, Water
Community Features: Clubhouse, CableTv, InternetAccess, RecreationArea, LongTermRentalAllowed, Pool
Assoc Amenities: Clubhouse, PetRestrictions, Trash, CableTv, Elevators, MaintenanceGrounds
Bathroom Info
Total Baths: 1.00
Fullbaths: 1
Bedroom Info
Beds: 1
Building Info
Levels: One
Year Built: 2022
Zoning: PDD
Style: MidRise
Construction Materials: VinylSiding
Entry Level: 3
Building Name: Village at Queens Harbour II
Buyer Compensation
Exterior Features
Pool Features: Community, OutdoorPool
Foundation: Slab
Exterior Features: Elevator, SprinklerIrrigation
Financial
Garage / Parking
Parking Type: Assigned
Green / Env Info
Green Energy Efficient: Doors, Windows
Interior Features
Floor Cover: LuxuryVinyl, LuxuryVinylPlank
Door Features: InsulatedDoors
Laundry Features: WasherHookup
Furnished: Unfurnished
Interior Features: CeilingFans, HandicapAccess, MainLevelPrimary, SeparateShower, Vanity, WindowTreatments, BreakfastBar, HighSpeedInternet, StainlessSteelAppliances, SolidSurfaceCounters
Appliances: Dishwasher, Disposal, Microwave, Oven, Range, Refrigerator
Lot Info
Acres: 0.00
Lot Description: OutsideCityLimits, Rectangular, RectangularLot
Misc
Pets Allowed: OwnerOnly, Yes
Offer Compensation
Other School Info
Property Info
County: Horry
Stipulation of Sale: None
Property Sub Type Additional: Condominium
Disclosures: CovenantsRestrictionsDisclosure
Construction: Resale
Room Info
Sold Info
Sqft Info
Total Sqft: 751
Living Area Source: Owner
Sqft: 751
Tax Info
Unit Info
Unit: 302
Utilities / Hvac
Heating: Central, Electric
Cooling: CentralAir
Cooling: Yes
Utilities Available: CableAvailable, ElectricityAvailable, PhoneAvailable, SewerAvailable, UndergroundUtilities, WaterAvailable, HighSpeedInternetAvailable, TrashCollection
Heating: Yes
Water Source: Public
Waterfront / Water
Schools
Elem: Burgess Elementary School
Middle: Saint James Middle School
High: Saint James High School
Directions
Hwy 17 bypass South past Hwy 544 exit. Turn Right onto Queens Harbour Blvd. First right is Loyola Dr. Turn Left on Ella Kinley Circle. Stay On Ella Kinley Circle, Look for Building 149. Proceed to elevator, 3rd floor go to the right from ElevatorCourtesy of Innovate Real Estate
 MLS# 2613661
 Provided courtesy of © Copyright 2026 Coastal Carolinas Multiple Listing Service, Inc.®. Information Deemed Reliable but Not Guaranteed. © Copyright 2026 Coastal Carolinas Multiple Listing Service, Inc.® MLS. All rights reserved. Information is provided exclusively for consumers’ personal, non-commercial use, that it may not be used for any purpose other than to identify prospective properties consumers may be interested in purchasing.
Images related to data from the MLS is the sole property of the MLS and not the responsibility of the owner of this website. MLS IDX data last updated on 05-28-2026 1:33 PM EST.
Any images related to data from the MLS is the sole property of the MLS and not the responsibility of the owner of this website.
Provided courtesy of © Copyright 2026 Coastal Carolinas Multiple Listing Service, Inc.®. Information Deemed Reliable but Not Guaranteed. © Copyright 2026 Coastal Carolinas Multiple Listing Service, Inc.® MLS. All rights reserved. Information is provided exclusively for consumers’ personal, non-commercial use, that it may not be used for any purpose other than to identify prospective properties consumers may be interested in purchasing.
Images related to data from the MLS is the sole property of the MLS and not the responsibility of the owner of this website. MLS IDX data last updated on 05-28-2026 1:33 PM EST.
Any images related to data from the MLS is the sole property of the MLS and not the responsibility of the owner of this website.