



















 Recent Posts RSS
Viewing Listing MLS# 2611467
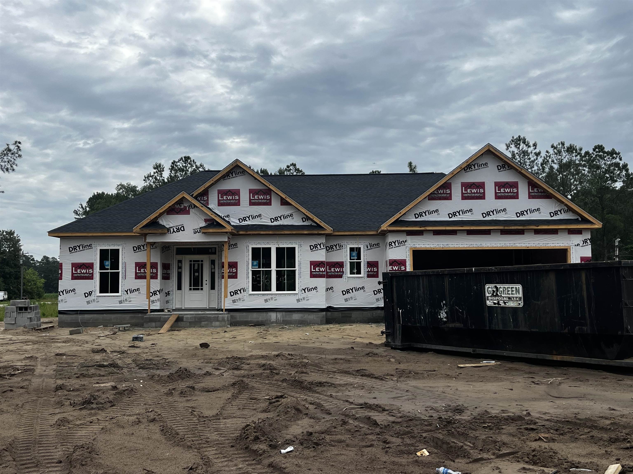
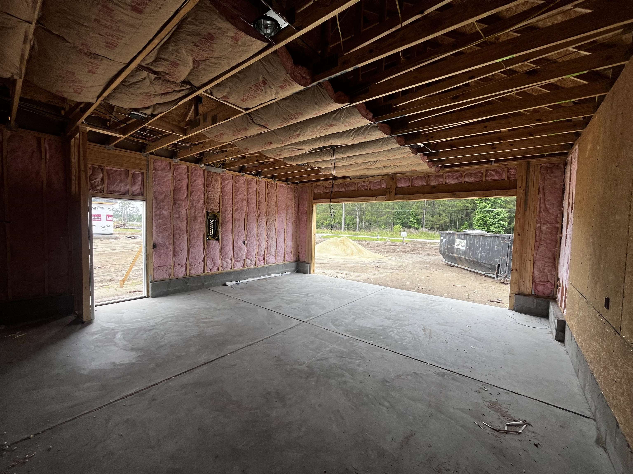
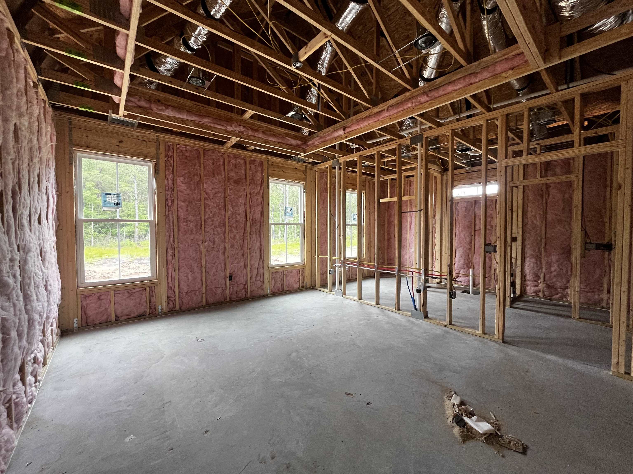
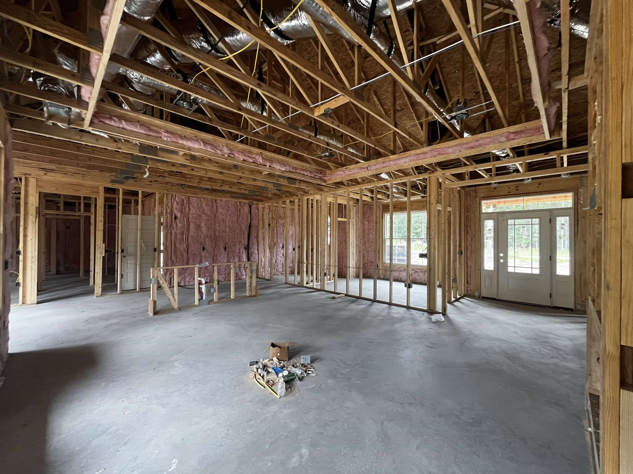
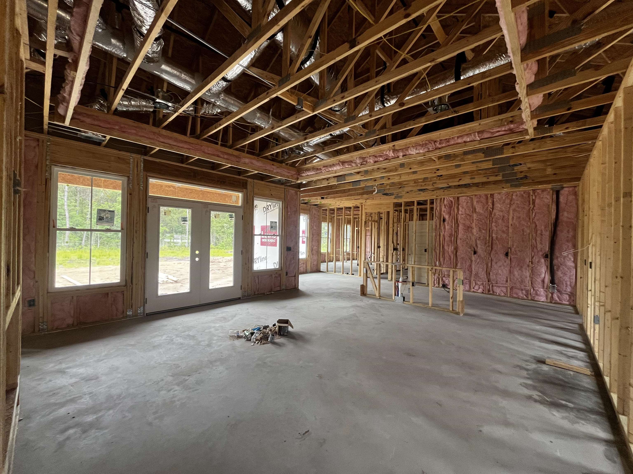
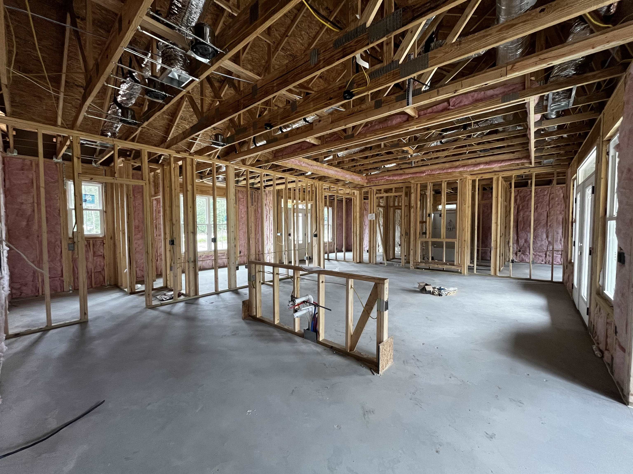
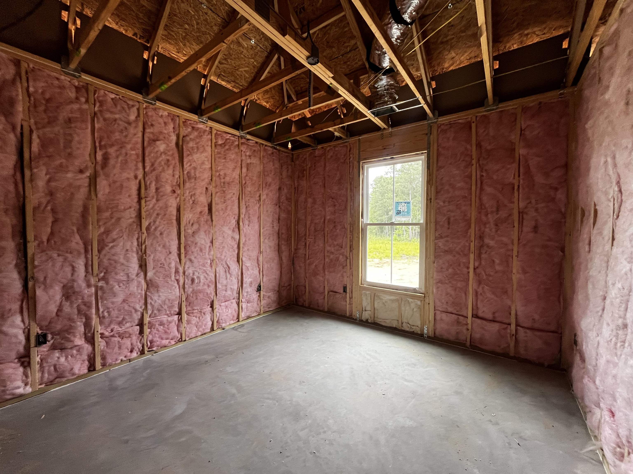
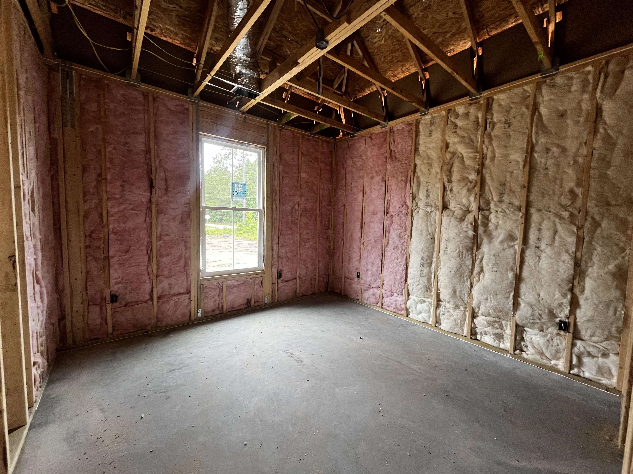
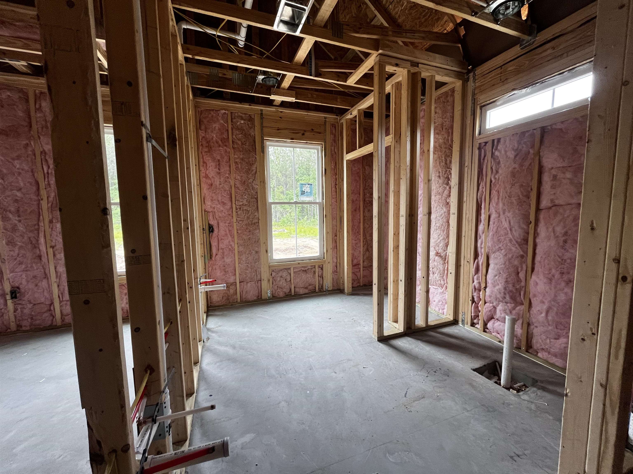
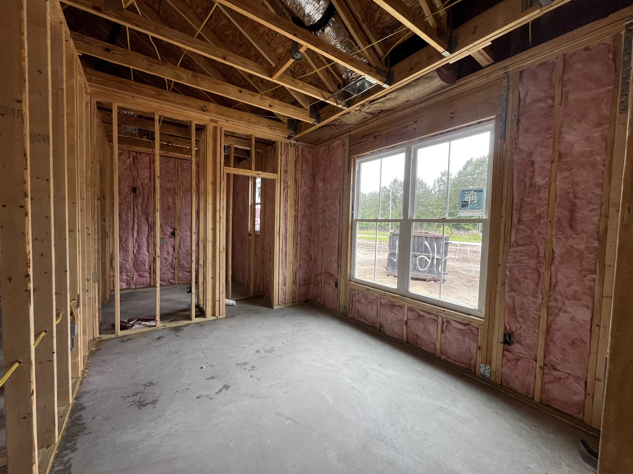
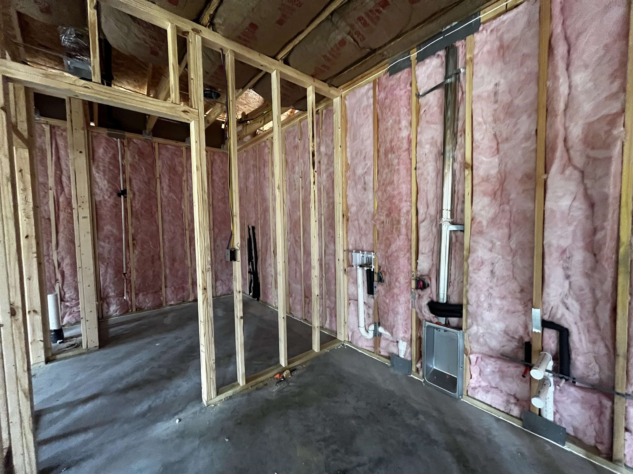

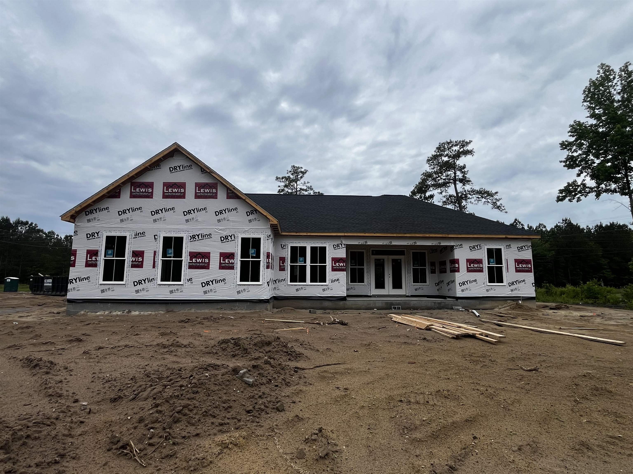



$465,900 | 4 beds | 2 full baths | N/A half baths | 1,874 sqft
Aynor, SC 29511
- 4Beds
- 2Full Baths
- N/AHalf Baths
- 1,874SqFt
- 2026Year Built
- 1.46Acres
- MLS# 2611467
- Residential
- Detached
- Active
- Approx Time on Market27 days
- AreaAynor Area--North of Rt 22 & West of 410
- CountyHorry
- Subdivision Not within a Subdivision
Overview
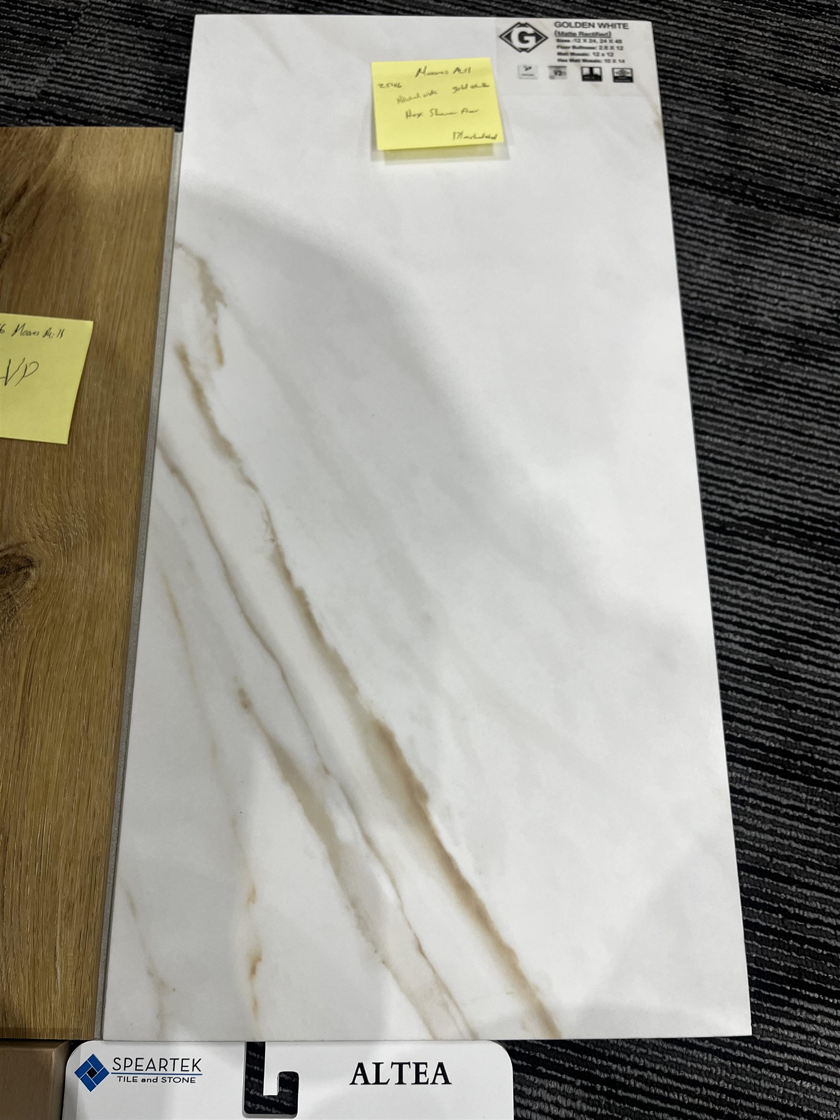
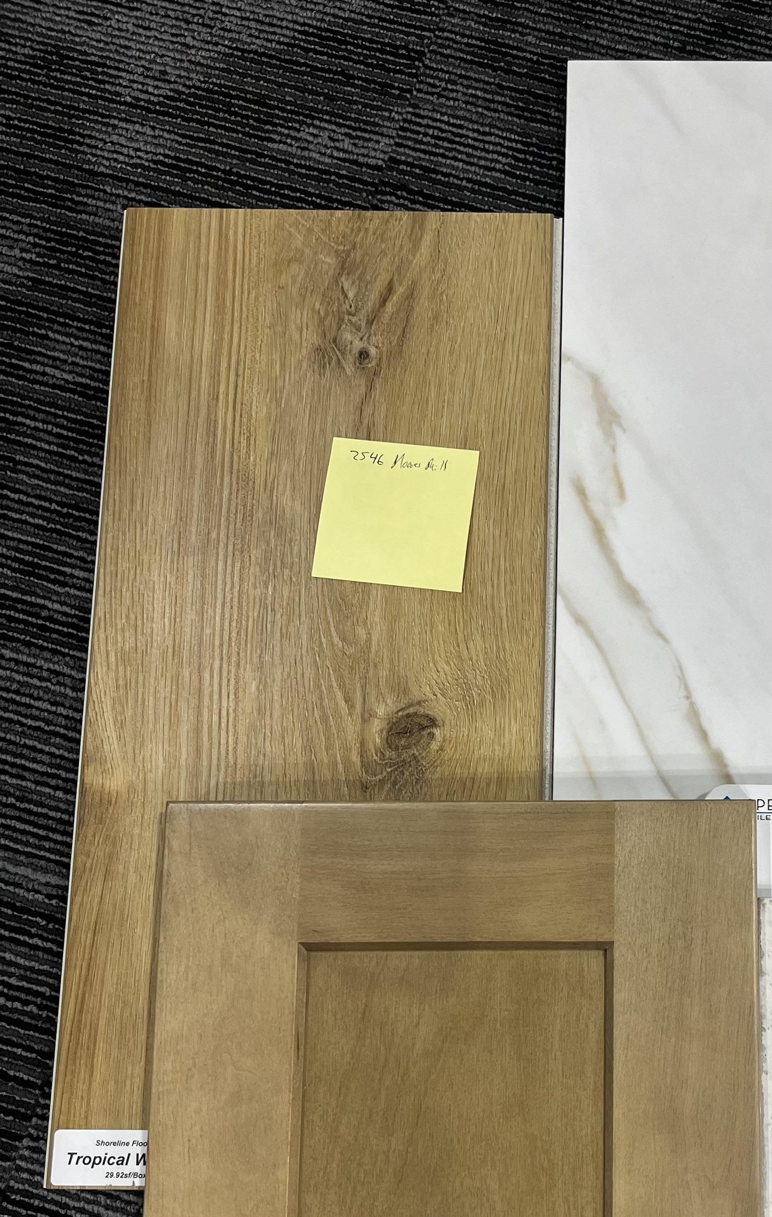
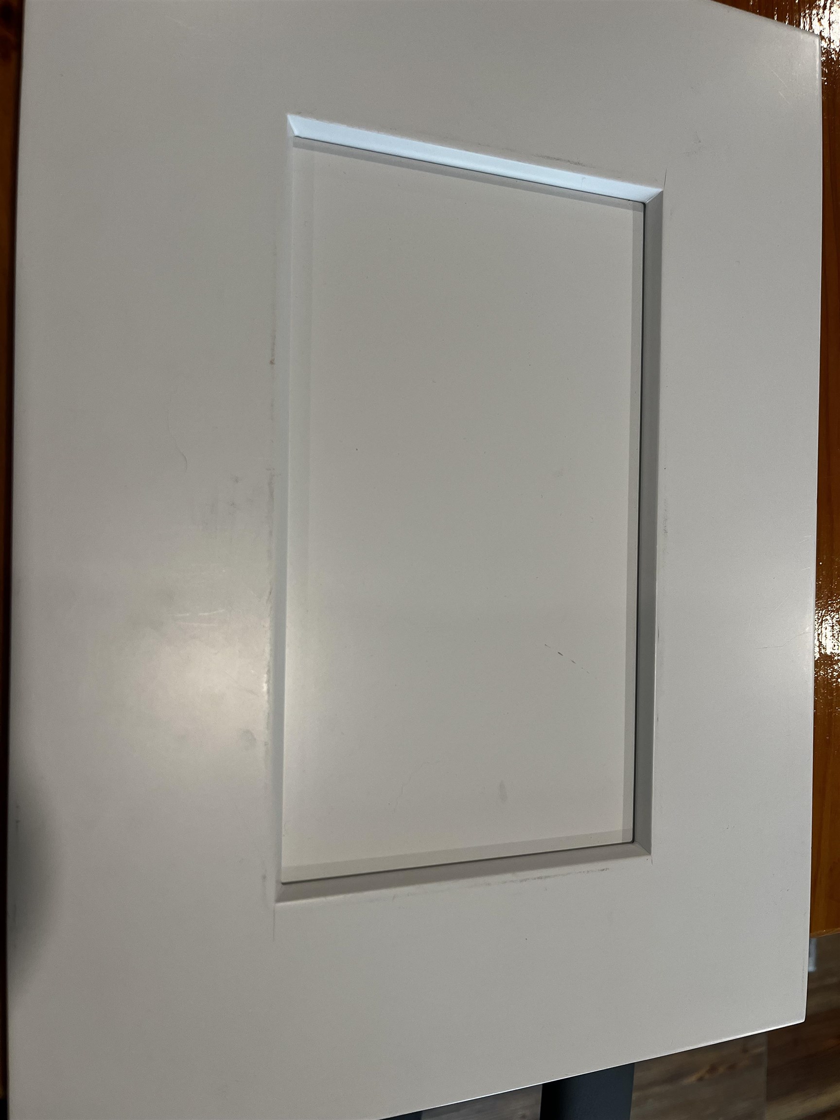
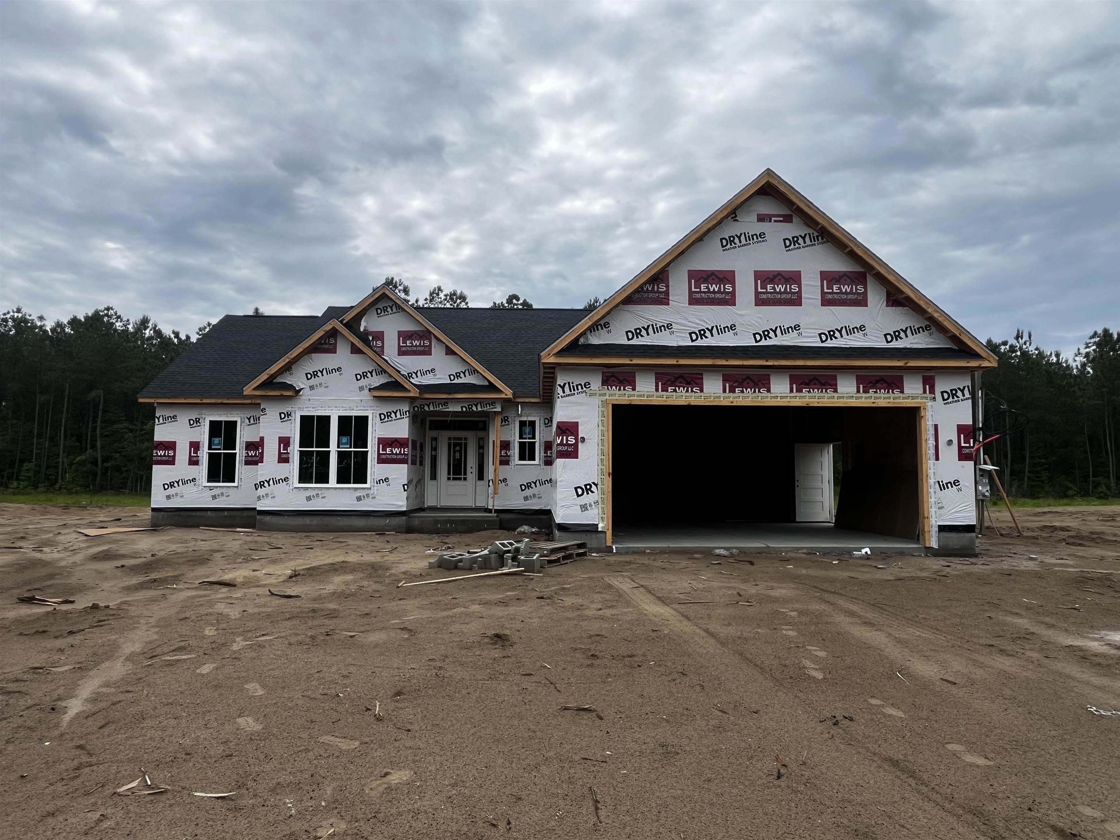
This custom-built 4-bedroom, 2-bath home blends thoughtful craftsmanship with comfort and functionality throughout. From the moment you step into the foyer, youll notice the attention to detail and well-designed layout. The living room is warm and inviting, featuring a tray ceiling, ceiling fan, crown molding, abundant natural light, an electric fireplace, and a convenient floor outlet, creating the perfect space for both relaxing evenings and entertaining guests. The kitchen is truly the heart of the home, designed for both everyday living and hosting. It features quartz countertops, tile backsplash, under-cabinet lighting, and a large island with plenty of prep space. A lovely butlers pantry adds additional storage and functionality. All appliances in the kitchen are included. The dining area just off the kitchen has beautiful wainscoting and provides a comfortable space for meals and gatherings. The spacious primary suite offers a private retreat with tray ceilings, crown molding ceiling fan, and LVP flooring, along with a large walk-in closet that conveniently connects to both the primary bathroom and laundry room for everyday ease. The laundry room includes a washer, dryer and utility sink. The primary bath features a large double vanity with quartz countertops, large linen closet, and a beautifully tiled shower. Guest bedrooms are generously sized with LVP flooring and walk in closets, while the extra room offers flexibility with LVP flooring and a ceiling fan, making it ideal as a home office, flex space, or fourth bedroom. The guest bathroom includes quartz countertops, LVP flooring, and a tub/shower combination. Step outside and enjoy the outdoor living spaces this home offers on 1.46 acres and a screened porch with NO HOA or restrictions. Additional features of the home include gutters, custom closet shelving in master closet, and blinds throughout. Located just a few minutes to Downtown Conway or Aynor and a couple miles from Hwy 22 for easy access to the beach!
Agriculture / Farm
Association Fees / Info
Hoa Frequency: Monthly
Bathroom Info
Total Baths: 2.00
Fullbaths: 2
Room Level
PrimaryBedroom: First
Room Features
DiningRoom: KitchenDiningCombo
Kitchen: BreakfastBar, Dishwasher, KitchenExhaustFan, KitchenIsland, Pantry, StainlessSteelAppliances, SolidSurfaceCounters
LivingRoom: TrayCeilings, CeilingFans, Fireplace
Other: BedroomOnMainLevel, EntranceFoyer, Library, UtilityRoom
PrimaryBathroom: DualSinks, SeparateShower
PrimaryBedroom: TrayCeilings, CeilingFans, LinenCloset, MainLevelPrimary, WalkInClosets
Bedroom Info
Beds: 4
Building Info
Num Stories: 1
Levels: One
Year Built: 2026
Zoning: FA
Style: Ranch
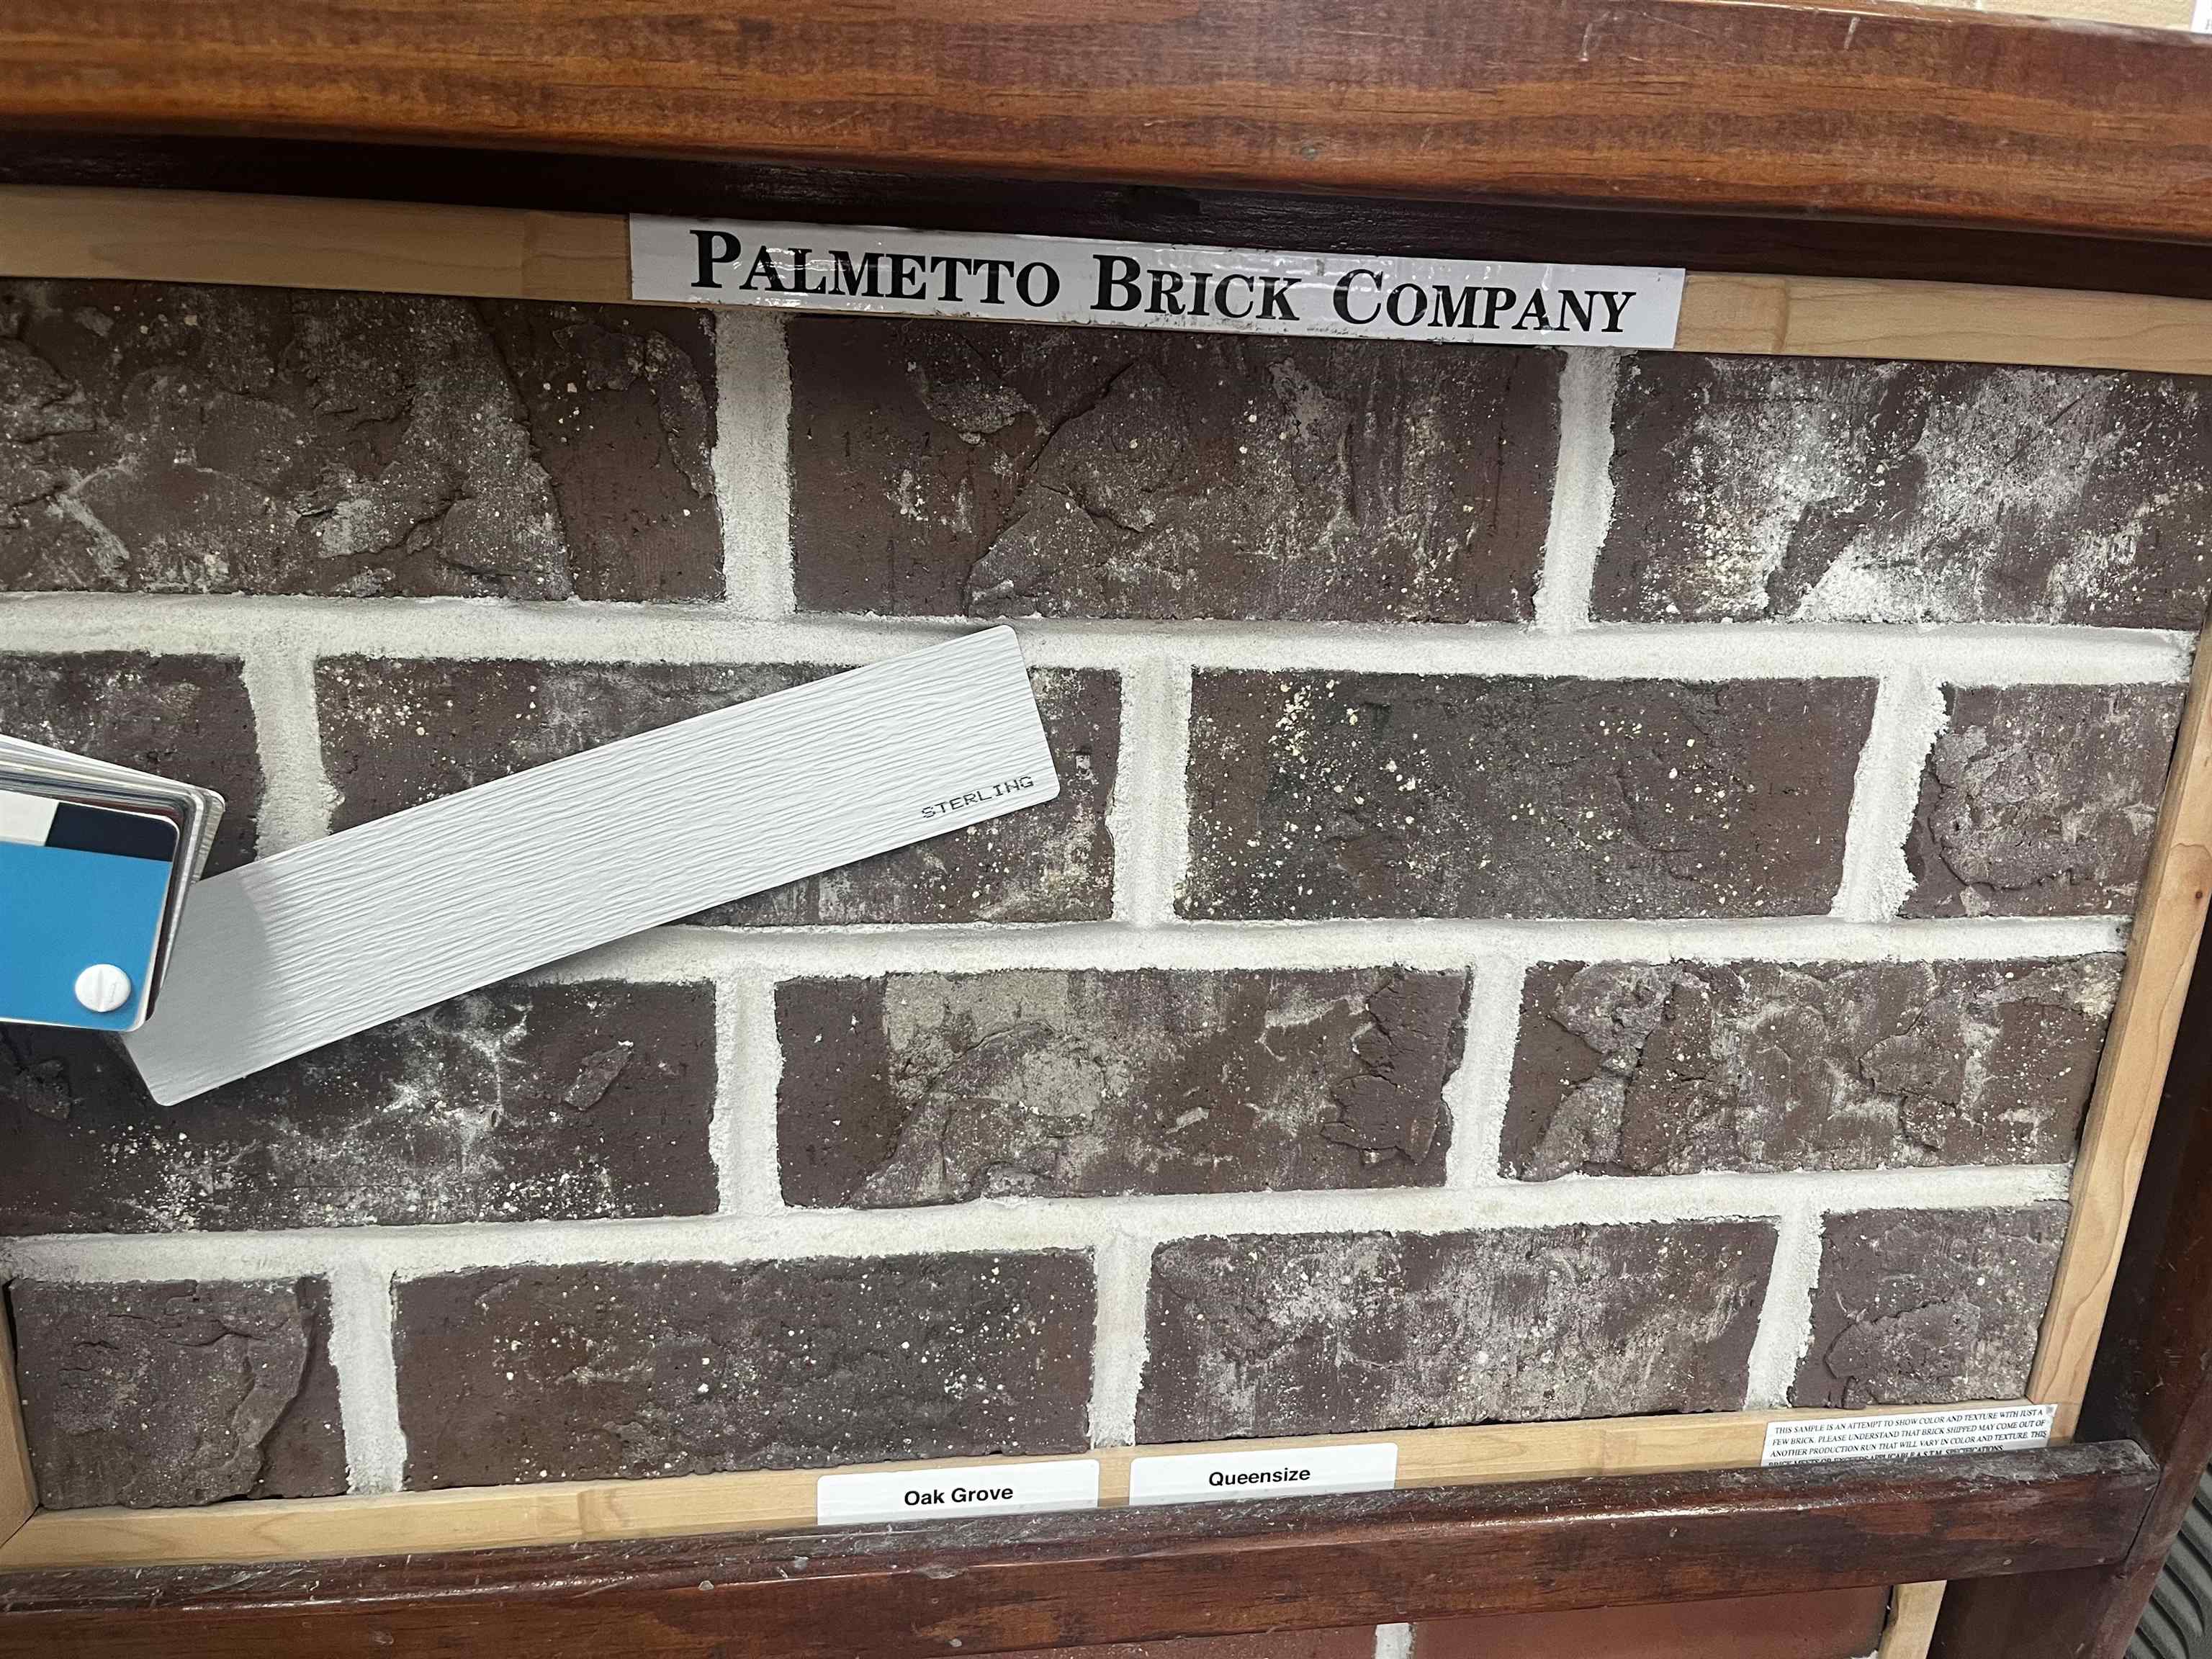
Construction Materials: BrickVeneer, VinylSiding
Buyer Compensation
Exterior Features
Patio and Porch Features: RearPorch, FrontPorch, Patio, Porch, Screened
Window Features: WindowTreatments
Foundation: BrickMortar, Slab
Exterior Features: Porch, Patio
Financial
Garage / Parking
Parking Capacity: 4
Garage: Yes
Parking Type: Attached, Garage, TwoCarGarage, Boat, GarageDoorOpener, RvAccessParking
Attached Garage: Yes
Garage Spaces: 2
Green / Env Info
Interior Features
Floor Cover: LuxuryVinyl, LuxuryVinylPlank
Fireplace: Yes
Laundry Features: WasherHookup
Furnished: Unfurnished
Interior Features: TrayCeilings, CeilingFans, DualSinks, Fireplace, LinenCloset, MainLevelPrimary, SplitBedrooms, SeparateShower, WalkInClosets, WindowTreatments, BreakfastBar, BedroomOnMainLevel, EntranceFoyer, KitchenIsland, StainlessSteelAppliances, SolidSurfaceCounters
Appliances: Dishwasher, Microwave, Range, Refrigerator, RangeHood, Dryer, Washer
Lot Info
Acres: 1.46
Lot Description: OneOrMoreAcres, OutsideCityLimits, Rectangular, RectangularLot
Misc
Offer Compensation
Other School Info
Property Info
County: Horry
Stipulation of Sale: None
Property Sub Type Additional: Detached
Security Features: SmokeDetectors
Construction: UnderConstruction
Room Info
Sold Info
Sqft Info
Total Sqft: 2578
Living Area Source: Builder
Sqft: 1874
Tax Info
Unit Info
Utilities / Hvac
Heating: Central, Electric
Cooling: CentralAir
Cooling: Yes
Sewer: SepticTank
Utilities Available: CableAvailable, ElectricityAvailable, PhoneAvailable, SepticAvailable, WaterAvailable
Heating: Yes
Water Source: Public
Waterfront / Water
Courtesy of Iron Oak Properties
 MLS# 2611471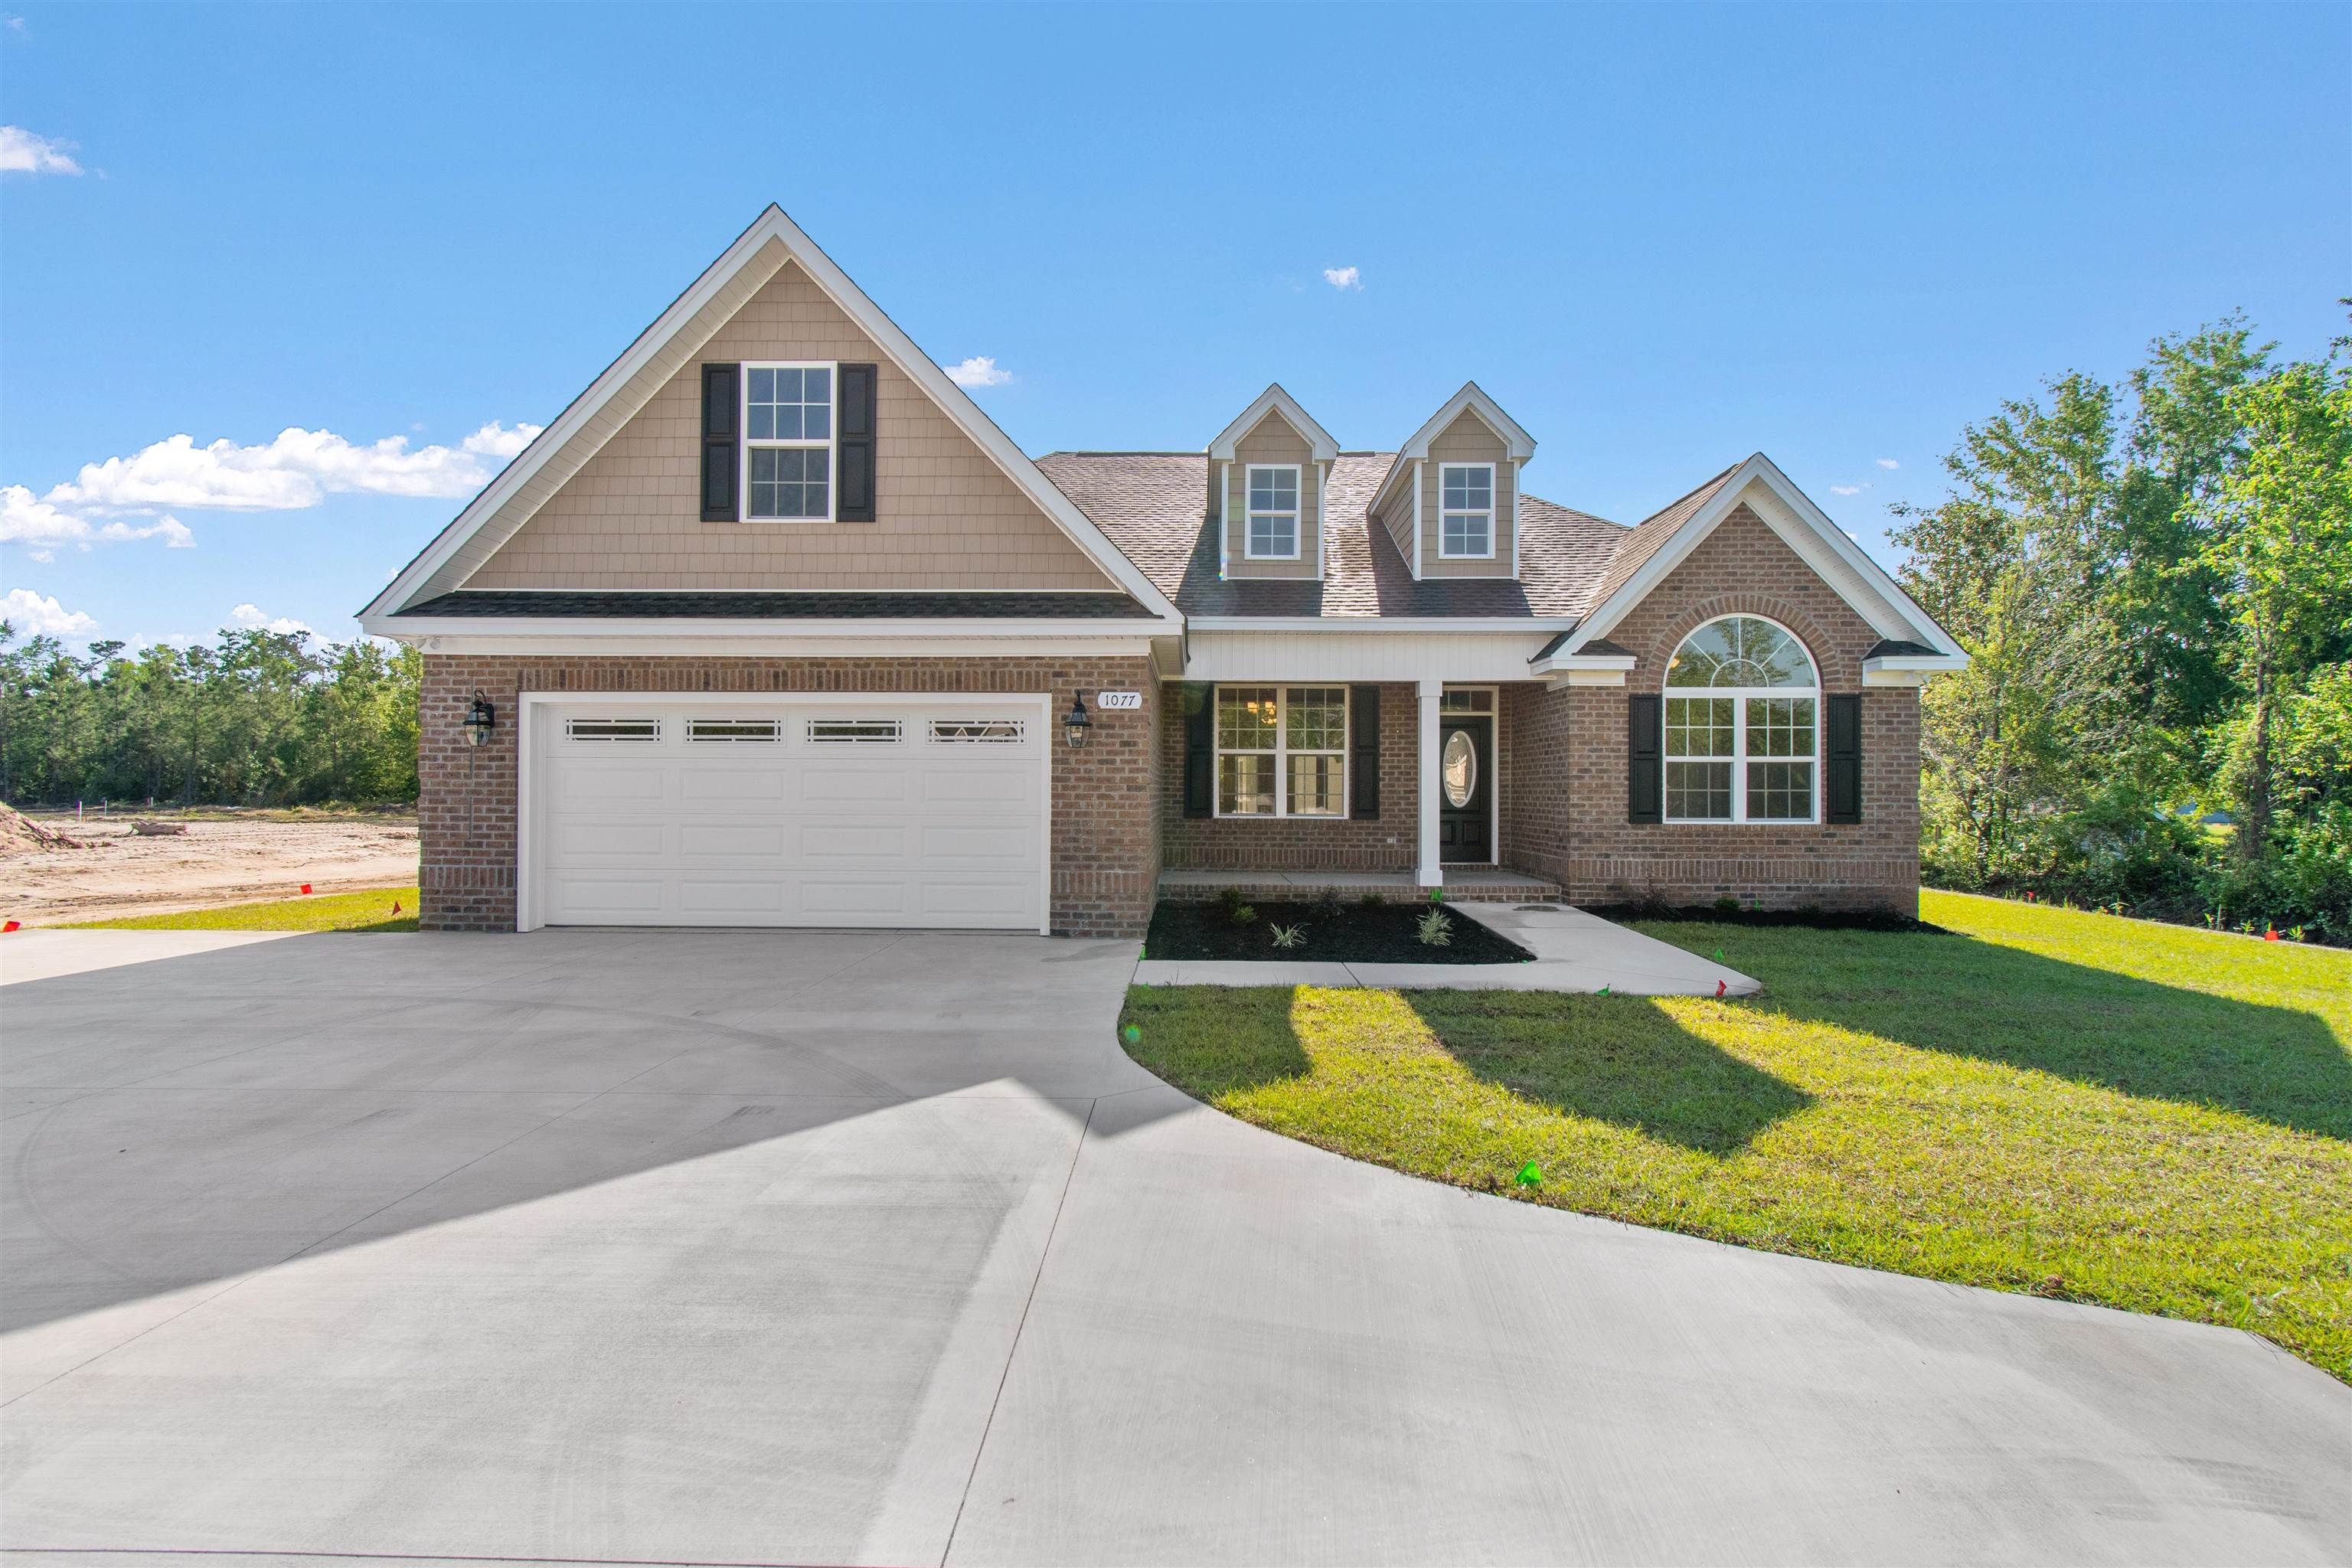

 Provided courtesy of © Copyright 2026 Coastal Carolinas Multiple Listing Service, Inc.®. Information Deemed Reliable but Not Guaranteed. © Copyright 2026 Coastal Carolinas Multiple Listing Service, Inc.® MLS. All rights reserved. Information is provided exclusively for consumers’ personal, non-commercial use, that it may not be used for any purpose other than to identify prospective properties consumers may be interested in purchasing.
Images related to data from the MLS is the sole property of the MLS and not the responsibility of the owner of this website. MLS IDX data last updated on 05-31-2026 2:01 PM EST.
Any images related to data from the MLS is the sole property of the MLS and not the responsibility of the owner of this website.
Provided courtesy of © Copyright 2026 Coastal Carolinas Multiple Listing Service, Inc.®. Information Deemed Reliable but Not Guaranteed. © Copyright 2026 Coastal Carolinas Multiple Listing Service, Inc.® MLS. All rights reserved. Information is provided exclusively for consumers’ personal, non-commercial use, that it may not be used for any purpose other than to identify prospective properties consumers may be interested in purchasing.
Images related to data from the MLS is the sole property of the MLS and not the responsibility of the owner of this website. MLS IDX data last updated on 05-31-2026 2:01 PM EST.
Any images related to data from the MLS is the sole property of the MLS and not the responsibility of the owner of this website.