



















 Recent Posts RSS
Viewing Listing MLS# 2611672





$335,000 | 4 beds | 2 full baths | 1 half baths | 1,982 sqft
Conway, SC 29527
- 4Beds
- 2Full Baths
- 1Half Baths
- 1,982SqFt
- 2024Year Built
- 0.14Acres
- MLS# 2611672
- Residential
- Detached
- Active Under Contract
- Approx Time on Market24 days
- AreaConway Central Between 501& 9th Ave / South of 501
- CountyHorry
- Subdivision Spring Oaks
Overview
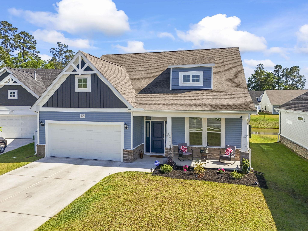
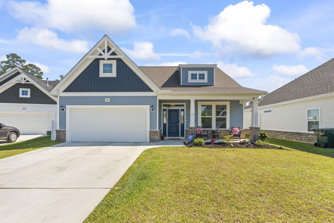
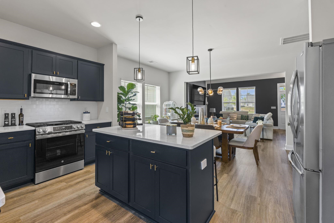
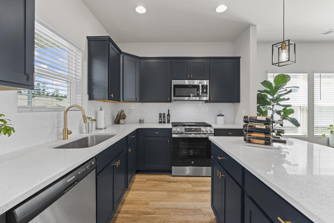
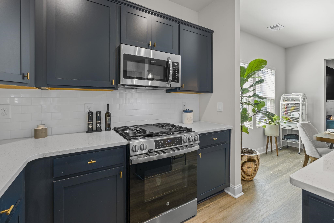
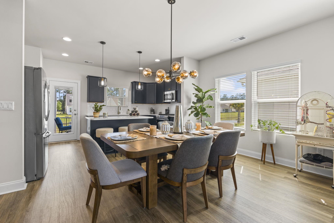
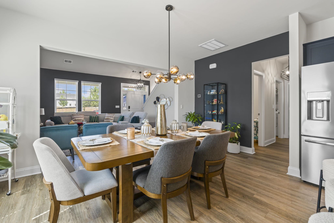
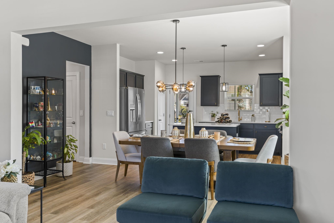
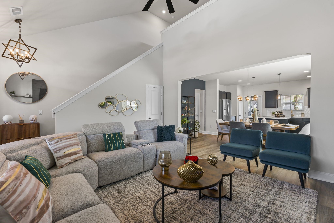
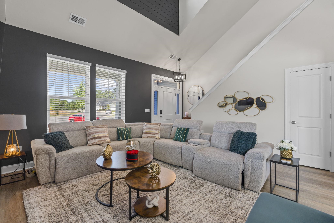
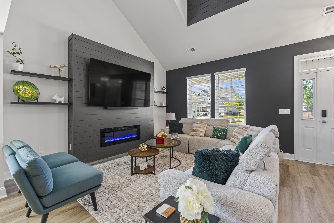
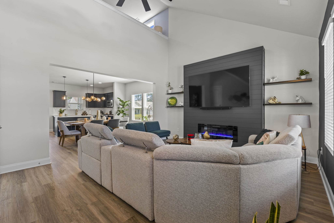
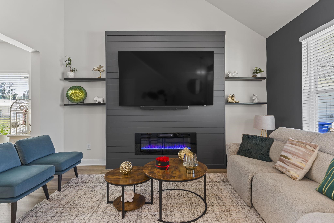
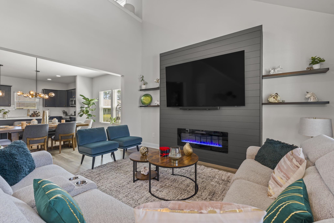
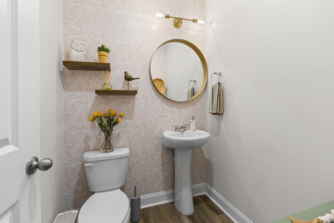
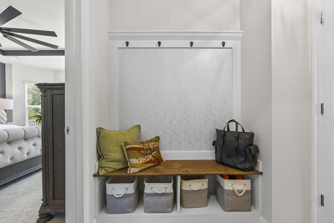
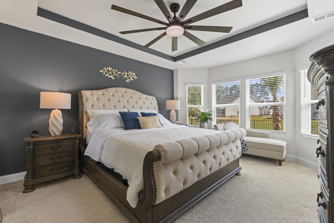
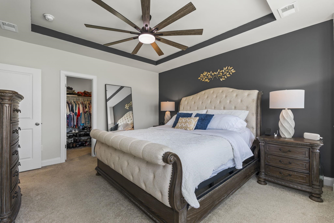
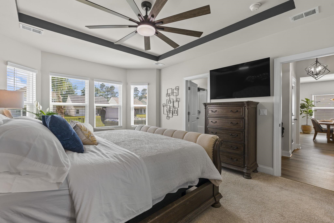
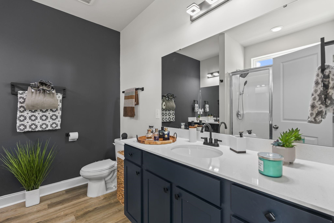
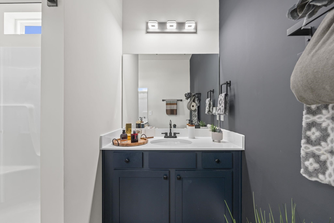
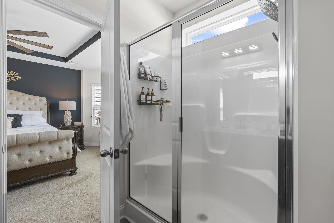
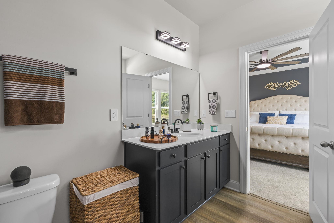
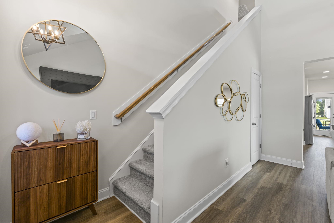
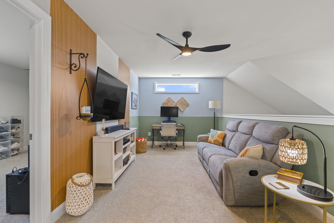
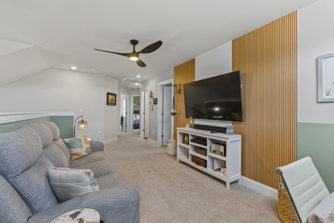
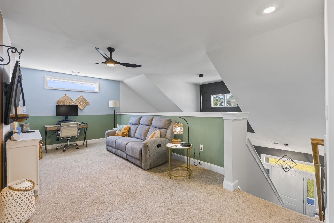
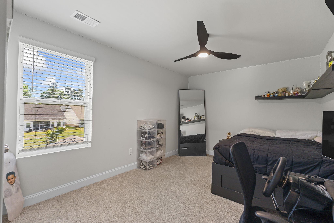
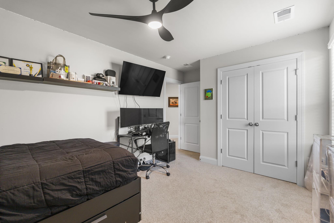
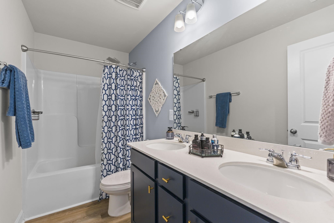
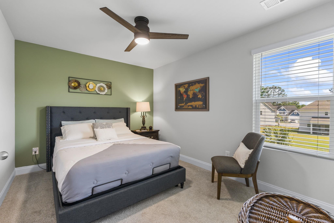
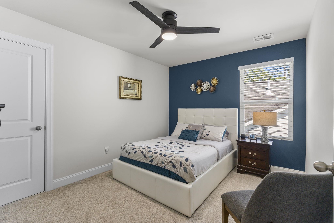
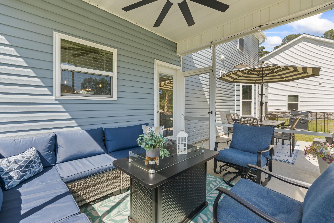
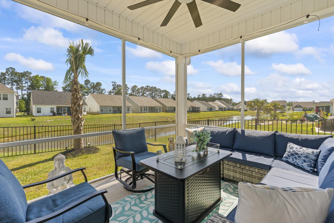
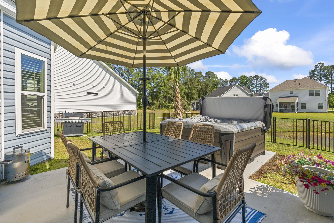
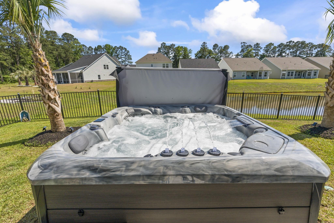
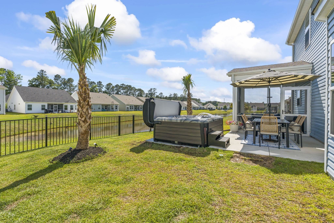
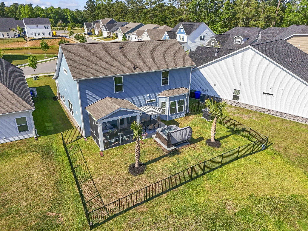
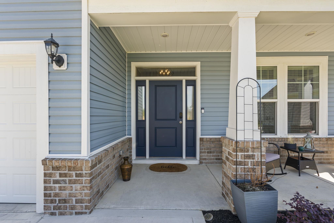
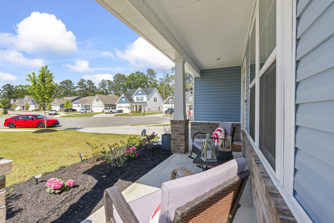
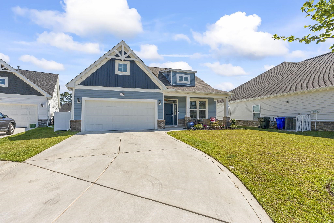
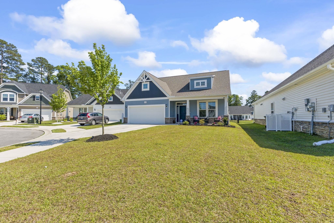
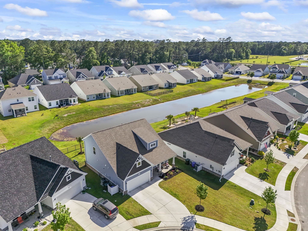
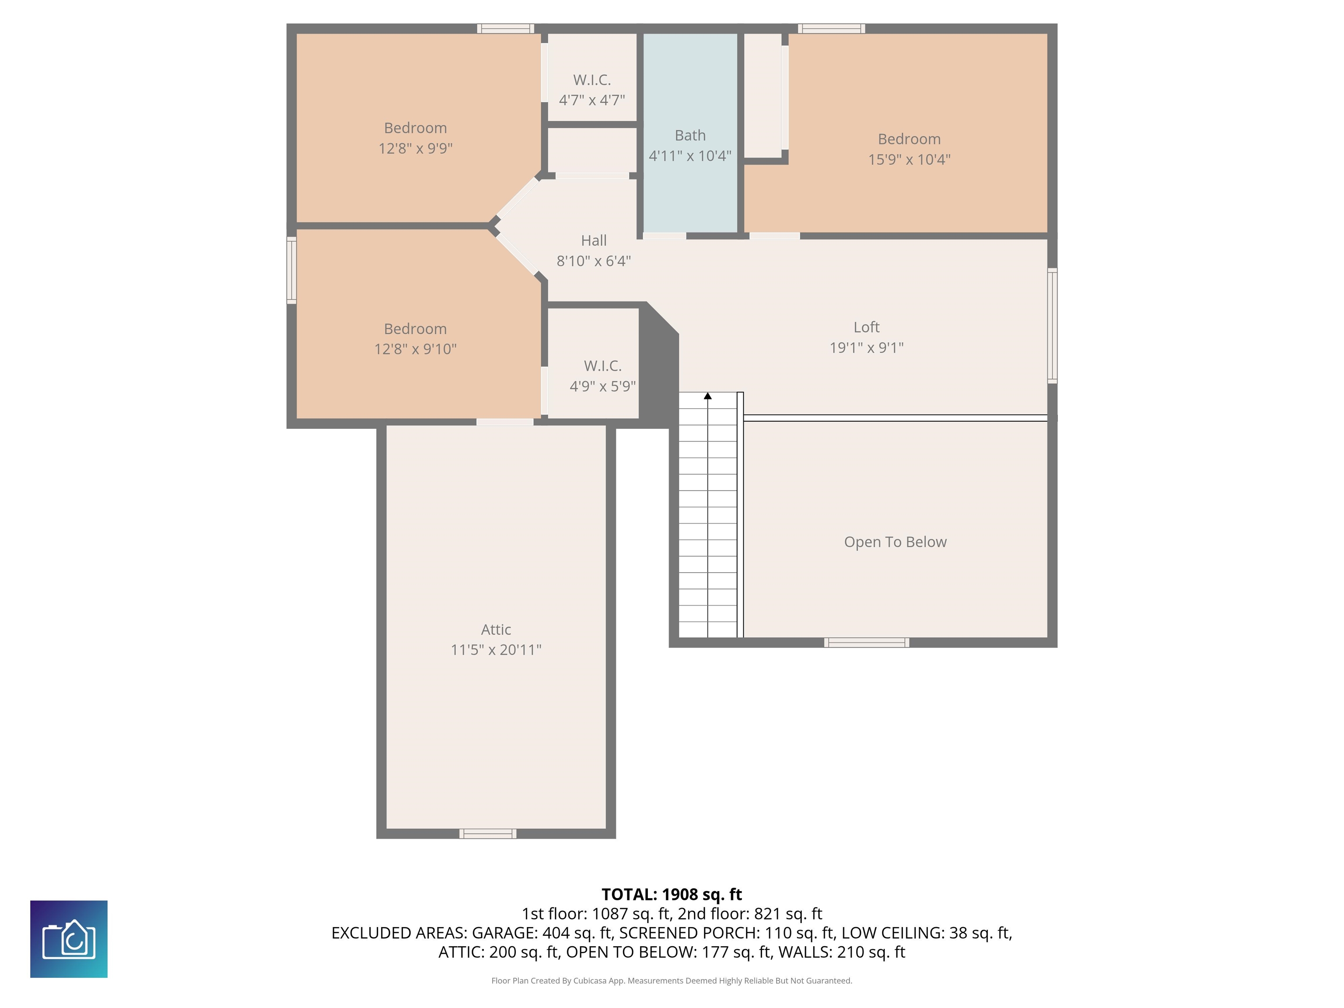
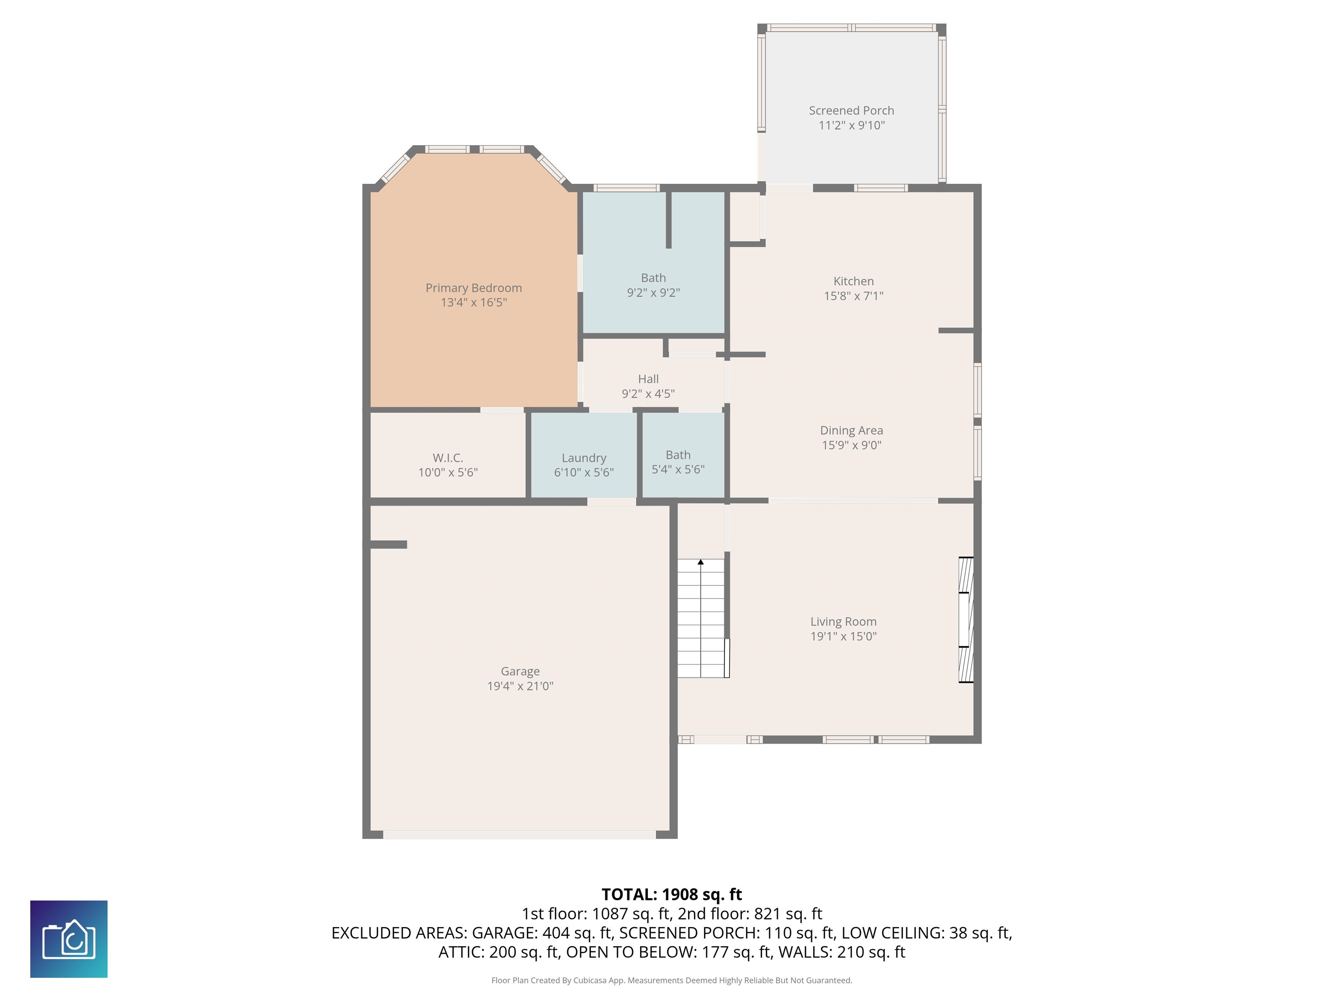
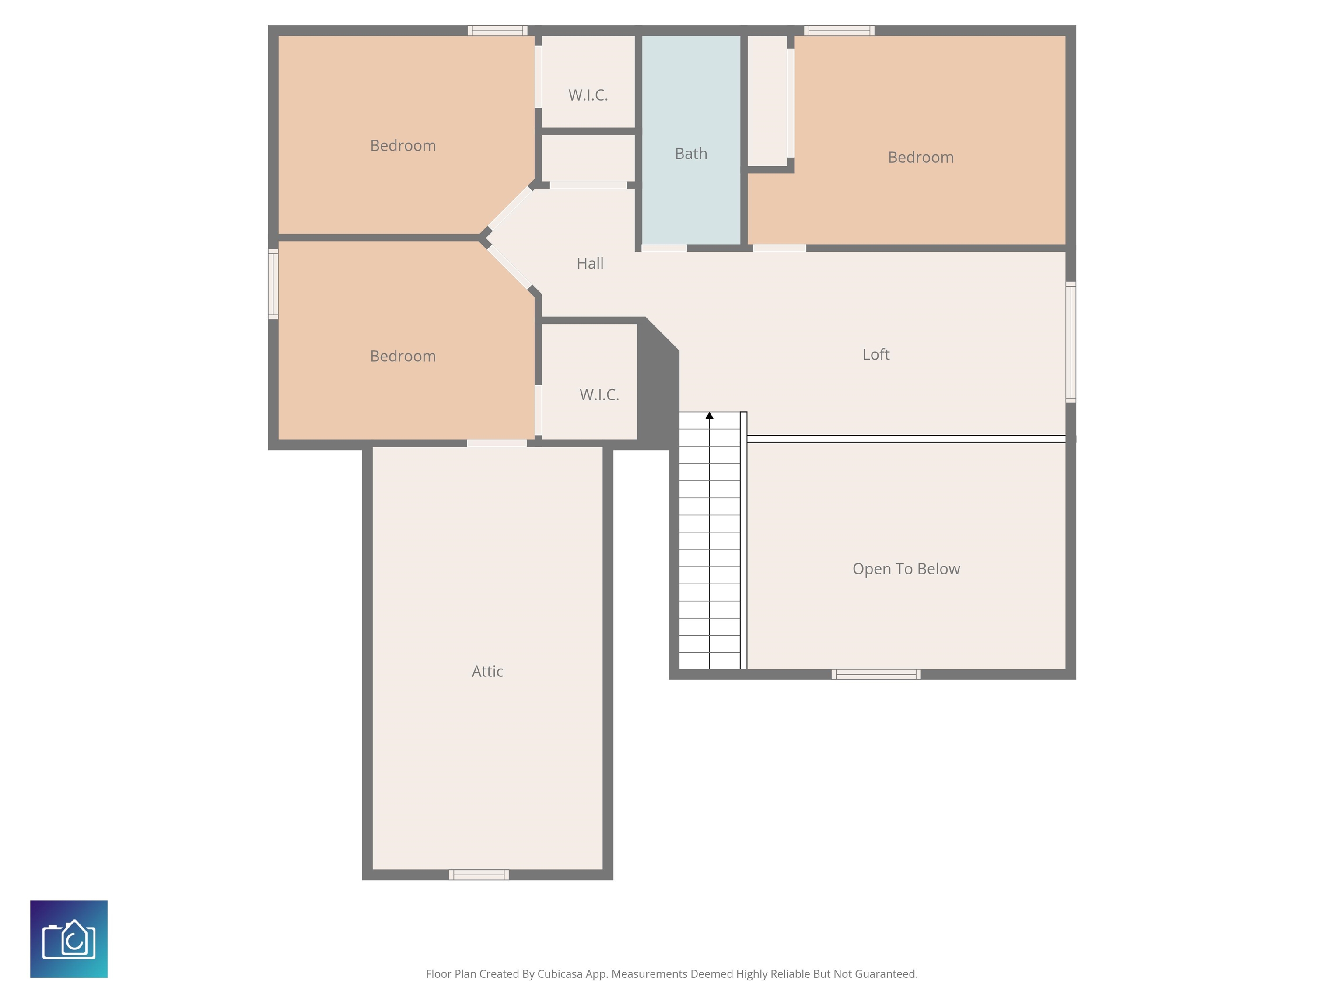
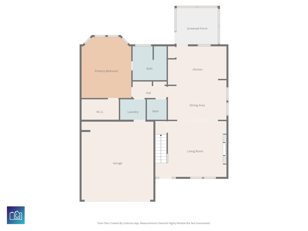
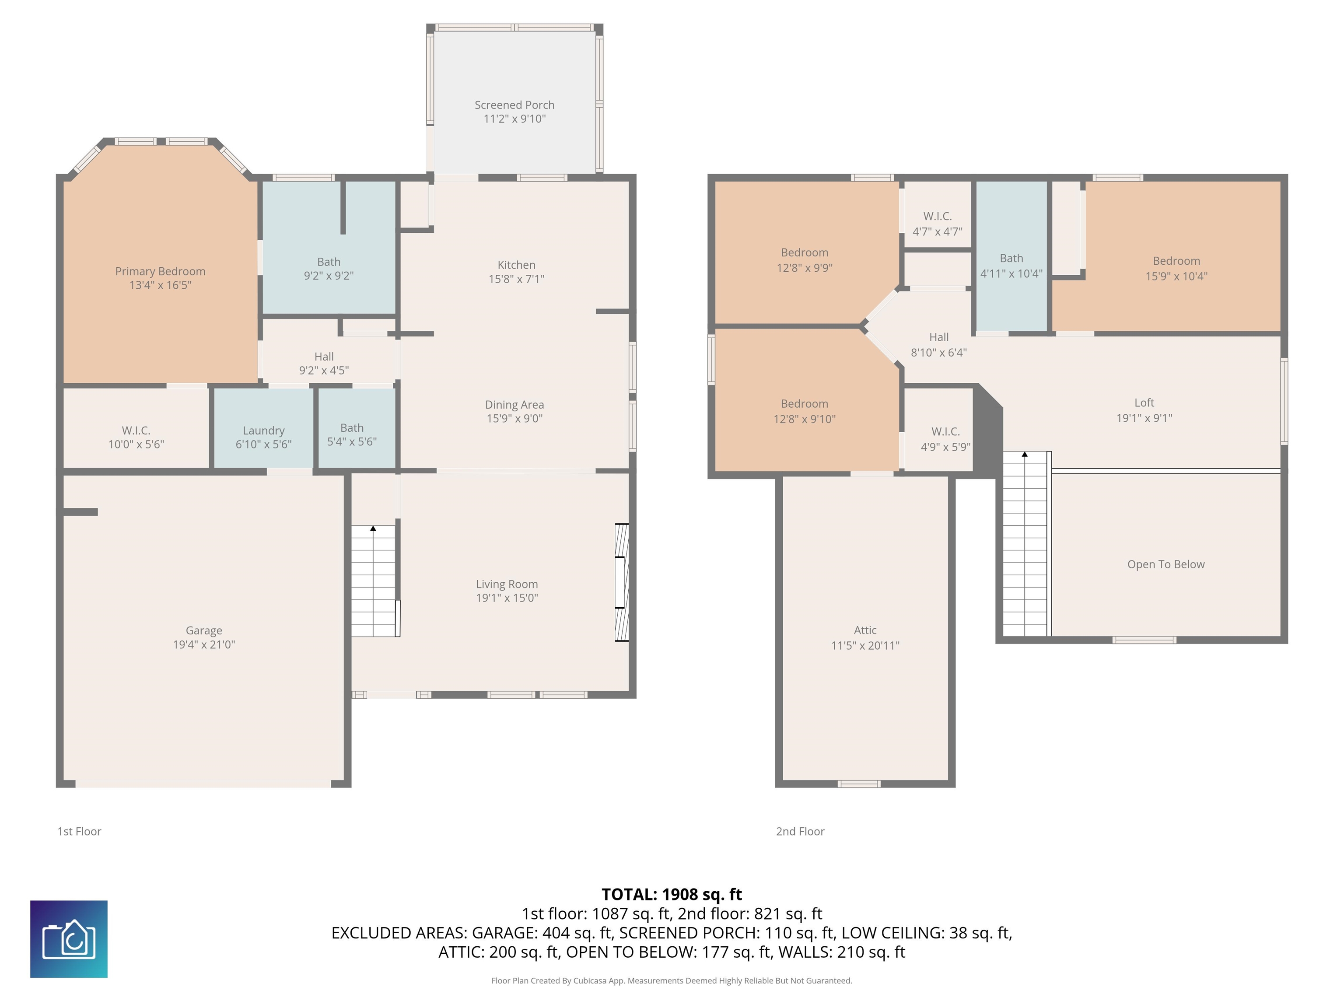
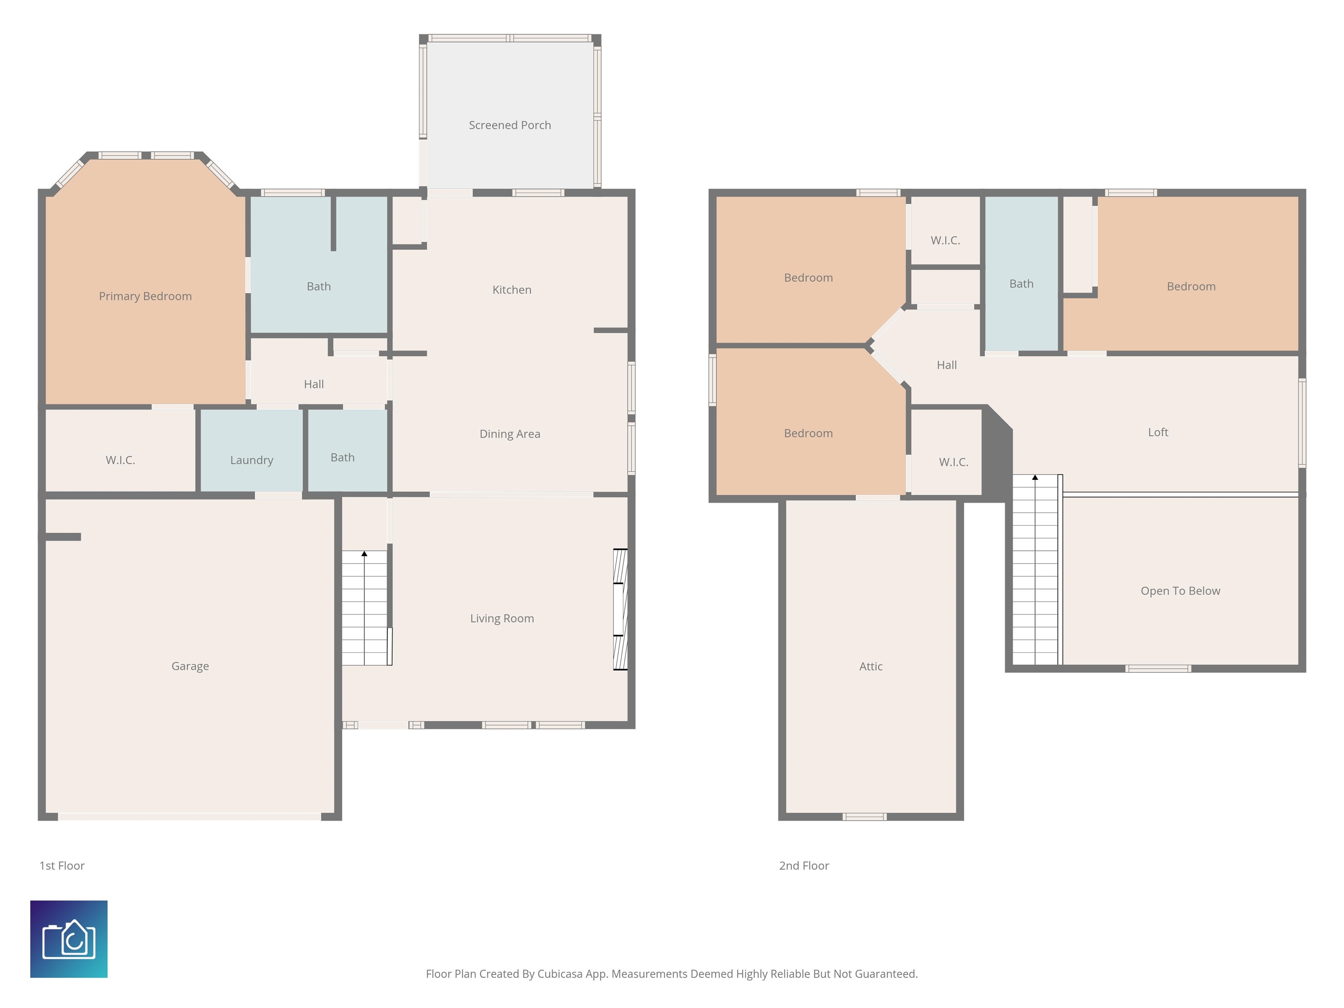
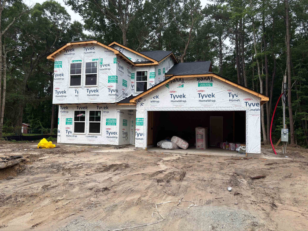
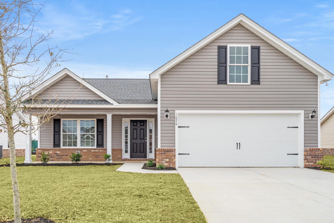
Its all about the upgrades and this one is LOADED. Welcome to this better-than-new 4-bedroom, 2.5-bath home in Spring Oaks offering 1,982 heated sq ft with a peaceful pond view and upgrades you simply wont find in new construction at this price. Step inside to an open-concept layout featuring custom finishes throughout, including a built-in drop zone, upgraded lighting, and a statement chandelier. The living room is a true showpiece with a custom-built TV wall, electric fireplace, and LED accent lighting, perfect for both relaxing and entertaining. The kitchen stands out with Admiral blue cabinetry, quartz countertops, subway tile backsplash, pull-out cabinet features, a gas stove with built-in air fryer, and an updated chandelier over the island. The first-floor primary suite offers a bay window, oversized fan, walk-in closet, and a beautifully upgraded bath with dual quartz vanities and a walk-in shower with glass door. Upstairs youll find three additional bedrooms, a versatile loft, and smart light switches throughout for added convenience. Outside, the backyard is fully dialed in with a screened-in porch, extended concrete patio, hot tub setup, fully fenced yard, palm trees, upgraded landscaping, and exterior lighting with spotlights. Located in a natural gas community just minutes from downtown Conway, shopping, dining, and a short drive to Myrtle Beach, this home truly checks every box, skip the builder wait; this one already has it all done.
Agriculture / Farm
Association Fees / Info
Hoa Frequency: Monthly
Hoa Fees: 60
Hoa: Yes
Hoa Includes: CommonAreas
Community Features: GolfCartsOk, LongTermRentalAllowed
Assoc Amenities: OwnerAllowedGolfCart, OwnerAllowedMotorcycle, PetRestrictions
Bathroom Info
Total Baths: 3.00
Halfbaths: 1
Fullbaths: 2
Room Level
PrimaryBedroom: First
Room Features
DiningRoom: KitchenDiningCombo
Kitchen: BreakfastBar, Dishwasher, Pantry, StainlessSteelAppliances, SolidSurfaceCounters
LivingRoom: CeilingFans, Fireplace, VaultedCeilings
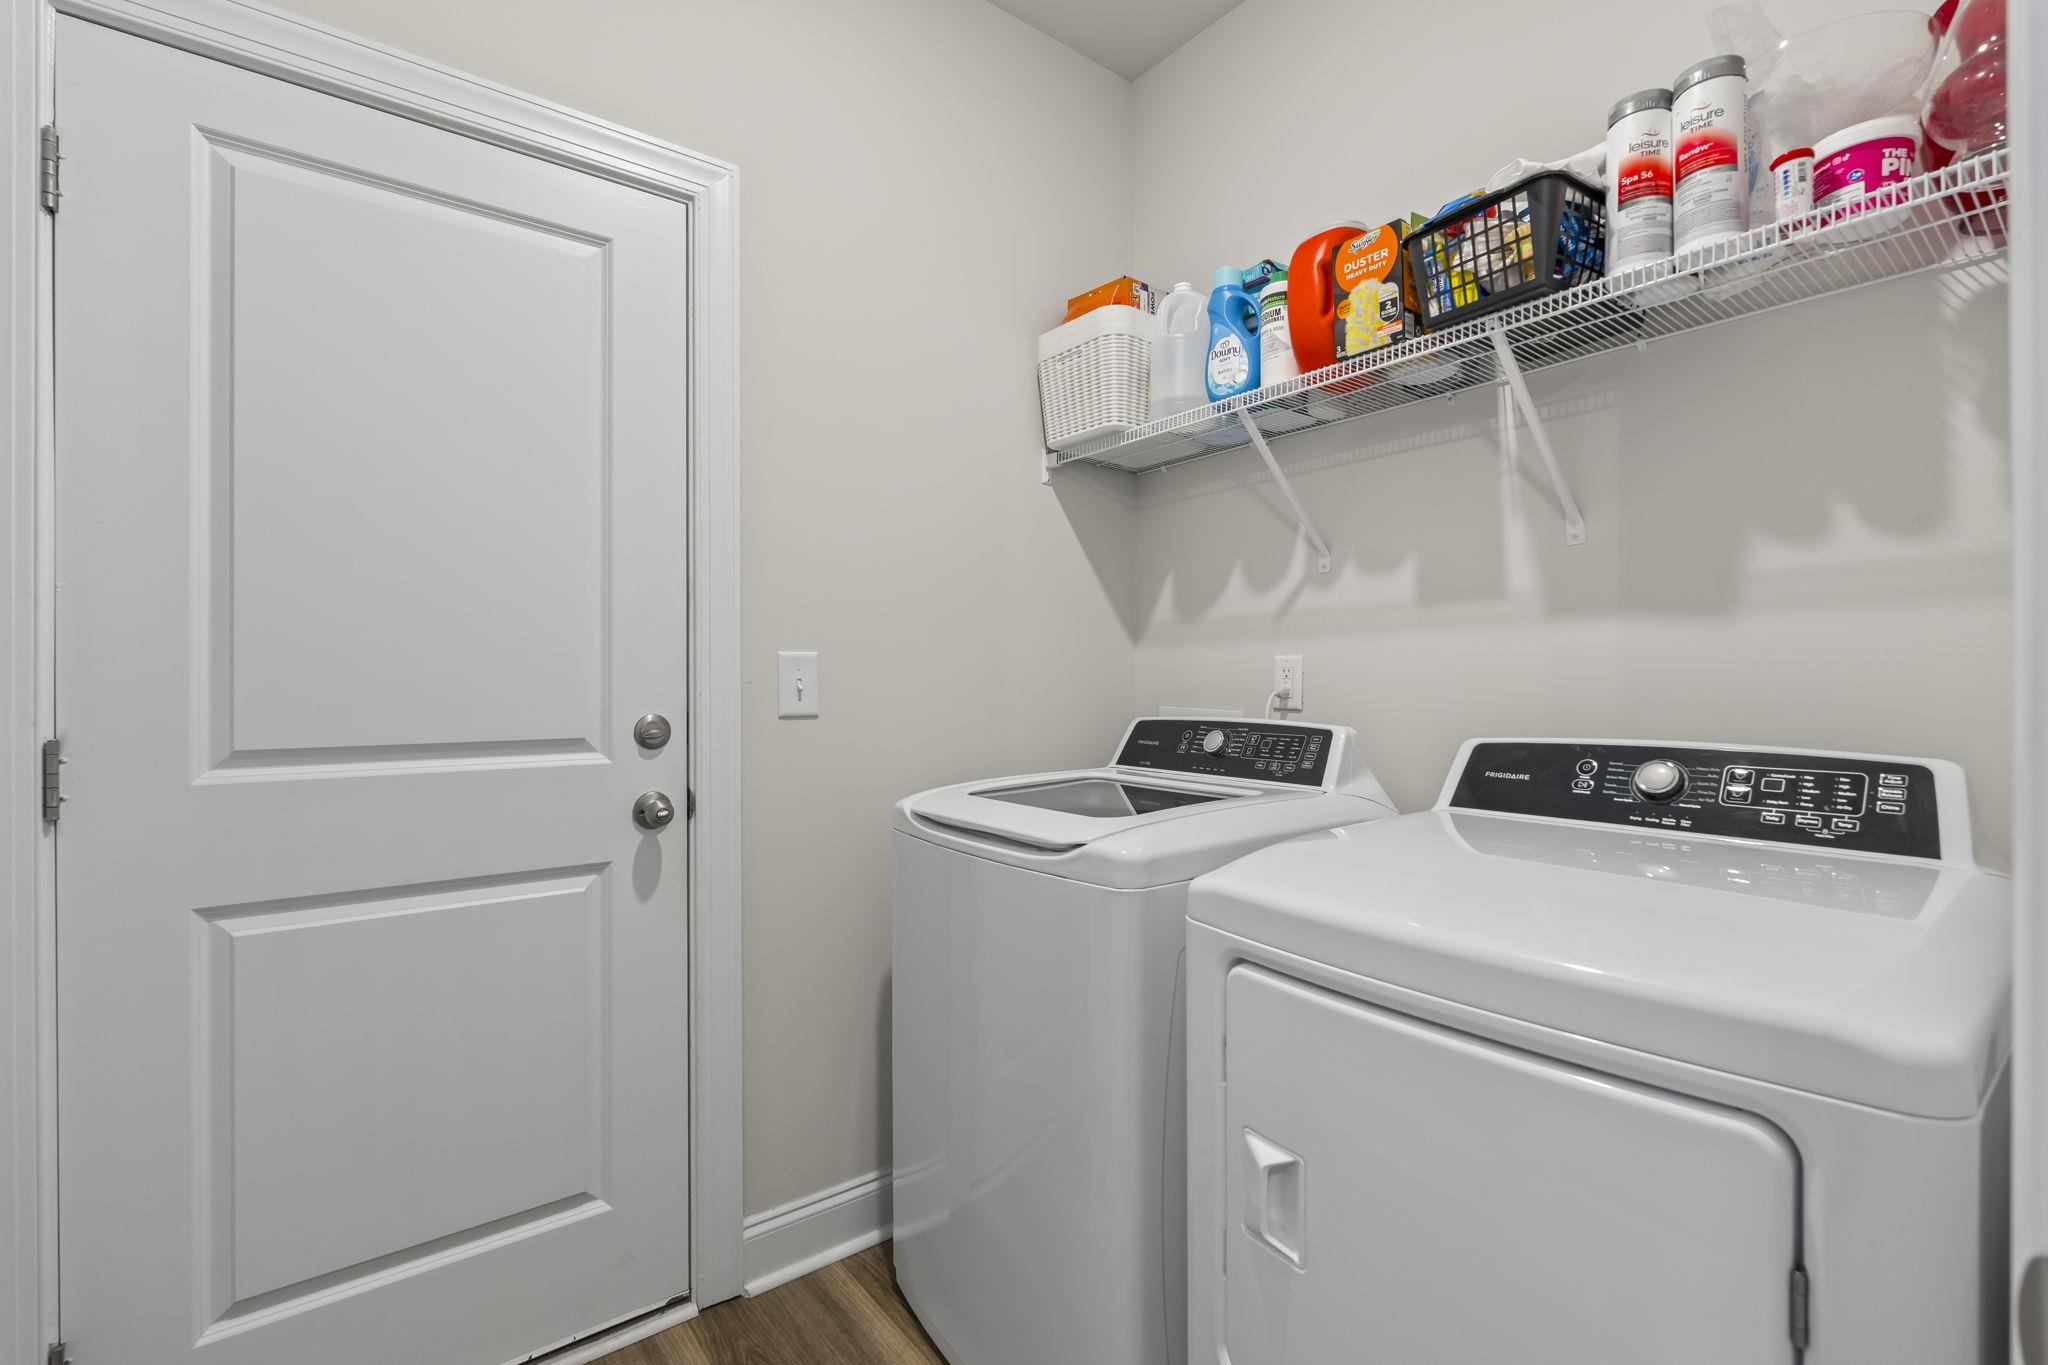
Other: Loft, UtilityRoom
PrimaryBathroom: DualSinks, SeparateShower
PrimaryBedroom: TrayCeilings, CeilingFans, MainLevelPrimary, WalkInClosets
Bedroom Info
Beds: 4
Building Info
Levels: Two
Year Built: 2024
Zoning: Res
Style: Traditional
Construction Materials: Masonry, VinylSiding, WoodFrame
Buyer Compensation
Exterior Features
Spa: Yes
Patio and Porch Features: RearPorch, FrontPorch
Spa Features: HotTub
Window Features: WindowTreatments
Foundation: Slab
Exterior Features: Fence, HotTubSpa, SprinklerIrrigation, Porch
Financial
Garage / Parking
Parking Capacity: 4
Garage: Yes
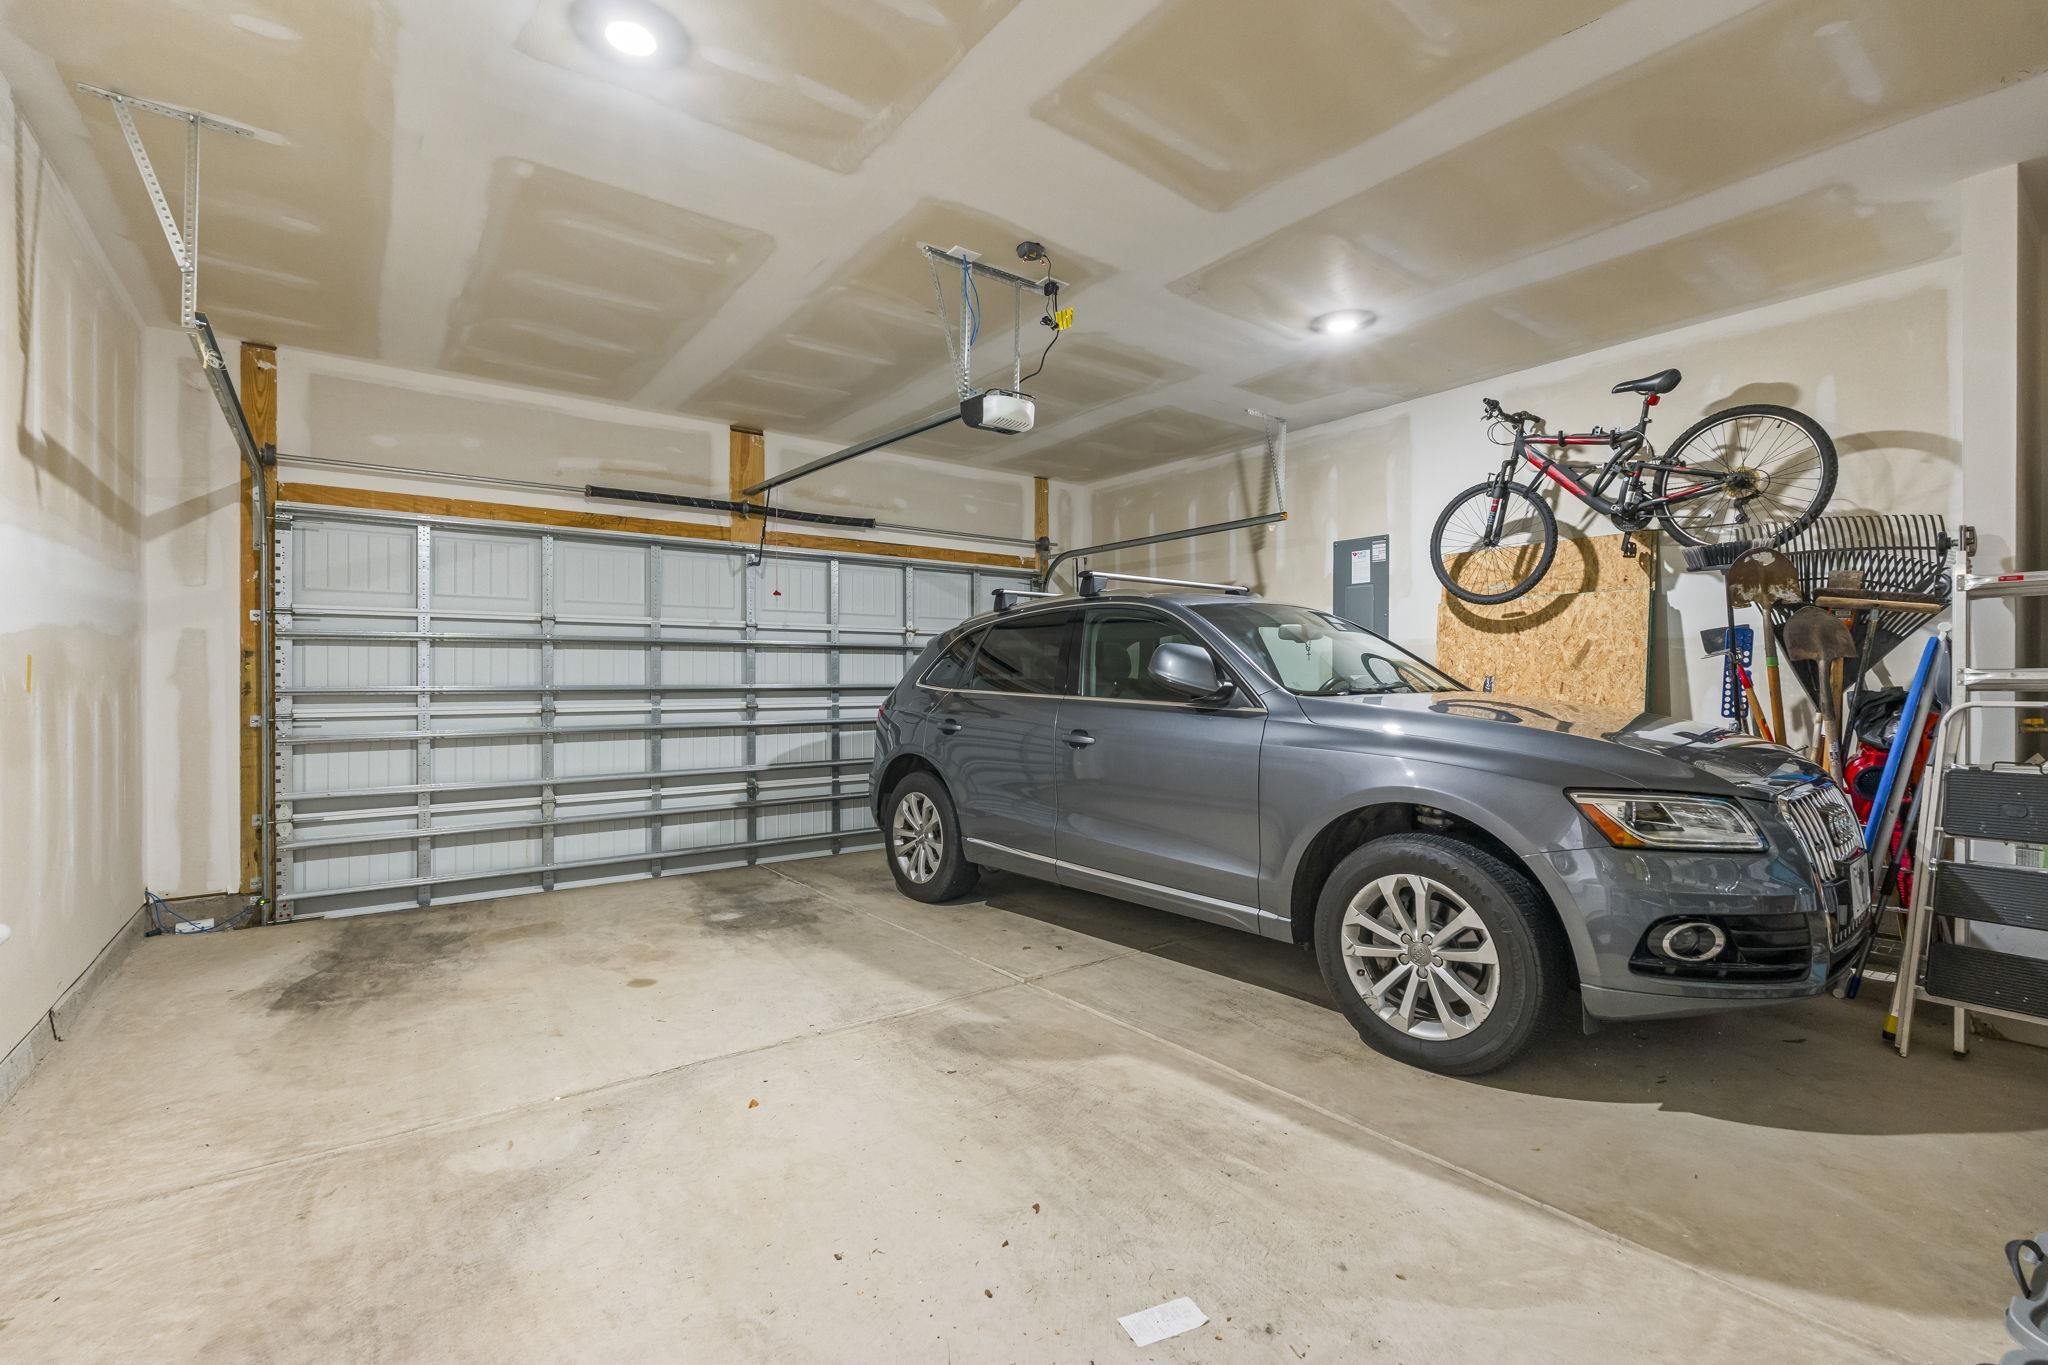
Parking Type: Attached, Garage, TwoCarGarage, GarageDoorOpener
Attached Garage: Yes
Garage Spaces: 2
Green / Env Info
Interior Features
Floor Cover: Carpet, LuxuryVinyl, LuxuryVinylPlank
Laundry Features: WasherHookup
Furnished: Unfurnished
Interior Features: TrayCeilings, CeilingFans, DualSinks, MainLevelPrimary, SplitBedrooms, SeparateShower, WalkInClosets, WindowTreatments, BreakfastBar, Loft, StainlessSteelAppliances, SolidSurfaceCounters
Appliances: Dishwasher, Disposal, Microwave, Range, Dryer, Washer
Lot Info
Acres: 0.14
Lot Description: CityLot, LakeFront, PondOnLot
Misc
Pets Allowed: OwnerOnly, Yes
Offer Compensation
Other School Info
Property Info
County: Horry
Stipulation of Sale: None
Property Sub Type Additional: Detached
Security Features: SmokeDetectors
Construction: Resale
Room Info
Sold Info
Sqft Info
Total Sqft: 2404
Living Area Source: PublicRecords
Sqft: 1982
Tax Info
Unit Info
Utilities / Hvac
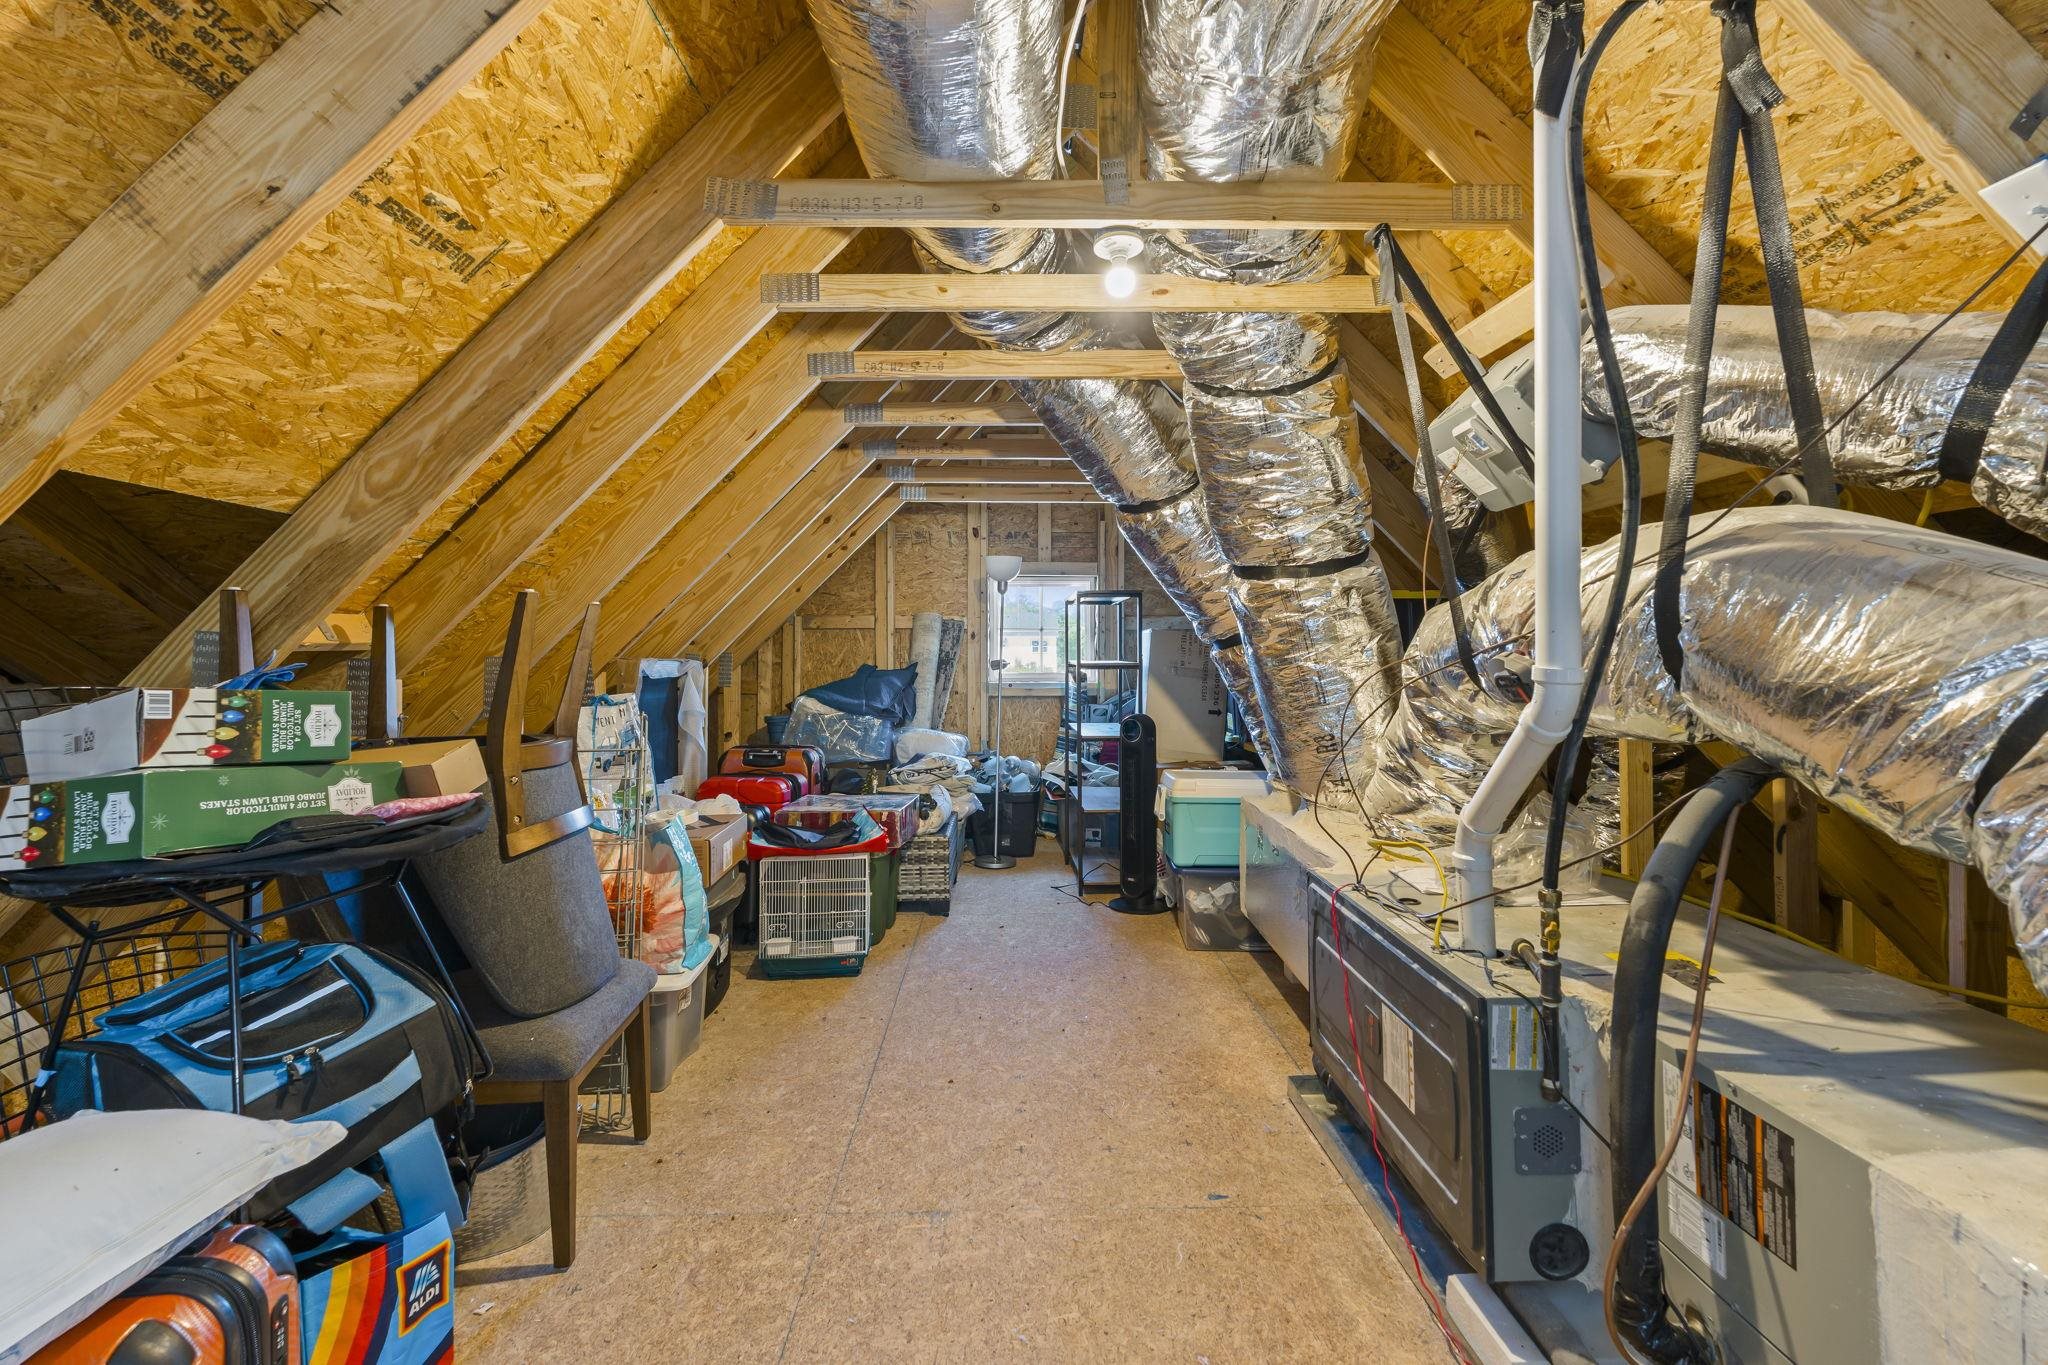
Heating: Central, ForcedAir, Gas
Cooling: CentralAir
Cooling: Yes
Utilities Available: ElectricityAvailable, NaturalGasAvailable, SewerAvailable, UndergroundUtilities, WaterAvailable
Heating: Yes
Water Source: Public
Waterfront / Water
Waterfront: Yes
Waterfront Features: Pond
Schools
Elem: Pee Dee Elementary School
Middle: Whittemore Park Middle School
High: Conway High School
Directions
GPSCourtesy of Palmetto Properties Sc
 MLS# 2613500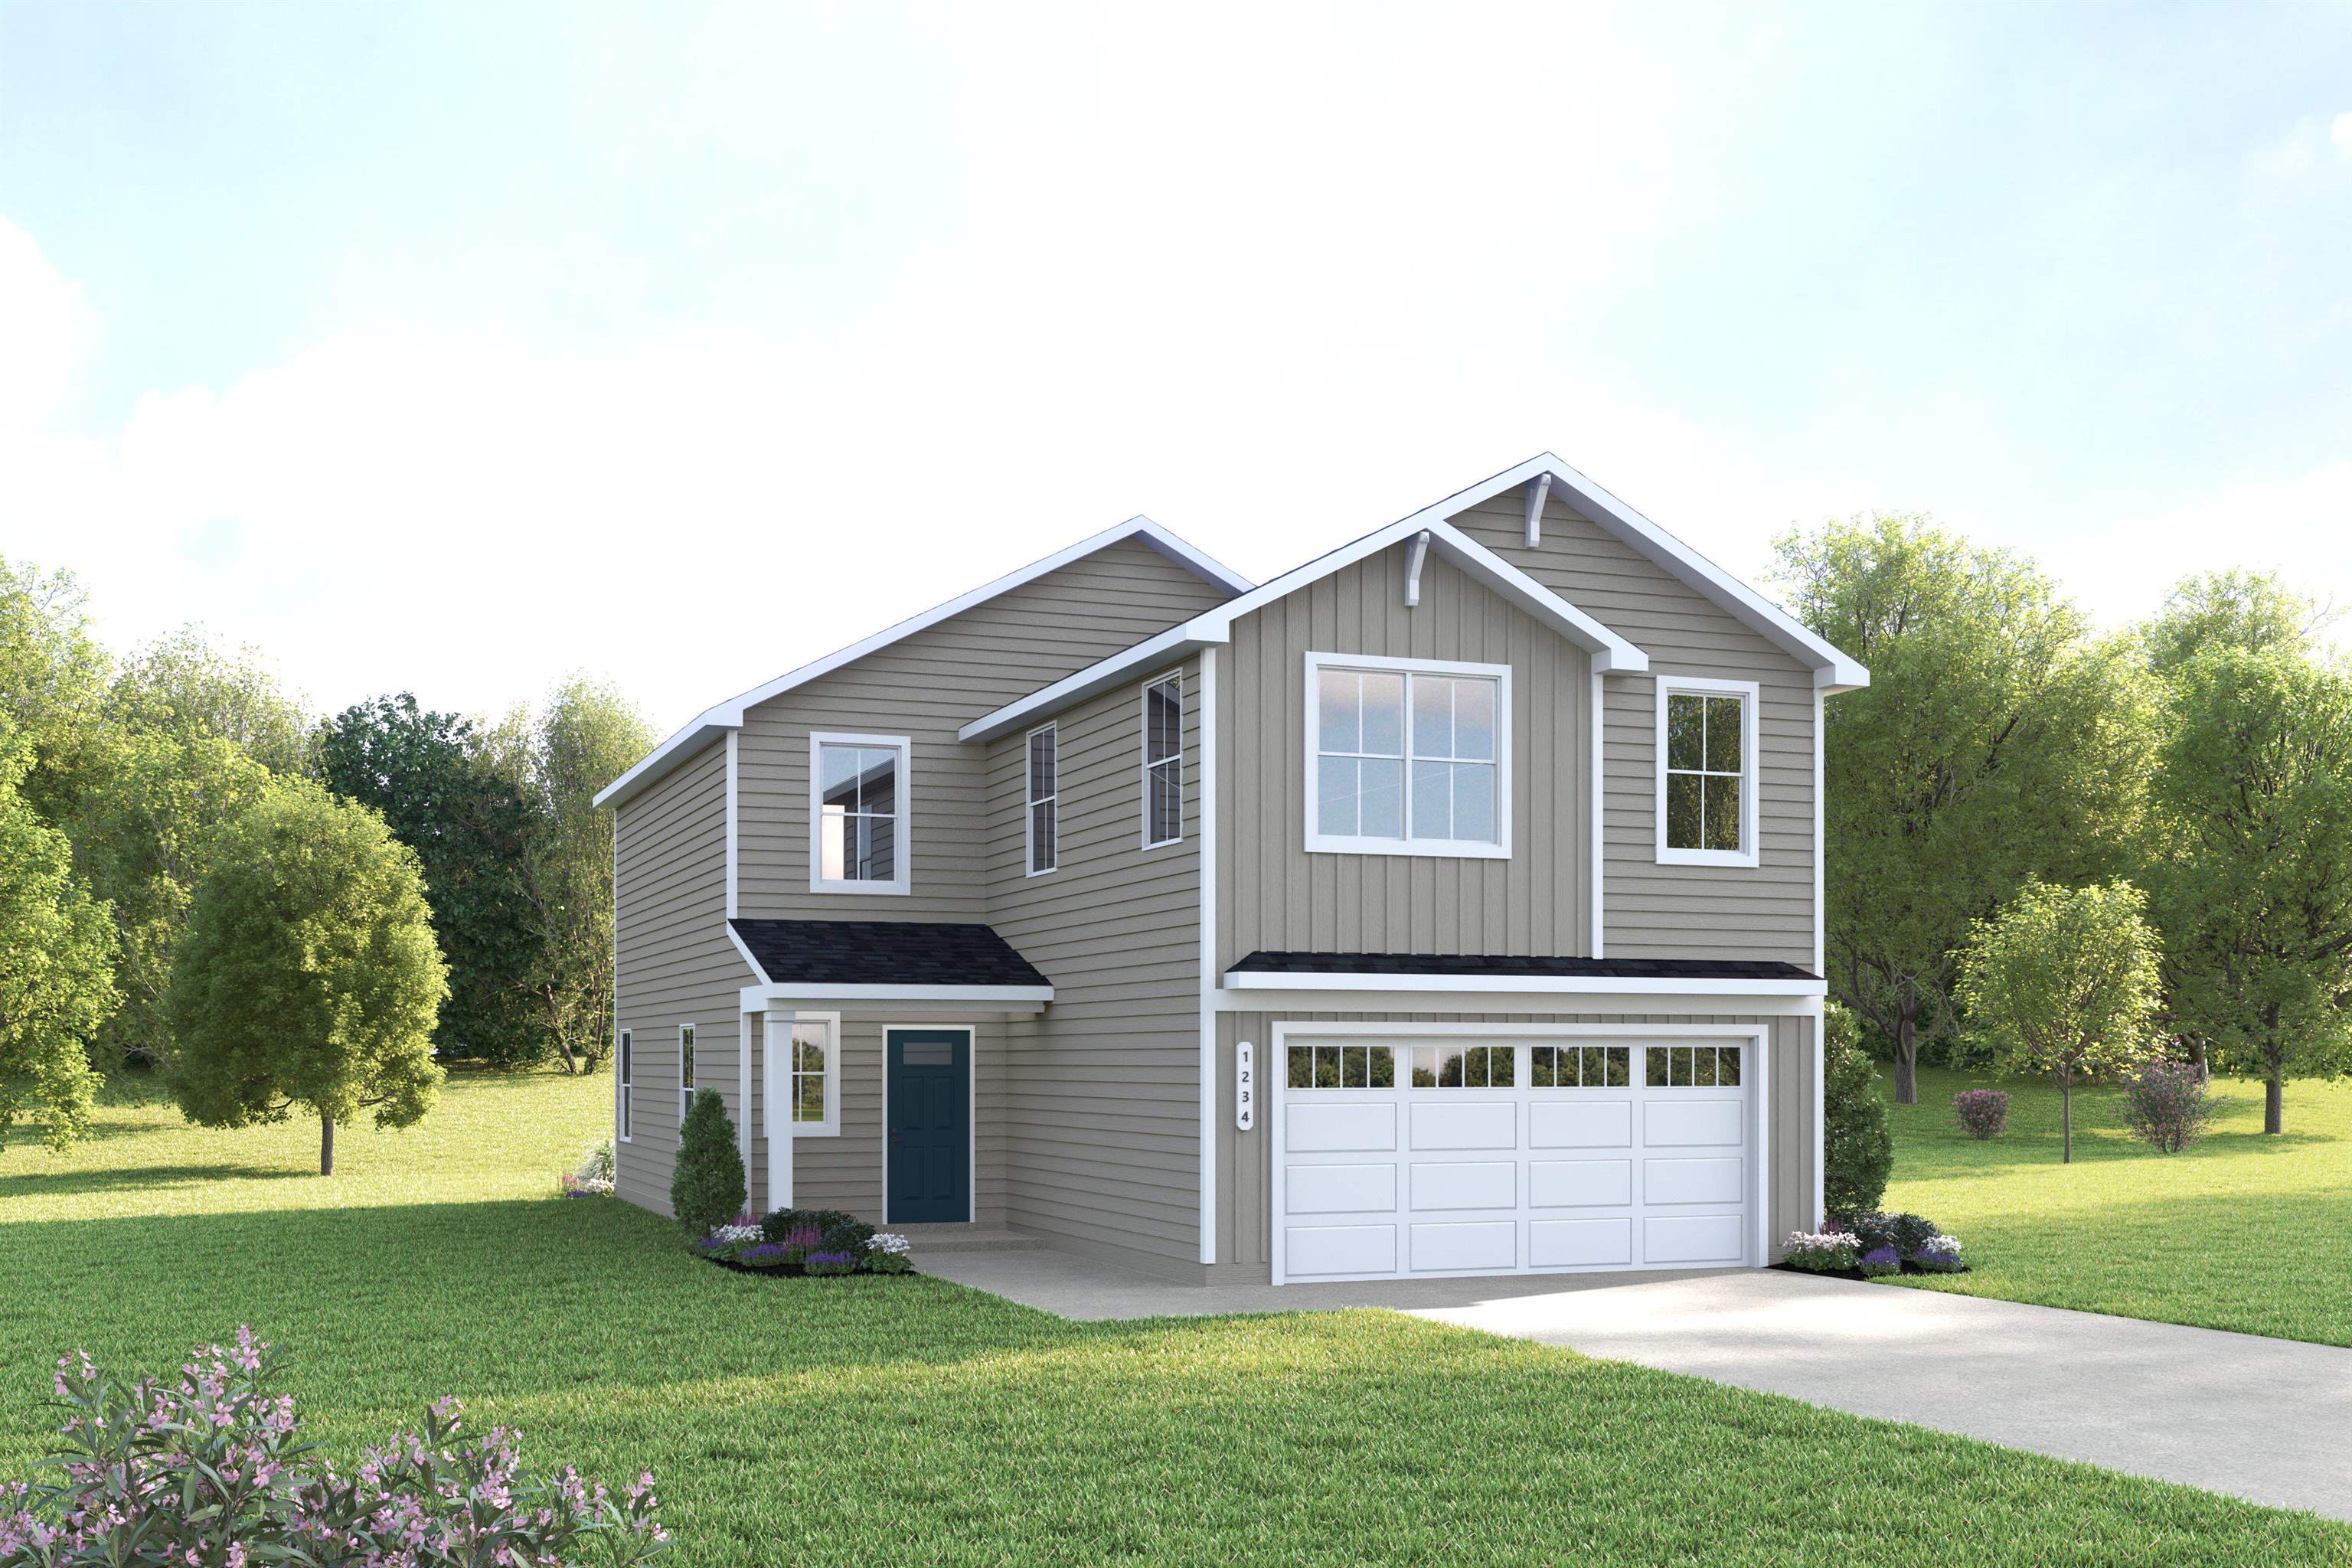

 Provided courtesy of © Copyright 2026 Coastal Carolinas Multiple Listing Service, Inc.®. Information Deemed Reliable but Not Guaranteed. © Copyright 2026 Coastal Carolinas Multiple Listing Service, Inc.® MLS. All rights reserved. Information is provided exclusively for consumers’ personal, non-commercial use, that it may not be used for any purpose other than to identify prospective properties consumers may be interested in purchasing.
Images related to data from the MLS is the sole property of the MLS and not the responsibility of the owner of this website. MLS IDX data last updated on 05-29-2026 11:46 PM EST.
Any images related to data from the MLS is the sole property of the MLS and not the responsibility of the owner of this website.
Provided courtesy of © Copyright 2026 Coastal Carolinas Multiple Listing Service, Inc.®. Information Deemed Reliable but Not Guaranteed. © Copyright 2026 Coastal Carolinas Multiple Listing Service, Inc.® MLS. All rights reserved. Information is provided exclusively for consumers’ personal, non-commercial use, that it may not be used for any purpose other than to identify prospective properties consumers may be interested in purchasing.
Images related to data from the MLS is the sole property of the MLS and not the responsibility of the owner of this website. MLS IDX data last updated on 05-29-2026 11:46 PM EST.
Any images related to data from the MLS is the sole property of the MLS and not the responsibility of the owner of this website.