


















 Recent Posts RSS
Viewing Listing MLS# 2611691
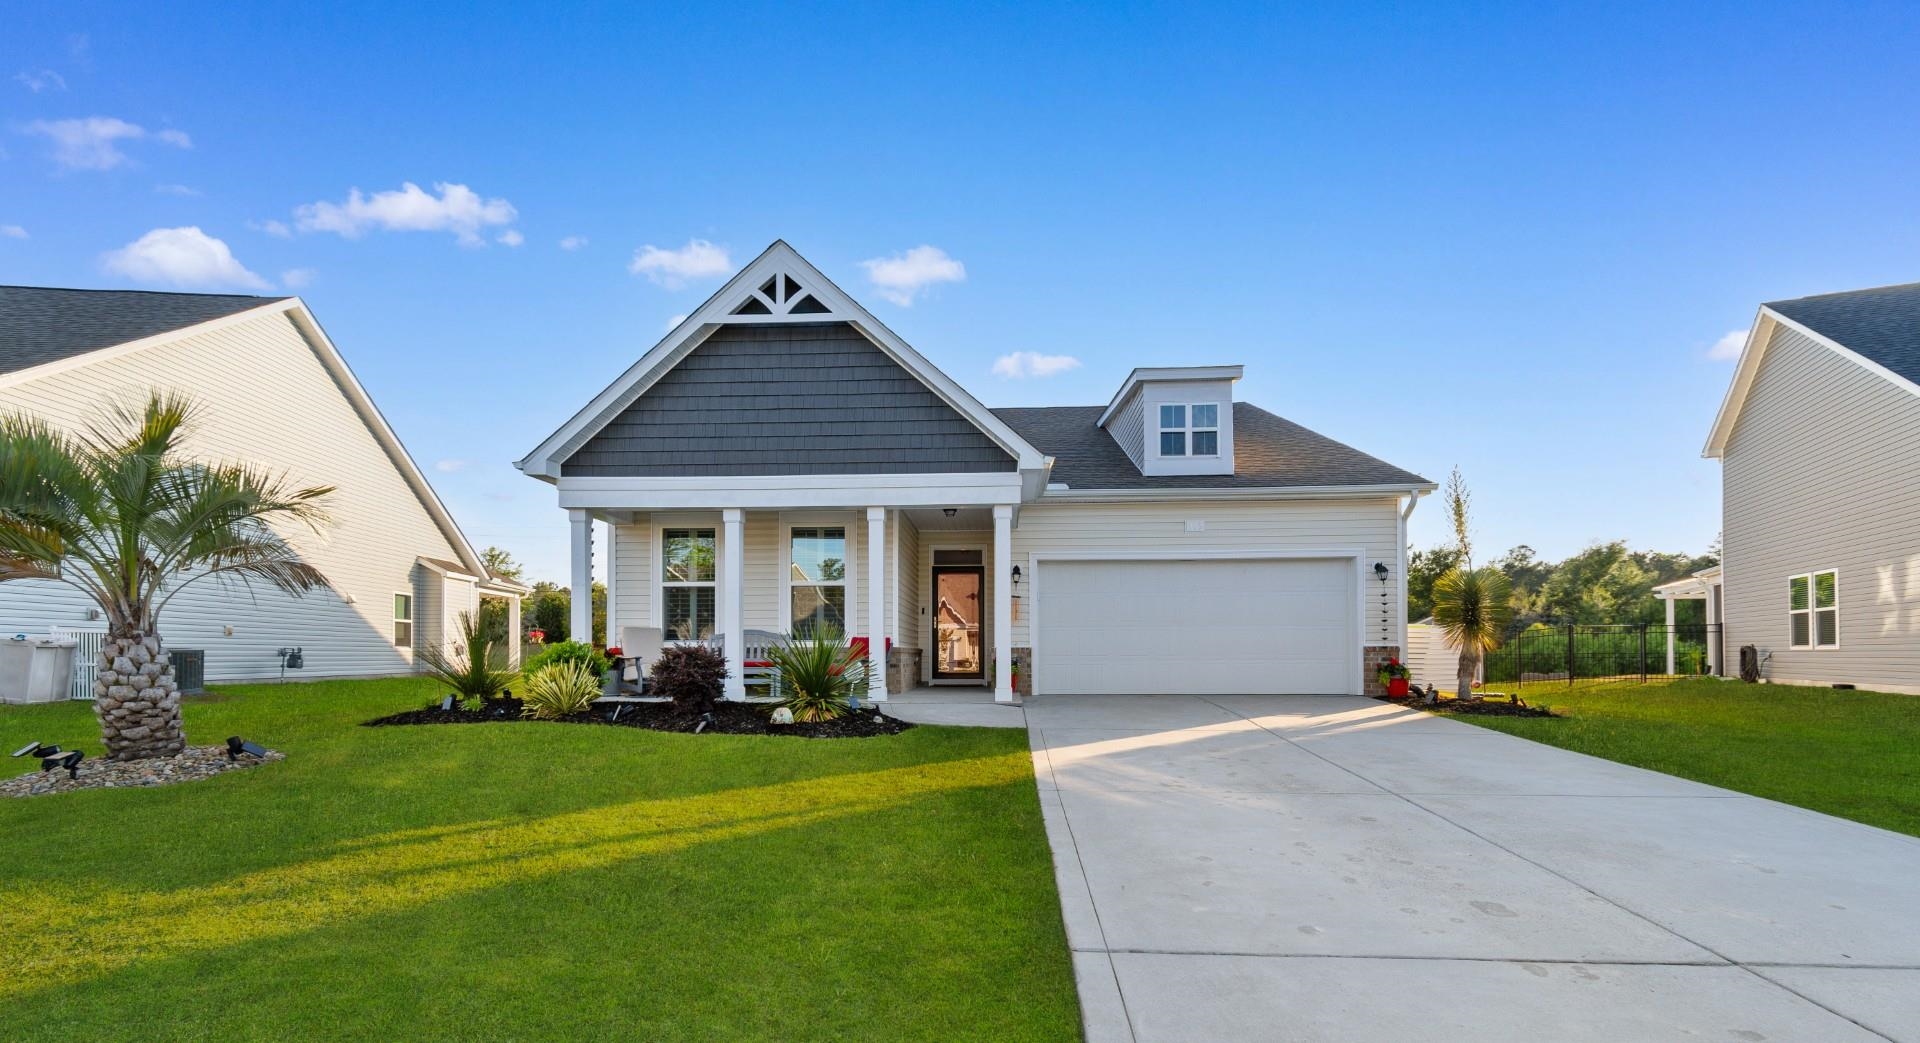


$409,900 | 4 beds | 3 full baths | N/A half baths | 2,550 sqft
Longs, SC 29568
- 4Beds
- 3Full Baths
- N/AHalf Baths
- 2,550SqFt
- 2022Year Built
- 0.21Acres
- MLS# 2611691
- Residential
- Detached
- Active
- Approx Time on Market22 days
- AreaLongs To Little River Area--North of 9 Between Waccamaw River & Rt. 57
- CountyHorry
- Subdivision River Haven
Overview
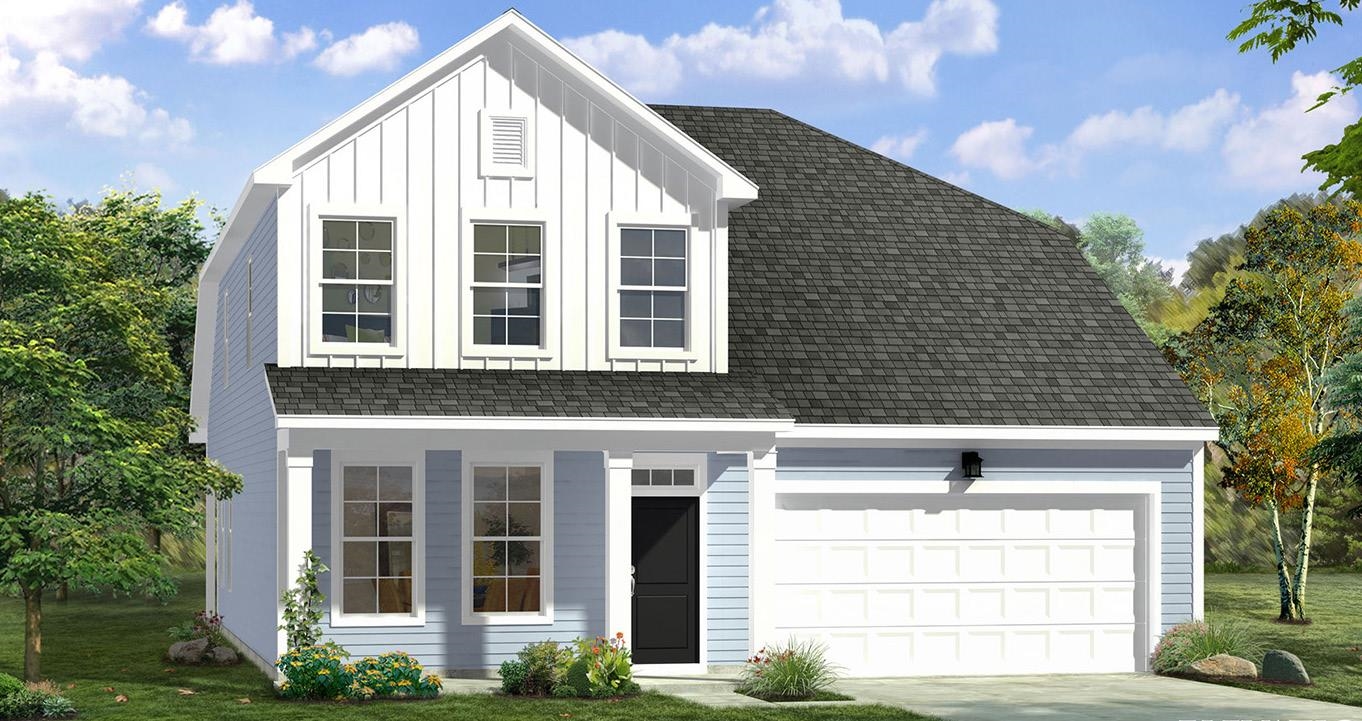
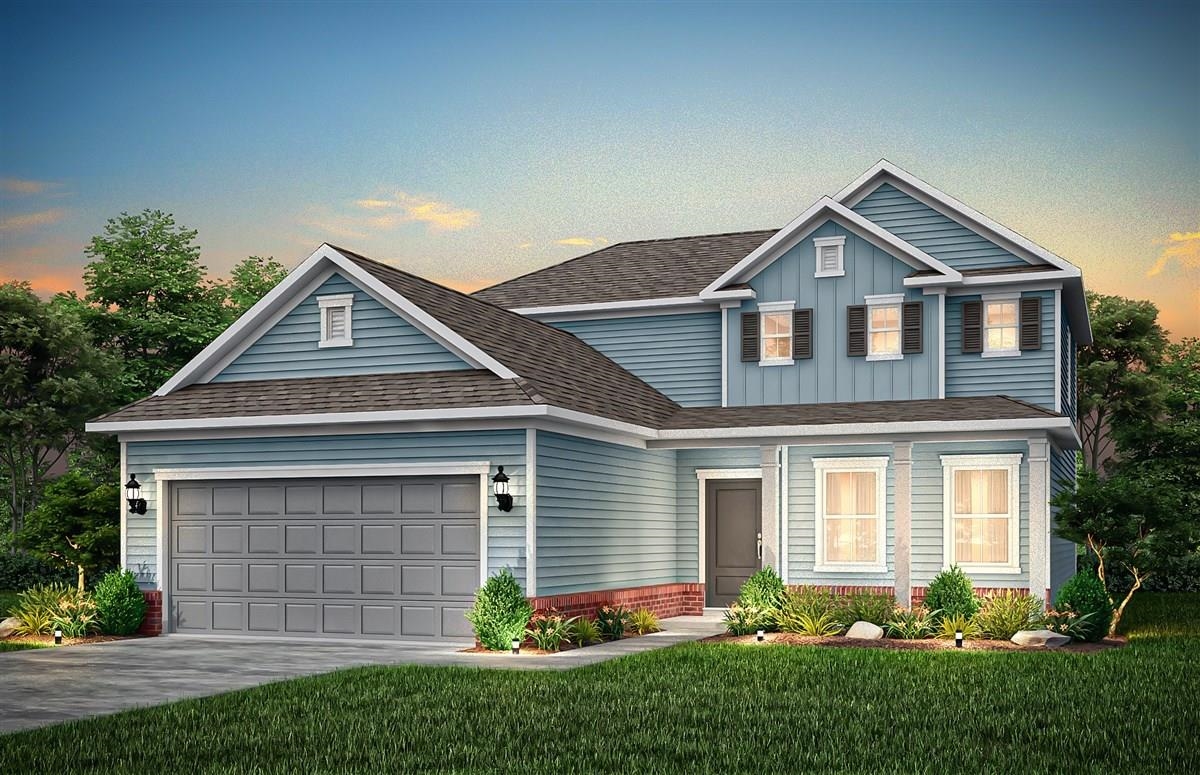
There's something special about pulling up to a beautifully landscaped yard and instantly feeling like you're home---and that's exactly what you'll find at 115 Emerald Rush Ct in the sought-after River Haven community of Longs. From the moment you step under the covered entry, the details start to stand out. The foyer welcomes you with beautiful wainscoting and flows into a space accented by crown molding and upgraded window trim that carries throughout the home. Just off the entry, a flexible office space continues that same thoughtful design. The main living area opens up in a way that feels both spacious and comfortable, highlighted by a coffered ceiling, a cozy fireplace with custom shelving, and durable luxury vinyl plank flooring that runs seamlessly throughout. It's the kind of space that feels just as right for a quiet night in as it does for gathering with friends. The kitchen truly anchors the home, featuring high-end Thermador appliances, upgraded faucets, a large upgraded granite island with breakfast bar, and a casual dining area with a bright bay window. It all flows effortlessly into the living space and out to the back patio---perfect for indoor-outdoor living. The primary suite is tucked privately in the back of the home, offering a peaceful retreat with a spacious walk-in closet and an ensuite bath complete with dual vanities, a tiled shower, and a newly upgraded glass shower door. Two guest bedrooms and a full bath with double vanity are thoughtfully positioned near the front of the home, and upstairs there is a loft and has been expanded by an additional 288 heated square feet with an additional bedroom and full bath---giving you even more flexibility and comfort. Upstairs, the bonus room with a full bath is ready to become whatever you need---guest suite, media room, or a private getaway space. Step outside and you'll find a backyard designed to be enjoyed. The paver patio creates the perfect setting for relaxing or entertaining, while the fenced-in yard offers privacy and room to spread out. A storage shed adds convenience, and a whole-home water purification system is already in place for added peace of mind. Living in River Haven means more than just a beautiful home. This natural gas community offers a pool and cabana, along with a scenic one-mile nature trail that winds around a large lake near the Waccamaw River. With access for kayaking, canoeing, and paddleboarding, it's easy to enjoy the outdoors and the laid-back lifestyle that makes this area so special. If you've been looking for a home that blends thoughtful upgrades, flexible space, and a true sense of place, this one is worth experiencing in person.
Agriculture / Farm
Association Fees / Info
Hoa Frequency: Monthly
Hoa Fees: 94
Hoa: Yes
Hoa Includes: CommonAreas, Insurance, Pools, Trash
Community Features: BoatFacilities, Clubhouse, Dock, GolfCartsOk, RecreationArea, LongTermRentalAllowed, Pool
Assoc Amenities: BoatDock, BoatRamp, Clubhouse, OwnerAllowedGolfCart, OwnerAllowedMotorcycle, PetRestrictions
Bathroom Info
Total Baths: 3.00
Fullbaths: 3
Room Level
Bedroom1: First
PrimaryBedroom: First
Room Features
DiningRoom: KitchenDiningCombo
Kitchen: BreakfastBar, BreakfastArea, Dishwasher, KitchenExhaustFan, KitchenIsland, Pantry, StainlessSteelAppliances, SolidSurfaceCounters
LivingRoom: CeilingFans, Fireplace
Other: BedroomOnMainLevel, EntranceFoyer, Library, Loft, UtilityRoom
PrimaryBathroom: DualSinks, SeparateShower, Vanity
PrimaryBedroom: TrayCeilings, CeilingFans, LinenCloset, MainLevelPrimary, WalkInClosets
Bedroom Info
Beds: 4
Building Info
Num Stories: 1
Levels: OneAndOneHalf
Year Built: 2022
Zoning: MRD 3
Style: Ranch
Construction Materials: Masonry, VinylSiding
Buyer Compensation
Exterior Features
Patio and Porch Features: RearPorch, FrontPorch, Patio
Window Features: WindowTreatments
Pool Features: Community, OutdoorPool
Foundation: Slab
Exterior Features: Fence, SprinklerIrrigation, Porch, Patio, Storage
Financial
Garage / Parking
Parking Capacity: 4
Garage: Yes
Parking Type: Attached, Garage, TwoCarGarage, GarageDoorOpener
Attached Garage: Yes
Garage Spaces: 2
Green / Env Info
Green Energy Efficient: Doors, Windows
Interior Features
Floor Cover: Carpet, Tile, Vinyl
Door Features: InsulatedDoors, StormDoors
Fireplace: Yes
Laundry Features: WasherHookup
Furnished: Unfurnished
Interior Features: Attic, TrayCeilings, CeilingFans, DualSinks, Fireplace, LinenCloset, MainLevelPrimary, PullDownAtticStairs, PermanentAtticStairs, SplitBedrooms, SeparateShower, Vanity, WalkInClosets, WindowTreatments, BreakfastBar, BedroomOnMainLevel, BreakfastArea, EntranceFoyer, KitchenIsland, Loft, StainlessSteelAppliances
Appliances: Dishwasher, Disposal, Microwave, Range, Refrigerator, RangeHood, WaterPurifier
Lot Info
Acres: 0.21
Lot Description: CulDeSac, OutsideCityLimits, Rectangular, RectangularLot
Misc
Pets Allowed: OwnerOnly, Yes
Offer Compensation
Other School Info
Property Info
County: Horry
Stipulation of Sale: None
Property Sub Type Additional: Detached
Security Features: SmokeDetectors
Disclosures: CovenantsRestrictionsDisclosure,SellerDisclosure
Construction: Resale
Room Info
Sold Info
Sqft Info
Total Sqft: 2765
Living Area Source: Estimated
Sqft: 2550
Tax Info
Unit Info
Utilities / Hvac
Heating: Central, Electric, Gas
Cooling: CentralAir
Cooling: Yes
Utilities Available: CableAvailable, ElectricityAvailable, PhoneAvailable, SewerAvailable, UndergroundUtilities, WaterAvailable
Heating: Yes
Water Source: Public
Waterfront / Water
Courtesy of Century 21 Barefoot Realty
 MLS# 2613328
 Provided courtesy of © Copyright 2026 Coastal Carolinas Multiple Listing Service, Inc.®. Information Deemed Reliable but Not Guaranteed. © Copyright 2026 Coastal Carolinas Multiple Listing Service, Inc.® MLS. All rights reserved. Information is provided exclusively for consumers’ personal, non-commercial use, that it may not be used for any purpose other than to identify prospective properties consumers may be interested in purchasing.
Images related to data from the MLS is the sole property of the MLS and not the responsibility of the owner of this website. MLS IDX data last updated on 05-28-2026 7:03 PM EST.
Any images related to data from the MLS is the sole property of the MLS and not the responsibility of the owner of this website.
Provided courtesy of © Copyright 2026 Coastal Carolinas Multiple Listing Service, Inc.®. Information Deemed Reliable but Not Guaranteed. © Copyright 2026 Coastal Carolinas Multiple Listing Service, Inc.® MLS. All rights reserved. Information is provided exclusively for consumers’ personal, non-commercial use, that it may not be used for any purpose other than to identify prospective properties consumers may be interested in purchasing.
Images related to data from the MLS is the sole property of the MLS and not the responsibility of the owner of this website. MLS IDX data last updated on 05-28-2026 7:03 PM EST.
Any images related to data from the MLS is the sole property of the MLS and not the responsibility of the owner of this website.