



















 Recent Posts RSS
Viewing Listing MLS# 2611959
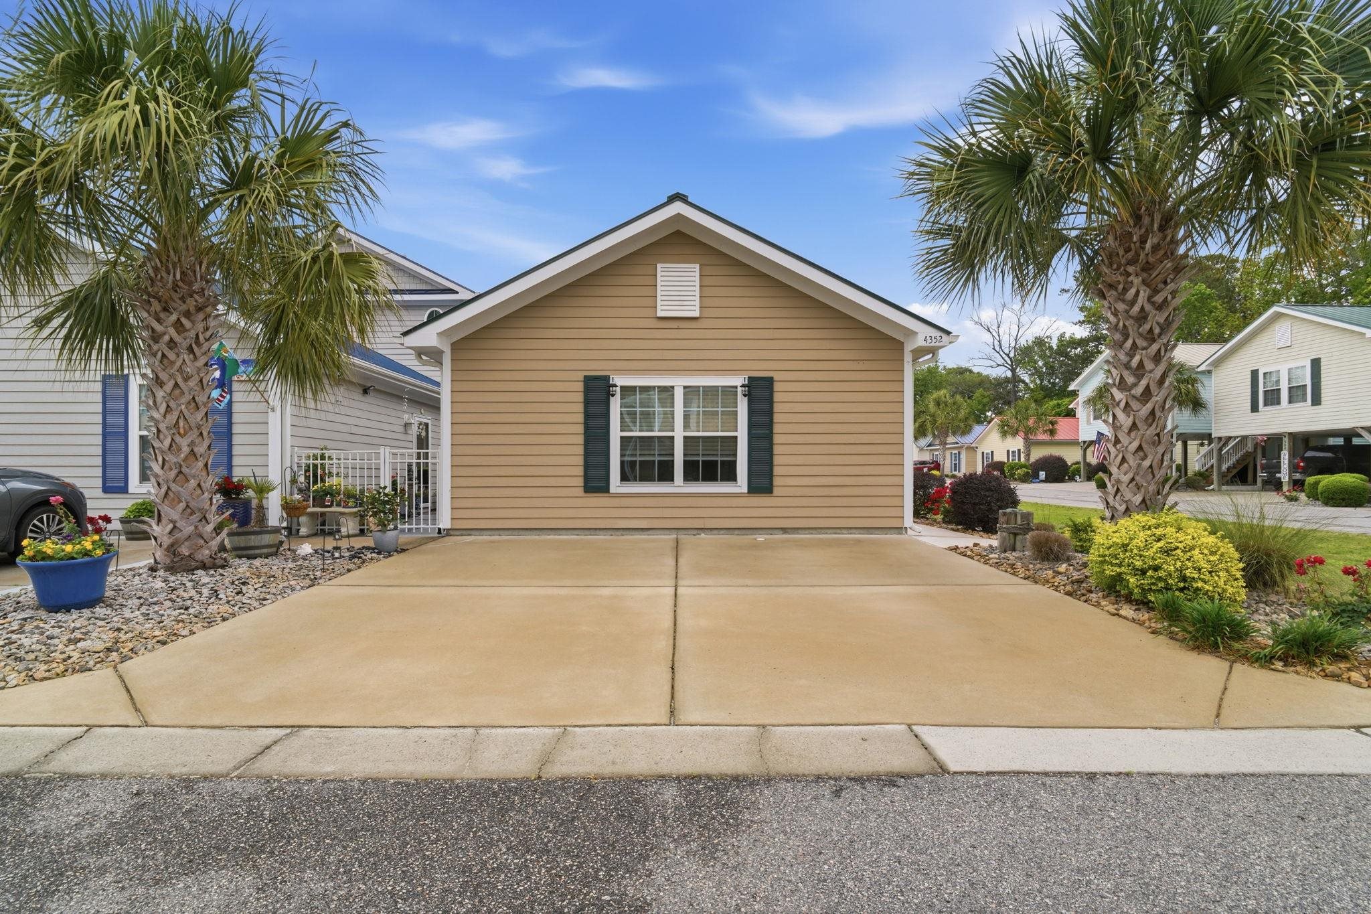
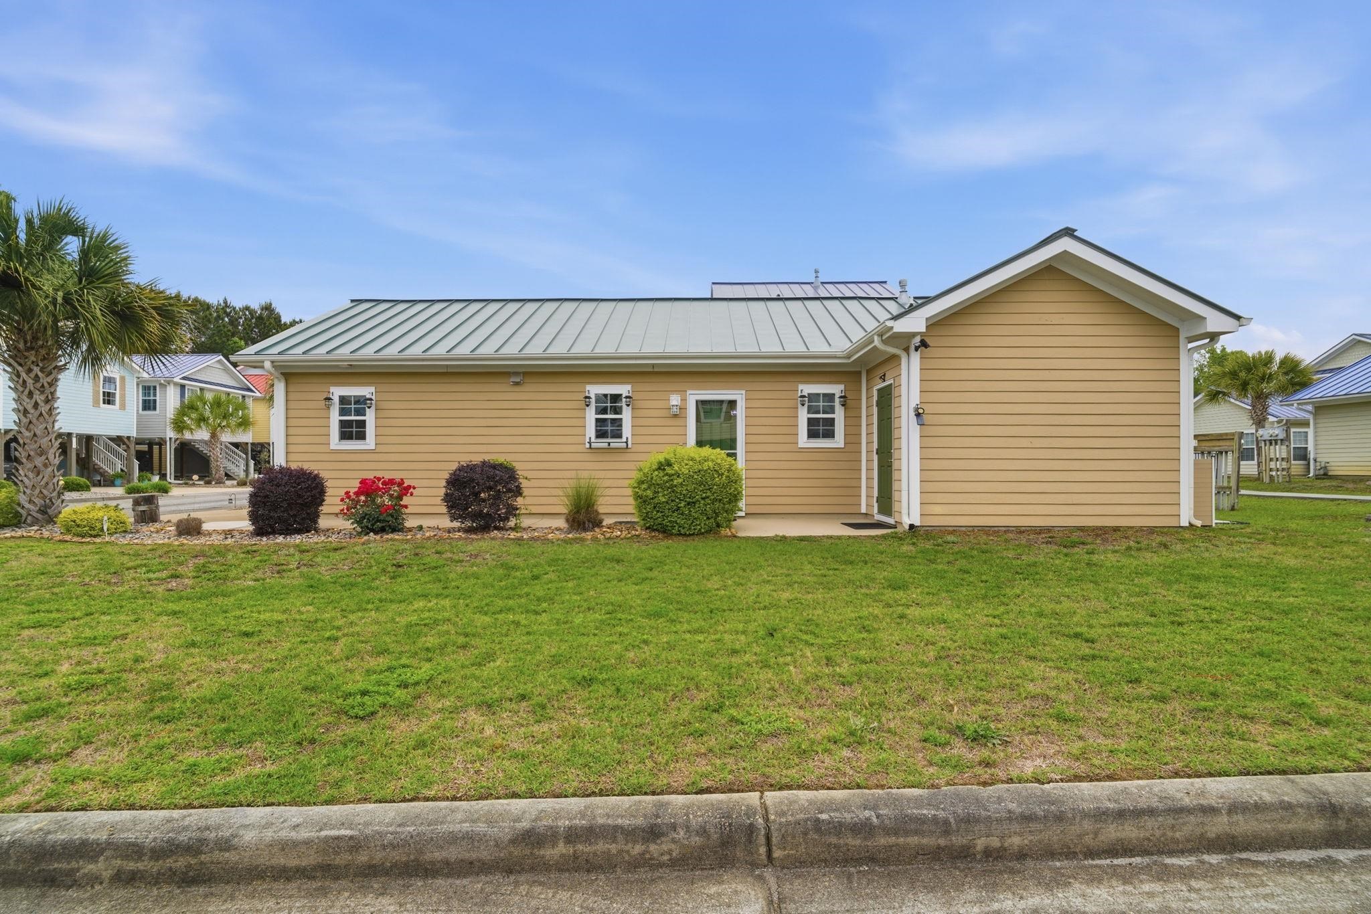








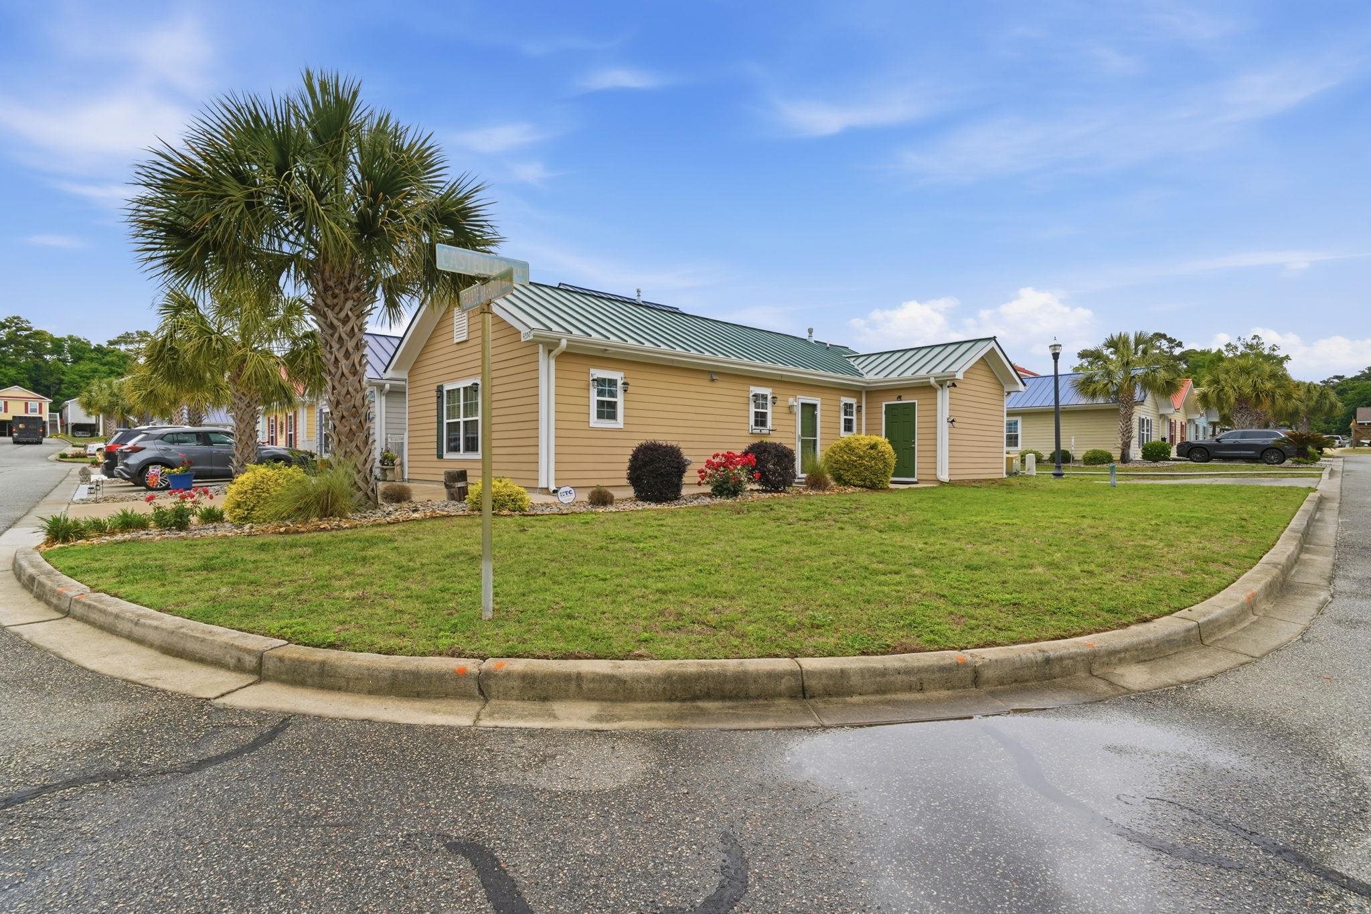
$244,500 | 2 beds | 2 full baths | N/A half baths | 1,012 sqft
Little River, SC 29566
- 2Beds
- 2Full Baths
- N/AHalf Baths
- 1,012SqFt
- 2019Year Built
- 0.03Acres
- MLS# 2611959
- Residential
- Detached
- Active
- Approx Time on Market22 days
- AreaLittle River Area--North of Hwy 9
- CountyHorry
- Subdivision Grande Harbour
Overview
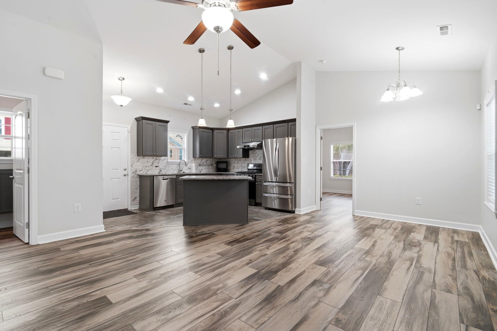
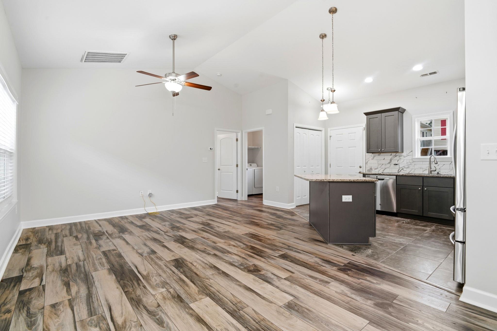
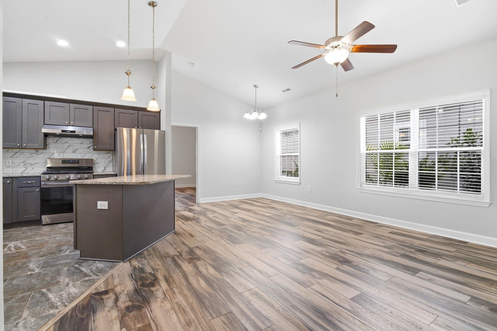
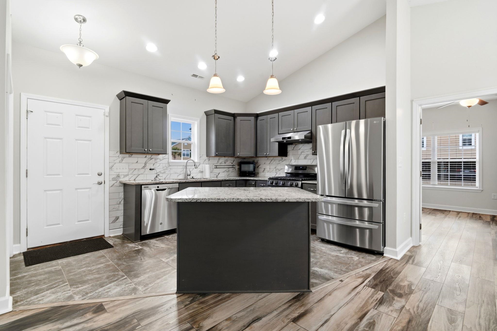
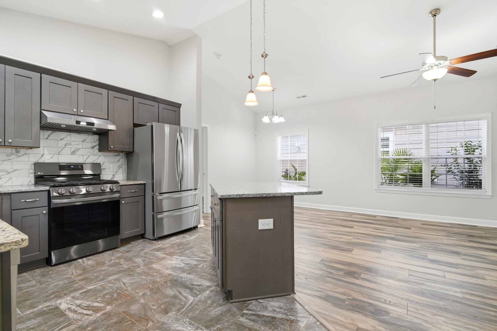
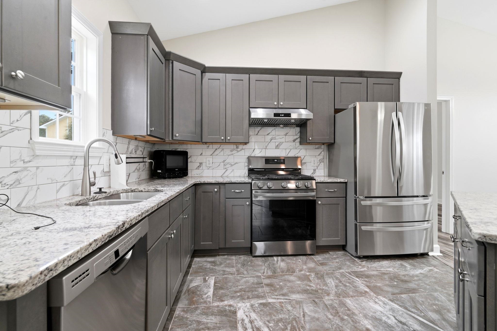
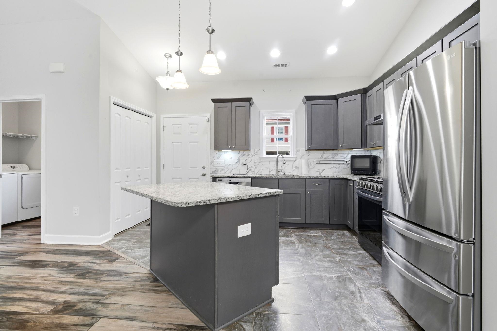
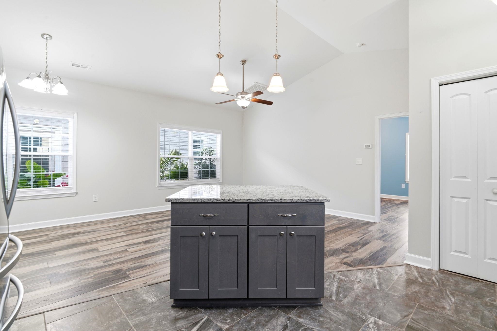
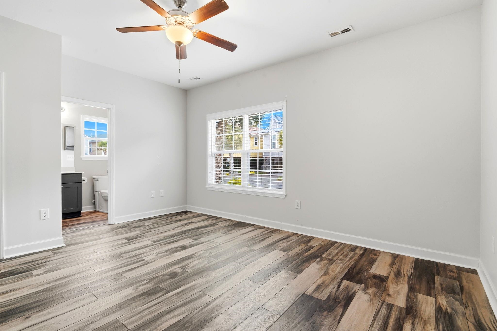
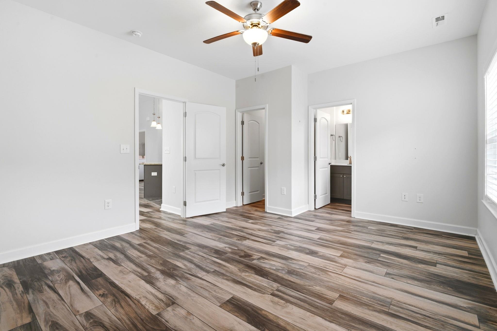
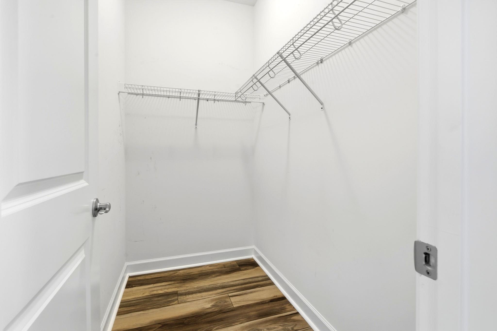
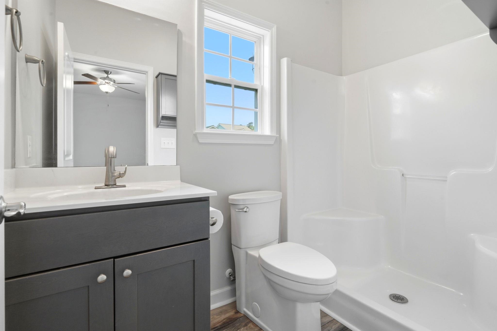
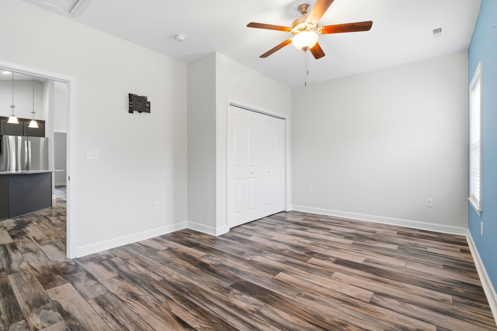
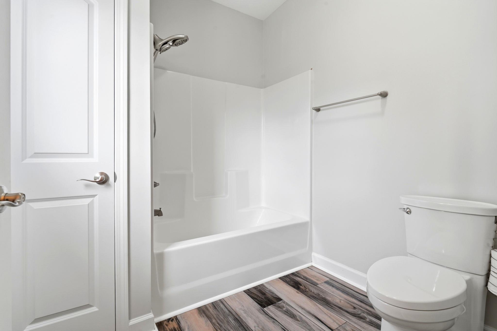
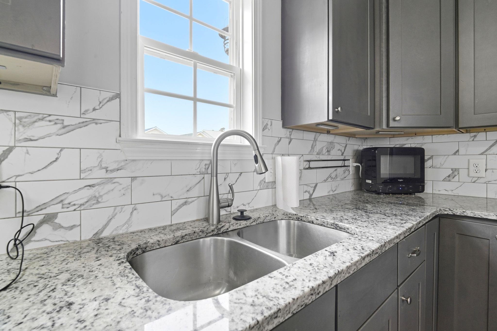
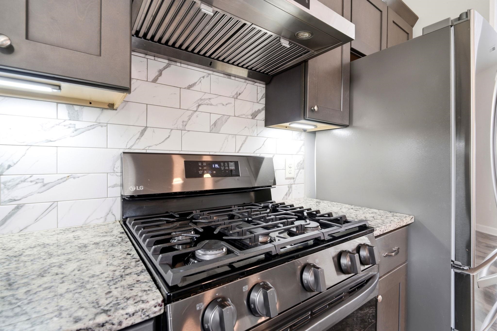
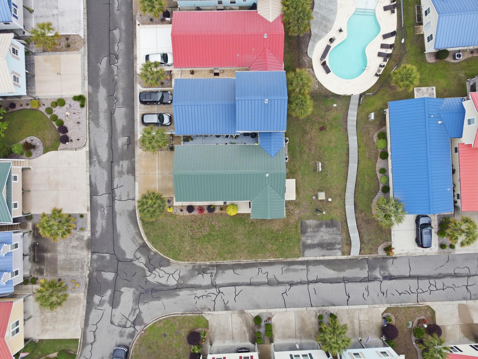
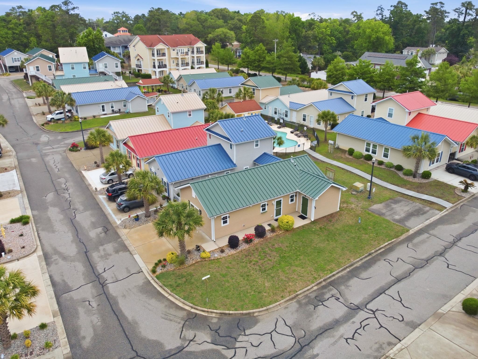
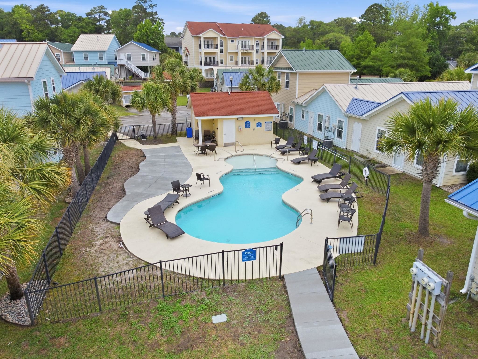
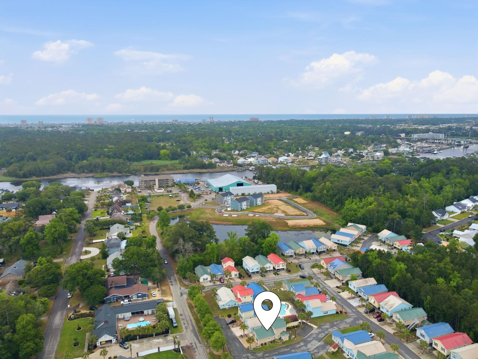
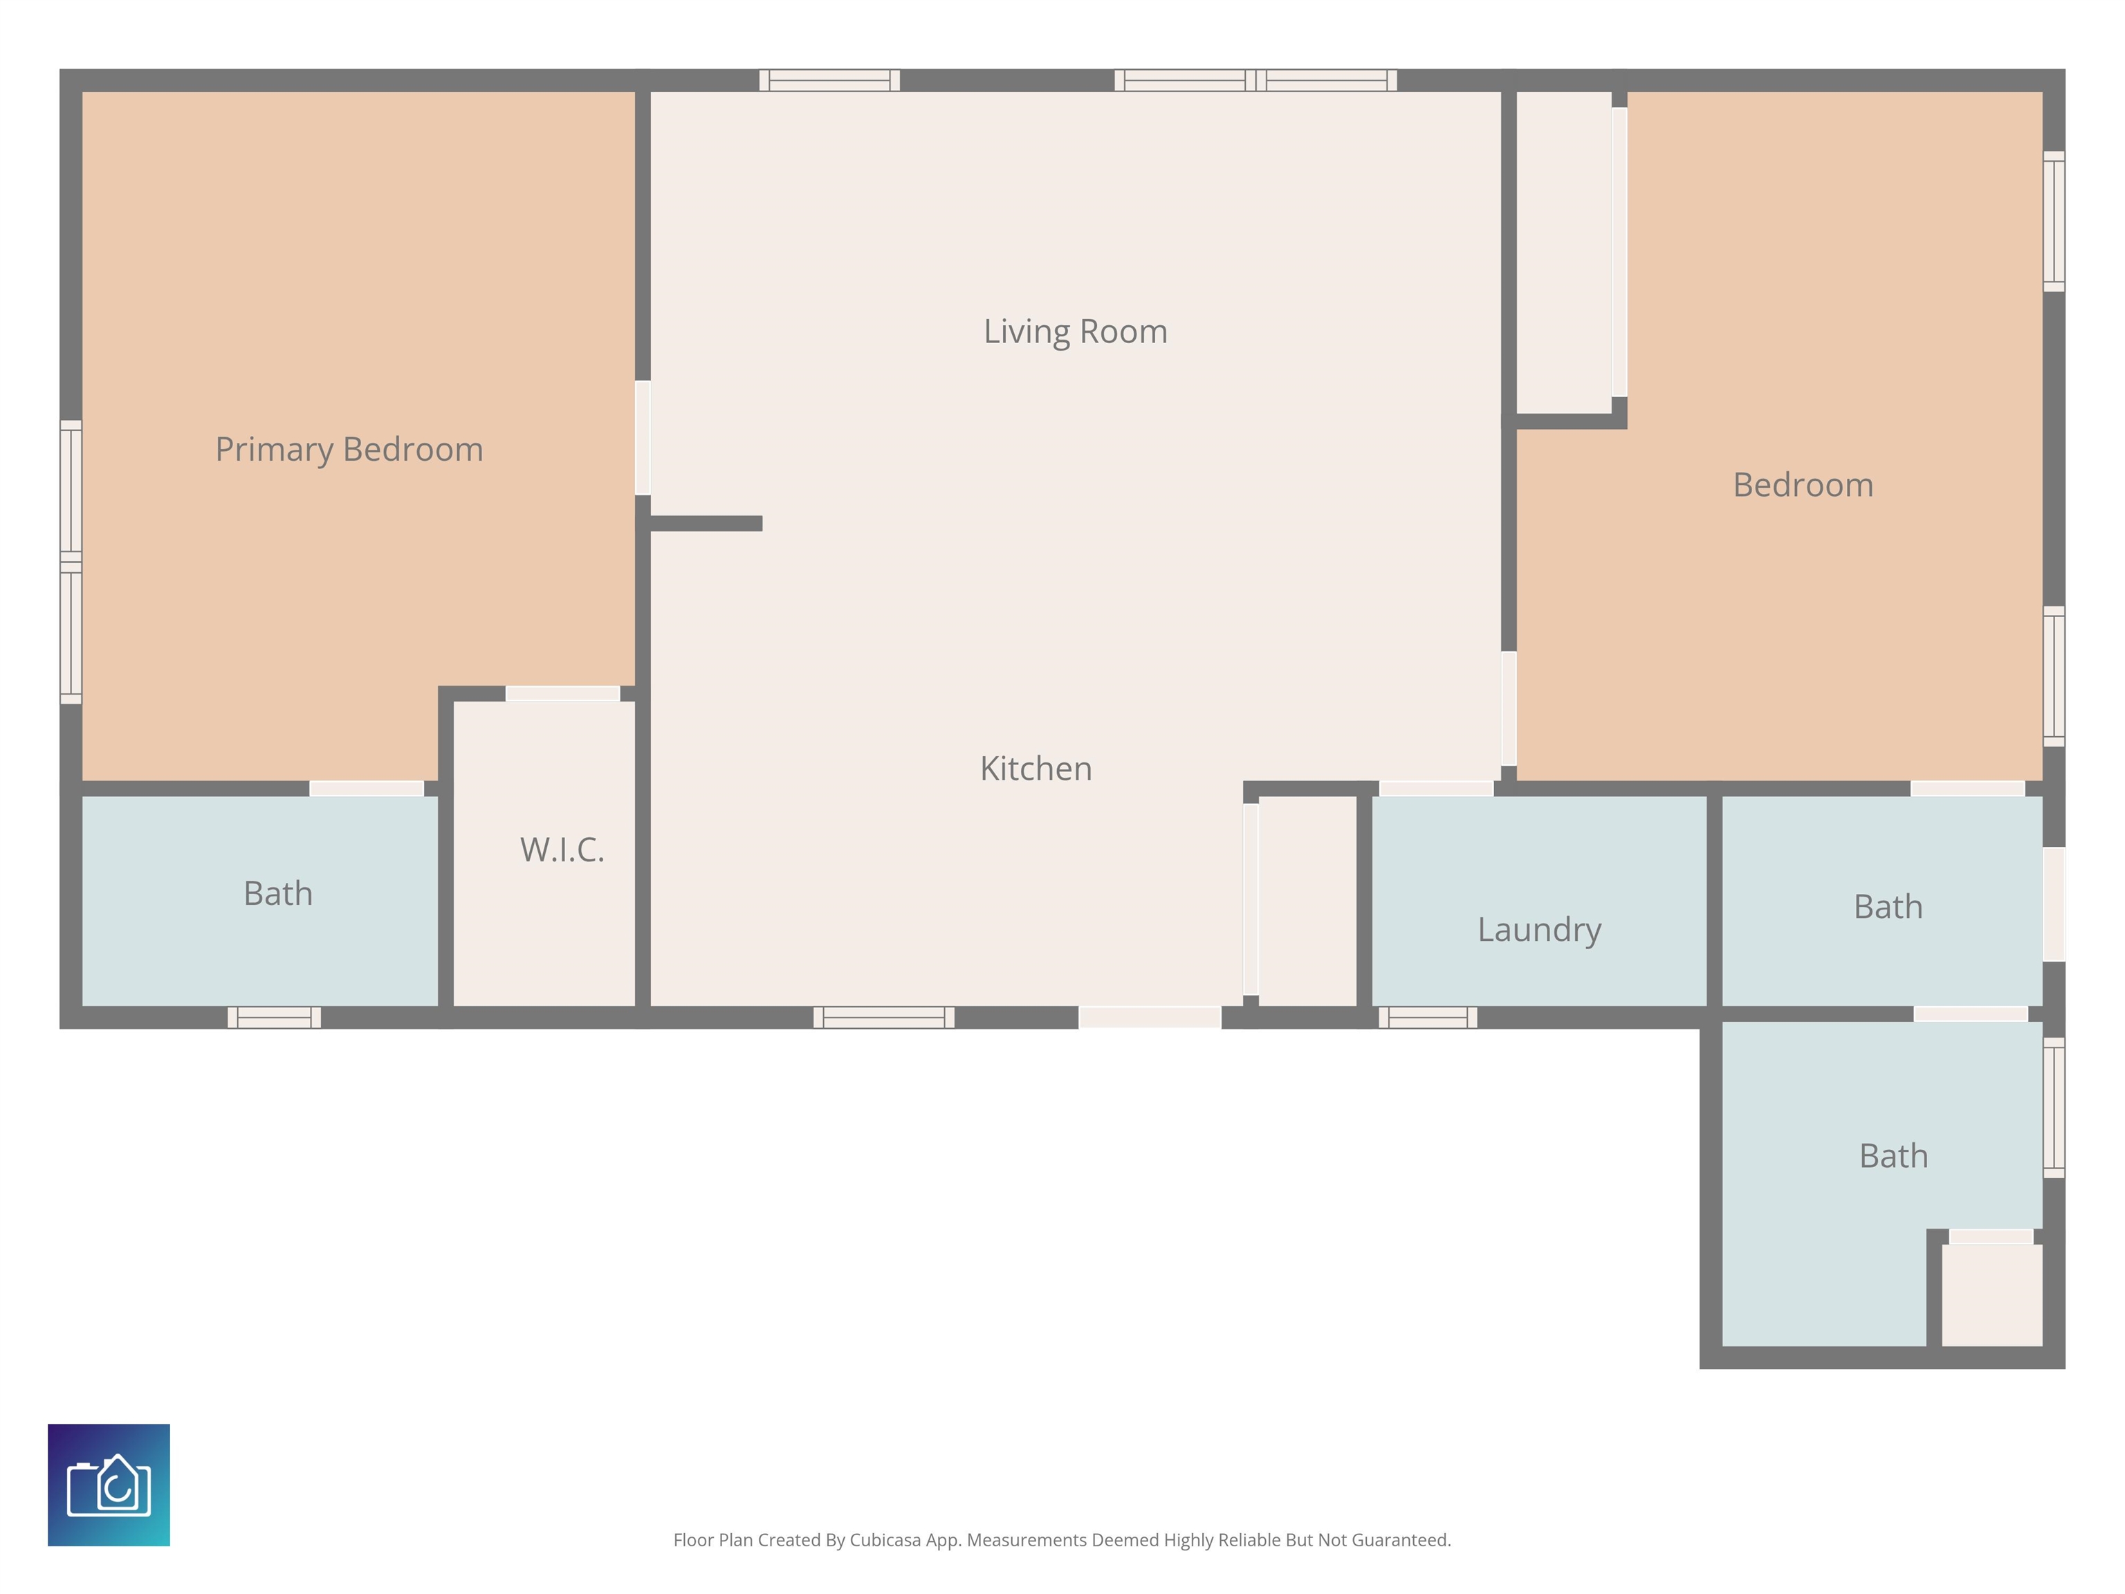
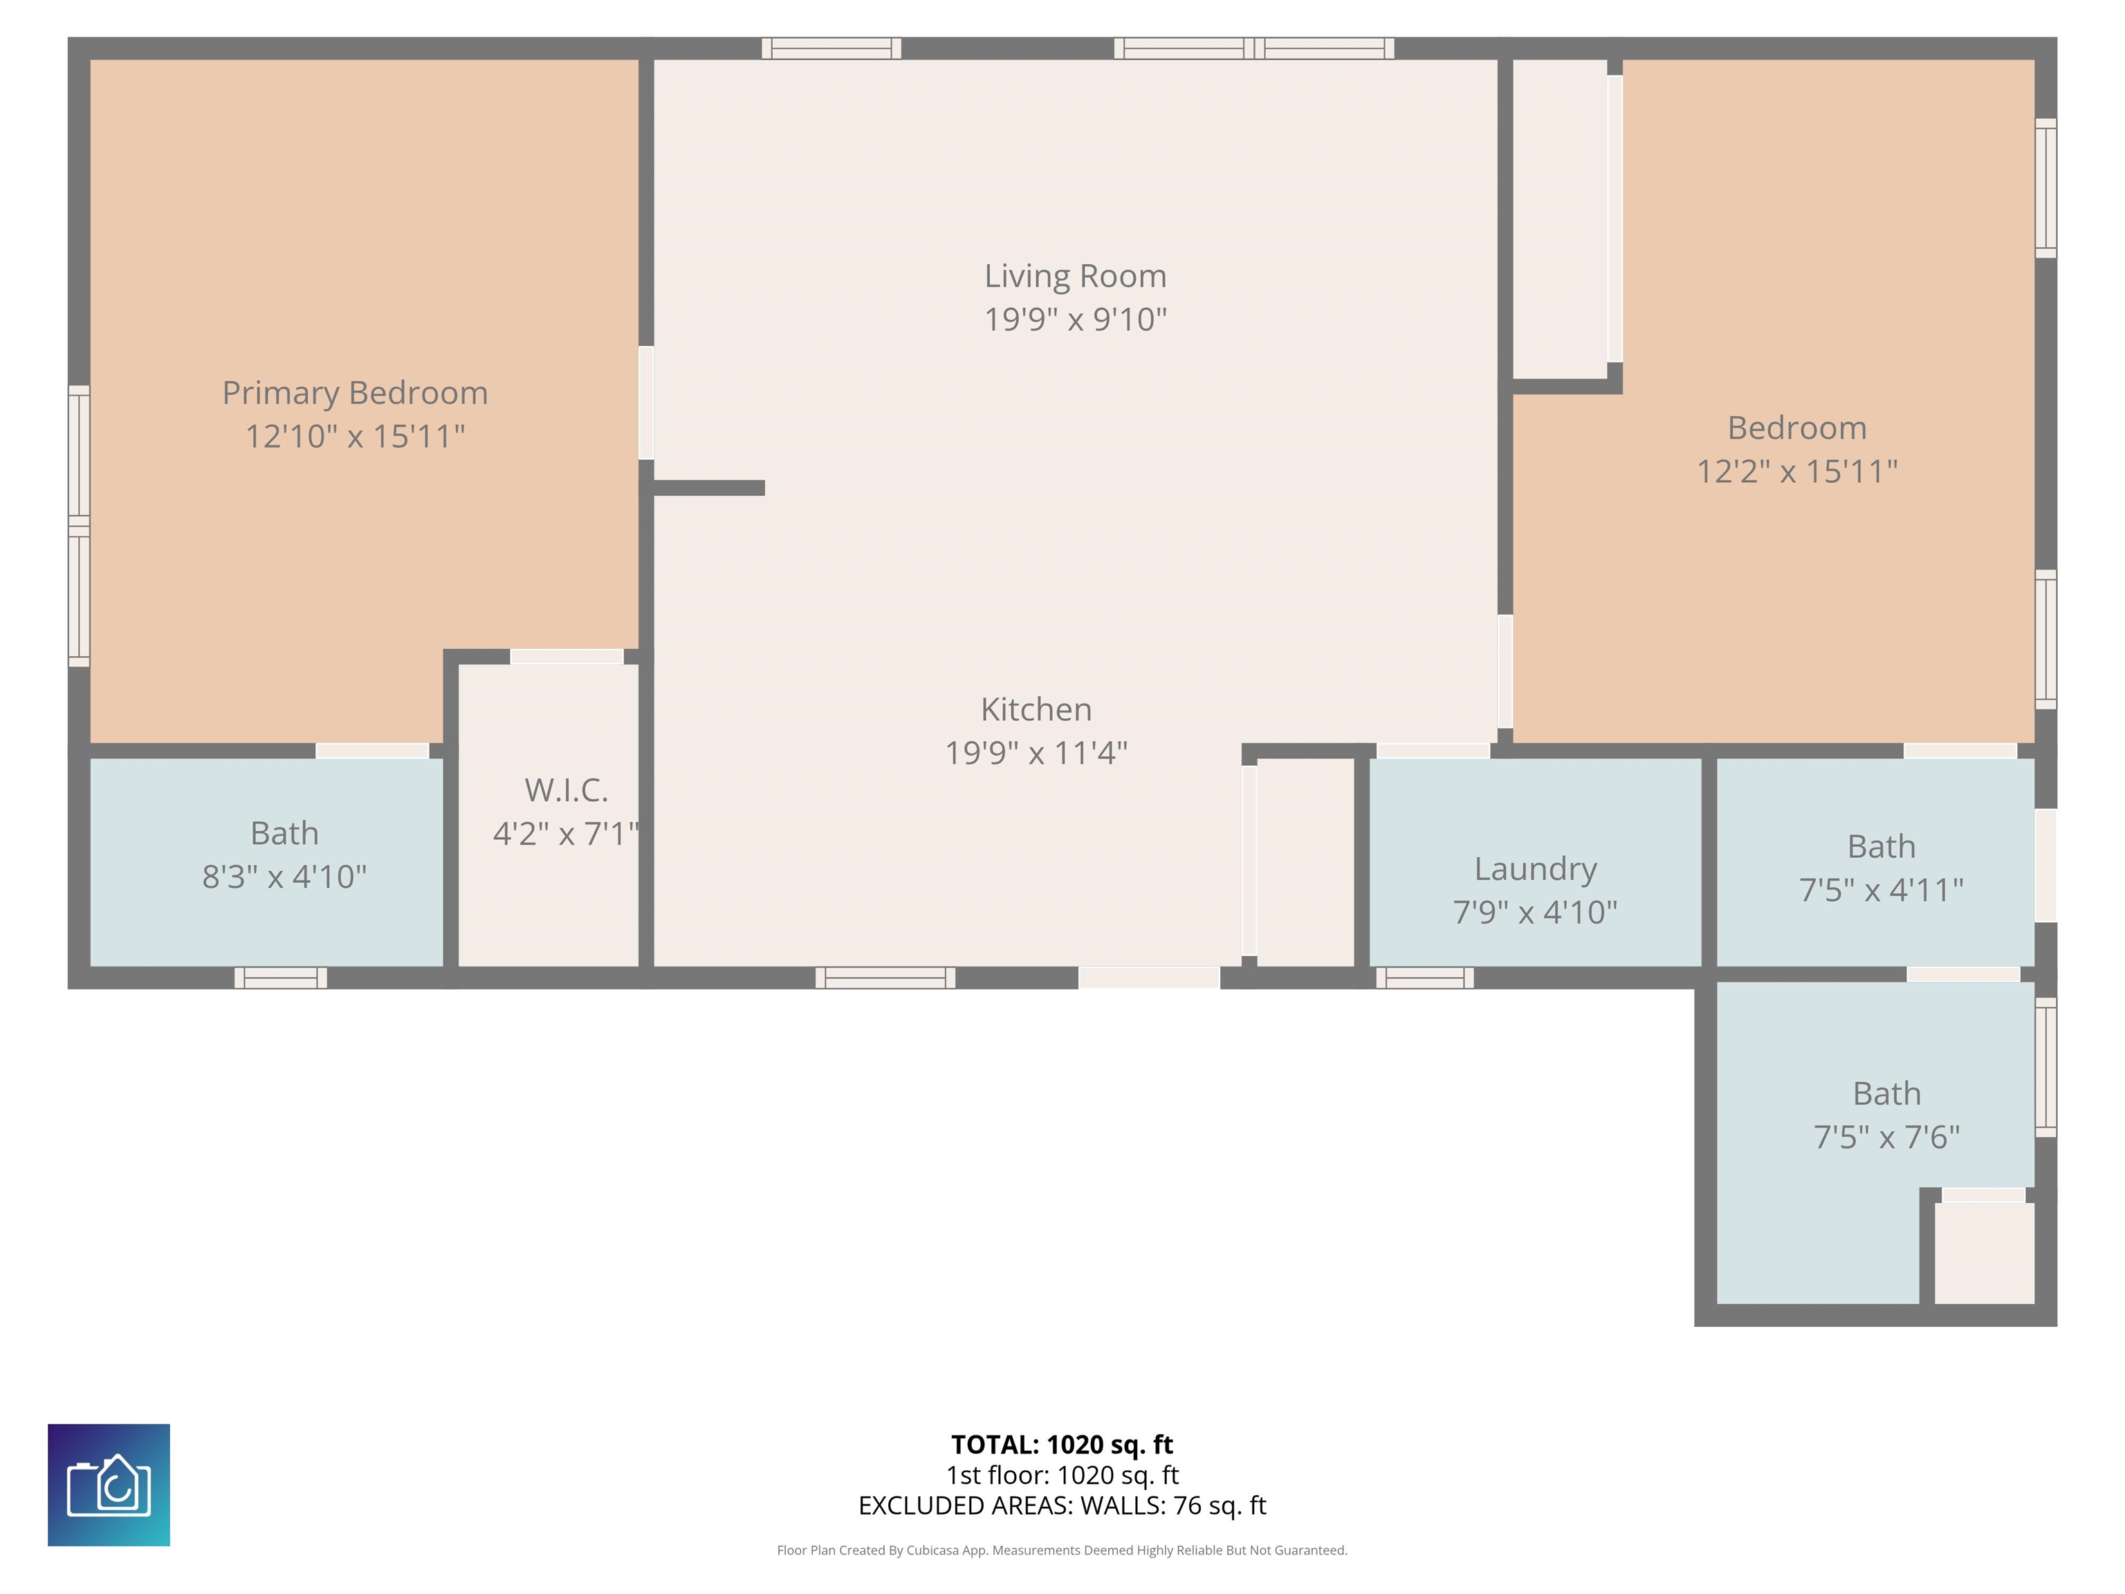
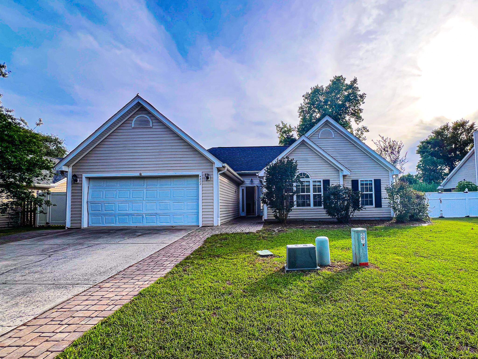
Welcome to 4352 Grande Harbour Blvd. This beautifully maintained 2-bedroom, 2-bathroom semi-detached home sits on a desirable corner lot in the sought-after Grande Harbour community of Little River, recently annexed into North Myrtle Beach. Built in 2019 and freshly repainted inside and out, it offers a bright, open layout with vaulted ceilings, abundant natural light, LVP flooring, and thoughtfully designed custom cabinetry. The kitchen features stainless steel appliances, a gas range with an exterior-vented hood, a tile backsplash. There is also a tankless gas water heater for added efficiency. Each spacious bedroom includes its own private bath and generous closet space, while recent updates--such as replaced toilets--make this home truly move-in ready. Outside, enjoy a private patio, attached storage, and close proximity to the community pool. Located minutes from Cherry Grove Beach, world-class golf, local marinas, and the Intracoastal Waterway, this property offers an ideal blend of coastal convenience and low-maintenance living. Schedule your showing today!
Agriculture / Farm
Association Fees / Info
Hoa Frequency: Monthly
Hoa Fees: 296
Hoa: Yes
Hoa Includes: CommonAreas, Internet, MaintenanceGrounds, Pools
Community Features: GolfCartsOk, LongTermRentalAllowed, Pool
Assoc Amenities: OwnerAllowedGolfCart, OwnerAllowedMotorcycle, PetRestrictions
Bathroom Info
Total Baths: 2.00
Fullbaths: 2
Room Features
Kitchen: Dishwasher, KitchenExhaustFan, KitchenIsland, Pantry, StainlessSteelAppliances, SolidSurfaceCounters
LivingRoom: CeilingFans, VaultedCeilings
PrimaryBathroom: DualSinks, TubShower, Vanity
PrimaryBedroom: CeilingFans
Bedroom Info
Beds: 2
Building Info
Levels: One
Year Built: 2019
Zoning: Res
Style: PatioHome
Buyer Compensation
Exterior Features
Patio and Porch Features: Patio
Pool Features: Community, OutdoorPool
Foundation: Slab
Exterior Features: Patio, Storage
Financial
Garage / Parking
Parking Capacity: 2
Parking Type: Driveway
Green / Env Info
Interior Features
Floor Cover: Tile, Vinyl
Laundry Features: WasherHookup
Furnished: Unfurnished
Interior Features: CeilingFans, DualSinks, TubShower, Vanity, KitchenIsland, StainlessSteelAppliances, SolidSurfaceCounters
Appliances: Dishwasher, Disposal, Range, Refrigerator, RangeHood
Lot Info
Acres: 0.03
Lot Description: Rectangular, RectangularLot
Misc
Pets Allowed: OwnerOnly, Yes
Offer Compensation
Other School Info
Property Info
County: Horry
Stipulation of Sale: None
Property Sub Type Additional: Detached
Security Features: SmokeDetectors
Disclosures: CovenantsRestrictionsDisclosure
Construction: Resale
Room Info
Sold Info
Sqft Info
Total Sqft: 1040
Living Area Source: PublicRecords
Sqft: 1012
Tax Info
Unit Info
Utilities / Hvac
Heating: Central
Cooling: CentralAir
Cooling: Yes
Utilities Available: ElectricityAvailable, NaturalGasAvailable, PhoneAvailable, SewerAvailable, UndergroundUtilities, WaterAvailable
Heating: Yes
Water Source: Public
Waterfront / Water
Directions
Please follow GPS instructions directly to the property.Courtesy of Century 21 The Harrelson Group
 MLS# 2613891
 Provided courtesy of © Copyright 2026 Coastal Carolinas Multiple Listing Service, Inc.®. Information Deemed Reliable but Not Guaranteed. © Copyright 2026 Coastal Carolinas Multiple Listing Service, Inc.® MLS. All rights reserved. Information is provided exclusively for consumers’ personal, non-commercial use, that it may not be used for any purpose other than to identify prospective properties consumers may be interested in purchasing.
Images related to data from the MLS is the sole property of the MLS and not the responsibility of the owner of this website. MLS IDX data last updated on 05-30-2026 11:46 PM EST.
Any images related to data from the MLS is the sole property of the MLS and not the responsibility of the owner of this website.
Provided courtesy of © Copyright 2026 Coastal Carolinas Multiple Listing Service, Inc.®. Information Deemed Reliable but Not Guaranteed. © Copyright 2026 Coastal Carolinas Multiple Listing Service, Inc.® MLS. All rights reserved. Information is provided exclusively for consumers’ personal, non-commercial use, that it may not be used for any purpose other than to identify prospective properties consumers may be interested in purchasing.
Images related to data from the MLS is the sole property of the MLS and not the responsibility of the owner of this website. MLS IDX data last updated on 05-30-2026 11:46 PM EST.
Any images related to data from the MLS is the sole property of the MLS and not the responsibility of the owner of this website.