



















 Recent Posts RSS
Viewing Listing MLS# 2612114



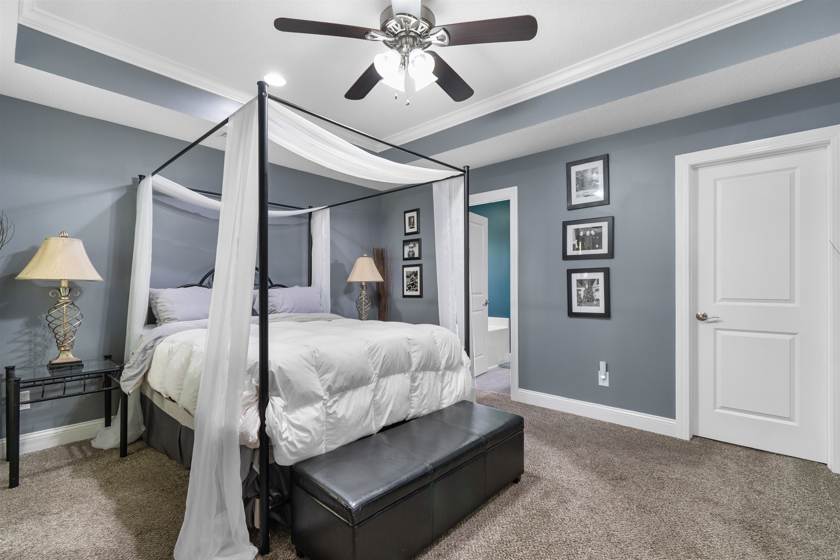
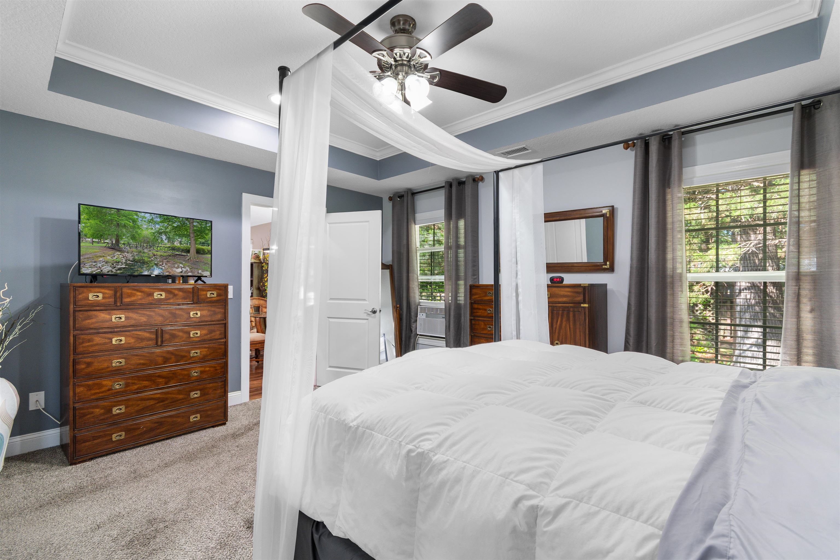
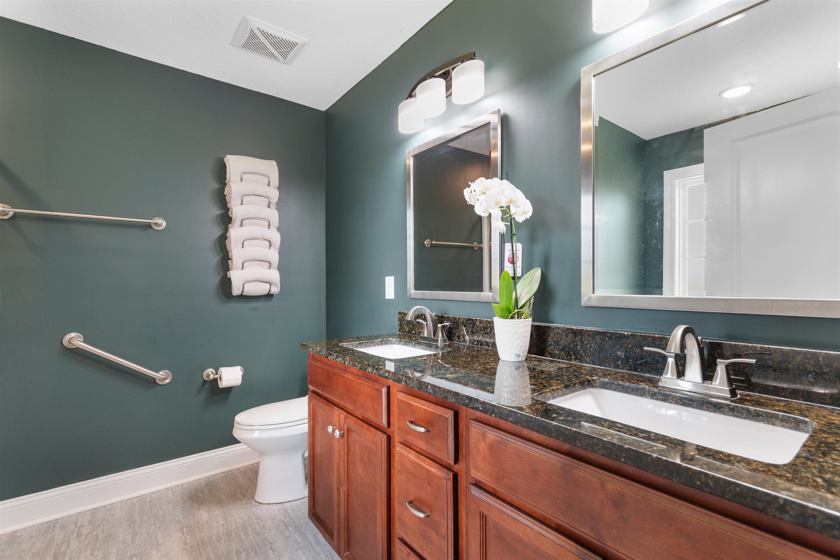
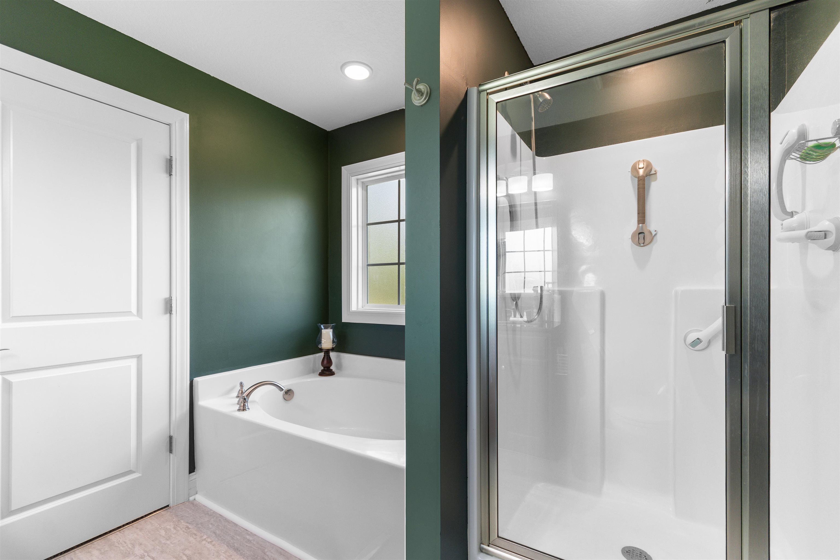

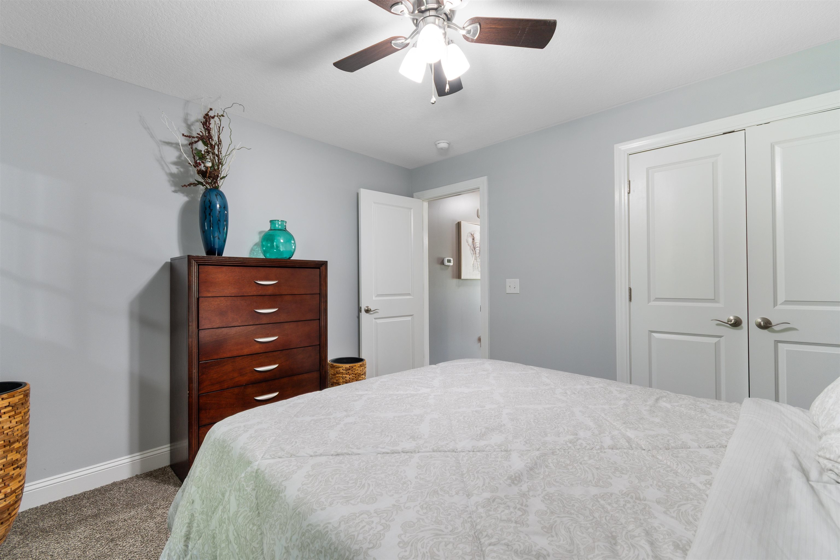
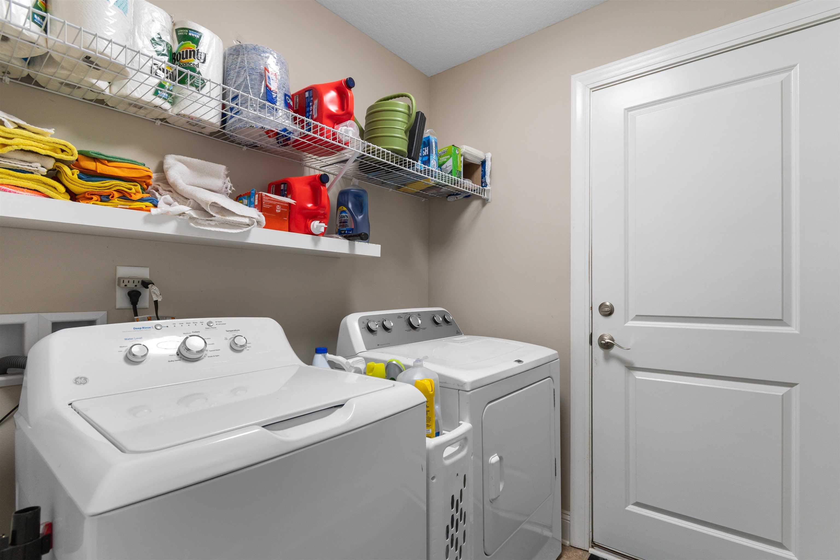
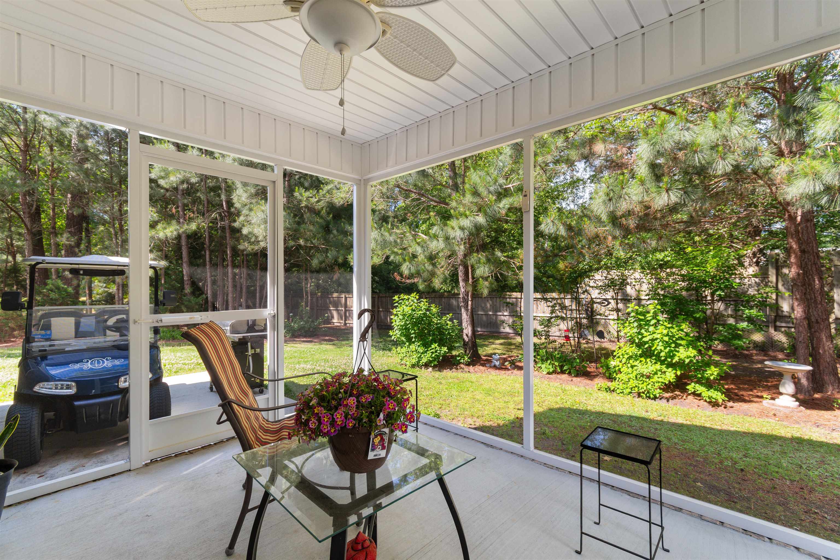
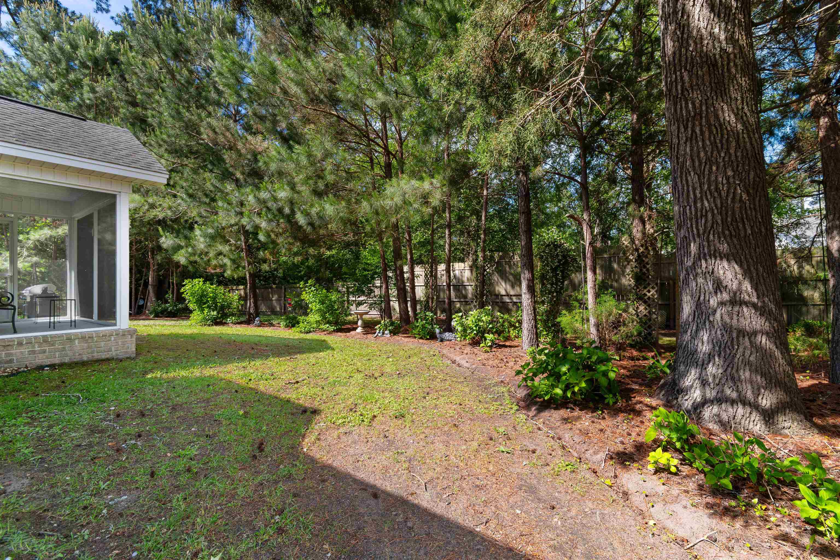

$400,000 | 3 beds | 2 full baths | N/A half baths | 1,600 sqft
Galivants Ferry, SC 29544
- 3Beds
- 2Full Baths
- N/AHalf Baths
- 1,600SqFt
- 2018Year Built
- 0.50Acres
- MLS# 2612114
- Residential
- Detached
- Active
- Approx Time on Market20 days
- AreaAynor Area--Central Includes City of Aynor
- CountyHorry
- Subdivision The Brick Yard
Overview
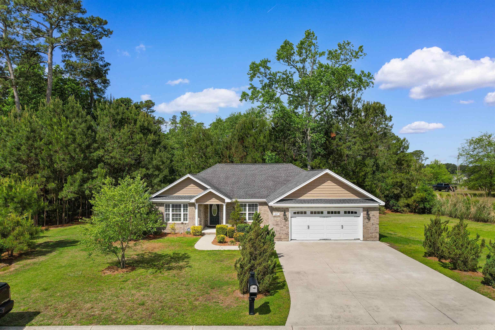
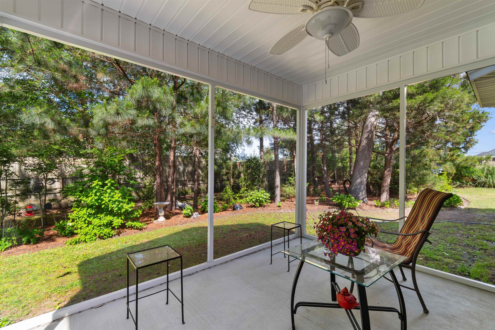
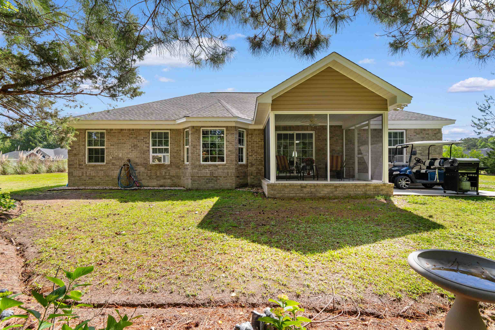
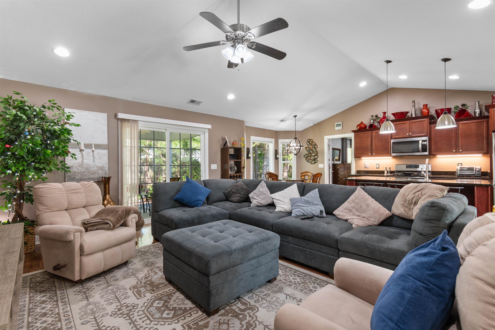
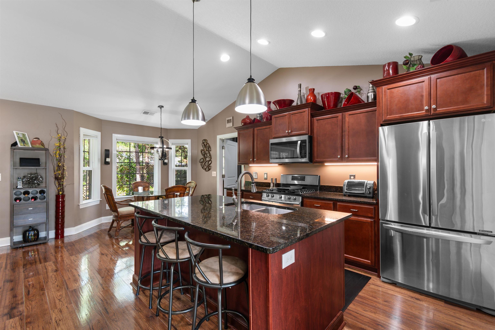
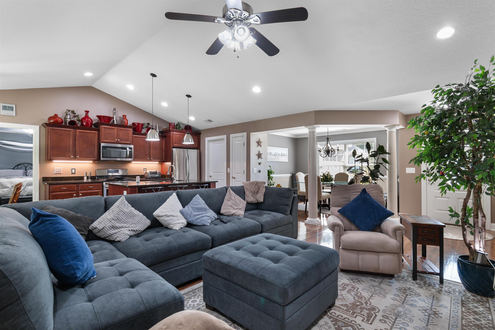
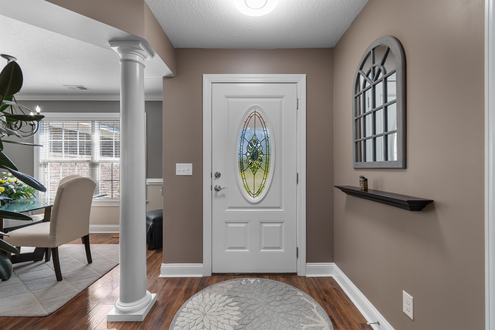
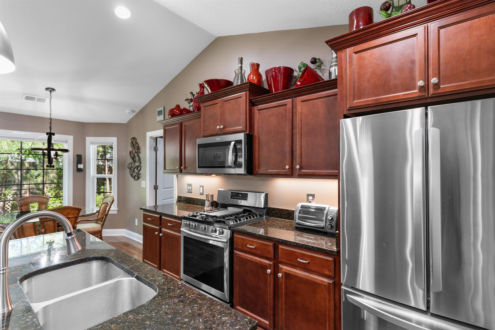
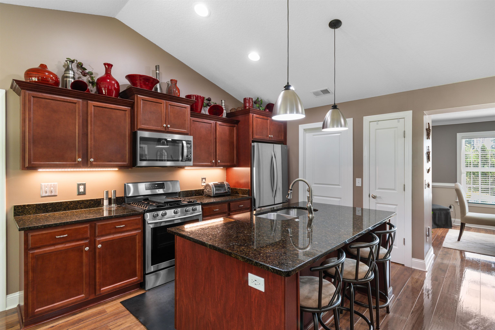
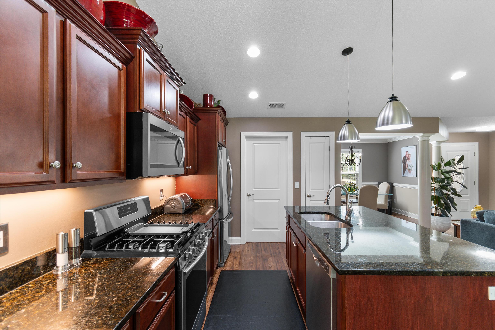
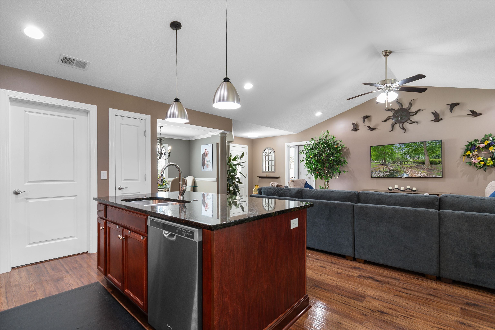
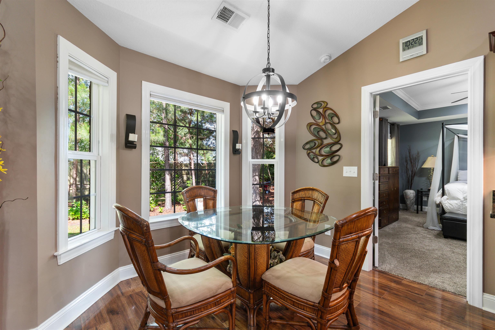
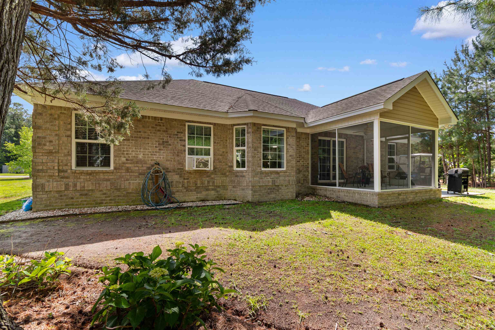
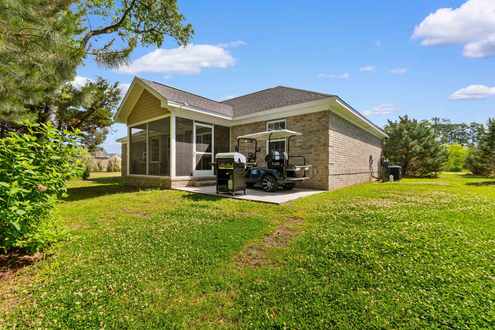
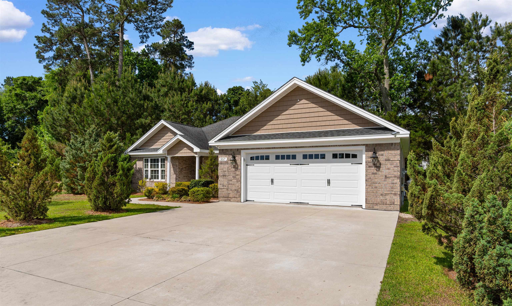
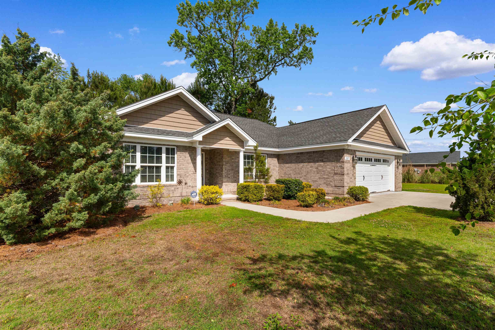
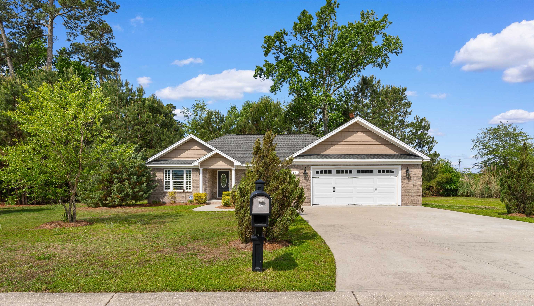
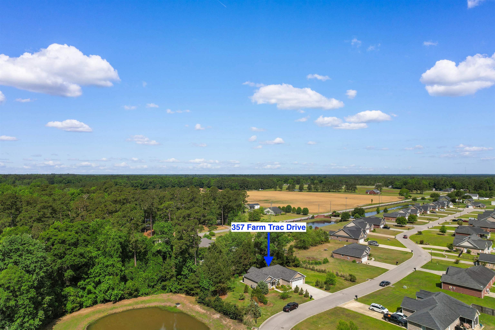
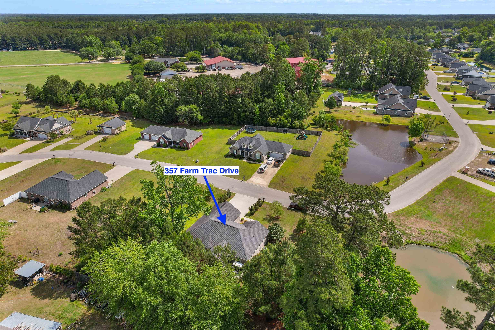
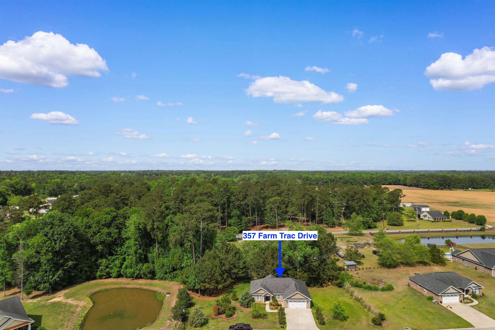
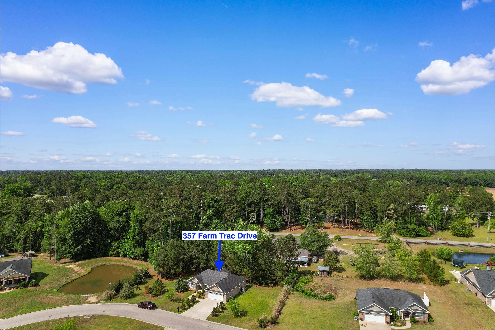
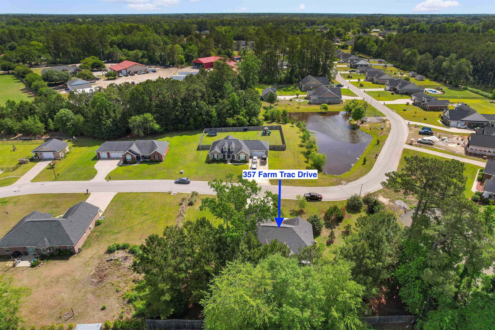
Welcome to this beautifully maintained 3BR / 2BA all brick home located in the highly sought-after Brickyard community, where spacious homesites of half an acre or more provide room to live, grow, and enjoy the outdoors! Step inside to an inviting open floor plan featuring a cathedral ceiling, formal dining area, perfect for entertaining, and a spacious kitchen with upgraded cabinetry, ample counter space, and a layout that flows seamlessly into the main living areas. Durable laminate wood flooring and multiple storage closets add both style and functionality throughout. All appliances convey, including a convection gas range and the dryer is run by gas. Enjoy outdoor living year-round on the screened porch overlooking the tranquil setting, situated on a private 1/2 acre lot beside a peaceful pond. Additional highlights include a irrigation (sprinkler) system and this home is set up for a generator for the whole-home that will convey. The exterior showcases exceptional curb appeal with carriage-style garage doors featuring glass accents, shake gables, quoined brick corners, and a classic soldier course detail and an extended concrete double driveway and entry sidewalk. With generous lot sizes, Brickyard residents have the flexibility to add a detached garage, swimming pool, play area, or gardenmaking this home an ideal blend of comfort, style, and opportunity. Residents of The Brickyard enjoy beautifully landscaped brick column entrances that create a warm and inviting first impression to the community. Wide curb and gutter streets are accented by ornamental street lamps, perfect for an afternoon bike ride, jog, or a relaxing golf cart ride. The community offers convenient access along a scenic route leading into downtown Aynor, as well as nearby parks, schools, churches, and a variety of local merchants and restaurants, making everyday living both comfortable and connected! Schedule your showing today to see this beautiful home!
Agriculture / Farm
Other Equipment: Generator
Association Fees / Info
Hoa Frequency: Monthly
Hoa Fees: 10
Hoa: Yes
Hoa Includes: CommonAreas
Bathroom Info
Total Baths: 2.00
Fullbaths: 2
Room Level
PrimaryBedroom: First
Room Features
DiningRoom: SeparateFormalDiningRoom
Kitchen: Dishwasher, KitchenIsland, Pantry, SolidSurfaceCounters
LivingRoom: CeilingFans, VaultedCeilings
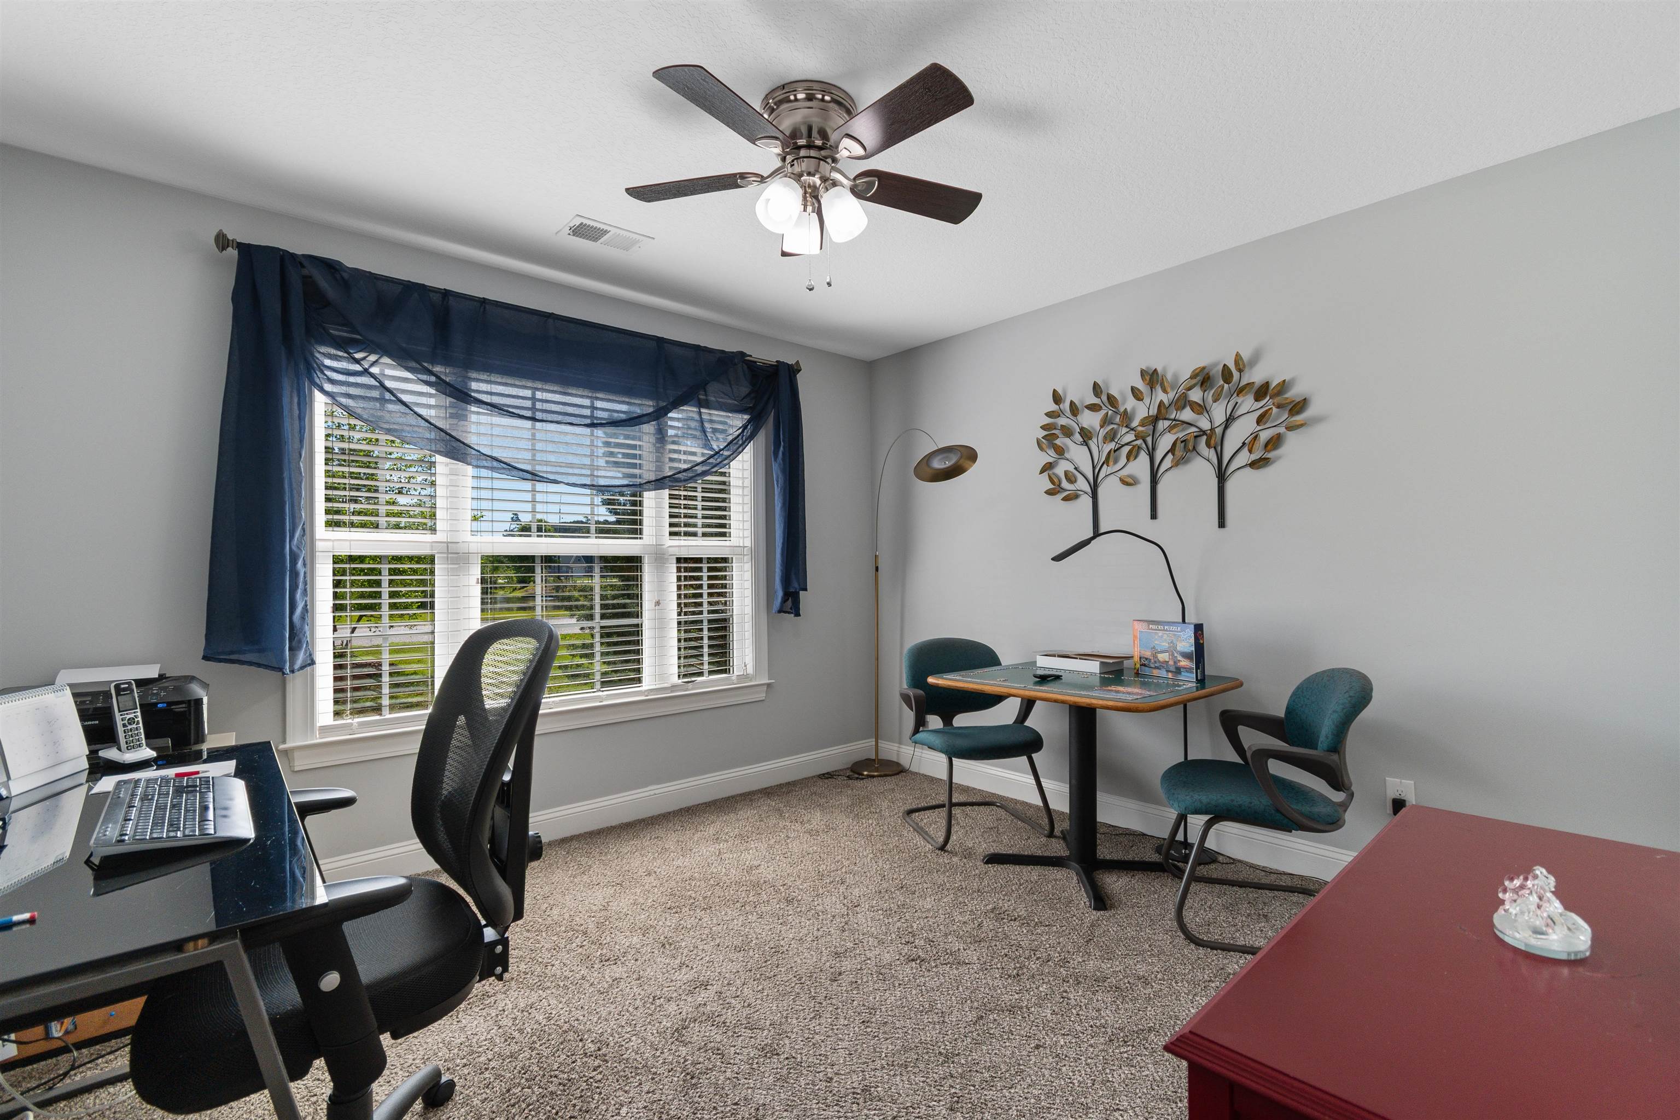
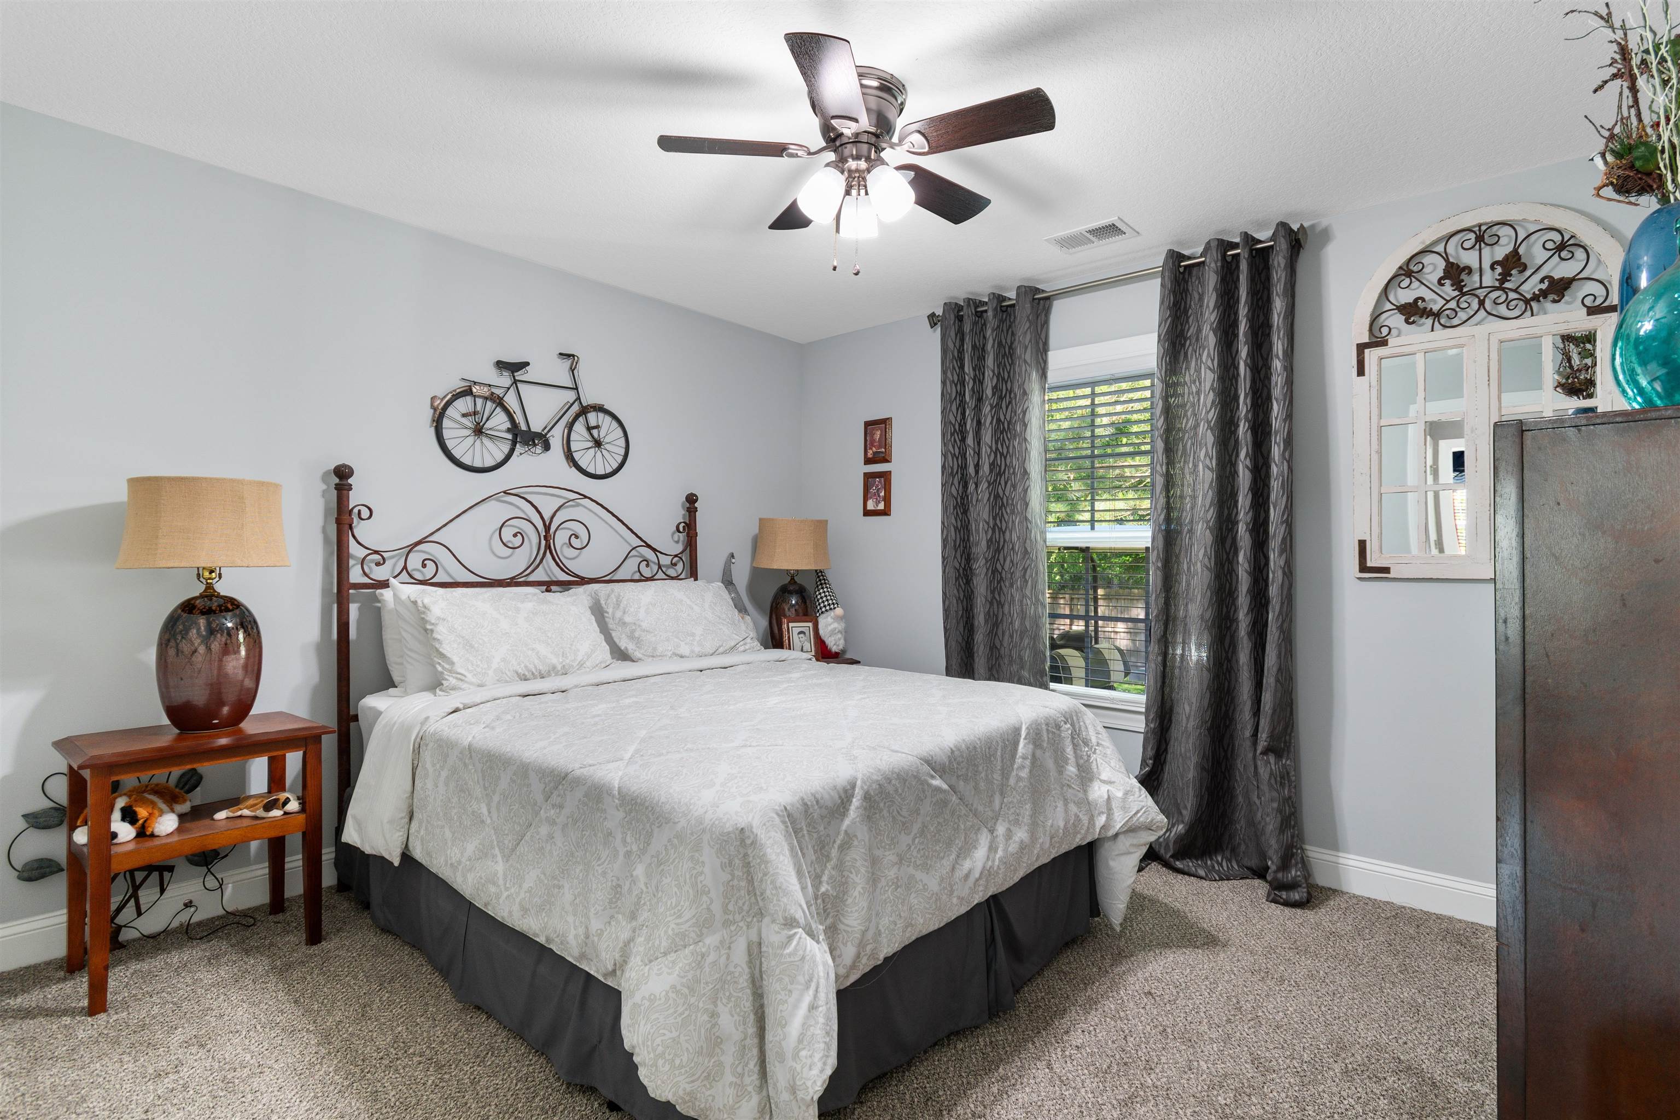
Other: BedroomOnMainLevel, UtilityRoom
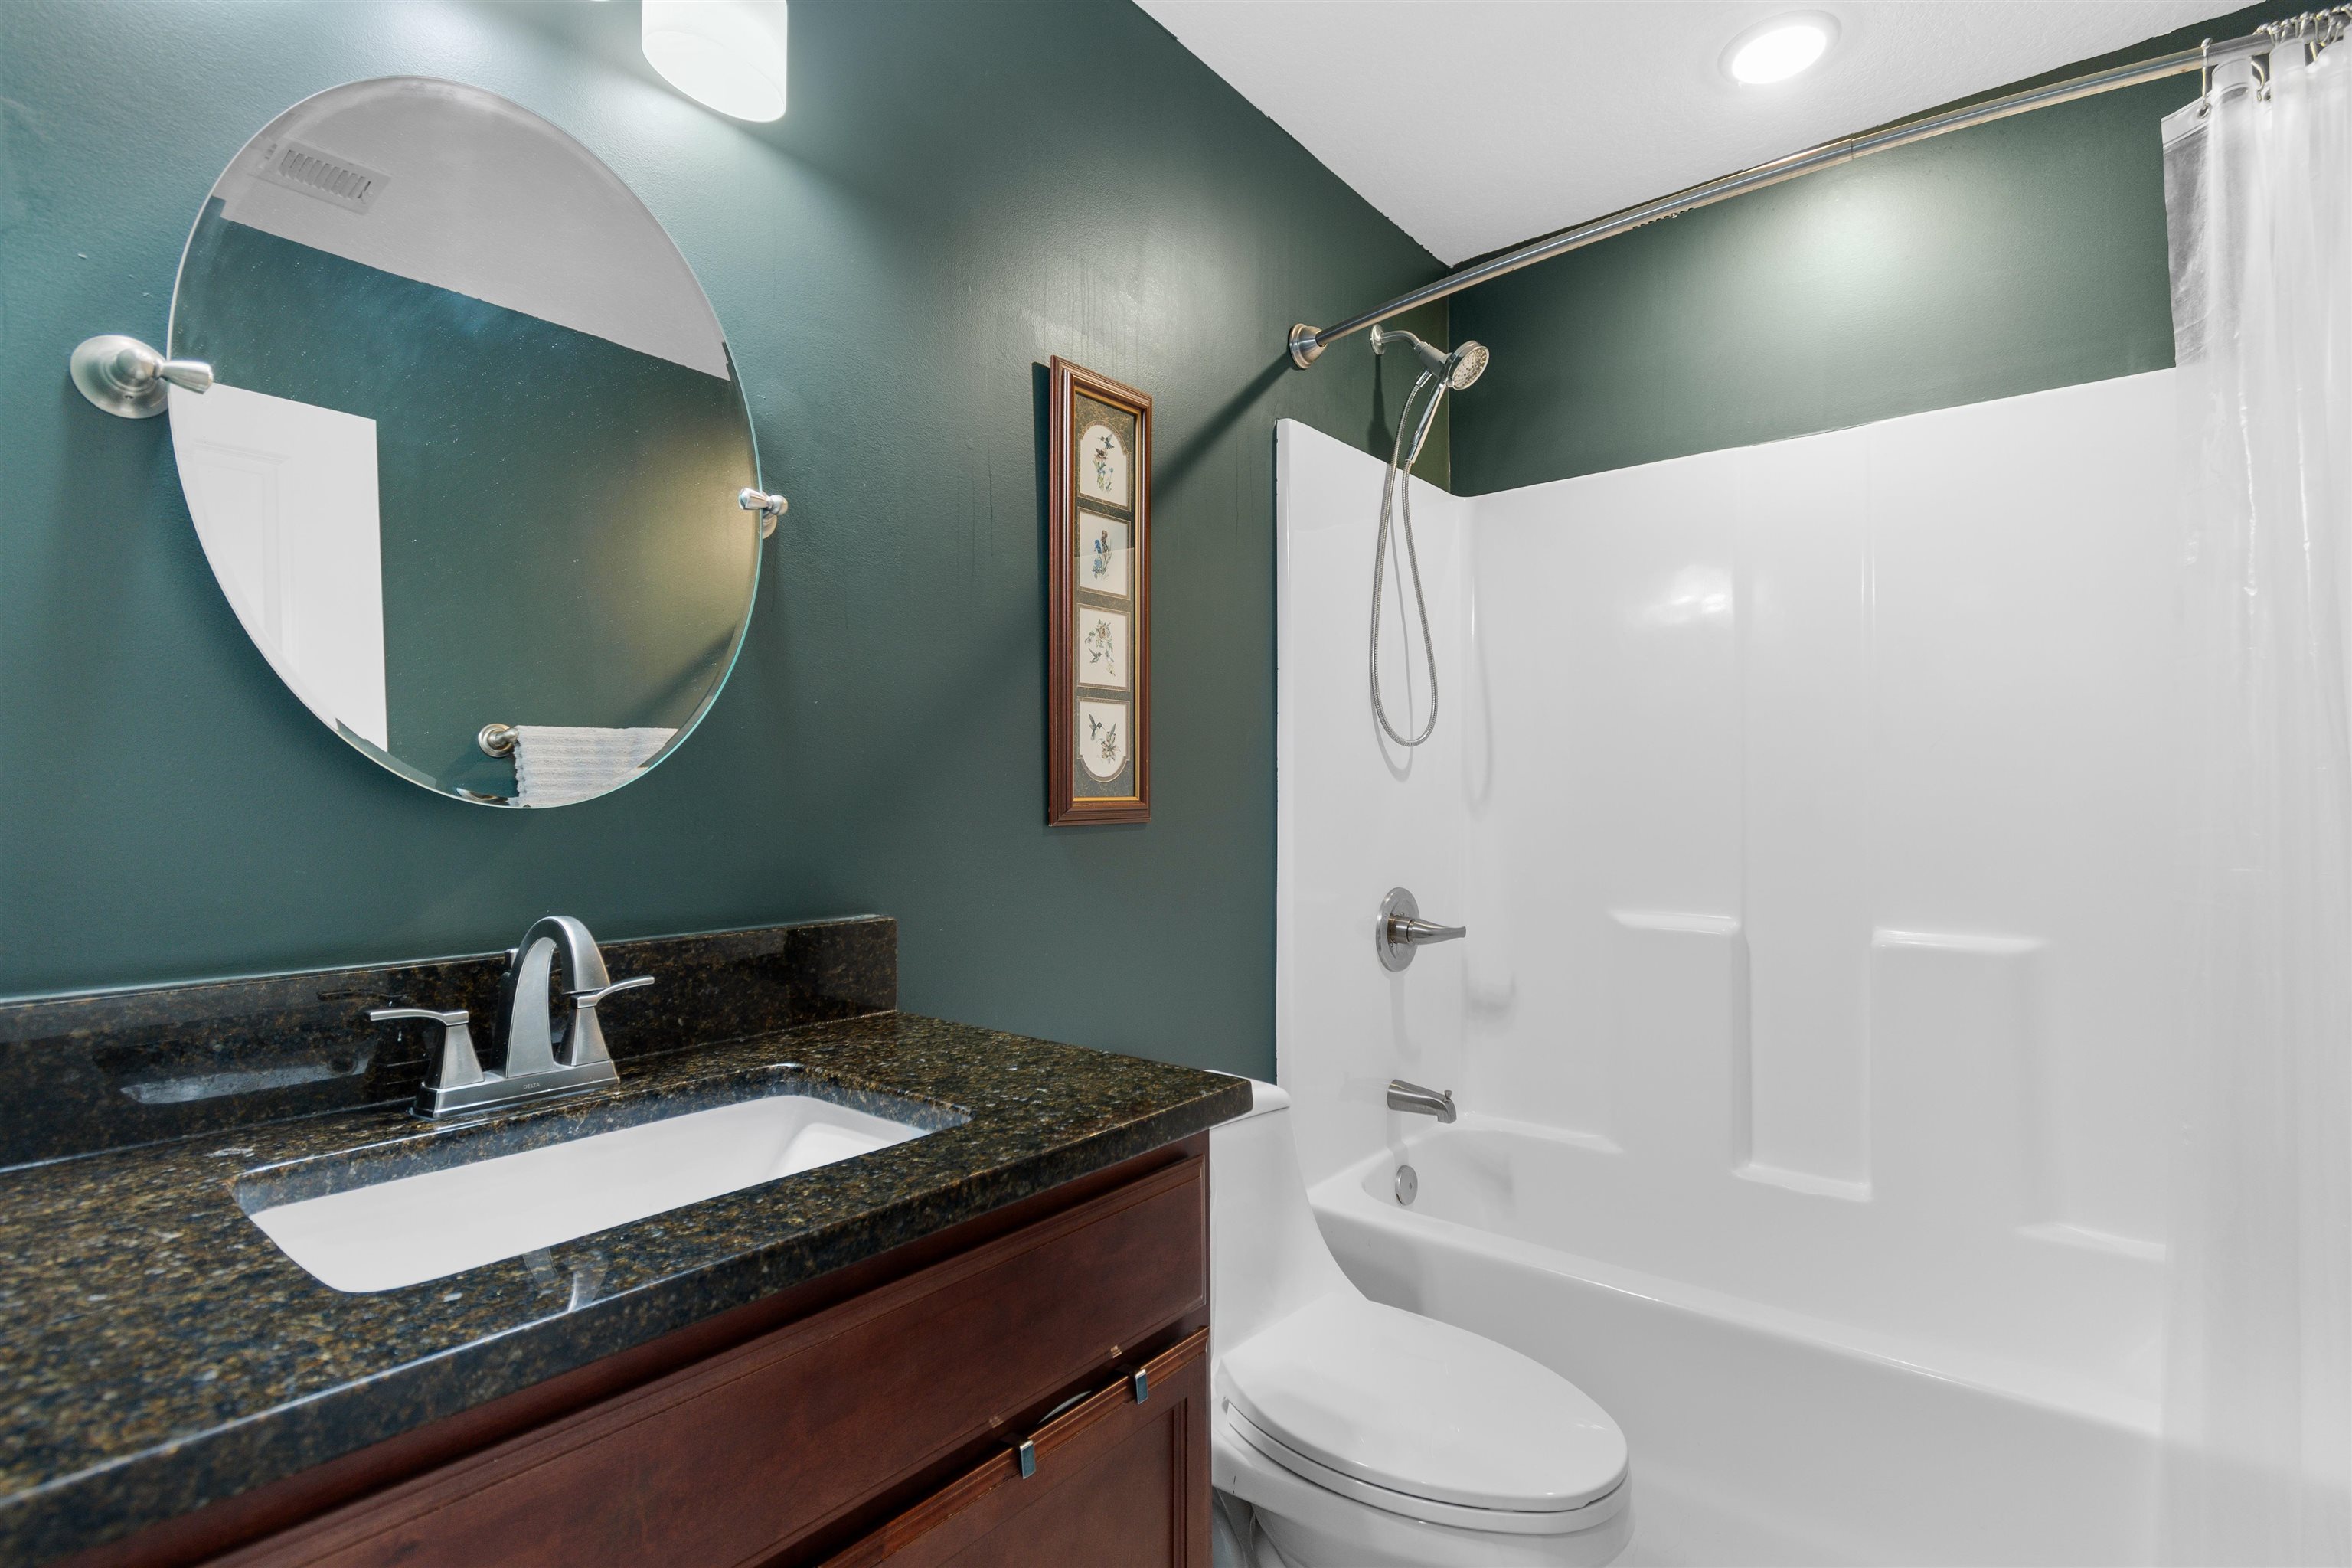
PrimaryBathroom: DualSinks, GardenTubRomanTub, SeparateShower
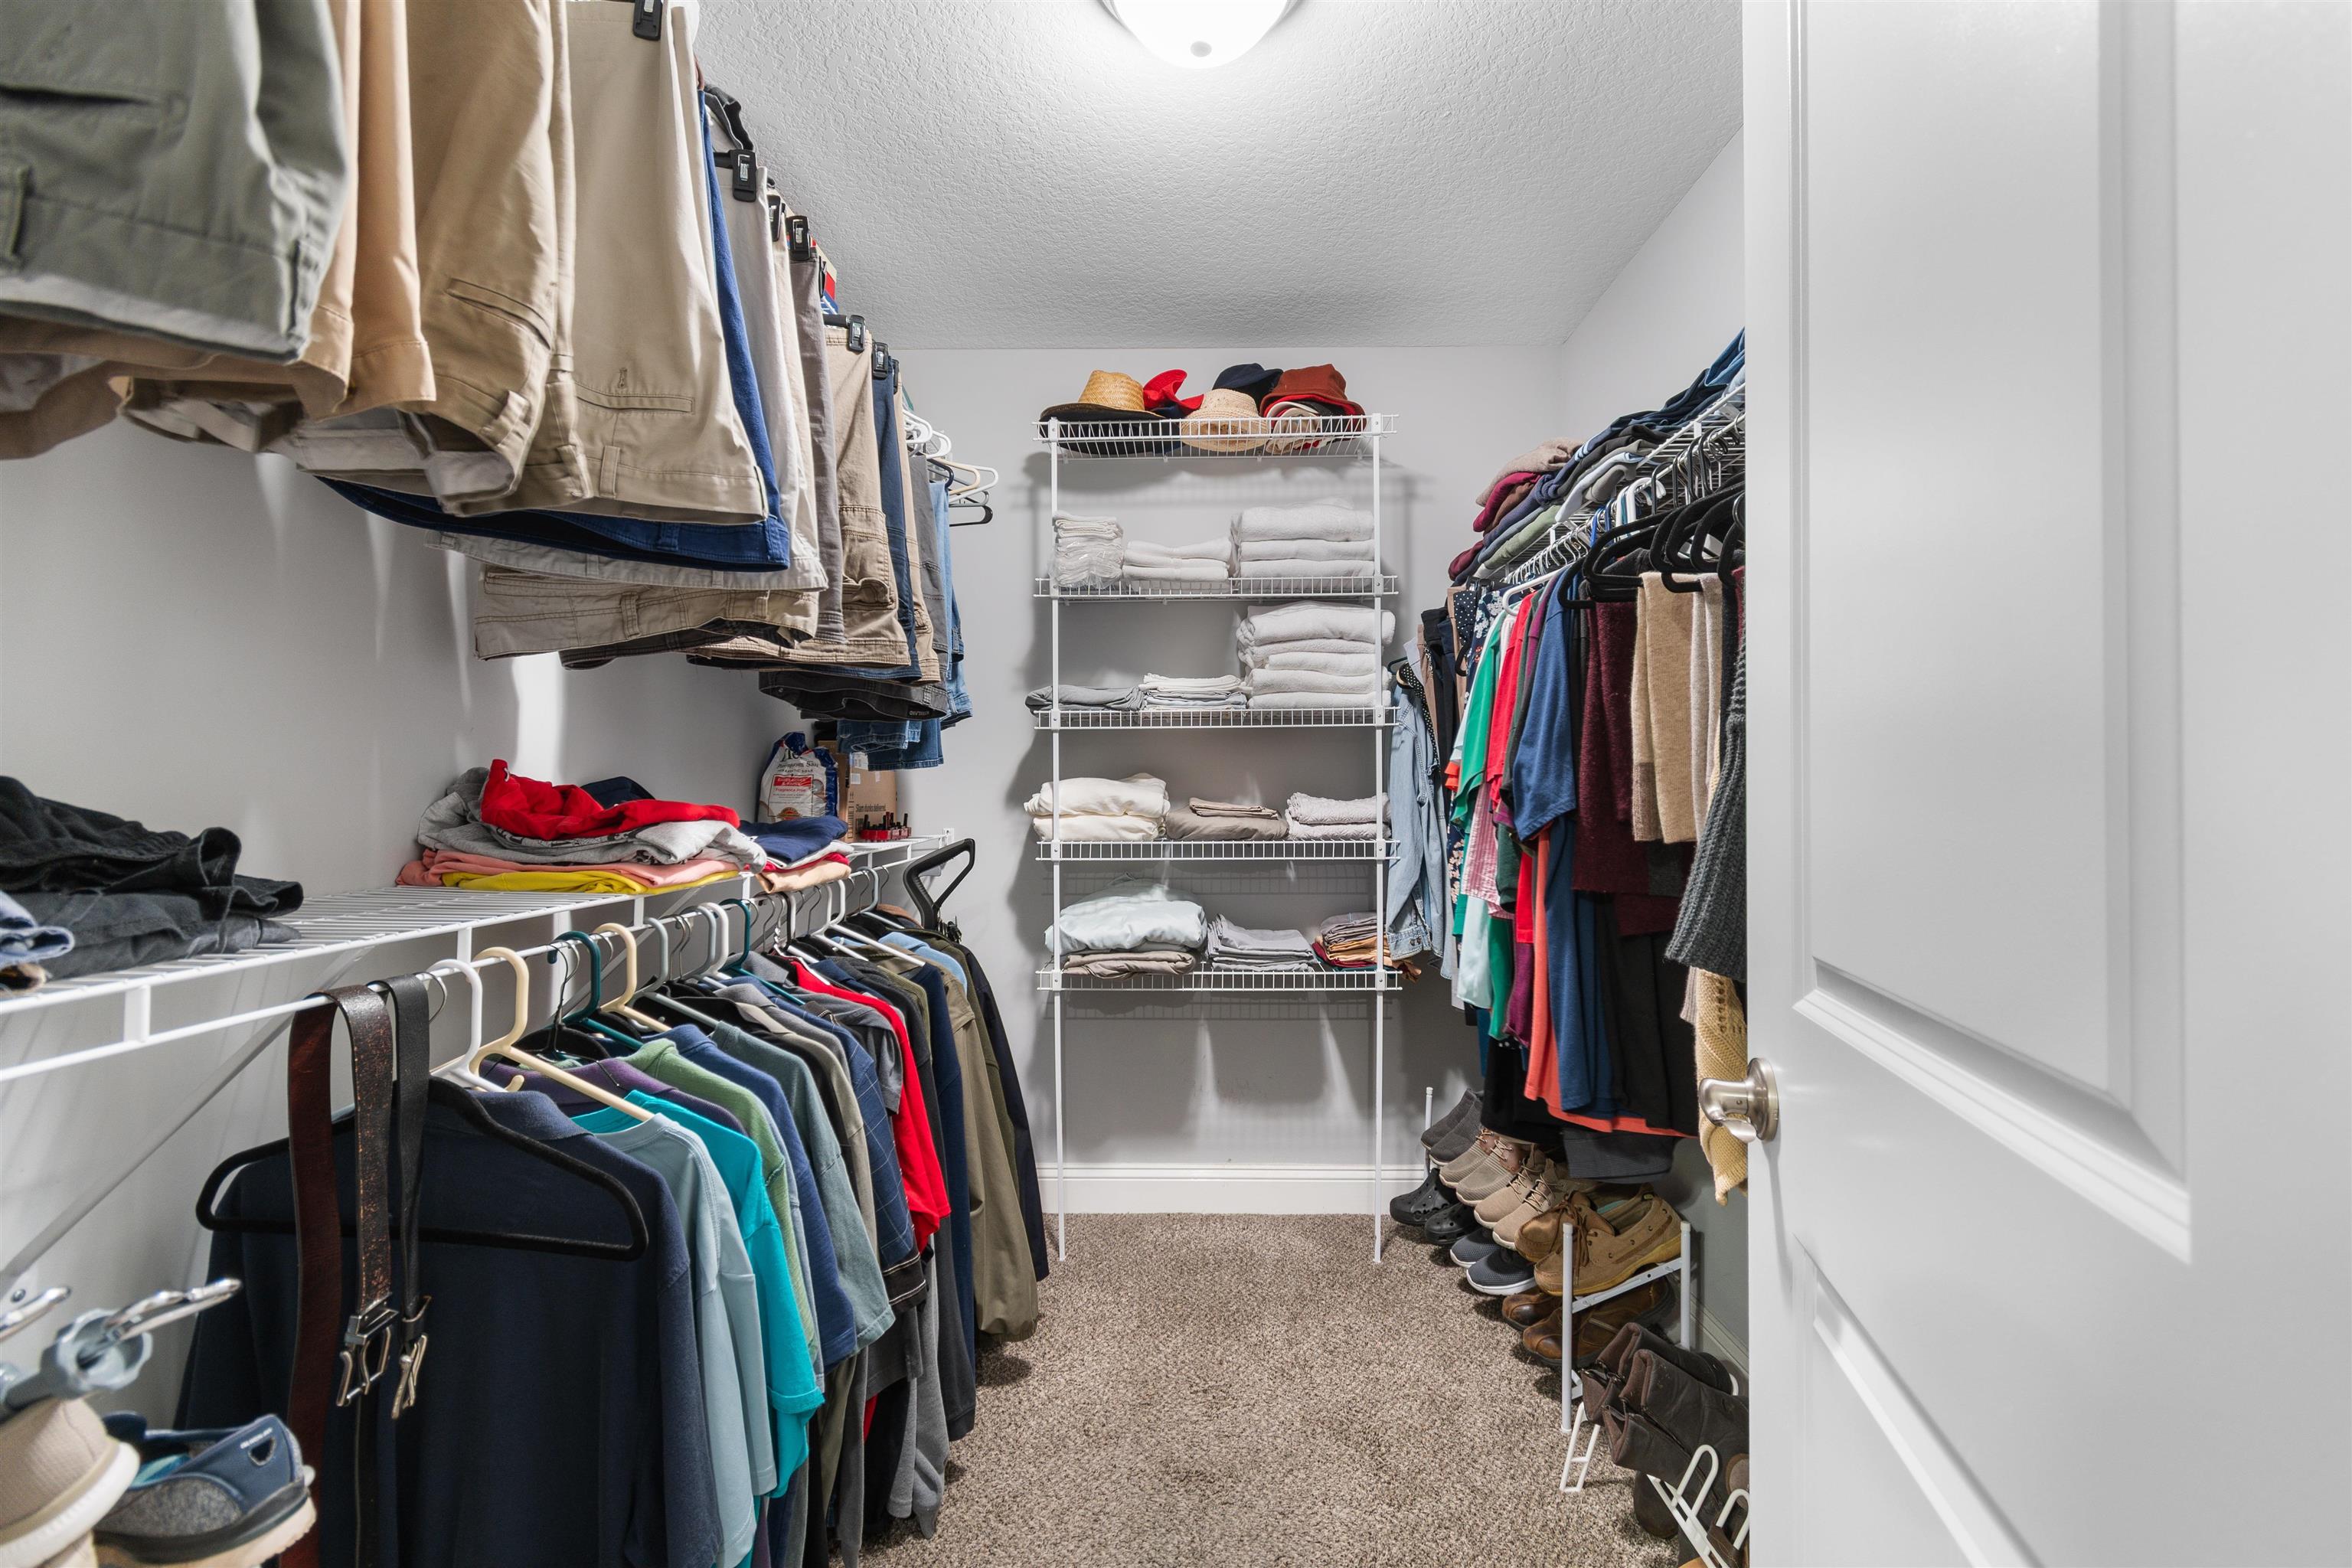
PrimaryBedroom: TrayCeilings, CeilingFans, MainLevelPrimary, WalkInClosets
Bedroom Info
Beds: 3
Building Info
Num Stories: 1
Levels: One
Year Built: 2018
Zoning: FA
Style: Ranch
Construction Materials: Brick, BrickVeneer
Buyer Compensation
Exterior Features
Patio and Porch Features: FrontPorch, Patio, Porch, Screened
Foundation: Slab
Exterior Features: SprinklerIrrigation, Patio
Financial
Garage / Parking
Parking Capacity: 4
Garage: Yes
Parking Type: Attached, Garage, TwoCarGarage, GarageDoorOpener
Attached Garage: Yes
Garage Spaces: 2
Green / Env Info
Interior Features
Floor Cover: Carpet, Laminate, Vinyl
Laundry Features: WasherHookup
Furnished: Unfurnished
Interior Features: TrayCeilings, CeilingFans, DualSinks, GardenTubRomanTub, MainLevelPrimary, SplitBedrooms, SeparateShower, WalkInClosets, BedroomOnMainLevel, KitchenIsland, SolidSurfaceCounters
Appliances: Dishwasher, Microwave, Range, Refrigerator, Dryer, Washer
Lot Info
Acres: 0.50
Lot Description: IrregularLot, OutsideCityLimits
Misc
Offer Compensation
Other School Info
Property Info
County: Horry
Stipulation of Sale: None
Property Sub Type Additional: Detached
Construction: Resale
Room Info
Sold Info
Sqft Info
Total Sqft: 2150
Living Area Source: Builder
Sqft: 1600
Tax Info
Unit Info
Utilities / Hvac
Heating: Central, Electric
Cooling: CentralAir
Cooling: Yes
Utilities Available: CableAvailable, ElectricityAvailable, Other, PhoneAvailable, SewerAvailable, UndergroundUtilities, WaterAvailable
Heating: Yes
Water Source: Public
Waterfront / Water
Courtesy of Re/max Southern Shores-conway - Cell: 843-995-0344
 MLS# 2526925
 Provided courtesy of © Copyright 2026 Coastal Carolinas Multiple Listing Service, Inc.®. Information Deemed Reliable but Not Guaranteed. © Copyright 2026 Coastal Carolinas Multiple Listing Service, Inc.® MLS. All rights reserved. Information is provided exclusively for consumers’ personal, non-commercial use, that it may not be used for any purpose other than to identify prospective properties consumers may be interested in purchasing.
Images related to data from the MLS is the sole property of the MLS and not the responsibility of the owner of this website. MLS IDX data last updated on 05-31-2026 1:01 PM EST.
Any images related to data from the MLS is the sole property of the MLS and not the responsibility of the owner of this website.
Provided courtesy of © Copyright 2026 Coastal Carolinas Multiple Listing Service, Inc.®. Information Deemed Reliable but Not Guaranteed. © Copyright 2026 Coastal Carolinas Multiple Listing Service, Inc.® MLS. All rights reserved. Information is provided exclusively for consumers’ personal, non-commercial use, that it may not be used for any purpose other than to identify prospective properties consumers may be interested in purchasing.
Images related to data from the MLS is the sole property of the MLS and not the responsibility of the owner of this website. MLS IDX data last updated on 05-31-2026 1:01 PM EST.
Any images related to data from the MLS is the sole property of the MLS and not the responsibility of the owner of this website.