



















 Recent Posts RSS
Viewing Listing MLS# 2612218
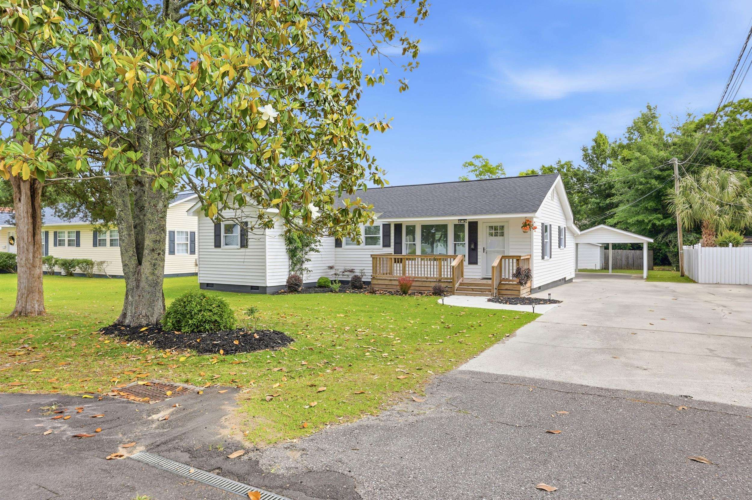
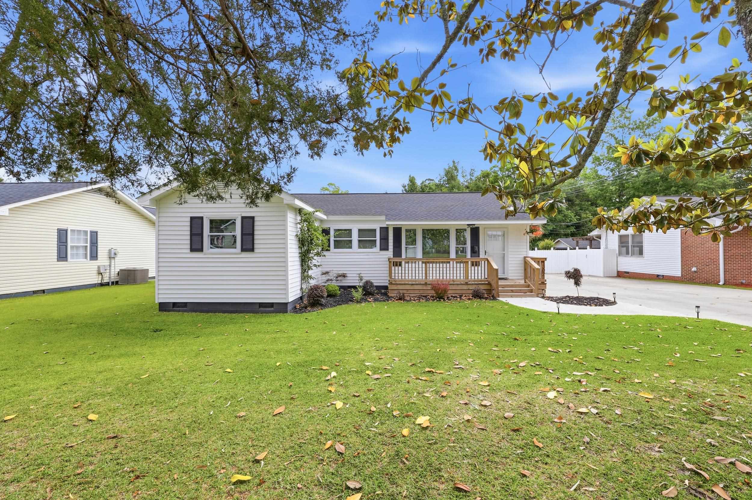
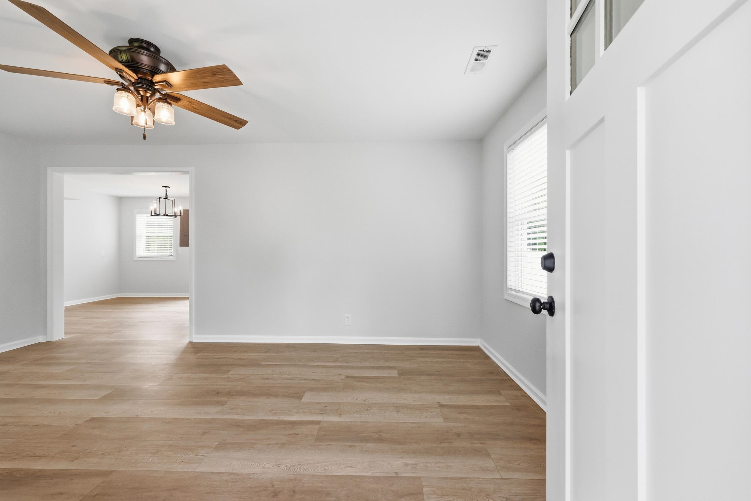
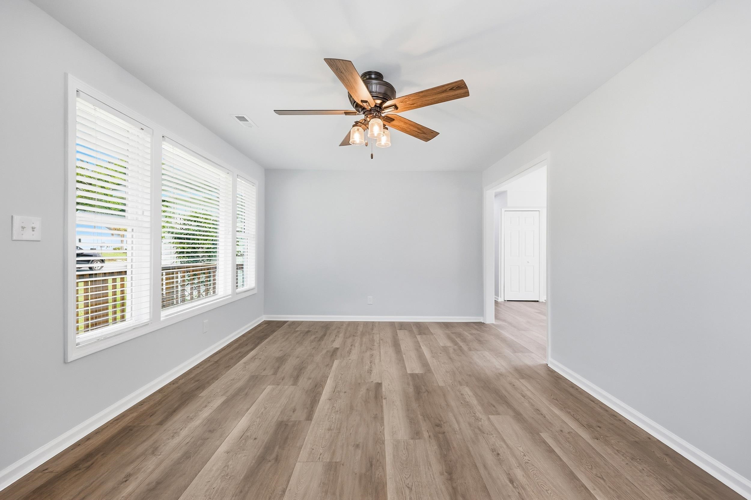



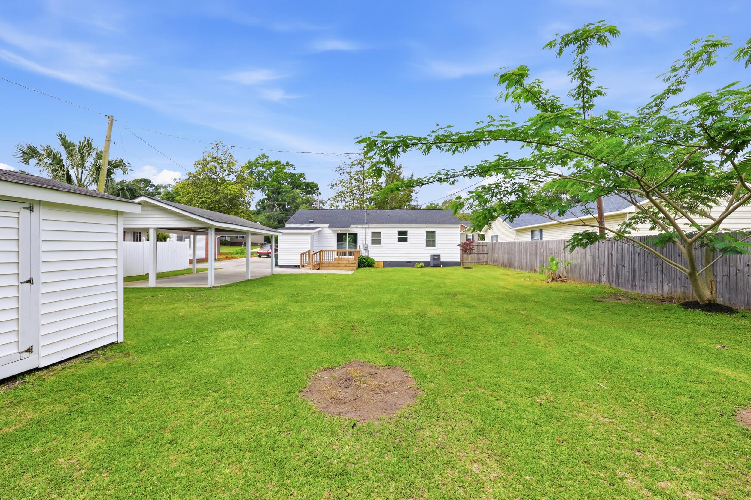
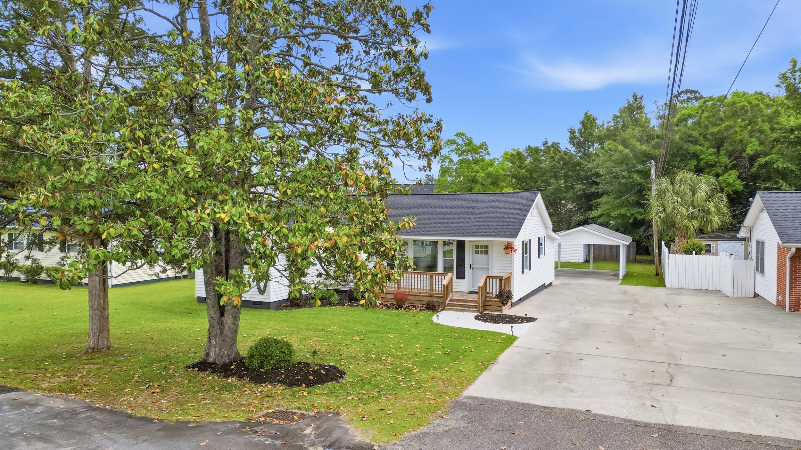
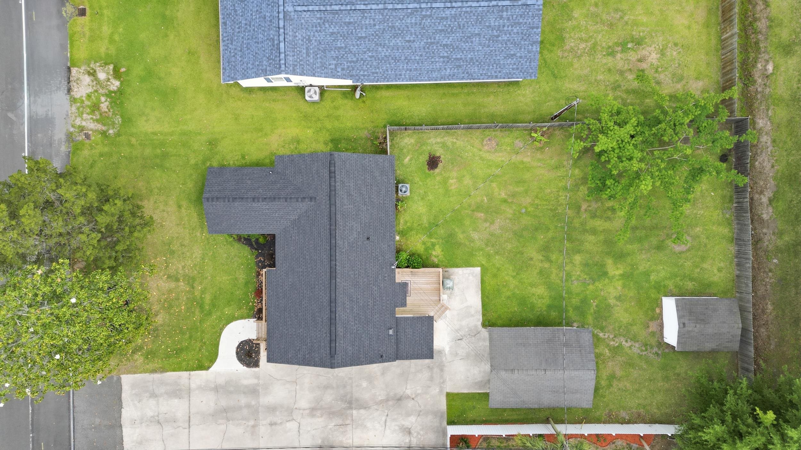
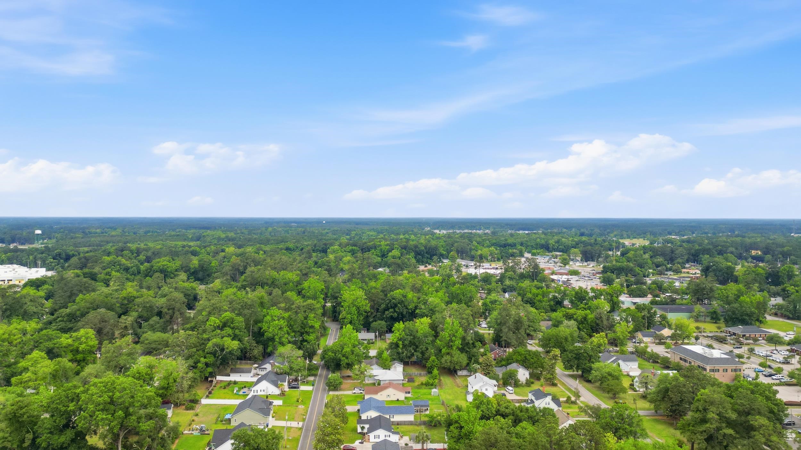
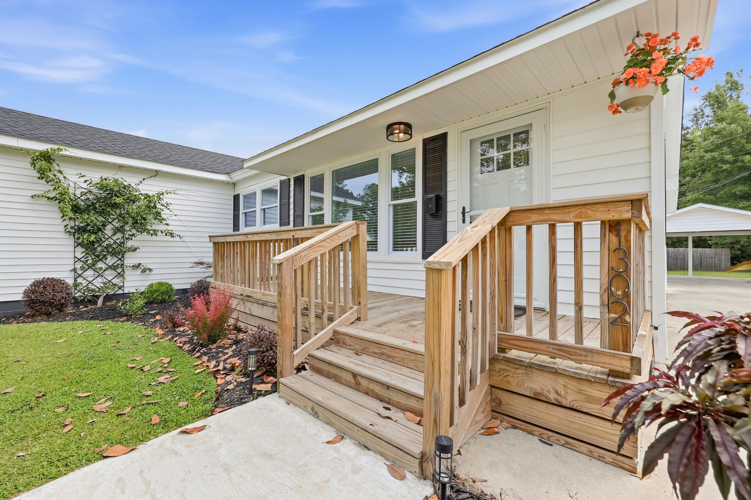
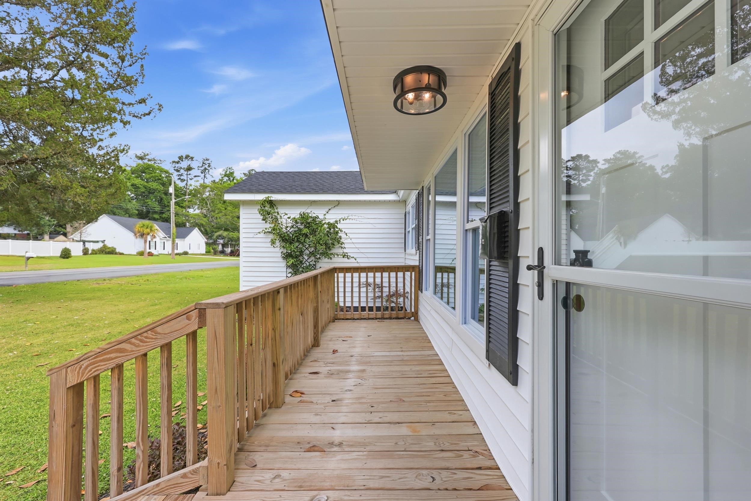
$310,000 | 3 beds | 2 full baths | N/A half baths | 1,214 sqft
Conway, SC 29526
- 3Beds
- 2Full Baths
- N/AHalf Baths
- 1,214SqFt
- 1950Year Built
- 0.23Acres
- MLS# 2612218
- Residential
- Detached
- Active
- Approx Time on Market18 days
- AreaConway Central Between 501& 9th Ave / South of 501
- CountyHorry
- Subdivision Not within a Subdivision
Overview
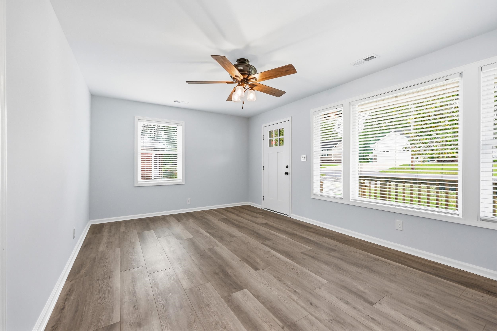
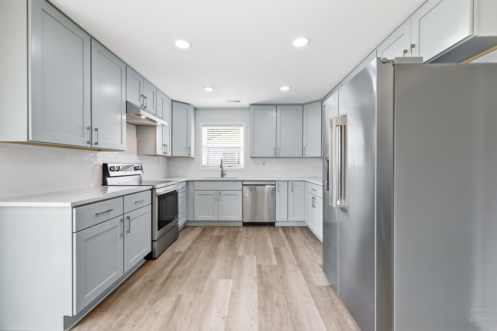
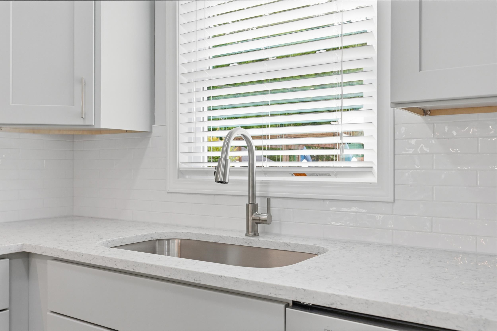
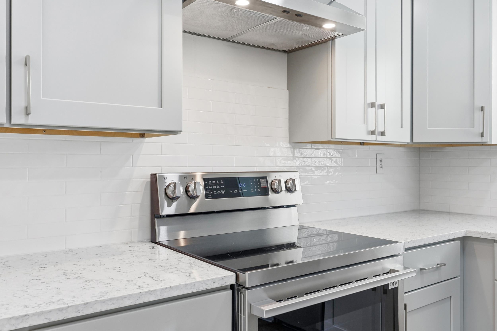
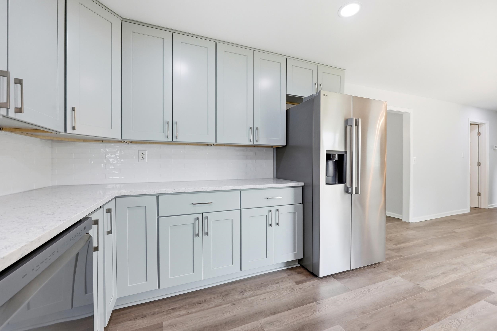
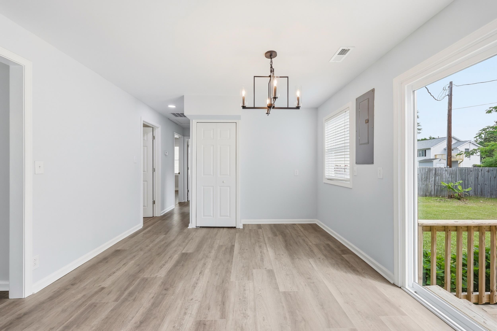
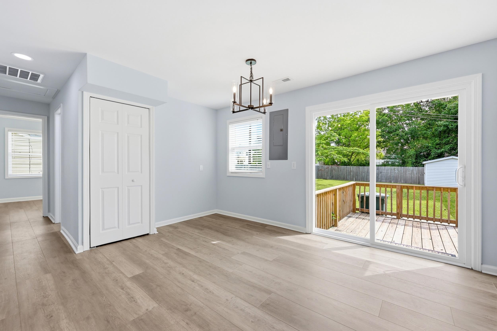
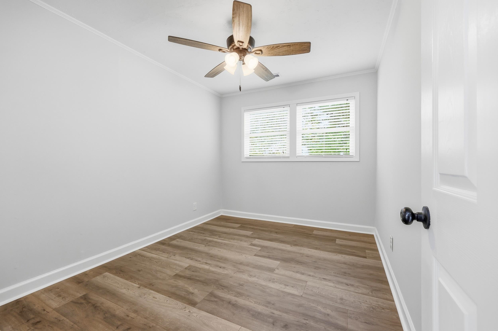
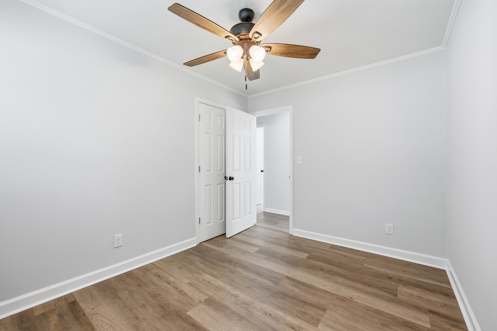
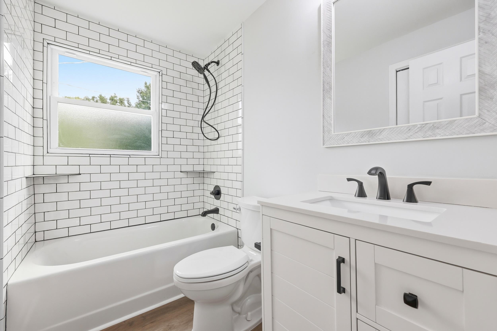
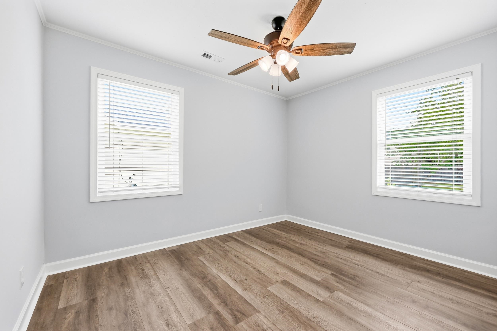
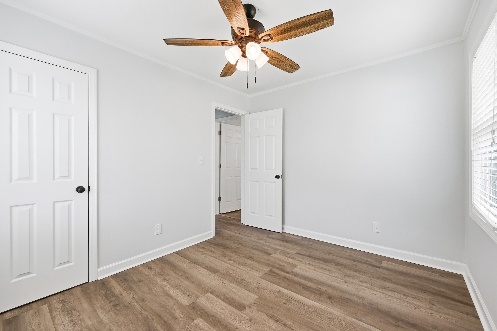
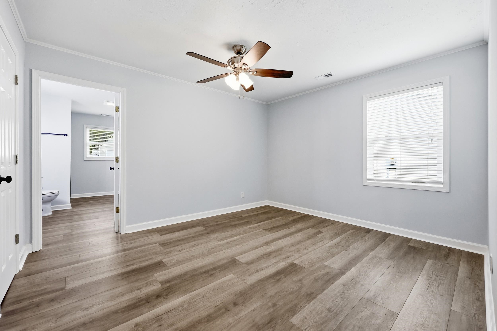
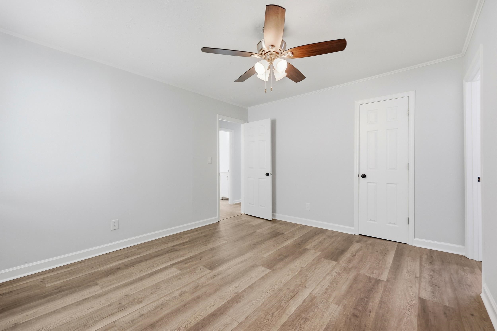
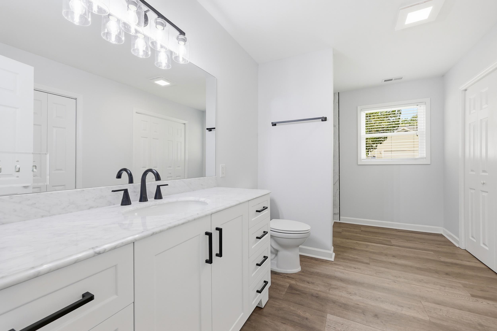
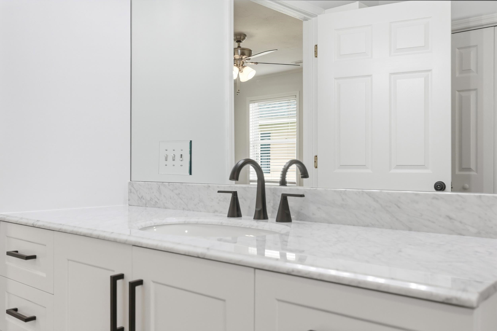
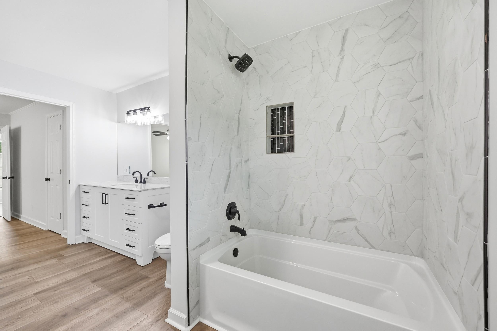
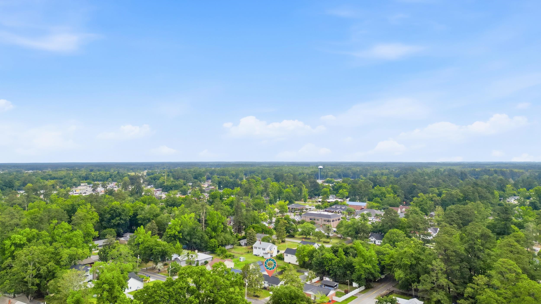
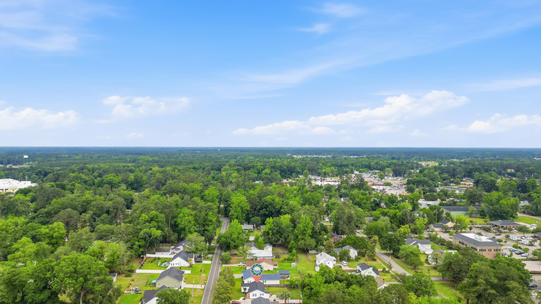
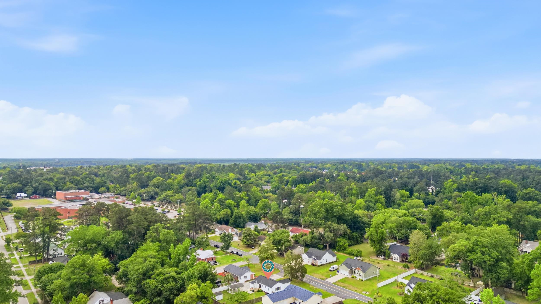
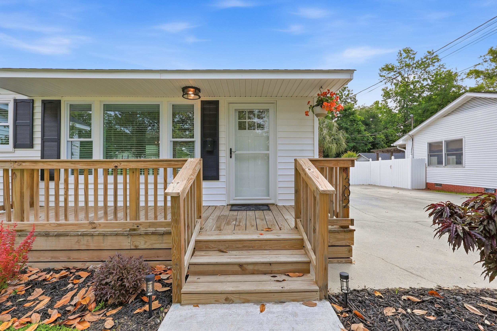
Completely renovated and move-in ready, this charming 3-bedroom, 2-bath home beautifully pairs modern updates with timeless character. Originally built in 1950, the home has been thoughtfully updated from top to bottom. The stunning kitchen features new soft-close cabinetry, quartz countertops, subway tile backsplash, and upgraded stainless steel appliances. Both bathrooms offer tiled tub surrounds, with the spacious primary bath showcasing a relaxing oversized soaking tub. Durable luxury vinyl plank flooring flows throughout the home, providing low-maintenance living and easy cleaning. Major upgrades completed in 2025 include a brand new roof, hot water heater, windows, doors, insulation, and drywall, replacing the original paneling to create a fresh, energy-efficient interior. Ideally located within walking distance to downtown Conway and the scenic riverfront, youll enjoy easy access to local shopping, dining, entertainment, and recreation. Dont miss your chance to own this beautifully updated home in a prime location with all the hard work already done for you! Settle right in and enjoy all the charm and convenience of downtown Conway living!
Agriculture / Farm
Association Fees / Info
Hoa Frequency: Monthly
Community Features: GolfCartsOk, LongTermRentalAllowed
Assoc Amenities: OwnerAllowedGolfCart, OwnerAllowedMotorcycle, PetRestrictions, TenantAllowedGolfCart, TenantAllowedMotorcycle
Bathroom Info
Total Baths: 2.00
Fullbaths: 2
Room Level
PrimaryBedroom: First
Room Features
DiningRoom: KitchenDiningCombo
Kitchen: Dishwasher, KitchenExhaustFan, StainlessSteelAppliances, SolidSurfaceCounters
LivingRoom: CeilingFans
Other: BedroomOnMainLevel
PrimaryBathroom: TubShower
PrimaryBedroom: CeilingFans, MainLevelPrimary
Bedroom Info
Beds: 3
Building Info
Levels: One
Year Built: 1950
Zoning: R1
Style: Traditional
Construction Materials: VinylSiding, WoodFrame
Buyer Compensation
Exterior Features
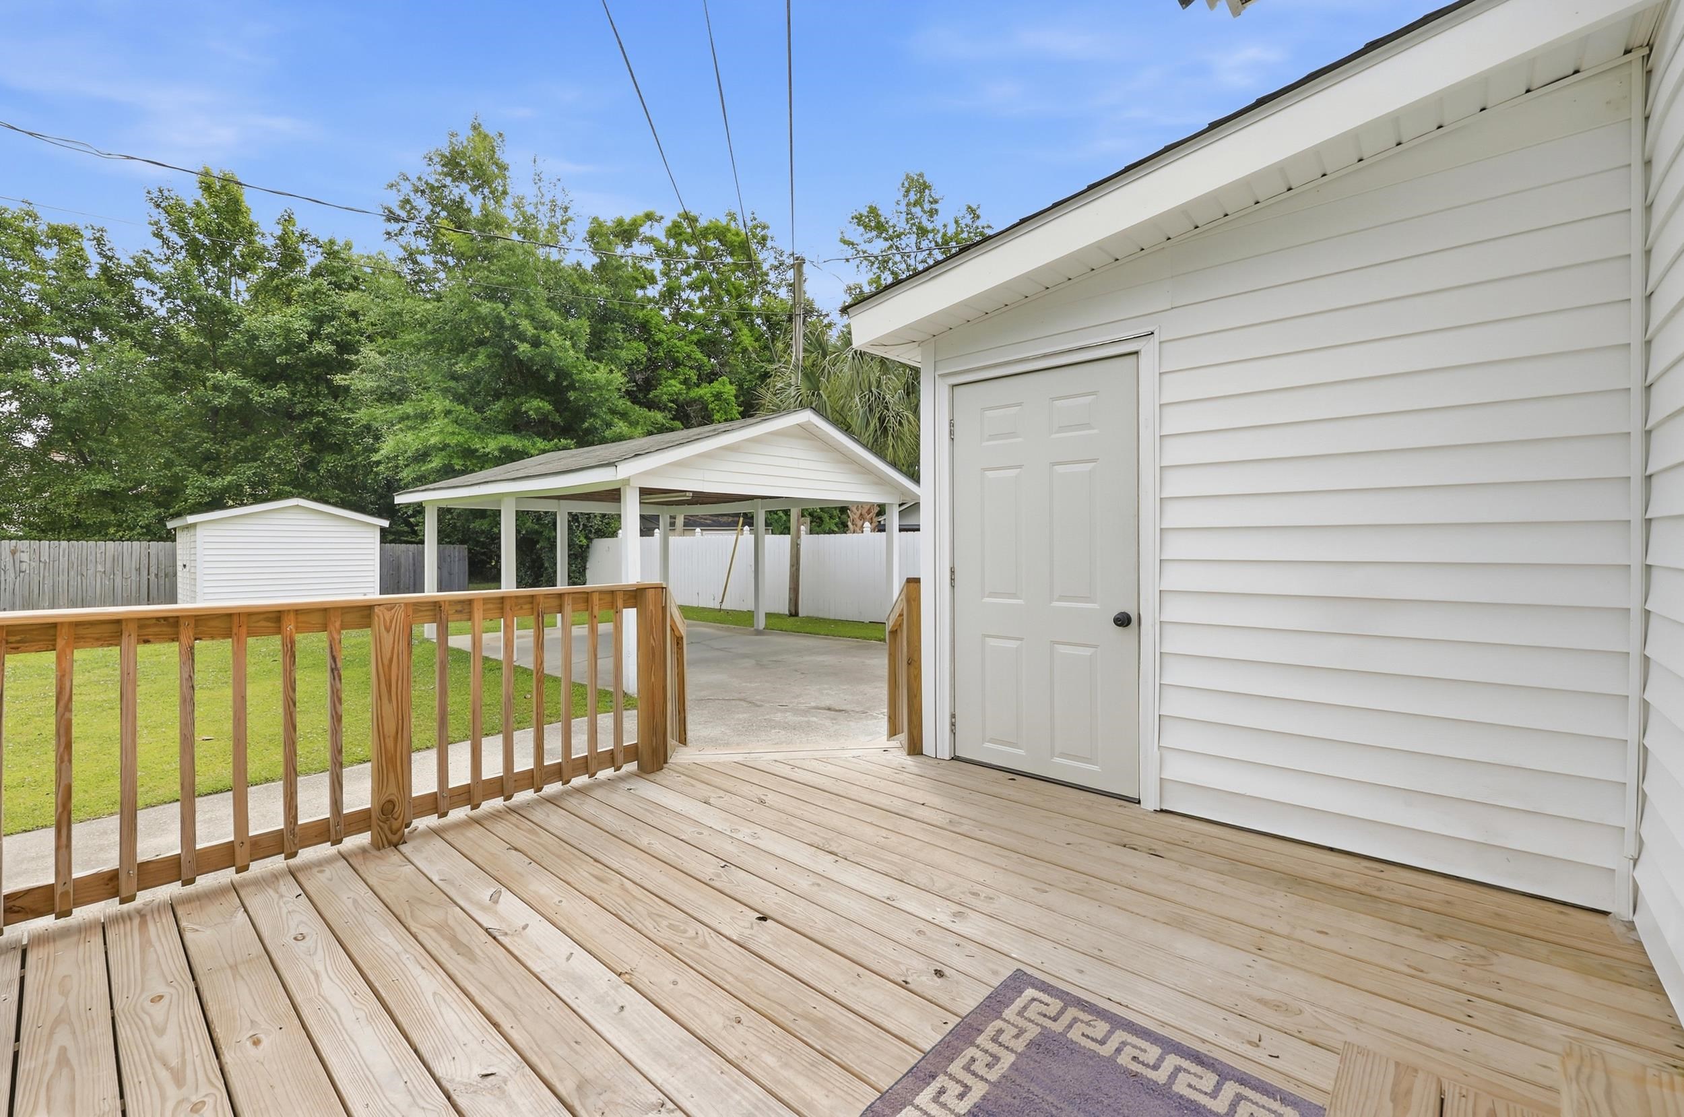
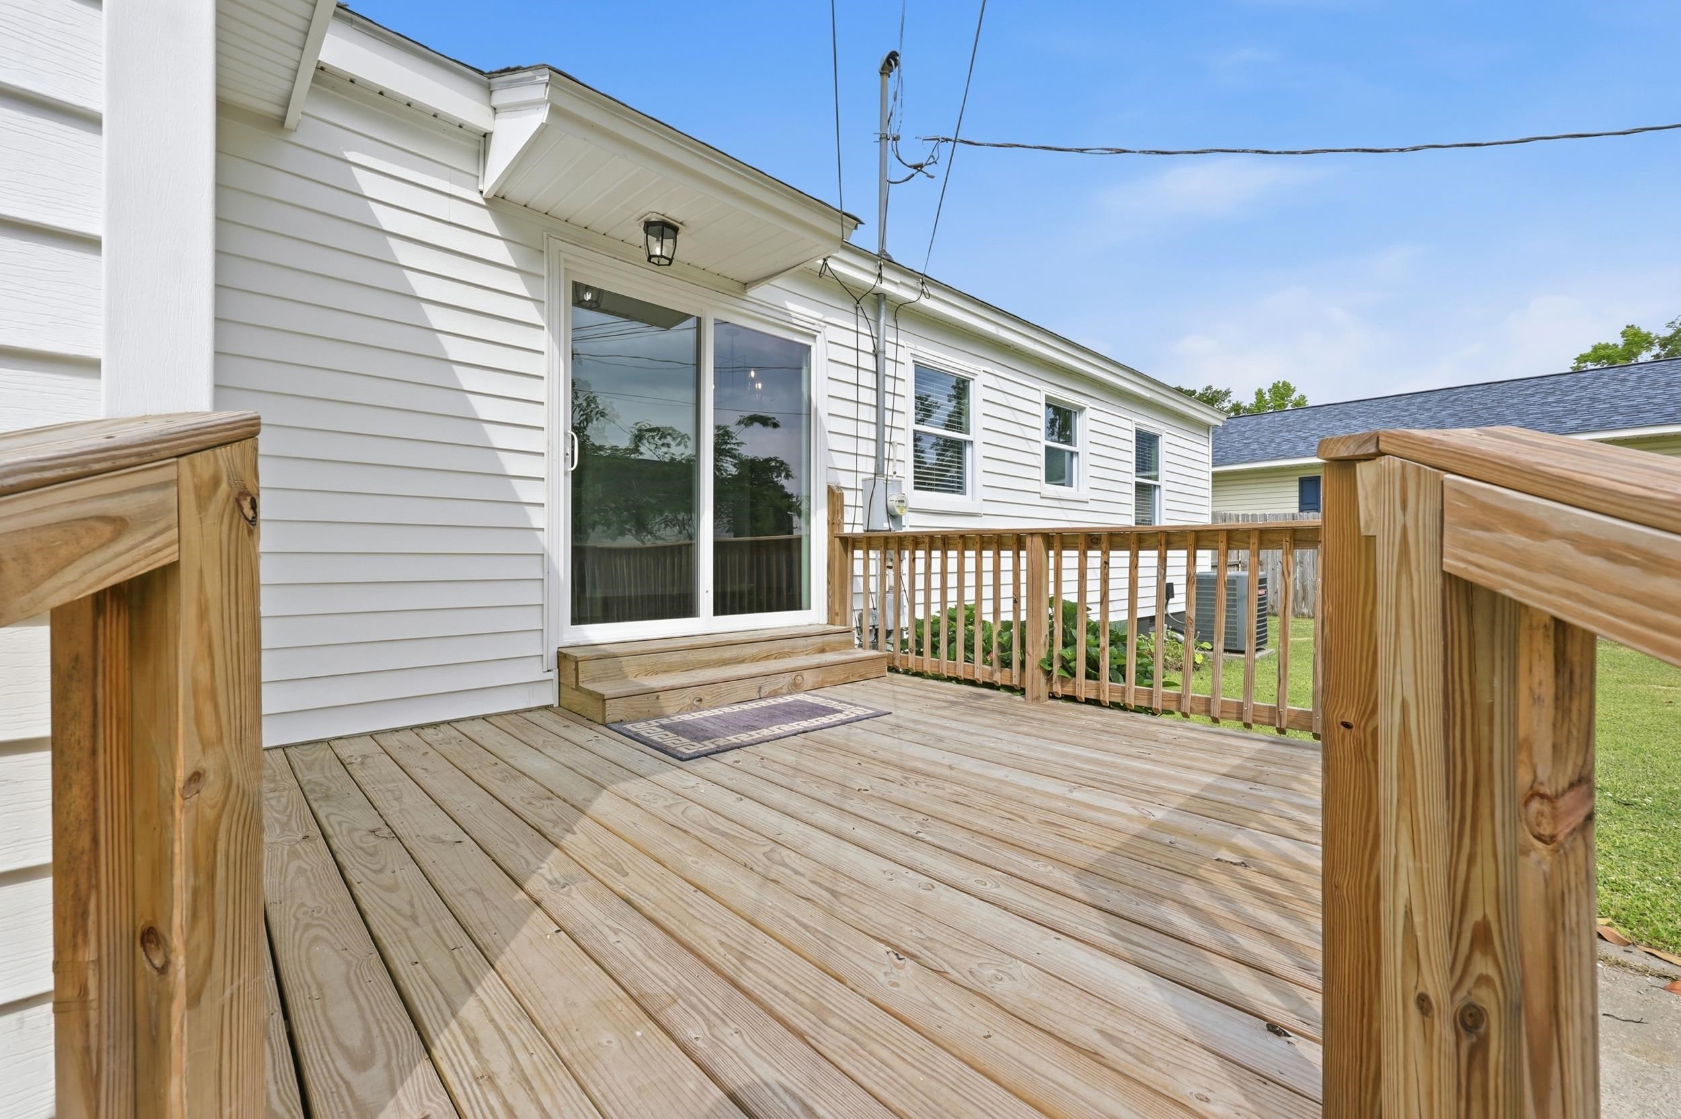
Patio and Porch Features: Deck
Window Features: WindowTreatments
Foundation: Crawlspace
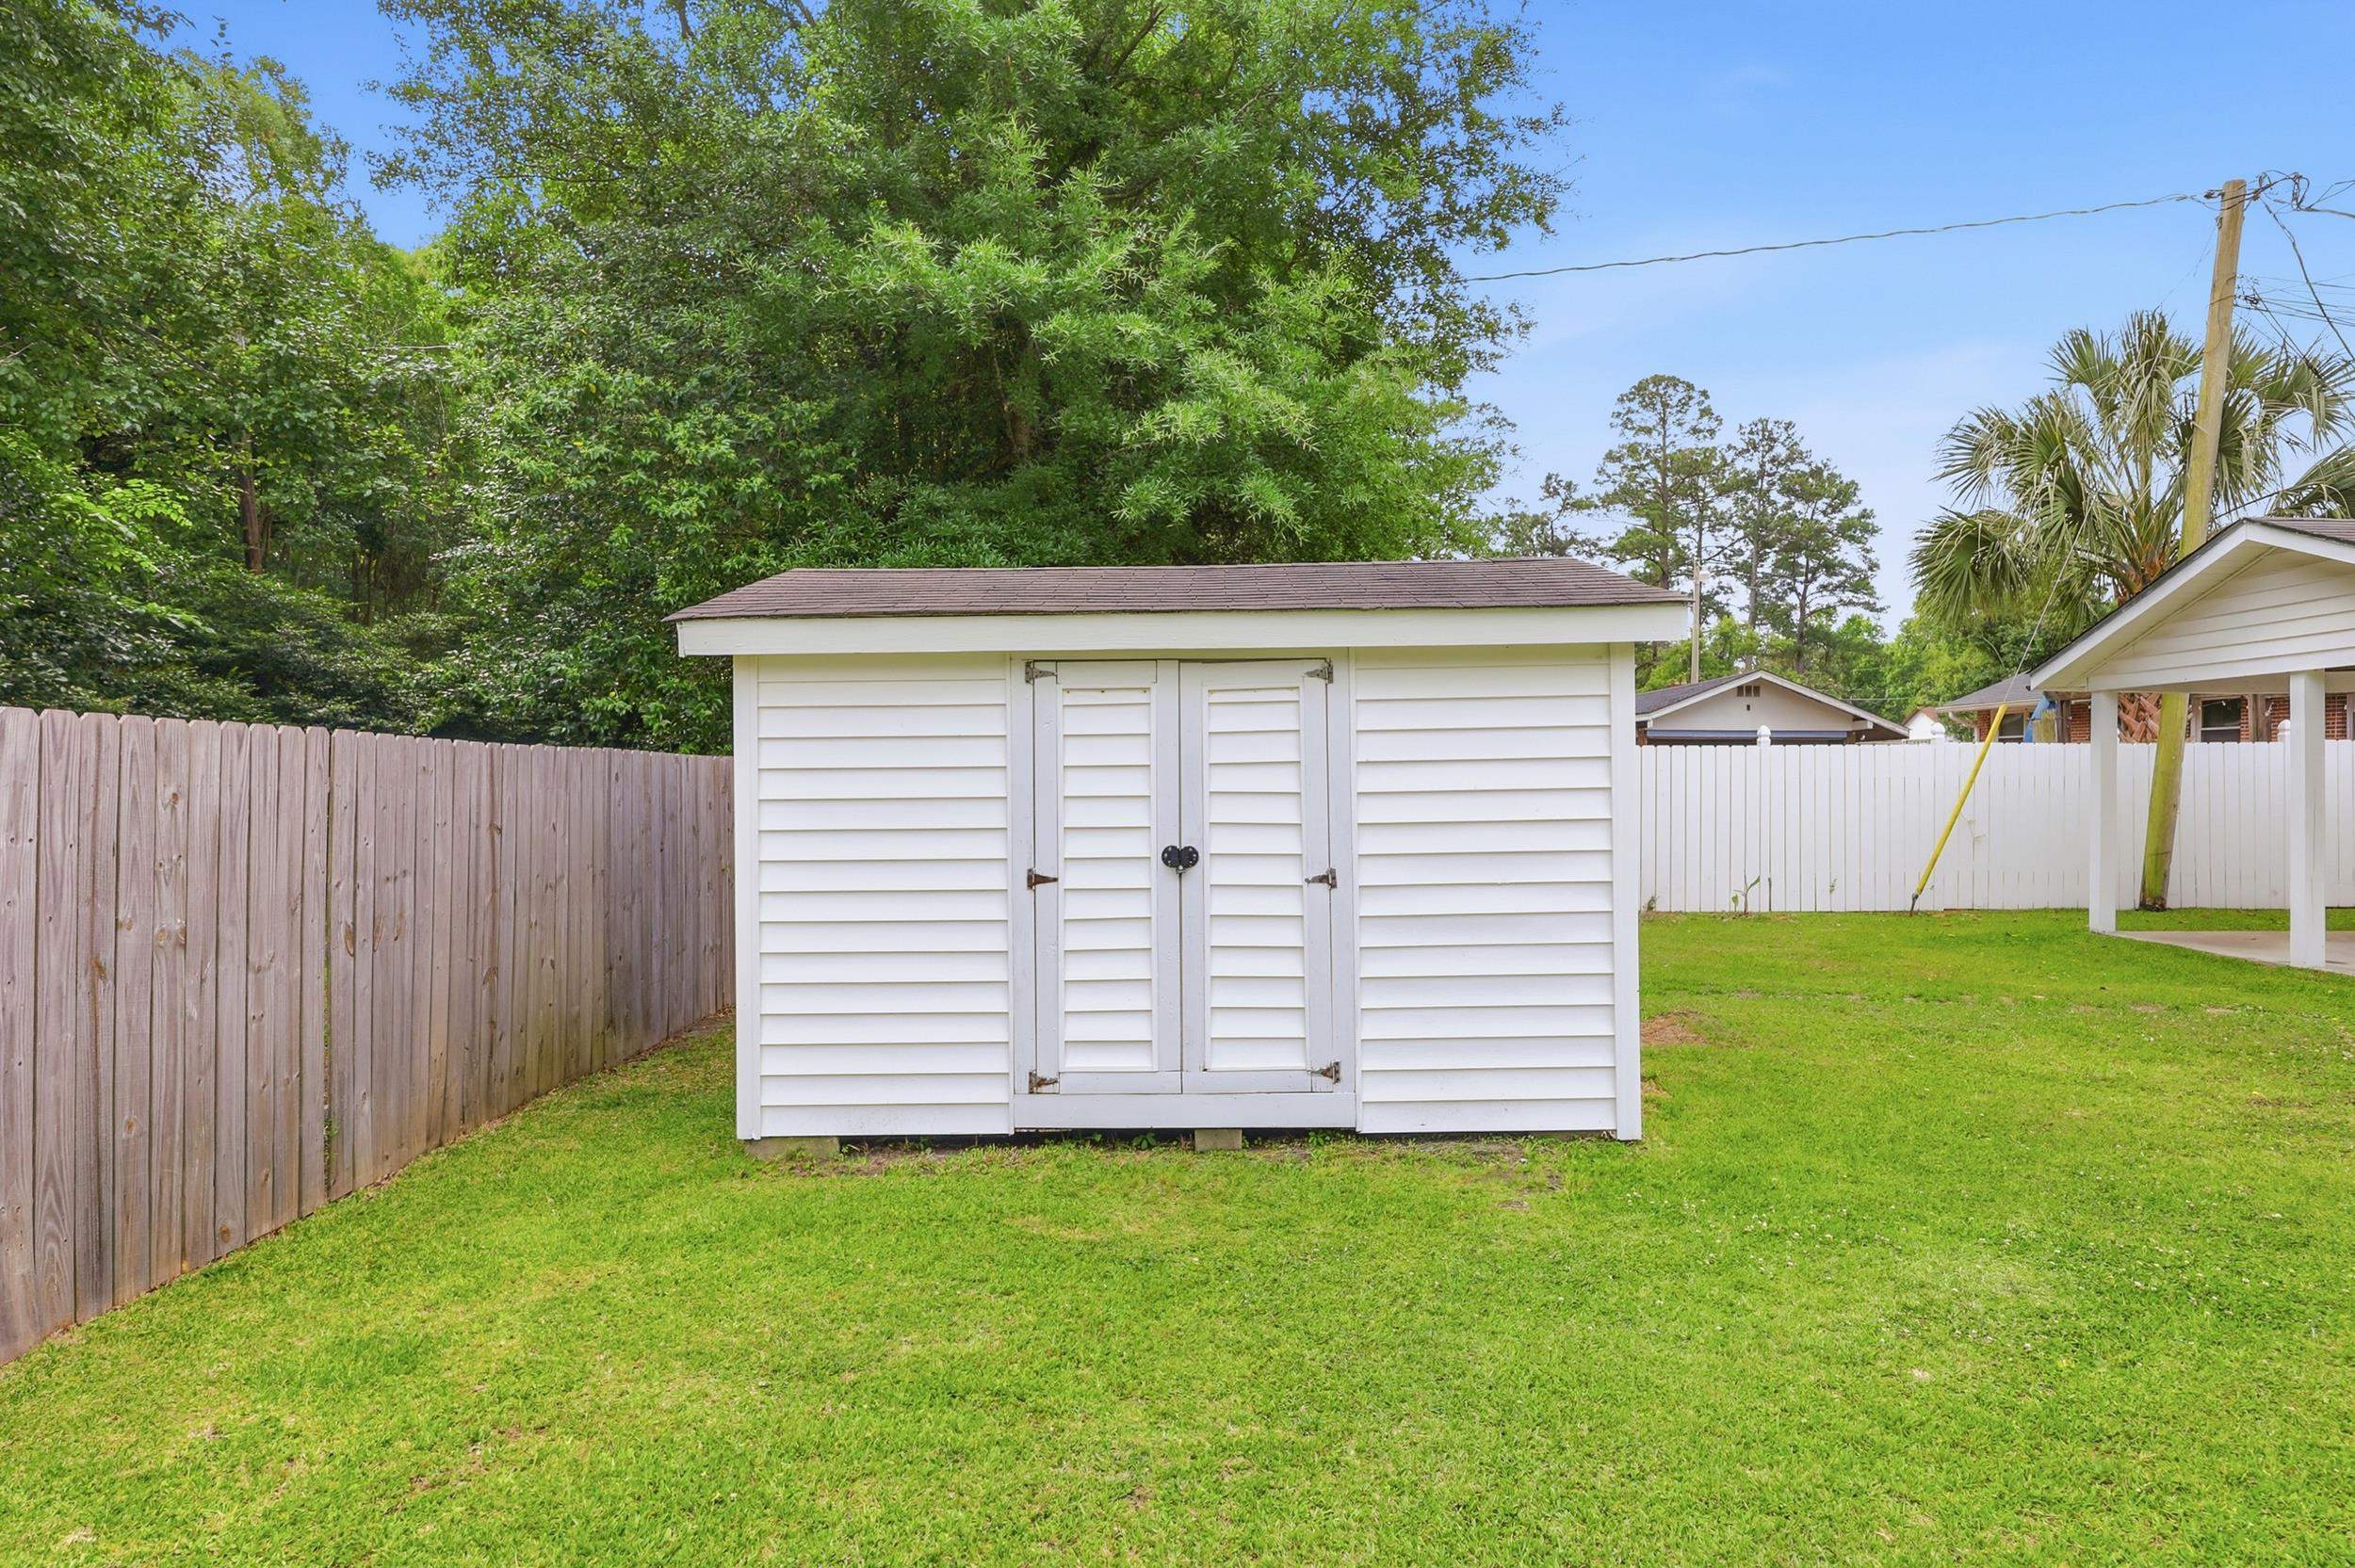
Exterior Features: Deck, Storage
Financial
Garage / Parking
Parking Capacity: 6
Carport: Yes
Parking Type: Carport
Green / Env Info
Green Energy Efficient: Doors, Windows
Interior Features
Floor Cover: LuxuryVinyl, LuxuryVinylPlank
Door Features: InsulatedDoors
Laundry Features: WasherHookup
Furnished: Unfurnished
Interior Features: CeilingFans, MainLevelPrimary, TubShower, WindowTreatments, BedroomOnMainLevel, StainlessSteelAppliances, SolidSurfaceCounters
Appliances: Dishwasher, Range, Refrigerator, RangeHood
Lot Info
Acres: 0.23
Lot Description: CityLot, Rectangular, RectangularLot
Misc
Pets Allowed: OwnerOnly, Yes
Offer Compensation
Other School Info
Property Info
County: Horry
Stipulation of Sale: None
Property Sub Type Additional: Detached
Disclosures: LeadBasedPaintDisclosure,SellerDisclosure
Construction: Resale
Room Info
Basement: CrawlSpace
Sold Info
Sqft Info
Total Sqft: 1214
Living Area Source: PublicRecords
Sqft: 1214
Tax Info
Unit Info
Utilities / Hvac
Heating: Central, Electric
Cooling: CentralAir
Cooling: Yes
Utilities Available: CableAvailable, ElectricityAvailable, PhoneAvailable, SewerAvailable, WaterAvailable
Heating: Yes
Water Source: Public
Waterfront / Water
Courtesy of Sansbury Butler Properties
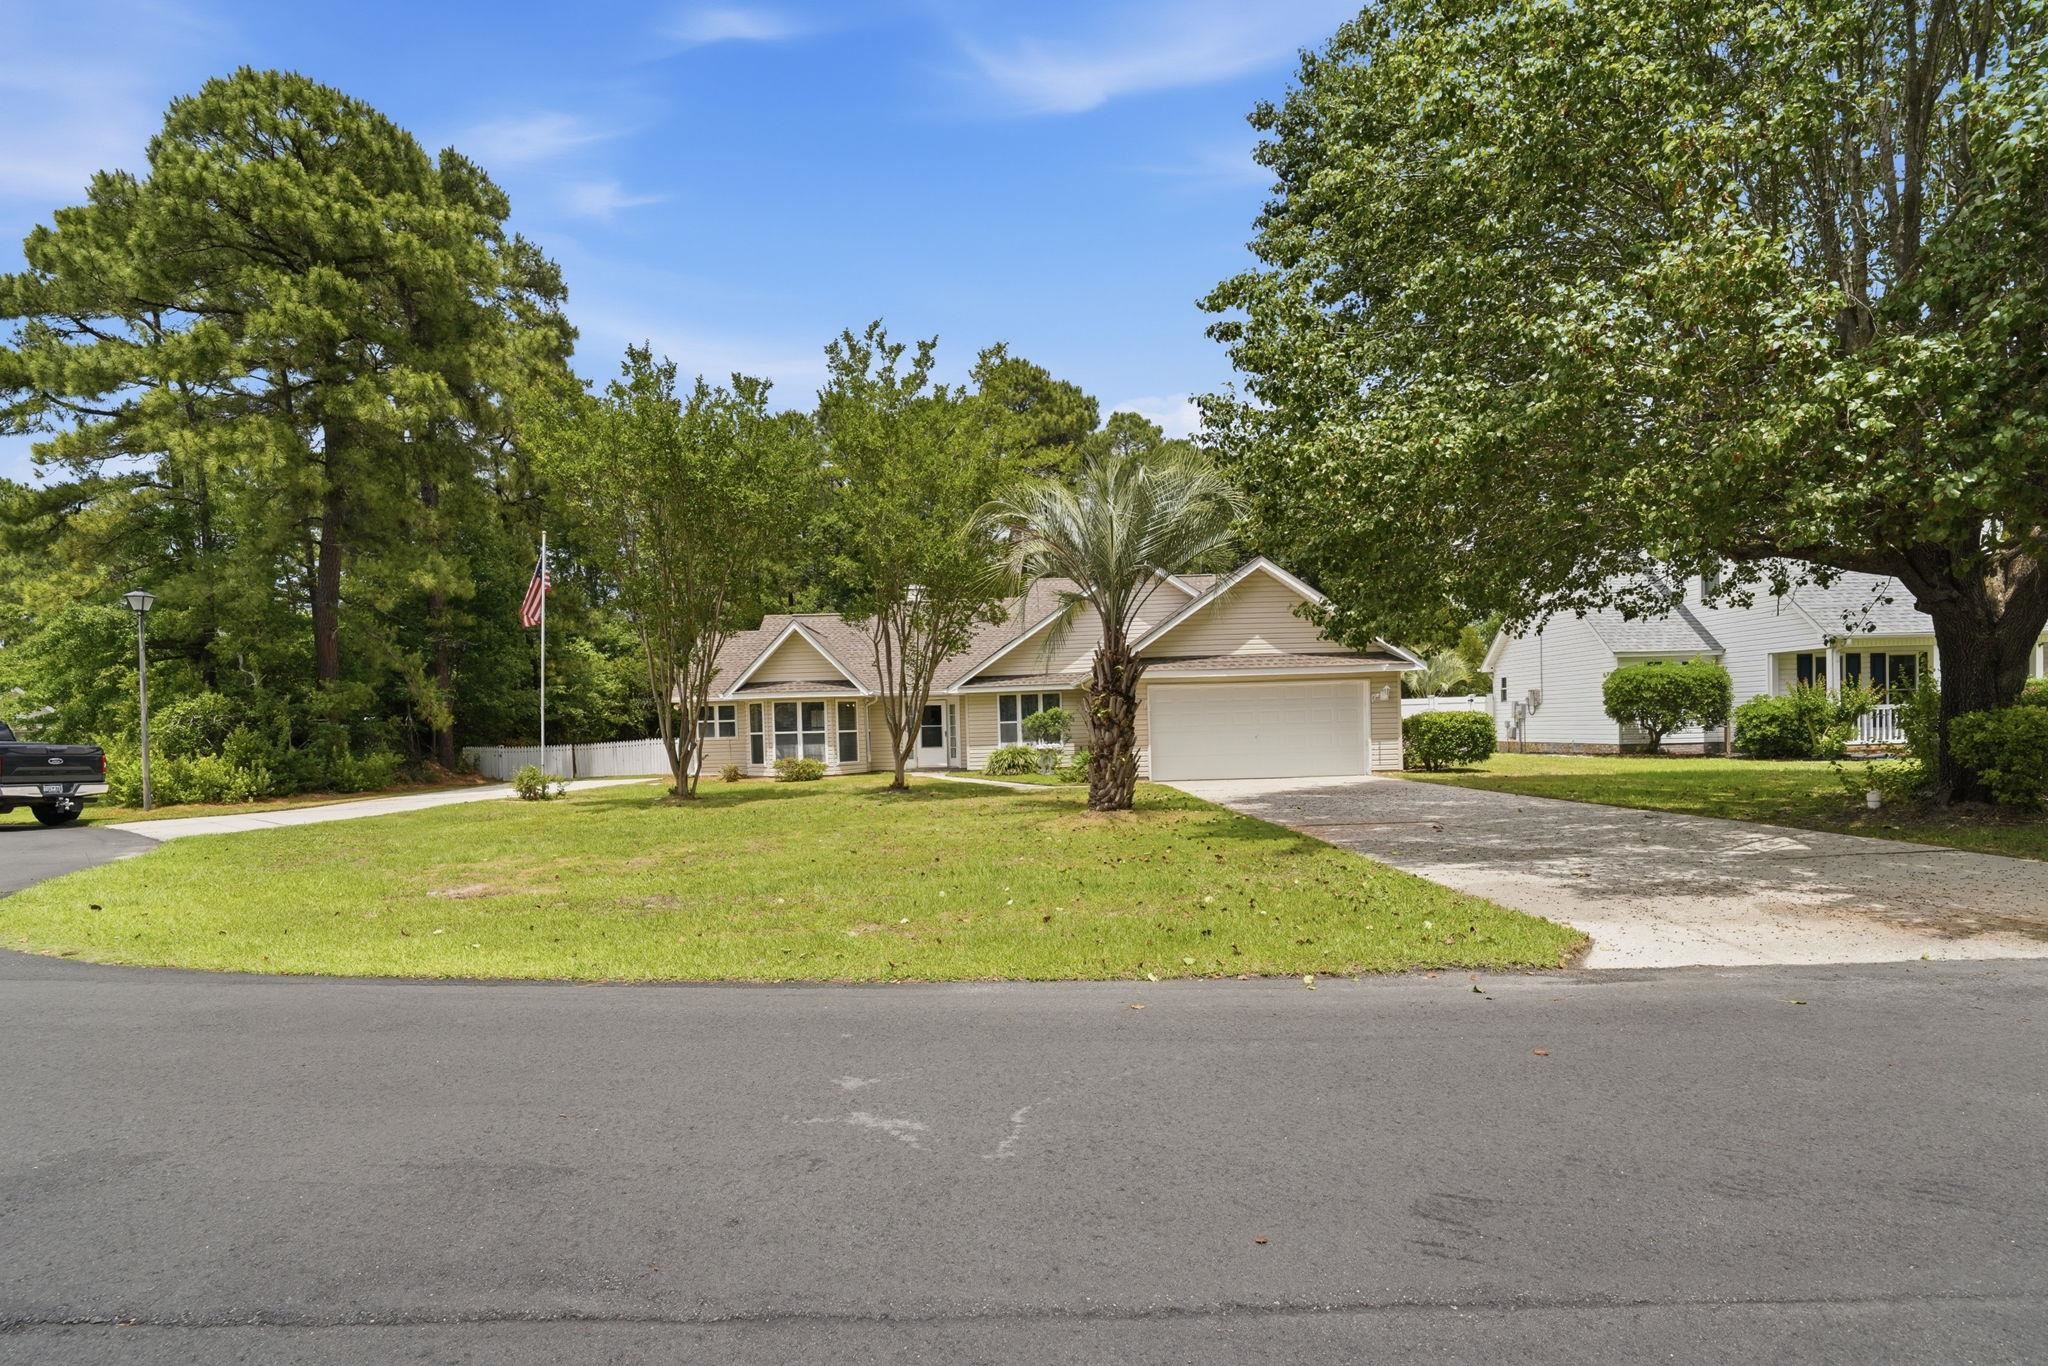
 MLS# 2613922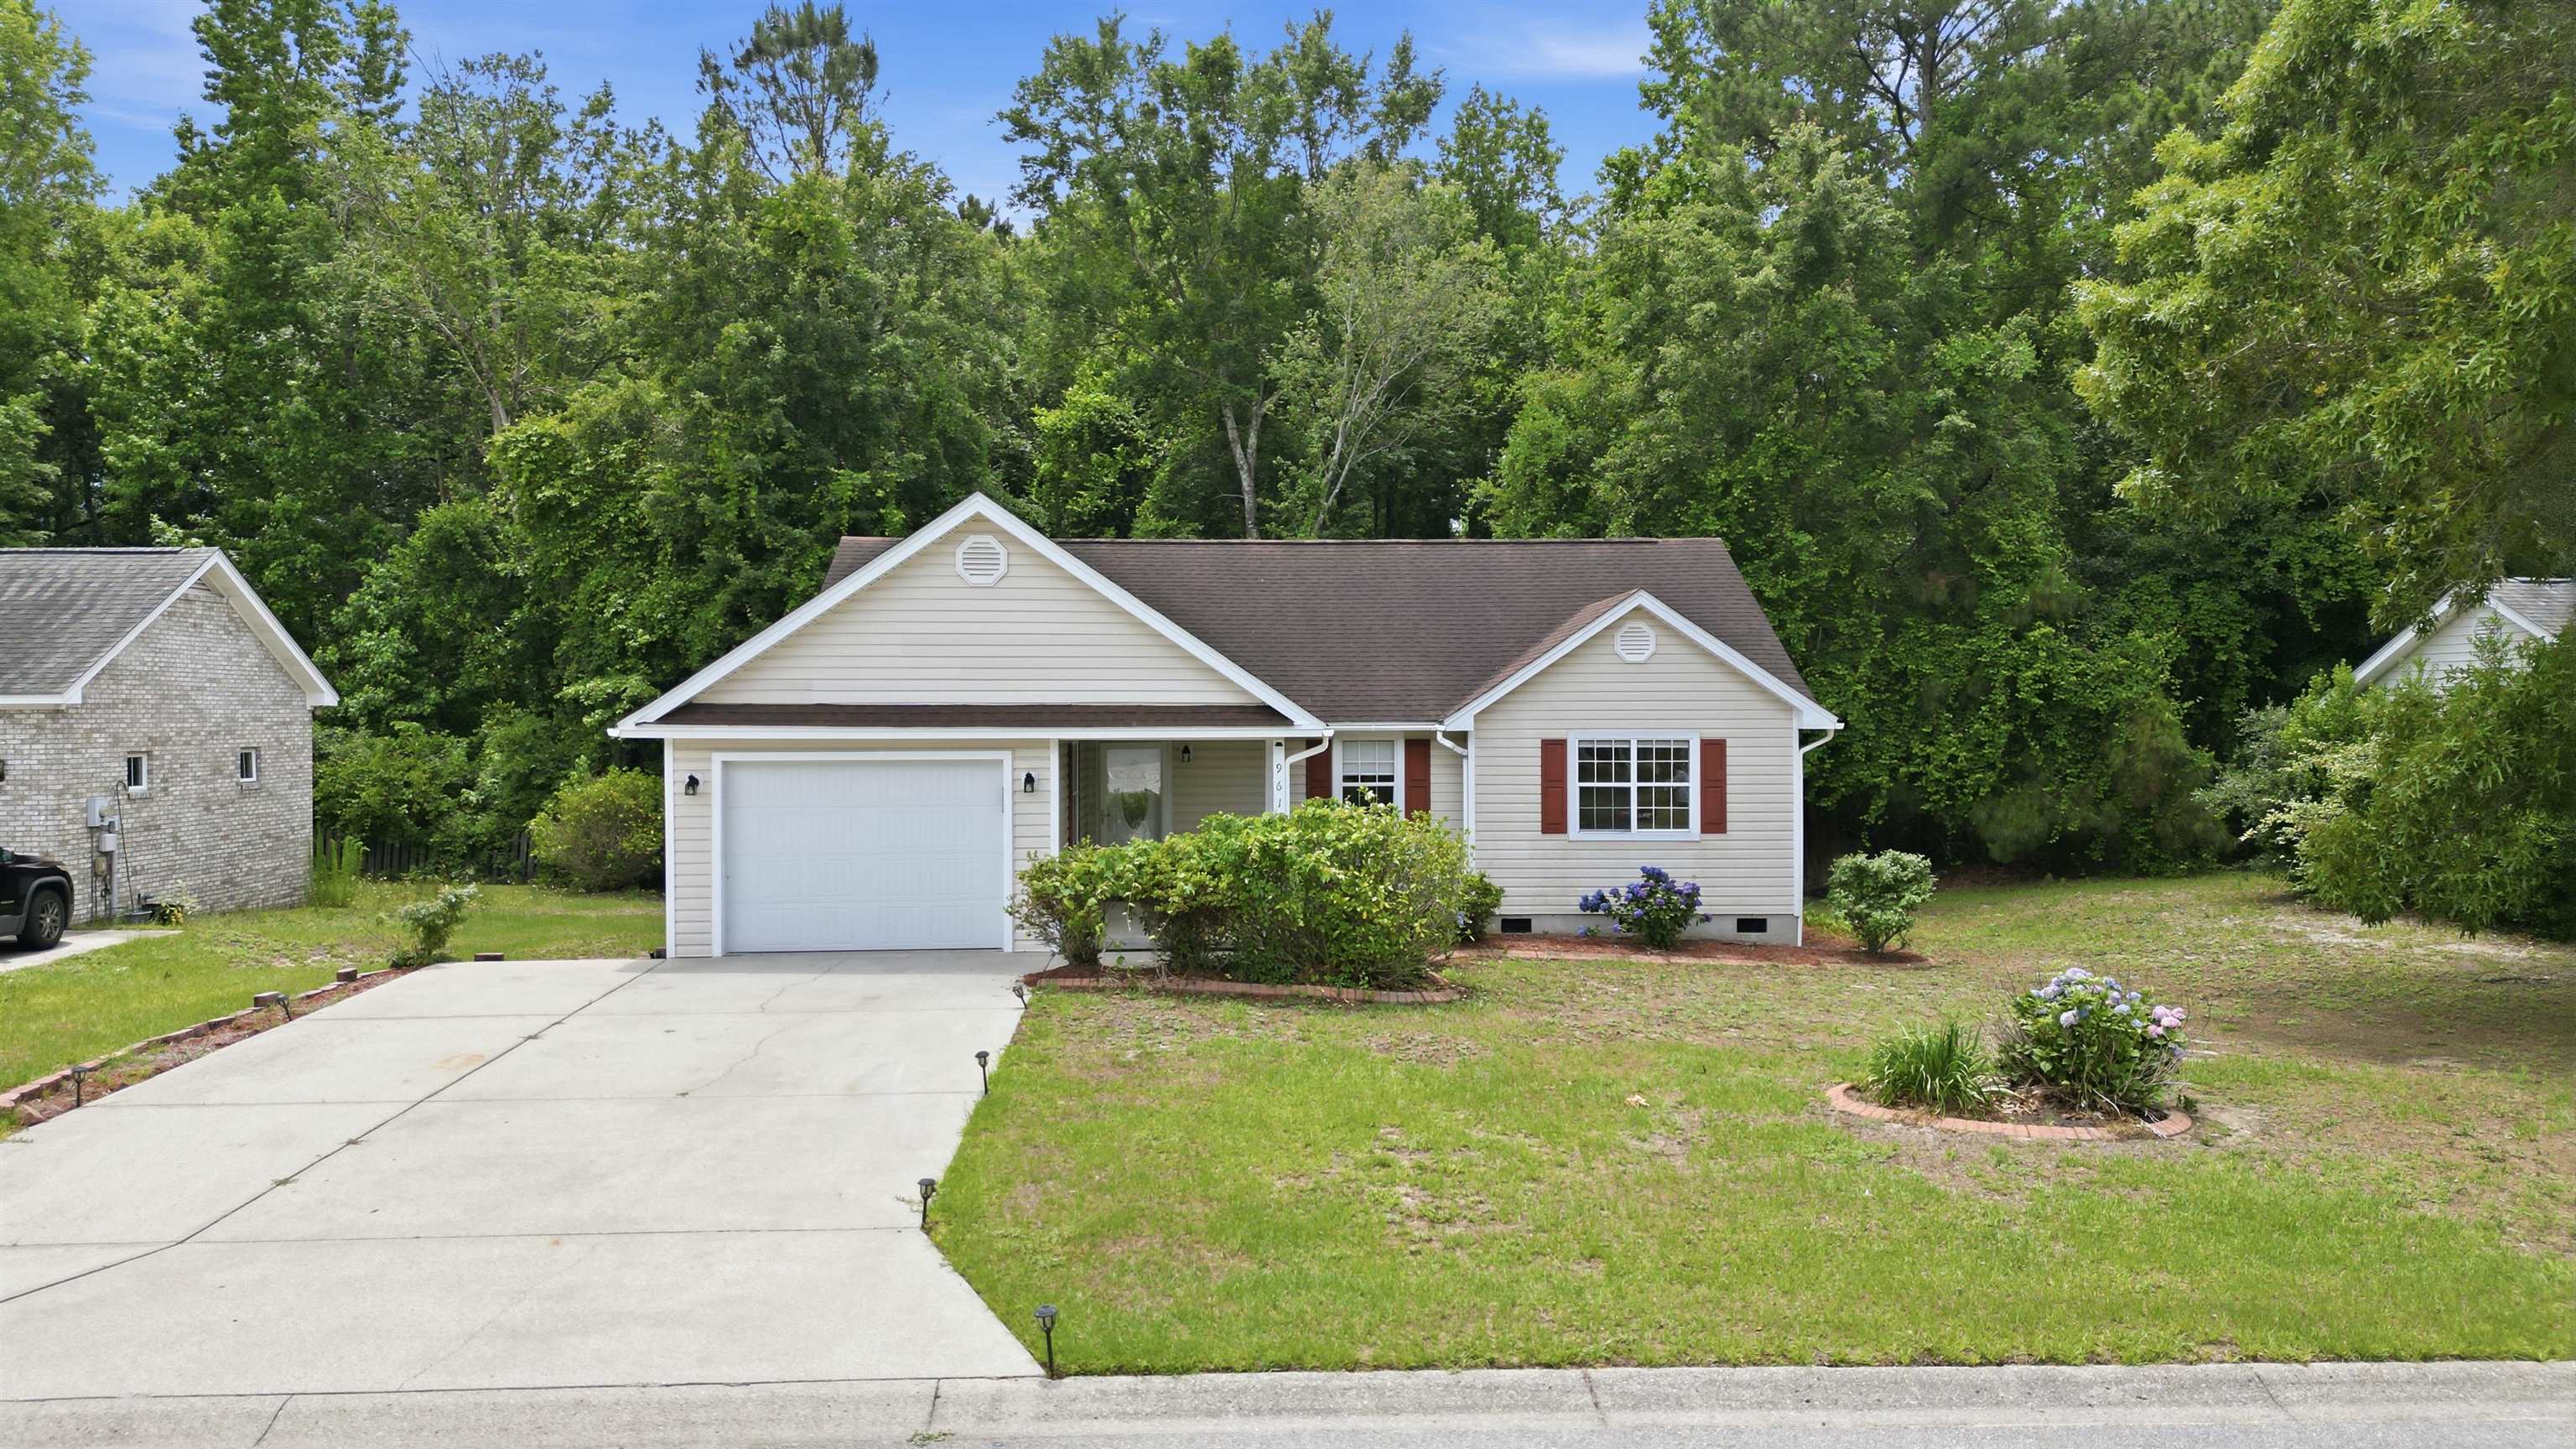

 Provided courtesy of © Copyright 2026 Coastal Carolinas Multiple Listing Service, Inc.®. Information Deemed Reliable but Not Guaranteed. © Copyright 2026 Coastal Carolinas Multiple Listing Service, Inc.® MLS. All rights reserved. Information is provided exclusively for consumers’ personal, non-commercial use, that it may not be used for any purpose other than to identify prospective properties consumers may be interested in purchasing.
Images related to data from the MLS is the sole property of the MLS and not the responsibility of the owner of this website. MLS IDX data last updated on 05-30-2026 7:16 PM EST.
Any images related to data from the MLS is the sole property of the MLS and not the responsibility of the owner of this website.
Provided courtesy of © Copyright 2026 Coastal Carolinas Multiple Listing Service, Inc.®. Information Deemed Reliable but Not Guaranteed. © Copyright 2026 Coastal Carolinas Multiple Listing Service, Inc.® MLS. All rights reserved. Information is provided exclusively for consumers’ personal, non-commercial use, that it may not be used for any purpose other than to identify prospective properties consumers may be interested in purchasing.
Images related to data from the MLS is the sole property of the MLS and not the responsibility of the owner of this website. MLS IDX data last updated on 05-30-2026 7:16 PM EST.
Any images related to data from the MLS is the sole property of the MLS and not the responsibility of the owner of this website.