



















 Recent Posts RSS
Viewing Listing MLS# 2612251
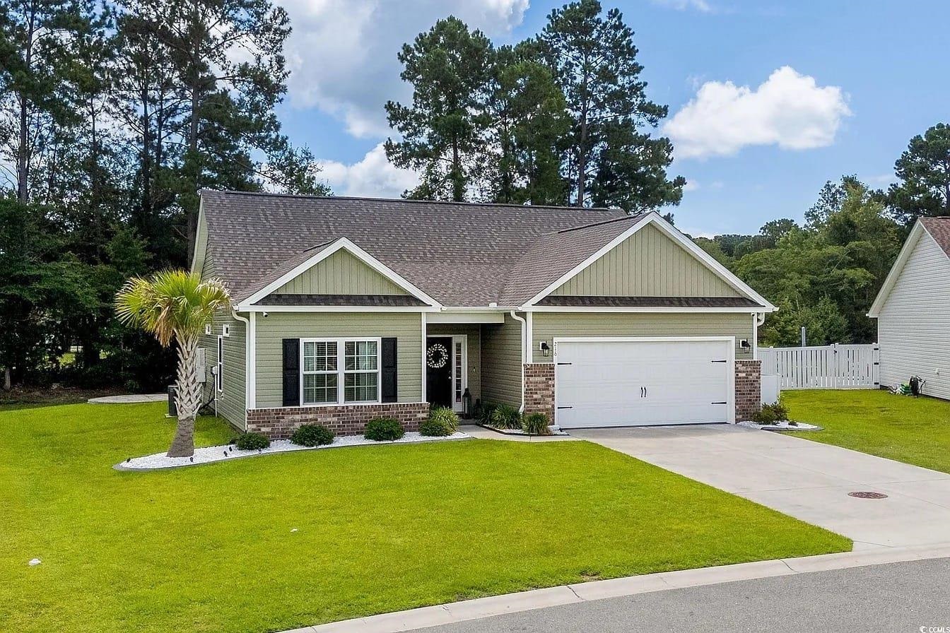
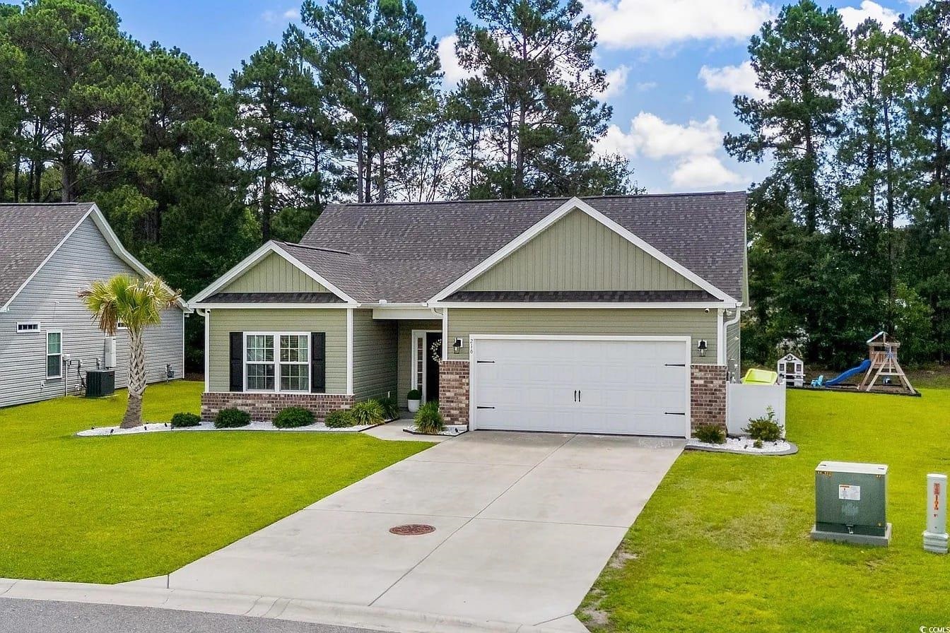
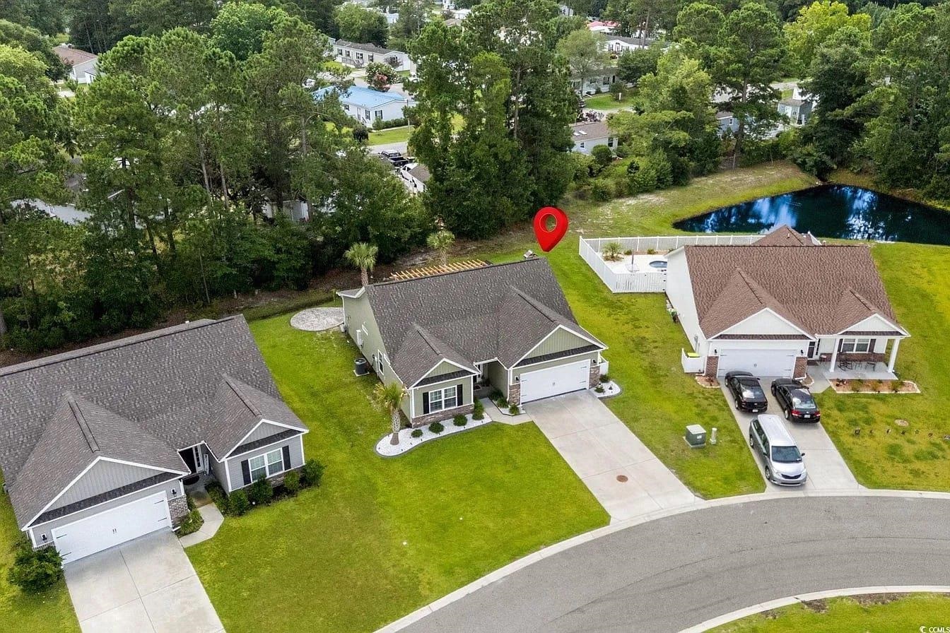
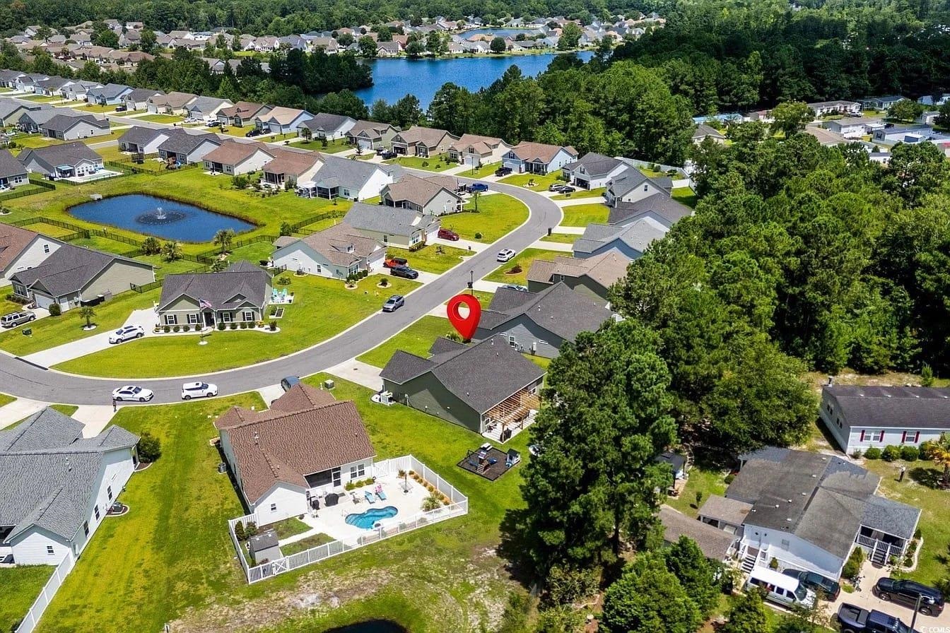
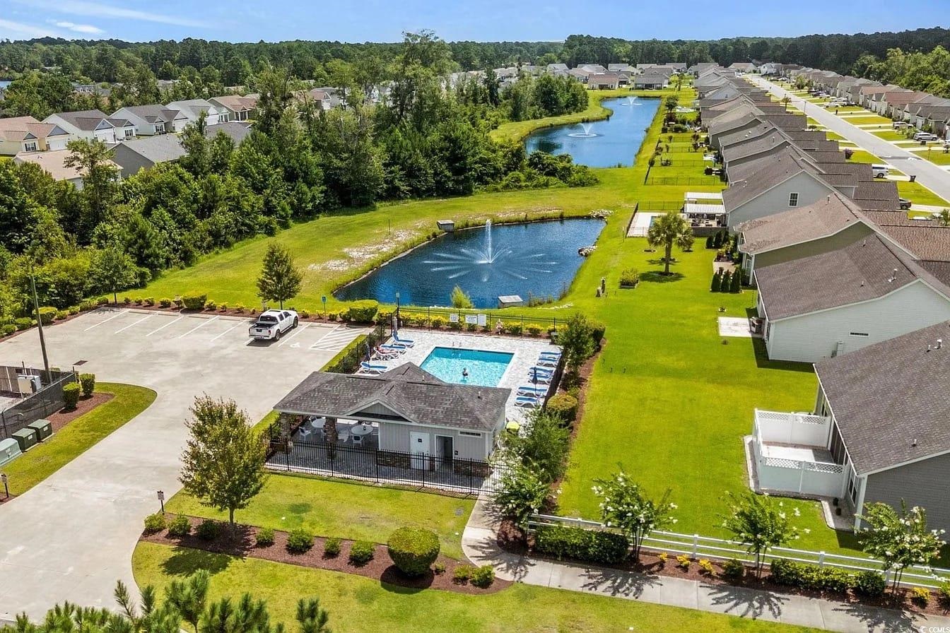
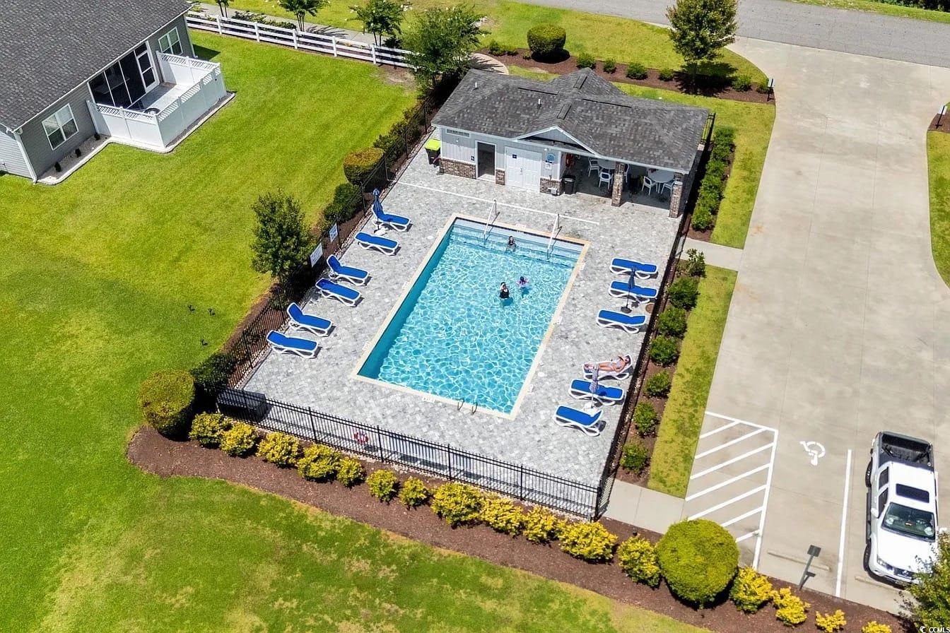
$315,000 | 3 beds | 2 full baths | N/A half baths | 1,417 sqft
Conway, SC 29526
- 3Beds
- 2Full Baths
- N/AHalf Baths
- 1,417SqFt
- 2020Year Built
- 0.20Acres
- MLS# 2612251
- Residential
- Detached
- Active
- Approx Time on Market18 days
- AreaConway To Myrtle Beach Area--Between 90 & Waterway Redhill/grande Dunes
- CountyHorry
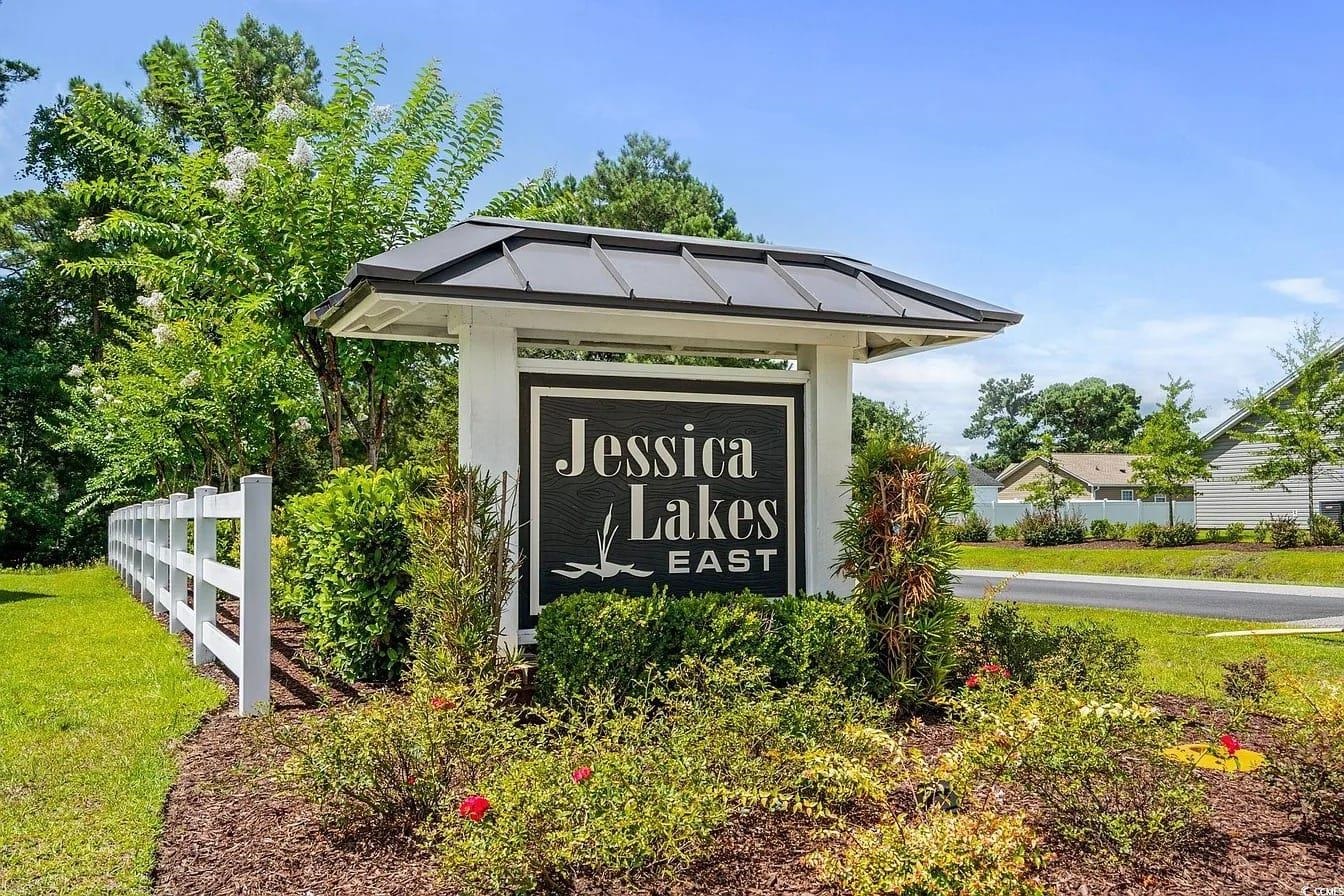
- Subdivision Jessica Lakes East
Overview
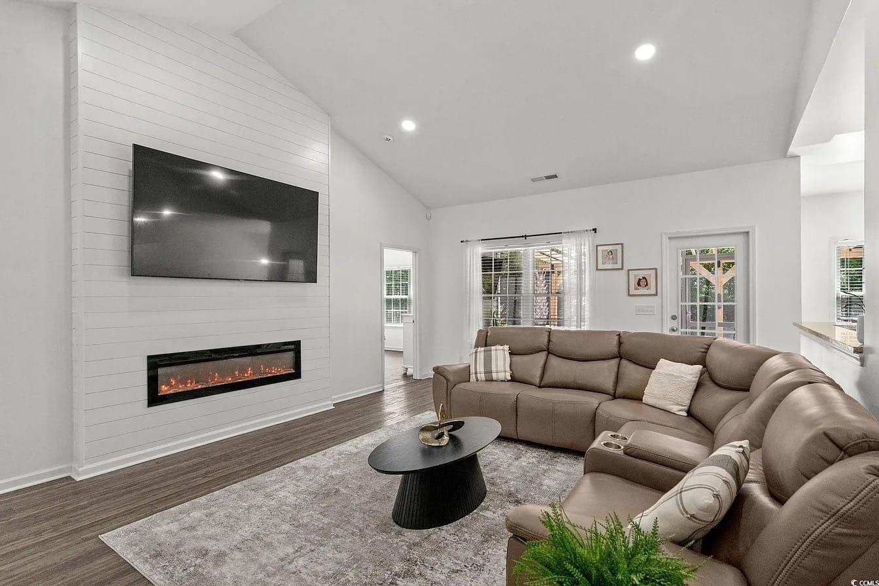
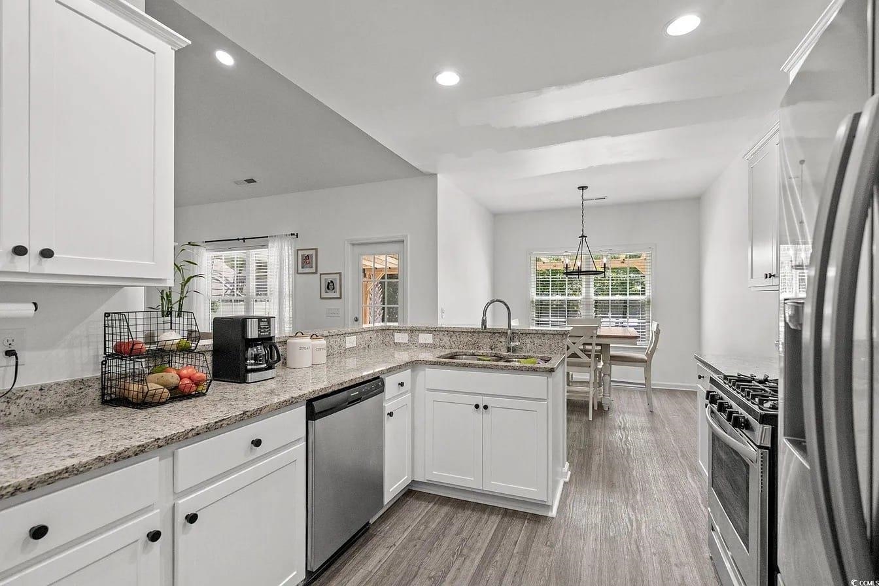
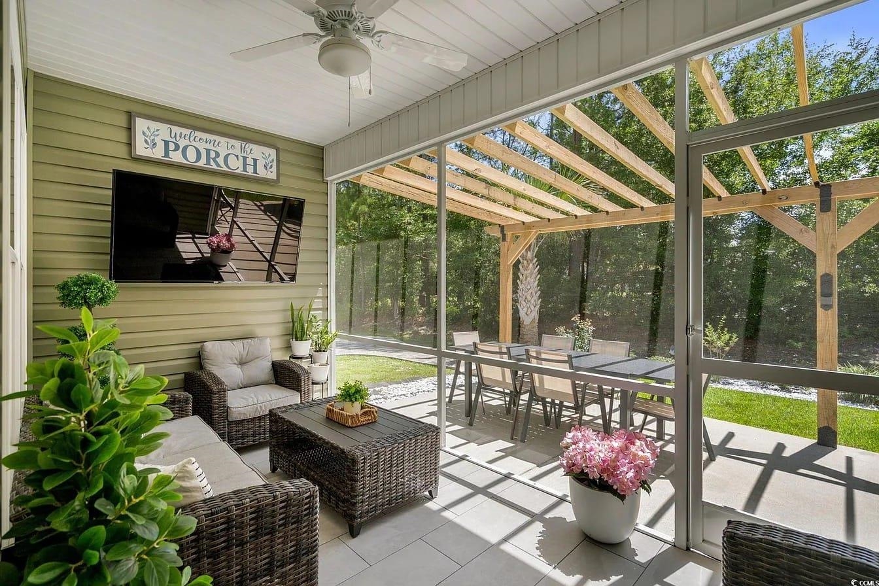
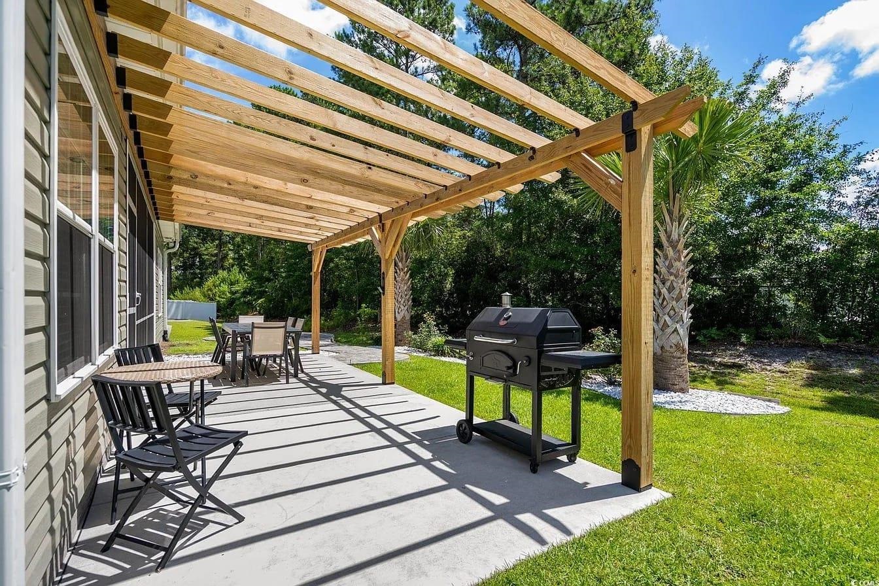
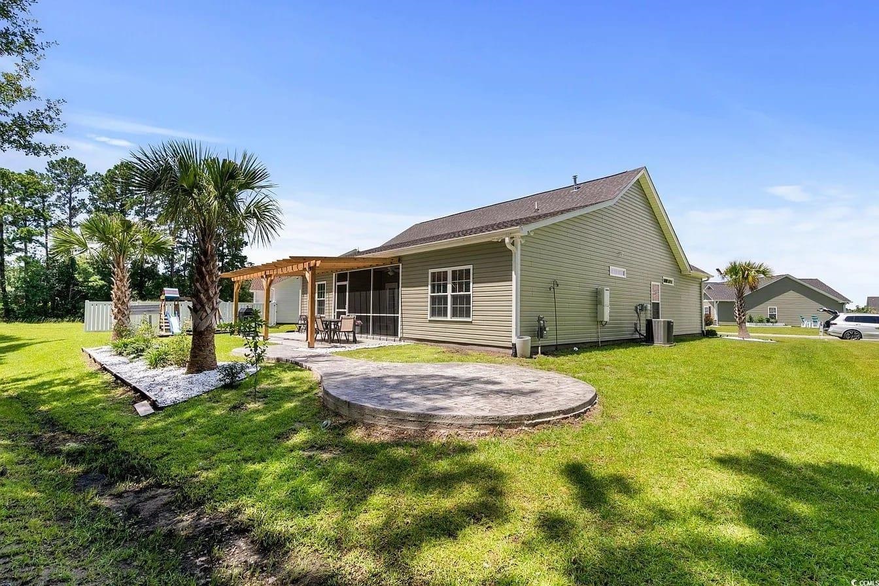
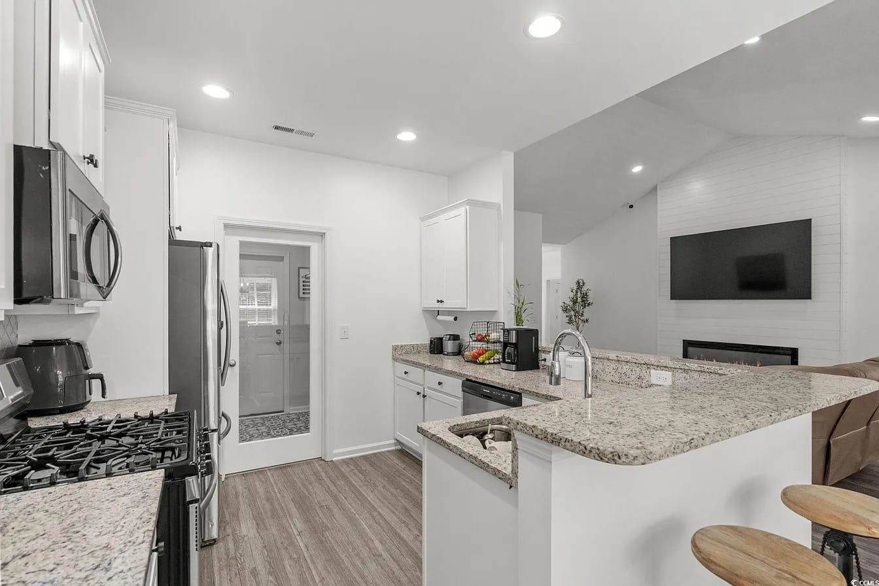
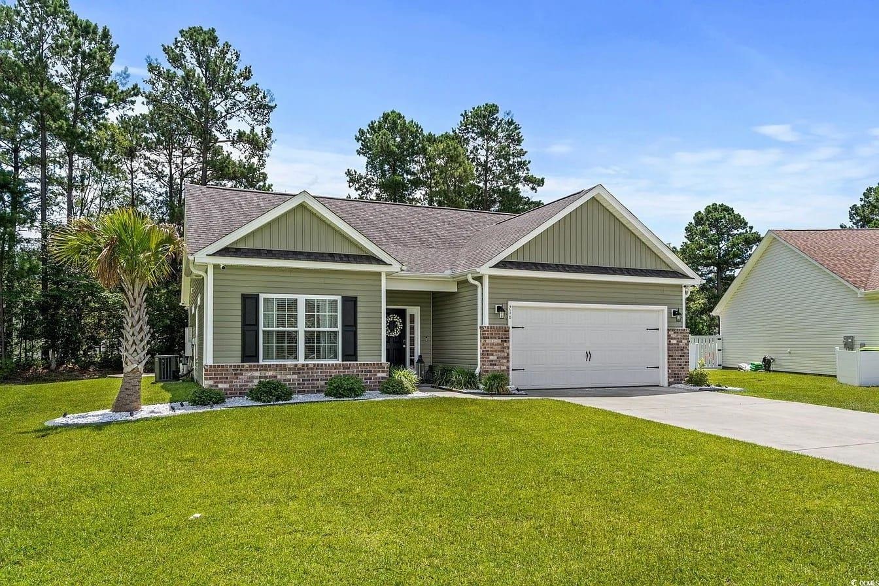
Tucked away in one of Conways growing communities, this beautifully upgraded 3 bedroom, 2 bathroom home at 216 Palm Terrace Loop is far more than just move-in ready its the kind of home that makes you exhale the second you walk through the door. Built in 2020 and purchased brand new by the current owners, nearly every corner has been thoughtfully enhanced to create the perfect blend of comfort, style, and functionality. From the custom lighting features and cozy fireplace centerpiece to the outdoor oasis waiting in the backyard, this home was designed to be enjoyed. Step outside and youll find a stunning stamped concrete patio, lush landscaping, added plants for privacy and beauty, a dedicated kids play area, and a covered back patio that creates the perfect shaded retreat for relaxing mornings or evening gatherings. Security and convenience were not overlooked either. The property includes a high-quality security system complete with its own master control room setup, offering peace of mind and smart-home functionality that truly sets this home apart. Every upgrade has already been done for you. No projects. No waiting. No stress. Just unpack, settle in, and start enjoying your own private oasis from day one. Homes with this level of care, upgrades, and outdoor living space rarely hit the market. 216 Palm Terrace Loop is truly a must-see to appreciate everything it has to offer. More Photos Coming Soon!!
Agriculture / Farm
Association Fees / Info
Hoa Frequency: Monthly
Hoa Fees: 85
Hoa: Yes
Hoa Includes: CommonAreas, LegalAccounting, Pools, RecreationFacilities, Trash
Community Features: LongTermRentalAllowed, Pool
Assoc Amenities: OwnerAllowedMotorcycle
Bathroom Info
Total Baths: 2.00
Fullbaths: 2
Room Level
PrimaryBedroom: First
Room Features
DiningRoom: KitchenDiningCombo
FamilyRoom: Fireplace, VaultedCeilings
Kitchen: BreakfastBar, Dishwasher, Pantry, StainlessSteelAppliances, SolidSurfaceCounters
LivingRoom: Fireplace, VaultedCeilings
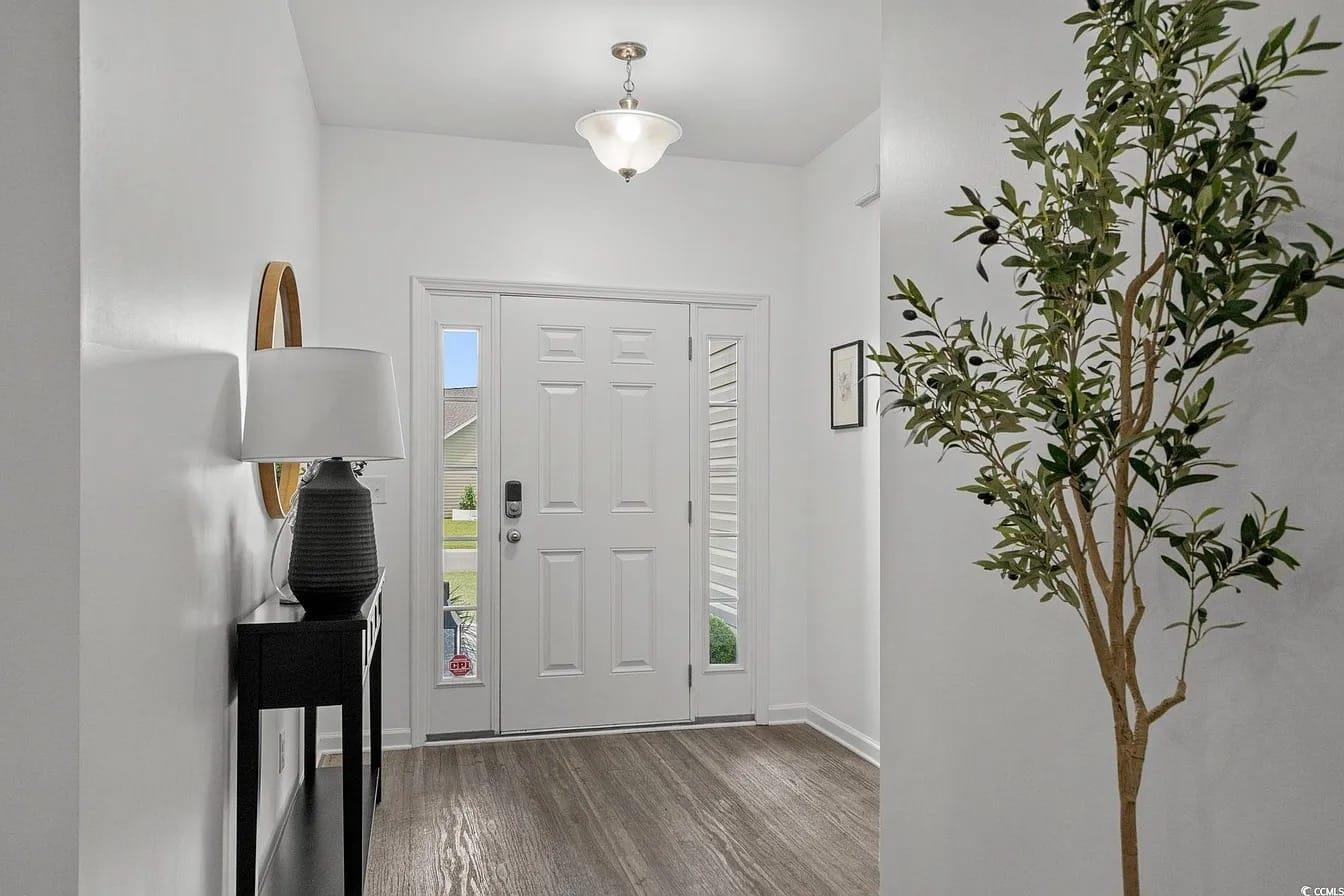
Other: BedroomOnMainLevel, EntranceFoyer, UtilityRoom
PrimaryBathroom: DualSinks, SeparateShower, Vanity
PrimaryBedroom: CeilingFans, MainLevelPrimary, VaultedCeilings, WalkInClosets
Bedroom Info
Beds: 3
Building Info
Num Stories: 1
Levels: One
Year Built: 2020
Zoning: RES
Style: Ranch
Construction Materials: BrickVeneer, VinylSiding
Builders Name: Beverly Homes
Buyer Compensation
Exterior Features
Patio and Porch Features: RearPorch, Patio, Porch, Screened
Pool Features: Community, OutdoorPool
Foundation: Slab
Exterior Features: Porch, Patio
Financial
Garage / Parking
Parking Capacity: 4
Garage: Yes
Parking Type: Attached, Garage, TwoCarGarage, GarageDoorOpener
Attached Garage: Yes
Garage Spaces: 2
Green / Env Info
Interior Features
Floor Cover: Vinyl
Fireplace: Yes
Laundry Features: WasherHookup
Furnished: Unfurnished
Interior Features: CeilingFans, DualSinks, Fireplace, MainLevelPrimary, SeparateShower, Vanity, VaultedCeilings, WalkInClosets, BreakfastBar, BedroomOnMainLevel, EntranceFoyer, StainlessSteelAppliances, SolidSurfaceCounters
Appliances: Dishwasher, Disposal, Microwave, Range, Refrigerator, Dryer, Washer
Lot Info
Acres: 0.20
Lot Description: CornerLot, OutsideCityLimits
Misc
Offer Compensation
Other School Info
Property Info
County: Horry
Stipulation of Sale: None
Property Sub Type Additional: Detached
Security Features: SecuritySystem, SmokeDetectors
Construction: Resale
Room Info
Sold Info
Sqft Info
Total Sqft: 1800
Living Area Source: Estimated
Sqft: 1417
Tax Info
Unit Info
Utilities / Hvac
Heating: Central
Cooling: CentralAir
Cooling: Yes
Utilities Available: ElectricityAvailable, NaturalGasAvailable, SewerAvailable, UndergroundUtilities, WaterAvailable
Heating: Yes
Water Source: Public
Waterfront / Water
Directions
From 501 turn onto Business 501 then turn onto University Forest Drive, Follow to Palm Terrace Loop it will be at the end near the curve. From Hwy 90 turn onto Wilderness Road then Right onto Jessica Lakes Drive take first left onto University Forest Drive follow that through the Palm Terrace Court. It will be near the end on the curve.Courtesy of Innovate Real Estate

 MLS# 2613922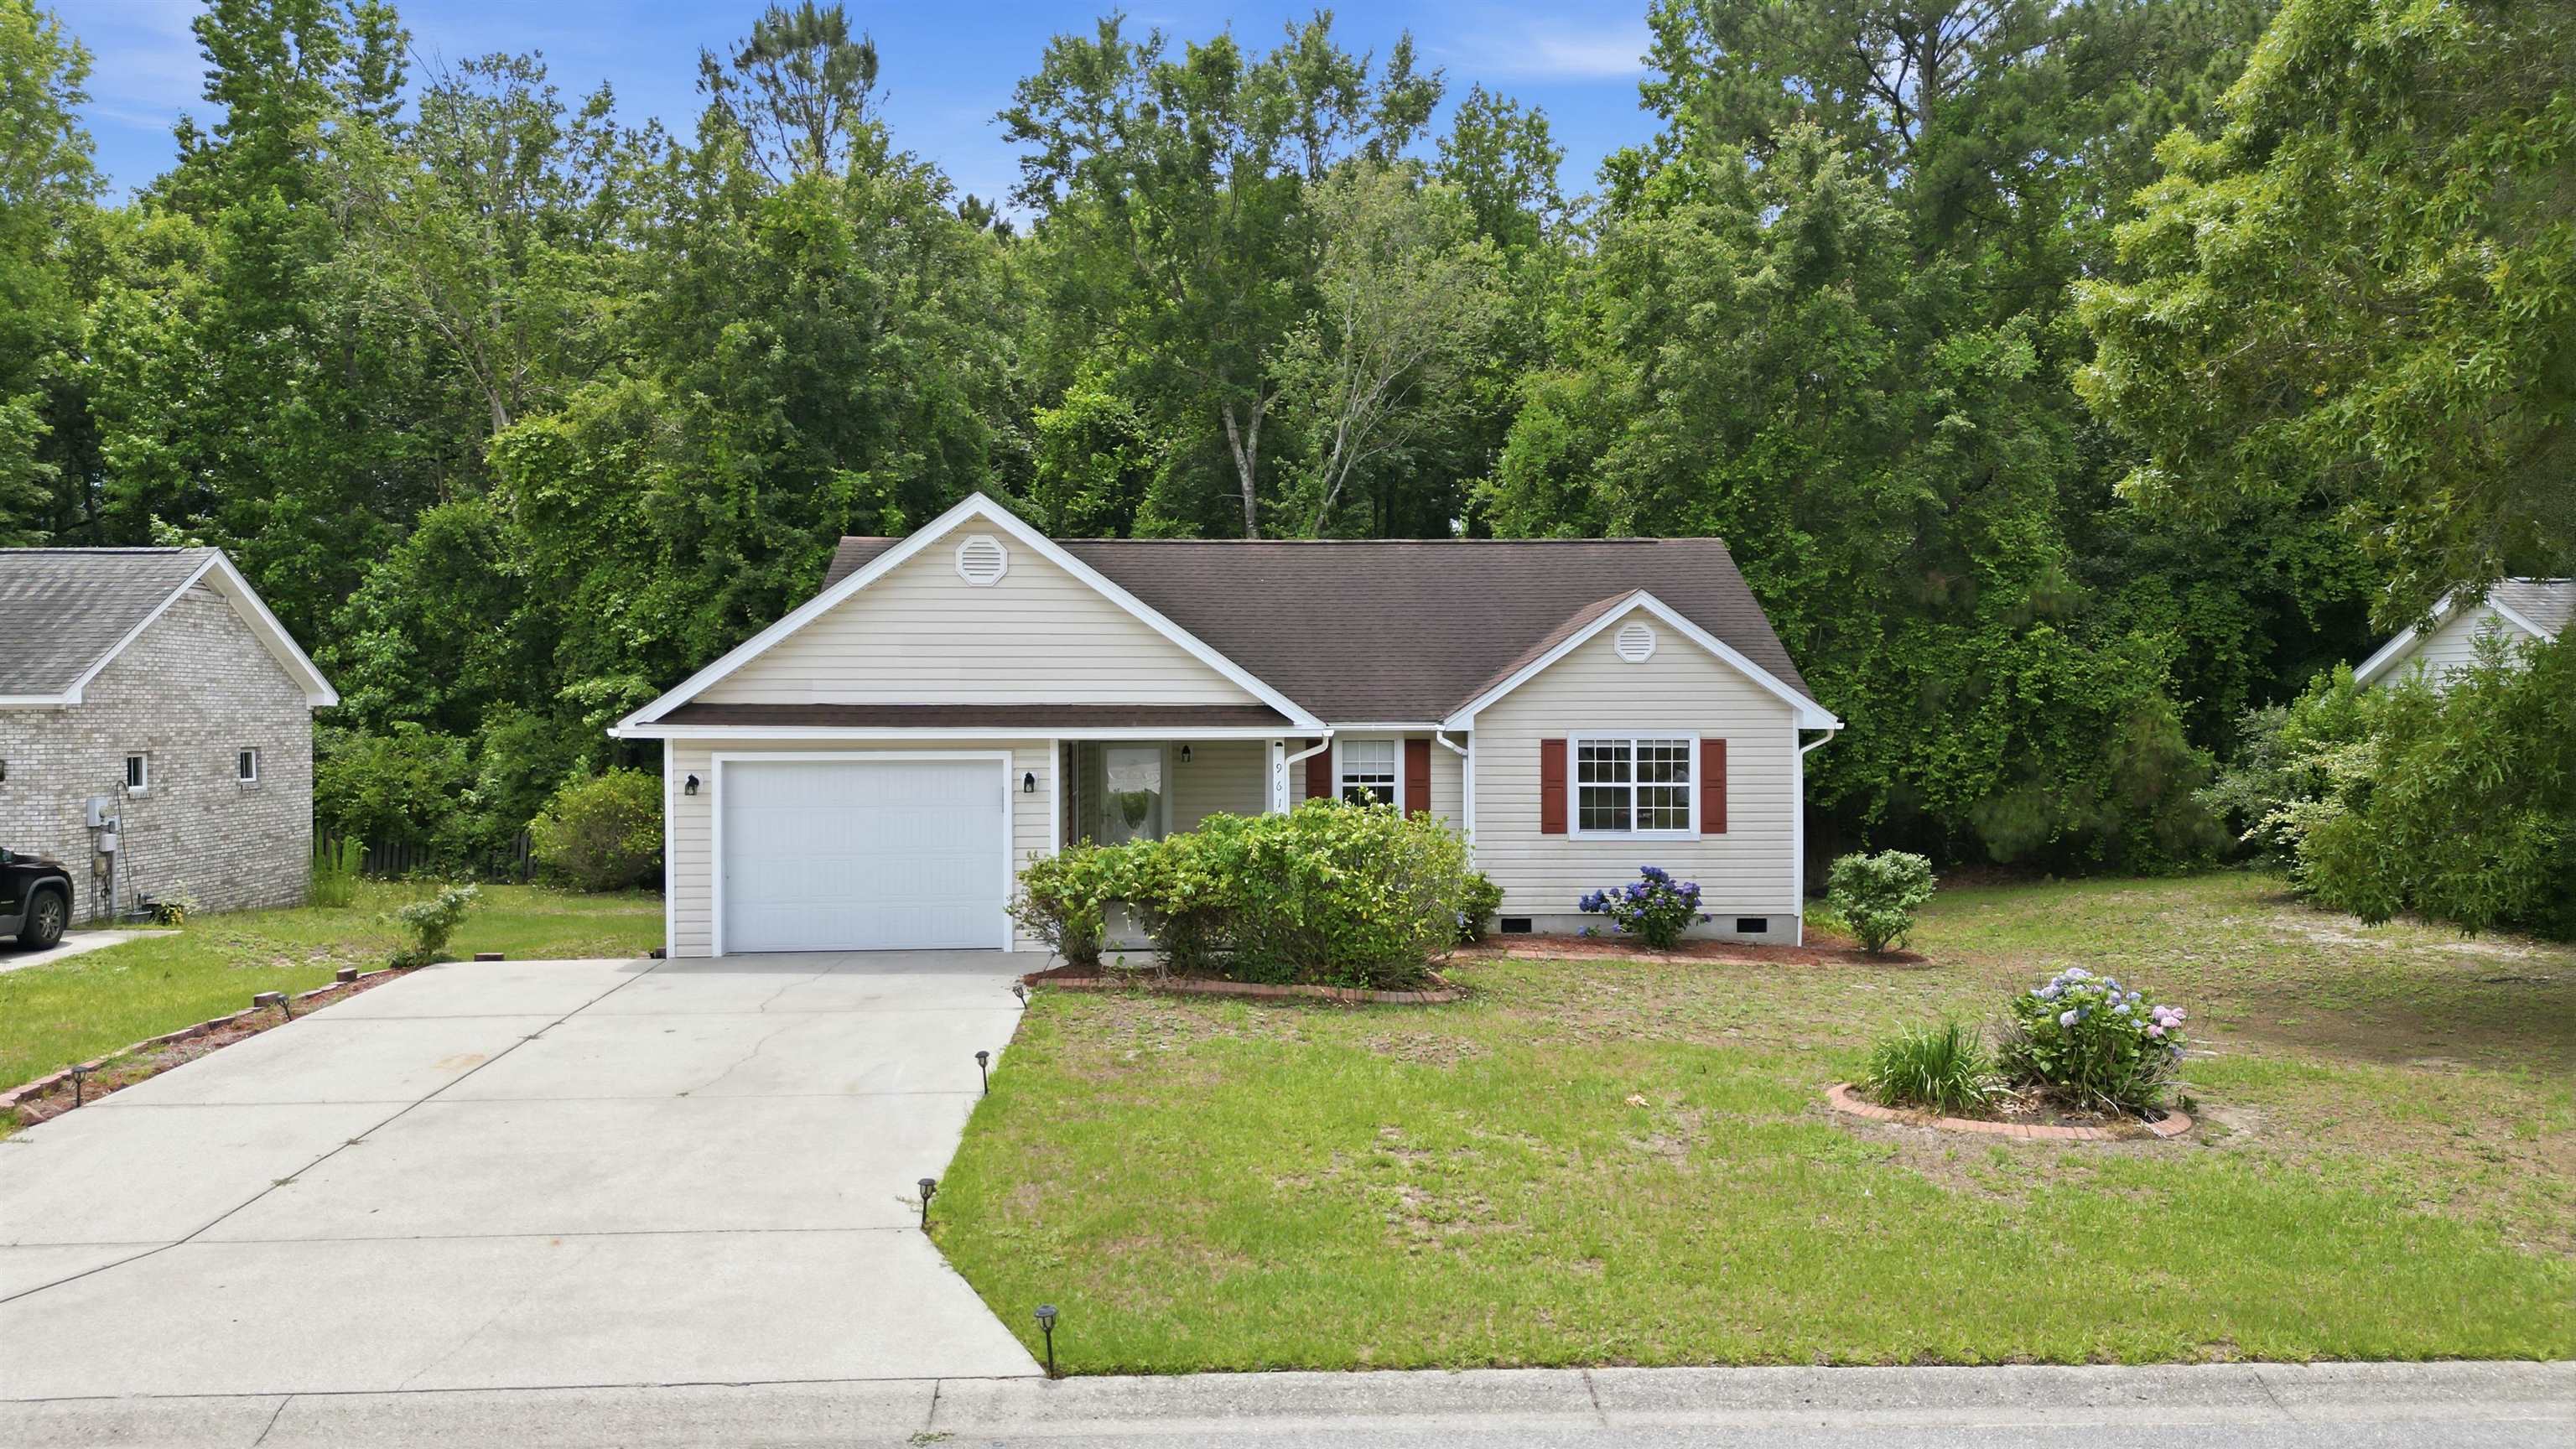
 Provided courtesy of © Copyright 2026 Coastal Carolinas Multiple Listing Service, Inc.®. Information Deemed Reliable but Not Guaranteed. © Copyright 2026 Coastal Carolinas Multiple Listing Service, Inc.® MLS. All rights reserved. Information is provided exclusively for consumers’ personal, non-commercial use, that it may not be used for any purpose other than to identify prospective properties consumers may be interested in purchasing.
Images related to data from the MLS is the sole property of the MLS and not the responsibility of the owner of this website. MLS IDX data last updated on 05-30-2026 4:47 PM EST.
Any images related to data from the MLS is the sole property of the MLS and not the responsibility of the owner of this website.
Provided courtesy of © Copyright 2026 Coastal Carolinas Multiple Listing Service, Inc.®. Information Deemed Reliable but Not Guaranteed. © Copyright 2026 Coastal Carolinas Multiple Listing Service, Inc.® MLS. All rights reserved. Information is provided exclusively for consumers’ personal, non-commercial use, that it may not be used for any purpose other than to identify prospective properties consumers may be interested in purchasing.
Images related to data from the MLS is the sole property of the MLS and not the responsibility of the owner of this website. MLS IDX data last updated on 05-30-2026 4:47 PM EST.
Any images related to data from the MLS is the sole property of the MLS and not the responsibility of the owner of this website.