



















 Recent Posts RSS
Viewing Listing MLS# 2612335
$170,500 | 2 beds | 2 full baths | N/A half baths | 894 sqft
Myrtle Beach, SC 29579
- 2Beds
- 2Full Baths
- N/AHalf Baths
- 894SqFt
- 1995Year Built
- 10-GUnit #
- MLS# 2612335
- Residential
- Condominium
- Active
- Approx Time on Market16 days
- AreaMyrtle Beach Area--Carolina Forest
- CountyHorry
- Subdivision River Oaks Condos
Overview
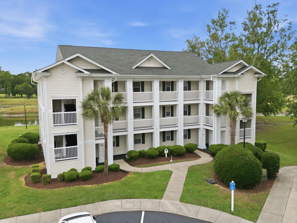
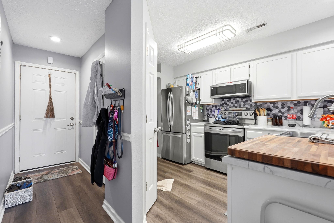
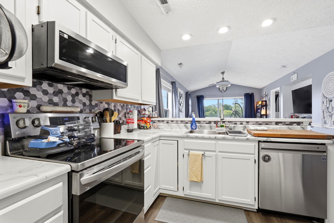
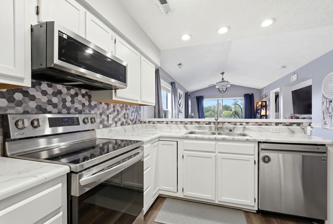
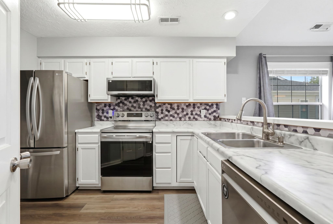
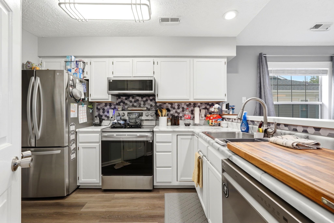
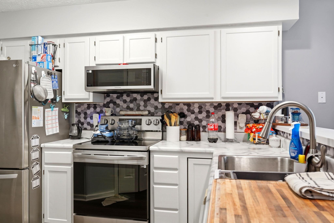
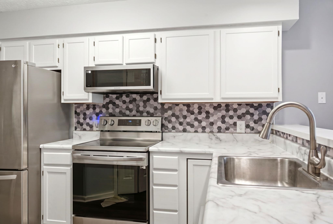
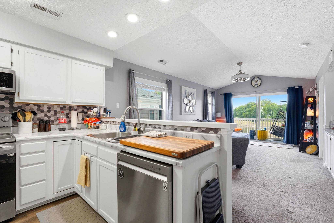
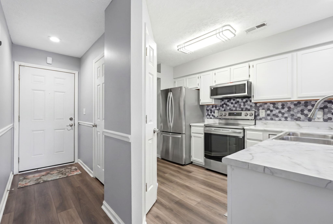
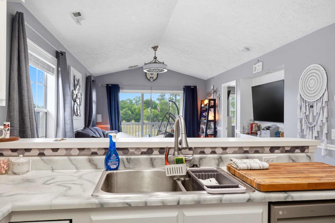
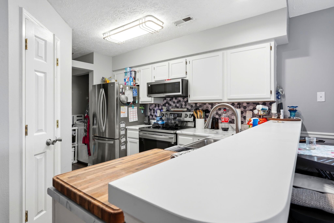
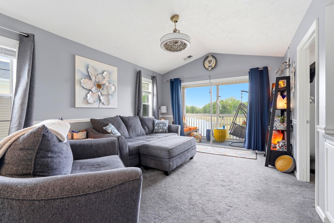
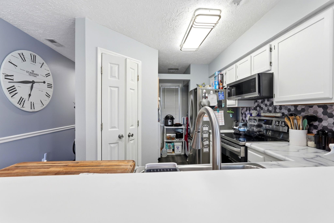
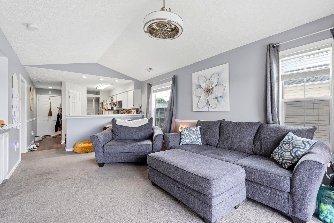
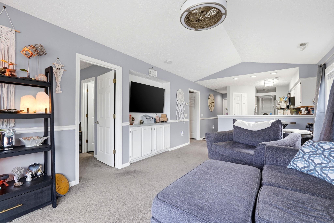
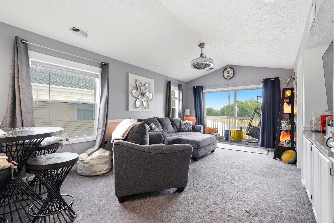
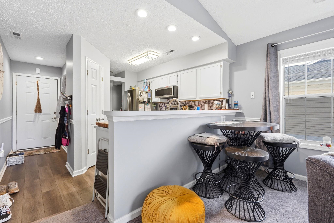
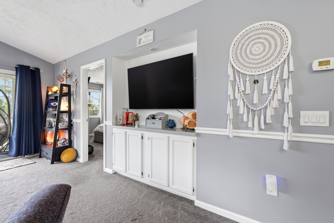
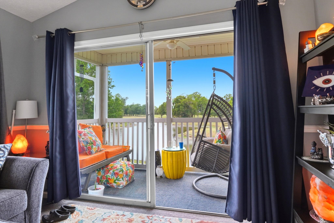
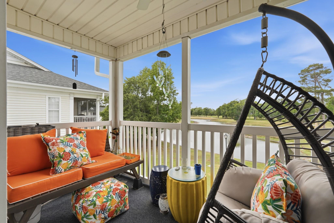
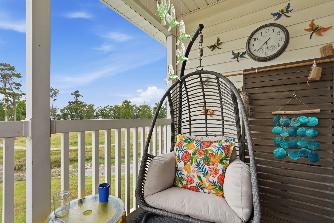
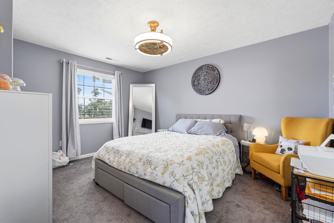
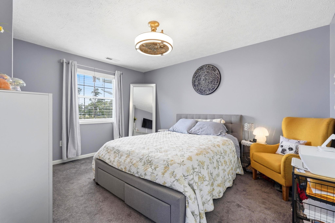
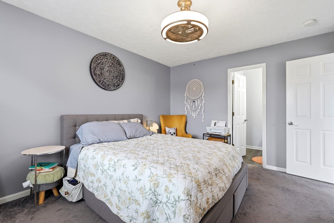
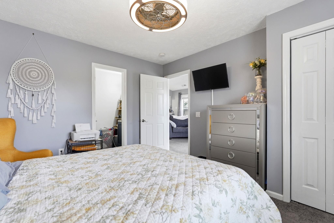
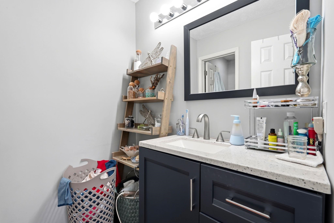
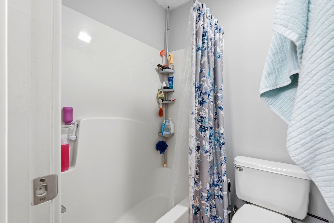
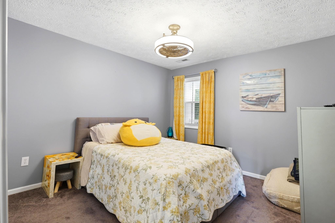
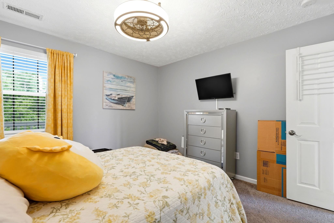
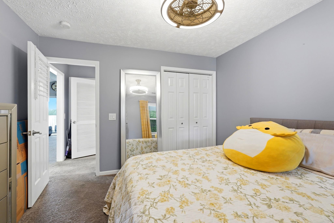
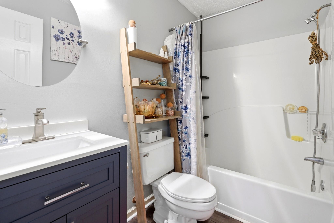
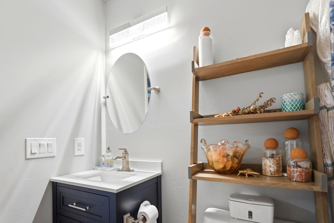
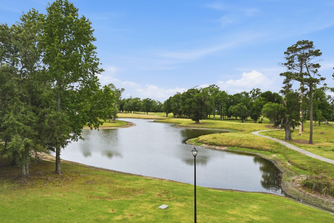
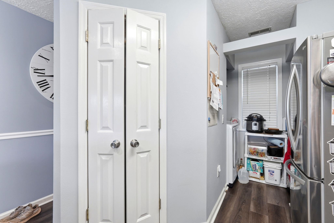
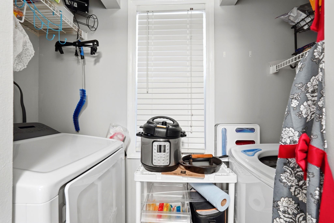
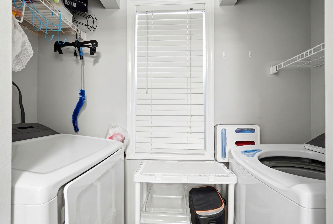
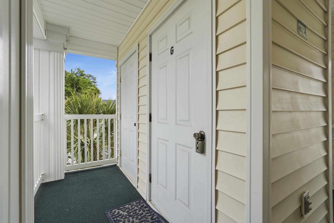
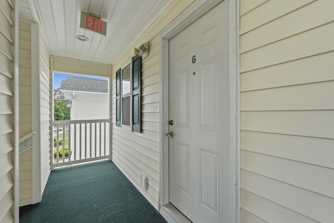
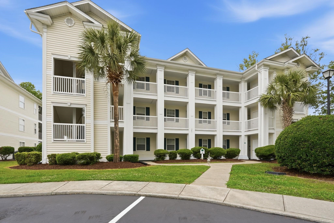
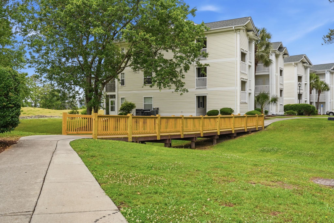
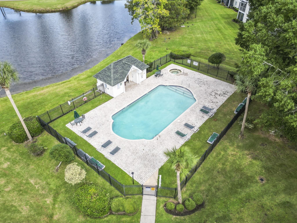
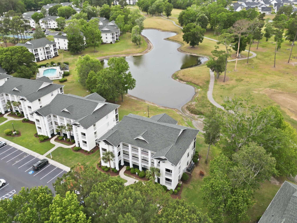
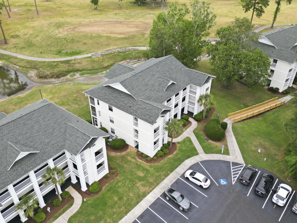
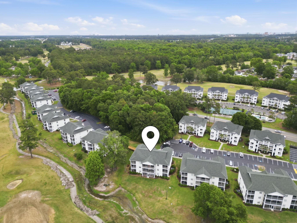
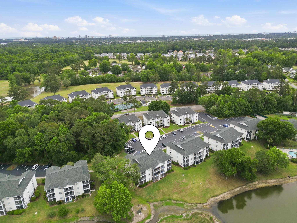
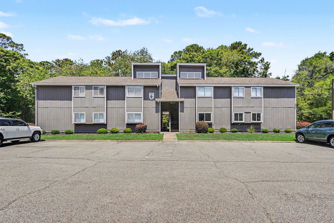
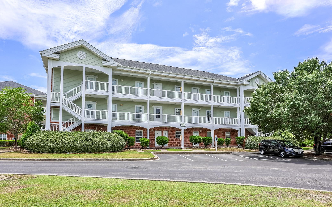
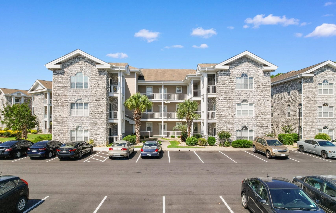
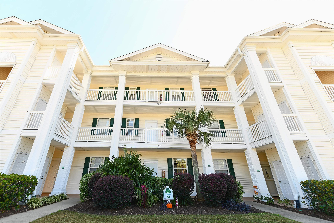
End-unit, top-floor 2-bedroom, 2-bathroom condo in the River Oaks community in Myrtle Beach, South Carolina. This upper-level, end-unit location delivers added privacy, extra natural light, and serene outdoor views from a screened-in balcony accessible through an oversized sliding glass door. The open-concept floor plan connects the kitchen, dining area, and living room in a single light-filled space with updated flooring, upgraded light fixtures, and ceiling fans throughout. The kitchen includes a breakfast bar, pantry, and full appliance package - move-in ready and set up for entertaining. An in-unit laundry area is privately accessible from the kitchen, eliminating shared laundry. Natural light fills the living and dining areas, with the screened balcony extending the living space and offering a relaxing outdoor retreat. The split floor plan provides separation between the primary suite and guest room. The primary bedroom features a private en-suite bathroom with a tub/shower combo. The second bedroom sits adjacent to the second full bathroom - ideal for guests, a home office, or a second owner's suite configuration. River Oaks amenities include three outdoor pools, one indoor pool, tennis courts, pickleball courts, and a putting green. The community sits off Highway 501 on River Oaks Drive, placing it within a short drive of the Atlantic Ocean, Tanger Outlets, Broadway at the Beach, The Market Common, and the Myrtle Beach International Airport. A low-maintenance, move-in ready condo in the River Oaks community - suited for a primary residence, second home, or long-term rental. Myrtle Beach, SC 29579. Measurements are not guaranteed; buyer is responsible for verification. Buyer and/or buyer's agent responsible for verifying all HOA documentation and information.
Agriculture / Farm
Association Fees / Info
Hoa Frequency: Monthly
Hoa Fees: 427
Hoa: Yes
Hoa Includes: AssociationManagement, CommonAreas, Insurance, Internet, LegalAccounting, MaintenanceGrounds, PestControl, Pools, RecreationFacilities, Sewer, Trash, Water
Community Features: TennisCourts, LongTermRentalAllowed, Pool, ShortTermRentalAllowed
Assoc Amenities: PetRestrictions, TennisCourts
Bathroom Info
Total Baths: 2.00
Fullbaths: 2
Room Dimensions
Bedroom1: 10x9
Kitchen: 9x14
LivingRoom: 10x13
PrimaryBedroom: 15x9
Room Level
Bedroom1: Main
PrimaryBedroom: Main
Room Features
DiningRoom: LivingDiningRoom
Kitchen: BreakfastBar, Dishwasher, Pantry, StainlessSteelAppliances, SolidSurfaceCounters
LivingRoom: CeilingFans, VaultedCeilings
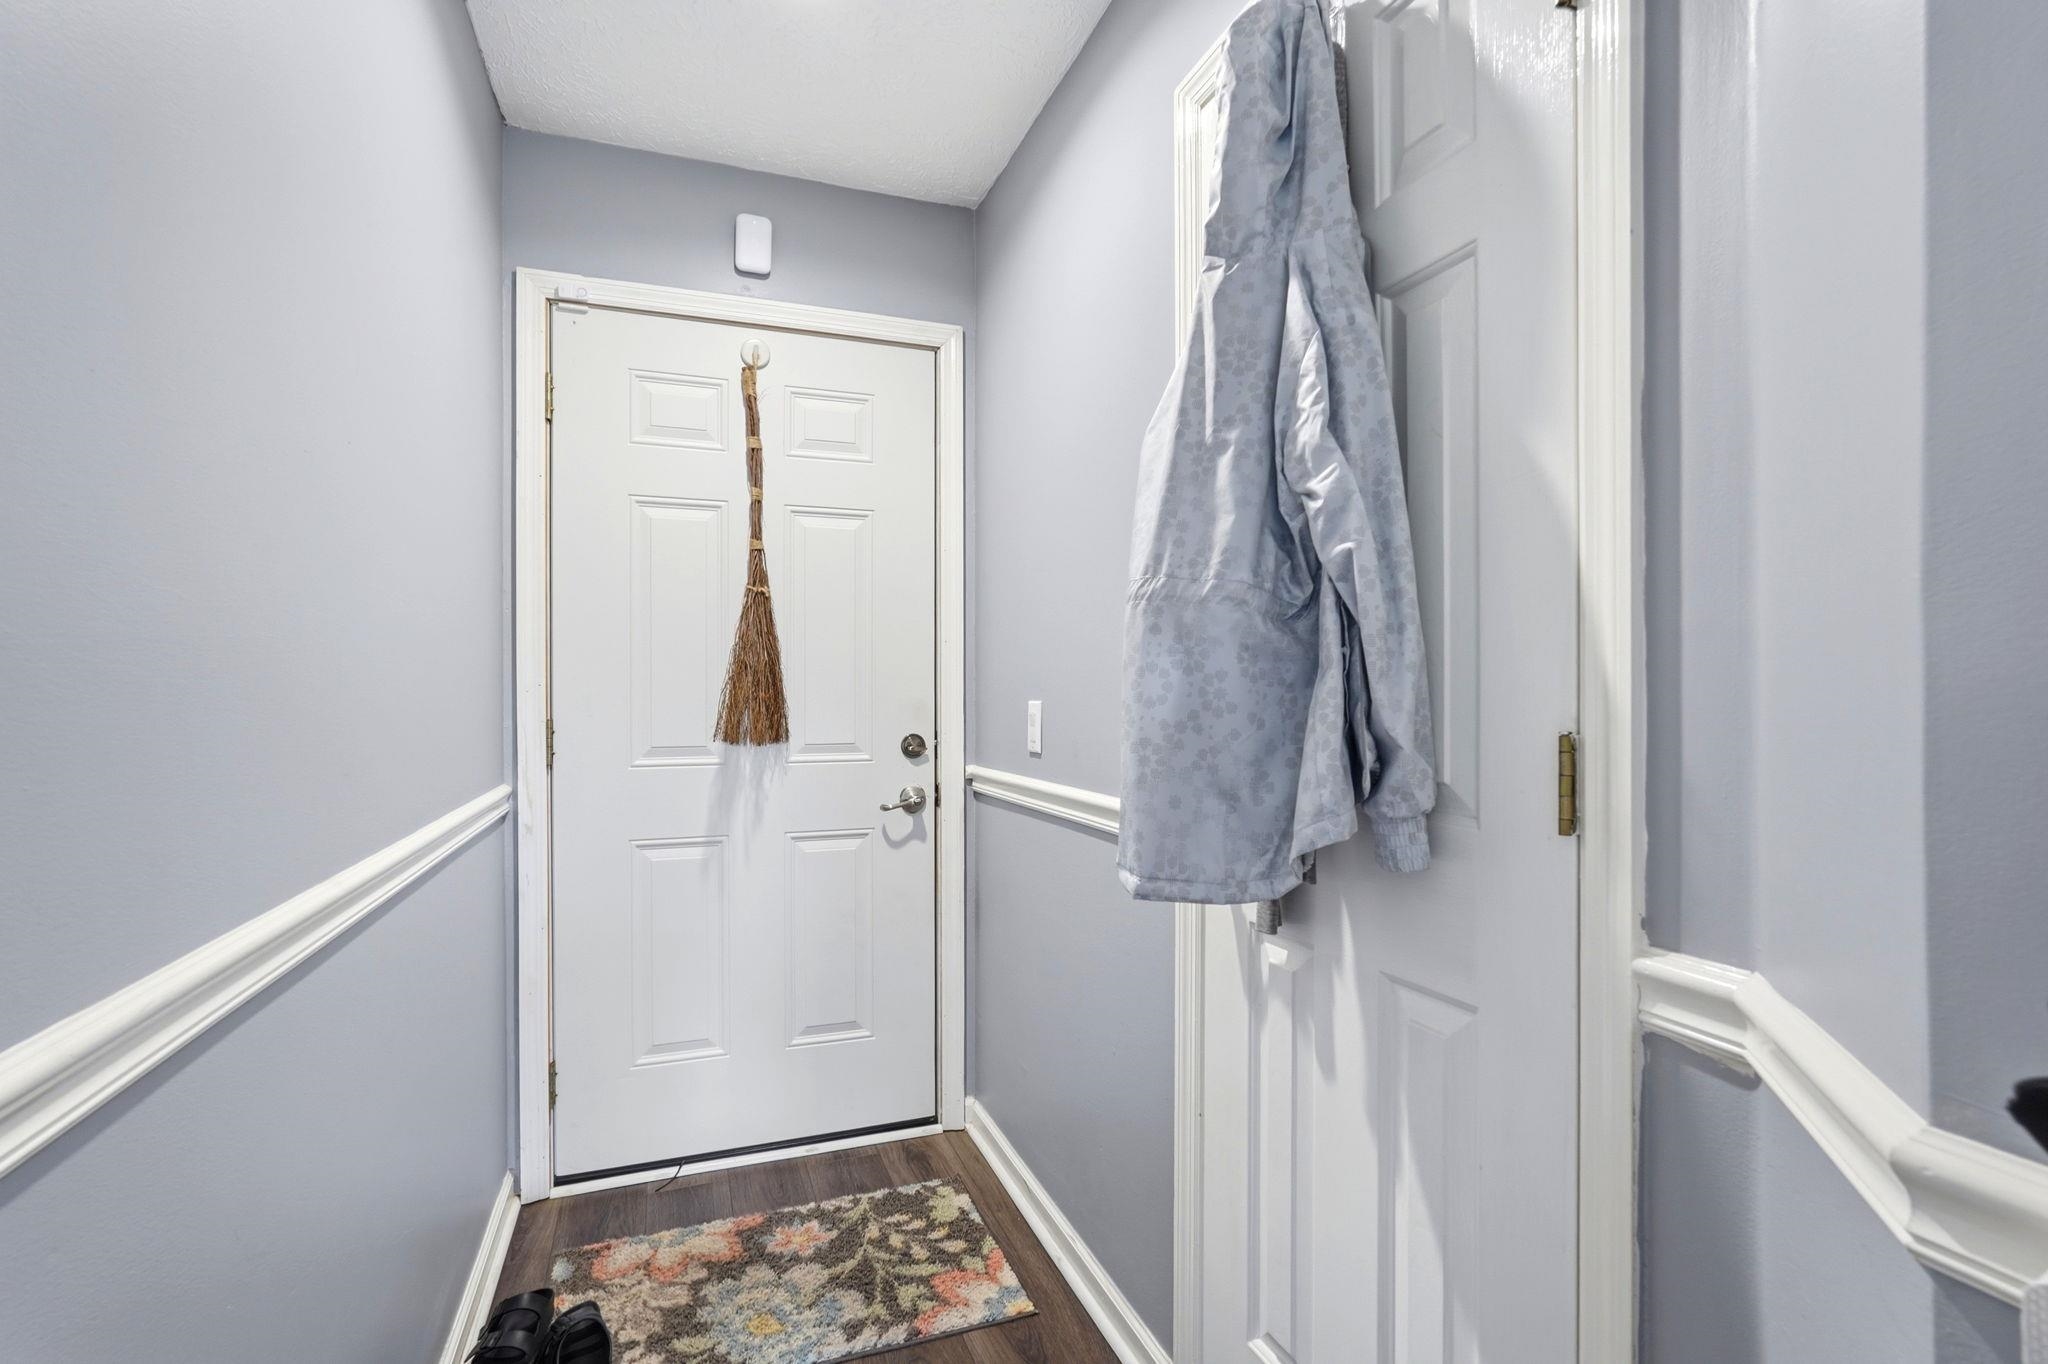
Other: BedroomOnMainLevel, EntranceFoyer, UtilityRoom
PrimaryBathroom: TubShower, Vanity
PrimaryBedroom: CeilingFans
Bedroom Info
Beds: 2
Building Info
Levels: One
Year Built: 1995
Zoning: HPR
Style: LowRise
Construction Materials: VinylSiding
Entry Level: 3
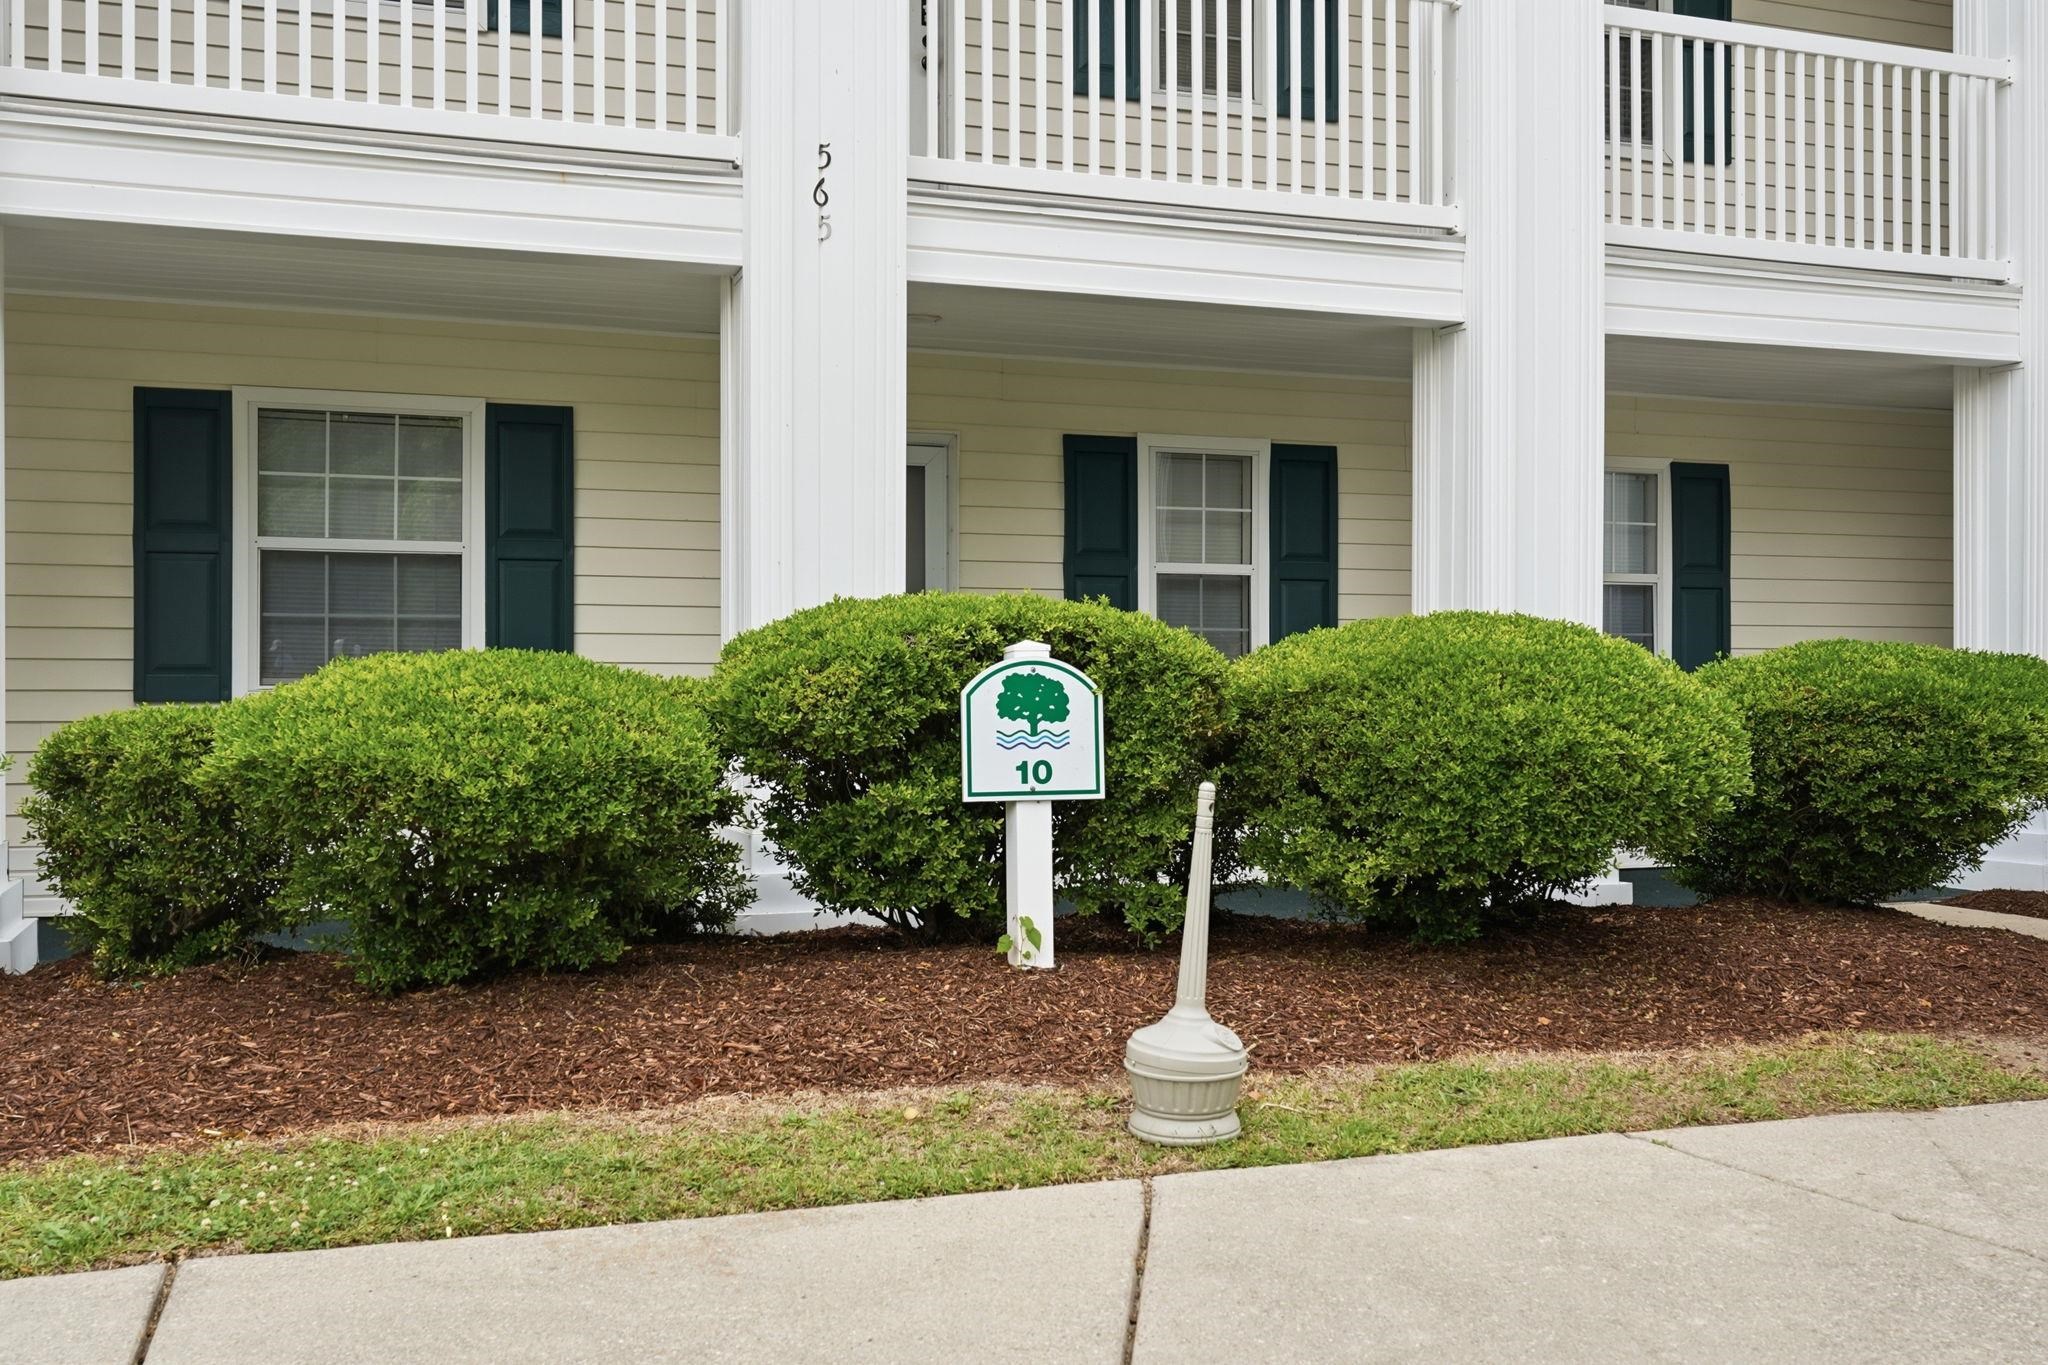
Building Name: 565
Buyer Compensation
Exterior Features
Patio and Porch Features: Balcony, Porch, Screened
Pool Features: Community, OutdoorPool
Foundation: Slab
Exterior Features: Balcony, Storage
Financial
Garage / Parking
Parking Type: OneAndOneHalfSpaces
Green / Env Info
Green Energy Efficient: Doors, Windows
Interior Features
Floor Cover: Carpet, Laminate, Wood
Door Features: InsulatedDoors
Laundry Features: WasherHookup
Furnished: Furnished
Interior Features: CeilingFans, Furnished, TubShower, Vanity, WindowTreatments, BreakfastBar, BedroomOnMainLevel, EntranceFoyer, StainlessSteelAppliances, SolidSurfaceCounters
Appliances: Dishwasher, Disposal, Microwave, Range, Refrigerator, Dryer, Washer
Lot Info
Acres: 0.00
Lot Description: OutsideCityLimits, Other
Misc
Pets Allowed: OwnerOnly, Yes
Offer Compensation
Other School Info
Property Info
County: Horry
Stipulation of Sale: None
Property Sub Type Additional: Condominium
Security Features: SmokeDetectors
Disclosures: CovenantsRestrictionsDisclosure,SellerDisclosure
Construction: Resale
Room Info
Sold Info
Sqft Info
Total Sqft: 960
Living Area Source: PublicRecords
Sqft: 894
Tax Info
Unit Info
Unit: 10-G
Utilities / Hvac
Heating: Central, Electric
Cooling: CentralAir
Cooling: Yes
Utilities Available: CableAvailable, ElectricityAvailable, PhoneAvailable, SewerAvailable, UndergroundUtilities, WaterAvailable
Heating: Yes
Water Source: Public
Waterfront / Water
Directions
From 501 N, make right on River Oaks Dr, left on White River Dr, follow road to the left to building 10 on the left side of the parking lot.Courtesy of Cb Sea Coast Advantage Mi - Office: 843-650-0998
 MLS# 2613850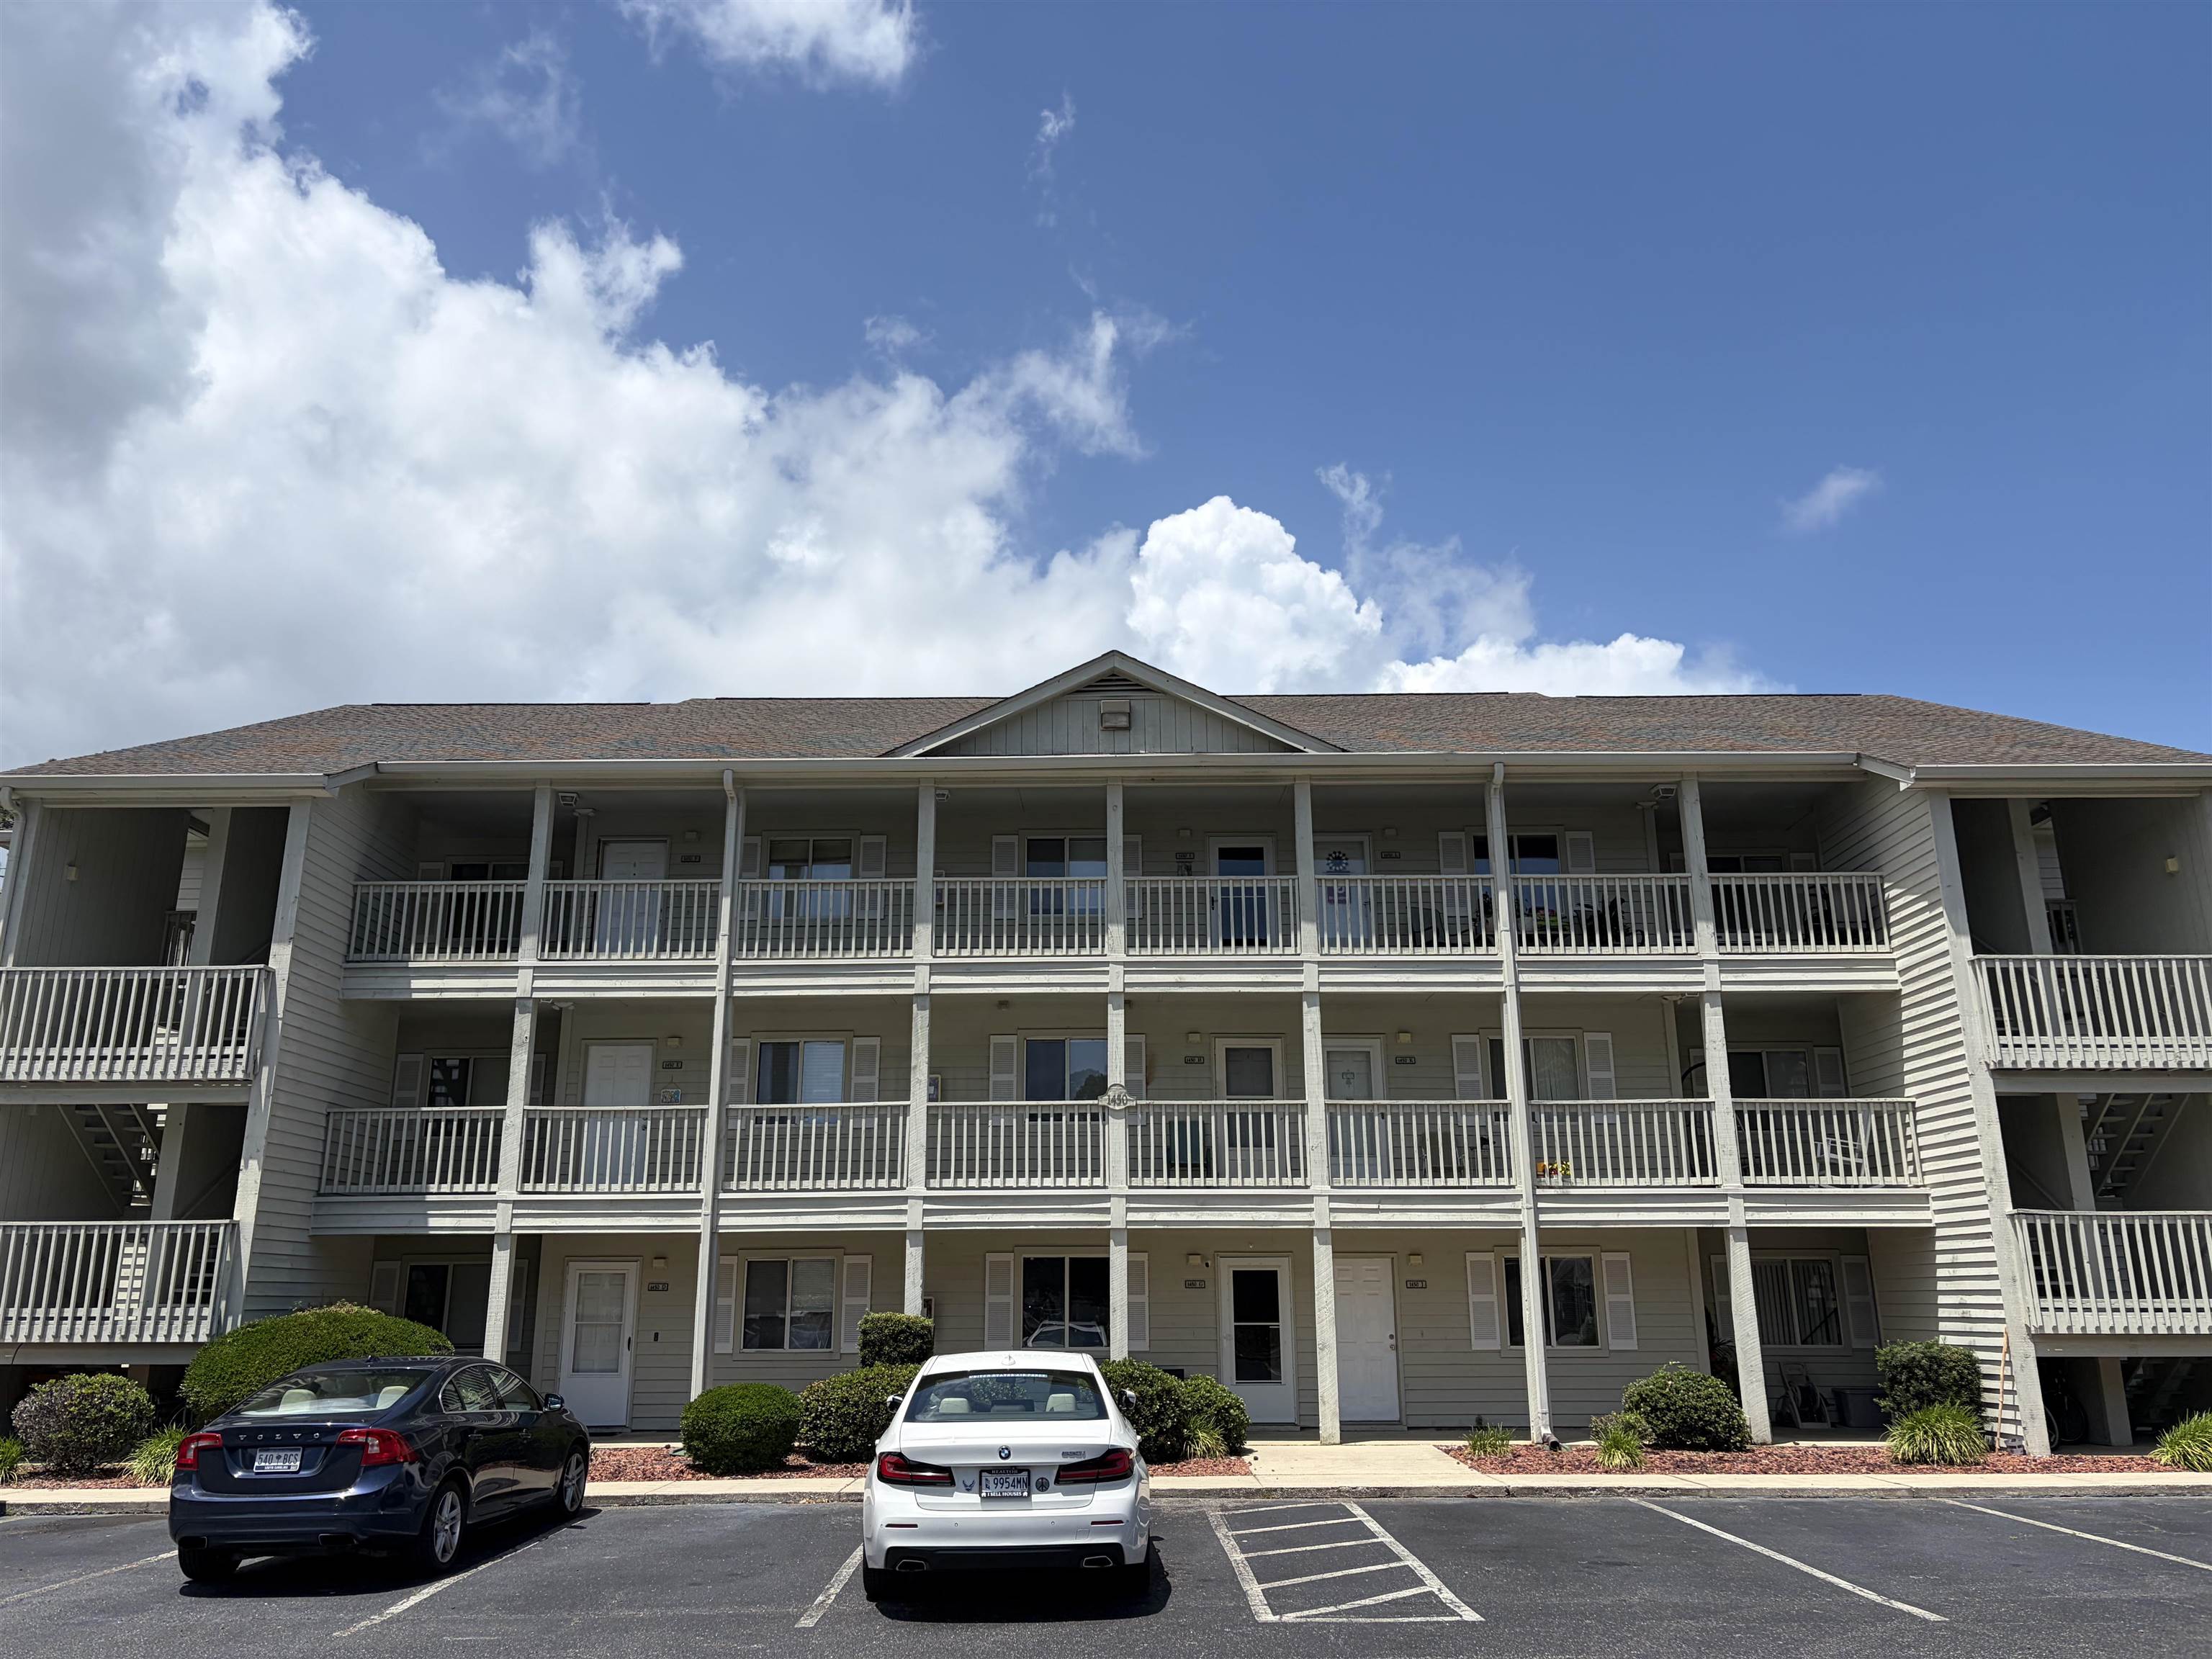
 Provided courtesy of © Copyright 2026 Coastal Carolinas Multiple Listing Service, Inc.®. Information Deemed Reliable but Not Guaranteed. © Copyright 2026 Coastal Carolinas Multiple Listing Service, Inc.® MLS. All rights reserved. Information is provided exclusively for consumers’ personal, non-commercial use, that it may not be used for any purpose other than to identify prospective properties consumers may be interested in purchasing.
Images related to data from the MLS is the sole property of the MLS and not the responsibility of the owner of this website. MLS IDX data last updated on 05-29-2026 10:16 PM EST.
Any images related to data from the MLS is the sole property of the MLS and not the responsibility of the owner of this website.
Provided courtesy of © Copyright 2026 Coastal Carolinas Multiple Listing Service, Inc.®. Information Deemed Reliable but Not Guaranteed. © Copyright 2026 Coastal Carolinas Multiple Listing Service, Inc.® MLS. All rights reserved. Information is provided exclusively for consumers’ personal, non-commercial use, that it may not be used for any purpose other than to identify prospective properties consumers may be interested in purchasing.
Images related to data from the MLS is the sole property of the MLS and not the responsibility of the owner of this website. MLS IDX data last updated on 05-29-2026 10:16 PM EST.
Any images related to data from the MLS is the sole property of the MLS and not the responsibility of the owner of this website.