















 Recent Posts RSS
Viewing Listing MLS# 2612507




$399,900 | 3 beds | 2 full baths | N/A half baths | 1,863 sqft
Myrtle Beach, SC 29575
- 3Beds
- 2Full Baths
- N/AHalf Baths
- 1,863SqFt
- 1989Year Built
- 0.31Acres
- MLS# 2612507
- Residential
- Detached
- Active
- Approx Time on Market13 days
- AreaSurfside Area--Surfside Triangle 544 To Glenns Bay
- CountyHorry
- Subdivision Southwood - Surfside
Overview
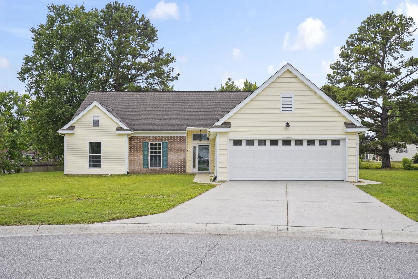
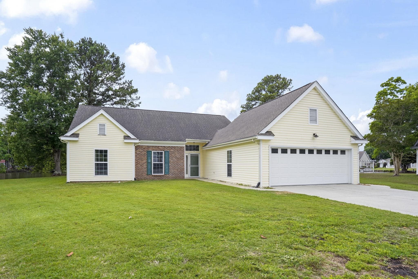
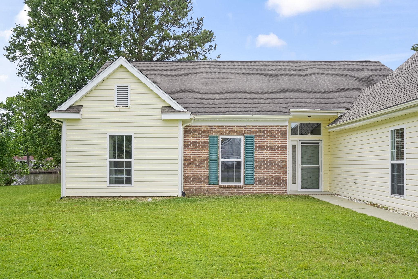
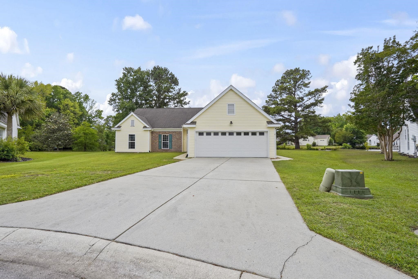
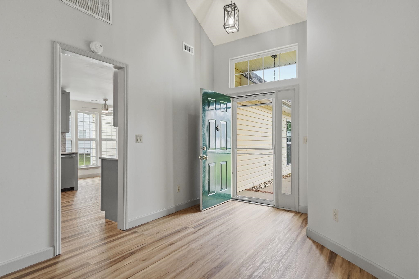
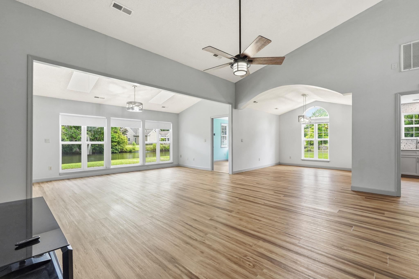
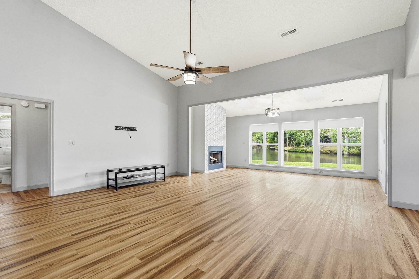
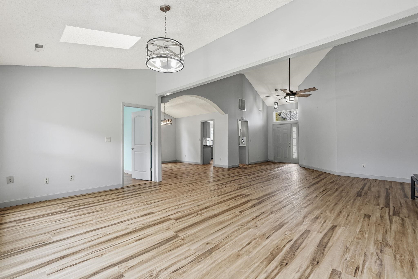
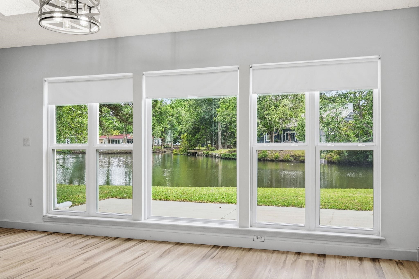
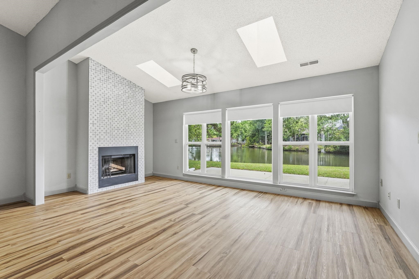
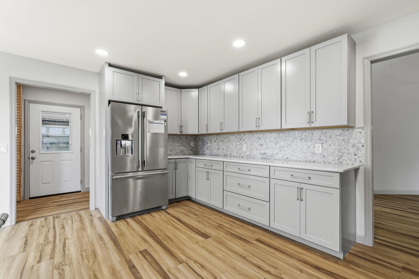
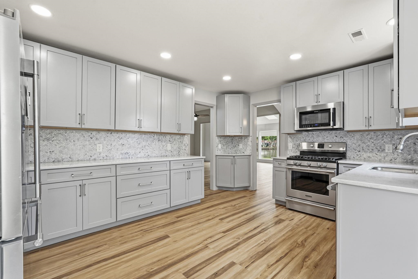
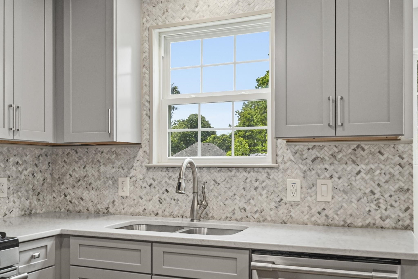
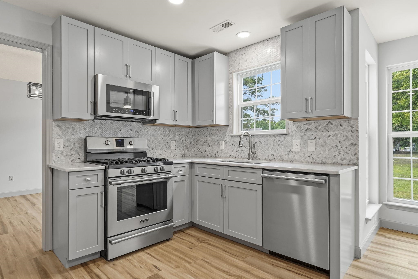
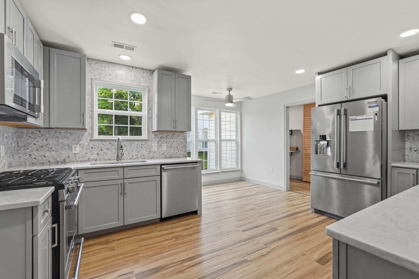
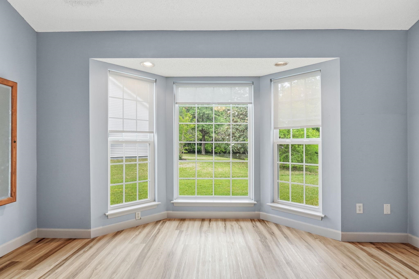
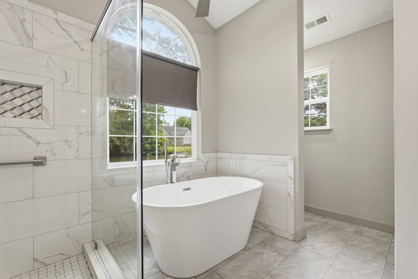
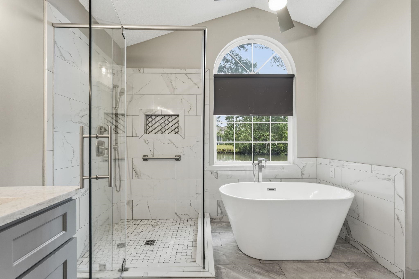
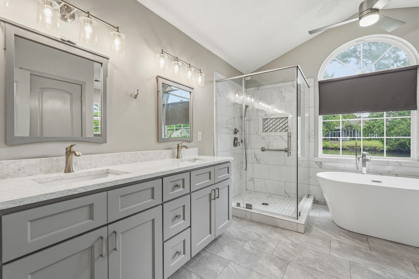
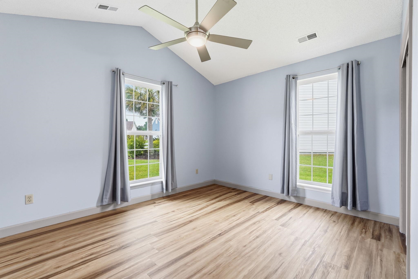
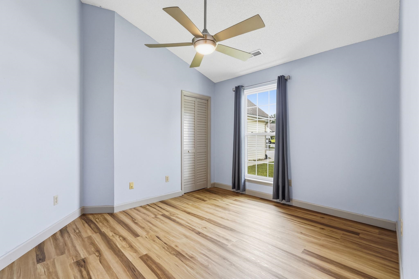
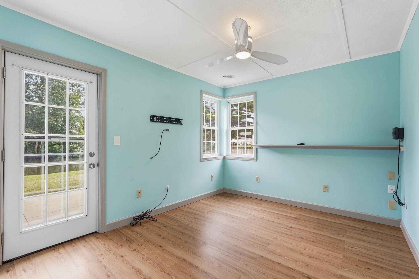
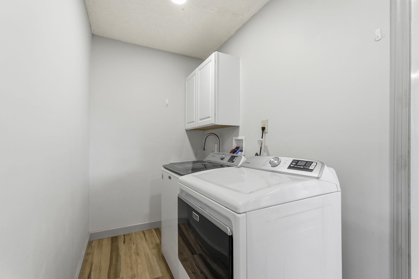
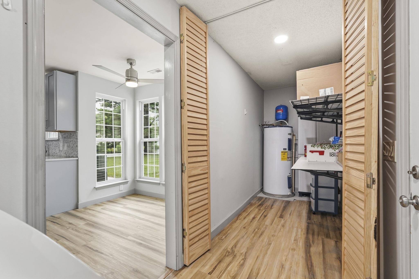
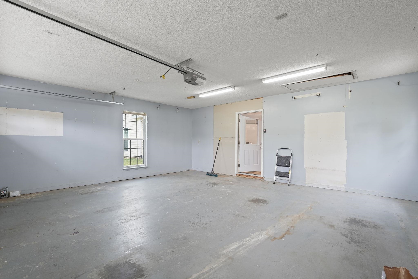
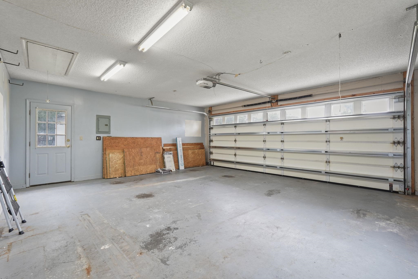
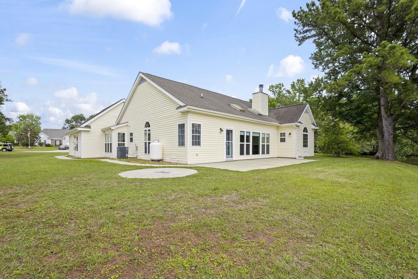
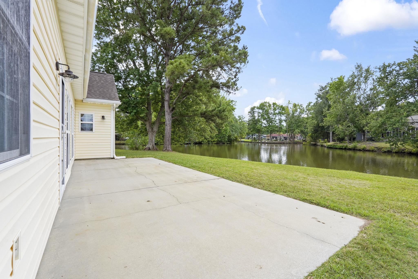
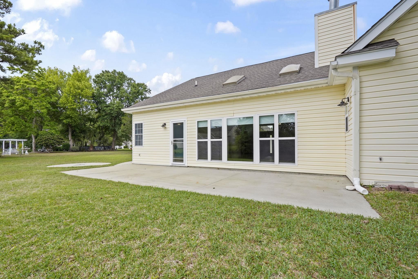
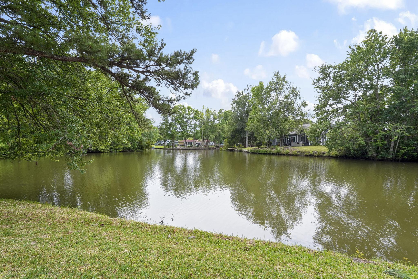
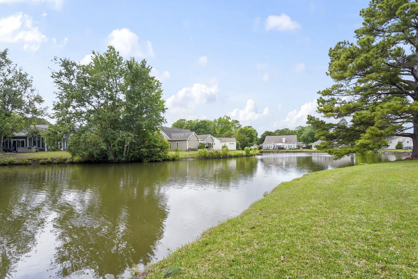
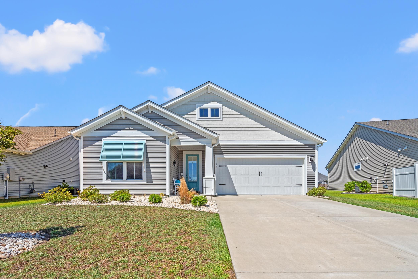
Welcome to luxury living on a pond in the highly sought-after Southwood subdivision of Surfside Beach! Perfectly positioned on a quiet cul-de-sac, this beautifully maintained 3-bedroom, 2-bath single-family home offers breathtaking water views, elegant upgrades, and an abundance of natural light throughout. Situated on a spacious .30-acre lot, this exceptional property features expansive windows and skylights that flood the home with sunshine while showcasing the stunning backyard and lake views from multiple rooms. The inviting living area is centered around a gorgeous fireplace accented by a dramatic tiled feature wall, creating a warm yet sophisticated focal point. The thoughtfully designed kitchen is a dream for both everyday living and entertaining, complete with stainless steel appliances, a gas range, beautiful backsplash and a charming breakfast nook. A formal dining room provides the perfect setting for gatherings, while the dedicated office/bonus room offers flexibility for remote work, hobbies, or additional guest space. The spacious primary suite is a private retreat featuring a luxurious ensuite bath with a large walk-in shower, separate soaking tub, and double vanity. Durable and stylish LVP flooring flows throughout the home for a seamless modern feel. Step outside to enjoy peaceful mornings or evening sunsets from the patio, where the tranquil water views create the perfect outdoor escape. Additional features include a sprinkler system, termite bond, attached 2-car garage, driveway parking for up to 4 additional vehicles, laundry room with utility wash tub, and a convenient workshop area off the garage. Located just minutes from the beach, shopping, dining, golf, and entertainment, this exceptional Southwood home combines luxury, comfort, and coastal charm in one remarkable package.
Agriculture / Farm
Association Fees / Info
Hoa Frequency: Monthly
Hoa Fees: 50
Hoa: Yes
Hoa Includes: CommonAreas, LegalAccounting, Pools
Community Features: Clubhouse, GolfCartsOk, RecreationArea, LongTermRentalAllowed, Pool
Assoc Amenities: Clubhouse, OwnerAllowedGolfCart, OwnerAllowedMotorcycle, PetRestrictions
Bathroom Info
Total Baths: 2.00
Fullbaths: 2
Room Level
Bedroom1: First
Bedroom2: First
PrimaryBedroom: First
Room Features
DiningRoom: VaultedCeilings
FamilyRoom: CeilingFans, Fireplace, VaultedCeilings
Kitchen: BreakfastArea, CeilingFans, Dishwasher, StainlessSteelAppliances, SolidSurfaceCounters
Other: BedroomOnMainLevel, Library, UtilityRoom, Workshop
PrimaryBathroom: Bathtub, DualSinks, SeparateShower, VaultedCeilings
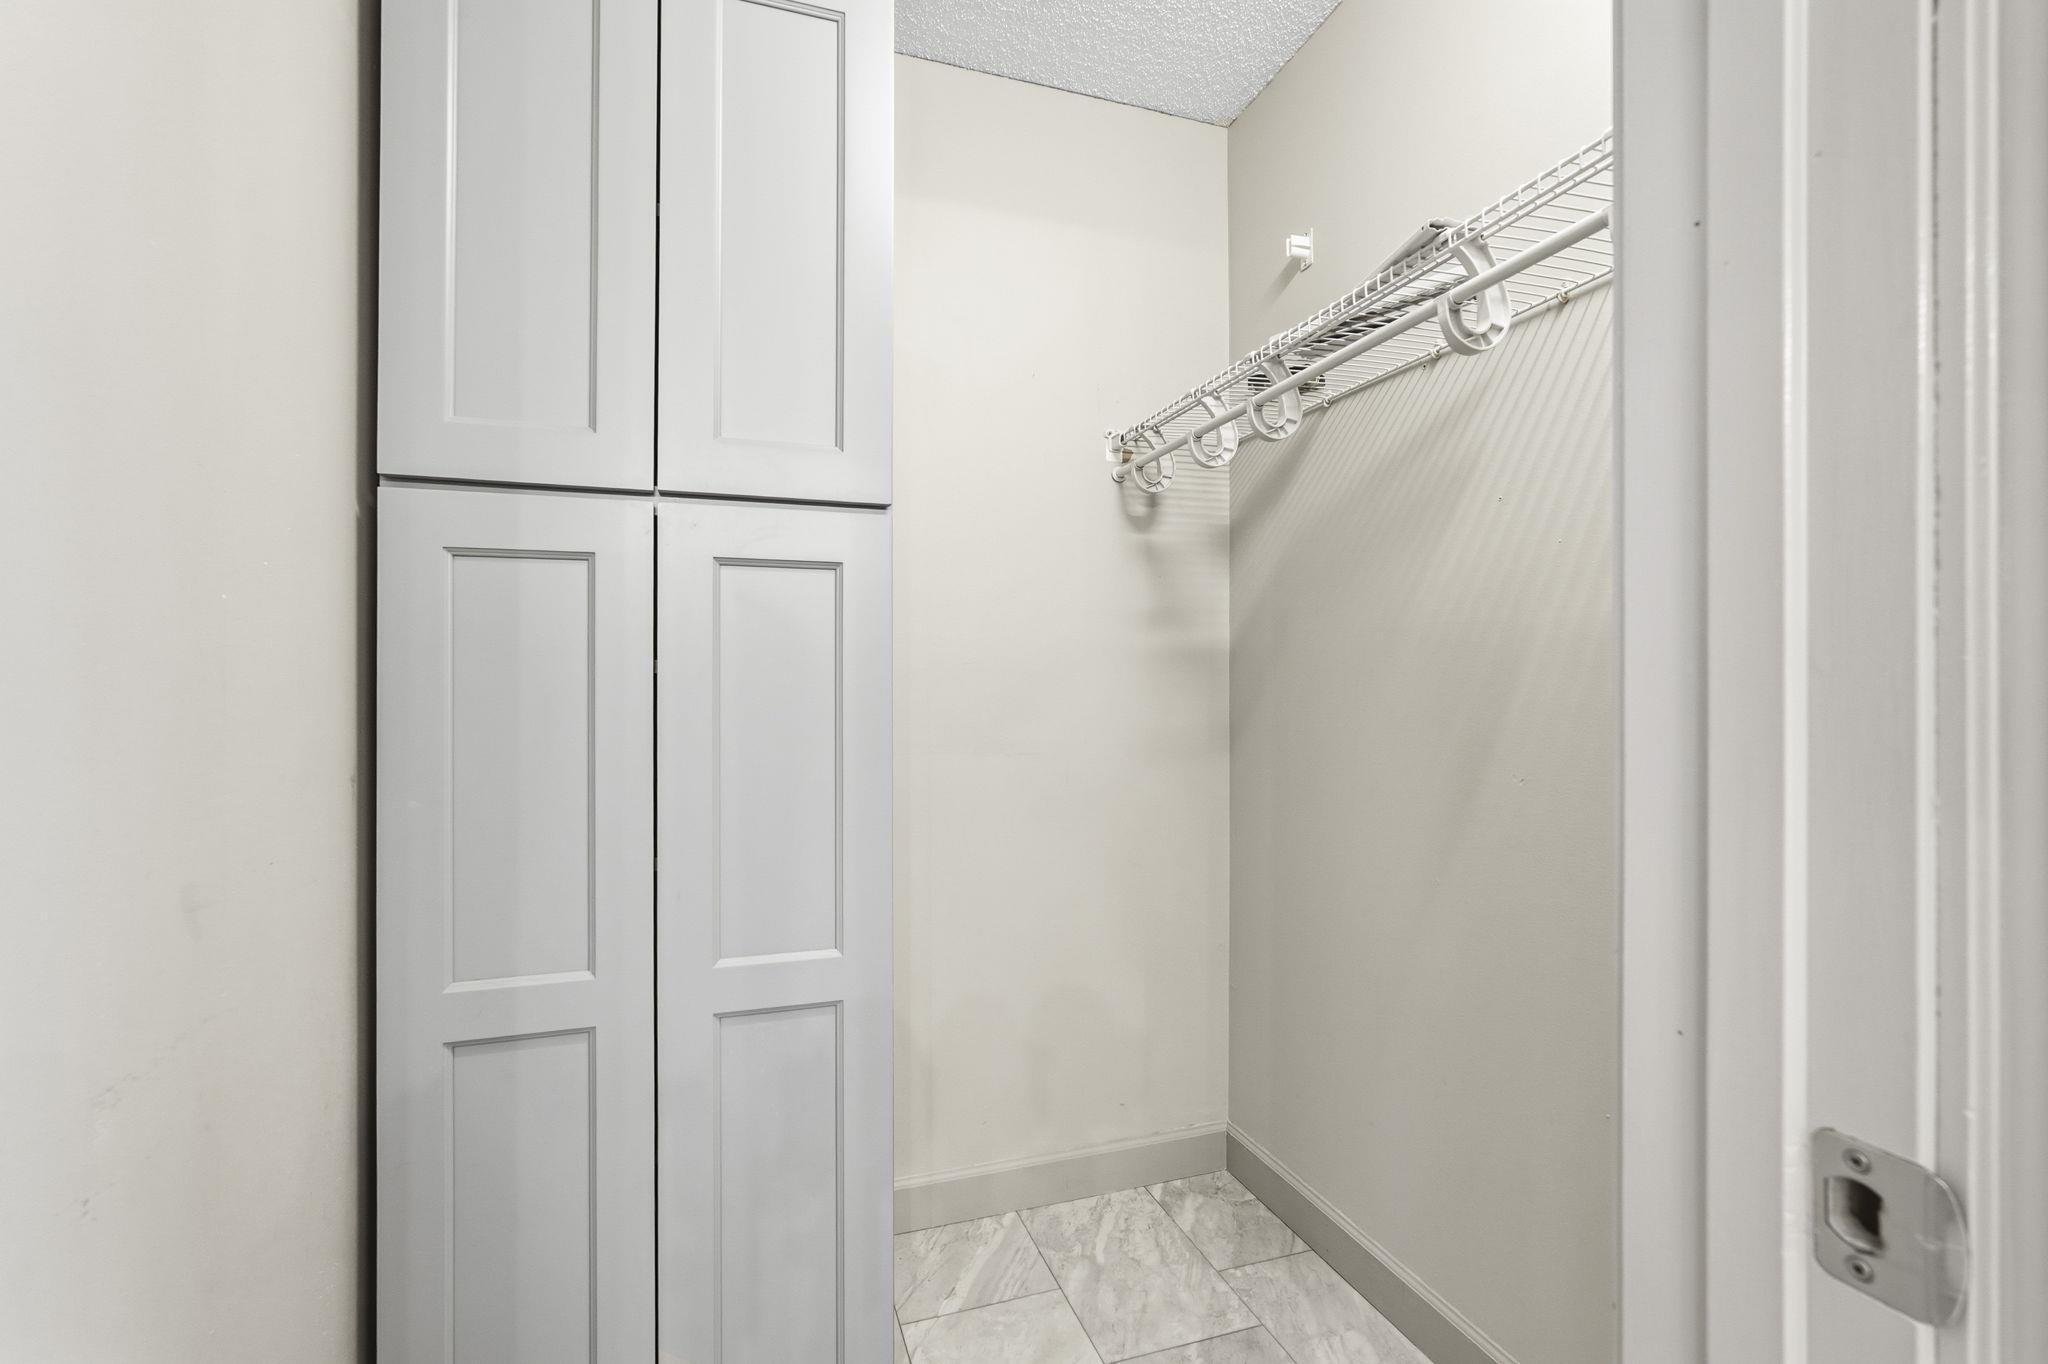
PrimaryBedroom: CeilingFans, MainLevelPrimary, VaultedCeilings, WalkInClosets
Bedroom Info
Beds: 3
Building Info
Num Stories: 1
Levels: One
Year Built: 1989
Zoning: RES
Style: Ranch
Construction Materials: VinylSiding
Buyer Compensation
Exterior Features
Patio and Porch Features: Patio
Window Features: Skylights, WindowTreatments
Pool Features: Community, OutdoorPool
Foundation: Slab
Exterior Features: SprinklerIrrigation, Patio
Financial
Garage / Parking
Parking Capacity: 5
Garage: Yes
Parking Type: Attached, Garage, TwoCarGarage, GarageDoorOpener
Attached Garage: Yes
Garage Spaces: 2
Green / Env Info
Interior Features
Floor Cover: LuxuryVinyl, LuxuryVinylPlank, Tile
Door Features: StormDoors
Fireplace: Yes
Laundry Features: WasherHookup
Furnished: Unfurnished
Interior Features: Bathtub, CeilingFans, DualSinks, Fireplace, MainLevelPrimary, Skylights, SeparateShower, VaultedCeilings, WalkInClosets, WindowTreatments, BedroomOnMainLevel, BreakfastArea, StainlessSteelAppliances, SolidSurfaceCounters, Workshop
Appliances: Dishwasher, Disposal, Microwave, Refrigerator, Dryer, Washer
Lot Info
Acres: 0.31
Lot Size: 161x137x35x144
Lot Description: CulDeSac, LakeFront, OutsideCityLimits, PondOnLot
Misc
Pets Allowed: OwnerOnly, Yes
Offer Compensation
Other School Info
Property Info
County: Horry
Stipulation of Sale: None
View: Lake
Property Sub Type Additional: Detached
Security Features: SmokeDetectors
Disclosures: CovenantsRestrictionsDisclosure,SellerDisclosure
Construction: Resale
Room Info
Sold Info
Sqft Info
Total Sqft: 2346
Living Area Source: Estimated
Sqft: 1863
Tax Info
Unit Info
Utilities / Hvac
Heating: Central, Electric
Cooling: CentralAir
Cooling: Yes
Utilities Available: CableAvailable, ElectricityAvailable, PhoneAvailable, SewerAvailable, UndergroundUtilities, WaterAvailable
Heating: Yes
Water Source: Public
Waterfront / Water
Waterfront: Yes
Waterfront Features: Pond
Courtesy of Greyfeather Group Exp Realty - Cell: 202-294-1080
 MLS# 2613525
 Provided courtesy of © Copyright 2026 Coastal Carolinas Multiple Listing Service, Inc.®. Information Deemed Reliable but Not Guaranteed. © Copyright 2026 Coastal Carolinas Multiple Listing Service, Inc.® MLS. All rights reserved. Information is provided exclusively for consumers’ personal, non-commercial use, that it may not be used for any purpose other than to identify prospective properties consumers may be interested in purchasing.
Images related to data from the MLS is the sole property of the MLS and not the responsibility of the owner of this website. MLS IDX data last updated on 05-27-2026 11:46 PM EST.
Any images related to data from the MLS is the sole property of the MLS and not the responsibility of the owner of this website.
Provided courtesy of © Copyright 2026 Coastal Carolinas Multiple Listing Service, Inc.®. Information Deemed Reliable but Not Guaranteed. © Copyright 2026 Coastal Carolinas Multiple Listing Service, Inc.® MLS. All rights reserved. Information is provided exclusively for consumers’ personal, non-commercial use, that it may not be used for any purpose other than to identify prospective properties consumers may be interested in purchasing.
Images related to data from the MLS is the sole property of the MLS and not the responsibility of the owner of this website. MLS IDX data last updated on 05-27-2026 11:46 PM EST.
Any images related to data from the MLS is the sole property of the MLS and not the responsibility of the owner of this website.