



















 Recent Posts RSS
Viewing Listing MLS# 2612545








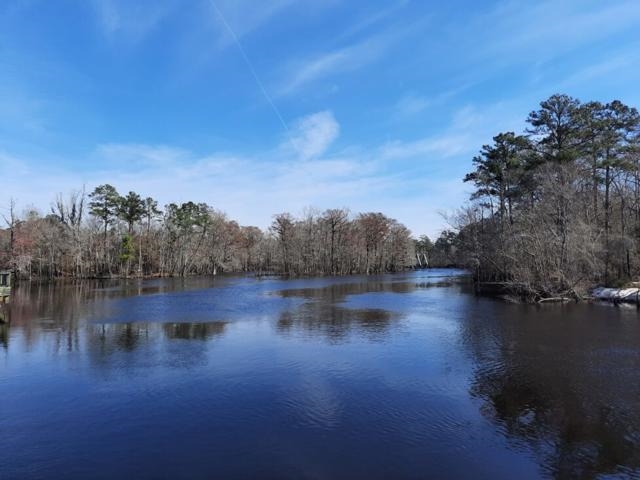
$304,000 | 3 beds | 2 full baths | N/A half baths | 1,428 sqft
Conway, SC 29526
- 3Beds
- 2Full Baths
- N/AHalf Baths
- 1,428SqFt
- 2019Year Built
- 0.17Acres
- MLS# 2612545
- Residential
- Detached
- Active
- Approx Time on Market15 days
- AreaConway To Myrtle Beach Area--Between 90 & Waterway Redhill/grande Dunes
- CountyHorry
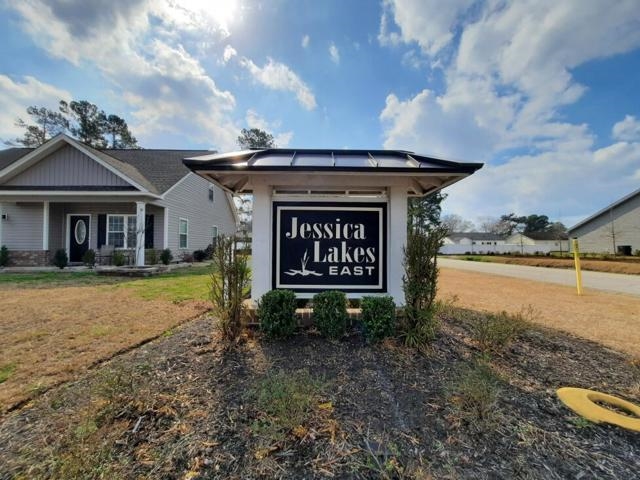
- Subdivision Jessica Lakes East
Overview
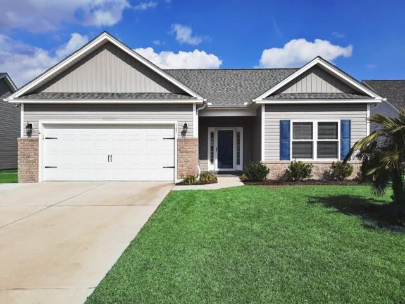
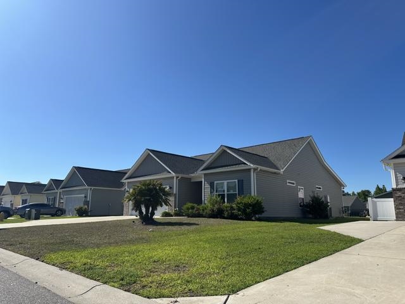
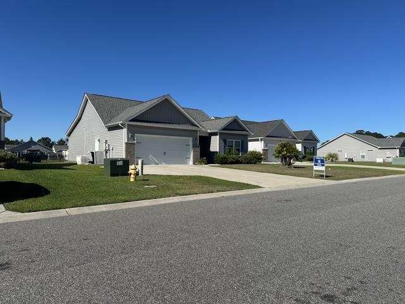
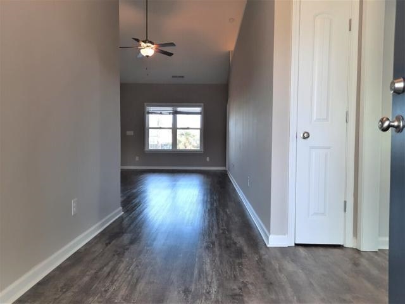
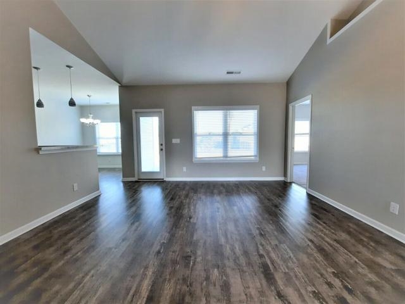
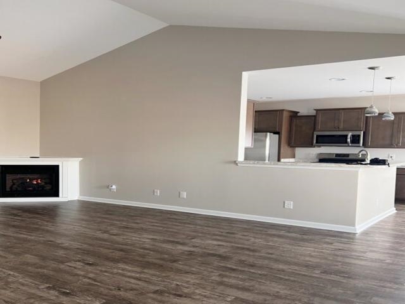
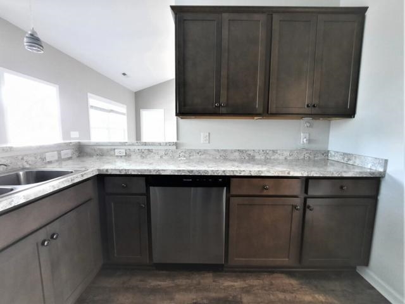
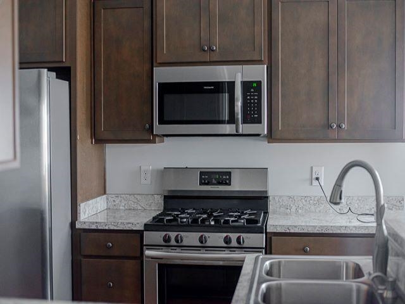
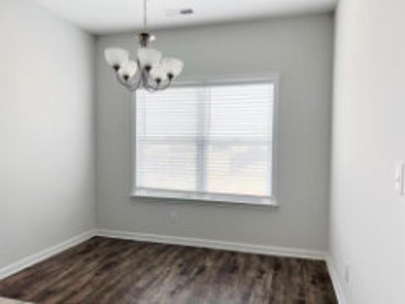
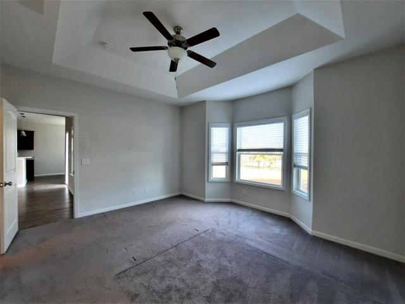
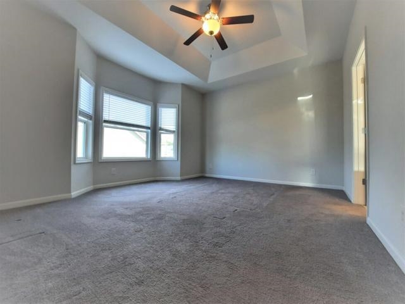
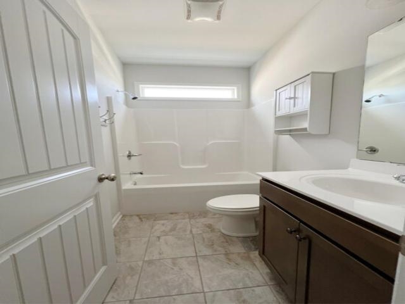
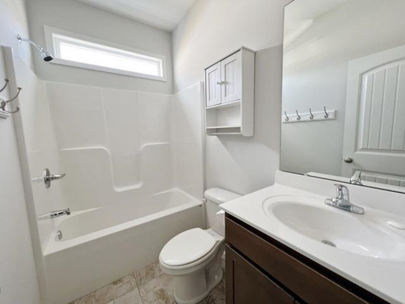
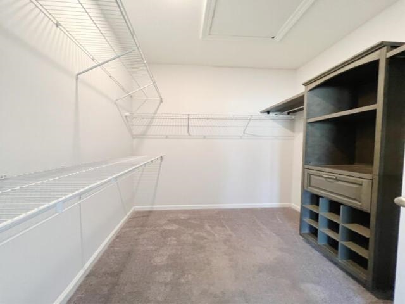
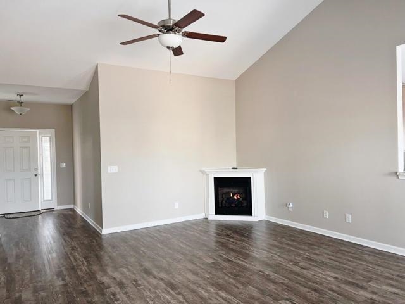
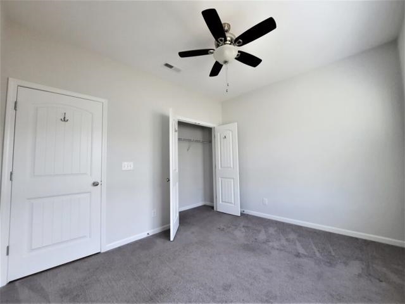
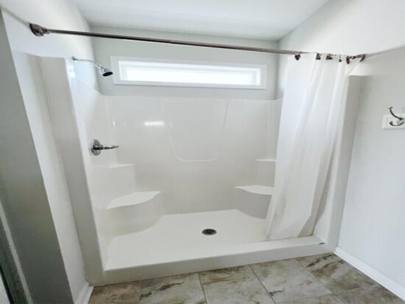
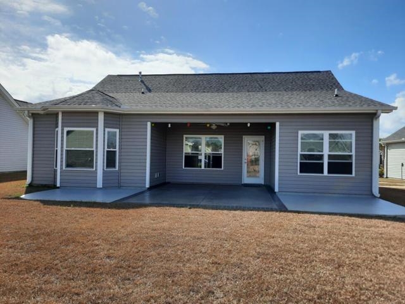
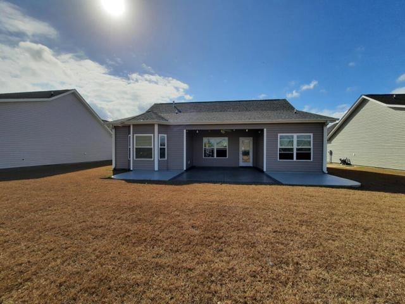
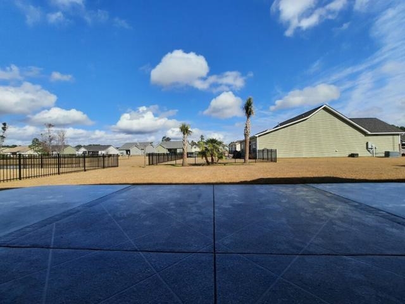
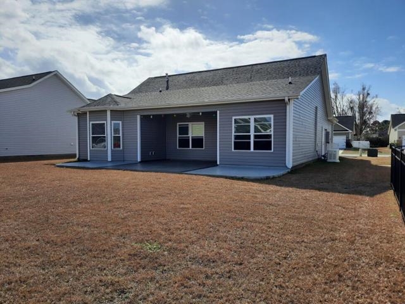
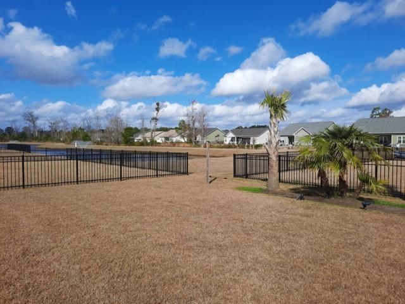
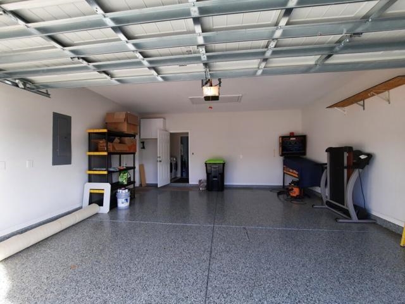
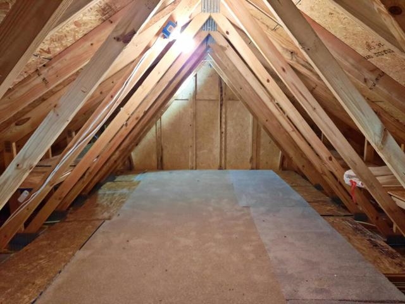
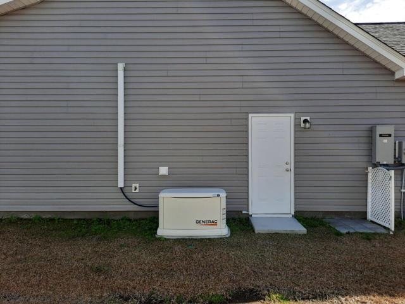
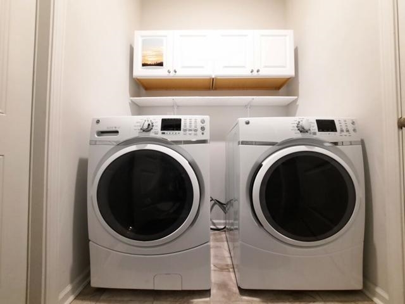
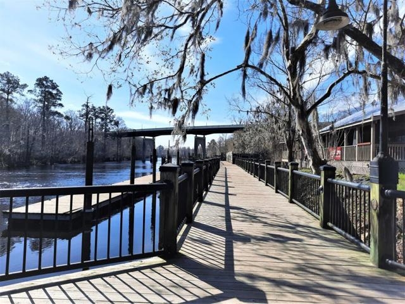
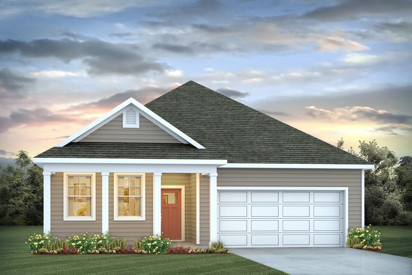
Nestled conveniently between beautiful old downtown Conway and beach town Myrtle Beach in one of Beverly Homes newer communities Jessica Lakes East. Here we have a one-story ranch home in a small, friendly, easy living community. Perfectly accessible to the main highway of Myrtle Beach, the 501, for easy work commutes, whilst offering a place for casual gatherings on relaxed weekends with neighbors. The exterior boasts a maintenance-free exterior with vinyl siding, and brick accents with covered porches. As you enter the foyer, you notice LVP flooring runs through out the living space. The home blends comfort with efficiency thanks to NATURAL GAS features,including a tankless gas water heater, gas heat, a generator, and a gas range. This NATURAL GAS community offers all the right features and benefits of a respected modern builder.Plus low-E energy-efficient windows with screens. As you pass into the spacious main living area, you see a functional kitchen to the left, with inviting profiled kitchen cabinetry topped with crown molding, stainless steel appliances, a convenient breakfast bar and a layout that flows seamlessly into the dining area space. A laundry room leads to a trimmed, epoxy floored garage with drop-down stairs for storage access. Moving across the room into the large private primary suite offering tray ceilings above, a spacious walk-in closet, a linen closet, and an en-suite bath with a walk-in shower. The home is a ""split-level plan"" with two additional bedrooms sharing another full bathroom. Moving out back is a huge, spacious, ornate patio that creates the perfect spot for grilling, relaxing, or hosting a gathering with friends. The property has a landscaped yard and strong curb appeal. At the front of the community is a pool and clubhouse for your summer enjoyment. Old town Conway and the desirable ""river walk"" is minutes away, with Shopping at the close by Tanger Center, Dining and restaurants along the! Hwy 501, Entertainment, Theatre, CCU, parks and Boating all very near by. This home checks all the boxes and more. Schedule your tour today!
Agriculture / Farm
Association Fees / Info
Hoa Frequency: Monthly
Hoa Fees: 85
Hoa: Yes
Hoa Includes: CommonAreas, Pools, Trash
Community Features: LongTermRentalAllowed, Pool
Assoc Amenities: OwnerAllowedMotorcycle, PetRestrictions
Bathroom Info
Total Baths: 2.00
Fullbaths: 2
Room Dimensions
Bedroom1: 12'8x10
Bedroom2: 12'x10'
DiningRoom: 10' x 11'2
GreatRoom: 15'4x19'8
Kitchen: 10'x 10'8
PrimaryBedroom: 15'x13'8
Room Level
Bedroom1: First
Bedroom2: First
PrimaryBedroom: First
Room Features
DiningRoom: KitchenDiningCombo
FamilyRoom: CeilingFans, Fireplace, VaultedCeilings
Kitchen: BreakfastBar, Dishwasher, Pantry, StainlessSteelAppliances
Other: BedroomOnMainLevel, EntranceFoyer, UtilityRoom
PrimaryBathroom: SeparateShower, Vanity
PrimaryBedroom: TrayCeilings, CeilingFans, MainLevelPrimary, WalkInClosets
Bedroom Info
Beds: 3
Building Info
Levels: One
Year Built: 2019
Zoning: Res
Style: Traditional
Construction Materials: Masonry, VinylSiding, WoodFrame
Builders Name: Beverly Homes
Buyer Compensation
Exterior Features
Patio and Porch Features: Patio
Window Features: WindowTreatments
Pool Features: Community, OutdoorPool
Foundation: Slab
Exterior Features: SprinklerIrrigation, Patio
Financial
Garage / Parking
Parking Capacity: 4
Garage: Yes
Parking Type: Attached, Garage, TwoCarGarage, GarageDoorOpener
Attached Garage: Yes
Garage Spaces: 2
Green / Env Info
Green Energy Efficient: Doors, Windows
Interior Features
Floor Cover: Carpet, Laminate, Tile
Door Features: InsulatedDoors
Laundry Features: WasherHookup
Furnished: Unfurnished
Interior Features: TrayCeilings, CeilingFans, MainLevelPrimary, SplitBedrooms, SeparateShower, Vanity, WalkInClosets, WindowTreatments, BreakfastBar, BedroomOnMainLevel, EntranceFoyer, StainlessSteelAppliances
Appliances: Dishwasher, Microwave, Range, Refrigerator, Dryer, Washer
Lot Info
Acres: 0.17
Lot Size: 121' x 61'x 121' x 61'
Lot Description: Rectangular, RectangularLot
Misc
Pets Allowed: OwnerOnly, Yes
Offer Compensation
Other School Info
Property Info
County: Horry
Stipulation of Sale: None
Property Sub Type Additional: Detached
Security Features: SmokeDetectors
Construction: Resale
Room Info
Sold Info
Sqft Info
Total Sqft: 2052
Living Area Source: Estimated
Sqft: 1428
Tax Info
Unit Info
Utilities / Hvac
Heating: Central, Electric, Gas
Cooling: CentralAir
Cooling: Yes
Utilities Available: ElectricityAvailable, NaturalGasAvailable, PhoneAvailable, WaterAvailable
Heating: Yes
Water Source: Public
Waterfront / Water
Courtesy of Cb Sea Coast Advantage Mb - Office: 843-449-9494
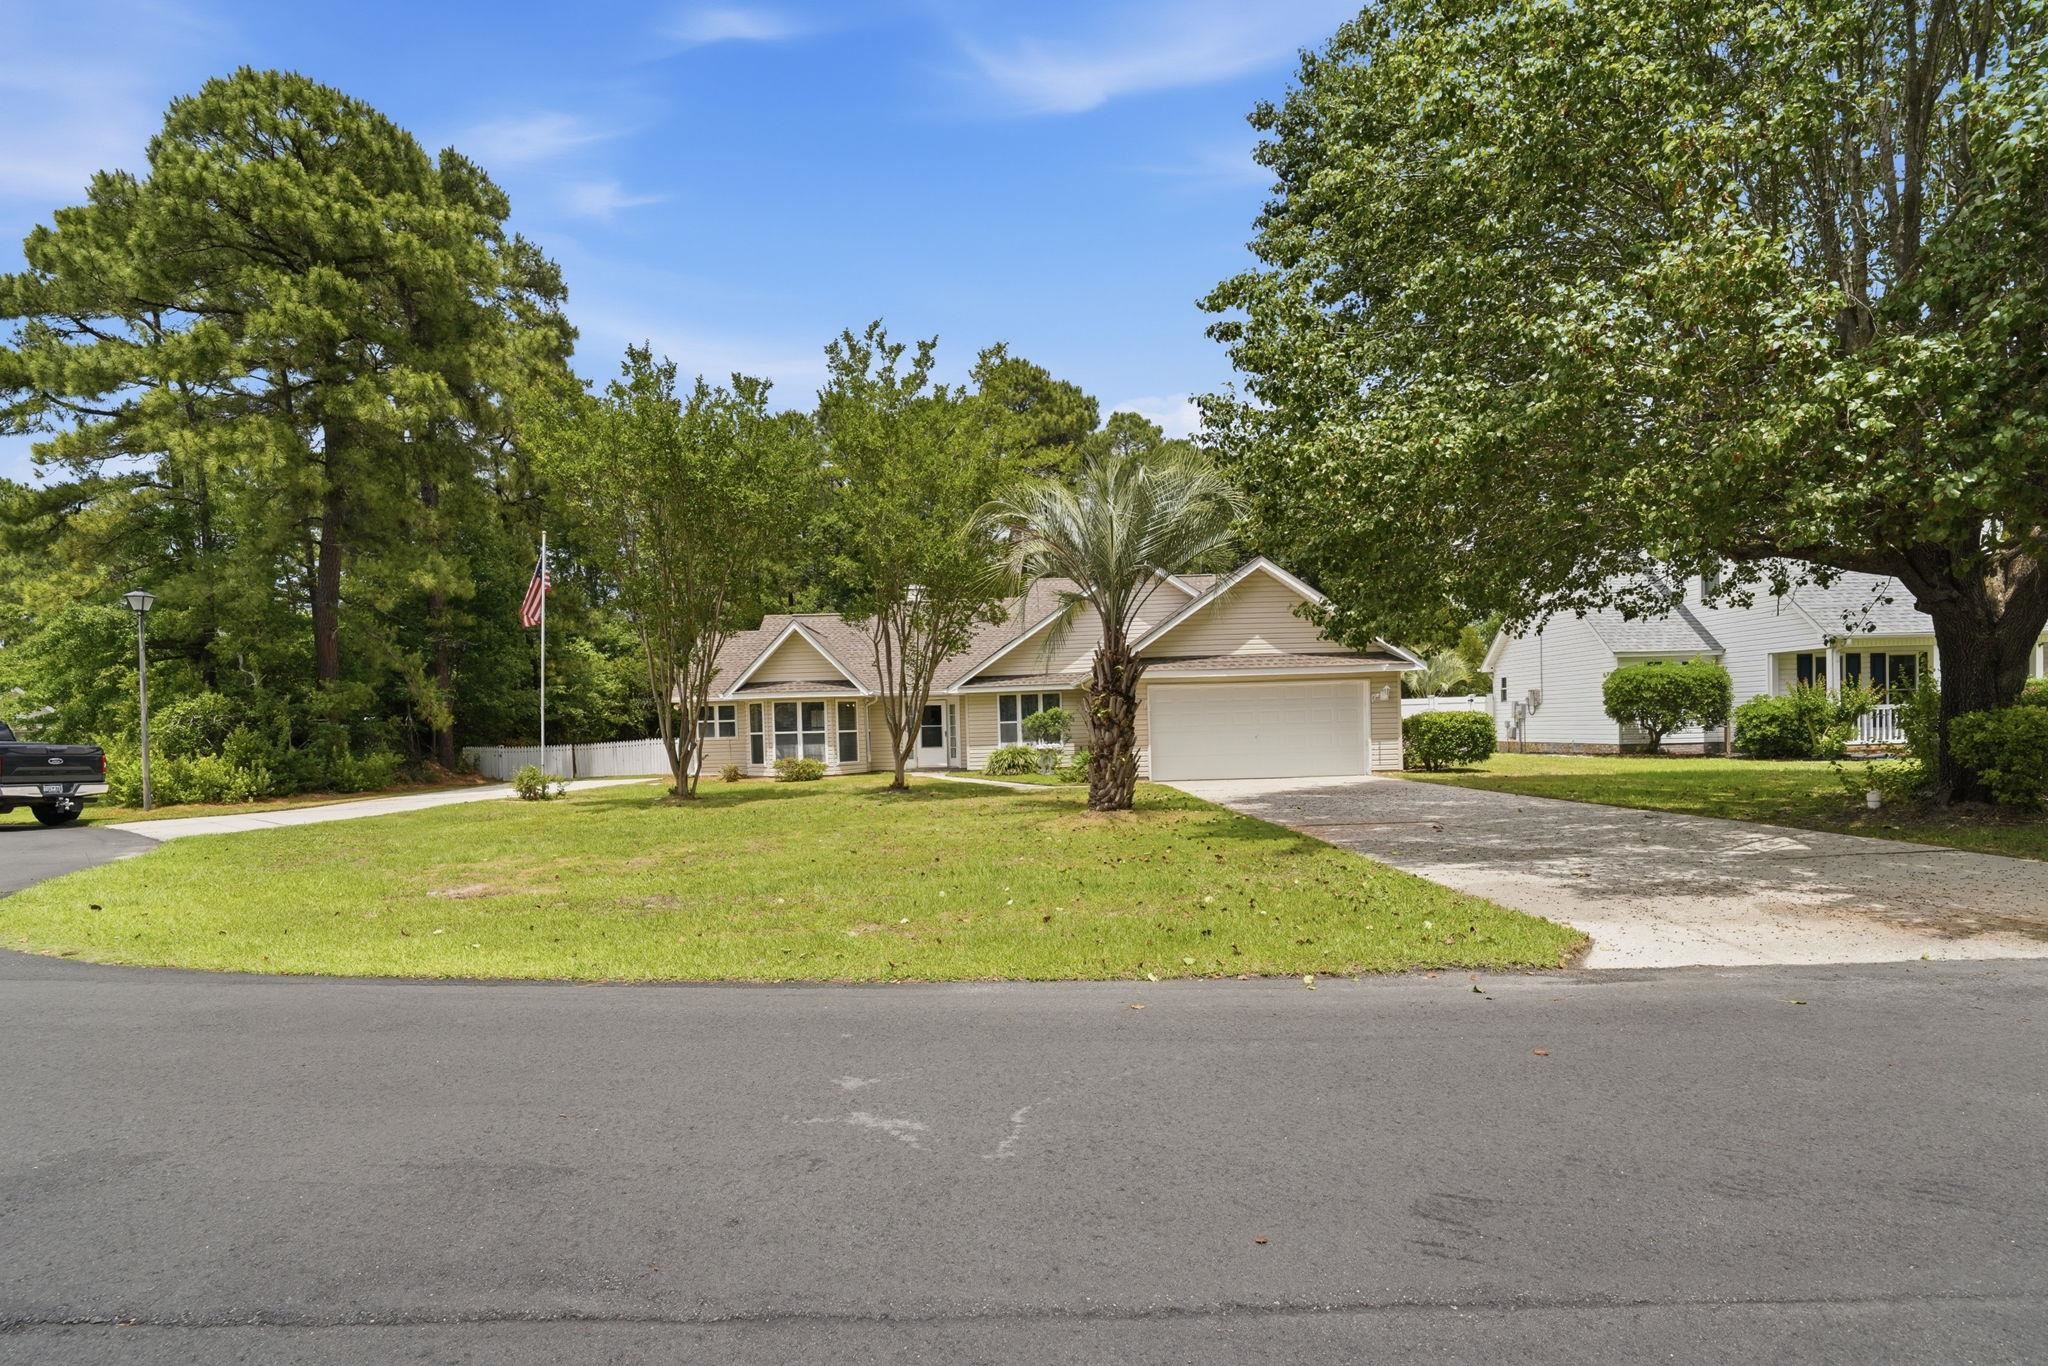
 MLS# 2613922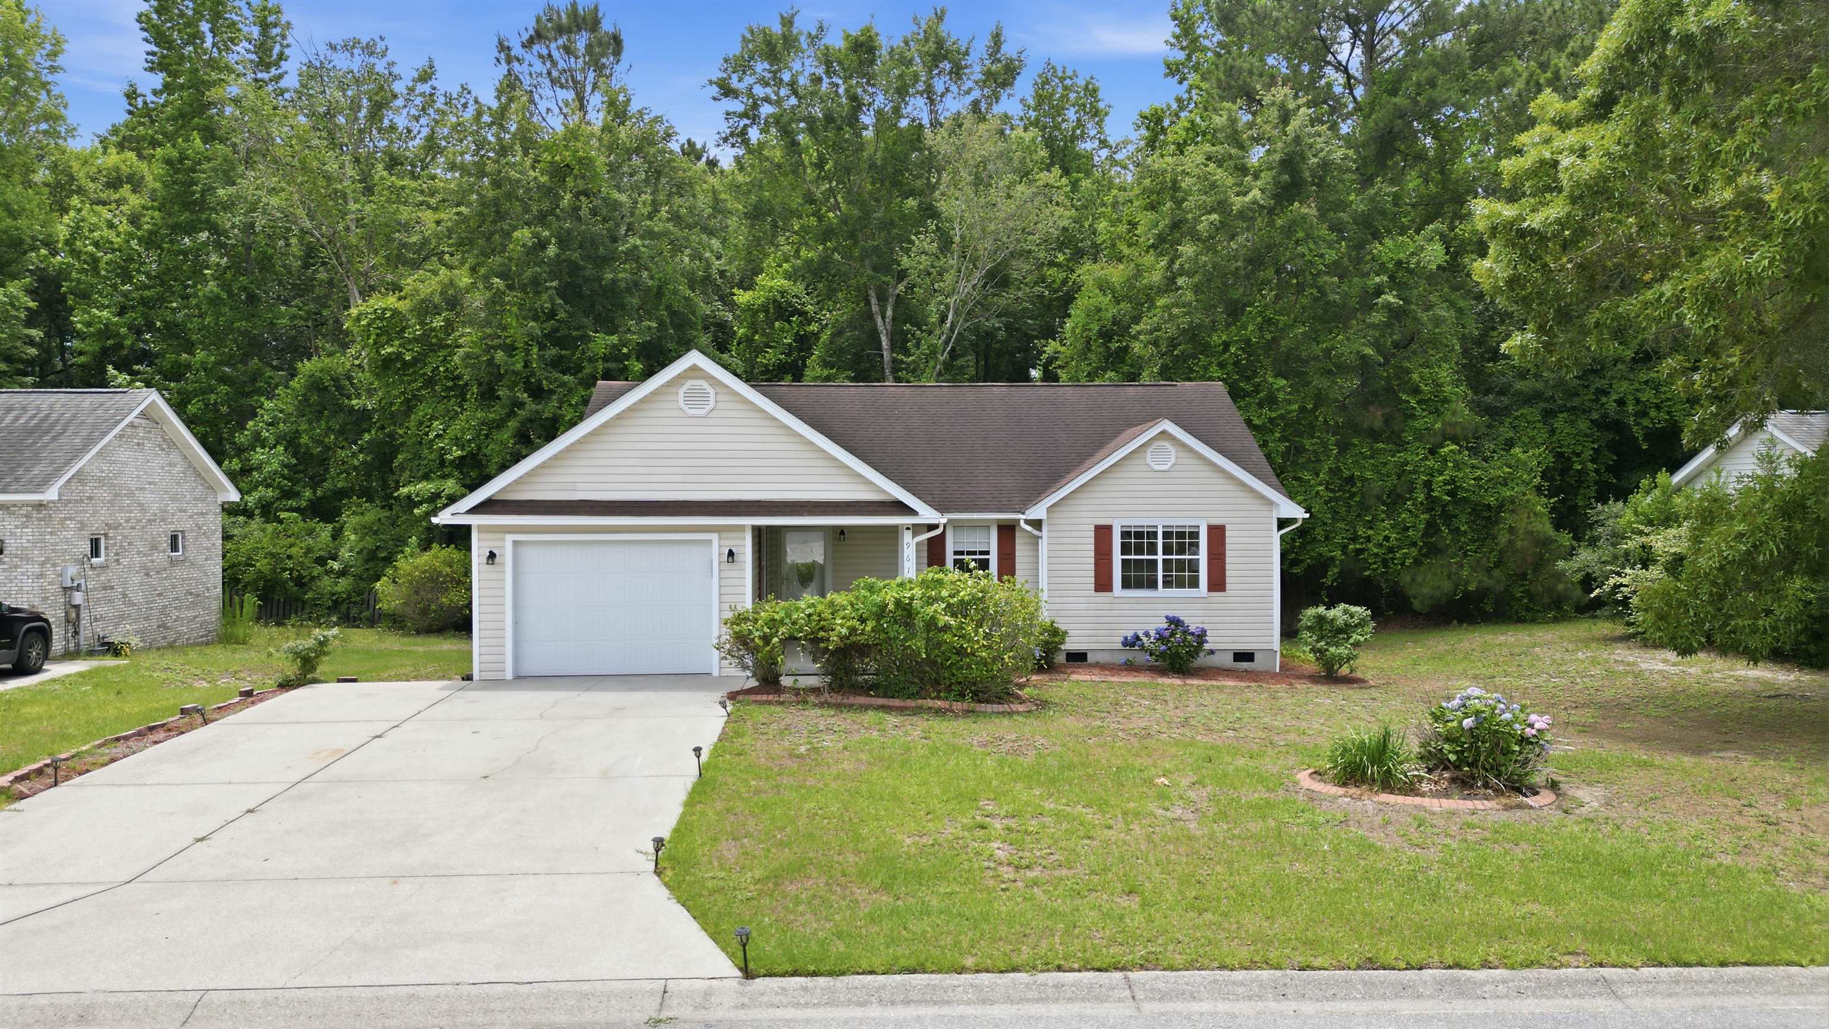

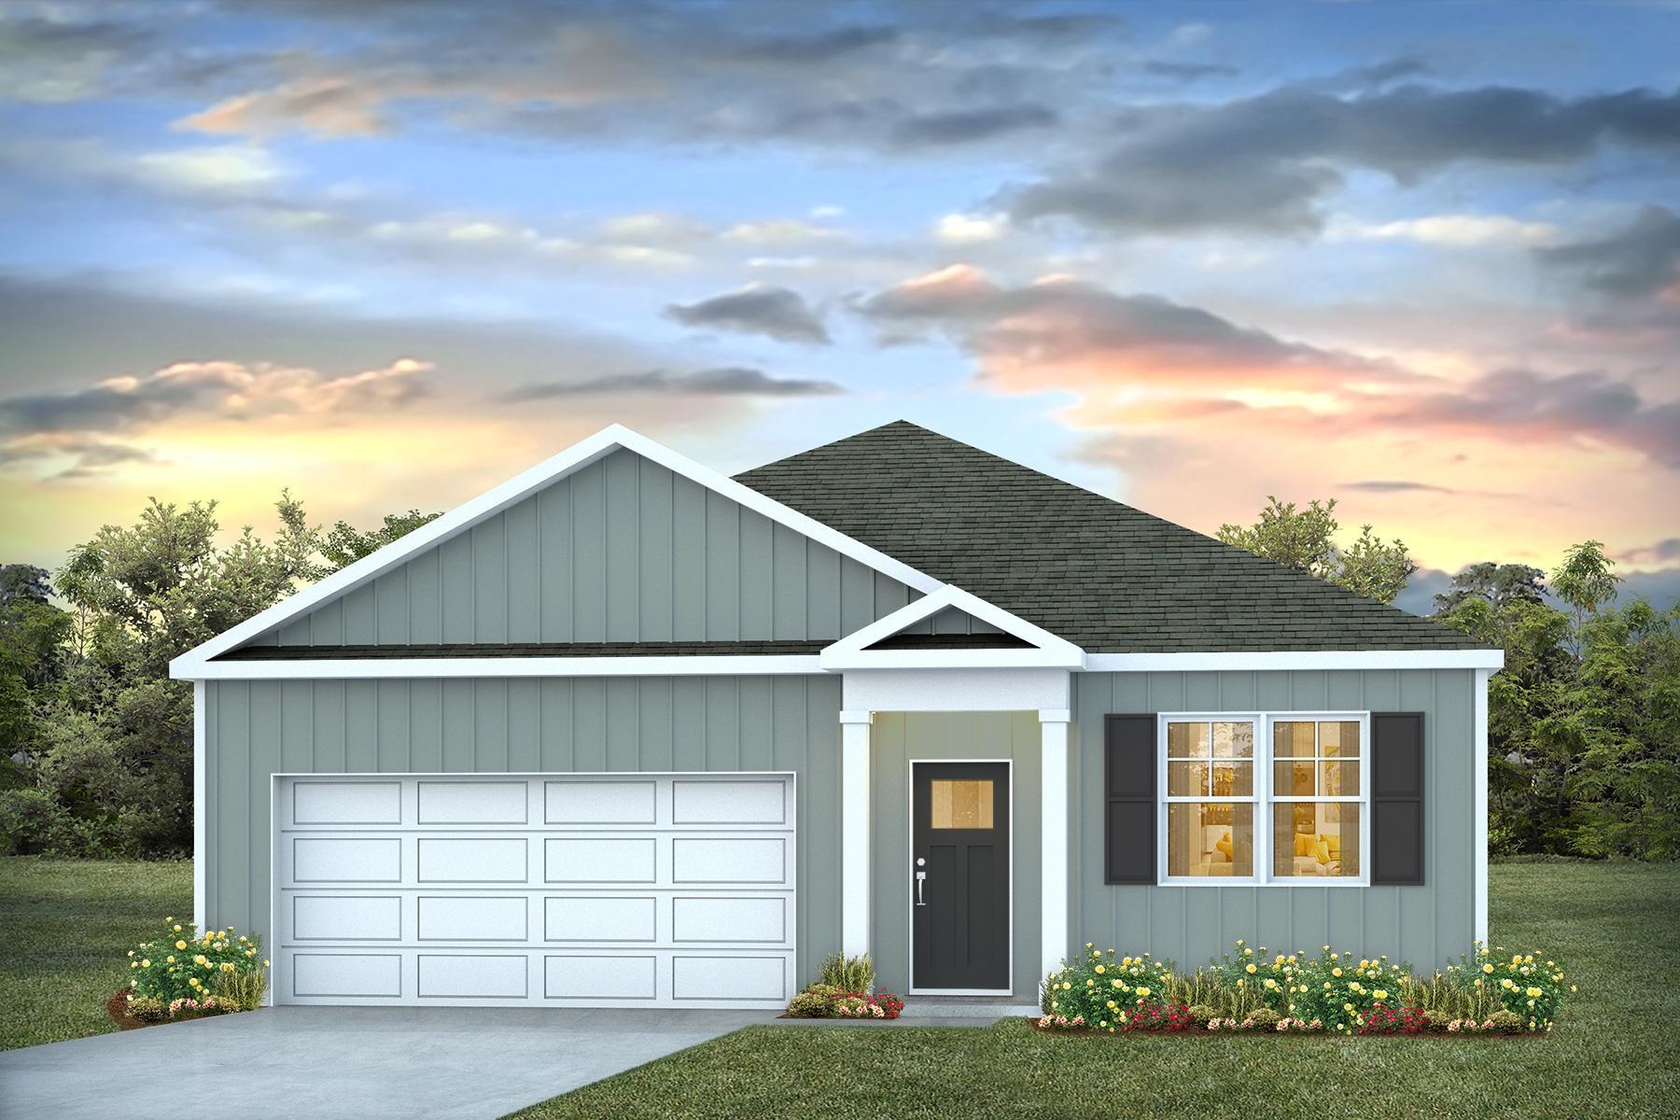
 Provided courtesy of © Copyright 2026 Coastal Carolinas Multiple Listing Service, Inc.®. Information Deemed Reliable but Not Guaranteed. © Copyright 2026 Coastal Carolinas Multiple Listing Service, Inc.® MLS. All rights reserved. Information is provided exclusively for consumers’ personal, non-commercial use, that it may not be used for any purpose other than to identify prospective properties consumers may be interested in purchasing.
Images related to data from the MLS is the sole property of the MLS and not the responsibility of the owner of this website. MLS IDX data last updated on 05-30-2026 7:16 PM EST.
Any images related to data from the MLS is the sole property of the MLS and not the responsibility of the owner of this website.
Provided courtesy of © Copyright 2026 Coastal Carolinas Multiple Listing Service, Inc.®. Information Deemed Reliable but Not Guaranteed. © Copyright 2026 Coastal Carolinas Multiple Listing Service, Inc.® MLS. All rights reserved. Information is provided exclusively for consumers’ personal, non-commercial use, that it may not be used for any purpose other than to identify prospective properties consumers may be interested in purchasing.
Images related to data from the MLS is the sole property of the MLS and not the responsibility of the owner of this website. MLS IDX data last updated on 05-30-2026 7:16 PM EST.
Any images related to data from the MLS is the sole property of the MLS and not the responsibility of the owner of this website.