



















 Recent Posts RSS
Viewing Listing MLS# 2612620

$299,900 | 3 beds | 2 full baths | N/A half baths | 1,921 sqft
Myrtle Beach, SC 29588
- 3Beds
- 2Full Baths
- N/AHalf Baths
- 1,921SqFt
- 1998Year Built
- 0.23Acres
- MLS# 2612620
- Residential
- MobileHome
- Active
- Approx Time on Market12 days
- AreaMyrtle Beach Area--South of 544 & West of 17 Bypass M.i. Horry County
- CountyHorry
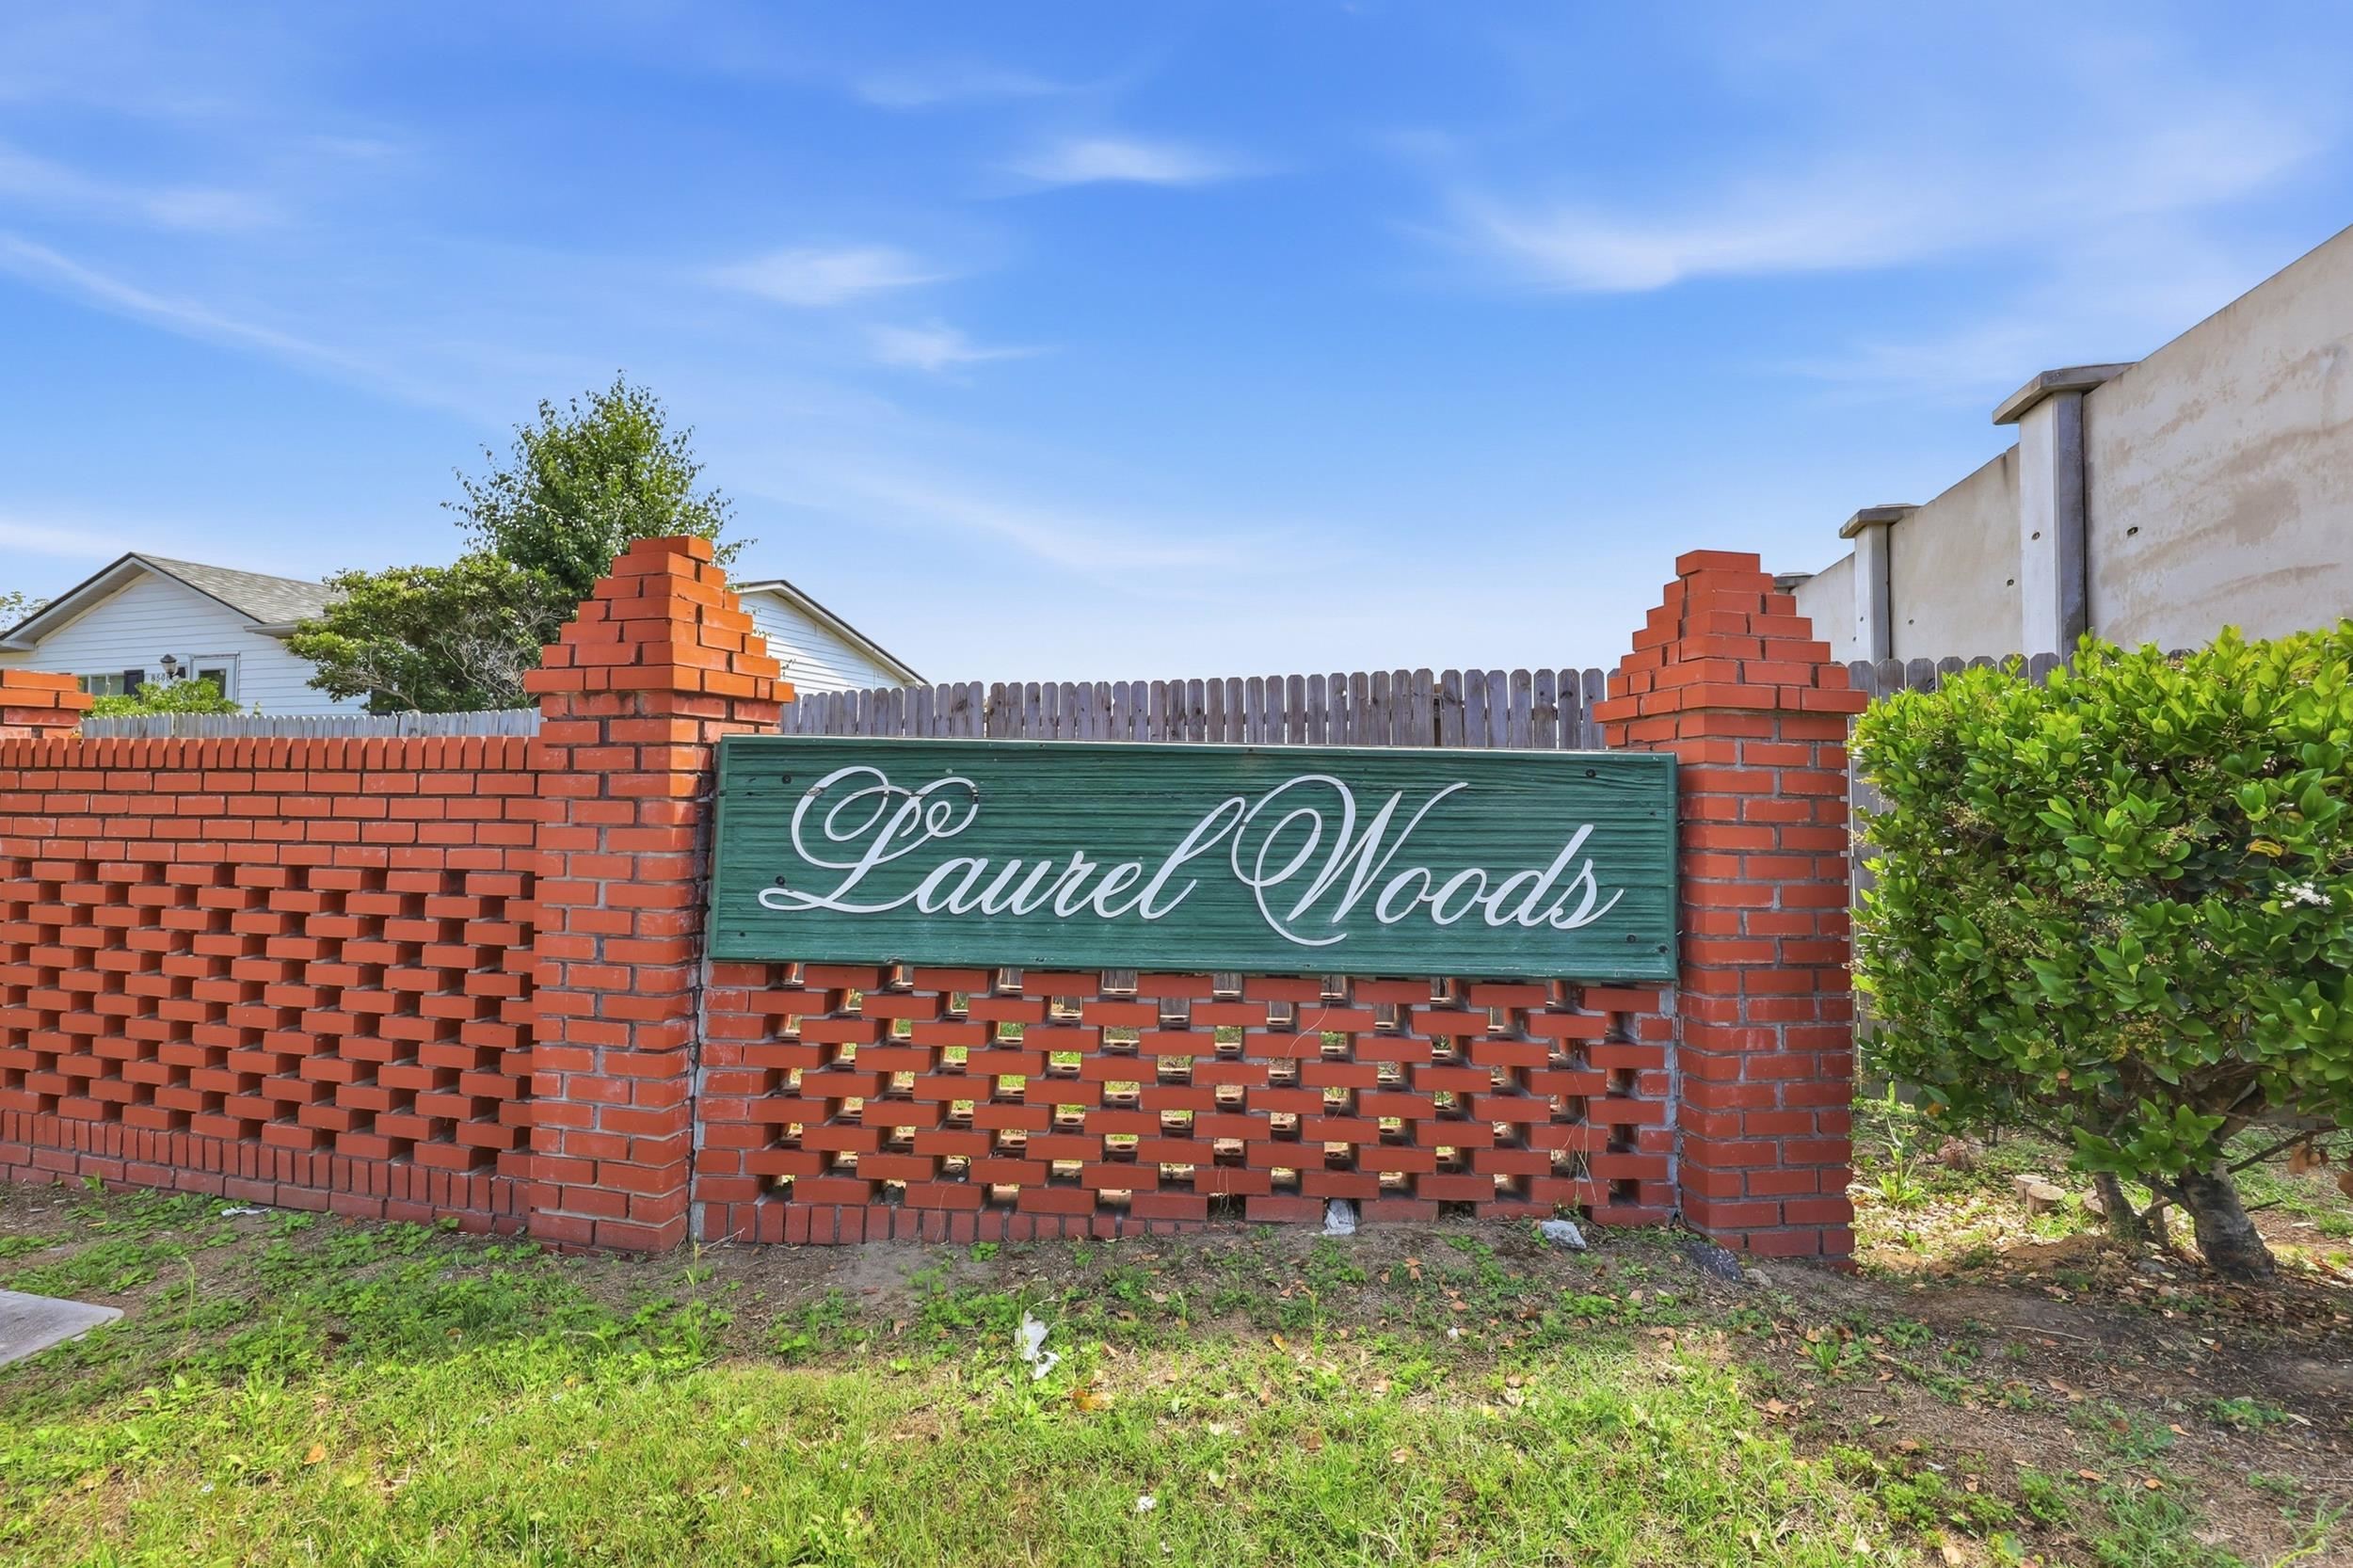
- Subdivision Laurel Woods
Overview
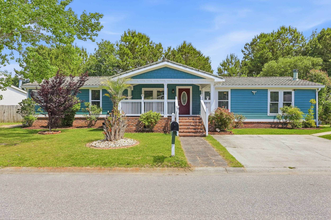
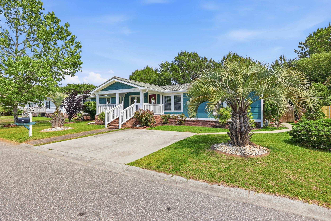
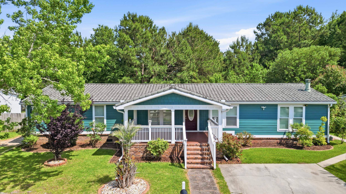
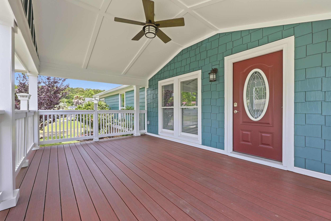
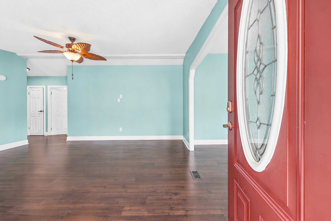
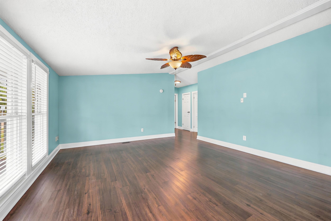
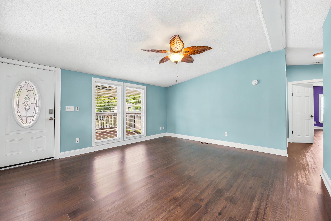
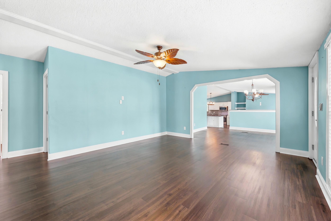
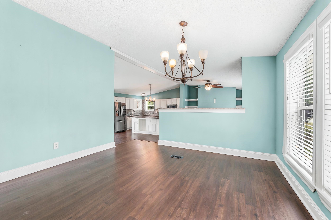
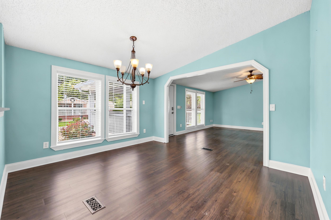
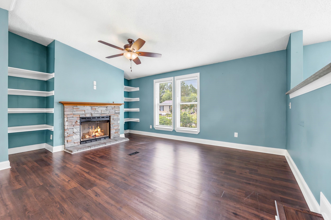
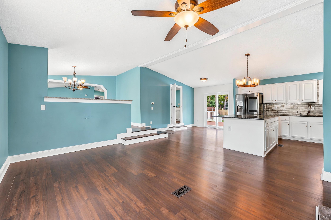
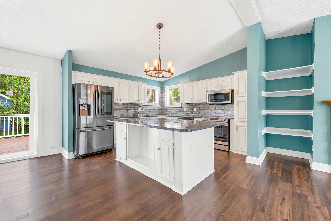
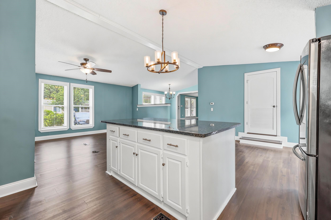
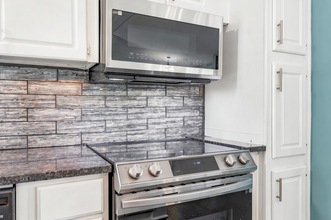
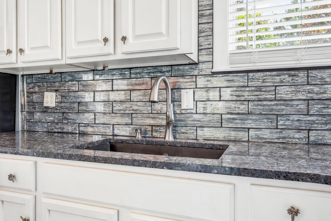
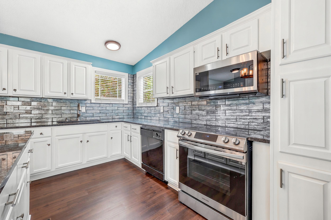
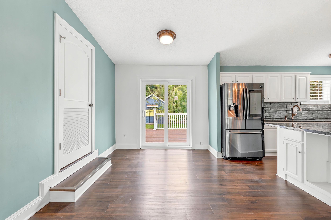
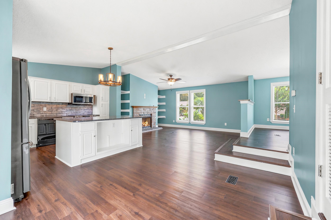
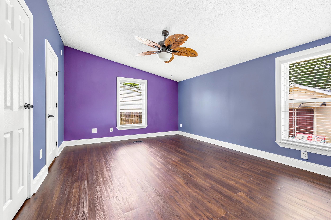
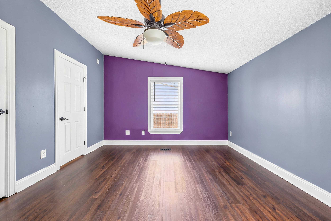
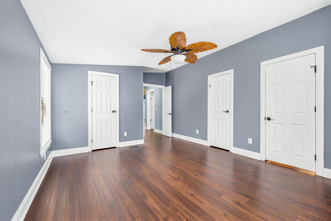
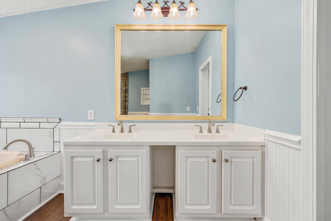
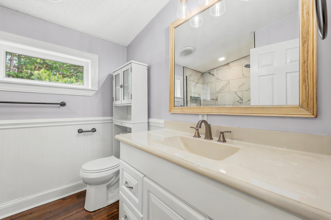
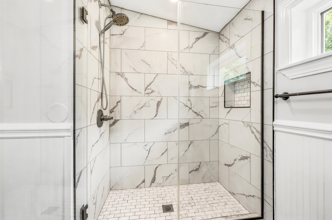
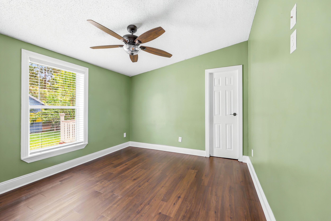
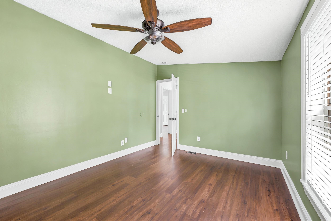
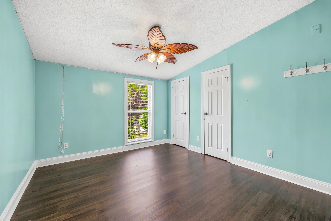
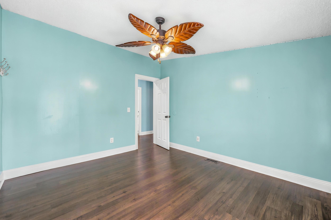
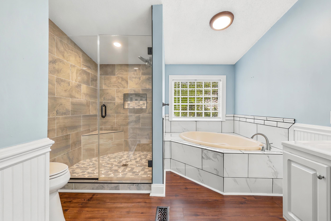
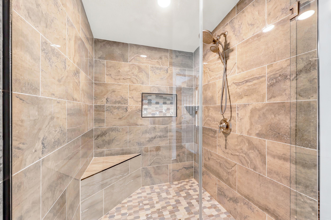
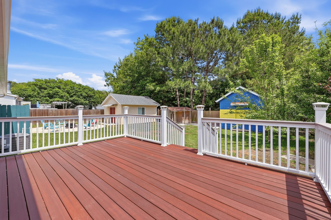
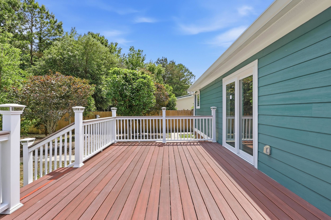
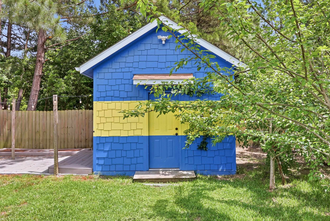
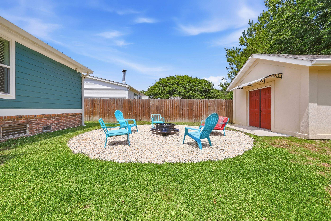
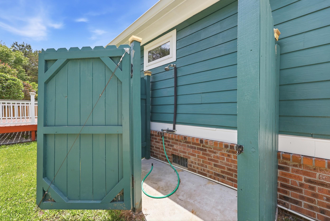
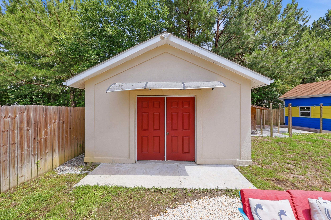
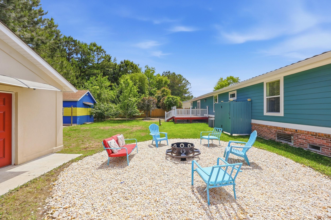
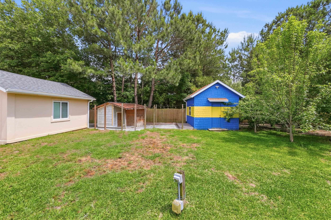
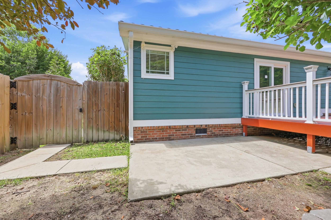
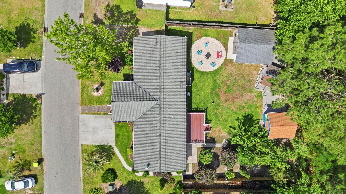
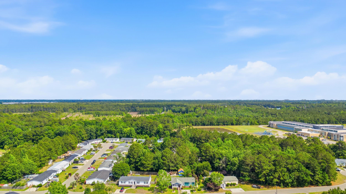
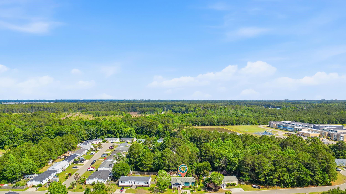
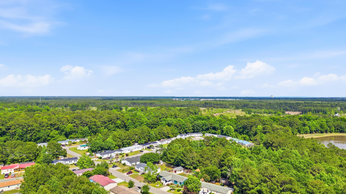
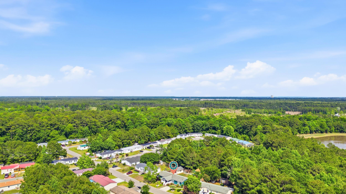
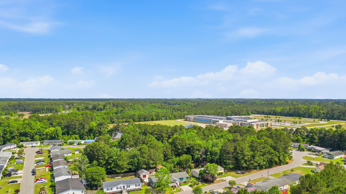
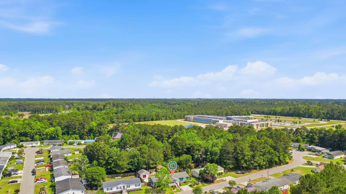
This is one that has to be seen to be believed. Extensively remodeled from top to bottom by an owner who spared no detail, 8042 Clearfield Drive carries the feel of a custom-built home at every turn. HardiePlank siding, clay roof tiles with a full gutter system, and a five-zone irrigation system set the tone before you even step inside. The mature, manicured landscaping and fully fenced backyard round out a curb appeal that stands out in the neighborhood. Step onto the large covered front porch and into a thoughtfully updated interior featuring luxury vinyl plank flooring throughout. The kitchen is anchored by granite countertops, white cabinetry, a tile backsplash, a large kitchen island and stainless steel appliances. Two comfortable secondary bedrooms share a beautifully updated bathroom with a large, fully tiled walk-in shower. The spacious primary suite offers a private retreat with a primary bath featuring a double vanity, a fully tiled walk-in shower, and a tiled soaking tub. Out back, a large deck and concrete patio areas lead to a fully fenced yard built for entertaining, complete with a firepit area, a detached 12x12 storage shed wired with electricity, and a 17x16 recreational building, also wired with its own electrical panel. Positioned in the heart of the Socastee corridor with quick access to Highway 31, you're just a short drive from Surfside Beach, amazing seafood along the Murrells Inlet Marshwalk, The Market Common, and all the shopping, dining, and entertainment that makes the Grand Strand one of the most sought-after addresses on the Carolina coast.
Agriculture / Farm
Association Fees / Info
Hoa Frequency: Monthly
Hoa Fees: 50
Hoa: Yes
Hoa Includes: AssociationManagement, CommonAreas, Pools
Community Features: Clubhouse, RecreationArea, LongTermRentalAllowed
Assoc Amenities: Clubhouse, PetRestrictions
Bathroom Info
Total Baths: 2.00
Fullbaths: 2
Bedroom Info
Beds: 3
Building Info
Levels: One
Year Built: 1998
Zoning: RES
Style: MobileHome
Construction Materials: BrickVeneer, HardiplankType
Buyer Compensation
Exterior Features
Patio and Porch Features: Deck, FrontPorch, Patio
Foundation: BrickMortar, Crawlspace
Exterior Features: Deck, Fence, SprinklerIrrigation, Patio, Storage
Financial
Garage / Parking
Parking Capacity: 4
Parking Type: Driveway
Green / Env Info
Interior Features
Floor Cover: LuxuryVinyl, LuxuryVinylPlank
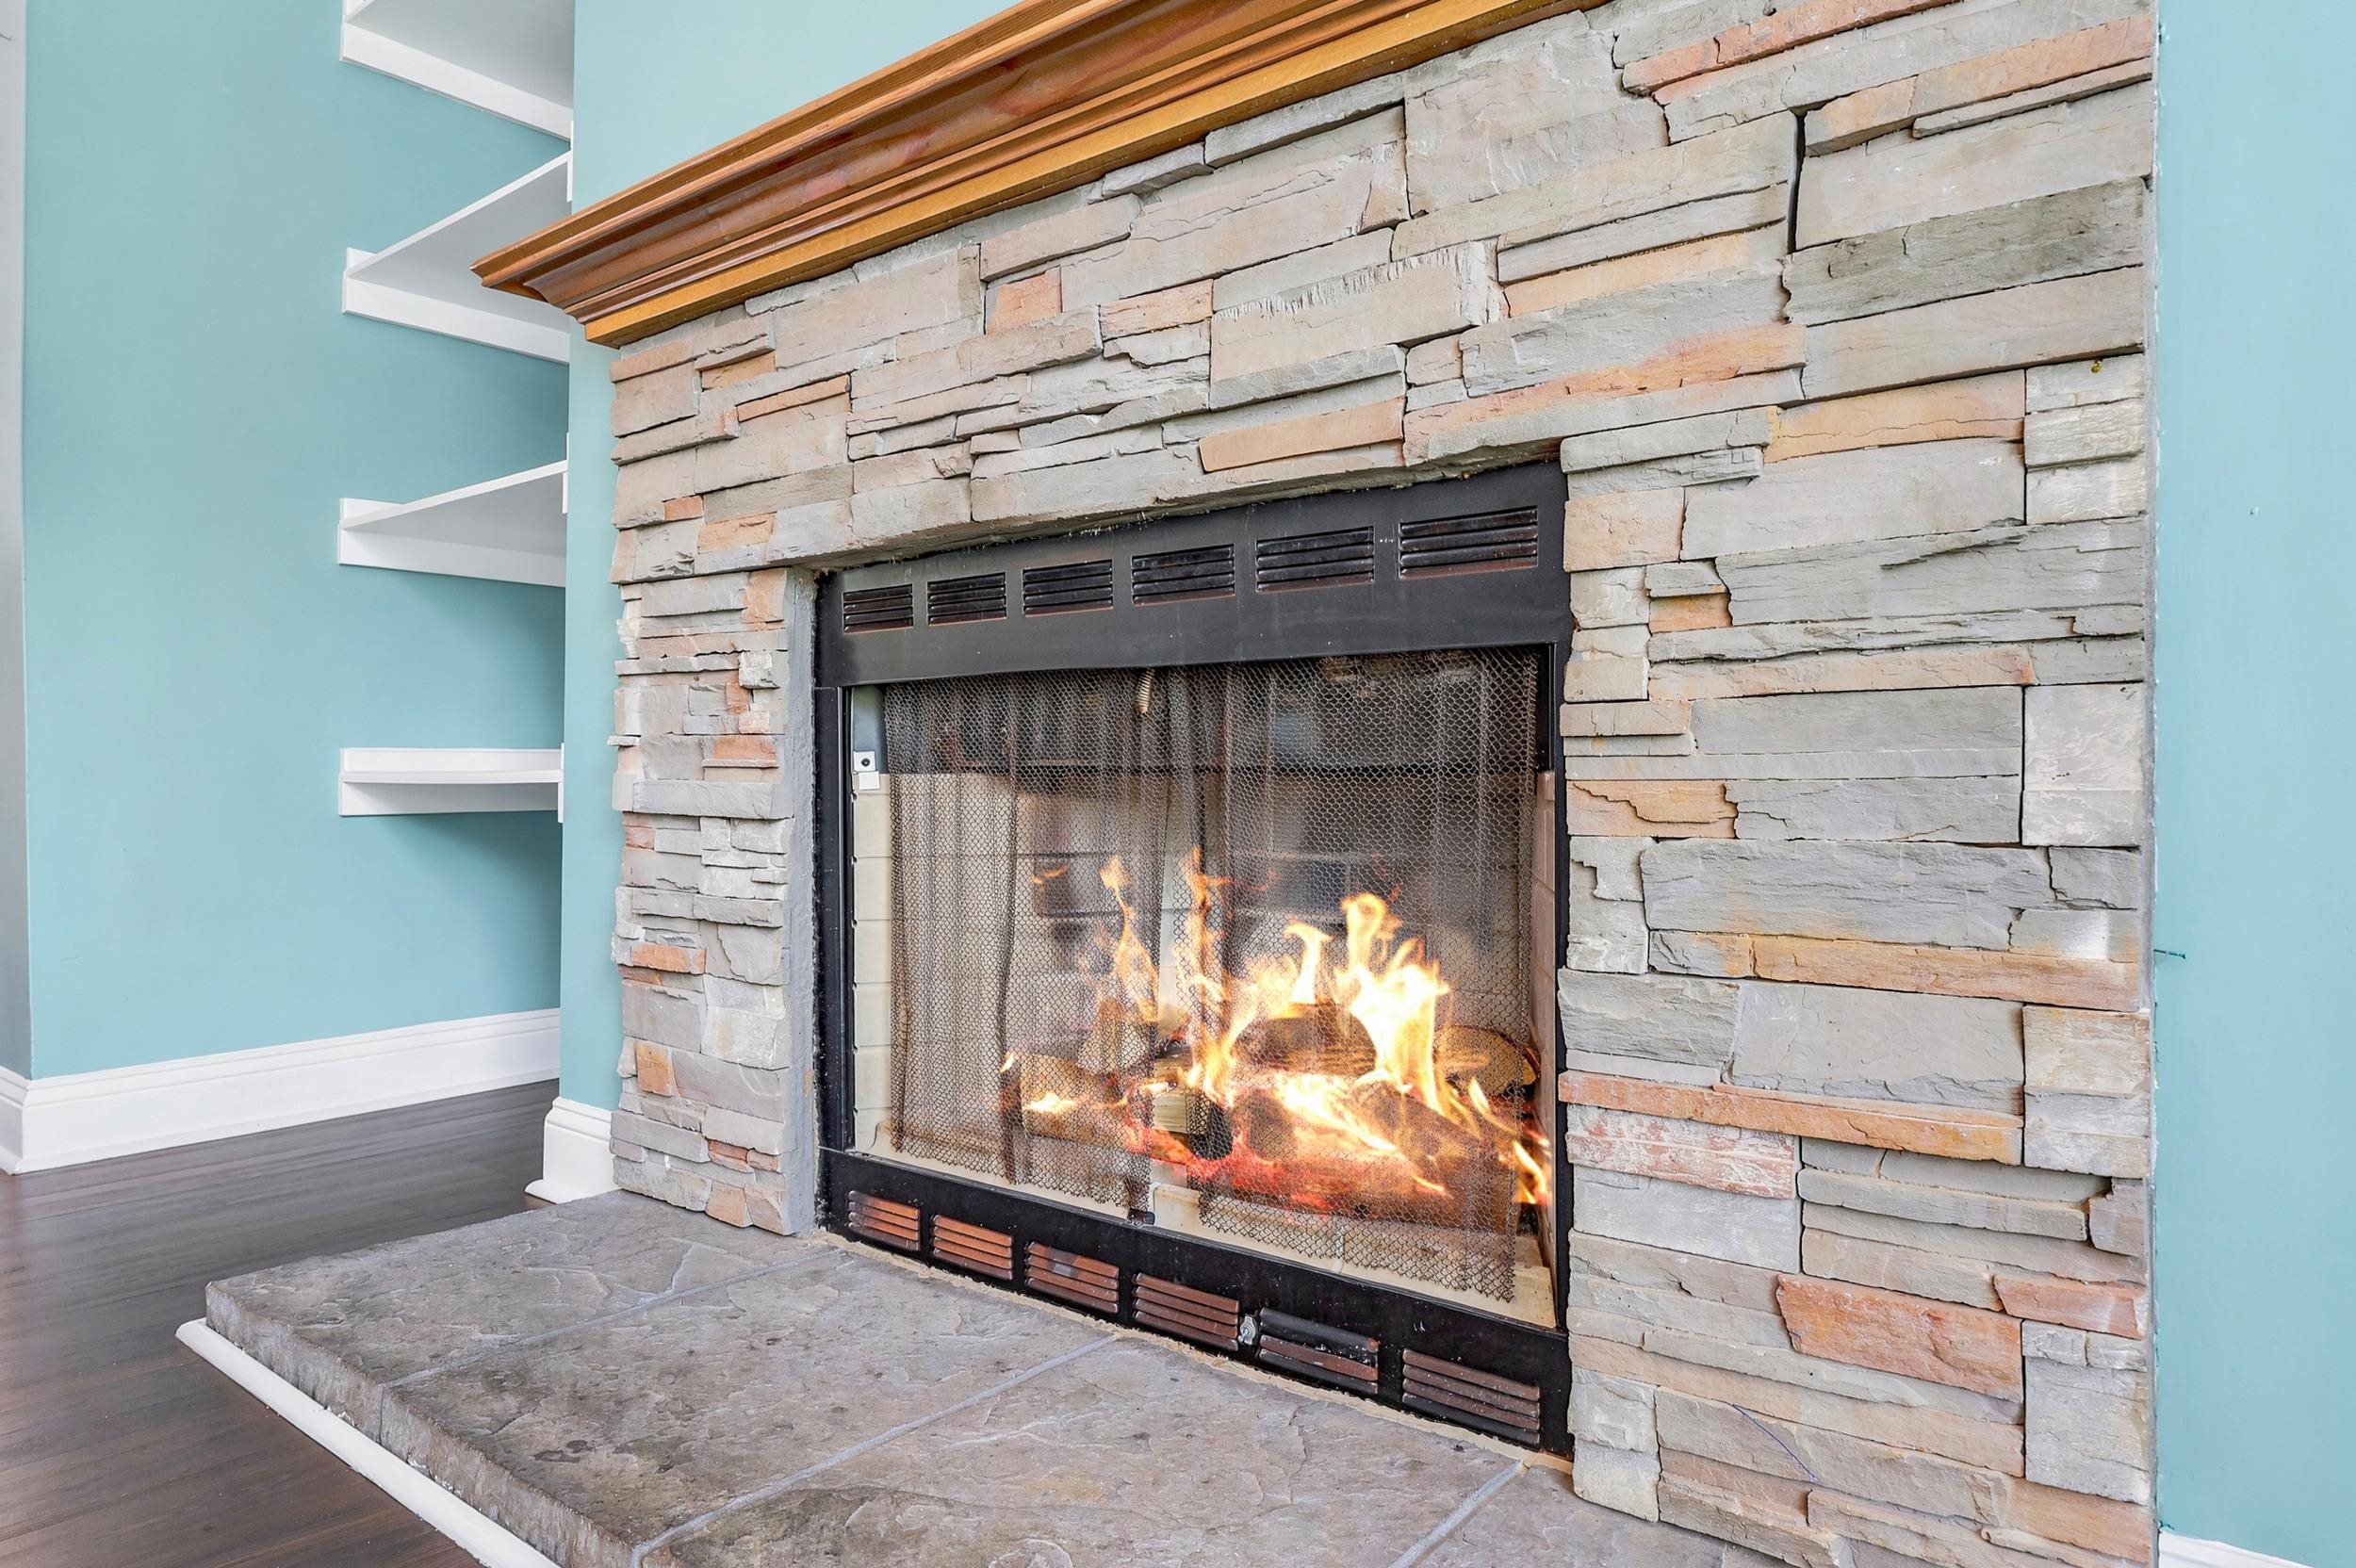
Fireplace: Yes
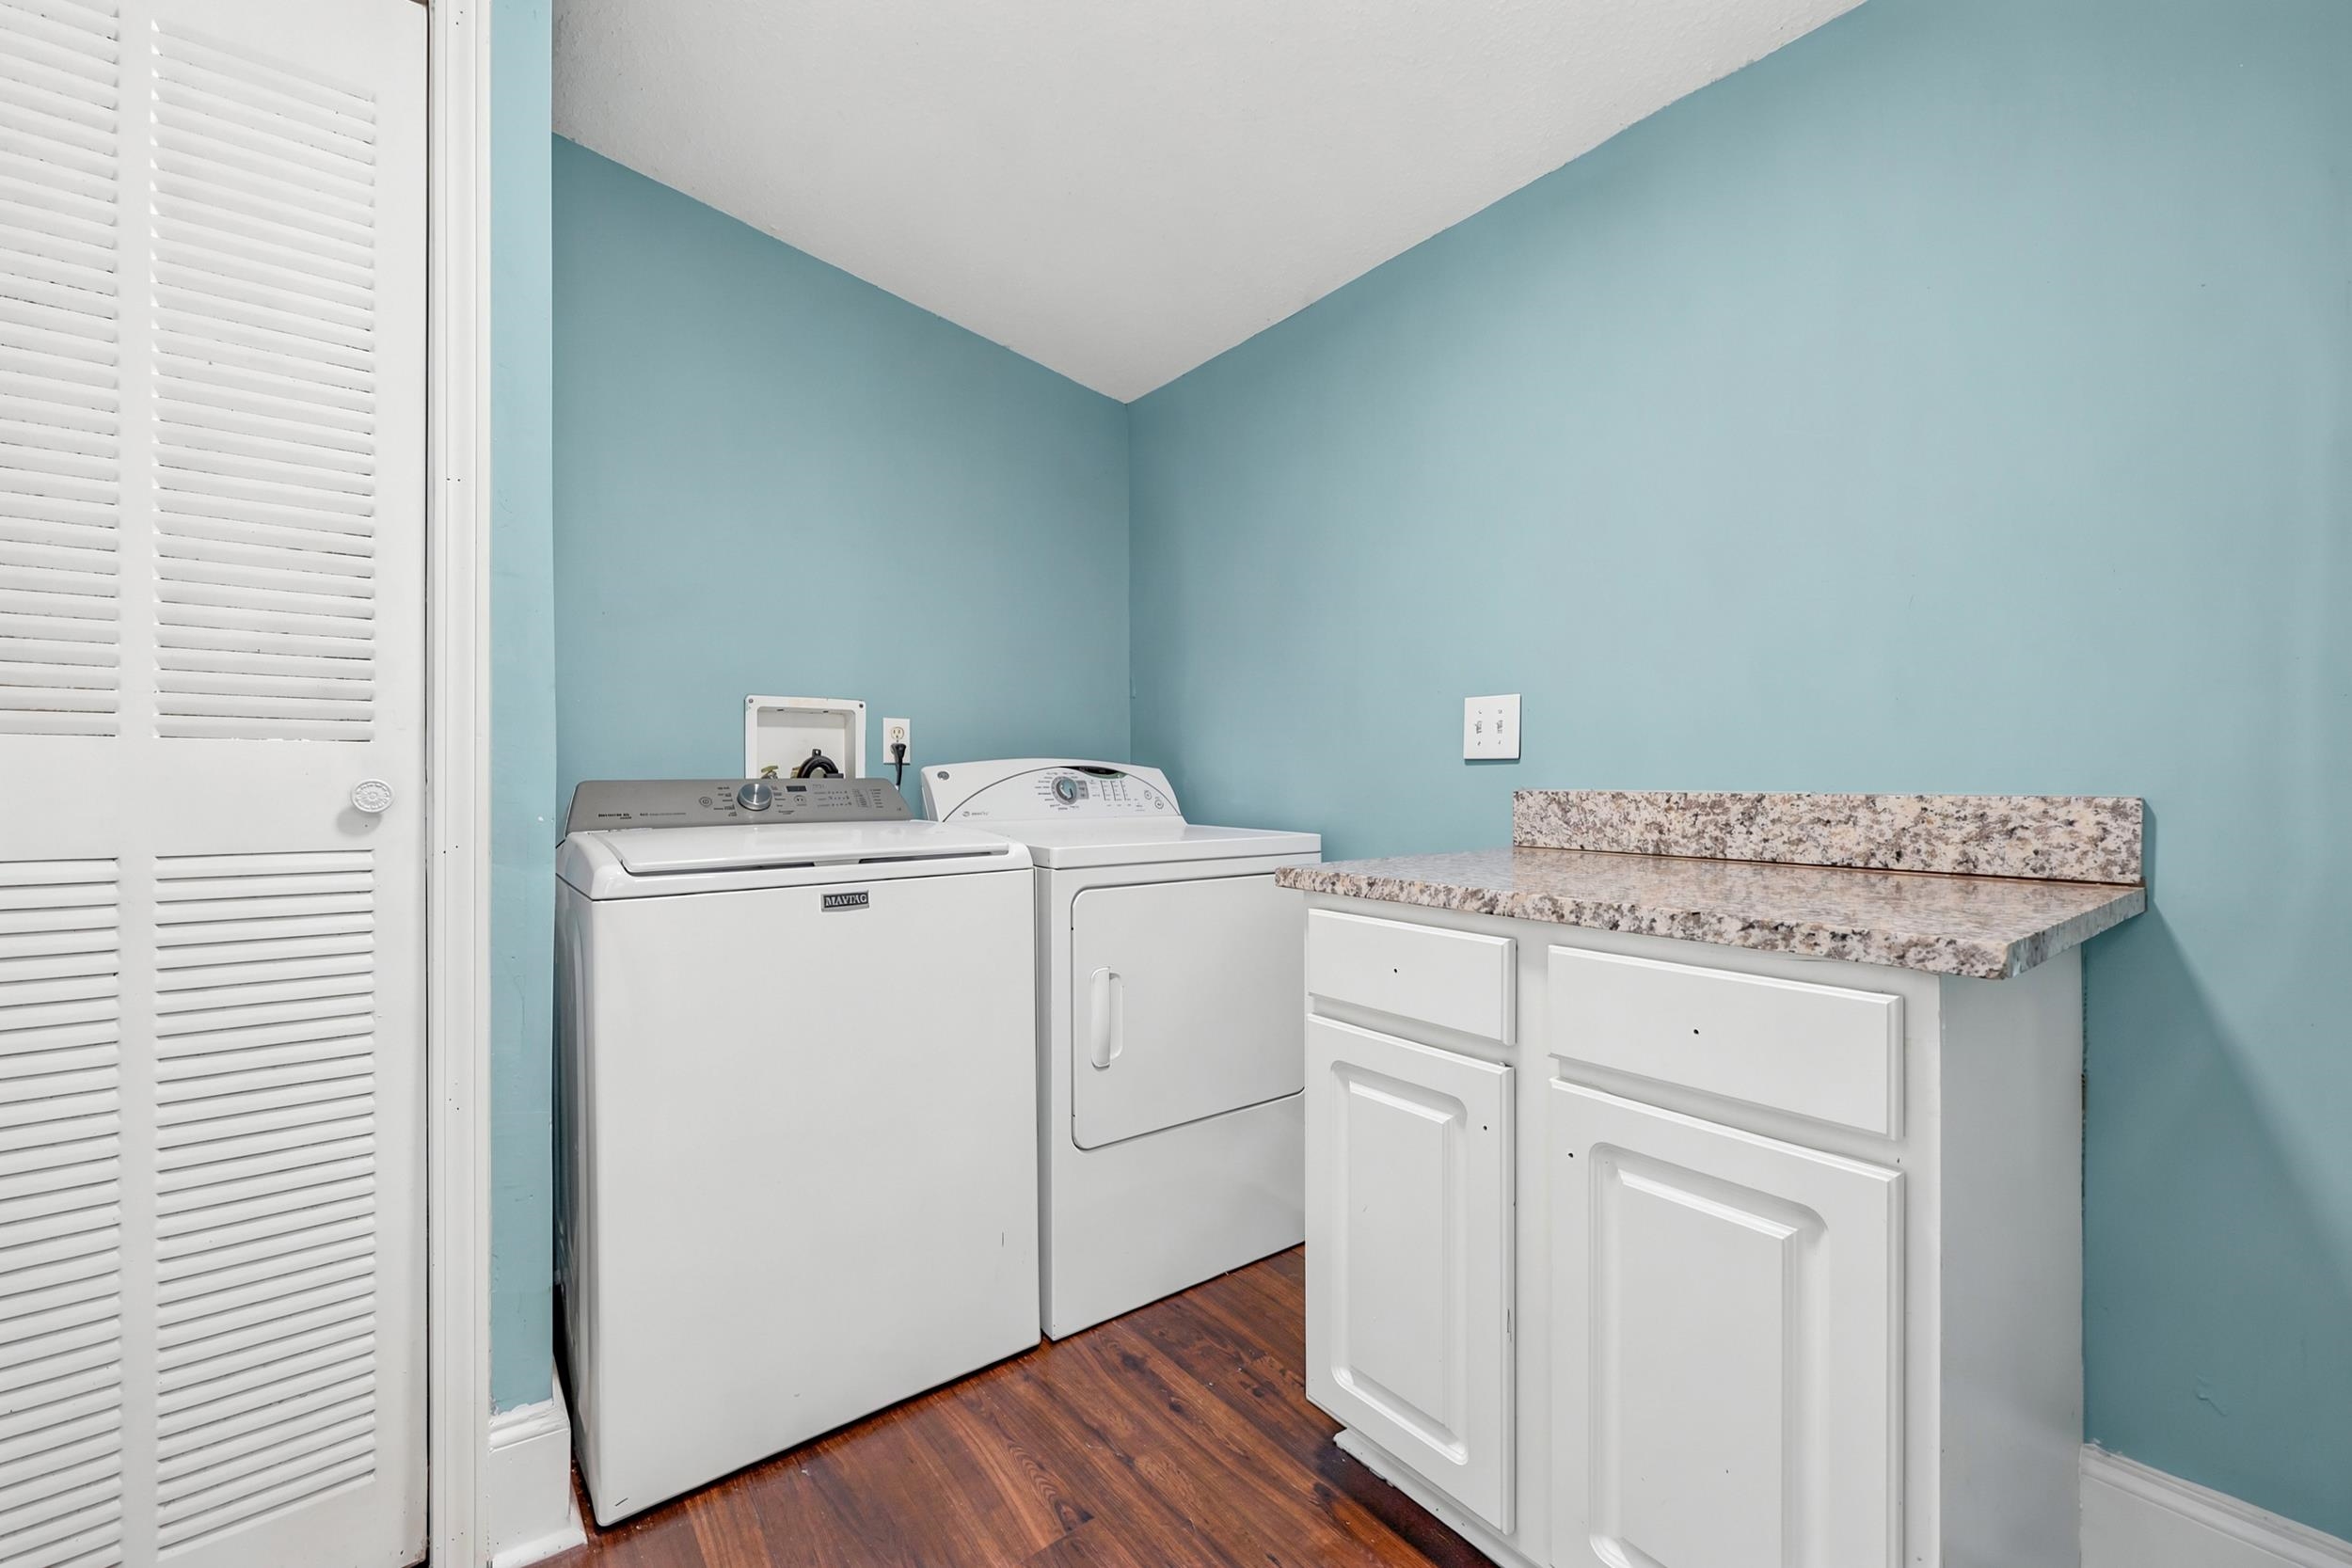
Laundry Features: WasherHookup
Furnished: Unfurnished
Interior Features: Bathtub, CeilingFans, DualSinks, Fireplace, MainLevelPrimary, SeparateShower, BedroomOnMainLevel, KitchenIsland, StainlessSteelAppliances, SolidSurfaceCounters
Appliances: Dishwasher, Microwave, Range, Refrigerator
Lot Info
Acres: 0.23
Lot Description: OutsideCityLimits, Rectangular, RectangularLot
Misc
Pets Allowed: OwnerOnly, Yes
Body Type: DoubleWide
Offer Compensation
Other School Info
Property Info
County: Horry
Stipulation of Sale: None
Property Sub Type Additional: MobileHome,ManufacturedOnLand
Construction: Resale
Room Info
Basement: CrawlSpace
Sold Info
Sqft Info
Total Sqft: 2130
Living Area Source: PublicRecords
Sqft: 1921
Tax Info
Unit Info
Utilities / Hvac
Heating: Central, Electric
Cooling: CentralAir
Cooling: Yes
Utilities Available: CableAvailable, ElectricityAvailable, PhoneAvailable, SewerAvailable, WaterAvailable
Heating: Yes
Water Source: Public
Waterfront / Water
Schools
Elem: Burgess Elementary School
Middle: Saint James Middle School
High: Saint James High School
Courtesy of Re/max Executive - Grande Dunes
 MLS# 2612383
  Provided courtesy of © Copyright 2026 Coastal Carolinas Multiple Listing Service, Inc.®. Information Deemed Reliable but Not Guaranteed. © Copyright 2026 Coastal Carolinas Multiple Listing Service, Inc.® MLS. All rights reserved. Information is provided exclusively for consumers’ personal, non-commercial use, that it may not be used for any purpose other than to identify prospective properties consumers may be interested in purchasing.
Images related to data from the MLS is the sole property of the MLS and not the responsibility of the owner of this website. MLS IDX data last updated on 05-28-2026 1:05 PM EST.
Any images related to data from the MLS is the sole property of the MLS and not the responsibility of the owner of this website.
Provided courtesy of © Copyright 2026 Coastal Carolinas Multiple Listing Service, Inc.®. Information Deemed Reliable but Not Guaranteed. © Copyright 2026 Coastal Carolinas Multiple Listing Service, Inc.® MLS. All rights reserved. Information is provided exclusively for consumers’ personal, non-commercial use, that it may not be used for any purpose other than to identify prospective properties consumers may be interested in purchasing.
Images related to data from the MLS is the sole property of the MLS and not the responsibility of the owner of this website. MLS IDX data last updated on 05-28-2026 1:05 PM EST.
Any images related to data from the MLS is the sole property of the MLS and not the responsibility of the owner of this website.