



















 Recent Posts RSS
Viewing Listing MLS# 2612645




$297,000 | 3 beds | 2 full baths | 1 half baths | 1,516 sqft
Conway, SC 29526
- 3Beds
- 2Full Baths
- 1Half Baths
- 1,516SqFt
- 2005Year Built
- 103Unit #
- MLS# 2612645
- Residential
- Condominium
- Active
- Approx Time on Market14 days
- AreaConway Area--South of Conway Between 501 & Wacc. River
- CountyHorry
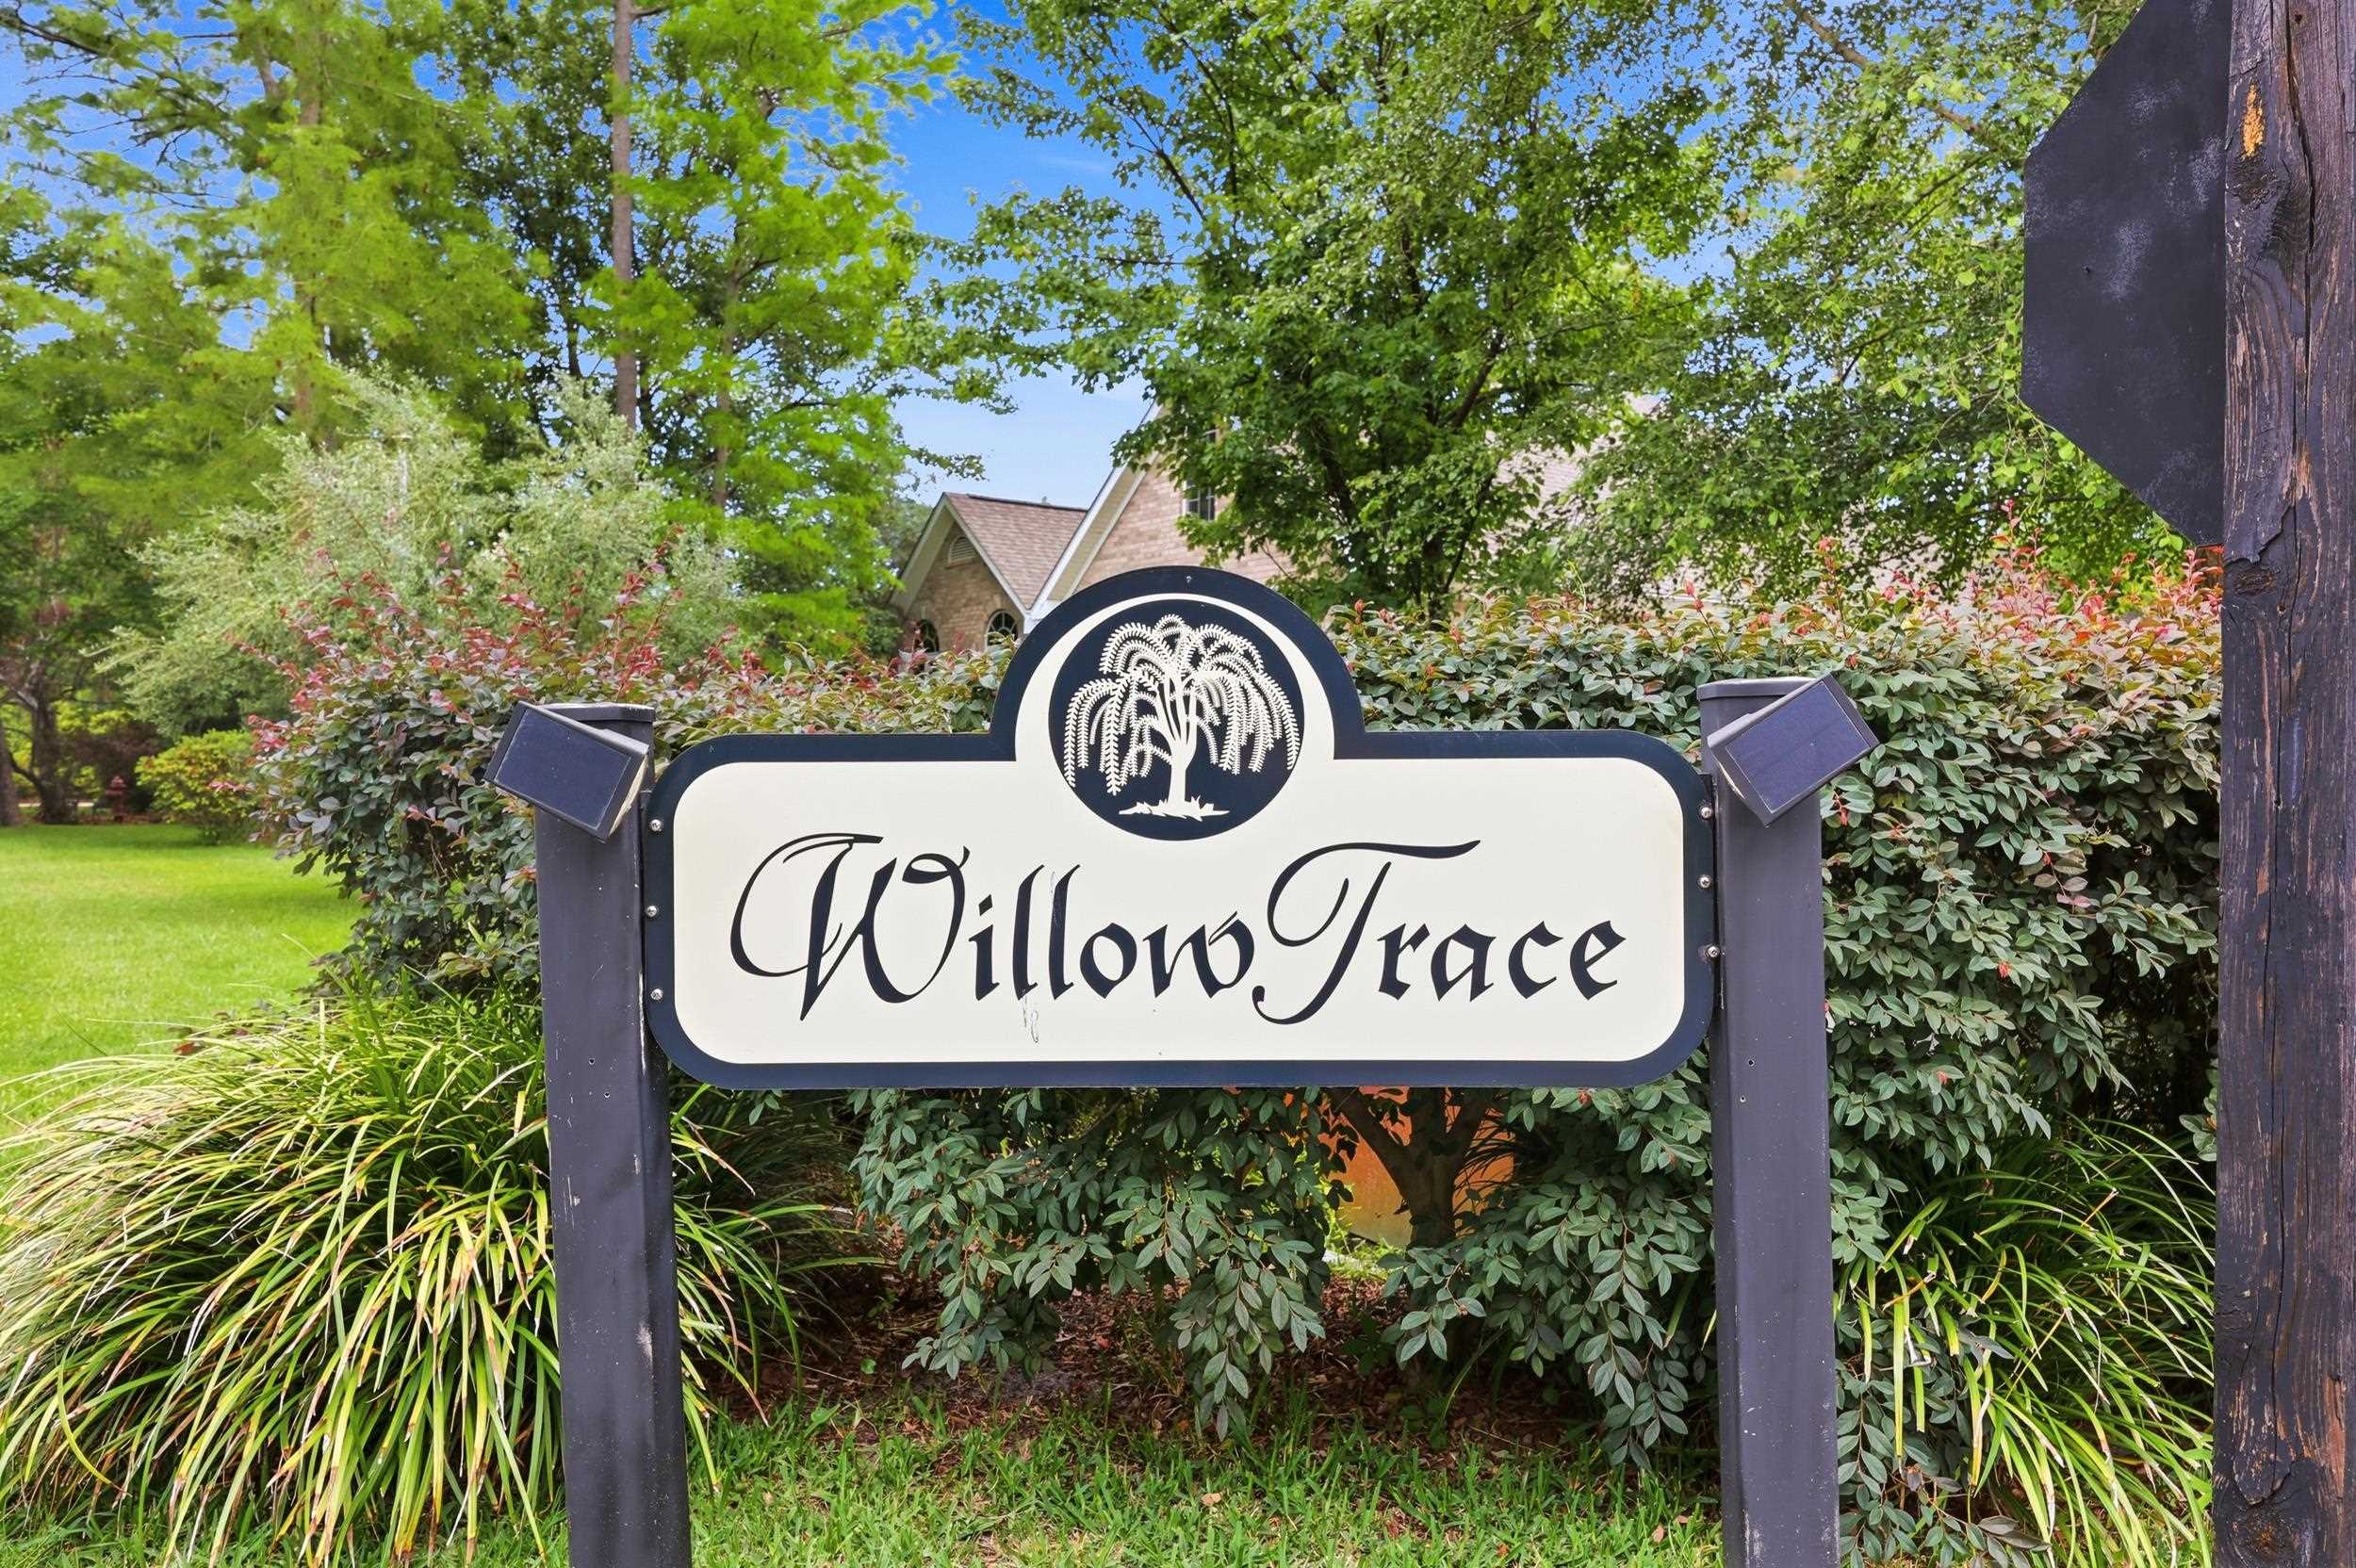
- Subdivision Willow Trace - Burning Ridge Golf Course
Overview
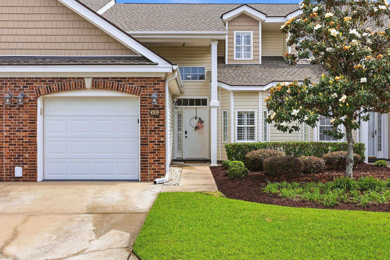
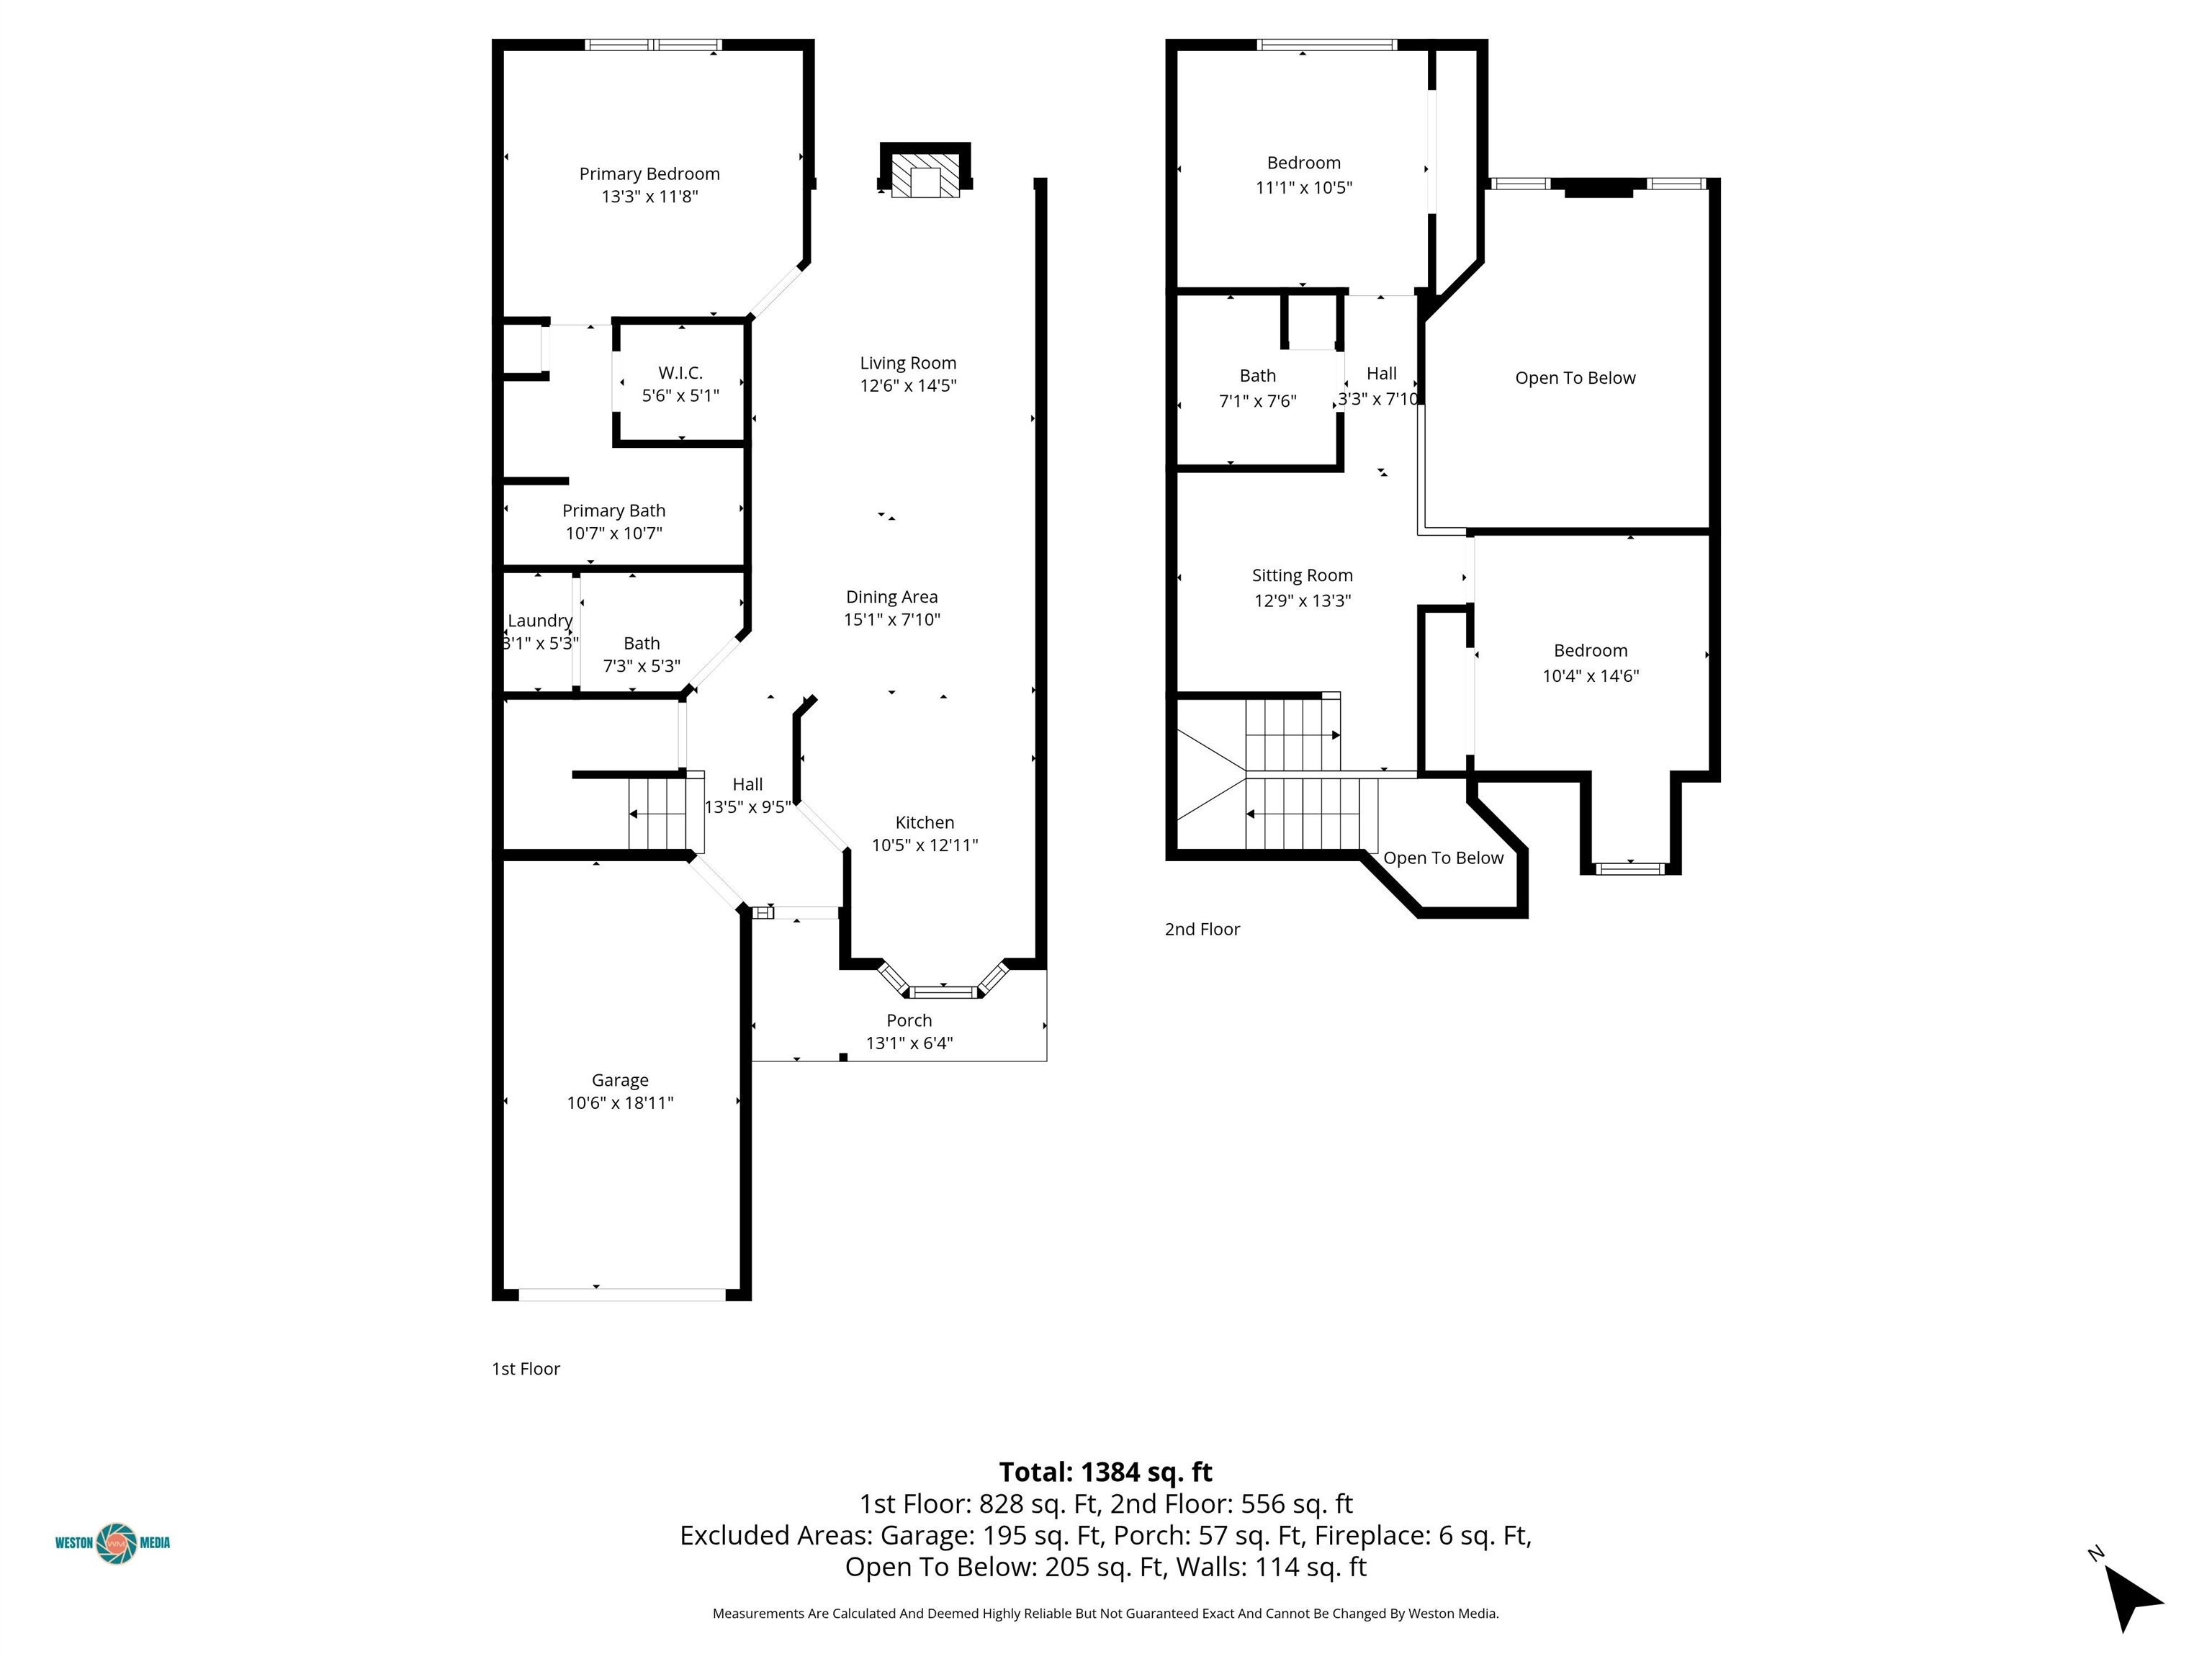
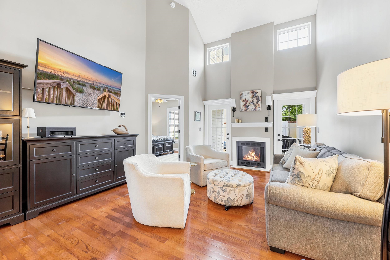
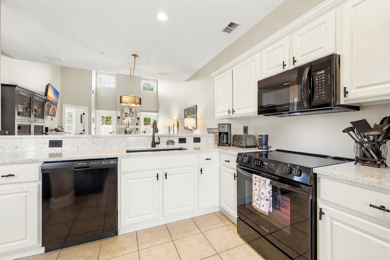
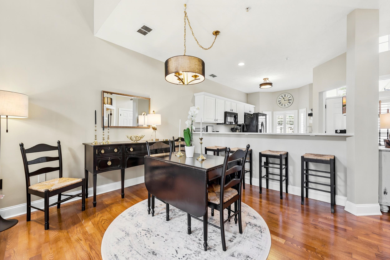
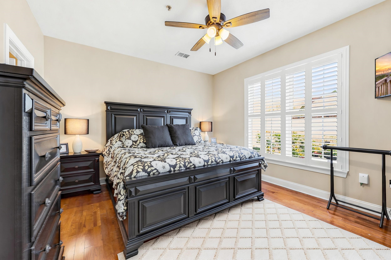
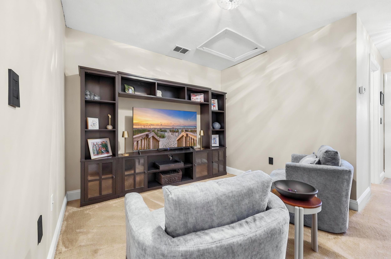
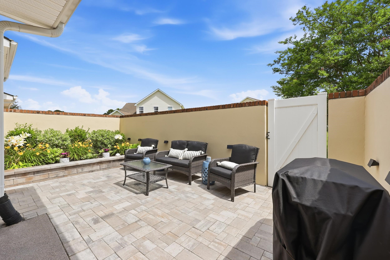
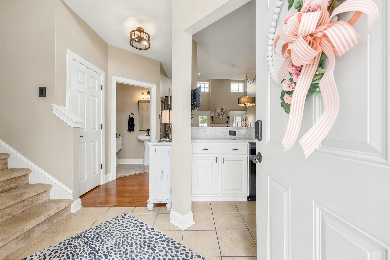
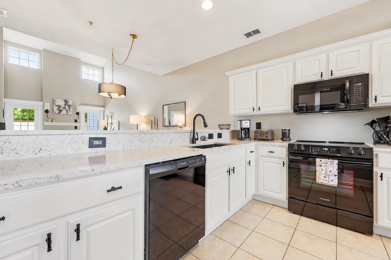
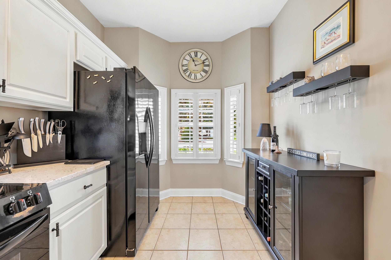
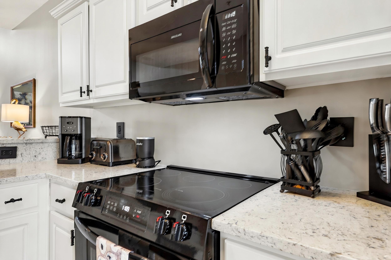
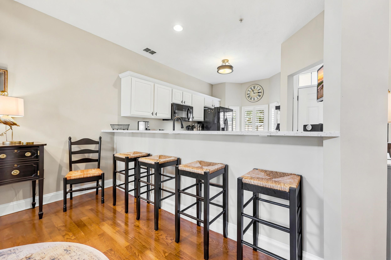
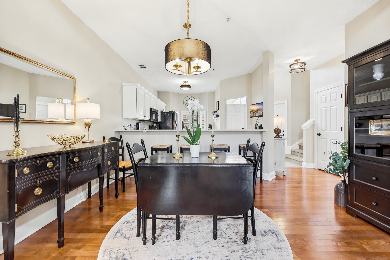
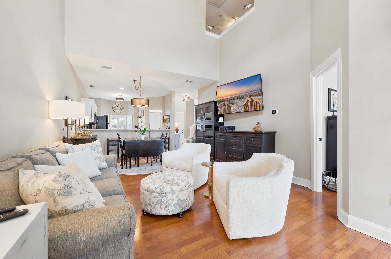
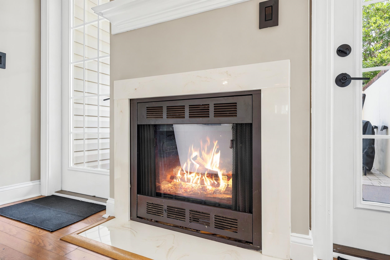
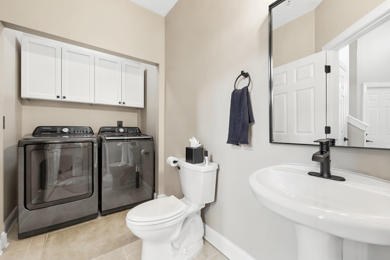
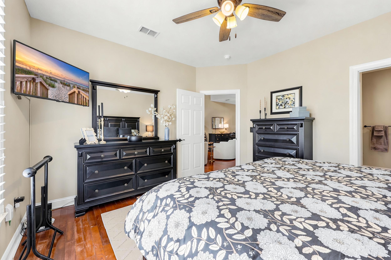
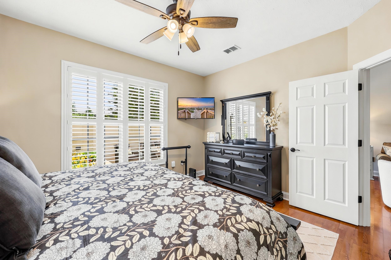
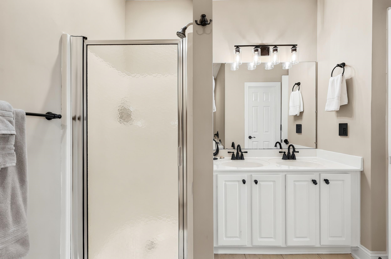
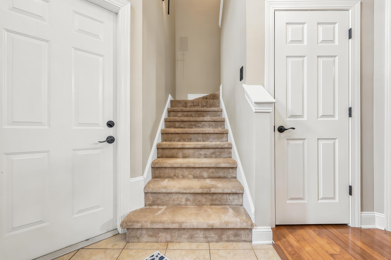
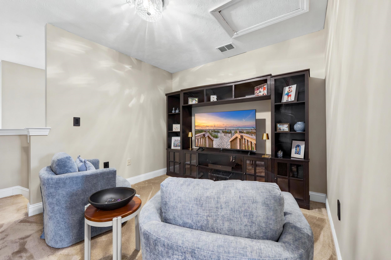
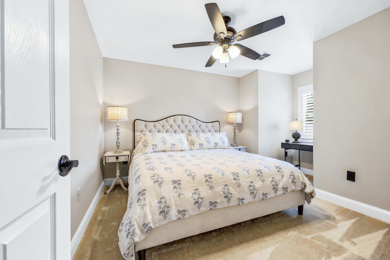
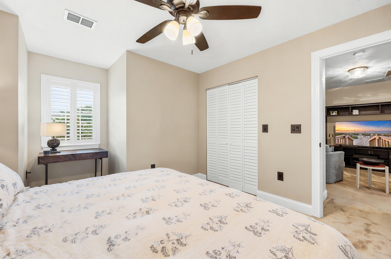
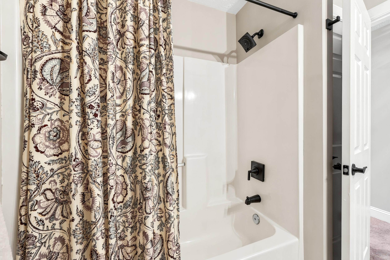
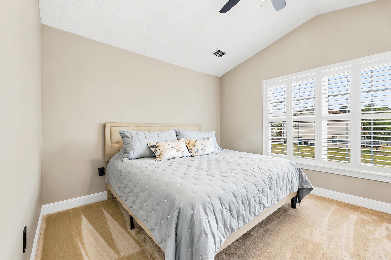
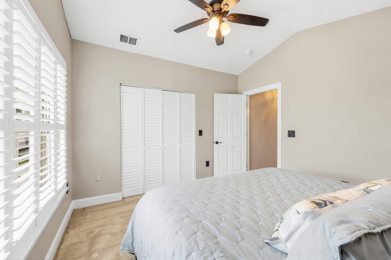
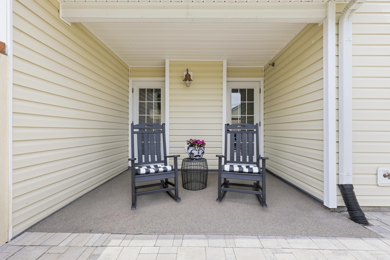
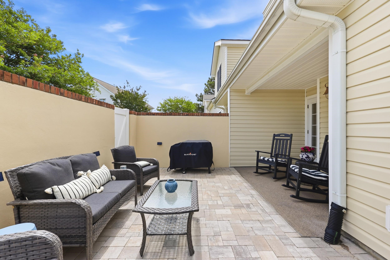
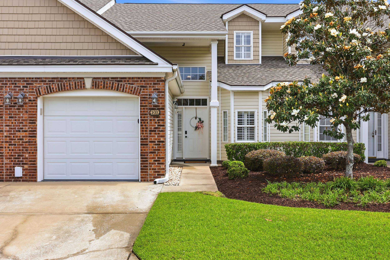
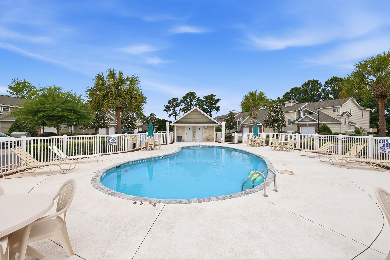
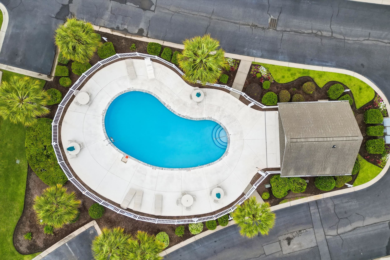
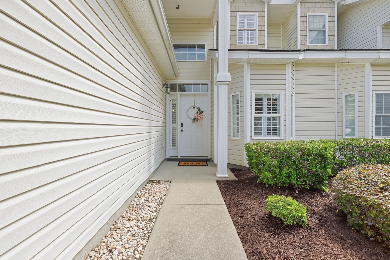
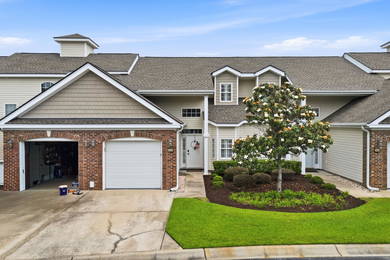
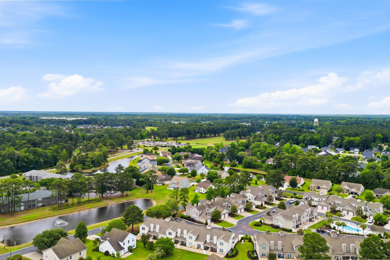
Tucked away in a charming, well-maintained community with a beautiful pool, this beautifully updated 3-bedroom, 2.5-bath townhome with a 1-car garage offers the perfect blend of comfort, style, and convenienceideal as a primary residence, vacation getaway, or investment opportunity. The thoughtfully designed floor plan features a spacious first-floor primary suite complete with a walk-in closet, linen closet, and private ensuite bath. The main living area showcases soaring vaulted ceilings, abundant natural light, a cozy gas fireplace, and a convenient half bath for guests. Step outside to a covered porch with epoxy floor, and one of the nicest private courtyards you will findcompletely redesigned with elegant pavers, lush garden space, and plenty of room to relax or entertain in your own outdoor retreat. Upstairs, youll find two additional bedrooms, a full bath, and a versatile loft area ideal for a home office, media room, or additional lounge space. This home has been extensively upgraded with attention to detail throughout, including all-new appliances, quartz kitchen countertops, fresh interior paint, updated hardware, self-closing kitchen hinges, custom laundry room cabinetry, new fixtures in the kitchen and bathrooms, new toilets, updated lighting, switches, and outlets, plus custom plantation shutters throughout. A new two-zone HVAC system and natural gas service add efficiency and comfort, while the gas fireplace has been fully certified and is operational with a convenient wall switch. Low HOA fees include insurance, cable, internet, pest control, landscaping, and community pool accessmaking for truly low-maintenance living. Homes in this highly desirable neighborhood rarely become available, making this a unique opportunity you wont want to miss.
Agriculture / Farm
Association Fees / Info
Hoa Frequency: Monthly
Hoa Fees: 450
Hoa: Yes
Hoa Includes: AssociationManagement, CommonAreas, Insurance, Internet, LegalAccounting, PestControl, Pools, Sewer, Trash, Water
Community Features: CableTv, InternetAccess, Golf, LongTermRentalAllowed, Pool
Assoc Amenities: OwnerAllowedMotorcycle, PetRestrictions, Trash, CableTv
Bathroom Info
Total Baths: 3.00
Halfbaths: 1
Fullbaths: 2
Room Dimensions
Bedroom1: 10'4x14'6
Bedroom2: 11'1x10'5
DiningRoom: 15'1x7'10
Kitchen: 10'5x12'11
LivingRoom: 12'6x14'5
PrimaryBedroom: 13'3x11'8
Room Level
PrimaryBedroom: First
Room Features
Kitchen: BreakfastBar, Dishwasher, Pantry, SolidSurfaceCounters
LivingRoom: Fireplace, VaultedCeilings
Other: BedroomOnMainLevel, EntranceFoyer, Loft, UtilityRoom
PrimaryBathroom: DualSinks, JettedTub, SeparateShower, Vanity
PrimaryBedroom: CeilingFans, MainLevelPrimary, WalkInClosets
Bedroom Info
Beds: 3
Building Info
Levels: Two
Year Built: 2005
Structure Type: Townhouse
Zoning: MF
Construction Materials: BrickVeneer
Entry Level: 1
Buyer Compensation
Exterior Features
Patio and Porch Features: RearPorch, Patio
Pool Features: Community, OutdoorPool
Foundation: Slab
Exterior Features: Porch, Patio
Financial
Garage / Parking
Garage: Yes
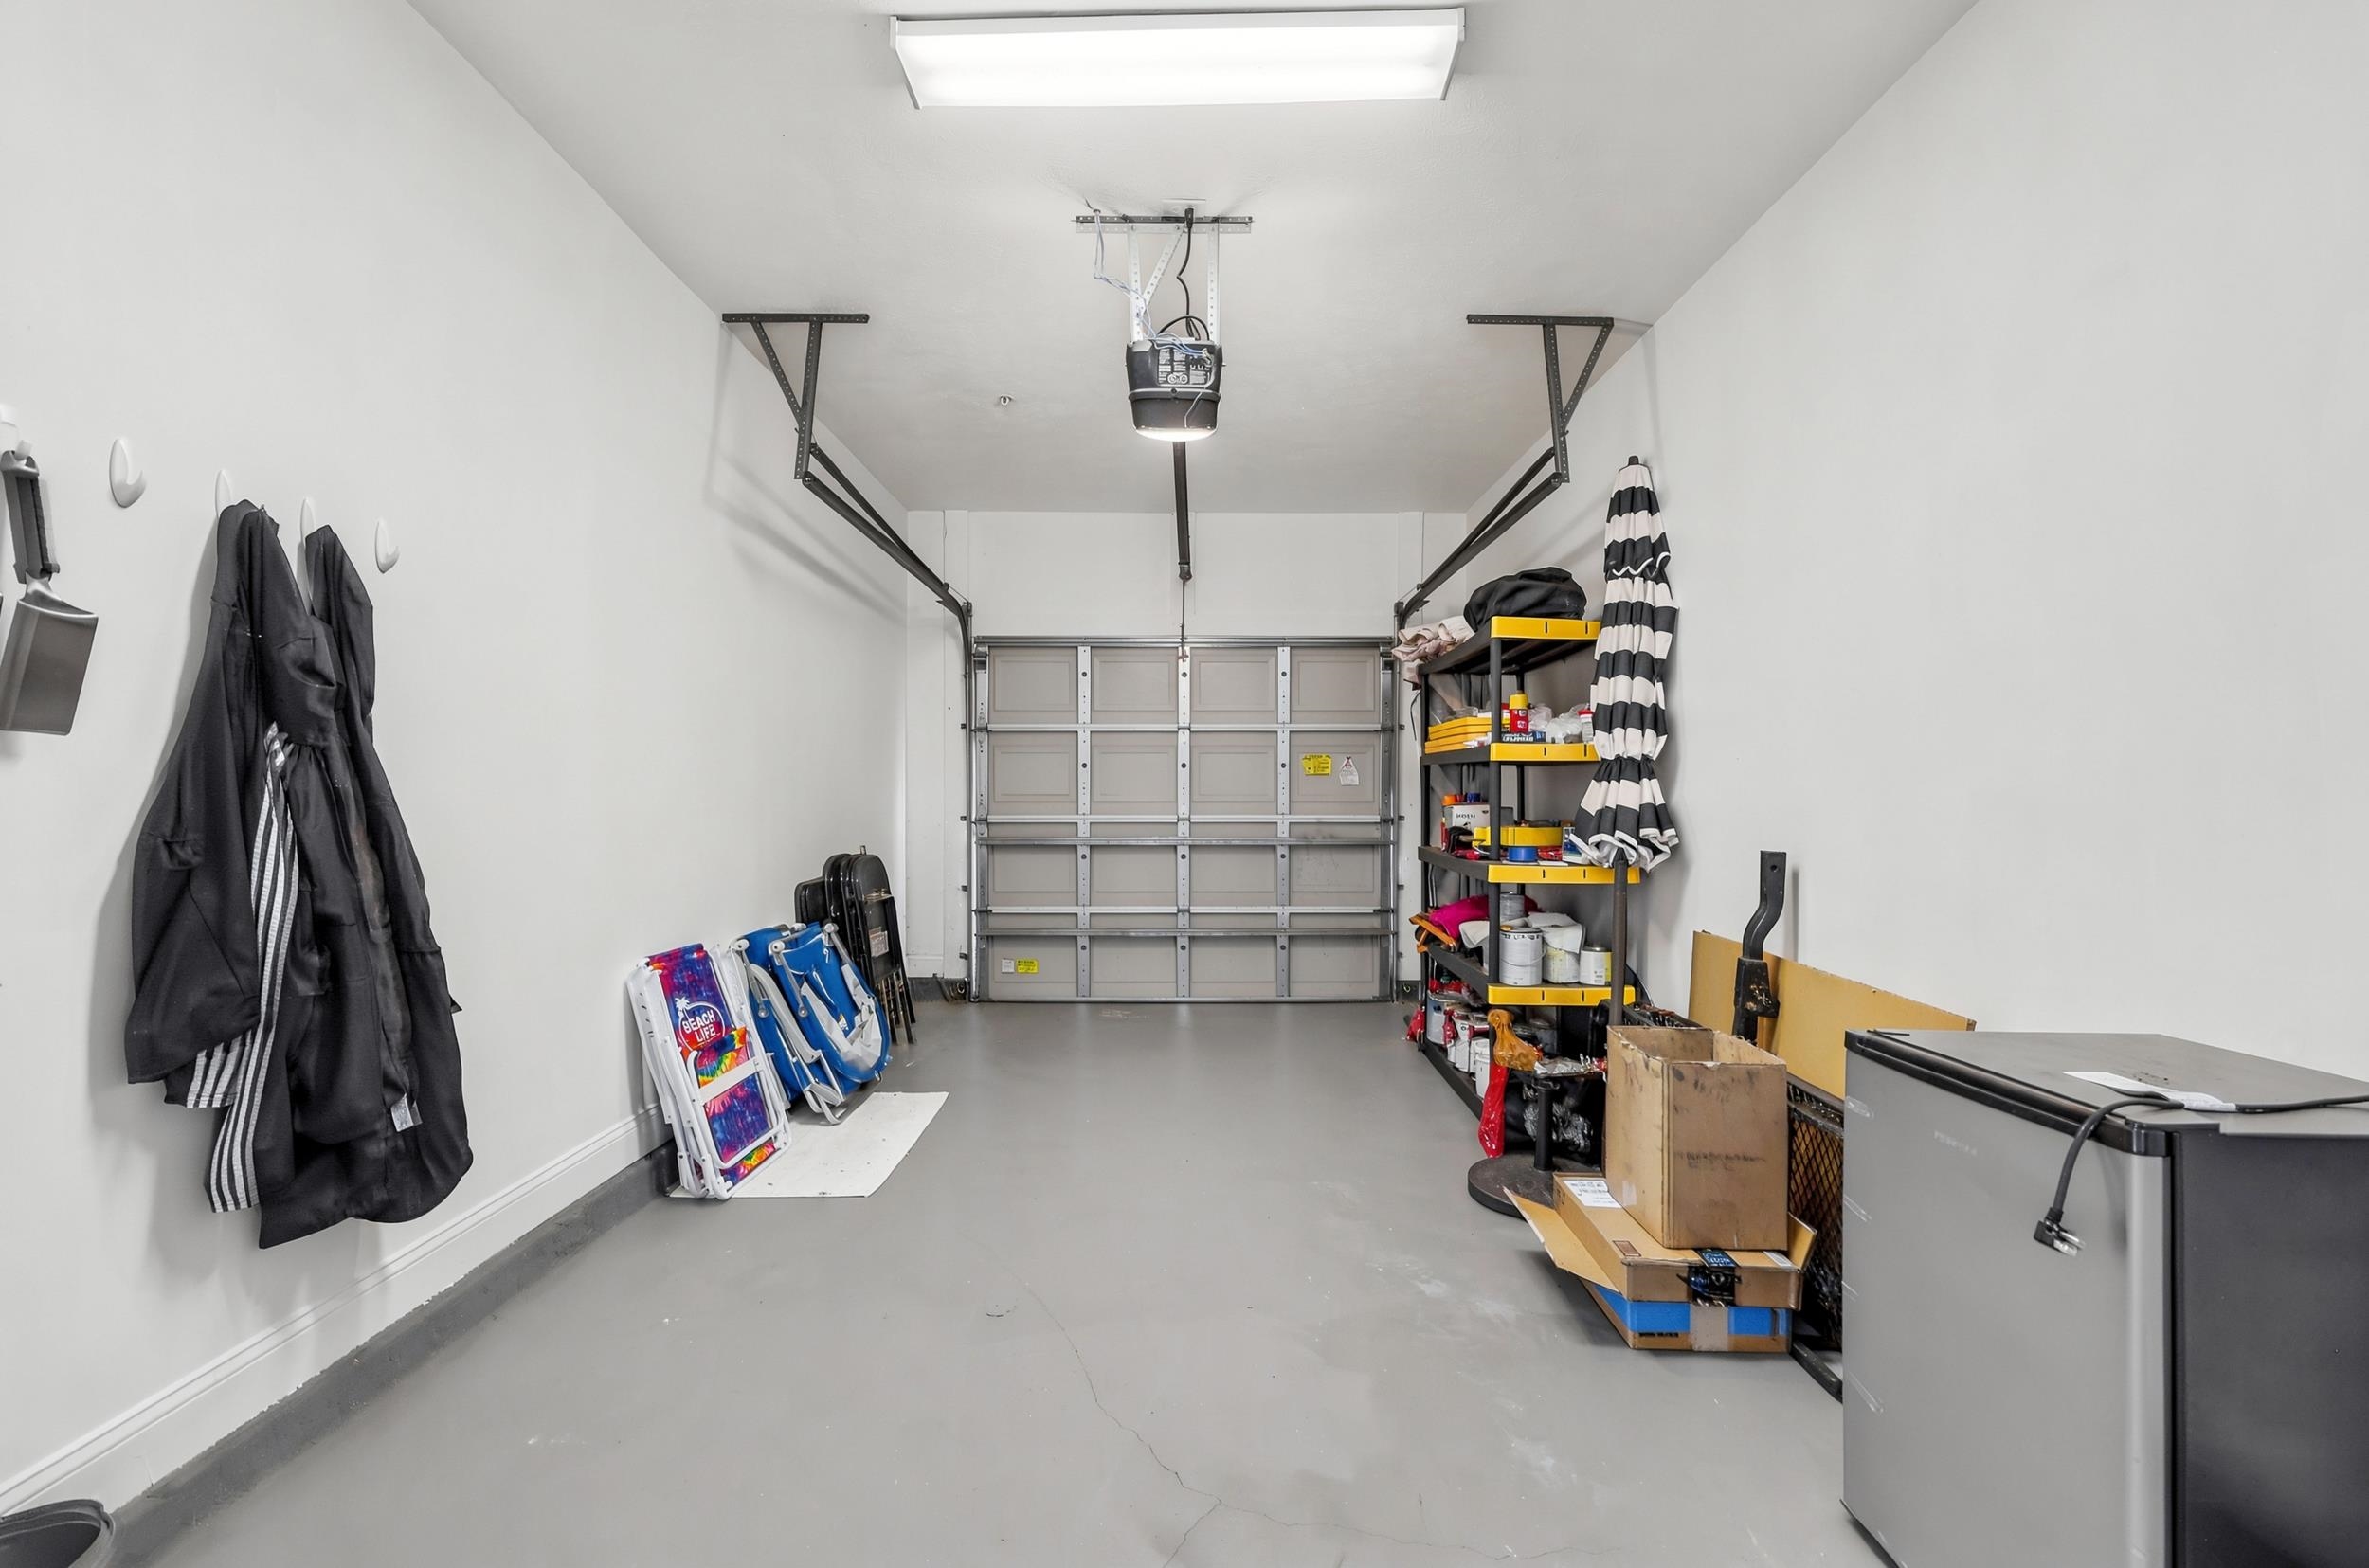
Parking Type: OneCarGarage, Private, GarageDoorOpener
Garage Spaces: 1
Green / Env Info
Green Energy Efficient: Doors, Windows
Interior Features
Floor Cover: Carpet, LuxuryVinyl, LuxuryVinylPlank, Tile, Wood
Door Features: InsulatedDoors
Laundry Features: WasherHookup
Furnished: Unfurnished
Interior Features: CeilingFans, DualSinks, JettedTub, MainLevelPrimary, SeparateShower, Vanity, WalkInClosets, WindowTreatments, BreakfastBar, BedroomOnMainLevel, EntranceFoyer, HighSpeedInternet, Loft, SolidSurfaceCounters
Appliances: Dishwasher, Microwave, Range, Refrigerator
Lot Info
Acres: 0.00
Lot Description: NearGolfCourse, OutsideCityLimits
Misc
Pets Allowed: OwnerOnly, Yes
Offer Compensation
Other School Info
Property Info
County: Horry
Stipulation of Sale: None
Property Sub Type Additional: Condominium,Townhouse
Disclosures: CovenantsRestrictionsDisclosure,SellerDisclosure
Construction: Resale
Room Info
Sold Info
Sqft Info
Total Sqft: 1750
Living Area Source: Estimated
Sqft: 1516
Tax Info
Unit Info
Unit: 103
Utilities / Hvac
Heating: Central, Electric
Cooling: CentralAir
Cooling: Yes
Utilities Available: CableAvailable, ElectricityAvailable, NaturalGasAvailable, PhoneAvailable, SewerAvailable, WaterAvailable, HighSpeedInternetAvailable, TrashCollection
Heating: Yes
Water Source: Public
Waterfront / Water
Courtesy of Century 21 Boling & Associates - Cell: 843-997-8891
 Provided courtesy of © Copyright 2026 Coastal Carolinas Multiple Listing Service, Inc.®. Information Deemed Reliable but Not Guaranteed. © Copyright 2026 Coastal Carolinas Multiple Listing Service, Inc.® MLS. All rights reserved. Information is provided exclusively for consumers’ personal, non-commercial use, that it may not be used for any purpose other than to identify prospective properties consumers may be interested in purchasing.
Images related to data from the MLS is the sole property of the MLS and not the responsibility of the owner of this website. MLS IDX data last updated on 05-30-2026 4:47 PM EST.
Any images related to data from the MLS is the sole property of the MLS and not the responsibility of the owner of this website.
Provided courtesy of © Copyright 2026 Coastal Carolinas Multiple Listing Service, Inc.®. Information Deemed Reliable but Not Guaranteed. © Copyright 2026 Coastal Carolinas Multiple Listing Service, Inc.® MLS. All rights reserved. Information is provided exclusively for consumers’ personal, non-commercial use, that it may not be used for any purpose other than to identify prospective properties consumers may be interested in purchasing.
Images related to data from the MLS is the sole property of the MLS and not the responsibility of the owner of this website. MLS IDX data last updated on 05-30-2026 4:47 PM EST.
Any images related to data from the MLS is the sole property of the MLS and not the responsibility of the owner of this website.