



















 Recent Posts RSS
Viewing Listing MLS# 2612649

$289,900 | 3 beds | 2 full baths | N/A half baths | 1,842 sqft
Conway, SC 29526
- 3Beds
- 2Full Baths
- N/AHalf Baths
- 1,842SqFt
- 2022Year Built
- 0.15Acres
- MLS# 2612649
- Residential
- Detached
- Active
- Approx Time on Market14 days
- AreaLoris To Conway Area--South of Loris Above Rt 22
- CountyHorry
- Subdivision Shaftesbury Oaks
Overview
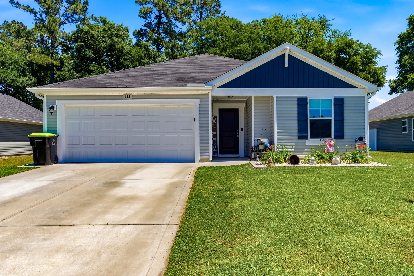
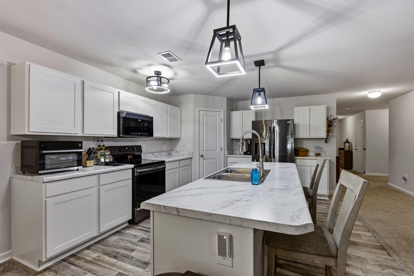
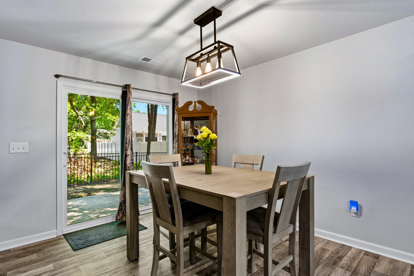
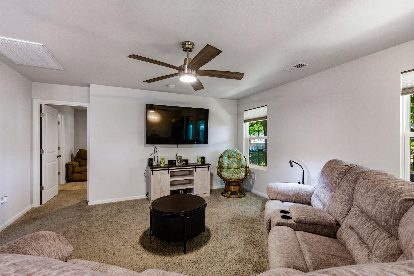
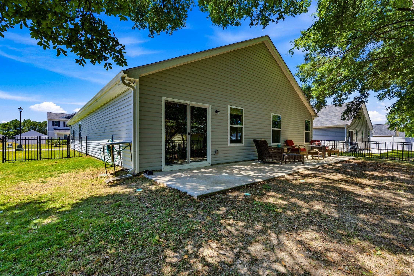
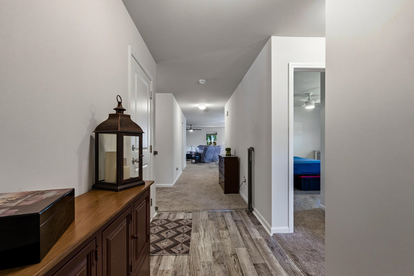
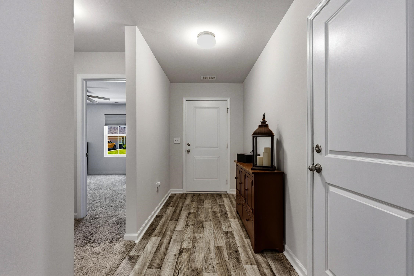
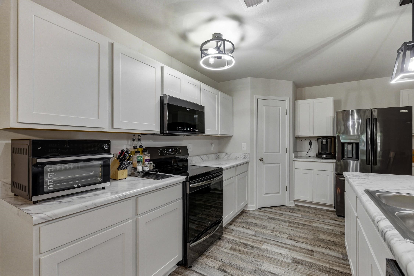
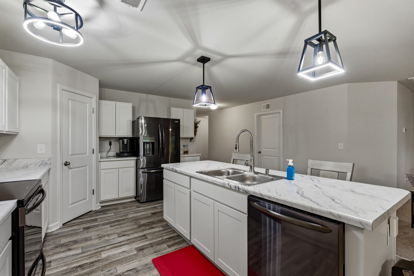
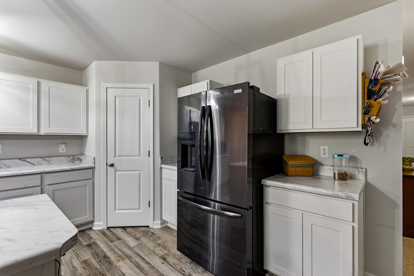
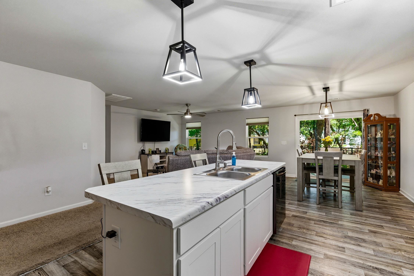
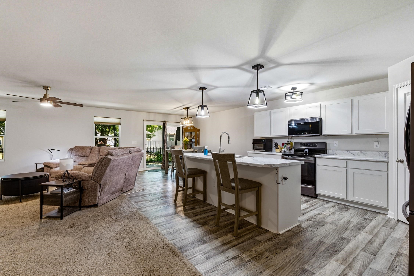
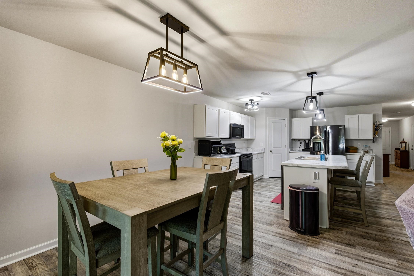
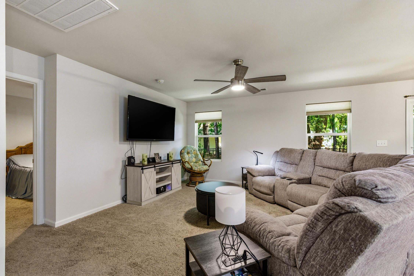
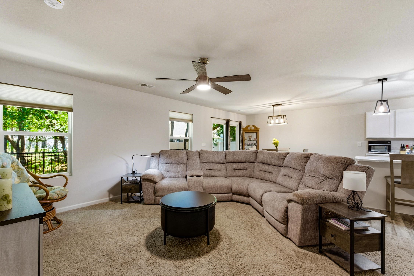
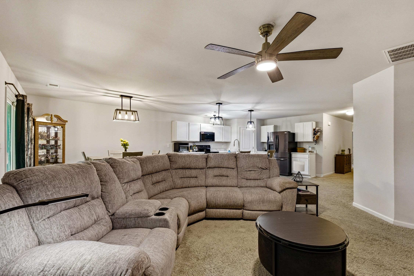
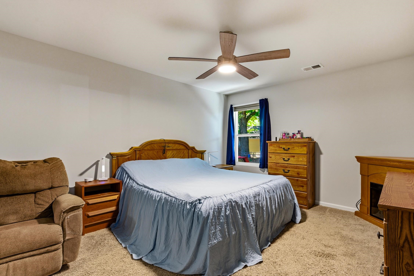
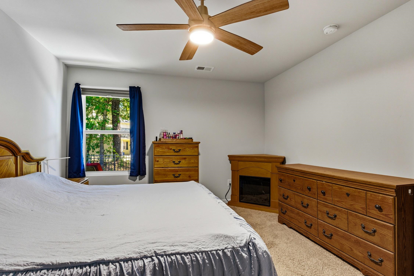
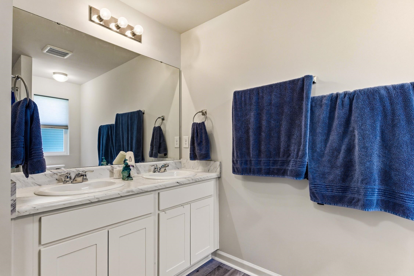
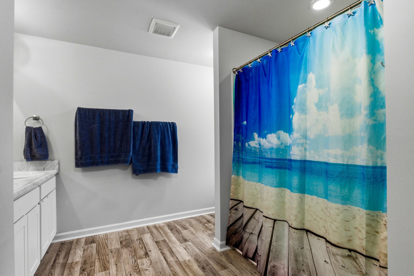
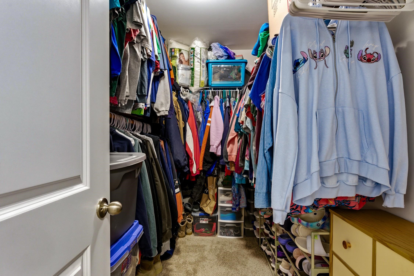

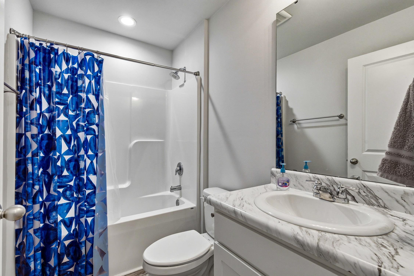
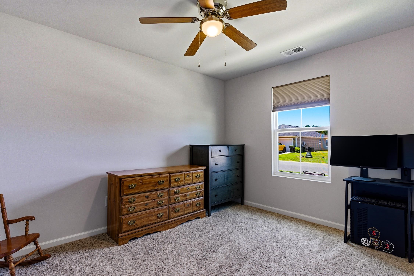
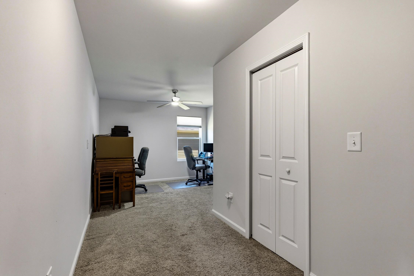
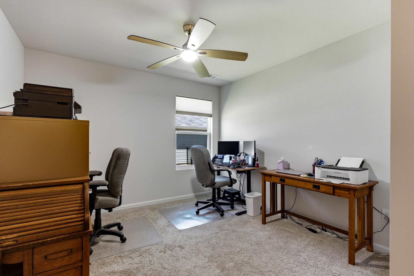
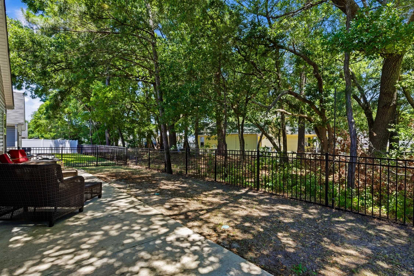
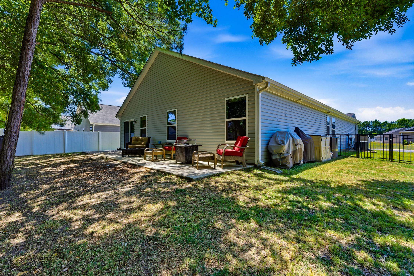
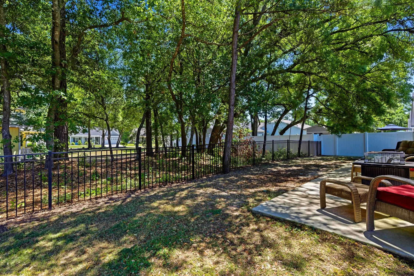
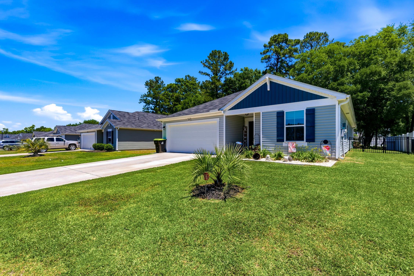
Get the best of both worlds! Where golf course community living and coastal lifestyle meet; in Shaftesbury Oaksone of Conways most sought-after golf course communities. This upgraded 3-bedroom, 2-bath home also features a 11x11 flex room that you can use as an office/den/media room, giving you the space you need. With over 1,800 heated square feet, the open floor plan seamlessly connects the family room, dining area, and kitchen for an airy, inviting atmosphere. The kitchen features: updated LED lighting, upgraded stainless steel Frigidaire Gallery appliances, oversized island and a pantry. The spacious primary ensuite offers a relaxing space to unwind with walk in closet and beautiful ensuite bath. The beautiful back yard is fenced and boasts an oversized patio, and beautiful sod. This property also showcases whole yard wifi programable, 3 zone irrigation. Other notable highlights include: a 15kW generator, shed and security system with 3 cameras. Youll be just minutes from historic downtown Conway, the Waccamaw River, and Coastal Carolina University, with easy access to major highways and all the beaches, dining, shopping, and entertainment the Grand Strand is famous for. Let everyday feel like a vacation - arrange a private tour today!
Agriculture / Farm
Association Fees / Info
Hoa Frequency: Monthly
Hoa Fees: 33
Hoa: Yes
Hoa Includes: Trash
Community Features: Clubhouse, GolfCartsOk, RecreationArea, Golf, LongTermRentalAllowed, Pool
Assoc Amenities: Clubhouse, OwnerAllowedGolfCart, OwnerAllowedMotorcycle
Bathroom Info
Total Baths: 2.00
Fullbaths: 2
Room Dimensions
Bedroom1: 10x12
Bedroom2: 12.4x11
GreatRoom: 15x15
Kitchen: 10x14.9
PrimaryBedroom: 12x15
Room Level
PrimaryBedroom: First
Room Features
DiningRoom: KitchenDiningCombo
Kitchen: BreakfastBar, Dishwasher, KitchenIsland, Pantry, StainlessSteelAppliances, SolidSurfaceCounters
Other: BedroomOnMainLevel, EntranceFoyer, Library, UtilityRoom
PrimaryBathroom: DualSinks, TubShower
PrimaryBedroom: MainLevelPrimary, WalkInClosets
Bedroom Info
Beds: 3
Building Info
Num Stories: 1
Levels: One
Year Built: 2022
Zoning: PDD
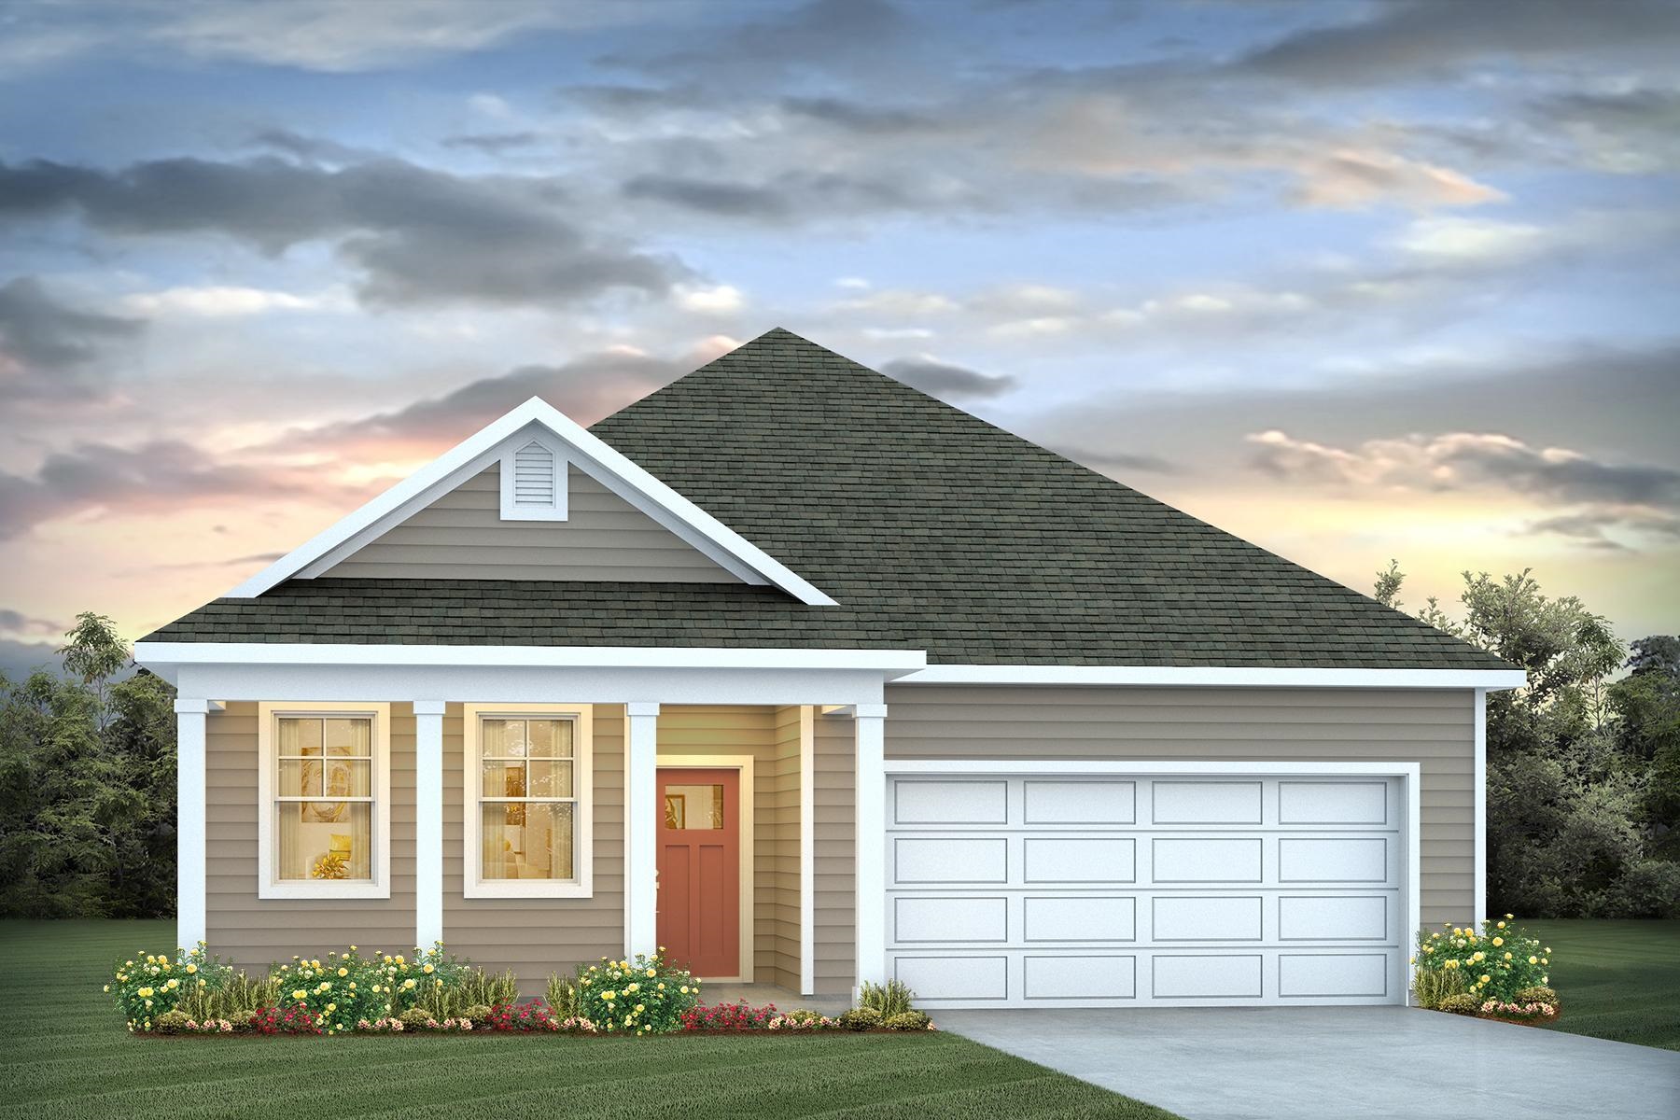
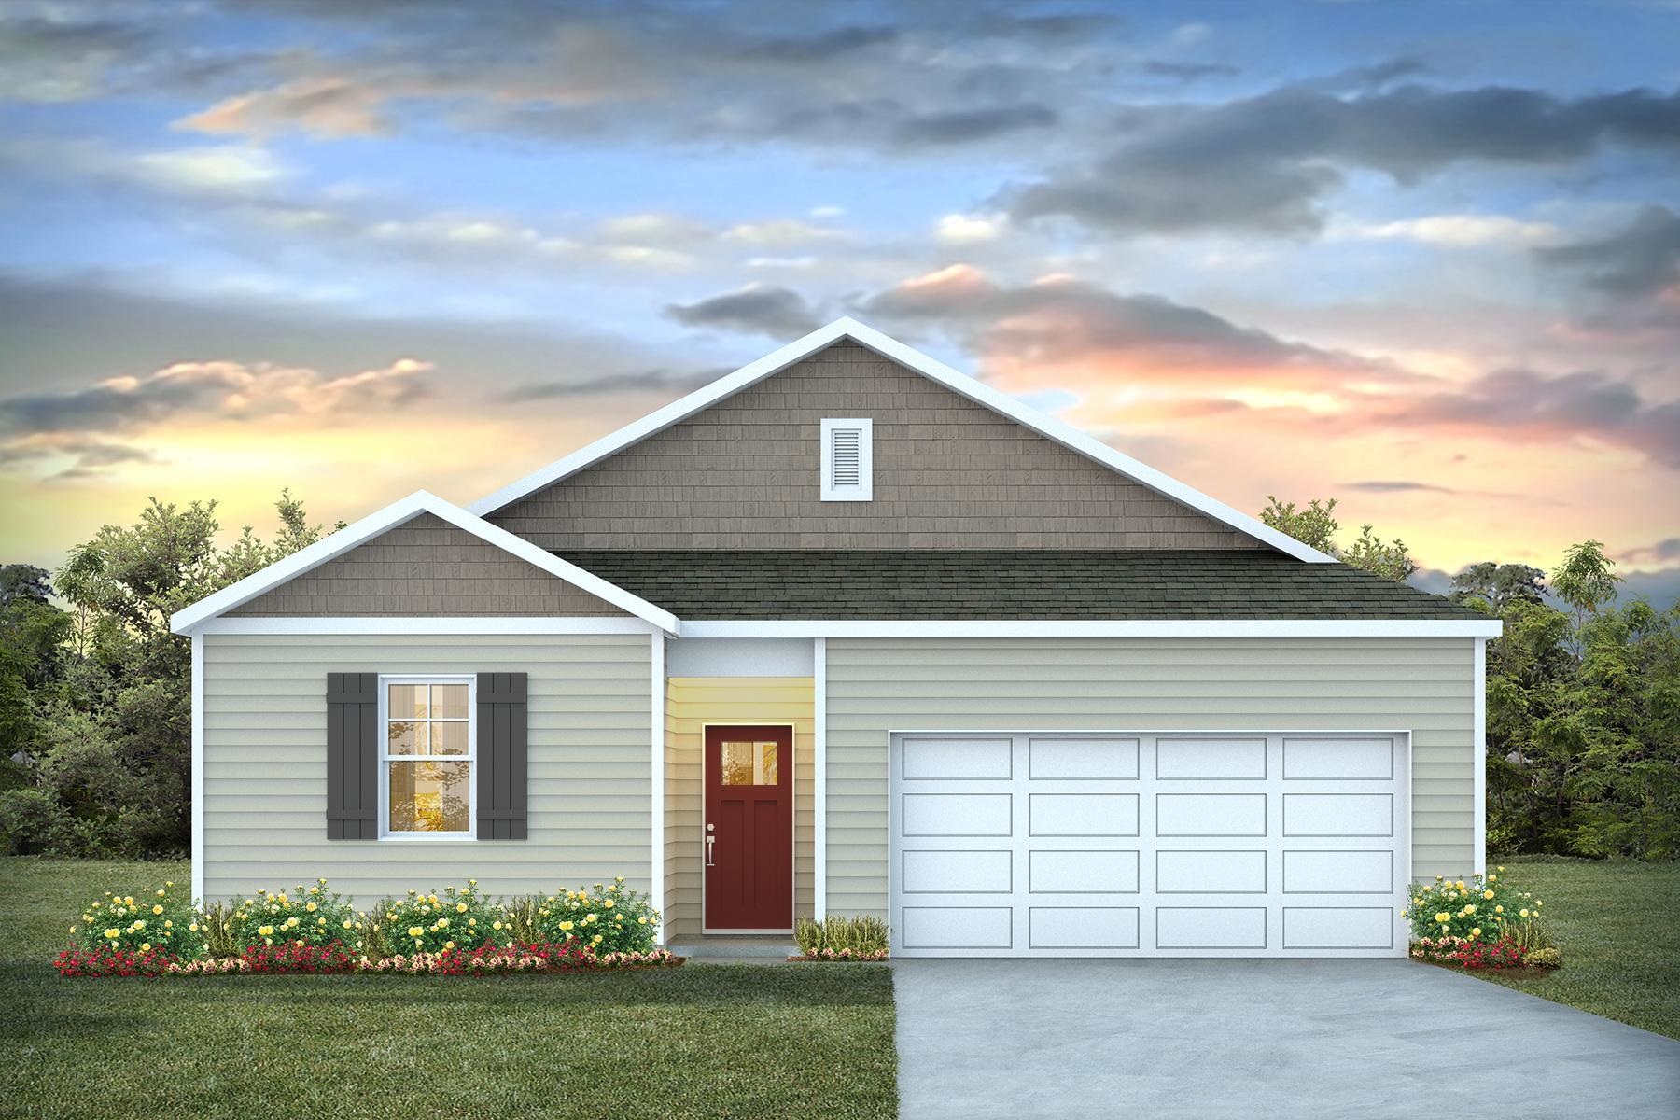
Style: Ranch
Construction Materials: VinylSiding
Builders Name: H&H Constructors
Builder Model: Venture B
Buyer Compensation
Exterior Features
Patio and Porch Features: Patio
Window Features: WindowTreatments
Pool Features: Community, OutdoorPool
Foundation: Slab
Exterior Features: Fence, Patio
Financial
Garage / Parking
Parking Capacity: 2
Garage: Yes
Parking Type: Attached, Garage, TwoCarGarage, GarageDoorOpener
Attached Garage: Yes
Garage Spaces: 2
Green / Env Info
Green Energy Efficient: Doors, Windows
Interior Features
Floor Cover: Carpet, Laminate, LuxuryVinyl, LuxuryVinylPlank
Door Features: InsulatedDoors
Laundry Features: WasherHookup
Furnished: Unfurnished
Interior Features: DualSinks, MainLevelPrimary, SplitBedrooms, TubShower, WalkInClosets, WindowTreatments, BreakfastBar, BedroomOnMainLevel, EntranceFoyer, KitchenIsland, StainlessSteelAppliances
Appliances: Dishwasher, Microwave, Range, Refrigerator
Lot Info
Acres: 0.15
Lot Size: 65x100x65x100
Lot Description: NearGolfCourse, OutsideCityLimits, Rectangular, RectangularLot
Misc
Offer Compensation
Other School Info
Property Info
County: Horry
Stipulation of Sale: None
Property Sub Type Additional: Detached
Security Features: SmokeDetectors
Disclosures: CovenantsRestrictionsDisclosure,SellerDisclosure
Construction: Resale
Room Info
Sold Info
Sqft Info
Total Sqft: 2232
Living Area Source: Builder
Sqft: 1842
Tax Info
Unit Info
Utilities / Hvac
Heating: Central, Electric
Cooling: CentralAir
Cooling: Yes
Utilities Available: CableAvailable, ElectricityAvailable, PhoneAvailable, SewerAvailable, UndergroundUtilities, WaterAvailable
Heating: Yes
Water Source: Public
Waterfront / Water
Courtesy of Re/max Southern Shores - Cell: 843-450-4773
 MLS# 2613922

 Provided courtesy of © Copyright 2026 Coastal Carolinas Multiple Listing Service, Inc.®. Information Deemed Reliable but Not Guaranteed. © Copyright 2026 Coastal Carolinas Multiple Listing Service, Inc.® MLS. All rights reserved. Information is provided exclusively for consumers’ personal, non-commercial use, that it may not be used for any purpose other than to identify prospective properties consumers may be interested in purchasing.
Images related to data from the MLS is the sole property of the MLS and not the responsibility of the owner of this website. MLS IDX data last updated on 05-30-2026 2:17 PM EST.
Any images related to data from the MLS is the sole property of the MLS and not the responsibility of the owner of this website.
Provided courtesy of © Copyright 2026 Coastal Carolinas Multiple Listing Service, Inc.®. Information Deemed Reliable but Not Guaranteed. © Copyright 2026 Coastal Carolinas Multiple Listing Service, Inc.® MLS. All rights reserved. Information is provided exclusively for consumers’ personal, non-commercial use, that it may not be used for any purpose other than to identify prospective properties consumers may be interested in purchasing.
Images related to data from the MLS is the sole property of the MLS and not the responsibility of the owner of this website. MLS IDX data last updated on 05-30-2026 2:17 PM EST.
Any images related to data from the MLS is the sole property of the MLS and not the responsibility of the owner of this website.