



















 Recent Posts RSS
Viewing Listing MLS# 2612651


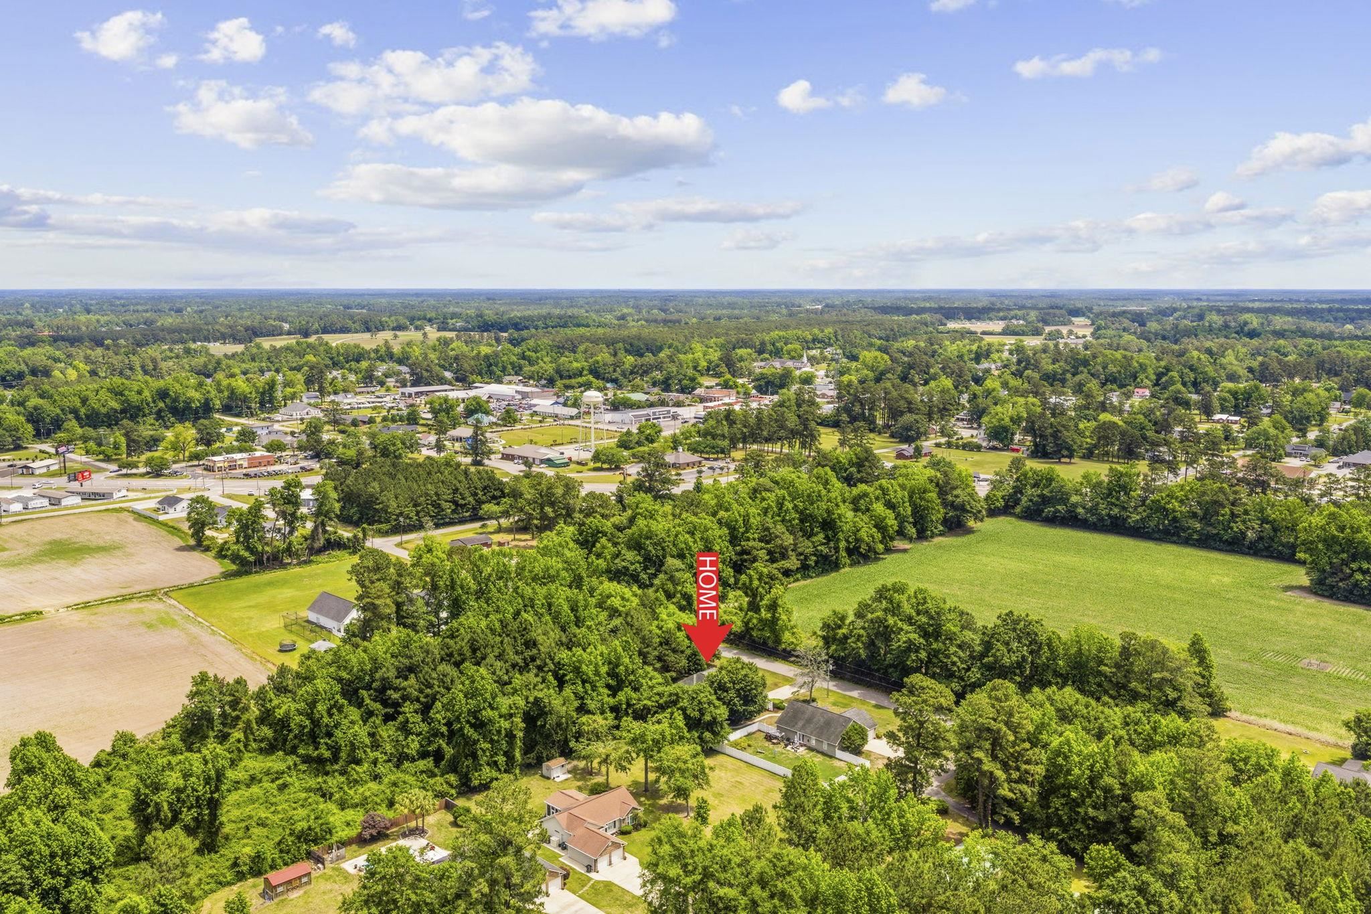
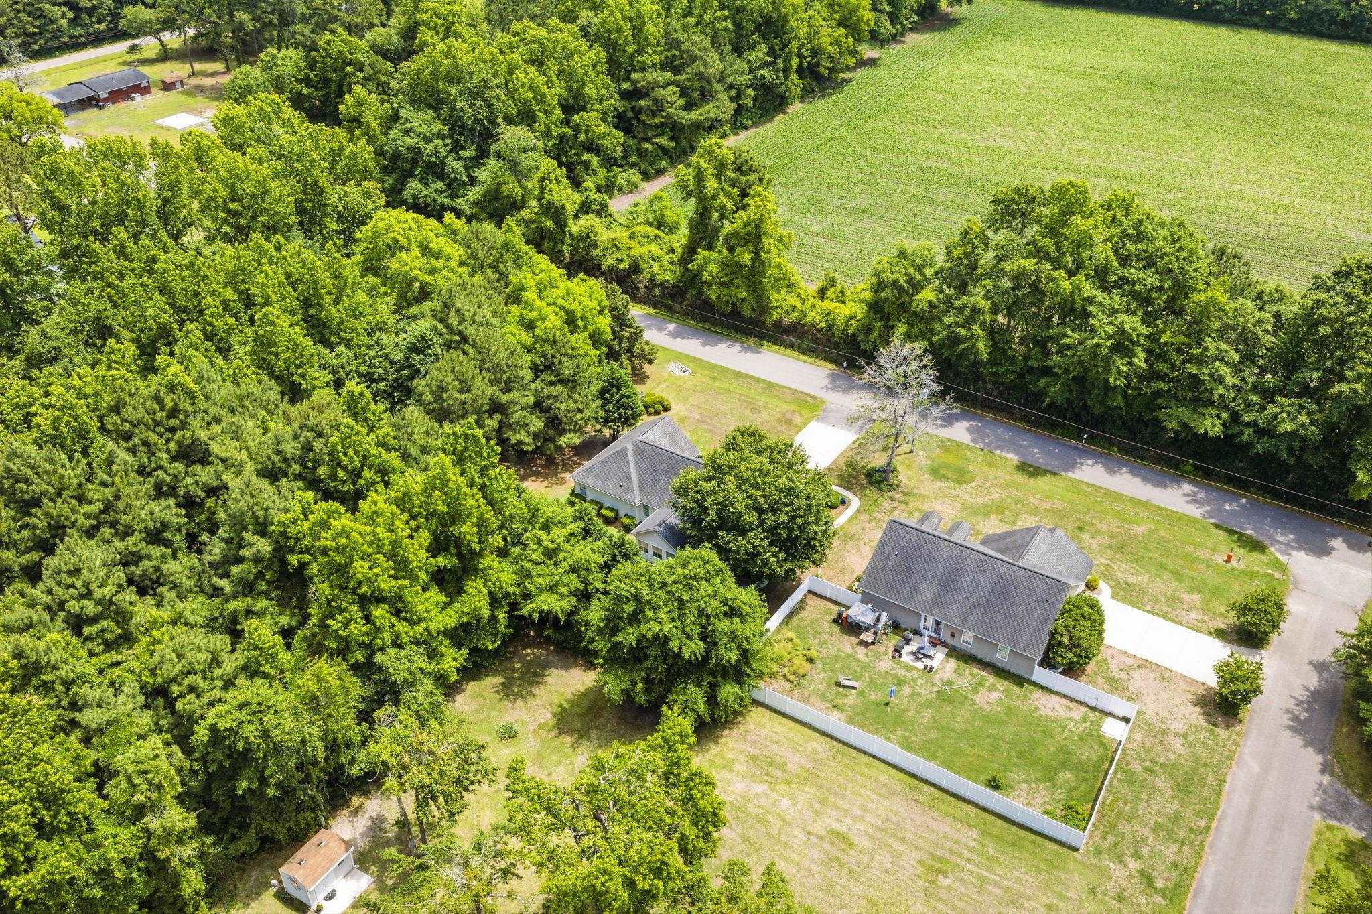
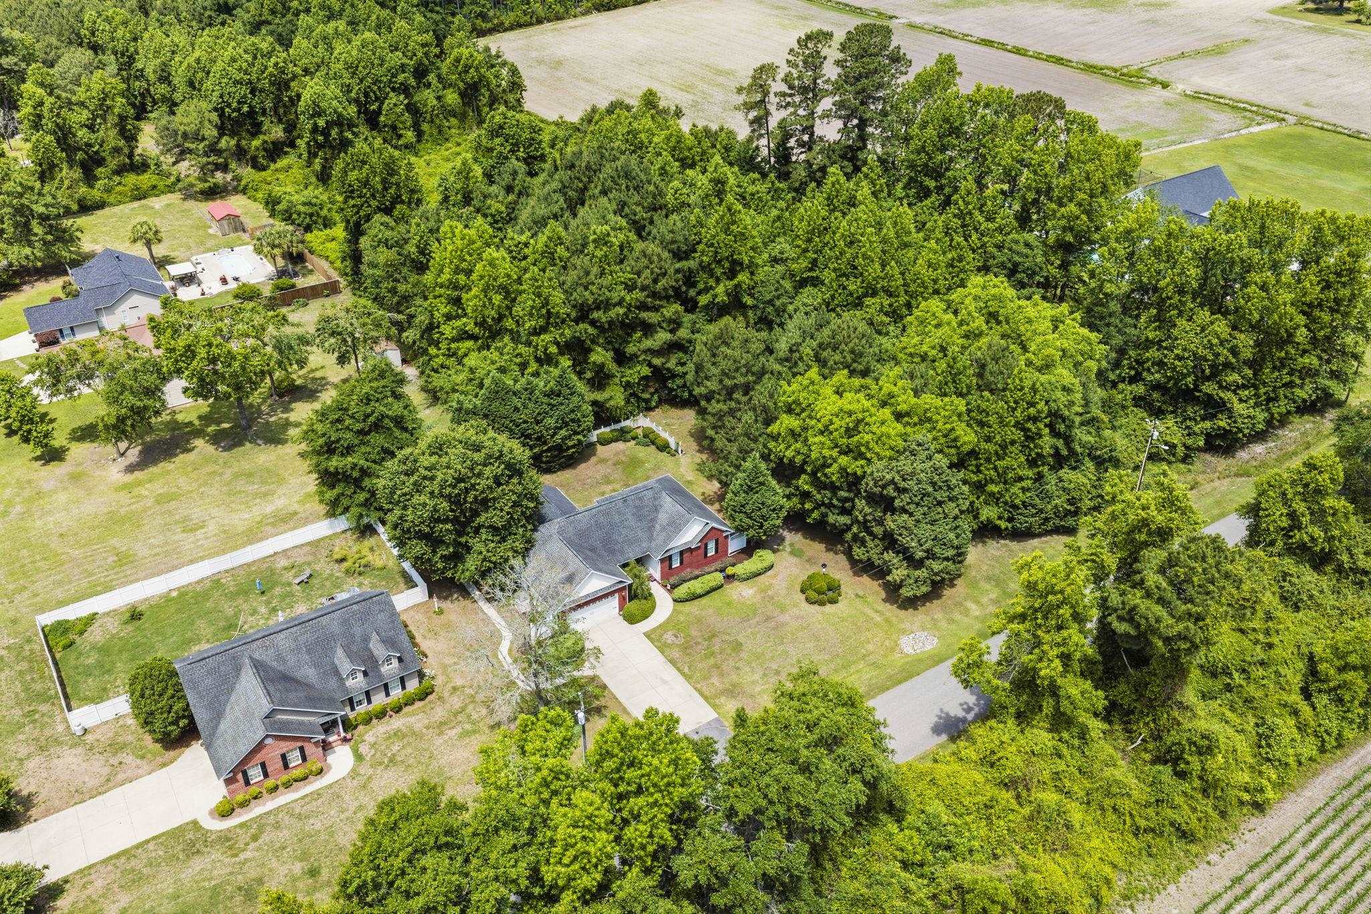
$379,500 | 3 beds | 2 full baths | N/A half baths | 1,632 sqft
Aynor, SC 29511
- 3Beds
- 2Full Baths
- N/AHalf Baths
- 1,632SqFt
- 2006Year Built
- 0.60Acres
- MLS# 2612651
- Residential
- Detached
- Active
- Approx Time on Market15 days
- AreaAynor Area--Central Includes City of Aynor
- CountyHorry
- Subdivision Not within a Subdivision
Overview
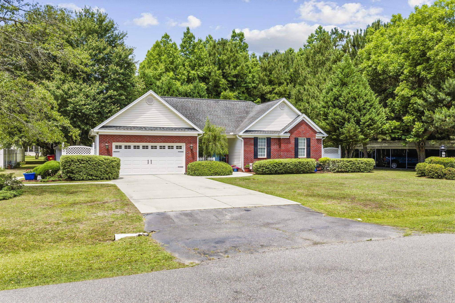
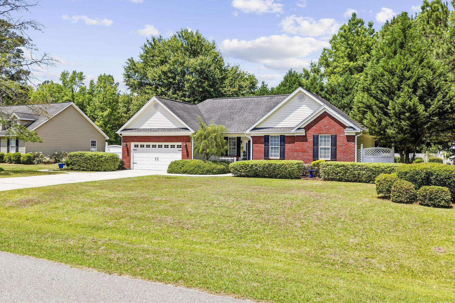
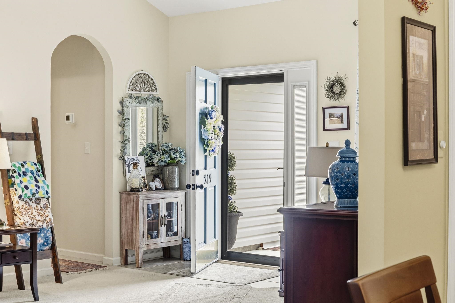
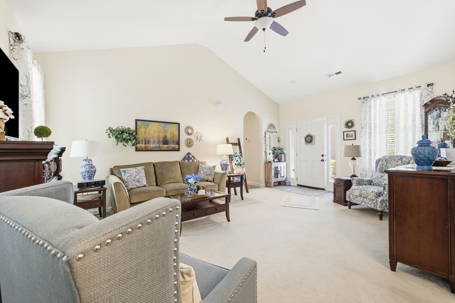
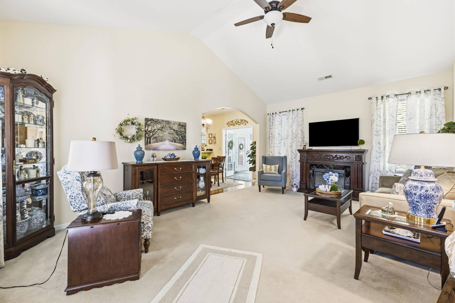
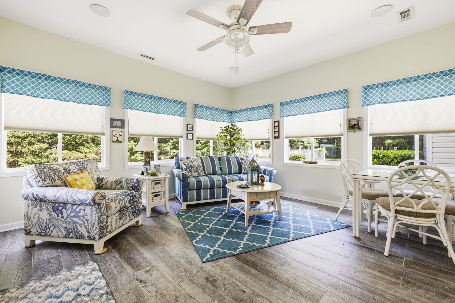
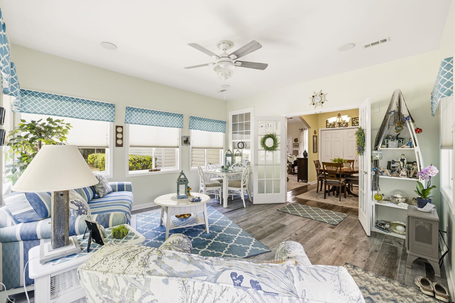
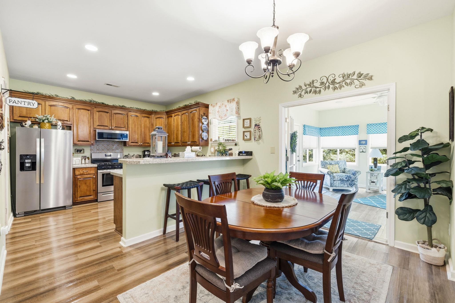
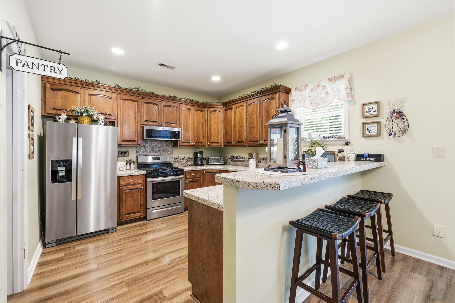
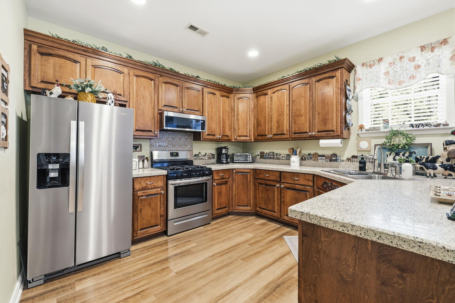
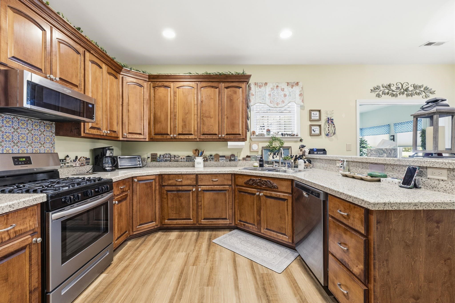
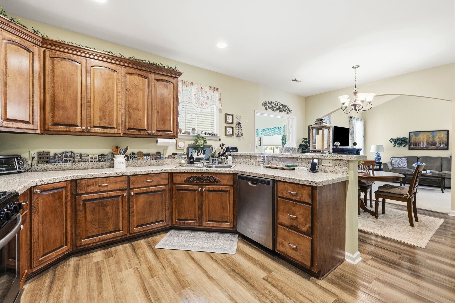
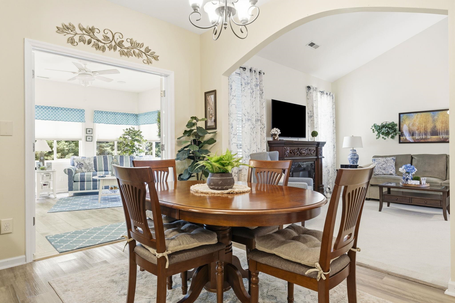
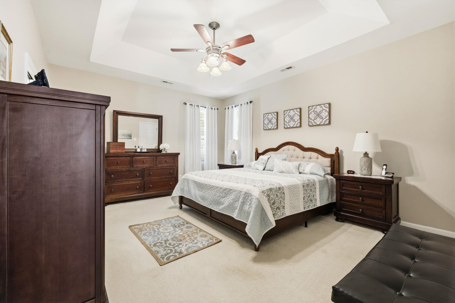
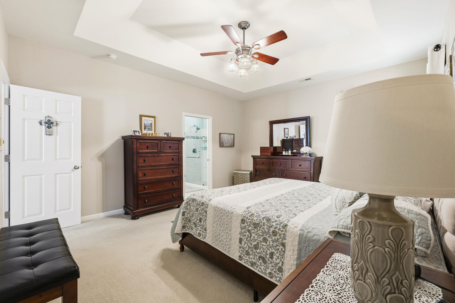
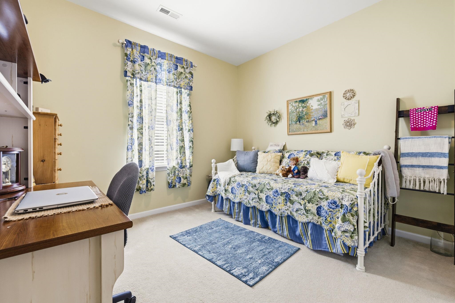
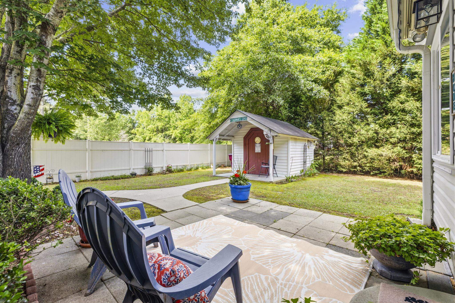
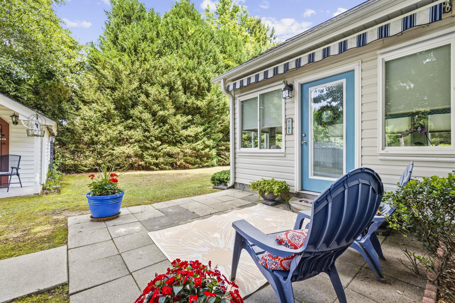
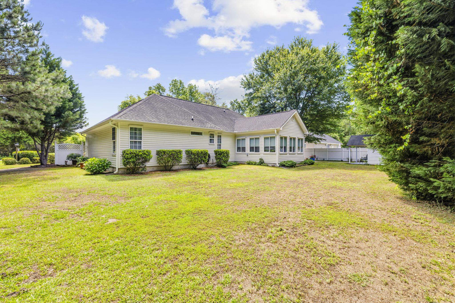
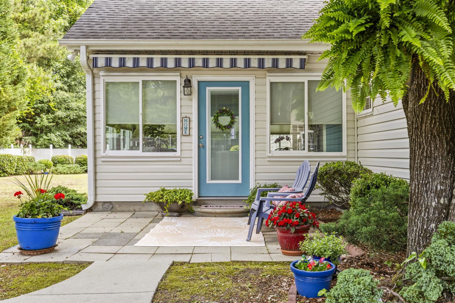
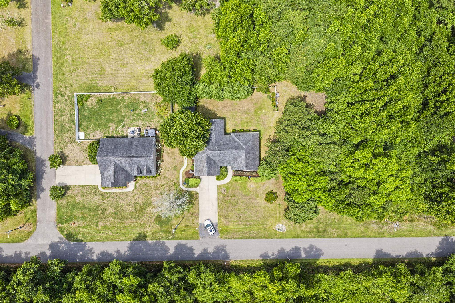
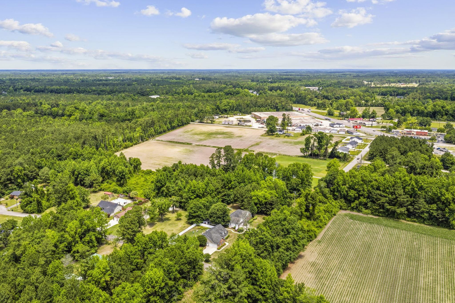
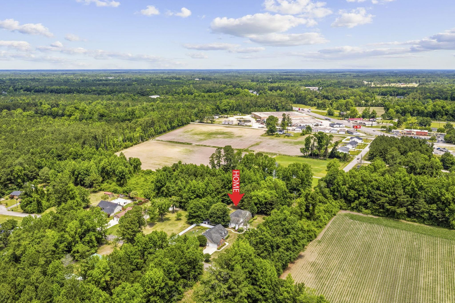
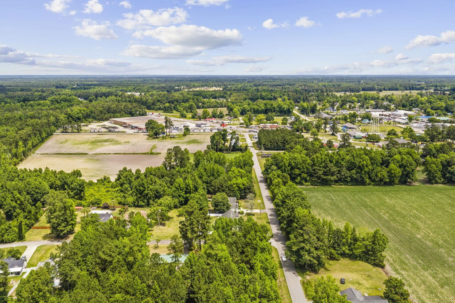
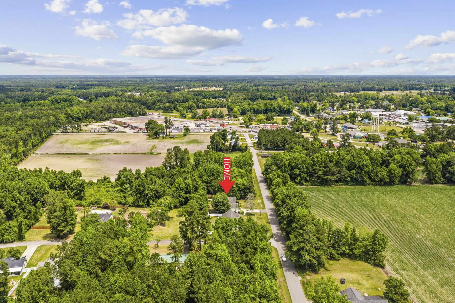
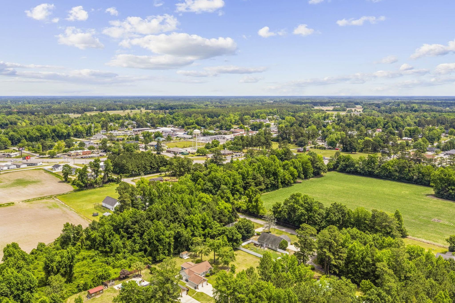
Welcome to the 'Little Golden' town of Aynor! This beautiful and impeccable home fits well within this town. Situated on a very quite street, this large .6 acre lot is well landscaped and quite lovely. Upon entering the home, you will be pleased with the family room(electric fireplace) which opens to the well appointed kitchen with granite counter tops. From the kitchen and dining area, French doors open up to the Carolina room. Within the Carolina room, an abundance of windows bring the captivating landscape and nature into full view. Just off the Carolina room is a patio with an awning available for your pleasure. From the family room, a short hallway leads you to the master bedroom/bath and the two other bedrooms. This home is spotless and move in ready. There are many other reasons to view this property, such as alternate power source, hurricane shutters for the windows, , and electricity available in the detached storage building. In addition to a impeccable home, you are right in the middle of a fishing and hunting paradise. To make it even more golden, the school system is top notch. And only 30 minutes from Myrtle Beach, the Grand Strand and the blue Atlantic Ocean! Come and visit for yourself!
Agriculture / Farm
Other Equipment: Generator
Association Fees / Info
Hoa Frequency: Monthly
Community Features: GolfCartsOk, LongTermRentalAllowed
Assoc Amenities: OwnerAllowedGolfCart, OwnerAllowedMotorcycle, PetRestrictions
Bathroom Info
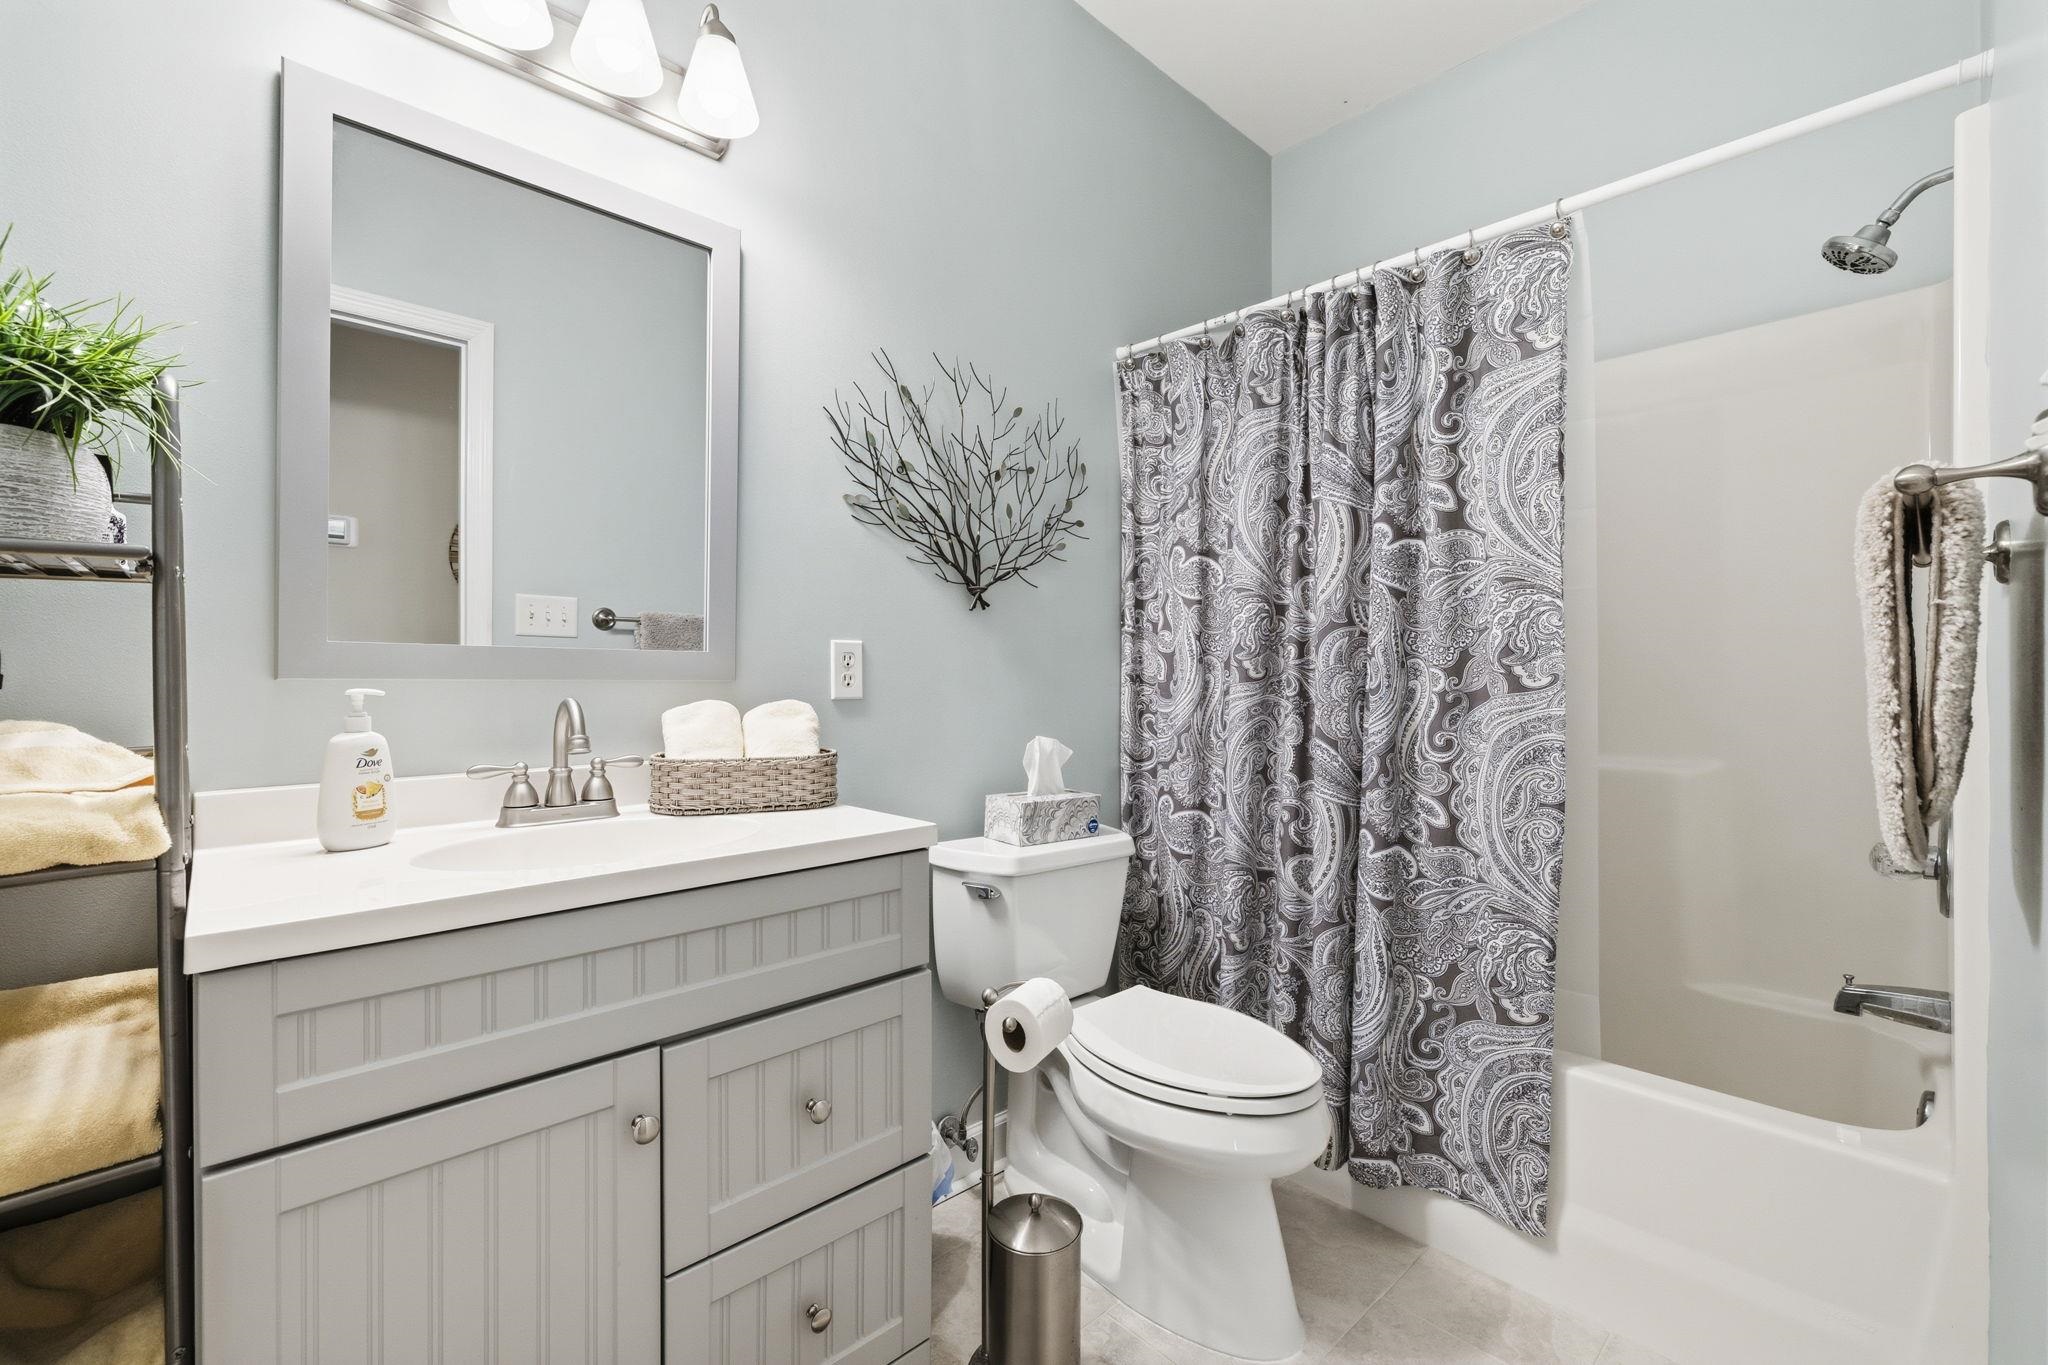
Total Baths: 2.00
Fullbaths: 2
Room Dimensions
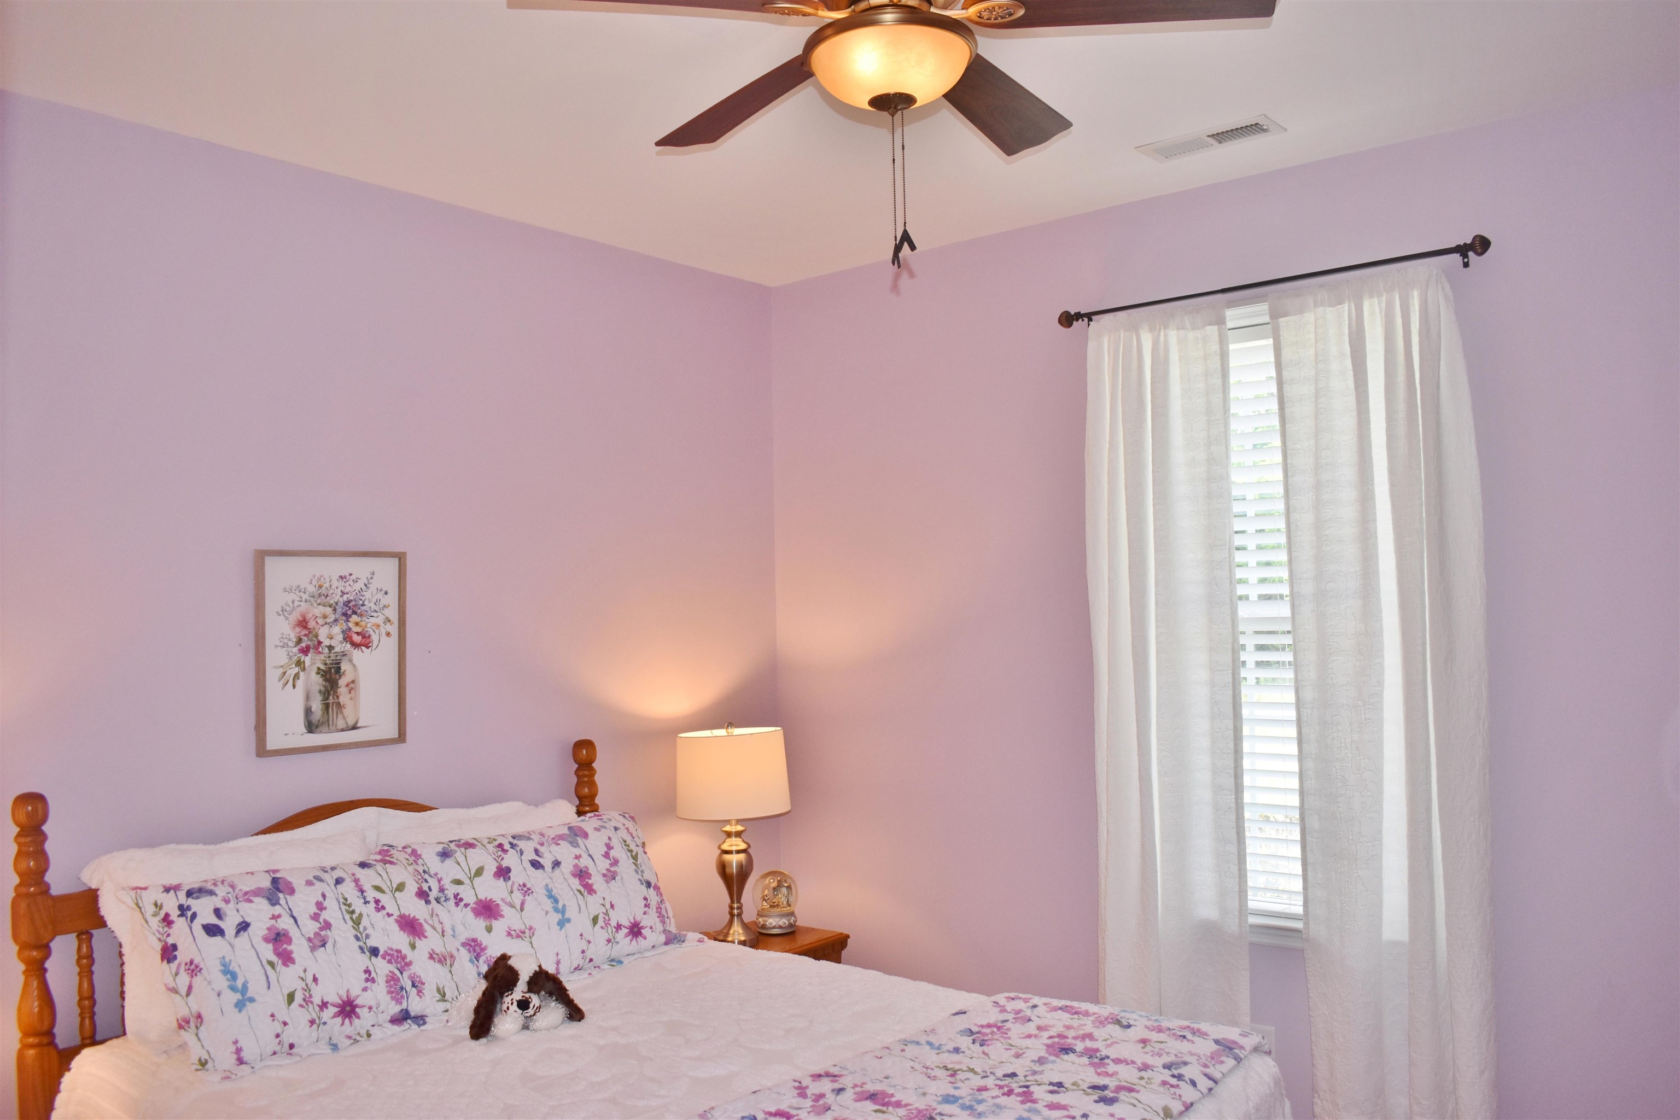
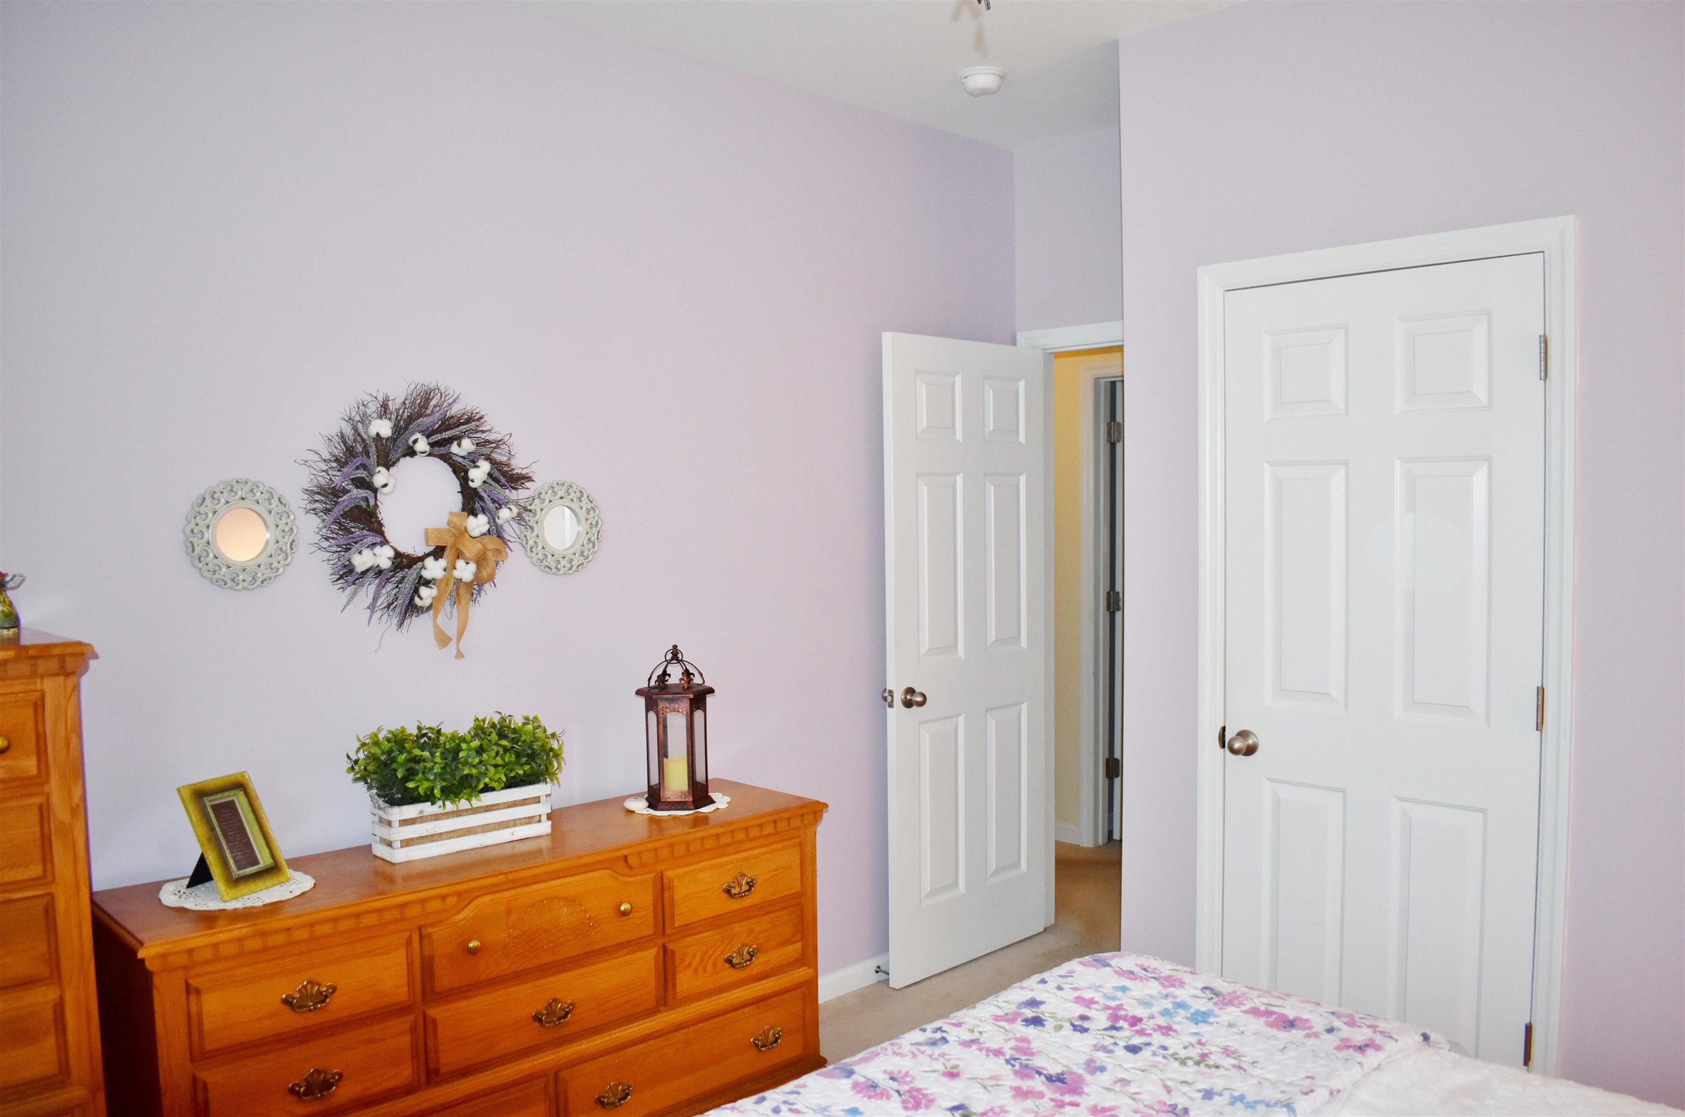
Bedroom1: 12x12
Bedroom2: 11x12
GreatRoom: 16x16
Kitchen: 24x14
PrimaryBedroom: 12x16
Room Level
PrimaryBedroom: First
Room Features
DiningRoom: KitchenDiningCombo
FamilyRoom: CeilingFans, Fireplace, VaultedCeilings
Kitchen: BreakfastBar, Dishwasher, KitchenExhaustFan, Pantry, StainlessSteelAppliances, SolidSurfaceCounters
Other: BedroomOnMainLevel
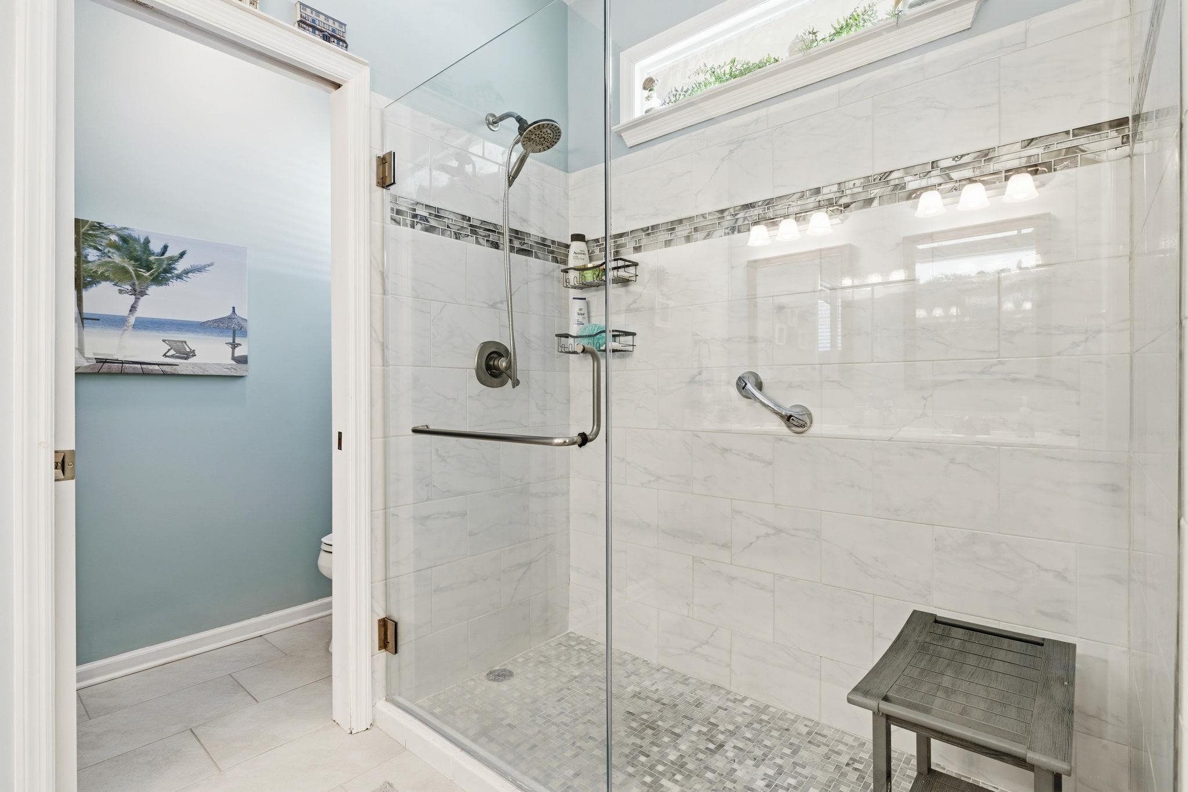
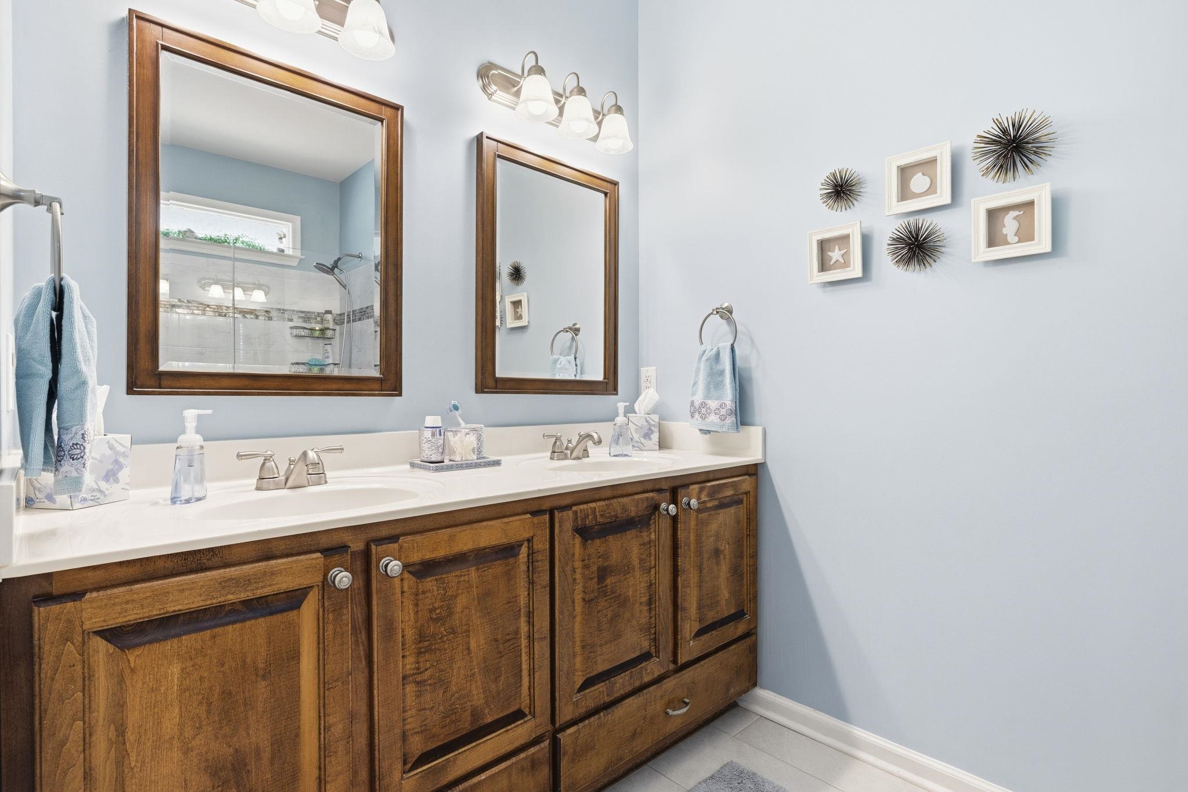
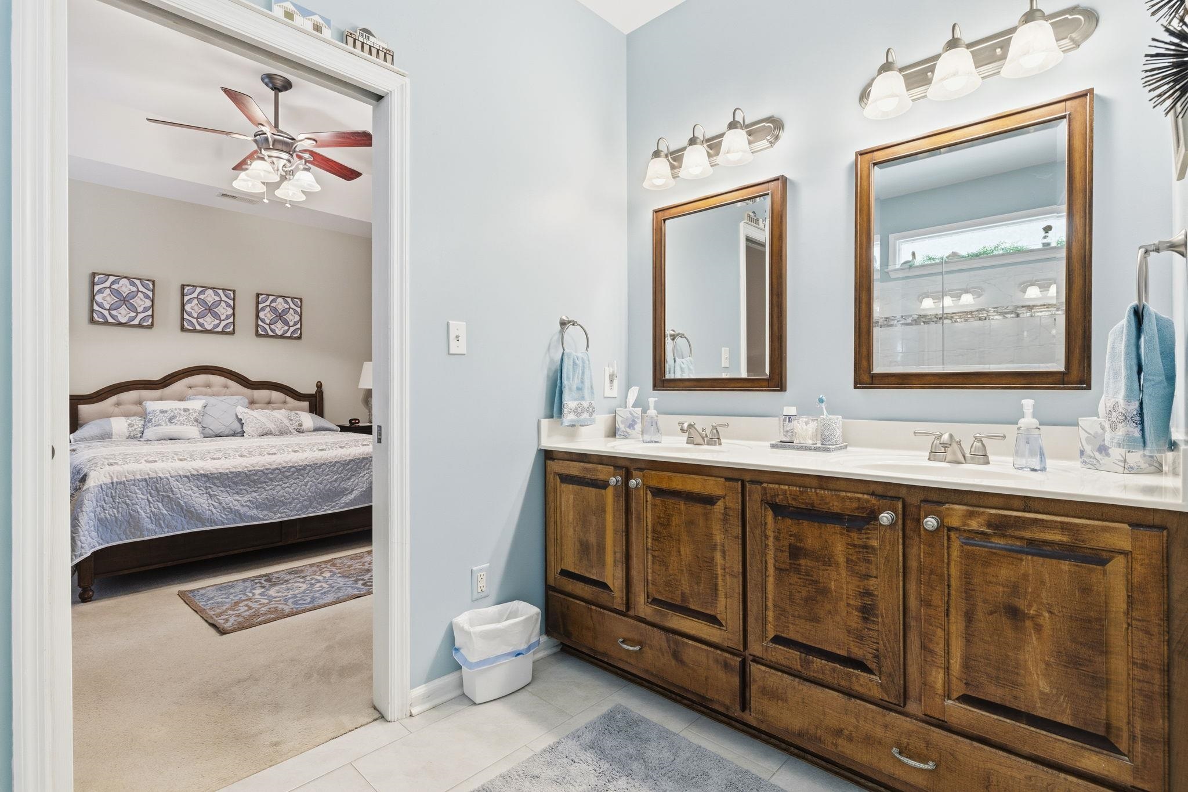
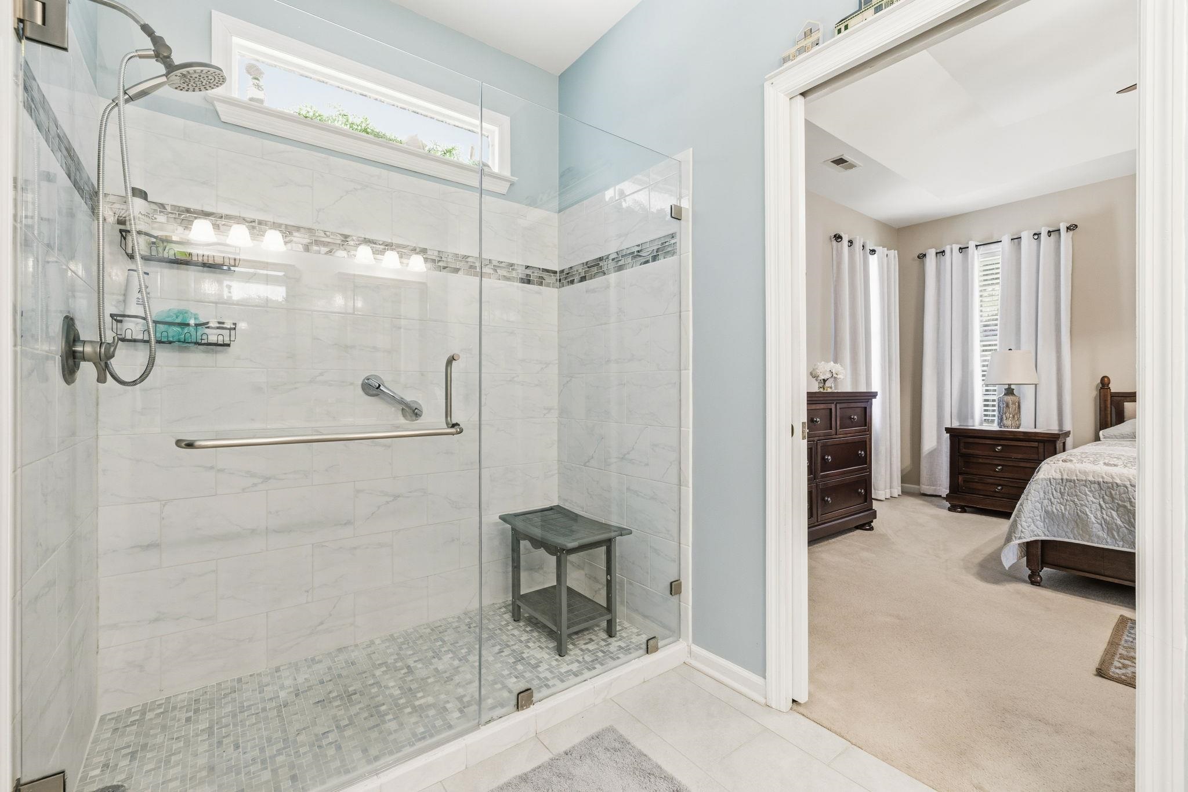
PrimaryBathroom: DualSinks, SeparateShower
PrimaryBedroom: TrayCeilings, CeilingFans, MainLevelPrimary, VaultedCeilings, WalkInClosets
Bedroom Info
Beds: 3
Building Info
Levels: One
Year Built: 2006
Zoning: R1
Style: Traditional
Construction Materials: BrickVeneer, VinylSiding, WoodFrame
Buyer Compensation
Exterior Features
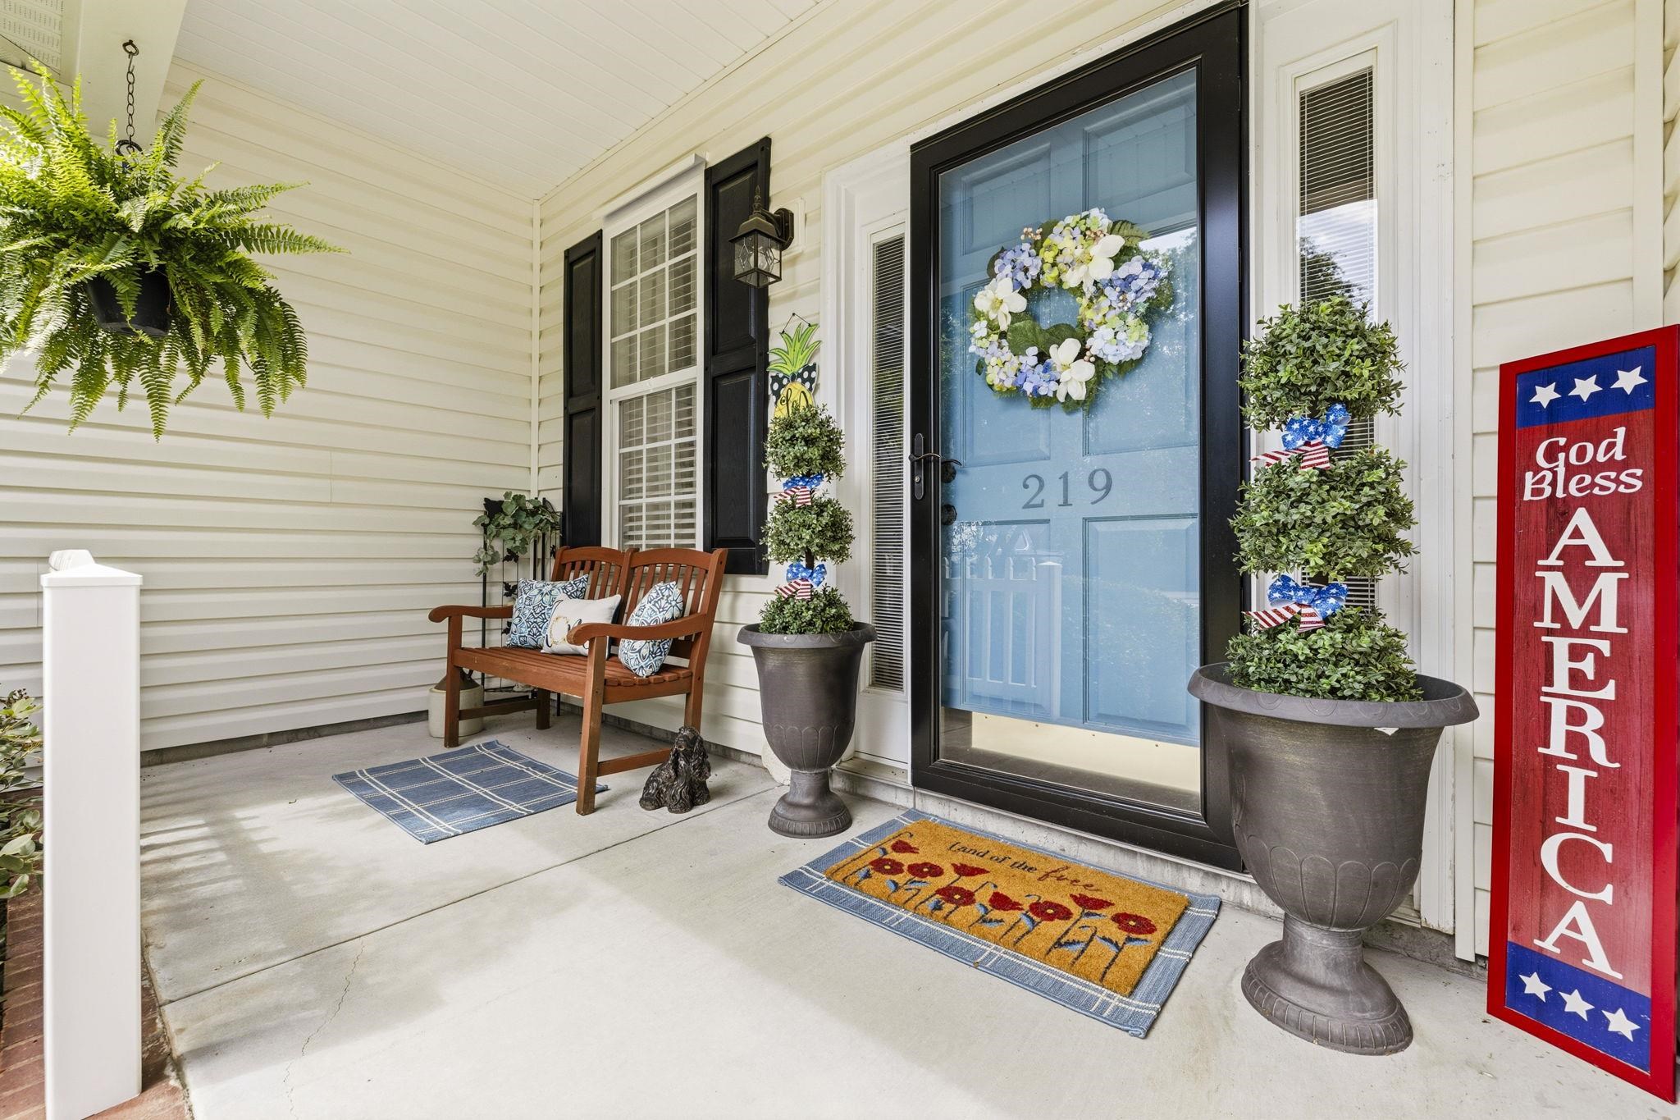
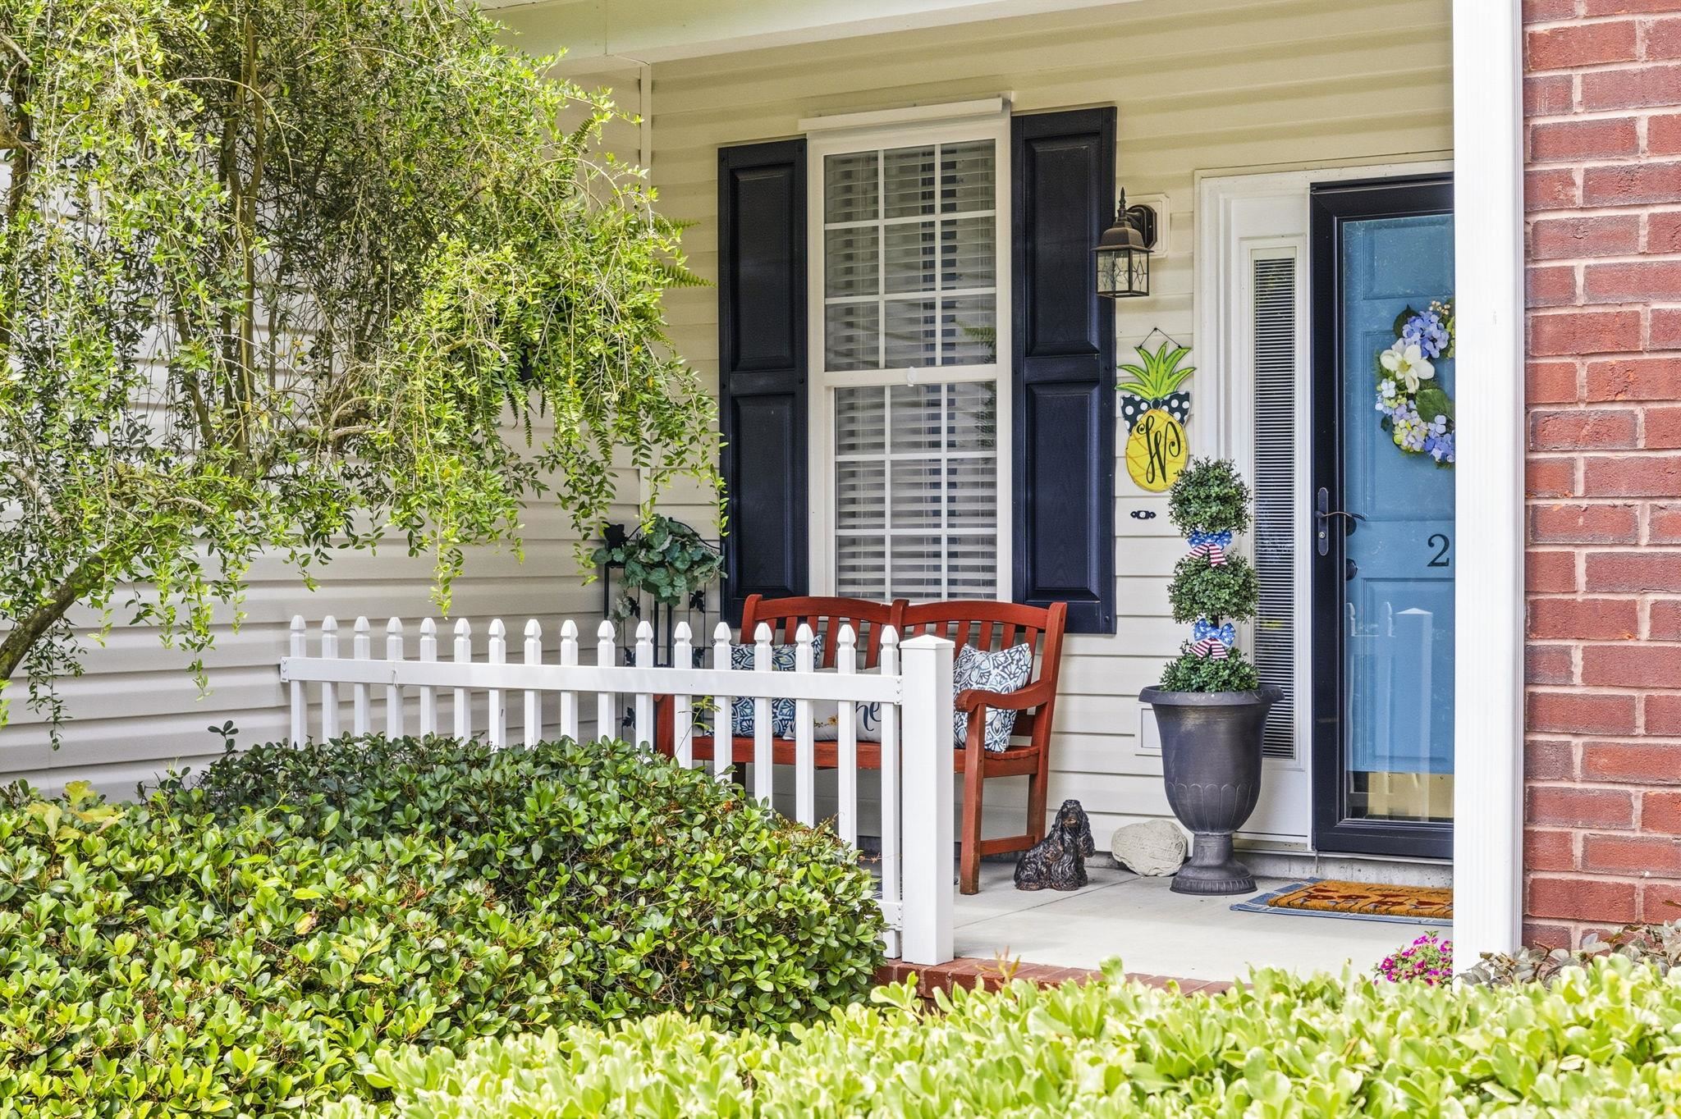
Patio and Porch Features: FrontPorch, Patio
Window Features: WindowTreatments
Foundation: Slab
Exterior Features: Patio, Storage
Financial
Garage / Parking
Parking Capacity: 4
Garage: Yes
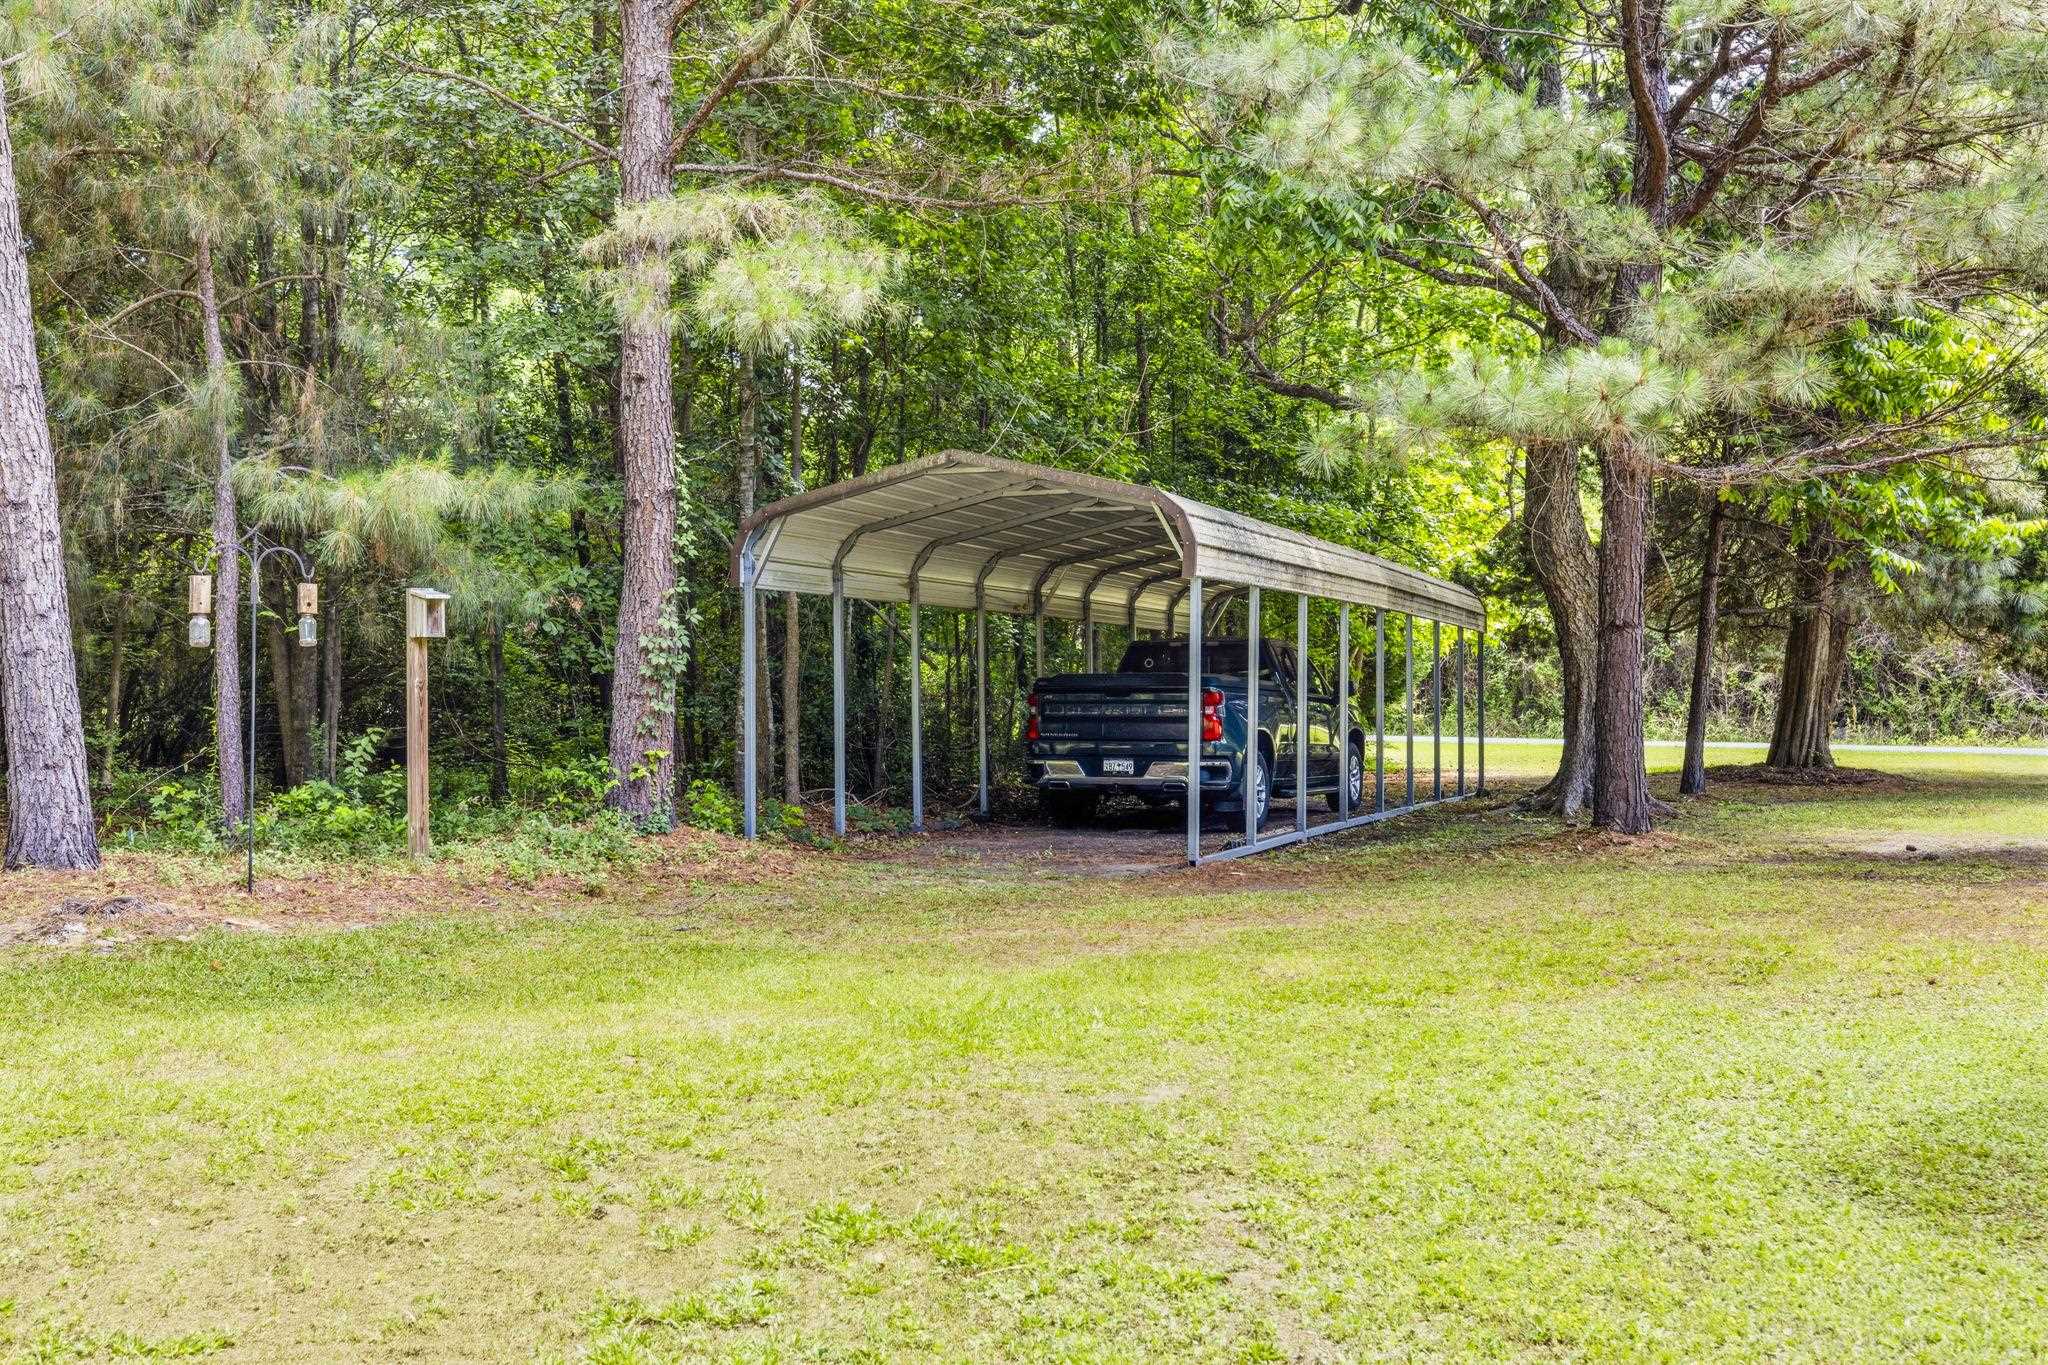
Parking Type: Attached, Garage, TwoCarGarage, Boat, GarageDoorOpener, RvAccessParking
Attached Garage: Yes
Garage Spaces: 2
Green / Env Info
Interior Features
Floor Cover: Carpet, Laminate, Tile
Door Features: StormDoors
Fireplace: Yes
Laundry Features: WasherHookup
Furnished: Unfurnished
Interior Features: Attic, TrayCeilings, CeilingFans, DualSinks, Fireplace, MainLevelPrimary, PullDownAtticStairs, PermanentAtticStairs, SeparateShower, VaultedCeilings, WalkInClosets, WindowTreatments, BreakfastBar, BedroomOnMainLevel, StainlessSteelAppliances, SolidSurfaceCounters
Appliances: Dishwasher, Microwave, Range, Refrigerator, RangeHood, Dryer, Washer
Lot Info
Acres: 0.60
Lot Description: CityLot, Rectangular, RectangularLot
Misc
Pets Allowed: OwnerOnly, Yes
Offer Compensation
Other School Info
Property Info
County: Horry
Stipulation of Sale: None
Property Sub Type Additional: Detached
Security Features: SmokeDetectors
Construction: Resale
Room Info
Sold Info
Sqft Info
Total Sqft: 2407
Living Area Source: Appraiser
Sqft: 1632
Tax Info
Unit Info
Utilities / Hvac
Heating: Central, Electric
Cooling: CentralAir
Cooling: Yes
Utilities Available: CableAvailable, ElectricityAvailable, PhoneAvailable, SewerAvailable, UndergroundUtilities, WaterAvailable
Heating: Yes
Water Source: Public
Waterfront / Water
Directions
From Hwy 501 in Aynor turn onto Frye Road (across from McDonalds)., Turn immediate left onto 5th Avenue. House will be on your right.Courtesy of Realty One Group Docksidesouth
 MLS# 2613169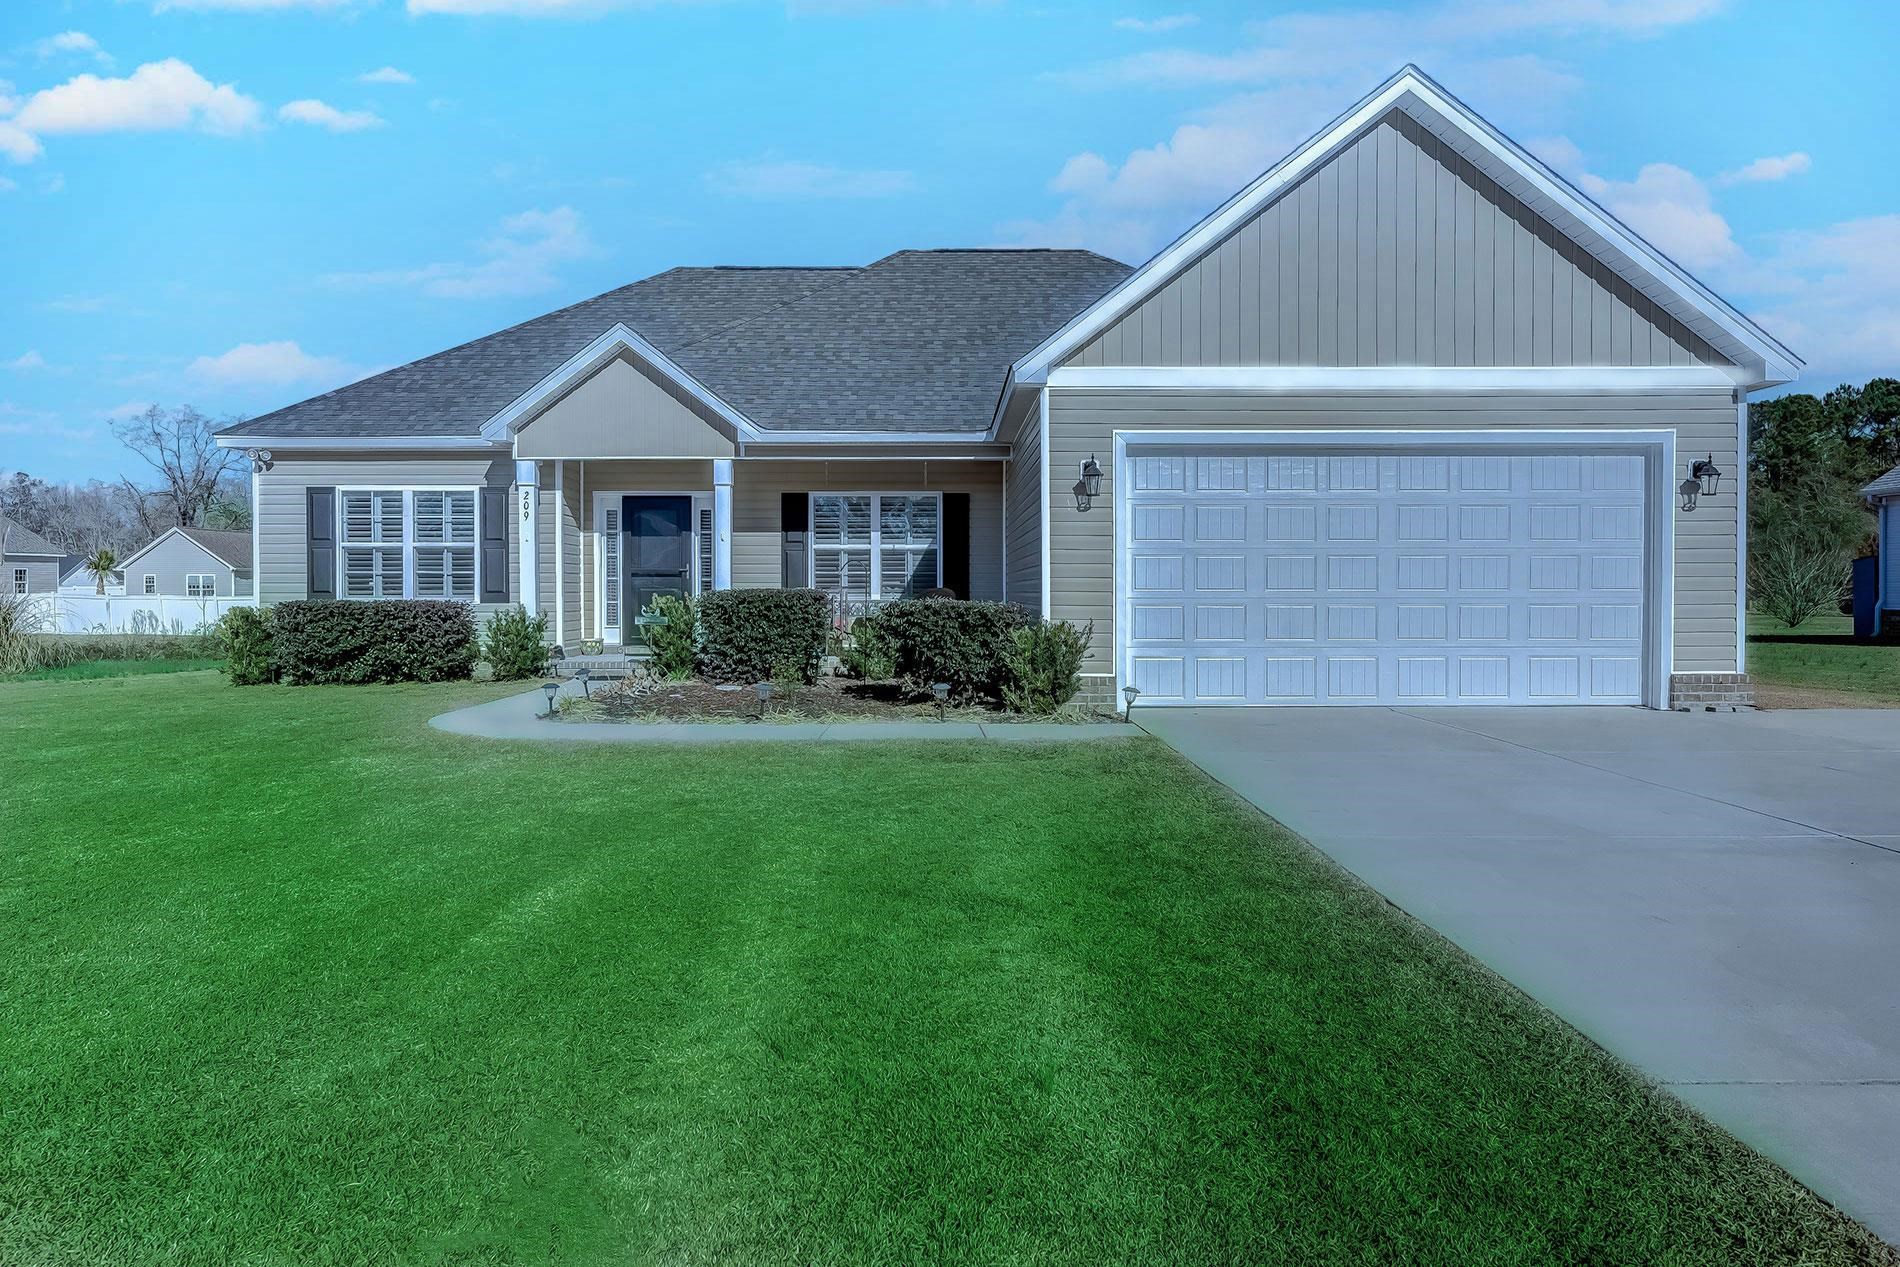
 Provided courtesy of © Copyright 2026 Coastal Carolinas Multiple Listing Service, Inc.®. Information Deemed Reliable but Not Guaranteed. © Copyright 2026 Coastal Carolinas Multiple Listing Service, Inc.® MLS. All rights reserved. Information is provided exclusively for consumers’ personal, non-commercial use, that it may not be used for any purpose other than to identify prospective properties consumers may be interested in purchasing.
Images related to data from the MLS is the sole property of the MLS and not the responsibility of the owner of this website. MLS IDX data last updated on 05-31-2026 6:32 AM EST.
Any images related to data from the MLS is the sole property of the MLS and not the responsibility of the owner of this website.
Provided courtesy of © Copyright 2026 Coastal Carolinas Multiple Listing Service, Inc.®. Information Deemed Reliable but Not Guaranteed. © Copyright 2026 Coastal Carolinas Multiple Listing Service, Inc.® MLS. All rights reserved. Information is provided exclusively for consumers’ personal, non-commercial use, that it may not be used for any purpose other than to identify prospective properties consumers may be interested in purchasing.
Images related to data from the MLS is the sole property of the MLS and not the responsibility of the owner of this website. MLS IDX data last updated on 05-31-2026 6:32 AM EST.
Any images related to data from the MLS is the sole property of the MLS and not the responsibility of the owner of this website.